Quick Peoria AZ MLS Search

Browse All Trilogy West Phase 4 Parcel C48 Properties for Sale

$739,000
2 Beds 2 Baths 7068149 MLS
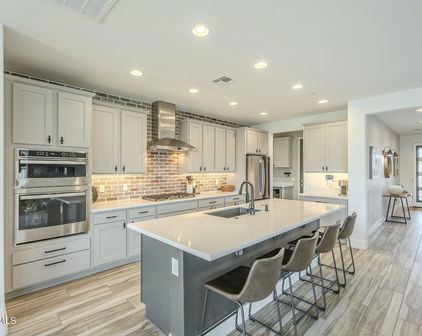
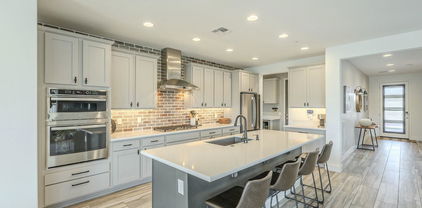
WELCOME in to this beautifully updated luxury home in an award-winning gated, 55+ community at Trilogy Vistancia with 5-star resort style amenities. This home is offering 2 beds, 2 baths, and an impressive 1,926 sqft of living space. The home is filled with UPSCALE finishes throughout. The GOURMET kitchen has beautiful GRANITE throughout including a large center island, staggered high-end cabinetry with crown molding, and a DESIGNER backsplash. Built-in stainless steel appliances with gas cooktop, oven and convection oven. Enjoy NEW CUSTOM plantation shutters and sunscreens. Both bathrooms have been beautifully upgraded with GRANITE for a modern, elegant feel. The spacious great room features an oversized sliding glass door that seamlessly connects indoor and outdoor living, leading to a private backyard with an EXTENDED paver patio. Outdoor built in FIREPLACE to enjoy the outdoors on a cool evening along with a built-in gas bbq! Complete with a GOLF CART garage!! The home also includes a WHOLE HOUSE WATER PURIFICATION system along with a Reverse Osmosis unit. This exceptional home offers luxury, comfort, and active adult living. Trilogy at Vistancia is a 5-star-resort with two clubs (Kiva and Mita) with over 35,000 square feet. The clubs include 3 pools (2 outdoor and 1 indoor lap pool), 2 fitness centers, a beautiful day spa for healthy living and massages. There are also meeting rooms that hosts an abundance of activities (MahJongg, Euchre to name a few). Additional outdoors activities include tennis, basketball, pickle ball, bocce ball. Gary Panks-designed golf course goes throughout the neighborhood community. The Mita Club also has an artisans studio, culinary studio, snack bar.

13335 W Milton Drive, Peoria

Listing courtesy of Listing Agent: George Laughton (623-256-6510) from Listing Office: EveryPlace.

$960,000
2 Beds 3 Baths 7014446 MLS
MONTAGE FLOORPLAN AVAILABLE NOW!! Your Dream Home with Owned Solar, Private Heated Pool and SPA, and a 3 Car Tandem Garage w/AC Mini Split is finally available!! This gorgeous residence built in 2022 features a Stunning Stone facade, pristine artificial turf and a custom driveway w/pavers. It includes Two Spacious (Split) Master En Suites with Walk In Closets, all 3 Full Baths are upgraded w/ stunning tile & Quartz c-tops plus an oversized Den/Office with Double Doors. Chef's Kitchen is designed like a Model Home w/Custom Cabinetry, Quartz Countertops w/tile backsplash and a Custom Quartz Island paired w/ SS Gas Appliances, and a SS Hood Vent. The open floorplan showcases high ceilings, recessed lighting, attractive wood look flooring, and classic Plantation Shutters. The Great Room includes a15 ft. Slider that brings the outside in!! It has an exquisite Custom Built Travertine TV/Entertainment Center that includes a 68" Heated Fireplace, Wood mantel, floating shelves, built in Base cabinets with Quartz Countertops. Enjoy gorgeous sunsets in the Resort Style Backyard, complete w/ a covered patio, a warm fire pit for starlit evenings, a built-in BBQ, & a refreshing spa & pool. Top rated resort community for your active lifestyle, Trilogy has it all. Golf, restaurants, TWO club houses, pools and activities galore. This superb home is an entertainer's dream with amazing upgrades and outdoor living.

13309 W Milton Drive, Peoria

Listing courtesy of Listing Agent: Kathleen McMullen (623-512-8152) from Listing Office: Dream Home Catchers, LLC.

Selling Office: Realty ONE Group.

$550,000
2 Beds 2 Baths 6987968 MLS
THE HOME YOU HAVE BEEN WAITING FOR! Every Detail In This Open Concept Vibrant Model Was Tastefully Selected From The Rich Rectangular Tile Flooring & Two-Tone Paint To The Upgraded Kitchen & Baths. Kitchen Is Open To Dining & Great Room For Ease Of Entertaining & 4-Panel Sliding Glass Door Brings The Outdoors In. Kitchen Features An Abundance Of Cabinets, Pantry, Spectacular Granite Counters, Designer Backsplash, Island/Breakfast Bar w/Pendant Lighting, & Stainless Steel Appliances. Spacious Primary Suite w/View Windows & Upgraded Spa Bath w/Granite, Custom Mirrors & Extended Shower. Guest Bedroom & Guest Bath Split From Primary For Privacy. Den/Office Boasts Built-In Cabinetry & French Doors Provide Flexibility. Laundry Room Includes Cabinets, Folding/Hanging Area & Sink. Garage Features 4ft Extension For Golf Cart. Desirable N/S Exposure To Enjoy Sunny Blue Skies From Your Beautiful Backyard & Located In Walking Distance To The Mita Club & Dog Park. Perfect Full Time Home Or Winter Retreat As It May Be Purchased With Furniture & Furnishings. Northwest of Phoenix and surrounded by mountains, Trilogy at Vistancia is tucked away in a lush desert oasis in the foothills of North Peoria. Trilogy is a guard gated, 55+ active adult resort community with golf course, tennis, pickleball, bocce, two fitness centers, day spa, indoor and outdoor pools, spa, concierge services, two café's, billiards room, artisan and culinary studios plus V's Taproom restaurant & bar on the golf course. You can enjoy a myriad of activities, clubs, events, biking and hiking trails and much more. Convenient Loop 303 access to anywhere in the valley, TSMC, spring baseball training facilities, Lake Pleasant and new shopping, dining, and entertainment venues. Come enjoy the resort life at Trilogy!

13314 W Milton Drive, Peoria

Listing courtesy of Listing Agent: Denise Strohacker (602-319-9019) from Listing Office: HomeSmart.

Selling Office: Realty ONE Group.

$810,000
2 Beds 3 Baths 6755455 MLS
ELEVATED VIEW LOT with FANTASTIC MOUNTAIN VIEWS from the ENTERTAINER'S BACKYARD. 2020-built 'Lumina' like brand-new has OUTSTANDING upgrades & features PLUS ADDITIONAL HIGH-END FEATURES ADDED IN 2022-23. You & your guests will love the VIEWS while enjoying the OUTDOOR GAS FIREPLACE w/stacked stone(2023), BUILT-IN BULL GAS BBQ(2022) w/privacy wall(2023) & the extended travertine paver patio w/GAS FIREPIT. Faux grass, full fence & beautiful landscaping enhance this PRIVATE backyard. From patio enter through MULTI-SLIDE GLASS DOORS to great room & view the fabulous focal point ELECTRIC FIREPLACE (2022) w/ floor to ceiling TILE WALL behind. STRIKING CHEF'S KITCHEN w/ QUARTZ COUNTERTOPS, subway tile backsplash, GE Profile BUILT-IN S/S APPLIANCES, GE Monogram stainless vent hood & GLASS & TILE backsplash behind the GAS cooktop. EXTENDED CABINETRY with 42-in. uppers & rollouts provides abundant storage. APRON SINK & CUSTOM PENDANT LIGHTS. WOOD-LOOK PLANK PORCELAIN TILE FLOORS plus textured low-nap carpet in bedrooms. Primary suite has large bedroom with VIEWS, beautifully upgraded bath enhanced with QUARTZ countertop, dual Memoirs square cast-iron sinks, shower tiled to ceiling w/WATERFALL INSET. All baths, including half-bath, have Memoirs ELEVATED TOILETS. En-suite guest room has upgraded bath w/QUARTZ countertop & TILE tub/shower surround. Fabulous SMART SPACE(tm) provides even more storage, plus washer, dryer, sink & WALK-IN PANTRY. Versatile enclosed den with double doors. Outdoor trash enclosure. CLOSE TO DOG PARK & MITA CLUB. This home is a gem! Home is located in award-winning gated, 55+ Trilogy at Vistancia with 5-star-resort style amenities at the 35,000 SF Kiva Club with indoor & outdoor pools, fitness center, day spa, cafe, billiards, meeting rooms, library, tennis courts, pickle ball, bocce ball, events & a plethora of activities to choose from. Outstanding Gary Panks-designed golf course is woven throughout the original part of the neighborhood. The Mita Club has additional outstanding community amenities. Easy access from Trilogy to the 303, shopping, restaurants, entertainment, Lake Pleasant & Paloma Park, Peoria's huge community park loaded with amenities.

13243 W Milton Drive, Peoria

Listing courtesy of Listing Agent: Lana Friedman (623-986-0987) from Listing Office: Friedman Realty Associates.

Selling Office: Friedman Realty Associates.

$779,000
2 Beds 2 Baths 6704431 MLS
Sensational PRISTINE 2021-built 'Mosaic' BETTER THAN NEW & used only part-time. Enter the home from the beautifully landscaped front yard with paver driveway & great curb appeal and be wowed by the CUSTOM-DESIGNED entry hallway accent wall. From there you can begin to see the private RESORT BACKYARD beckoning you to go out to find a covered patio with GAS FIREPLACE & glistening POOL with Baja deck. The large extended patio with beautiful TRAVERTINE PAVERS, faux grass & spectacular landscaping including magnificent palm trees complete this PEACEFUL RETREAT. Enter back into the house through the CORNER MULTI-SLIDE DOORS to the LIGHT, PRISTINE OPEN FLOOR PLAN with great room, expanded dining area & kitchen. You'll be drawn to the STUNNING kitchen enhanced with QUARTZ countertops, WHITE full-overlay cabinets w/42-in. uppers, soft-close & rollouts, stainless GE Profile BUILT-IN appliances w/GAS cooktop & counter-depth French door refrigerator & GE MONOGRAM STOVE HOOD. The adjacent great room shows off some of the SPECTACULAR FURNITURE AVAILABLE BY SEPARATE BILL OF SALE. Several of the fabulous upgraded & custom features--PREMIUM 60/40 split plantation shutters, 24x12-in staggered floor tile, motorized patio sunshades, SMART SPACE with premium LG washer & dryer, sink, cabinets & WALK-IN PANTRY. OWNED SOLAR-11.5 kW with assumable 0.9% loan. 2023 REBATE $526.12. Electric bills $2.40/mo. Garage EXTENDED 4 FT plus POLYASPARTIC FLOOR COATING & premium CABINETS. Very close to DOG PARK & MITA CLUB. This home is located in award-winning gated, 55+ Trilogy at Vistancia with 5-star-resort style amenities at the 35,000 SF Kiva Club with indoor & outdoor pools, fitness center, day spa, cafe, billiards, meeting rooms, library, tennis courts, pickle ball, bocce ball, events & a plethora of activities to choose from. Outstanding Gary Panks-designed golf course is woven throughout the original part of the neighborhood. The Mita Club has additional outstanding community amenities. Easy access from Trilogy to the 303, shopping, restaurants, entertainment, Lake Pleasant & Paloma Park, Peoria's huge community park loaded with amenities.

13259 W Montansoro Lane, Peoria

Listing courtesy of Listing Agent: Lana Friedman (623-986-0987) from Listing Office: Friedman Realty Associates.

Selling Office: Coldwell Banker Realty.

$590,000
2 Beds 2 Baths 6684154 MLS
Welcome to this exquisite home showcasing excellent curb appeal, nestled in the highly sought-after Trilogy West at Vistancia community. Step inside to discover hardwood and porcelain tile flooring adding a touch of luxury, while the upgraded bedroom carpet ensures comfort and style. The kitchen is a culinary haven, overlooking the great room and featuring quartz counters, on-trend cabinetry, inviting breakfast bar, and a glass and porcelain tile backsplash. Stainless steel appliances, gas cooktop, and storage pantry complete the chef's dream. The spacious den is perfect for a media center or convenient home office. Open great room boasts a built-in entertainment center, perfect for hosting gatherings or relaxing evenings. Retreat to the master suite where an oversized walk-in closet and a luxurious bathroom await, boasting dual sinks, granite countertops, and a shower with tile surround. The laundry room has a sink, ample cabinetry, and a built-in desk area for complete productivity. The garage accommodates two stalls and features a water softener for added convenience. Outside, the raised lot provides ambiance, while the covered extended patio with a fan offers the perfect spot for outdoor relaxation. Pavers and a wrought-iron fence enhance the outdoor living space, surrounded by low-maintenance landscaping. Residents of Trilogy at Vistancia enjoy an active 55+ community lifestyle and an array of amenities, including dog parks, a heated spa and pool, an immaculate clubhouse, large grass areas, high-end golf course, secure guard gated entry, several sport courts, and MUCH more! Don't miss the opportunity to own this exceptional home in one of Peoria's most desirable communities.

13315 W Red Hawk Drive, Peoria

Listing courtesy of Listing Agent: Jeffrey M Sibbach (480-215-7365) from Listing Office: eXp Realty.

Selling Office: HomeSmart.

$830,000
2 Beds 3 Baths 6650277 MLS
Completed in 2023, this HIGHLY UPGRADED Montage floorplan w/DUAL PRIMARY SUITES shows like a model home. Must see to appreciate all the fine appointments at every turn, from the temperature-controlled 3-CAR TANDEM GARAGE to the 15' multi-slide sliding glass doors in the great room. Plus, premium split-tilt plantation shutters, deluxe whole house water filtration system, and plank tile flooring throughout except bedrooms. The fabulous gourmet kitchen features QUARTZ countertops, GAS COOKTOP, upgraded 42'' upper cabinets, stainless steel appliances including GE Monogram hood, deluxe GE 42'' built-in refrigerator, LED under and over cabinet lighting, rollouts, walk-in pantry and single-basin sink. Both primary suites feature SPACIOUS bedrooms, walk-in closets, and LUXURIOUS bathrooms with designer tiled walk-in showers, premium glass enclosures, granite countertops, and dual sinks. Large den features custom built-in wall unit with overhead LED lighting and plantation shutters. Enjoy the glorious, mild Arizona winters in the elevated, fully fenced SOUTH-FACING BACKYARD with extended paver patio and faux grass. Open the 15' multi-slide sliding glass doors for true indoor/outdoor living. You will be the envy of the neighborhood with your enormous, temperature-controlled 3-car tandem garage with 4-FOOT EXTENSION that boasts premium built-in cabinets, industrial size utility sink, and gorgeous epoxy floors. Plenty of room for golf cart, toys and a workshop! No detail was overlooked in this STUNNER. Plus, close proximity to the Trilogy Dog Park and Mita Club. Furniture and furnishings available by separate bill of sale for turnkey option. This one is a MUST SEE. This home is located in award-winning gated, 55+ Trilogy at Vistancia with 5-star-resort style amenities at the 35,000 SF Kiva Club with indoor & outdoor pools, fitness center, day spa, cafe, billiards, meeting rooms, library, tennis courts, pickle ball, bocce ball, events & a plethora of activities to choose from. Outstanding Gary Panks-designed golf course is woven throughout the original part of the neighborhood. The Mita Club has additional community amenities including outdoor pool, fitness center, culinary studio and art studio. Easy access from Trilogy to the 303, shopping, restaurants, entertainment, Lake Pleasant & Paloma Park, Peoria's huge community park loaded with amenities.

13371 W Montansoro Lane, Peoria

Listing courtesy of Listing Agent: Renee Quick () from Listing Office: Friedman Realty Associates.

Selling Office: Friedman Realty Associates.

$703,000
2 Beds 2 Baths 6614901 MLS
This highly upgraded ''Mosaic'' floor plan features a Serene Backyard Oasis with Stone Waterfall, Built-in BBQ, and a Covered Patio that includes a Gas Fireplace! This home shows pride of ownership and includes many upgrades starting with the lush desert landscaping & a stained glass front door. The Gourmet Kitchen includes upgraded cabinetry with pull-out shelves, stainless steel appliances, wall ovens, gas cooktop & GE Monogram hood. Beautiful full backsplash plus under cabinet lighting complete this space! The dining area features a large sliding glass wall with custom screen! Open the sliders to bring the outdoor entertaining inside! Beautiful wood-look tile throughout with upgraded carpeting in the bedrooms. The Den has plantation shutters & french doors for privacy. The den could possibly be used as a 3rd Bedroom! Owner's Suite features a spa like bathroom with granite countertops, framed mirror, upgraded lighting and fixtures, cabinet hardware, walk-in shower and a rain shower head. The garage includes a 4' extension, utility sink, epoxy flooring, garage cabinets & workbench, water softener, and Aqua Pure whole home water filtration system. Other upgrades include laundry cabinets, smart home features including Ring Doorbell & Garage controls, widened paver driveway, granite countertops in all bathrooms and custom landscape package with raised beds and landscape lighting!

13306 W Desert Mirage Drive, Peoria

Listing courtesy of Listing Agent: Brenda Reed (602-909-4405) from Listing Office: Lake Pleasant Real Estate.

Selling Office: NextHome City to City.

Start Your Search

All information should be verified by the recipient and none is guaranteed as accurate by ARMLS. Copyright 2026 Arizona Regional Multiple Listing Service, Inc. All rights reserved.

board logo

This information is deemed reliable but not guaranteed. You should rely on this information only to decide whether or not to further investigate a particular property. BEFORE MAKING ANY OTHER DECISION, YOU SHOULD PERSONALLY INVESTIGATE THE FACTS (e.g. square footage and lot size) with the assistance of an appropriate professional. You may use this information only to identify properties you may be interested in investigating further. All uses except for personal, non-commercial use in accordance with the foregoing purpose are prohibited. Redistribution or copying of this information, any photographs or video tours is strictly prohibited. This information is derived from the Internet Data Exchange (IDX) service provided by San Diego MLS®. Displayed property listings may be held by a brokerage firm other than the broker and/or agent responsible for this display. The information and any photographs and video tours and the compilation from which they are derived is protected by copyright. Compilation © 2026 San Diego MLS®,

Trilogy West Phase 4 Parcel C48 Real Estate & Homes

Our website features the best real estate search for homes, condos, land and foreclosure properties available in Trilogy West Phase 4 Parcel C48, Peoria AZ. It is the only site you will ever need! It is easy-to-use and updated by the official Realtor®’s database every 15 minutes. 

You can save searches, and get daily email alerts of new listings, price changes, sold data, and market reports. Our Interactive Map Search allows you to view properties on a map or refine your search by drawing the boundaries around the area you desire. 

Curious about what’s happening in your neighborhood? You can create a custom market report to see what’s active, under contract, and sold in your neighborhood! 

Considering selling or refinancing your home? Get an INSTANT property valuation now!

Contact us today to find out how we can be of assistance to you!