Quick Phoenix AZ MLS Search

Browse All Tuscano Pcd Phase 2 Parcel F Properties for Sale

$699,900
4 Beds 4 Baths 7059627 MLS
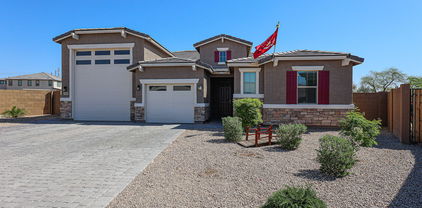
Skip the build delays! This single-story 2,827 sq ft Phoenix luxury estate delivers $150K+ in high-end upgrades, anchored by a private Next-Gen suite and a turnkey resort backyard oasis. The fully autonomous guest wing features a 2nd primary bedroom, full bath, living area, walk-in closet, and kitchenette - perfect for multi-generational living. At the home's center, the chef's kitchen shines with GE® Café appliances, a massive prep island, and walk-in pantry. Outdoors, enjoy a heated/cooled saltwater pool with ambient fire bowls, cool-touch travertine decking, a 20'x25' LED pavilion, natural gas hookups, and a private citrus grove. Turnkey and ready from day one! Set within a desirable Phoenix enclave, this masterfully appointed home captures your attention from the moment you step through the door. Designed for discerning buyers who value both grand scale and private independence, the home features a generous, fully autonomous Next-Gen Suite. Functioning as a true second primary retreat, this dedicated wing includes a spacious bedroom, full luxury bathroom, custom walk-in closet, private living room, and a fully equipped kitchenette--offering absolute comfort and privacy for multi-generational families, long-term guests, or executive work-from-home needs. At the heart of the main home lies a culinary showpiece built to elevate everyday life. The gourmet kitchen is outfitted with a chef-grade GE® Café appliance suite, an expansive center prep island with abundant seating, and a large walk-in pantry that keeps your workspace effortless and clutter-free. Transition seamlessly through the glass doors into your own private $150,000+ outdoor paradise. Designed for five-star relaxation, the backyard features a temperature-controlled heated and cooled tropical saltwater pool accented by elegant water features, stacked-stone accents, and dramatic ambient fire bowls. Surrounding the water is cool-touch, premium travertine decking that leads to a grand 20'x25' all-weather LED-lit pavilion, complete with ceiling fans, sun shades, and dedicated natural gas stub-outs for effortless BBQ and fire table hookups. Framed by a private citrus grove bearing fresh lemons, limes, and clementines, this turnkey oasis is completely built, established, and ready to enjoy from day one. Property Highlights at a Glance: Next-Gen Luxury Suite: 2nd Primary Bedroom | Full En-Suite Bath | Walk-In Closet | Private Living Room | Kitchenette Chef's Kitchen: GE® Café Series Appliances | Oversized Prep Island | Walk-In Pantry Resort Grounds ($150K+ Built-In Value): Heated/Cooled Saltwater Pool | Fire Bowls & Water Features | Travertine Decking | 20'x25' LED Pavilion | Natural Gas Connections | Fresh Citrus Grove (Lemon, Lime, Clementine)

7641 W Odeum Lane, Phoenix

Listing courtesy of Listing Agent: Richard Harless (480-771-1511) from Listing Office: AZ Flat Fee.

$520,000
4 Beds 4 Baths 6993059 MLS
Darius Model with DELUXE floorplan includes split Full Guest Quarters w/Kitchenette, Living room, Bedroom, Walk-in Closet, Full Bath, PRIVATE ENTRY thru front gate & exit to backyard. Home offers an oversized lot, tucked into a cul de sac. Expanded curb appeal w/driveway & walkway pavers to formal entry. Grand Greatroom area, fully tiled w/2 arcadia door exits, shares space with Kitchen offering 42'' cabinets, granite countertops, black stainless appliances, walk-in pantry, 4-person island seating & a large Dining Room. Split Primary Suite is private to back wing offering Bath w/dual sinks & custom-tiled huge shower + Walk-in Closet w/custom built-ins. 2 more Bdrms, & 3rd full Bath, Office/Den, Mud Room & 3 Car Garage! Big backyard, extended paver patios & walkways, lush ez-care landscape -SELLER'S ENTIRE UPGRADES LIST IN DOCUMENTS TAB ON LISTING -Across street from community pocket park and one block from a larger park with playground. -Tuscano Elementary School located directly in community! -Less than 5 minute drive to Tuscano Town Center AND Estrella Town Center/Marketplace with newer shopping, eats, Walmart, etc -About 3 miles to new Loop 202 Freeway joining residents to the East Valley and north to I-10 freeway -20 minute drive to downtown Phoenix and all the entertainment, night life and upscale restaurants the City has to offer! -25 minute drive to Sky Harbor International Airport

7732 W Agora Lane, Phoenix

Listing courtesy of Listing Agent: Sharon Vincent-Carpenter (623-826-4963) from Listing Office: Realty Executives Arizona Terr.

Selling Office: West USA Realty.

$500,000
4 Beds 3 Baths 6926672 MLS
LENDER CREDIT!! Buyers who choose our preferred lender receive a 1% lender credit toward closing costs, Use of preferred lender is optional. Spacious 4-Bedroom with an office/5th bedroom home with a beautifully landscaped backyard on a peaceful street close to walking trails and parks. The 2-car garage with extra storage area leads to a convenient mudroom with a walk-in closet. Located conveniently upstairs is a full laundry room and 4 generously sized bedrooms, and a spacious loft. Outside, you'll find a beautifully landscaped backyard designed for relaxation and connection. Enjoy the covered patio, low-maintenance turf, pavers leading to a raised pergola sitting area ideal for taking in stunning Arizona sunsets or savoring your morning coffee. Located just a block away is a neighborhood park perfect for playing, walking, or weekend picnics. Plus, you'll love the convenience of being just minutes from shopping, dining, and everyday essentials along 75th Ave everything you need is right around the corner. This home truly has it all, smart design, indoor comfort, outdoor charm, and a location that puts lifestyle first. Assumable VA Loan Opportunity!!! Existing loan at 3.125%, subject to buyer qualification. Don't miss your opportunity to own this exceptional home in a desirable Phoenix neighborhood!

7718 W Jones Avenue, Phoenix

Listing courtesy of Listing Agent: Angela M MacDonald (602-722-9500) from Listing Office: Equities Real Estate.

Selling Office: Real Broker.

$700,000
3 Beds 3 Baths 6735921 MLS
Gorgeous home in the Tuscano Community, situated on a 12,400 Sq Ft corner lot. 3 bedrooms, 3 baths, plus a formal office & a tech room. 39 Ft deep 4-car garage, paver driveway, & RV gate/parking. A beautiful custom pool & water feature, clean landscape & tons of space. Grand hallway entry, high ceilings, 8 ft doors, open floor-plan, gray flooring & white shutters. Entirely upgraded. Fabulous kitchen, plenty of cabinets & cupboards, pendant & over-cabinet lighting, quartz counters, farmhouse sink, big island, breakfast bar, tile backsplash, large walk-in pantry, SS appliances & hood, wall-mount oven & gas cook-top. Primary bedroom has outdoor access, a barn door to the en-suite, double vanity & an upgraded walk-in tile shower & glass. 12 Ft wide auto-open RV Gate! 14 Ft tall garage door! The dedicated laundry room has plenty of space, beautiful wall tiles, a sink & door access to the primary closet! Let's not forget the dedicated den/office with glass double-doors, and the bonus room. Wonderful backyard is a true gem, complete with a covered patio, lovely gazebo, and a shimmering custom pool. You can actually use the RV gate here, and park things behind the RV gate. Mini-split AC and heater installed for the garage, easily operates with a remote! No neighbors across the street, as it is a green-belt and common area, park. This entire home and property was upgraded entirely at the time of build in 2021. A must-see Arizona home.

7719 W Odeum Lane, Phoenix

Listing courtesy of Listing Agent: John Cade Decker (928-899-5715) from Listing Office: Realty ONE Group.

Selling Office: HomeSmart.

$680,000
4 Beds 4 Baths 6720602 MLS
Fresh on the market, a meticulously designed home offering 4 bedrooms and 3.5 bathrooms. 2 owners suites with en-suites. The true split floor plan offers 2 bedrooms located at the front of the house with a Jack and Jill bathroom. The Next-Gen has the versatility for teenagers or multi-generational living and includes sink, cabinets and a microwave and a connected owner suite. The kitchen has been upgraded to GE Cafe Professional appliances for the chef in your life, including a generous island and built-in pantry offering ample space for culinary pursuits. Enjoy seamless indoor-outdoor living with a great room opening to a screened in covered patio which is perfect for bug free entertaining. The resort style backyard, includes a beautiful heated and cooled salt water pool, custom stack stone columns with copper scuppers, natural gas fire bowls and a bubbler on the pool Baja shelf for the little ones to enjoy. Your evenings will be enhanced by the multi-color led lighting in the pool. The custom pavilion is incomparable, 20'x25' insulated roof, custom back wall, 2 ceiling fans and retractable sun shade, you will find it is the perfect place to lounge after your swim. The travertine patio under the pavilion has 2 natural gas stub outs for gas grill and fire pit. This house is truly 2,827 square feet of luxurious space. Too many upgrades to list. This house won't last long, don't miss the opportunity of a lifetime.

7641 W Odeum Lane, Phoenix

Listing courtesy of Listing Agent: John Rowan () from Listing Office: Momentum Brokers LLC.

Selling Office: Jason Mitchell Real Estate.

Start Your Search

All information should be verified by the recipient and none is guaranteed as accurate by ARMLS. Copyright 2026 Arizona Regional Multiple Listing Service, Inc. All rights reserved.

board logo

This information is deemed reliable but not guaranteed. You should rely on this information only to decide whether or not to further investigate a particular property. BEFORE MAKING ANY OTHER DECISION, YOU SHOULD PERSONALLY INVESTIGATE THE FACTS (e.g. square footage and lot size) with the assistance of an appropriate professional. You may use this information only to identify properties you may be interested in investigating further. All uses except for personal, non-commercial use in accordance with the foregoing purpose are prohibited. Redistribution or copying of this information, any photographs or video tours is strictly prohibited. This information is derived from the Internet Data Exchange (IDX) service provided by San Diego MLS®. Displayed property listings may be held by a brokerage firm other than the broker and/or agent responsible for this display. The information and any photographs and video tours and the compilation from which they are derived is protected by copyright. Compilation © 2026 San Diego MLS®,

Tuscano Pcd Phase 2 Parcel F Real Estate & Homes

Our website features the best real estate search for homes, condos, land and foreclosure properties available in Tuscano Pcd Phase 2 Parcel F, Phoenix AZ. It is the only site you will ever need! It is easy-to-use and updated by the official Realtor®’s database every 15 minutes. 

You can save searches, and get daily email alerts of new listings, price changes, sold data, and market reports. Our Interactive Map Search allows you to view properties on a map or refine your search by drawing the boundaries around the area you desire. 

Curious about what’s happening in your neighborhood? You can create a custom market report to see what’s active, under contract, and sold in your neighborhood! 

Considering selling or refinancing your home? Get an INSTANT property valuation now!

Contact us today to find out how we can be of assistance to you!