Poway CA MLS Search

View All Latest Poway 3500+ Sq. Ft. Properties for Sale

13409 Highlands Ranch Rd, Poway
$3,500,000
6 Beds ⋅ 5 Baths ⋅ 260026929 MLS
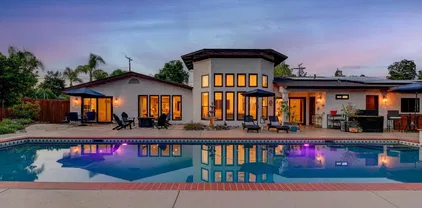
A rare expression of luxury, privacy, and resort-style living, this extraordinary custom estate is tucked behind the prestigious gates of Highlands Ranch in North Poway. Set on more than one acre of exquisitely landscaped grounds, the residence offers an unparalleled lifestyle where timeless architecture, exceptional craftsmanship, and breathtaking outdoor living exist in perfect harmony. From the moment you arrive, a grand circular drive, mature gardens, and a cascading natural rock waterfall create an unforgettable first impression. Inside, soaring ceilings and oversized picture windows flood the home with natural light while framing picturesque views of the lush grounds, seamlessly blending elegant interiors with the beauty of the surrounding landscape. Designed for both grand entertaining and everyday comfort, the thoughtfully appointed floor plan showcases a private primary retreat in its own dedicated wing, complete with a spa-inspired bath and dual walk-in closets. The gourmet kitchen serves as the heart of the home, featuring an oversized island with cooktop and prep sink that flows effortlessly into the inviting family room. Nearby, a game room with a walk-behind wet bar creates the perfect setting for hosting unforgettable gatherings. The spectacular California Room elevates outdoor living to an entirely new level, offering a fireplace, built-in barbecue, dual burners, warming drawer, refrigerator, sink, outdoor heaters, ceiling fan, and generous dining space for year-round entertaining. Beyond, the backyard unfolds like a private five-star resort. A sparkling saltwater pool with a dramatic natural stone waterfall, Baja shelf, solar heating, and energy-efficient equipment is complemented by a secluded Caldera spa, multiple pergolas, a romantic wisteria-covered gazebo, hidden fire pit, vibrant tropical landscaping, rose gardens, and mature citrus trees—creating an extraordinary setting for relaxation and entertaining alike. Guests are welcomed with a private first-floor suite offering direct access to the California Room, while the upper level features three spacious bedrooms with oversized walk-in closets, a generous bonus room with built-in workspace, and a dedicated fitness studio overlooking the resort-style grounds. Automobile enthusiasts will appreciate the remarkable garage complex—a rare amenity offering parking for five or more vehicles plus an impressive 40-foot indoor RV bay. Complete with two workshops, stainless steel workbenches, skylights, abundant storage, dual EV charging stations, and an expansive motor court, it is truly a collector's dream. Thoughtfully enhanced with a fully owned 10.8-kilowatt solar system, travertine and hardwood flooring, Grohe and Toto fixtures, plantation shutters, glass-panel French doors, central vacuum, whole-house fan, four fireplaces, extensive storage, and comprehensive security, every detail reflects quality, comfort, and enduring value. Located within the award-winning Poway Unified School District and just minutes from Lake Poway, Blue Sky Ecological Reserve, scenic hiking and equestrian trails, premier golf, upscale shopping, and fine dining, this remarkable estate offers the perfect balance of peaceful seclusion and everyday convenience. More than a home, this is a legacy estate—a private sanctuary where luxury, sustainability, and resort-inspired living come together in one of North Poway's most exclusive gated communities.

13409 Highlands Ranch Rd, Poway

Listing courtesy of Listing Agent: Peter J Heines (619-226-9340) from Listing Office: Compass.

Selling Office: Compass.

16134 Ladera Piedra, Poway
$2,449,980
4 Beds ⋅ 4 Baths ⋅ 260026872 MLS
Some homes are defined by their views. Others by their architecture. Rarely do the two come together so beautifully. At the end of a premier cul-de-sac in Poway's sought-after Green Valley neighborhood, this residence enjoys sweeping mountain and valley views, remarkable sunrises, and captivating moonrises. Timeless architectural character meets modern refinement in a home designed to embrace its surroundings. Offering approximately 3,619 square feet, four bedrooms, and three-and-a-half baths, the home makes an immediate impression with soaring cathedral ceilings, abundant natural light, and generously proportioned living spaces. The kitchen, family room, formal dining room, and primary suite all take advantage of the mountain and valley vistas. Carefully selected updates enhance the home's original character while providing the comfort and functionality of modern living. The dual-primary floor plan offers flexibility, with suites on both levels. The spacious primary retreat features bifold doors opening to a private viewing deck overlooking the valley. The main-level suite provides a comfortable and private space for guests, extended family, or those who prefer first-floor accommodations. Outdoor living is a natural extension of the home. A renovated swimming pool, expansive raised entertaining deck, custom gazebo, and built-in BBQ provide inviting spaces for relaxation and gatherings. Sunrises and moonrises over the mountains are part of the daily experience, while multiple Fourth of July fireworks displays can be enjoyed from the property. Mature landscaping and natural boulders lend character to the grounds, complemented by an oversized driveway and attached three-car garage. Walking distance to Medical facilities, groceries, dining, and top rated Poway Unified Schools with no Mello-Roos nor HOA fees.

16134 Ladera Piedra, Poway

Listing courtesy of Listing Agent: Dan Tomasi () from Listing Office: Douglas Elliman of California.

12636 Calle De Rob, Poway
$3,795,000
7 Beds ⋅ 5 Baths ⋅ PTP2608336 MLS
Welcome to Calle de Rob, a private four-acre retreat nestled in Poway's picturesque Sycamore Canyon, where sweeping mountain-range views, spectacular sunsets, and exceptional privacy create an unparalleled setting for country living in San Diego County. Offering approximately 5,212 sf across two distinct residences, the primary home features 4 bedrooms, 3 bathrooms, a 3-car garage, and approximately 3,312 sf of thoughtfully improved living space. Beautiful landscaping and expansive grounds invite outdoor entertaining, recreation, or the creation of a private equestrian retreat. The beautifully renovated 1,900 sf secondary residence offers 3 bedrooms, 2 bathrooms, a chef-inspired kitchen with a luxury appliance package, bonus room ideal for a home office, studio, fitness space, hobby room, or extra storage. An oversized commercial-size garage with a 9-foot-high clearance. Expansive folding glass doors open to a redesigned private backyard with scenic canyon views, stonework, and enclosed outdoor dining. Dedicated RV parking with hookups adds exceptional versatility. With an established history as an income-producing short-term rental, this second home offers compelling potential for continued rental income, multigenerational living, or extended family accommodations. A private well, solar power, septic system, and on-site propane provide an appealing degree of utility independence. Located within the highly regarded Poway Unified School District, including acclaimed Poway High School. The estate offers convenient access to hiking, biking, equestrian facilities, shopping, and Welcome to Calle de Rob, a private four-acre retreat nestled in Poway's picturesque Sycamore Canyon, where sweeping mountain-range views, spectacular sunsets, and exceptional privacy create an unparalleled setting for country living in San Diego County. Offering approximately 5,212 sf across two distinct residences, the primary home features 4 bedrooms, 3 bathrooms, a 3-car garage, and approximately 3,312 sf of thoughtfully improved living space. Beautiful landscaping and expansive grounds invite outdoor entertaining, recreation, or the creation of a private equestrian retreat. The beautifully renovated 1,900 sf secondary residence offers 3 bedrooms, 2 bathrooms, a chef-inspired kitchen with a luxury appliance package, bonus room ideal for a home office, studio, fitness space, hobby room, or extra storage. An oversized commercial-size garage with a 9-foot-high clearance. Expansive folding glass doors open to a redesigned private backyard with scenic canyon views, stonework, and enclosed outdoor dining. Dedicated RV parking with hookups adds exceptional versatility. With an established history as an income-producing short-term rental, this second home offers compelling potential for continued rental income, multigenerational living, or extended family accommodations. A private well, solar power, septic system, and on-site propane provide an appealing degree of utility independence. Located within the highly regarded Poway Unified School District, including acclaimed Poway High School. The estate offers convenient access to hiking, biking, equestrian facilities, shopping, and dining, with San Diego International Airport approximately 25 minutes away. The final four images are AI-generated conceptual renderings intended solely to illustrate potential uses and improvements to the property's land. These images are for inspiration only and do not represent existing structures, improvements, or approved development plans. Four remarkable acres. Two beautiful homes. Endless possibilities.

12636 Calle De Rob, Poway

Listing courtesy of Listing Agent: Catherine Galvin (619-913-9002) from Listing Office: Berkshire Hathaway HomeService.

14170 Bryce Pt, Poway
$8,995,000
8 Beds ⋅ 13 Baths ⋅ 260026119 MLS
A Grand Statement of Luxury, Privacy & Prestige. Commanding an extraordinary 6.32-acre hilltop setting within the prestigious guard-gated Heritage Estates, this impressive custom-built residence is a world unto itself. Surrounded by the celebrated Maderas Golf Course, the estate offers 15,323 square feet of exceptional living space, 8 bedrooms, 13 bathrooms and breathtaking panoramic views. Beyond private gates, a sweeping circular driveway framed by majestic palms and stately pillars creates an unforgettable arrival. Oversized entry doors reveal a spectacular grand foyer with soaring ceilings and dramatic dual staircases, setting the tone for the grandeur within. Designed for those who appreciate the art of entertaining and the privilege of privacy, the residence offers an exceptional collection of luxurious gathering spaces, complemented by an entry-level primary retreat. Meticulously maintained and beautifully appointed, this remarkable estate delivers the scale, sophistication and exclusivity typically reserved for the finest luxury enclaves. Located within the acclaimed Poway Unified School District, moments from championship golf, fine dining, shopping and scenic trails. Available fully furnished, offering an exceptional opportunity for effortless luxury living. WHERE EVERY DAY FEELS EXTRAORDINARY. Created for those who live exceptionally and entertain effortlessly, 14170 Bryce Point offers an extraordinary collection of resort-inspired amenities, sophisticated interiors and thoughtfully designed spaces that transform everyday living into an experience. At the heart of this remarkable residence is an entertainer's paradise. An incredible 3,000+ square-foot entertainment wing rivals the atmosphere of an exclusive private club, complete with a full-sized bar accommodating 15+ guests, billiards, gaming and generous lounge areas. Whether hosting an intimate evening with friends, celebrating a milestone or entertaining on a grand scale, this remarkable space provides an unforgettable setting. For the ultimate cinematic experience, a private theater invites you to enjoy movie premieres, sporting events and memorable evenings without ever leaving home. A distinguished library and executive office provide sophisticated spaces for business, creativity and quiet reflection, while a dedicated fitness room offers the convenience of a private wellness retreat. The beautifully updated chef's kitchen serves as the centerpiece for both everyday gatherings and elaborate entertaining, combining modern finishes with the functionality expected of a residence of this caliber. Generously proportioned living areas flow effortlessly throughout the home, offering a seamless balance of formal elegance and relaxed sophistication. Outdoors, the property unfolds into a spectacular private resort. A shimmering saltwater swimming pool and spa anchor an impressive collection of outdoor living spaces, including covered lounging areas, an outdoor kitchen, alfresco dining and inviting gathering spaces designed to embrace Southern California's enviable climate. Enjoy spirited competition on the private sports court, practice your short game on the putting green or simply relax in complete serenity while taking in the surrounding natural beauty. Beyond its exceptional recreational offerings, the residence is equally impressive in its functionality and modern conveniences. Four oversized two-car garages accommodate an enviable automobile collection, while an elevator provides effortless access between levels. Integrated Control4 smart-home technology, a multi-zone Sonos sound system, fully owned solar, Tesla battery storage and a private irrigation well enhance the home's comfort, convenience and efficiency. Recent enhancements include refreshed interiors, updated kitchen finishes, improvements to the primary suite and attractive, low-maintenance landscaping, further elevating the property's exceptional presentation. The Heritage Estates is among North County San Diego's most prestigious residential enclaves, celebrated for its magnificent custom residences, expansive homesites, guard-gated security and proximity to the renowned Maderas Golf Club. Its tranquil setting offers an exceptional sense of retreat while remaining connected to the best of San Diego living. From lively celebrations to peaceful mornings, from business and recreation to unforgettable family gatherings, this residence has been designed to accommodate every facet of an extraordinary lifestyle. For the discerning buyer who desires more than a beautiful home, 14170 Bryce Point offers something truly exceptional: the freedom to live, entertain and enjoy life on an entirely different scale.

14170 Bryce Pt, Poway

Listing courtesy of Listing Agent: Lindsay Dunlap (760-533-2326) from Listing Office: Compass.

16021 Pomerado Rd, Poway
$1,765,000
5 Beds ⋅ 5 Baths ⋅ PTP2608094 MLS
Discover an exceptional opportunity in the heart of Poway, where versatility, modern upgrades, and income potential come together on over 0.62 acres of level, usable land. Fully renovated and thoughtfully designed, this private estate offers an impressive combination of space, functionality, and investment appeal. The property has also demonstrated strong performance as a short-term rental, adding to its appeal for buyers seeking income-producing possibilities (Ask me more about it!). The residence features 4 bedrooms, a generous loft, and an attached ADU complete with its own kitchen, providing flexible living arrangements ideal for multigenerational households, extended guests, or additional rental opportunities. Two entry points into the property that feature a welcoming circular driveway that enhances the property's curb appeal, while the interior seamlessly combines timeless architectural charm with contemporary finishes. The beautifully updated kitchen is complemented by a convenient butler's pantry, offering additional storage and preparation space. Originally constructed in 1926, with substantial expansions completed within the past few years, the home thoughtfully balances its historic character with the conveniences of modern living. Additional highlights include two kitchens, fully paid solar, and built-in fire protection features, enhancing both efficiency and functionality. Beyond the residence, the expansive grounds present endless opportunities to create a truly personalized outdoor retreat. Envision a resort-inspired pool, private pickleball court, exception Discover an exceptional opportunity in the heart of Poway, where versatility, modern upgrades, and income potential come together on over 0.62 acres of level, usable land. Fully renovated and thoughtfully designed, this private estate offers an impressive combination of space, functionality, and investment appeal. The property has also demonstrated strong performance as a short-term rental, adding to its appeal for buyers seeking income-producing possibilities (Ask me more about it!). The residence features 4 bedrooms, a generous loft, and an attached ADU complete with its own kitchen, providing flexible living arrangements ideal for multigenerational households, extended guests, or additional rental opportunities. Two entry points into the property that feature a welcoming circular driveway that enhances the property's curb appeal, while the interior seamlessly combines timeless architectural charm with contemporary finishes. The beautifully updated kitchen is complemented by a convenient butler's pantry, offering additional storage and preparation space. Originally constructed in 1926, with substantial expansions completed within the past few years, the home thoughtfully balances its historic character with the conveniences of modern living. Additional highlights include two kitchens, fully paid solar, and built-in fire protection features, enhancing both efficiency and functionality. Beyond the residence, the expansive grounds present endless opportunities to create a truly personalized outdoor retreat. Envision a resort-inspired pool, private pickleball court, exceptional entertaining spaces, or explore the potential for an additional detached structure on the lower, level portion of the property, subject to applicable approvals. Ideally situated just minutes from highly regarded Poway schools, parks, shopping, and dining, this distinctive property offers a rare combination of privacy, usable acreage, flexible living, and proven rental potential in one of Poway's most desirable locations.

16021 Pomerado Rd, Poway

Listing courtesy of Listing Agent: Zandra Ulloa (619-913-2703) from Listing Office: ROA California Inc.

16883 Saint Andrews Dr, Poway
$2,150,000
5 Beds ⋅ 6 Baths ⋅ NDP2609809 MLS
A rare opportunity in Poway featuring a fully permitted detached ADU, owned solar on a grandfathered NEM 2.0 agreement, and a resort-style backyard, all set within the highly sought-after Serenata neighborhood and zoned for top-rated Poway Unified schools with no Mello-Roos. Spanning 5,366 sqft of total improved living space, including a 4,481 sqft main residence and an 885 sqft permitted ADU, the home opens to a dramatic two-story living room with a stone fireplace and a full wall of windows that flood the space with natural light. The kitchen features quartz countertops, stainless steel appliances, and a bright breakfast nook overlooking the backyard. The primary suite is designed as a true retreat with its own fireplace, spa-inspired bath with freestanding soaking tub, and a spacious walk-in closet. Upstairs bedrooms and flexible living areas open to a private balcony. The standout feature is the fully detached and permitted 885 sqft ADU, originally approved by the City of Poway in 1994, offering its own kitchen, living area, bedroom, full bathroom, and private laundry. This is a true second residence, not a conversion, and is legally rentable, making it ideal for multigenerational living, extended guests, a dedicated workspace, or rental income. Its permitted status allows it to be recognized in financing and appraisal, a meaningful advantage for buyers. The backyard is designed for both everyday living and entertaining, featuring a heated pool and spa, covered patio, gazebo lounge, and multiple gathering areas. Developing fruit and herb garden with plantings including A rare opportunity in Poway featuring a fully permitted detached ADU, owned solar on a grandfathered NEM 2.0 agreement, and a resort-style backyard, all set within the highly sought-after Serenata neighborhood and zoned for top-rated Poway Unified schools with no Mello-Roos. Spanning 5,366 sqft of total improved living space, including a 4,481 sqft main residence and an 885 sqft permitted ADU, the home opens to a dramatic two-story living room with a stone fireplace and a full wall of windows that flood the space with natural light. The kitchen features quartz countertops, stainless steel appliances, and a bright breakfast nook overlooking the backyard. The primary suite is designed as a true retreat with its own fireplace, spa-inspired bath with freestanding soaking tub, and a spacious walk-in closet. Upstairs bedrooms and flexible living areas open to a private balcony. The standout feature is the fully detached and permitted 885 sqft ADU, originally approved by the City of Poway in 1994, offering its own kitchen, living area, bedroom, full bathroom, and private laundry. This is a true second residence, not a conversion, and is legally rentable, making it ideal for multigenerational living, extended guests, a dedicated workspace, or rental income. Its permitted status allows it to be recognized in financing and appraisal, a meaningful advantage for buyers. The backyard is designed for both everyday living and entertaining, featuring a heated pool and spa, covered patio, gazebo lounge, and multiple gathering areas. Developing fruit and herb garden with plantings including avocado, mandarin, fig, pomegranate, guava, and grapevines. Additional improvements include engineered hardwood flooring, remodeled bathrooms, quartz kitchen upgrades, recessed lighting, upgraded HVAC, and a professionally finished four-car garage with epoxy flooring. The 29-panel owned solar system includes battery backup and operates under a confirmed NEM 2.0 agreement that transfers to the new owner, currently generating net-positive utility credits. Roof underlayment was replaced in 2017 at the time of installation. Minutes from parks, trails, golf, and top Poway schools. A rare combination of space, flexibility, and permitted possibility.

16883 Saint Andrews Dr, Poway

Listing courtesy of Listing Agent: Chris Ryan (619-323-6968) from Listing Office: Real Brokerage Technologies.

16238 Country Day, Poway
$2,295,000
4 Beds ⋅ 4 Baths ⋅ 260025589 MLS
Nestled on an expansive 0.67-acre park-like lot in the highly sought-after gated community of Bridlewood Country Estates, this exceptional home offers the perfect blend of elegance, space, and everyday comfort. A dramatic entry welcomes you with an impressive loft featuring a charming Juliet balcony, creating a grand first impression. Designed for both entertaining and daily living, the home features 4 spacious bedrooms, with one bedroom and full bathroom on the main level making this a great multi-generational living home. As an added bonus a versatile loft with wet bar, can be used to suit your needs as a game room, pool room, home office, or additional living space. Elevate your gatherings with the formal dining room equipped with 2 wine fridges. The spacious remodeled island kitchen is the heart of the home, offering abundant cabinetry, generous counter space with a sun-drenched breakfast nook featuring curved, floor-to-ceiling solarium windows. The easy, open layout provides seamless flow between the kitchen and family room and outdoors. All bathrooms have been remodeled with modern flair, including a private sauna in the primary suite. Both living and family rooms each enjoy their own raised hearth fireplace and direct access to the deck providing easy flow for entertaining as well as bright and sophisticated spaces for gathering. The spacious primary suite will spoil you rotten with direct access to the backyard, a relaxing sauna, deep soaking tub and stunning glass-enclosed shower. Enjoy 2 decks providing over 600 sq. feet each, spanning the entire back of the home, creating the perfect setting for indoor-outdoor living. Take in peaceful mountain and hill views while overlooking the oversized backyard, complete with mature shade trees, lush landscaping, and a sprawling grassy area with endless possibilities for recreation, entertaining, or even a future pool. Additional highlights include a three-car garage, generous living spaces, and a premier location within the award-winning Poway Unified School District. Just minutes from shopping, dining, and miles of scenic hiking and biking trails, this remarkable Bridlewood Country Estates residence offers the privacy, space, and lifestyle you've been searching for.

16238 Country Day, Poway

Listing courtesy of Listing Agent: Jeffrey Nix (619-962-2471) from Listing Office: Redfin Corporation.

13953 Sagewood Dr, Poway
$2,195,000
4 Beds ⋅ 4 Baths ⋅ 260025339 MLS
Set among mature trees on approximately half an acre in Poway’s coveted Green Valley community, 13953 Sagewood Drive is a fully renovated North Poway Luxury Estate that captures the essence of elevated Southern California living. Thoughtfully reimagined as a sophisticated single-level designer ranch, this exceptional residence blends timeless architectural character, contemporary luxury, extraordinary versatility, and resort-inspired outdoor living. From the moment you arrive, the home makes a lasting impression. Abundant natural light, vaulted ceilings, exposed beams, and designer finishes create an atmosphere that is both refined and inviting. The expansive open-concept design was created for effortless entertaining, with multiple gathering spaces and a seamless transition between the interiors and the expansive grounds. At the heart of the residence, a stunning chef-inspired designer kitchen serves as the centerpiece of the home. Skylights bring natural light into the space, while the dramatic vaulted exposed-beam ceiling adds warmth, dimension, and architectural character. The kitchen flows naturally into the surrounding living areas, creating an ideal setting for intimate dinners, lively gatherings, and everyday enjoyment. Two generously sized primary suites are thoughtfully positioned at opposite ends of the home, providing an exceptional level of separation and flexibility. This rare floor plan is ideally suited for multi-generational living, extended guests, or those seeking two distinct private retreats within the same residence. A significant bonus is the fully finished and usable 575-square-foot basement, not included in the overall reported square footage. This versatile additional space offers exceptional flexibility for a home office, media room, fitness area, hobby space, guest retreat, or storage—providing valuable usable space beyond the home’s stated living area. Outside, the approximately half-acre grounds extend the living experience well beyond the interiors. A private basketball court creates a dedicated space for recreation, while a custom shed offers additional storage and workspace. The expansive grounds provide abundant room for entertaining, relaxing, gardening, or future customization. The home’s extensive improvements continue behind the scenes. A paid-off 74-panel, 29 kW solar system paired with two Tesla Powerwalls provides exceptional energy capability. Additional upgrades include a new water heater, whole-home water filtration system, and replaced HVAC ductwork and vents throughout. Three separate HVAC zones and three A/C units provide individualized comfort throughout the residence. Located within the highly acclaimed Poway Unified School District, this exceptional Green Valley estate offers convenient access to premier golf, upscale dining, boutique shopping, scenic hiking and equestrian trails, Lake Poway, Blue Sky Ecological Reserve, and the many recreational and lifestyle amenities that distinguish North Poway. Rarely does a property bring together a fully renovated designer interior, approximately half-acre grounds, two primary suites, a 575-square-foot finished basement beyond the reported living area, distinctive architectural details, resort-inspired recreation, substantial solar infrastructure, and exceptional versatility in one remarkable setting. 13953 Sagewood Drive represents a distinctive vision of North Poway luxury—where thoughtful design, generous proportions, modern comfort, and the unmistakable character of Green Valley create a home meant to be experienced and enjoyed for years to come.

13953 Sagewood Dr, Poway

Listing courtesy of Listing Agent: Peter J Heines (619-226-9340) from Listing Office: Compass.

13678 Orchard Gate Rd, Poway
$2,149,000
6 Beds ⋅ 4 Baths ⋅ 260024779 MLS
An orchard outside your door, mountain views beyond the pool, and room to bring everyone together. 13678 Orchard Gate Road offers a setting that makes staying home feel like a destination. Set on approximately 0.65 flat acres in Poway’s sought after Green Valley Highlands, this single level ranch residence pairs approximately 4,048 square feet of versatile living space with lush, established grounds. Vaulted ceilings and expansive picture windows fill the great room with natural light, while French doors open to the backyard for an easy flow between indoor gatherings and afternoons by the pool. An oversized kitchen island creates a natural place to gather, complemented by separate formal living and dining rooms for more intimate evenings or larger celebrations. Outside, more than twenty fruit and avocado trees, including citrus and stone fruit varieties bring the pleasure of picking something fresh just steps from home. A small pond, pool, spa, and mature landscaping create inviting places to unwind against a backdrop of mountain views. The thoughtfully arranged floor plan includes five bedrooms plus an optional sixth room, 3.5 bathrooms, and a privately positioned primary suite with backyard access. An additional flexible space with a private entrance offers possibilities for guests, work, or recreation. A three car garage and location within Poway Unified School District complete the offering. From a quiet morning in the garden to dinner with doors open and friends lingering outside, this is a home with room for the moments that make life feel full.

13678 Orchard Gate Rd, Poway

Listing courtesy of Listing Agent: Gracee B Lybbert (530-513-9989) from Listing Office: Keller Williams La Jolla.

18575 Wild Horse Crk, Poway
$2,395,000
3 Beds ⋅ 4 Baths ⋅ PTP2607657 MLS
ARCHITECTURAL ARTISTRY MEETS TIMELESS SPANISH HACIENDA ELEGANCE IN THIS EXTRAORDINARY OLD COACH ESTATES RESIDENCE LOCATED IN POWAY, WHERE PANORAMIC VIEWS AND EXCEPTIONAL CRAFTSMANSHIP TAKE CENTER STAGE. BUILT IN 2016 AND DESIGNED BY FAMED ARCHITECTS HUBBELL & HUBBELL, THIS REMARKABLE SINGLE STORY ESTATE SET ON A LITTLE OVER 8 ACRES WAS FEATURED IN SAN DIEGO MAGAZINE AND SHOWCASES METICULOUS ATTENTION TO DETAIL , HIGH-END CONSTRUCTION, AND PANORAMIC VISTAS CAPTURED FROM NEARLY EVERY WINDOW. FIRE-SAFE CONSTRUCTION OFFERS AN ADDED LAYER OF CONSIDERATION, WHILE TIMELESS ARCHITECTURAL ELEMENTS CREATE AN ATMOSPHERE OF WARMTH, ELEGANCE AND SOPHISTICATION. OFFERING 3 BEDROOMS, 3.5 BATHS AND 3,682 SQUARE FEET OF THOUGHTFULLY DESIGNED LIVING SPACE, THIS EXCEPTIONAL HOME FEATURES EN-SUITE GUEST BEDROOMS WITH LUXURIOUS BATHS, AN EXPANSIVE LIVING ROOM WITH FIREPLACE AND A GENEROUSLY SIZED FAMILY ROOM/GREAT ROOM. WOOD FLOORING AND EXQUISITE CUSTOM TILE WORK, AND DISTINCTIVE DESIGNER LIGHT FIXTURES COMPLEMENT THE HOME'S REFINED FINISHES THROUGHOUT. DRAMATIC FLOOR-TO-CEILING WINDOWS FLOOD THE INTERIORS WITH NATURAL LIGHT WHILE SHOWCASING THE SURROUNDING PANORAMIC VIEWS. THE LARGE GOURMET KITCHEN IS A TRUE CENTERPIECE, FEATURING AN IMPRESSIVE CENTER ISLAND, SOAPSTONE AND GRANITE COUNTERTOPS, AND PREMIUM THERMADOR STAINLESS APPLIANCES. A DEDICATED BEVERAGE STATION WITH BEVERAGE REFRIGERATOR AND WINE COOLER ADDS AN EXTRA TOUCH OF SOPHISTICATION, MAKING THE HOME EQUALLY SUITED FOR INTIMATE GATHERINGS AND GRAND-SCALE ENTERTAINING. THE PRIMARY BEDROOM IS VERY IMPRESSIVE WITH A SITTING AREA AND F ARCHITECTURAL ARTISTRY MEETS TIMELESS SPANISH HACIENDA ELEGANCE IN THIS EXTRAORDINARY OLD COACH ESTATES RESIDENCE LOCATED IN POWAY, WHERE PANORAMIC VIEWS AND EXCEPTIONAL CRAFTSMANSHIP TAKE CENTER STAGE. BUILT IN 2016 AND DESIGNED BY FAMED ARCHITECTS HUBBELL & HUBBELL, THIS REMARKABLE SINGLE STORY ESTATE SET ON A LITTLE OVER 8 ACRES WAS FEATURED IN SAN DIEGO MAGAZINE AND SHOWCASES METICULOUS ATTENTION TO DETAIL , HIGH-END CONSTRUCTION, AND PANORAMIC VISTAS CAPTURED FROM NEARLY EVERY WINDOW. FIRE-SAFE CONSTRUCTION OFFERS AN ADDED LAYER OF CONSIDERATION, WHILE TIMELESS ARCHITECTURAL ELEMENTS CREATE AN ATMOSPHERE OF WARMTH, ELEGANCE AND SOPHISTICATION. OFFERING 3 BEDROOMS, 3.5 BATHS AND 3,682 SQUARE FEET OF THOUGHTFULLY DESIGNED LIVING SPACE, THIS EXCEPTIONAL HOME FEATURES EN-SUITE GUEST BEDROOMS WITH LUXURIOUS BATHS, AN EXPANSIVE LIVING ROOM WITH FIREPLACE AND A GENEROUSLY SIZED FAMILY ROOM/GREAT ROOM. WOOD FLOORING AND EXQUISITE CUSTOM TILE WORK, AND DISTINCTIVE DESIGNER LIGHT FIXTURES COMPLEMENT THE HOME'S REFINED FINISHES THROUGHOUT. DRAMATIC FLOOR-TO-CEILING WINDOWS FLOOD THE INTERIORS WITH NATURAL LIGHT WHILE SHOWCASING THE SURROUNDING PANORAMIC VIEWS. THE LARGE GOURMET KITCHEN IS A TRUE CENTERPIECE, FEATURING AN IMPRESSIVE CENTER ISLAND, SOAPSTONE AND GRANITE COUNTERTOPS, AND PREMIUM THERMADOR STAINLESS APPLIANCES. A DEDICATED BEVERAGE STATION WITH BEVERAGE REFRIGERATOR AND WINE COOLER ADDS AN EXTRA TOUCH OF SOPHISTICATION, MAKING THE HOME EQUALLY SUITED FOR INTIMATE GATHERINGS AND GRAND-SCALE ENTERTAINING. THE PRIMARY BEDROOM IS VERY IMPRESSIVE WITH A SITTING AREA AND FIREPLACE. IT ALSO FEATURES STUNNING VIEWS AND A LARGE WALK-IN CLOSET AND ACCESS TO A PRIVATE PATIO AREA. THE PRIMARY BATH HAS HEATED FLOORS, DUAL VANITY, A DROP-IN SOAKING TUB AND WALK IN TILED SHOWER. THE OUTDOOR SPACES ARE EQUALLY IMPRESSIVE , AN OUTDOOR KITCHEN WITH COVERED PATIO AND FIREPLACE, CREATING AN INVITING SETTING FOR YEAR-ROUND ENJOYMENT. A RELAXING SPA, A SERIES OF BEAUTIFULLY DESIGNED PATIOS AND TERRACES, AND STONE-ADORNED WALKING PATHS ENHANCE THE PROPERTY'S EXCEPTIONAL OUTDOOR APPEAL. SITUATED ON A PRIVATE CUL-DE-SAC, A LONG DRIVEWAY WITH PAVERS, THE ESTATE OFFERS A PEACEFUL AND SECLUDED SETTING SURROUNDED BY DROUGHT-TOLERANT LANDSCAPING. PAID-FOR SOLAR ADDS ENERGY-CONSCIOUS VALUE, WHILE THE HORSE PROPERTY WITH CORRAL EMBRACES THE EQUISTRIAN LIFESTYLE THAT MAKES OLD COACH ESTATES SO DESIRABLE. THIS REMARKABLE SPANISH HACIENDA OFFERS A TRULY EXTRAORDINARY LIFESTYLE IN ONE OF POWAY'S MOST COVETED COMMUNITES.

18575 Wild Horse Crk, Poway

Listing courtesy of Listing Agent: Gregg Phillipson (619-507-3166) from Listing Office: Keller Williams Realty.

Selling Office: VS Real Estate.

13635 Antelope Sta, Poway
$2,695,000
4 Beds ⋅ 5 Baths ⋅ 260023811 MLS
Welcome to resort-style living in the prestigious gated Old Coach Collection of Poway. Privately situated on approximately 1.95 acres with sweeping mountain views, this exceptional single-level estate offers approximately 3,870 sq. ft., 4BR/4.5BA, Solar and an extraordinary tropical backyard designed for entertaining. French doors frame views of the lush outdoor oasis featuring a spectacular lagoon-style pool with beach entry, swim-up bar, oversized spa, an island with palm trees and dramatic boulders that allow people to dive into the 9-feet deep pool. Expansive patios, tropical landscaping, putting green and built-in BBQ create the feeling of your own private vacation resort. The spacious kitchen features newer countertops and backsplash, a large center island, built-in refrigerator, 6-burner gas cooktop, double ovens, walk-in pantry, computer area and light-filled breakfast nook. The generous primary suite includes a private retreat/sitting room and new carpet (Sept 2026). Additional highlights include: two fireplaces, updated kitchen and bathrooms, and interior/exterior paint completed in 2021. A large lower pad offers exciting possibilities for an ADU, guest house or additional amenities, subject to applicable approvals. Enjoy exceptional privacy, panoramic views, 1.95 acres and resort-style living in one of Poway’s desirable gated communities.

13635 Antelope Sta, Poway

Listing courtesy of Listing Agent: Suzanne M Kropf (858-395-7325) from Listing Office: Berkshire Hathaway HomeService.

14040 Iris Ln, Poway
$2,555,555
5 Beds ⋅ 5 Baths ⋅ PTP2607078 MLS
Welcome to this spectacular Poway estate, where breathtaking views, resort-style living, and exceptional versatility come together. Perched against a stunning mountain backdrop, this extraordinary 5-bedroom, 4.5-bath residence offers an unparalleled blend of privacy, space, and indoor-outdoor living. With three additional bonus rooms, a salt water infinity pool and spa, expansive entertaining areas, a basketball court, dedicated dog run, and abundant RV and boat parking, this is a property designed to elevate everyday living. Step through the dramatic double entry doors and into a grand formal living and dining area framed by soaring ceilings and sweeping mountain views. Beyond, the home opens into an inviting great room where the chefs kitchen takes center stage, featuring a generous center island, dining nook, and warm fireplacecreating the perfect setting for everything from casual family mornings to unforgettable gatherings. The luxurious primary suite is conveniently located on the main level, offering a private retreat with its own balcony and breathtaking vistas. The spa-inspired primary bath features an oversized soaking tub and expansive walk-in shower, creating a serene escape at the end of the day. Four additional bedrooms provide exceptional flexibility. Two feature private en-suite bathrooms, while the remaining two share a convenient Jack-and-Jill bath. The homes three bonus rooms take versatility to another level: one is currently styled as a sophisticated home office, another includes a built-in kitchenette and laundry and can function beautifully as a junio Welcome to this spectacular Poway estate, where breathtaking views, resort-style living, and exceptional versatility come together. Perched against a stunning mountain backdrop, this extraordinary 5-bedroom, 4.5-bath residence offers an unparalleled blend of privacy, space, and indoor-outdoor living. With three additional bonus rooms, a salt water infinity pool and spa, expansive entertaining areas, a basketball court, dedicated dog run, and abundant RV and boat parking, this is a property designed to elevate everyday living. Step through the dramatic double entry doors and into a grand formal living and dining area framed by soaring ceilings and sweeping mountain views. Beyond, the home opens into an inviting great room where the chefs kitchen takes center stage, featuring a generous center island, dining nook, and warm fireplacecreating the perfect setting for everything from casual family mornings to unforgettable gatherings. The luxurious primary suite is conveniently located on the main level, offering a private retreat with its own balcony and breathtaking vistas. The spa-inspired primary bath features an oversized soaking tub and expansive walk-in shower, creating a serene escape at the end of the day. Four additional bedrooms provide exceptional flexibility. Two feature private en-suite bathrooms, while the remaining two share a convenient Jack-and-Jill bath. The homes three bonus rooms take versatility to another level: one is currently styled as a sophisticated home office, another includes a built-in kitchenette and laundry and can function beautifully as a junior ADU guest suite or multi-generational living space, and the third is outfitted as a home gym and dance studio. Then step outsideand prepare to be impressed. The backyard is a private resort of its own, featuring an outdoor kitchen, expansive deck, covered patio, salt water infinity pool, and spa, all set against the dramatic mountain scenery. Whether hosting a summer celebration, enjoying a quiet sunset, or gathering with family and friends, this outdoor space was made for memorable moments. The amenities continue around the property. A dedicated basketball court provides space to play, while a fully fenced dog run gives four-legged family members room to roam. The attached three-car garage offers generous storage/workshop and convenient access directly into the kitchen, making everyday unloading effortless. An expansive driveway provides ample room for multiple vehicles, plus RV hookup and boat parking. Tucked away in a setting that delivers exceptional privacy while remaining close to everything Poway has to offer, this remarkable estate combines space, flexibility, recreation, and resort-style living in one unforgettable package. And with access to award-winning Poway Unified School District schools, the lifestyle extends well beyond the walls of the home. Private. Panoramic. Resort-inspired. Exceptionally versatile. This is Poway living at an extraordinary scale. No HOA. No Mello Roos. The home was appraised at $2,895,000 - offering exceptional value and unbeatable price per square foot.

14040 Iris Ln, Poway

Listing courtesy of Listing Agent: Lora Banner (858-652-2155) from Listing Office: The Agency.

13780 Holly Oak Way, Poway
$2,199,990
4 Beds ⋅ 5 Baths ⋅ 260021184 MLS
NO HOA –New󠃳󠂠󠂀󠂠󠃢󠂁󠂢󠃢󠂁󠂣󠃢󠂁󠂣󠃍󠂏󠃍󠂏 Construction Home in Poway. Final Opportunity at McKee Orchard! The community is sold out—now offering the beautifully upgraded Residence 3 Model Home. This stunning 3,900 sq. ft. Residence 3 seamlessly blends modern luxury with the timeless charm of Old Poway. Designed for both comfort and flexibility, this home features 4 bedrooms, including a private Multi-Gen suite with its own kitchenette, 4.5 bathrooms, a spacious loft, and a 3-car attached garage, all situated on an expansive ¼-acre homesite. The gourmet kitchen is thoughtfully appointed with elegant Sand-finish maple shaker cabinetry, additional built-in cabinetry, premium electrical upgrades, upgraded countertops, and designer flooring throughout. Enjoy the benefits of owned solar—not leased—for enhanced energy efficiency and long-term savings. With over $156,000 in designer upgrades already included, this exceptional home offers outstanding value and is truly move-in ready. NO HOA –New Construction Home in Poway. Final Opportunity at McKee Orchard! The community is sold out—now offering the beautifully upgraded Residence 3 Model Home. This stunning 3,900 sq. ft. Residence 3 seamlessly blends modern luxury with the timeless charm of Old Poway. Designed for both comfort and flexibility, this home features 4 bedrooms, including a private Multi-Gen suite with its own kitchenette, 4.5 bathrooms, a spacious loft, and a 3-car attached garage, all situated on an expansive ¼-acre homesite. The gourmet kitchen is thoughtfully appointed with elegant Sand-finish maple shaker cabinetry, additional built-in cabinetry, premium electrical upgrades, upgraded countertops, and designer flooring throughout. Enjoy the benefits of owned solar—not leased—for enhanced energy efficiency and long-term savings. With over $156,000 in designer upgrades already included, this exceptional home offers outstanding value and is truly move-in ready. This is a quick move-in opportunity—don't miss your chance to own the final home in this highly sought-after community

13780 Holly Oak Way, Poway

Listing courtesy of Listing Agent: Michael Sabourin (858-458-9700) from Listing Office: The Cove Realty Group.

14160 Augusta Ct, Poway
$4,733,000
7 Beds ⋅ 9 Baths ⋅ 260020356 MLS ⋅ Heritage Estates BLDG.
Fresh Pricing. The Estate in the Heritage.... Set behind the gates of the prestigious Heritage community on a private cul-de-sac, this impeccably maintained single-story Mediterranean estate spans 4.69 acres with sweeping mountain and canyon views. Offering approximately 10,266 sq ft, the residence features 7 bedrooms, elegant formal living and dining rooms, a grand chef’s kitchen with professional appliances and stone island, an expansive family room with beamed ceilings and fireplace, plus an adjacent home theater. Grand oversized sliders open to an impressive outdoor great room with fireplace, creating seamless indoor/outdoor living. The luxurious primary retreat overlooks the resort-style grounds and features a fireplace, sitting area, custom dressing rooms, and spa-inspired bath. Additional highlights include a richly appointed office/library, six secondary bedroom suites, gym with dry sauna plus steam shower, and a secondary game/family room. Exceptional grounds include a resort pool with waterfalls, slide, and spa, outdoor kitchen, multiple entertaining spaces, lighted tennis court, expansive lawns, and mature landscaping. Amenities include very large owned solar system, irrigation well, generator, four-car garage, advanced security system, and gated privacy. Conveniently located near freeways, shopping, Maderas Golf & Country Club, and top-rated schools. This estate features its own private gated access within the gated privacy of the Heritage. Full Tennis court and a functioning well for irrigation. An elaborate owned solar system for effecient luxury living. An entertainers dream. A rare offering that checks all the boxes!

14160 Augusta Ct, Poway

Listing courtesy of Listing Agent: Mark M Marquez (619-933-0050) from Listing Office: Compass.

Selling Office: Keller Williams Realty.

17635 Butterfield Trl, Poway
$2,866,050
4 Beds ⋅ 5 Baths ⋅ 260020075 MLS ⋅ Old Coach Collection BLDG.
Mediterranean Single Story󠃳󠂠󠂀󠂠󠃢󠂁󠂢󠃢󠂁󠂣󠃢󠂁󠂣󠃍󠂏󠃍󠂏 Estate! Quality living with literally no stairs. Gorgeous flooring, views from most rooms to the resort style pool with palapa, swim up bar and spa. Lush, gorgeous grounds. Expansive rooms and extra family room could double as game room, 5th bedroom, playroom, etc. Luxurious primary suite has office/workout room attached, soaking tub, his and hers closet areas and split bedroom floor plan. Direct entry 2 car garage attached to home, plus add'l 2 car garage with lift. Kitchen opens to family room, breakfast room, and resort pool views. Super quiet street in gated complex. RV parking on your property behind gate. 2 Fireplaces (LR &FR). High end appliances, pantry, 1/2 bath in hall, forced heat and air, subzero refrigerator, formal entry and dining room. This kind of dream home is rarely available. Award winning Poway school district. Come home to your own resort every day! Mediterranean Single Story Estate! Quality living with literally no stairs. Gorgeous flooring, views from most rooms to the resort style pool with palapa, swim up bar and spa. Lush, gorgeous grounds. Expansive rooms and extra family room could double as game room, 5th bedroom, playroom, etc. Luxurious primary suite has office/workout room attached. sunken tub, his and hers closet areas. Split bedroom floorplan. 2 car garage attached to home plus add'l 2 car garage with lift. Kitchen opens to family room, breakfast room, and resort pool views. Super quiet street in gated complex. RV parking on your property behind gate. 2 Fireplaces (LR &FR). High end appliances, pantry, 1/2 bath in hall, forced heat and air, subzero refrigerator, formal entry and dining room. This kind of dream home is rarely available. Award winning Poway school district. Come home to your own resort every day!

17635 Butterfield Trl, Poway

Listing courtesy of Listing Agent: Cindy Wing (619-223-9464) from Listing Office: Coldwell Banker West.

Selling Office: Keller Williams Realty.

15321 Via Molinero, Poway
$2,225,000
6 Beds ⋅ 6 Baths ⋅ NDP2607646 MLS
**A MUST-SEE IN PERSON PHOTOS DONT DO THIS PROPERTY JUSTICE!** Welcome to 15321 Via Molinero, a truly unique private estate nestled on approximately 1.84 acres in the heart of Poway. Tucked away on a peaceful cul-de-sac, this exceptional property offers a rare combination of privacy, space, versatility, and resort-style living that must be experienced in person to fully appreciate. The main residence offers an impressive **4,629 square feet of living space**, complemented by a **720-square-foot detached guesthouse**, providing exceptional flexibility for multigenerational living, extended family, guests, or a private workspace. The detached guesthouse features its own bedroom, living area, full bathroom, kitchen, and laundry, offering the independence and convenience of a separate living space. An impressive **6-car garage** provides abundant room for vehicles, a workshop, storage, hobbies, or recreational toys. A long private driveway offers additional parking, along with convenient RV and boat access. Inside the main residence, soaring ceilings, exposed wood beams, abundant natural light, multiple fireplaces, a built-in bar, and spacious living areas create a warm and inviting atmosphere with character and charm that photographs simply cannot capture. Step outside to your own private retreat, featuring a sparkling pool, expansive lawn, gazebo, built-in BBQ, mature landscaping, and established citrus trees. Whether entertaining guests, enjoying a quiet afternoon, or making memories with family, the outdoor spaces offer endless possibilities. Located within the highly soug **A MUST-SEE IN PERSON PHOTOS DONT DO THIS PROPERTY JUSTICE!** Welcome to 15321 Via Molinero, a truly unique private estate nestled on approximately 1.84 acres in the heart of Poway. Tucked away on a peaceful cul-de-sac, this exceptional property offers a rare combination of privacy, space, versatility, and resort-style living that must be experienced in person to fully appreciate. The main residence offers an impressive **4,629 square feet of living space**, complemented by a **720-square-foot detached guesthouse**, providing exceptional flexibility for multigenerational living, extended family, guests, or a private workspace. The detached guesthouse features its own bedroom, living area, full bathroom, kitchen, and laundry, offering the independence and convenience of a separate living space. An impressive **6-car garage** provides abundant room for vehicles, a workshop, storage, hobbies, or recreational toys. A long private driveway offers additional parking, along with convenient RV and boat access. Inside the main residence, soaring ceilings, exposed wood beams, abundant natural light, multiple fireplaces, a built-in bar, and spacious living areas create a warm and inviting atmosphere with character and charm that photographs simply cannot capture. Step outside to your own private retreat, featuring a sparkling pool, expansive lawn, gazebo, built-in BBQ, mature landscaping, and established citrus trees. Whether entertaining guests, enjoying a quiet afternoon, or making memories with family, the outdoor spaces offer endless possibilities. Located within the highly sought-after Poway Unified School District and conveniently close to shopping, dining, recreation, and local amenities, this is a rare opportunity to own a private estate with nearly two acres of land, a detached guesthouse, a 6-car garage, and resort-style amenities. **Photos only tell part of the story. With over 5,300 square feet of combined living space between the main home and guesthouse, this is a property you truly need to experience in person to appreciate its size, privacy, character, and incredible potential. Schedule your private showing today!**

15321 Via Molinero, Poway

Listing courtesy of Listing Agent: Hugo Vega (858-382-4978) from Listing Office: Broadpoint Properties, Inc.

15223 Skyridge Rd, Poway
$2,595,000
5 Beds ⋅ 5 Baths ⋅ NDP2607610 MLS
Perched above the sought-after High Valley community with breathtaking panoramic views, this extraordinary estate blends timeless elegance with resort-style living in one of Poway's most desirable locations. Offering 5 bedrooms, 4.5 bathrooms, and over 5,200 square feet of beautifully designed living space, this home was thoughtfully crafted for both grand entertaining and everyday comfort. Aprivate gated drivewaycreates an impressive sense of arrival while offering an added level of privacy and seclusion. Inside, soaring ceilings, abundant natural light, and expansive gathering spaces create an inviting yet sophisticated atmosphere, while the seamless floor plan effortlessly connects indoor and outdoor living. The lower level is an entertainer's dream, featuring a movie theater, game room, and dedicated home gym. Step outside to your own private retreat, where a sparkling pool and spa overlook sweeping mountain vistas. Whether entertaining guests or enjoying a quiet sunset, the backyard offers an unforgettable setting that captures the very best of Southern California living.Solaradds energy efficiency to the home's impressive list of amenities. Ideally located near award-winning Poway schools, scenic hiking trails, shopping, and dining, 15223 Skyridge Road is a rare opportunity to experience luxury, privacy, and breathtaking viewsall in one remarkable property. Perched above the sought-after High Valley community with breathtaking panoramic views, this extraordinary estate blends timeless elegance with resort-style living in one of Poway's most desirable locations. Offering 5 bedrooms, 4.5 bathrooms, and over 5,200 square feet of beautifully designed living space, this home was thoughtfully crafted for both grand entertaining and everyday comfort. Aprivate gated drivewaycreates an impressive sense of arrival while offering an added level of privacy and seclusion. Inside, soaring ceilings, abundant natural light, and expansive gathering spaces create an inviting yet sophisticated atmosphere, while the seamless floor plan effortlessly connects indoor and outdoor living. The lower level is an entertainer's dream, featuring a movie theater, game room, and dedicated home gym. Step outside to your own private retreat, where a sparkling pool and spa overlook sweeping mountain vistas. Whether entertaining guests or enjoying a quiet sunset, the backyard offers an unforgettable setting that captures the very best of Southern California living.Solaradds energy efficiency to the home's impressive list of amenities. Ideally located near award-winning Poway schools, scenic hiking trails, shopping, and dining, 15223 Skyridge Road is a rare opportunity to experience luxury, privacy, and breathtaking viewsall in one remarkable property.

15223 Skyridge Rd, Poway

Listing courtesy of Listing Agent: Martin Correia (619-241-6909) from Listing Office: Compass.

17572 Via Loma Dr, Poway
$2,230,000
4 Beds ⋅ 4 Baths ⋅ PTP2605999 MLS
In the heart󠃳󠂠󠂀󠂠󠃢󠂁󠂢󠃢󠂁󠂣󠃢󠂁󠂣󠃍󠂏󠃍󠂏 of coveted Lomas Verdes Estates, this single-level North Poway estate offers a rare blend of elegance, privacy, and effortless livability on more than an acre of peaceful grounds. Sunlight filters through skylights and dances across fresh finishes, while every room feels thoughtfully composed for both refined entertaining and relaxed everyday living. The chefs kitchen, multiple fireplaces, zoned A/C, and wet bar with wine fridge create an atmosphere that is as inviting as it is sophisticated, while the primary suite serves as a true retreat with backyard access, soaring ceilings, dual sinks, a soaking tub, separate shower, and his-and-hers walk-in closets. A private bedroom wing, indoor laundry room, and a generous 3-car garage with built-ins add the kind of convenience that makes luxury feel effortless. Outside, the expansive grounds invite both relaxation and enjoyment, with a dedicated dog run and an abundant selection of mature fruit trees, including avocado, tangelo, Eureka lemons, Meyer lemons, limes, oranges, apricot, pomegranate, apple, and olive. Solar, zoned air conditioning, a large three-car garage with built-ins, and a setting that blends tranquility with accessibility make this home perfectly suited for modern living. Just minutes from Bernardo Winery, Lake Poway, scenic hiking trails, parks, golf, and community events, it offers a lifestyle as relaxed as it is connected. Located within the highly regarded Poway Unified School District, this is a rare opportunity to own a truly special estate in one of San Diego Countys most sought-after communiti In the heart of coveted Lomas Verdes Estates, this single-level North Poway estate offers a rare blend of elegance, privacy, and effortless livability on more than an acre of peaceful grounds. Sunlight filters through skylights and dances across fresh finishes, while every room feels thoughtfully composed for both refined entertaining and relaxed everyday living. The chefs kitchen, multiple fireplaces, zoned A/C, and wet bar with wine fridge create an atmosphere that is as inviting as it is sophisticated, while the primary suite serves as a true retreat with backyard access, soaring ceilings, dual sinks, a soaking tub, separate shower, and his-and-hers walk-in closets. A private bedroom wing, indoor laundry room, and a generous 3-car garage with built-ins add the kind of convenience that makes luxury feel effortless. Outside, the expansive grounds invite both relaxation and enjoyment, with a dedicated dog run and an abundant selection of mature fruit trees, including avocado, tangelo, Eureka lemons, Meyer lemons, limes, oranges, apricot, pomegranate, apple, and olive. Solar, zoned air conditioning, a large three-car garage with built-ins, and a setting that blends tranquility with accessibility make this home perfectly suited for modern living. Just minutes from Bernardo Winery, Lake Poway, scenic hiking trails, parks, golf, and community events, it offers a lifestyle as relaxed as it is connected. Located within the highly regarded Poway Unified School District, this is a rare opportunity to own a truly special estate in one of San Diego Countys most sought-after communities.

17572 Via Loma Dr, Poway

Listing courtesy of Listing Agent: Margit Lonauer-Tesar (619-867-1033) from Listing Office: Berkshire Hathaway HomeService.

Selling Office: Halcyon.

14893 Huntington Gate Dr, Poway
$3,100,000
5 Beds ⋅ 6 Baths ⋅ 260018748 MLS
Rare single-level luxury estate in prestigious Huntington Gate, Poway. Privately situated on a gated 1.07-acre lot, this exceptional 5BR/5.5BA, 5,350 sq. ft. custom residence offers a 4-car garage, seller-owned solar, a private irrigation well, resort-style pool and spa, circular driveway with abundant guest parking, and no HOA or Mello-Roos. Designed for luxurious living and grand-scale entertaining, this extraordinary estate showcases timeless architecture, exceptional privacy, and outstanding quality throughout. A grand entry welcomes you with custom double front doors, cascading front-yard waterfalls, soaring 14-foot ceilings, and abundant natural light. Natural wood open-beam ceilings highlight the family room and luxurious primary suite, while elegant marble flooring flows throughout much of the home. Every bedroom features its own en-suite bathroom, providing exceptional comfort and privacy. The luxurious primary retreat features a private sauna, oversized jetted soaking tub, dual walk-in shower, and an expansive walk-in closet. Designed for entertaining, the chef's kitchen offers an oversized center island, two sinks, two newer full-size Sub-Zero refrigerator/freezers, reverse osmosis system, abundant cabinetry, and exceptional workspace. Walls of windows and multiple French doors seamlessly connect the interior to the spectacular backyard featuring a sparkling pool, spa, fire pit, and covered patio. Additional highlights include a bonus room with fireplace, newer furnaces and A/C systems, newer water heaters, 26 replaced dormer

14893 Huntington Gate Dr, Poway

Listing courtesy of Listing Agent: Suzanne M Kropf (858-395-7325) from Listing Office: Berkshire Hathaway HomeService.

Selling Office: Compass.

14233 Arbolitos Dr, Poway
$2,476,000
5 Beds ⋅ 4 Baths ⋅ 260018447 MLS
A Rare Offering, this beautifully reimagined single-level estate showcases an expansive open-concept floorplan where light-filled interiors seamlessly connect to exceptional indoor-outdoor living spaces. Thoughtfully curated designer finishes, custom wide-plank flooring, dual fireplaces, and new LED lighting throughout create a warm yet sophisticated atmosphere designed for effortless California living. At the heart of the home, the stunning chef's kitchen has been completely transformed with bespoke appliances, including a professional-grade 48-inch gas range and oven, designer vent hood, new European-style shaker cabinetry, and an impressive, oversized quartzite island with breakfast bar seating. The open floorplan creates an ideal gathering space for both everyday living and entertaining. Dual sets of La Cantina folding doors from both the family room and living room dissolve the boundary between indoors and out, creating a seamless extension to the expansive backyard and entertaining spaces. Offering four spacious bedrooms, three full bathrooms, and a formal powder room, the thoughtfully designed floorplan provides exceptional comfort and flexibility. One secondary bedroom features its own ensuite bath, making it ideal for guests or multigenerational living. All bathrooms have been thoughtfully renovated , new European-style shaker cabinetry, quartz countertops, premium fixtures, and beautifully crafted tilework.The luxurious primary suite serves as a private retreat with direct access to the backyard, a generous walk-in closet and a spa-inspired bath. The luxurious primary suite serves as a private retreat with direct access to the backyard, a generous walk-in closet, and a spa-inspired bath featuring a soaking tub, custom tilework, quartz countertops, and elegant designer appointments. Situated on a wide, highly usable and exceptionally private one-acre homesite, the property presents an extraordinary opportunity to create a true resort-caliber estate. There is abundant room for a spectacular pool, expansive outdoor pavilion, guest house or ADU, sport court, RV parking, and professionally designed landscaping, allowing the next owner to craft an exceptional outdoor lifestyle. Additional amenities include a formal office/study, a spacious indoor laundry room complete with built-in cabinetry and utility sink, a fully owned 28-panel solar system generating approximately 11 kW of power, a Tesla Powerwall battery system for enhanced energy efficiency and backup power, an oversized three-car garage, and an impressive circular driveway that creates a grand arrival while providing ample guest parking. Combining timeless single-level architecture with refined contemporary design, exceptional privacy, and limitless outdoor potential, this turnkey residence offers an extraordinary opportunity to enjoy luxury living on one of the area's most desirable one-acre homesites where every detail has been thoughtfully curated for today's discerning buyer.

14233 Arbolitos Dr, Poway

Listing courtesy of Listing Agent: Mark M Marquez (619-933-0050) from Listing Office: Compass.

Selling Office: Innovate Realty, Inc..

13610 Rostrata Rd, Poway
$2,375,000
5 Beds ⋅ 5 Baths ⋅ 260018344 MLS
Gracefully set behind mature trees and lush landscaping on approximately 1.06 flat, usable acres in Poway's prestigious Green Valley community, this exceptional North Poway Luxury Estate offers an extraordinary blend of timeless elegance, resort-inspired living, and exceptional privacy. A rare sanctuary where refined architecture meets the beauty of nature, this remarkable residence embodies the very best of Southern California luxury living. A long, private approach reveals impeccably manicured grounds designed for both grand-scale entertaining and everyday tranquility. Expansive lawns, mature gardens, and thoughtfully curated outdoor living spaces create an atmosphere reminiscent of a private resort. Enjoy sun-drenched afternoons beside the sparkling PebbleTec pool, host unforgettable gatherings on a custom paver patio with an elegant fire pit, or embrace a true farm-to-table lifestyle with a flourishing garden and substantial chicken coop—an uncommon luxury that perfectly complements the estate's peaceful setting. Spanning approximately 3,515 square feet, the residence is filled with natural light, sophisticated finishes, and effortless indoor-outdoor flow. At its heart, the beautifully remodeled chef's kitchen showcases top-of-the-line professional-grade appliances, premium finishes, generous workspace, and seamless connection to the inviting family room, creating the perfect setting for intimate family moments and elegant entertaining alike. The dramatic living room is defined by expansive Win-Dor Systems bifold doors that dissolve the boundaries between indoors and out, inviting Southern California's year-round climate into the home while framing picturesque views of the surrounding landscape. Throughout the residence, beautifully renovated spa-inspired bathrooms reflect exceptional craftsmanship, timeless design, and elevated comfort. The upper level is anchored by a serene primary suite retreat designed for ultimate relaxation, accompanied by two additional bedrooms and an optional bedroom offering exceptional flexibility for evolving lifestyle needs. Equally impressive are the expansive attached main-level guest quarters featuring two spacious bedrooms, two en-suite bathrooms, and a private kitchenette—an ideal arrangement for multigenerational living, long-term guests, executive offices, or private retreats. Beyond its striking beauty, the estate delivers remarkable efficiency and sustainability with a fully owned solar energy system complemented by four battery units, a producing irrigation well, and an oversized three-car garage. Located within the highly acclaimed Poway Unified School District, this exceptional Green Valley estate offers the perfect balance of peaceful seclusion and everyday convenience. Enjoy effortless access to upscale dining, boutique shopping, premier golf, scenic hiking and equestrian trails, Lake Poway, Blue Sky Ecological Reserve, and the vibrant lifestyle that makes North Poway one of San Diego County's most coveted luxury destinations. Rarely does an estate combine usable acreage, architectural elegance, resort-caliber amenities, sustainable living, and versatile accommodations with such effortless grace. This is more than a home—it is an exceptional North Poway Luxury Estate offering an unparalleled lifestyle in the heart of Green Valley, where privacy, sophistication, and enduring luxury come together in one of Southern California's most desirable communities.

13610 Rostrata Rd, Poway

Listing courtesy of Listing Agent: Peter J Heines (619-226-9340) from Listing Office: Compass.

Selling Office: Compass.

13327 Calle Colina, Poway
$2,924,999
6 Beds ⋅ 5 Baths ⋅ 260018198 MLS
Rare opportunity to own an exceptional nearly 2-acre equestrian estate in coveted Green Valley of Poway. Private corner lot with direct access to the Poway Equestrian Trail System. No HOA. Designed for horse enthusiasts and those seeking space, privacy, and functionality. 48' x 24' barn with power and water, four covered stalls, riding arena, multiple turnouts, extensive storage buildings, equipment areas, and abundant room for RVs, boats, trailers, motorcycles, and more. Completely rebuilt in 2008 down to the studs. 6 bedrooms, 5.5 baths. New plumbing, electrical, HVAC, insulation, dual water heaters. Vaulted ceilings, formal living/music room, spacious family room, private guest wing with two bedrooms, two baths, kitchenette, and garden access. Chef's kitchen featuring dual Sub-Zero refrigerator/freezers, induction cooktop, nugget ice maker, built-in dishwasher, and generous prep space. Resort-style pool and spa, 480+ sq. ft. covered patio, mature landscaping, cottage gardens, producing fruit trees, reinforced stamped concrete driveways, multiple gated entrances, abundant parking, detached 1,150 sq. ft. four-car garage with full bath and ADU potential. A rare Green Valley estate offering exceptional equestrian amenities, modern comfort, and the privacy of country living just minutes from shopping, dining, and top-rated Poway schools. Rare opportunity to own an exceptional nearly 2-acre equestrian estate in coveted Green Valley of Poway. Private corner lot with direct access to the Poway Equestrian Trail System. No HOA. Designed for horse enthusiasts and those seeking space, privacy, and functionality. 48' x 24' barn with power and water, four covered stalls, riding arena, multiple turnouts, extensive storage buildings, equipment areas, and abundant room for RVs, boats, trailers, motorcycles, and more. Completely rebuilt in 2008 down to the studs. 6 bedrooms, 5.5 baths. New plumbing, electrical, HVAC, insulation, dual water heaters. Vaulted ceilings, formal living/music room, spacious family room, private guest wing with two bedrooms, two baths, kitchenette, and garden access. Chef's kitchen featuring dual Sub-Zero refrigerator/freezers, induction cooktop, nugget ice maker, built-in dishwasher, and generous prep space. Resort-style pool and spa, 480+ sq. ft. covered patio, mature landscaping, cottage gardens, producing fruit trees, reinforced stamped concrete driveways, multiple gated entrances, abundant parking, detached 1,150 sq. ft. four-car garage with full bath and ADU potential. A rare Green Valley estate offering exceptional equestrian amenities, modern comfort, and the privacy of country living just minutes from shopping, dining, and top-rated Poway schools. Premier Green Valley Location Highly sought-after Green Valley neighborhood of Poway Nearly 2-acre private corner lot No HOA, fees, or restrictive CC&Rs Direct access to the Poway Equestrian Trail System Peaceful country setting just minutes from shopping, dining, and top-rated schools Painted Rock Elementary within walking distance Ample street parking for guests and large gatherings Equestrian Facilities 48' x 24' barn with power and water Three covered horse stalls plus one covered walled stall Riding arena Multiple turnout areas Dedicated water line to equestrian facilities Seven detached outbuildings for equipment, tack, storage, workshops, hobbies, or office space Deep potable well providing abundant irrigation water Extensive room for horse trailers, RVs, boats, motorcycles, and additional recreational equipment Residence Completely rebuilt in 2008 (down to the studs) Approximately 6 bedrooms | 5.5 bathrooms New copper plumbing New electrical wiring New insulation Dual HVAC systems Dual water heaters Vaulted ceilings French doors throughout Extensive custom built-in storage Formal living/music room Spacious family room open to the kitchen Private guest wing featuring two bedrooms, two bathrooms, kitchenette, and garden access Chef's Kitchen Dual 36" Sub-Zero refrigerator/freezers Induction cooktop Nugget ice maker Built-in dishwasher Generous counter space and storage Designed for entertaining and large gatherings Outdoor Living Resort-style pool and spa Outdoor shower Over 480 sq. ft. covered entertaining patio Woodland cottage gardens Mature shade trees Producing fruit trees including: Orange Tangelo Apple Plum Pomegranate Fig Loquat Olive Future vegetable garden area Decorative rock stream and bridge Fully fenced backyard Self-closing gates Wide concrete pathways perfect for bikes, scooters, and outdoor recreation Garage, Workshop & Parking Detached 1,150 sq. ft. four-car garage Extra-tall garage doors Full bathroom Washer & dryer hookups Separate electrical subpanel Large attic storage Excellent ADU conversion potential South-facing roof ideal for future solar installation RV & Equipment Storage Multiple gated driveway entrances Pull-through access Over 6,000 sq. ft. of reinforced stamped concrete Designed to accommodate heavy vehicles and equipment Dock-height loading area within the barn Numerous concealed storage areas for trailers and recreational equipment Technology & Infrastructure CAT6 wiring throughout Coax wiring throughout In-wall and in-ceiling surround sound speakers Whole-house water softener Underground utilities On-site fire hydrant Dual laundry areas

13327 Calle Colina, Poway

Listing courtesy of Listing Agent: Jonathan P. Silva (858-424-0828) from Listing Office: Keller Williams Realty-SDNI.

17505 Corte Lomas Verdes, Poway
$2,210,000
4 Beds ⋅ 4 Baths ⋅ 260017984 MLS
Exceptional single-level luxury estate privately positioned within the rare, elevated enclave of Lomas Verdes Estates in North Poway, offering breathtaking panoramic views spanning the golf course, the historic Old Winery, and the Lake Hodges basin. Set on approximately one acre, this refined residence delivers the perfect blend of elegance, privacy, and resort-style living. Spanning over 3,700 square feet, a thoughtfully designed floorplan features 4 spacious bedrooms, 3 full bathrooms, and a powder bath with convenient access to the pool and outdoor entertaining areas. Expansive living spaces are filled with natural light and seamlessly connect to the outdoors, creating an ideal environment for gatherings and large-scale entertaining. An elegant pool and spa provide the perfect centerpiece for family gatherings. The recently renovated gourmet kitchen is beautifully appointed with stunning quartzite countertops, premium Wolf appliances including a 6-burner gas range/oven, microwave and oven combination, warming drawer, and built-in refrigerator, all designed to satisfy the most discerning culinary enthusiast. A luxurious primary retreat offers a private sitting area, generous walk-in closet, and a glamorous spa-inspired bath adorned with custom tilework and sophisticated designer finishes. The parklike grounds feature exceptional privacy, mature landscaping, and multiple areas to relax and entertain while enjoying the spectacular surrounding vistas. Additional highlights include an owned solar system and an oversized 3-cargarage. A rare offering that embodies North Poway living. Setting on an elevated lot. Cul-de-sac

17505 Corte Lomas Verdes, Poway

Listing courtesy of Listing Agent: Mark M Marquez (619-933-0050) from Listing Office: Compass.

Selling Office: eXp Realty of California, Inc..

14456 Maplewood St, Poway
$2,250,000
6 Beds ⋅ 4 Baths ⋅ 260017464 MLS
Welcome to 14456 Maplewood Street, an exceptional Poway retreat where luxury, versatility, and resort-style living come together on an expansive property designed for the way you live today. This beautifully maintained residence offers the perfect blend of indoor comfort and outdoor entertainment, creating a private sanctuary for everyday living and unforgettable gatherings. The thoughtfully designed main home features spacious living areas filled with natural light, seamlessly connecting to the backyard oasis. Step outside to enjoy your own private resort complete with a sparkling pool, sports court, and multiple spaces for relaxing, entertaining, and making lasting memories with family and friends. A fully detached ADU provides incredible flexibility—ideal for multigenerational living, extended guests, a private home office, rental income, or a dedicated space for hobbies and recreation. Adding even more value, the home is equipped with owned solar, helping maximize energy efficiency while reducing utility costs. Located in one of Poway's most desirable neighborhoods, this property offers the rare combination of privacy, functionality, and exceptional amenities, all while being just minutes from top-rated Poway Unified schools, parks, shopping, dining, and convenient commuter access.

14456 Maplewood St, Poway

Listing courtesy of Listing Agent: Jeffrey Liao (858-216-4290) from Listing Office: Compass.

Selling Office: Compass.

14025 High Sierra Rd, Poway
$2,162,283
5 Beds ⋅ 5 Baths ⋅ 260016499 MLS
Stunning custom ranch in Bridlewood Americana with private primary suite upstairs, yet offering primarily single-level living. The upstairs suite has a large custom built-in walk-in closet, spacious bath, large shower and built in cabinets. A secondary primary suite is downstairs. Additionally, the attached ADU that serves as the sixth bedroom and fourth full bathroom, blending luxury, comfort, and functionality. At the heart of the home, the beautifully appointed kitchen showcases granite countertops, a large center island, stainless steel appliances, and ideal sightlines to the backyard and outdoor entertaining spaces, creating the perfect setting for both everyday living and hosting guests. The adjoining family room is warm and inviting, complete with a stunning stone fireplace, custom built-in entertainment center, and an open, flowing floor plan. A second fireplace upstairs in the primary suite exudes warmth and character, while skylights throughout much of the residence fill the home with abundant natural light. Elegant travertine flooring spans the main level, while rich hardwood flooring enhances the upstairs retreat. Milgard dual-glazed vinyl windows provide energy efficiency and year-round comfort, and the dual-zoned HVAC system allows for personalized climate control. Ample storage can be found throughout the home. Step outside to your own resort-style backyard featuring a Pebble Tech-finished pool with rockslide and pool solar, and an outdoor shower, an inviting fire pit, putting green, and beautifully designed entertaining spaces surrounded by mature landscapes. Additional highlights include an attached ADU complete with its own kitchen and washer and dryer, offering exceptional flexibility for multigenerational living, guests, or rental income. The home is equipped with an OWNED 8 kW Tesla solar system, a spacious four-car garage with epoxy floors, with ample storage. Additionally, there is a separate driveway for RV and boat parking and an electric car charger. Thoughtfully designed and impeccably maintained, this exceptional property offers the perfect combination of timeless style, modern amenities, and peaceful living.

14025 High Sierra Rd, Poway

Listing courtesy of Listing Agent: Eric S Matz (619-733-8087) from Listing Office: eXp Realty of Southern CA.

Selling Office: Golden Shore Realty.

17844 Joyas Ct, Poway
$2,695,000
4 Beds ⋅ 6 Baths ⋅ 260015548 MLS
Welcome to this extraordinary custom estate in the prestigious Lomas Verdes Estates of Poway. Situated on a private, elevated 1.04-acre cul-de-sac lot, this exceptional 6,157 sq. ft. single-level residence captures sweeping mountain and valley views while offering the ultimate in luxury, privacy. Thoughtfully designed, the sprawling floor plan features 4 spacious bedrooms, 4 full bathrooms, 2 half bathrooms, a private office/library, expansive game room, and two luxurious primary suites—ideal for multigenerational living or hosting guests. A grand wood ceiling turret entry welcomes you into elegant living spaces filled with natural light from expansive windows and a French door that frame the breathtaking views. The inviting family room showcases rich wood paneling, custom built-ins, and a classic brick fireplace. The chef's kitchen is designed for entertaining with granite countertops, dual center islands, abundant custom cabinetry, and an oversized walk-in pantry. Recent improvements include fresh interior and exterior paint and new carpeting throughout. Additional features include central vacuum, a whole-house generator, landscape irrigation well, and an oversized three-car garage with workshop. Outdoor living is equally impressive with expansive covered patios, lush grassy lawns, mature landscaping, and exceptional privacy—creating the perfect setting for entertaining or relaxing while enjoying panoramic views. A circular driveway provides abundant guest parking. Ideally located within the award-winning Poway Unified School District.

17844 Joyas Ct, Poway

Listing courtesy of Listing Agent: Suzanne M Kropf (858-395-7325) from Listing Office: Berkshire Hathaway HomeService.

14425 Cheyenne Trl, Poway
$3,425,000
4 Beds ⋅ 5 Baths ⋅ 260015363 MLS ⋅ Heritage Estates BLDG.
Welcome to 14425 Cheyenne Trail, a spectacular custom built luxury estate nestled behind the prestigious guard gates of The Heritage, one of North Poway's most exclusive communities. Situated on nearly 1.5 acres of usable land, this exceptional 6,000+ sq. ft. single level residence offers the perfect blend of elegance, privacy, and resort style living. Featuring 4 spacious bedroom suites, each with its own en suite bathroom and walk in closet, plus a private executive office, this home is thoughtfully designed for both everyday comfort and grand entertaining. The chef's gourmet kitchen is a masterpiece with dual Sub Zero refrigerators, double ovens, double microwaves, double dishwashers, a large center island, built in workstation, and an impressive walk in pantry filled with natural light. Expansive walls of glass create seamless indoor outdoor living, framing breathtaking mountain, sunset, and Maderas Golf Club views. The luxurious primary retreat features a spa inspired bath with a steam shower, an extraordinary custom walk in closet, private laundry room, and personal refreshment area. Outside, relax or entertain beside the stunning infinity edge pool while enjoying panoramic views and unforgettable sunsets. Just minutes from Maderas Golf Club, Lake Poway, scenic horse trails, award winning Poway Unified schools, dining, shopping, and freeway access, this is a rare opportunity to own one of North Poway's premier luxury estates.

14425 Cheyenne Trl, Poway

Listing courtesy of Listing Agent: Omid Maghamfar (858-525-5939) from Listing Office: Coldwell Banker Realty.

Selling Office: Epique Realty.

17941 Vista Lomas, Poway
$2,950,000
5 Beds ⋅ 6 Baths ⋅ 260015318 MLS
Nestled within a prestigious PRIVATE GATED property in the highly coveted LOMAS VERDES neighborhood, this stunning resort-style living residence set on a rare 1.5-acre lot and captivating panoramic views. Designed with sophistication and comfort in mind. The home features four spacious bedrooms, four full bathrooms, and two elegant powder rooms, along with a private office and an upstairs loft. Primary bedroom conveniently located on the first floor. Formal living and dining rooms, a warm family room with a fireplace and custom wood-beam ceiling, casual dining, and a stylish wet bar—perfect for entertaining.The chef’s kitchen shines with granite countertops, a large center island with seating, Sub-Zero built-in refrigerator, 6-burner Professional Dacor range and double ovens. The thoughtfully crafted floor plan showcases refined living spaces, seamless flow, and exceptional attention to detail throughout.”All Bedrooms and bathrooms have been tastefully UPGRADED since 2024 with modern finishes. SOLAR system complemented by three Tesla Power wall batteries covers the whole house, offering enhanced energy efficiency. With EV charging upgraded garage conveniences. The beautifully landscaped offers beautiful fruit trees with well provides landscaping irrigation at tremendous water cost saving.A privet retreat, featuring a sparkling POOL, relaxing spa, perfect for both entertaining and serene and a seamless blend of indoor and outdoor living, this home offers more than just features, it offers a lifestyle. No Mello-Roos. Top-rated Poway Unified School District.

17941 Vista Lomas, Poway

Listing courtesy of Listing Agent: Elena Gholaman (619-817-9267) from Listing Office: eXp Realty of Southern CA.

Selling Office: Redfin Corporation.

13852 Northcrest Ln, Poway
$2,450,000
4 Beds ⋅ 5 Baths ⋅ 260015193 MLS
Price Reduced! Constructed in 2004, this Mediterranean estate sits on 1.37 elevated acres in Poway with panoramic hill and valley views from virtually every room. The 5,595 sq ft residence includes a fully independent one-bedroom guest flat, a three-car garage, owned solar panels with Enphase battery backup, and grounds that encompass an ornamental koi pond, citrus orchard, terraced gardens, outdoor kitchen and gas fire pit. The level of craftsmanship, systems infrastructure, and thoughtful design throughout is exceptional. The chef's kitchen centers on a massive blue-green granite island with Miele appliances throughout, including built-in column refrigerator and freezer, a hand-carved range hood above an LP gas cooktop, and an artist-painted tile backsplash mural. The formal dining room wraps on three sides with curved windows framing unobstructed hill and valley views. A sweeping curved wrought iron staircase anchors the limestone entry foyer. Upstairs, the master suite includes a sitting room with fireplace and wet bar, a wraparound private terrace, an imported Rosso marble bath with soaking tub positioned before a bank of hill-view windows, a travertine walk-in shower, and a walk-in closet. Secondary bedrooms each have private baths and walk-in closets. A stone LP gas fire pit and citrus grove complete the outdoor program. A broad motor court accommodates eight or more vehicles. The wine cellar features 400-plus bottle redwood racking, dual built-in wine refrigerators, and a secondary storage room accessed through a speak-easy door.

13852 Northcrest Ln, Poway

Listing courtesy of Listing Agent: James Schlesinger (619-726-7185) from Listing Office: Mission Center Realty Inc..

Selling Office: Jianqing Seely, Broker.

16879 Saint Andrews, Poway
$2,250,000
5 Beds ⋅ 5 Baths ⋅ 260014172 MLS
A rare offering in Poway's coveted Serenata community, this exceptional estate blends luxury, everyday functionality, and resort-style living on a grand scale. Featuring 5 bedrooms, 4.5 bathrooms, a fully owned solar system that currently offsets the entire electric bill for the existing owners, exceptional vehicle storage, and outstanding ADU potential, this is a residence designed to accommodate both everyday comfort and exceptional entertaining. A grand entry introduces light-filled interiors with soaring ceilings, elegant formal and casual living spaces, and a chef's kitchen designed for both entertaining and daily living. A first-floor bedroom and full bath provide flexibility for guests or multigenerational living, while the expansive primary suite offers a private retreat complete with a fireplace, balcony, spa-inspired bath, dual walk-in closets, and a versatile bonus space ideal for a home office, fitness studio, or library. The resort-style backyard is designed for year-round enjoyment, featuring a sparkling pool and spa with stone waterfall, gazebo with fan and speakers, covered patio, thatched palapa, mature palms, and a sport court create the perfect setting for relaxation and entertaining year-round. What truly sets this property apart is its remarkable combination of luxury and functionality. The property offers garage space for multiple vehicles, including a spacious four-car garage and a second garage equipped with a lift system that accommodates up to four additional vehicles. Covered boat parking and multiple storage sheds provide exceptional space for recreational vehicles, hobbies, and equipment. One of the garages also presents an outstanding opportunity for easy ADU conversion, further enhancing the property's versatility for multigenerational living, guest accommodations, a private workspace, or future rental income. Located within the award-winning Poway Unified School District and just minutes from Valle Verde Park, Blue Sky Ecological Reserve, Lake Poway, shopping, dining, and freeway access, this is a rare opportunity to own one of Serenata's most distinctive and amenity-rich homes.

16879 Saint Andrews, Poway

Listing courtesy of Listing Agent: Jonathon E Shea (858-354-5103) from Listing Office: Compass.

Selling Office: eXp Realty of Southern CA.

13318 Bronco Way, Poway
$2,425,000
5 Beds ⋅ 5 Baths ⋅ NDP2605372 MLS
Something for everyone in this beautiful, multi-generational home w/a fully detached guest house on a .56 acre terraced lot in the Silver Saddle Ranch Community of Poway. Main house has 4BR/2.5BA/3297sf, and has benefited from numerous upgrades & improvements (see attached list). Custom finishes throughout this versatile floorplan provides both intimate & expanded indoor-outdoor living space for family visits, holiday gatherings & entertaining. The office with custom cabinetry & workspace, can easily be converted back to the 4th bedroom. The gourmet kitchen has been remodeled w/custom cabinetry, oversized island & adjoining dining area. Living Room features a full wall of custom bookcases & cozy fireplace w/doors leading to covered veranda. The Veranda is the full length of the home & overlooks the salt water pool, fruit trees (orange, lemon, lime, grapefruit, fig & apple) & gorgeous sunset views. Dining Room has custom built-ins & wine cooler for casual & formal dining. Downstairs includes bedrooms and bath w/large family room/game room w/built-in home theatre, & access to the backyard. Fully paid solar, Tesla charging station & tons of storage in the 2 &1-car garages. *Guest House has 1BR/1BA/Kitchen/LR w/Fireplace/732sf. of living space, w/finished basement & full BA, plus a 500+ bottle wine cellar. Perfect for multi-generational and/or income producing opportunities. *Spacious, park-like backyard features private pool, spa, covered patio, multiple lounge areas & lush landscaping. *Private, Cul-de-Sac lot provides the potential for RV or Boat parking. *Easy access to top Something for everyone in this beautiful, multi-generational home w/a fully detached guest house on a .56 acre terraced lot in the Silver Saddle Ranch Community of Poway. Main house has 4BR/2.5BA/3297sf, and has benefited from numerous upgrades & improvements (see attached list). Custom finishes throughout this versatile floorplan provides both intimate & expanded indoor-outdoor living space for family visits, holiday gatherings & entertaining. The office with custom cabinetry & workspace, can easily be converted back to the 4th bedroom. The gourmet kitchen has been remodeled w/custom cabinetry, oversized island & adjoining dining area. Living Room features a full wall of custom bookcases & cozy fireplace w/doors leading to covered veranda. The Veranda is the full length of the home & overlooks the salt water pool, fruit trees (orange, lemon, lime, grapefruit, fig & apple) & gorgeous sunset views. Dining Room has custom built-ins & wine cooler for casual & formal dining. Downstairs includes bedrooms and bath w/large family room/game room w/built-in home theatre, & access to the backyard. Fully paid solar, Tesla charging station & tons of storage in the 2 &1-car garages. *Guest House has 1BR/1BA/Kitchen/LR w/Fireplace/732sf. of living space, w/finished basement & full BA, plus a 500+ bottle wine cellar. Perfect for multi-generational and/or income producing opportunities. *Spacious, park-like backyard features private pool, spa, covered patio, multiple lounge areas & lush landscaping. *Private, Cul-de-Sac lot provides the potential for RV or Boat parking. *Easy access to top-rated Poway schools, parks, shopping & dining.

13318 Bronco Way, Poway

Listing courtesy of Listing Agent: Patti Gerke (760-525-7269) from Listing Office: Compass.

Selling Office: Compass.

15925 Lime Grove Rd, Poway
$2,600,000
5 Beds ⋅ 5 Baths ⋅ 260013218 MLS
Tucked away in the hills of Poway with sweeping mountain views, this exceptional estate blends luxury, comfort, and resort-style living on a sprawling 28,749 sq. ft. lot. Offering 5 bedrooms, 3 full bathrooms, 2 half bathrooms, and 4,201 sq. ft., the home has been thoughtfully designed for both everyday living and entertaining. The chef's kitchen is a true showpiece, featuring premium Thermador appliances, a walk-in pantry, wine fridge, and an impressive 13-foot island. The light-filled family room showcases vaulted ceilings, expansive windows, and a dramatic stacked stone fireplace. The spacious primary suite offers a gas fireplace and a beautifully renovated spa-inspired bathroom. A private bedroom suite with its own entrance and accessible features provides flexibility for guests, multigenerational living, or a home office. Step outside to your own private resort featuring a saltwater lap pool and spa, gas fire pit, fruit trees, gated dog run, expansive entertaining spaces, and even a private soccer field with lighting. Additional highlights include a 3-car garage with Tesla charging, a 600 sq. ft. basement fitness studio, owned solar, whole-house water filtration, reverse osmosis, and extensive recent upgrades including a new roof, gutters, patio cover, and updated irrigation and landscape lighting. This is more than a home—it's a private retreat designed to feel like a permanent vacation. Property Highlights & Features LUXURY LIVING • 5 bedrooms, 3 full bathrooms, and 2 half bathrooms • 4,201 square feet of living space • 28,749 square foot lot • Sweeping mountain views • Thoughtfully designed floor plan ideal for entertaining and everyday living CHEF'S KITCHEN • Premium Thermador appliance package • 6-burner gas range with griddle • Three ovens, including a steam oven • Dual dishwashers • Separate full-size refrigerator and freezer • Wine refrigerator • Walk-in pantry • Expansive 13-foot center island PRIMARY RETREAT • Spacious primary suite with gas fireplace • Recently renovated spa-inspired bathroom • Separate soaking tub • Oversized walk-in shower • Large walk-in closet FLEXIBLE LIVING SPACES • Private bedroom suite with separate entrance • Accessible features • Ideal for multigenerational living, guests, extended family, home office, or caregiver accommodations • Approximately 600 square foot basement currently used as a private fitness studio • Basement offers flexibility for a gym, media room, wellness studio, hobby room, or additional storage RESORT-STYLE BACKYARD • Newly completed saltwater lap pool and spa • Private soccer field with stadium lighting • Gas fire pit • Multiple entertaining and gathering areas • Mature fruit trees • Gated dog run • Beautifully landscaped grounds GARAGE & PARKING • Oversized 3-car garage • New aluminum garage doors • Built-in storage • Tesla charging station ENERGY EFFICIENCY & SYSTEMS • Owned solar system • Whole-house water filtration system • Water softener • Reverse osmosis drinking water system RECENT IMPROVEMENTS (2026 - $100,000+) • New roof • New gutters • New patio cover • Updated irrigation system • Updated landscape lighting A rare opportunity to own a private resort-style estate in one of Poway's most desirable locations, offering luxury, flexibility, and exceptional indoor-outdoor living.

15925 Lime Grove Rd, Poway

Listing courtesy of Listing Agent: Kristine R Kappel (773-718-8467) from Listing Office: Compass.

Selling Office: Seller Door RE & Finance.

16925 Old Coach Rd, Poway
$3,000,000
4 Beds ⋅ 5 Baths ⋅ 260012885 MLS
A true stunner, this brand-new, never-lived-in modern home sits on its own private, oversized lot with no neighboring homes, offering exceptional privacy, breathtaking canyon views, and potential to build an ADU. Located in North Poway, near The Heritage and the entrance of Maderas Country Club, the home also provides direct access to nearby hiking trails and serene natural surroundings. This thoughtfully designed residence features 4 bedrooms, 4.5 bathrooms, a dedicated office, and a bonus room, with each bedroom offering its own ensuite bathroom and walk-in closet. Upon entry, you are welcomed into a stunning grand room with soaring 15-foot ceilings and expansive windows that frame the canyon views and flood the home with natural light. The gourmet kitchen is equipped with Thermador appliances, including a 48-inch gas range, hood, wine chiller, microwave, and refrigerator—ideal for both everyday living and entertaining. Recent upgrades include new sleek modern garage doors, new flooring throughout, owned solar, dual-zone HVAC, and an EV charger for modern convenience. As an added value, HOA dues are paid through June 2027. This is a rare opportunity to own a private, luxury new-construction home with views, premium upgrades, and an exceptional location in one of Poway’s most desirable communities.

16925 Old Coach Rd, Poway

Listing courtesy of Listing Agent: Raven N Cervantes (760-317-6874) from Listing Office: The Agency.

Selling Office: CBRE.

13319 Pacer Ln, Poway
$1,975,000
5 Beds ⋅ 4 Baths ⋅ NDP2605124 MLS
Incredible value! Perched󠃳󠂠󠂀󠂠󠃢󠂁󠂢󠃢󠂁󠂣󠃢󠂁󠂣󠃍󠂏󠃍󠂏 atop a private 0.51-acre hilltop lot in the highly desirable Silver Saddle Ranch community of Poway, this exceptional custom estate captures panoramic westerly views, beautiful sunsets, nice breezes, and remarkable privacy surrounded by lush, mature landscaping and natural beauty. Featuring 5 bedrooms, 4 bathrooms, and approximately 3,935 sq. ft., the home combines timeless architectural character with quality improvements and meticulously maintained living spaces throughout. Just painted inside and out, the residence showcases expansive windows, vaulted wood beam ceilings, and multiple view decks that frame the stunning mountain and sunset views from nearly every room. Designed to live primarily as a single-story home, the main level features the spacious primary suite complete with walk-in closet, dual vanities, separate tub and shower, and private view deck access. The main level also includes a formal living room currently configured as a game room with pool table, separate dining area, and an expansive great room featuring wood beam ceilings, family room, powder bath, chefs kitchen with walk-in pantry, Miele coffee maker, bar seating, and an additional view deck off the kitchen area. The private backyard retreat is designed for both entertaining and relaxation, featuring an expansive entertainment terrace, oversized spa/spool with tranquil waterfall feature, and serene outdoor living spaces surrounded by peaceful, drought-tolerant landscaping and fruit trees (Orange and lemon). Downstairs, youll find four additional bedrooms, including one cur Incredible value! Perched atop a private 0.51-acre hilltop lot in the highly desirable Silver Saddle Ranch community of Poway, this exceptional custom estate captures panoramic westerly views, beautiful sunsets, nice breezes, and remarkable privacy surrounded by lush, mature landscaping and natural beauty. Featuring 5 bedrooms, 4 bathrooms, and approximately 3,935 sq. ft., the home combines timeless architectural character with quality improvements and meticulously maintained living spaces throughout. Just painted inside and out, the residence showcases expansive windows, vaulted wood beam ceilings, and multiple view decks that frame the stunning mountain and sunset views from nearly every room. Designed to live primarily as a single-story home, the main level features the spacious primary suite complete with walk-in closet, dual vanities, separate tub and shower, and private view deck access. The main level also includes a formal living room currently configured as a game room with pool table, separate dining area, and an expansive great room featuring wood beam ceilings, family room, powder bath, chefs kitchen with walk-in pantry, Miele coffee maker, bar seating, and an additional view deck off the kitchen area. The private backyard retreat is designed for both entertaining and relaxation, featuring an expansive entertainment terrace, oversized spa/spool with tranquil waterfall feature, and serene outdoor living spaces surrounded by peaceful, drought-tolerant landscaping and fruit trees (Orange and lemon). Downstairs, youll find four additional bedrooms, including one currently configured as a custom built-in library with patio access, along with two full bathrooms, one serving as a Jack and Jill bathroom, an oversized laundry/craft room, and a custom 394-bottle wine cellar. Additional features include natural stone and wood plank flooring, retextured smooth level 5 walls, custom wrought iron details, custom Rejuvenation lighting throughout the interior and exterior, three fireplaces, fully owned solar, Trex decking, rebuilt fireplaces and chimneys, skylights, updated HVAC systems, Hardie Plank siding, upgraded landscape lighting, reverse osmosis water system, and an oversized 3-car garage with exceptional storage and functionality. Ideally located within the award-winning Poway Unified School District and walking distance to Painted Rock Elementary, this is a rare opportunity to own a private hilltop estate offering exceptional views, tranquility, space, and quality in one of Poways most sought-after neighborhoods.

13319 Pacer Ln, Poway

Listing courtesy of Listing Agent: Janicke Swanson (858-733-4433) from Listing Office: Berkshire Hathaway HomeService.

Selling Office: Compass.

16312 Country Day Rd, Poway
$2,450,000
4 Beds ⋅ 4 Baths ⋅ 260011491 MLS
Experience refined resort-style living in the exclusive gated community of Bridlewood Estates in Poway. This stunning home offers 4 BR/3.5 BA plus an office. This home showcases an open, airy layout with spacious living areas designed for both everyday living and elegant entertaining. Timeless finishes. The kitchen offers ample counter space, high end appliances, custom cabinetry with generous storage, and a convenient layout for everyday living. The home includes a large primary suite with a private bath and 2 walk-in closets, private balcony overlooking backyard. Primary bath has been tastefully remodeled with high end finishes for ultimate comfort. Two additional bedrooms and bathroom upstairs. Oversized downstairs bedroom with attached bath offers incredible versatility. Private entrance makes it an ideal guest suite, or multi-purpose space. Home office on the lower floor can be an additional bedroom if needed. Seamless indoor-outdoor flow connects you to a private backyard retreat perfect for relaxing evenings, gatherings, or enjoying Southern California’s beautiful weather. Gather with loved ones to dine al fresco under the pergola, thoughtfully equipped with built-in heaters and fireplace for year-round enjoyment. The sparkling pool invites refreshing dips, and don’t forget the water slide bound to be a favorite. Built-in BBQ and multiple seating areas set the stage for memorable outdoor entertaining. Exceptional resort-style amenities. Owned solar. Ideally located in top-rated schools. One of Poway's most desirable communities. Experience refined resort-style living in the exclusive gated community of Bridlewood Estates in Poway. This stunning home offers 4 BR/3.5 BA plus an office. This home showcases an open, airy layout with spacious living areas designed for both everyday living and elegant entertaining. Timeless finishes. The kitchen offers ample counter space, high end appliances, custom cabinetry with generous storage, and a convenient layout for everyday living. The home includes a large primary suite with a private bath and 2 walk-in closets, private balcony overlooking backyard. Primary bath has been tastefully remodeled with high end finishes for ultimate comfort. Two additional bedrooms and bathroom upstairs. Oversized downstairs bedroom with attached bath offers incredible versatility. Private entrance makes it an ideal guest suite, or multi-purpose space. Home office on the lower floor can be an additional bedroom if needed. Seamless indoor-outdoor flow connects you to a private backyard retreat —perfect for relaxing evenings, gatherings, or enjoying Southern California’s beautiful weather. Gather with loved ones to dine al fresco under the pergola, thoughtfully equipped with built-in heaters and fireplace for year-round enjoyment. The sparkling pool invites refreshing dips, and don’t forget the water slide bound to be a favorite. Built-in BBQ and multiple seating areas set the stage for memorable outdoor entertaining. Exceptional resort-style amenities. Owned solar. Ideally located in top-rated schools; this is a rare opportunity to own in one of Poway's most desirable communities. This property blends elegance, flexibility, and an unbeatable location in North County San Diego.

16312 Country Day Rd, Poway

Listing courtesy of Listing Agent: Barbara A McAree (760-855-4997) from Listing Office: Coldwell Banker Realty.

Selling Office: Altiore Estates.

12113 Travertine Ct, Poway
$2,850,000
5 Beds ⋅ 5 Baths ⋅ 260011271 MLS
Tucked away on a quiet cul-de-sac, this stunning Rolling Hills residence with designer touches sits on an expansive 0.65-acre lot & features a resort-style backyard with a pool/spa. Offering a spacious, versatile floor plan, this home blends elegance, comfort, & exceptional indoor-outdoor living. Upgrades include a fully owned solar system, hardwood flooring, crown molding, ceiling fans, and plantation shutters throughout. The remodeled gourmet kitchen is designed for everyday living & entertaining, featuring a large center island, stainless steel appliances, abundant cabinetry, & a walk-in pantry. An adjoining breakfast area with built-in desk & cabinetry opens to the inviting family room with a fireplace & custom entertainment center. The main level includes a private ensuite bedroom ideal for guests or multigenerational living, plus a spacious laundry/mud room w/an additional stainless steel refrigerator. Upstairs, the luxurious primary suite offers a retreat area perfect for a home office & a private balcony overlooking the backyard. The spa-inspired bath features dual vanities, a soaking tub, walk-in shower, & oversized customized walk-in closet. Three additional bedrooms, including a secondary ensuite, a full bath, & study nook complete the upper level. Designed for entertaining, the backyard is surrounded by lush landscaping & low-maintenance artificial turf w/multiple seating areas, a firepit, BBQ, & putting green. Located near top-rated schools, shopping, trails, and freeway access in the award-winning Poway Unified School District and has no HOA or Mello-Roos.

12113 Travertine Ct, Poway

Listing courtesy of Listing Agent: Johnathan S Ferreira (858-775-6564) from Listing Office: Coldwell Banker Realty.

Selling Office: Century 21 Affiliated.

14998 Budwin Ln, Poway
$2,985,000
5 Beds ⋅ 5 Baths ⋅ 260010873 MLS
PRICE IMPROVEMENT! Don't miss this stunning home perched atop five hilltop acres with panoramic city and mountaintop views! Enjoy unmatched efficiency with a private well (no water bills!) and a 63-panel owned solar system that produces a surplus of electricity for this property. The resort-style grounds include a sparkling pool and spa, spacious patio areas, more than 40 fruit trees, and a large flat pad ideal for a future tennis court, soccer field, ADU or possible equestrian facilities. Inside, the thoughtfully designed floor plan lives like a single level, with the primary suite plus two additional bedroom suites on entry level, along with the gourmet kitchen and expansive living spaces perfect for everything from casual family gatherings to lavish entertaining. Upstairs you’ll delight in the impressive home theater with tiered seating, temperature-controlled wine cellar and two more bedrooms. No HOA fees or CC&Rs. This is a rare opportunity to live in complete privacy and tranquility, yet just minutes from everyday conveniences. You'll love the Poway lifestyle. Nicknamed "The City in the Country," Poway sits among rolling hills, open spaces and preserved natural areas with extensive parks and trail systems. Despite the semi-rural atmosphere, it is still well-connected to nearby employment centers and amenities in the broader San Diego area. What's more, Poway boasts one of the best school districts in the state!

14998 Budwin Ln, Poway

Listing courtesy of Listing Agent: Julie Feld (619-417-3638) from Listing Office: Pacific Sotheby's Int'l Realty.

17648 Valle Verde Rd, Poway
$2,030,000
4 Beds ⋅ 3 Baths ⋅ 260010840 MLS ⋅ Lomas Verdes Estates BLDG.
Incredible opportunity to bring your vision and purchase this spacious, single-level home on 1 acre with a pool and spa, privacy, and views! Located within north Poway's coveted Lomas Verdes Estates, this is the first time ever that this remarkable property has been on the market since it was carefully designed and custom built. Low HOA dues (of just $40/month) and Poway Schools make this a sensational find for the buyer who has been looking for that rare gem. The scenic trail below the home offers a short walk to Chaparral Elementary and the historic Bernardo Winery. Enter to a great flowing floor plan with high ceilings, lots of light, classic details and handsome wood features. The living room and formal dining room are divided by a dual-sided stone-surrounded gas fireplace. The kitchen is grand and large enough to please even the most discerning chef with an oversized center island, breakfast bar area, huge pantry, lots of cabinet storage, and plenty of prep space. Another beautiful stone-surround fireplace anchors the expansive family room, which includes its own bar area. The home office and primary suite are tucked down their own wing for extra privacy. The office is spacious with a built-in desk and cabinet storage, but could easily be transformed into a 5th bedroom or used for other purposes. The primary suite is a true retreat with high ceilings, his-and-hers walk-in closets, dual sinks, a separate shower, soaking tub, and access out to the backyard. (SEE SUPPLEMENTAL REMARKS...) The three secondary bedrooms are all oversized and located on the opposite side of the house, increasing flexibility and options for reimagining this home as your own. Outside, the backyard is an entertainer's delight, with a private pool, spa, and covered patio. Other features include dual-zoned HVAC, an attached, finished 3-car garage, and a substantial circular driveway. Just steps or minutes away from The Bernardo Winery, hiking trails, Lake Poway, numerous golf courses, beautiful parks, and more. A truly special opportunity in north Poway, don't let this one pass you by!

17648 Valle Verde Rd, Poway

Listing courtesy of Listing Agent: Lindsay Herrell (760-500-4771) from Listing Office: Compass.

Selling Office: Keller Williams Realty.

13555 Sagewood Dr, Poway
$2,350,000
5 Beds ⋅ 5 Baths ⋅ 260010586 MLS
Newly completed master bath renovation makes this rare single-story gem better than ever. Welcome to one of Poway's most coveted finds, a fully reimagined single-story 5BR/4.5BA retreat spanning 3,864 sq ft on an expansive 24,393 sq ft lot. This home sits on over half an acre of pure California living. Light-filled and beautifully appointed, this home welcomes you with wide-plank LVP flooring, soaring ceilings in the family room, and contemporary designer finishes at every turn. The brand-new master bath is a true showstopper. It is completely transformed with a freestanding soaking tub, walk-in shower, bespoke botanical wallpaper, and all-new plumbing and fixtures. Think boutique hotel, not suburban Poway. The chef's kitchen and updated secondary baths round out an interior that's genuinely move-in ready from day one. The yard offers a private backyard oasis features a sparkling saltwater pool with new equipment and a lush mini orchard producing apple, lime, lemon, orange, guava, peach, avocado, and grapevines. Highlights to note: -Brand new master bath + full plumbing renovation (2025–2026) -Whole-home plumbing re-pipe (2022–2023) -50-year roof + skylights (2022) -Lifetime warranty windows (2023) -Interior & exterior paint (2022, 5-year warranty) -2 AC units, 2 furnaces, tankless water heater, water softener (2022) -Saltwater pool conversion + new equipment (2023) -Leased solar

13555 Sagewood Dr, Poway

Listing courtesy of Listing Agent: Theresa P Walker (858-449-1101) from Listing Office: Real Broker.

Selling Office: Real Broker.

13348 Old Winery Rd, Poway
$2,800,000
5 Beds ⋅ 6 Baths ⋅ NDP2604145 MLS
Discover timeless elegance and resort-style living at this meticulously maintained Poway estate, set on a rare 1.03-acre lot and extensively updated since 2024. Sophisticated architecture, dramatic design elements, and seamless indoor-outdoor flow make this a true sanctuary for both grand entertaining and quiet family moments. No Mello-Roos. Top-rated Poway Unified School District. LIVING SPACES: Dramatic double front doors open to soaring vaulted ceilings, skylights, a stunning limestone fireplace wall, and breathtaking backyard views. The living and dining rooms have both been beautifully refreshed. Multiple fireplaces throughout. Spacious exposed-beam family room features walls of windows and abundant natural light. KITCHEN: Fully updated gourmet kitchen featuring Viking appliances, paneled side-by-side refrigerator, dedicated wine fridge, Miele dishwasher (still under warranty), and reverse osmosis system. Separate bar area off the family room adds extra entertaining space. PRIMARY SUITE: A true retreat with French doors opening to the backyard, a luxurious limestone fireplace, and custom his-and-hers closets with built-in organizers. Spa-inspired bath includes a deep soaking tub, electronic shower, and elegant waterfall-edge quartz countertops. BEDROOMS & BONUS SPACES: Five bedrooms total three upstairs and two downstairs plus a generous upstairs game room with its own bar, perfect for family fun or guests. OUTDOOR OASIS: Pebble-tech pool with Italian tile and multi-light system updated in 2022. Built-in outdoor fireplace, fire pit with Baja bench seating, and a full Discover timeless elegance and resort-style living at this meticulously maintained Poway estate, set on a rare 1.03-acre lot and extensively updated since 2024. Sophisticated architecture, dramatic design elements, and seamless indoor-outdoor flow make this a true sanctuary for both grand entertaining and quiet family moments. No Mello-Roos. Top-rated Poway Unified School District. LIVING SPACES: Dramatic double front doors open to soaring vaulted ceilings, skylights, a stunning limestone fireplace wall, and breathtaking backyard views. The living and dining rooms have both been beautifully refreshed. Multiple fireplaces throughout. Spacious exposed-beam family room features walls of windows and abundant natural light. KITCHEN: Fully updated gourmet kitchen featuring Viking appliances, paneled side-by-side refrigerator, dedicated wine fridge, Miele dishwasher (still under warranty), and reverse osmosis system. Separate bar area off the family room adds extra entertaining space. PRIMARY SUITE: A true retreat with French doors opening to the backyard, a luxurious limestone fireplace, and custom his-and-hers closets with built-in organizers. Spa-inspired bath includes a deep soaking tub, electronic shower, and elegant waterfall-edge quartz countertops. BEDROOMS & BONUS SPACES: Five bedrooms total three upstairs and two downstairs plus a generous upstairs game room with its own bar, perfect for family fun or guests. OUTDOOR OASIS: Pebble-tech pool with Italian tile and multi-light system updated in 2022. Built-in outdoor fireplace, fire pit with Baja bench seating, and a fully equipped outdoor kitchen featuring a Viking grill on a dedicated gas line, dual kegerator, and refrigerator. Guest bathroom with direct pool and backyard access. SMART HOME & EFFICIENCY: 43 solar panels power the home and the on-site well pump. 900-foot deep private well provides landscape irrigation at tremendous water cost savings. Tankless water heater with circulator pump. Three HVAC systems one dedicated, two multi-zone. Dual-pane windows with integrated interior blinds throughout for energy efficiency and effortless light control. Whole-house audio with indoor and outdoor speakers. WiFi-controlled 3-car garage with EV charging station and built-in storage. Alarm system, roof under four years old, new tile flooring, and recessed lighting throughout. Charming backyard playhouse with its own electrical service completes this one-of-a-kind property.

13348 Old Winery Rd, Poway

Listing courtesy of Listing Agent: Lara Gabriele (512-638-7486) from Listing Office: eXp Realty of Southern CA.

Selling Office: Coldwell Banker West.

16285 Oak Creek Trl, Poway
$2,225,000
6 Beds ⋅ 5 Baths ⋅ NDP2603729 MLS
Tucked within the󠃳󠂠󠂀󠂠󠃢󠂁󠂢󠃢󠂁󠂣󠃢󠂁󠂣󠃍󠂏󠃍󠂏 highly sought-after Green Valley community of Poway, this exceptional single-story estate offers a rare opportunity to own over two acres of private, park-like grounds in one of North Countys most desirable settings. Surrounded by mature trees, lush landscaping, and a natural creek that meanders through the property, the home evokes a serene, retreat-like atmospherereminiscent of living in your own private park or treehouse sanctuary. Spanning approximately 4,379 square feet, the residence is thoughtfully designed to maximize natural light and seamlessly connect indoor and outdoor living. Expansive windows, vaulted ceilings, and multiple sliding glass doors frame picturesque views from nearly every room, bringing the beauty of the outdoors inside. The flexible floor plan includes multiple living and entertaining spaces, highlighted by a spacious great room and an inviting kitchen designed for gathering. The property features 5 generously sized bedrooms, including a private primary suite with its own fireplace, and tranquil views of the surrounding landscape. An attached ADU with an additional bedroom and bath, provides added versatilityideal for multigenerational living, guests, or potential rental income. Outdoors, the grounds truly set this property apart. Enjoy a resort-style setting complete with a free-form pool and spa, expansive patios, and open lawn areasall framed by the peaceful presence of the creek and natural surroundings. Whether hosting gatherings or enjoying quiet moments in nature, the possibilities are endless. Set on over 2.18 acres, thi Tucked within the highly sought-after Green Valley community of Poway, this exceptional single-story estate offers a rare opportunity to own over two acres of private, park-like grounds in one of North Countys most desirable settings. Surrounded by mature trees, lush landscaping, and a natural creek that meanders through the property, the home evokes a serene, retreat-like atmospherereminiscent of living in your own private park or treehouse sanctuary. Spanning approximately 4,379 square feet, the residence is thoughtfully designed to maximize natural light and seamlessly connect indoor and outdoor living. Expansive windows, vaulted ceilings, and multiple sliding glass doors frame picturesque views from nearly every room, bringing the beauty of the outdoors inside. The flexible floor plan includes multiple living and entertaining spaces, highlighted by a spacious great room and an inviting kitchen designed for gathering. The property features 5 generously sized bedrooms, including a private primary suite with its own fireplace, and tranquil views of the surrounding landscape. An attached ADU with an additional bedroom and bath, provides added versatilityideal for multigenerational living, guests, or potential rental income. Outdoors, the grounds truly set this property apart. Enjoy a resort-style setting complete with a free-form pool and spa, expansive patios, and open lawn areasall framed by the peaceful presence of the creek and natural surroundings. Whether hosting gatherings or enjoying quiet moments in nature, the possibilities are endless. Set on over 2.18 acres, this is a rare offering in Powaycombining space, privacy, and a one-of-a-kind natural setting, all just minutes from top-rated schools, dining, shopping and more.

16285 Oak Creek Trl, Poway

Listing courtesy of Listing Agent: Jennifer Teti-Burroughs (858-229-2965) from Listing Office: eXp Realty of Southern CA.

Selling Office: Real Broker.

13220 Highlands Ranch Rd, Poway
$6,250,000
7 Beds ⋅ 9 Baths ⋅ 260008808 MLS
One of a kind resort like estate showcasing some of the most breathtaking views San Diego has to offer, this exceptional 11,080 square-foot home is gracefully set on a private one-acre lot. Designed as a true architectural masterpiece, the property offers unparalleled scale, elegance, and functionality—including an expansive garage accommodating approximately 20 vehicles. A grand driveway leads to a serene front courtyard, creating an immediate sense of privacy. Upon entry, walls of glass frame sweeping panoramic views in every direction, with each room thoughtfully designed to capture the home’s remarkable vantage point—perched as if atop of the world. The main level features an oversized living room and formal dining area, both highlighted by soaring ceilings and an abundance of natural light. The gourmet chef’s kitchen is impeccably appointed with premium stainless-steel appliances, large center island, and a spacious walk-in pantry. Adjacent to the kitchen, an inviting family room and informal dining area provide the perfect setting for everyday living. Completing the main floor are three generously sized ensuite bedrooms and private office. The upper-level primary retreat with truly unrivaled views creates a serene and luxurious escape. The primary suite boasts a spa-inspired bath with a striking freestanding soaking tub and expansive, custom-designed walk-in closets. The lower level is a haven for entertainment and leisure, featuring a car enthusiast’s dream garage, a state-of-the-art home theater, and a stylish bar. Outdoors, the estate continues to impress with a spectacular infinity-edge pool overlooking the surrounding landscape, a fully equipped outdoor kitchen, and multiple flat areas of turf for recreation and play. Fully owned solar enhances efficiency, completing this exceptional property.

13220 Highlands Ranch Rd, Poway

Listing courtesy of Listing Agent: Jason Saks (858-864-8737) from Listing Office: Douglas Elliman of California.

16631 Valle Verde Rd, Poway
$2,850,000
5 Beds ⋅ 4 Baths ⋅ NDP2603439 MLS
Truly a Rare Find. Authentic, Custom Farm House Design, Single Level Living, and Home of former NFL, San Diego | LA Chargers Quarterback, Philip Rivers. This is a sophisticated Country Estate at the end of a Cul de Sac, set on approximately 1.33 Lush Landscaped Acres. Pool, Spa, Slide, Waterfall, and Sport Court. Built by notable craftsman and Select Custom Home Builder, Tony Garczynski. Numerous Amenities throughout, and recent updates include Newly Refinished, Carlisle Wide Plank Eastern White Pine Wood Floors, New Lighting Fixtures in the Great Room, Kitchen and Dining Room, along with New Ceiling Fans in the Great Room, and Front Porch. Recently Painted Interior throughout. New Poolside BBQ Grill and Outdoor Refrigerator. Sliding mirrored French doors on all closets and numerous built-in cabinets throughout Custom built-in organizers with dressers in all closets. 8' interior doors, 10' ceiling plate / vaulted ceiling in great room. Crown molding and 8" baseboards throughout the entire home. Security system and Life Source Water treatment system. Bead board with custom chair railing (2 bedrooms and 2 baths). Farmhouse apron sinks in kitchen and laundry. 4" wood shutters throughout. Anderson Windows, Kohler tubs and sinks in bathrooms. Custom exposed beams in primary bedroom. Primary Closet with cedar ceiling. Custom window and door casings throughout. Custom cabinetry throughout, upper cabs in kitchen and laundry 15" deep for max storage. 3 separate HVAC units. Custom cupola with lighting and weather vain. Pool with custom slide and waterfall, built with all natural rock Truly a Rare Find. Authentic, Custom Farm House Design, Single Level Living, and Home of former NFL, San Diego | LA Chargers Quarterback, Philip Rivers. This is a sophisticated Country Estate at the end of a Cul de Sac, set on approximately 1.33 Lush Landscaped Acres. Pool, Spa, Slide, Waterfall, and Sport Court. Built by notable craftsman and Select Custom Home Builder, Tony Garczynski. Numerous Amenities throughout, and recent updates include Newly Refinished, Carlisle Wide Plank Eastern White Pine Wood Floors, New Lighting Fixtures in the Great Room, Kitchen and Dining Room, along with New Ceiling Fans in the Great Room, and Front Porch. Recently Painted Interior throughout. New Poolside BBQ Grill and Outdoor Refrigerator. Sliding mirrored French doors on all closets and numerous built-in cabinets throughout Custom built-in organizers with dressers in all closets. 8' interior doors, 10' ceiling plate / vaulted ceiling in great room. Crown molding and 8" baseboards throughout the entire home. Security system and Life Source Water treatment system. Bead board with custom chair railing (2 bedrooms and 2 baths). Farmhouse apron sinks in kitchen and laundry. 4" wood shutters throughout. Anderson Windows, Kohler tubs and sinks in bathrooms. Custom exposed beams in primary bedroom. Primary Closet with cedar ceiling. Custom window and door casings throughout. Custom cabinetry throughout, upper cabs in kitchen and laundry 15" deep for max storage. 3 separate HVAC units. Custom cupola with lighting and weather vain. Pool with custom slide and waterfall, built with all natural rock from site, elevated spa, pebble tech surfacing, salt-water filtration system. Outdoor fireplace. Built-in BBQ with sink and refrigerator. Year round creek on property with dozens of palm and eucalyptus trees. Sport court (adjustable basketball hoop, tetherball, paddle tennis, badminton and volleyball with net). Custom horseshoe pit. Treks Decking backstops.

16631 Valle Verde Rd, Poway

Listing courtesy of Listing Agent: Shaun Worthen (619-518-9701) from Listing Office: Berkshire Hathaway HomeService.

Selling Office: Real Broker.

17156 Dos Hermanos, Poway
$2,950,000
5 Beds ⋅ 4 Baths ⋅ 260008496 MLS
Where the the trail ends, your dream begins with this 16-acre estate, rich with Spanish architectural influence and San Diego charm. True pride of ownership and craftsmanship are evident throughout this custom, one-of-a-kind property designed by Rodger Mohling. Perched atop a private mountain, the estate offers breathtaking 360-degree views—lush greenery surrounds the main home, with panoramic mountain vistas from every room. On clear days, you can even catch beautiful views of the ocean, downtown lights, gorgeous Catalina Island, Point Loma, and feel the refreshing San Diego breeze. The main residence features 4 spacious bedrooms, plus a maid’s quarters with its own 1 bedroom and 1 bathroom. The living spaces downstairs feature a dining area and formal sitting area with plenty of windows to take in the view of the gorgeous countryside and carefully curated landscaping. A second sitting area with a view of the courtyard makes a perfect music or art room. A beautifully detached guest house offers even more space with 2 bedrooms and 1 bathroom upstairs, and a gym, sauna and bathroom downstairs. Ideal for those who appreciate authentic architecture and serene country living, this estate also includes a pool and built-in BBQ area, a fenced horse corral and pasture, as well as a private tennis/pickleball court—bringing both relaxation and recreation to your doorstep. This home is perfect for those who seeking a custom, resort style space with plenty of amenities to keep you entertained year round.Ideal for multi generations to reside and live together. Fenced pasture with Oak Grove and several mature oak trees to provide shade on those hot days to lay under with a glass of lemonade. Plenty of avocado, persimmons and citrus trees that you wont be buying any fruit.

17156 Dos Hermanos, Poway

Listing courtesy of Listing Agent: Michelle L Warner (858-229-2213) from Listing Office: RE/MAX Connections.

Selling Office: OUT OF AREA.

17945 Saint Andrews Dr, Poway
$2,850,000
6 Beds ⋅ 6 Baths ⋅ NDP2602903 MLS
Welcome to one of the most extraordinary estates in The Farm, a 2023-built masterpiece where modern comfort, energy independence, and resort-style living converge on a premier half-acre lot. Designed as a fully integrated living machine, this move-in-ready home offers a rare blend of innovation and elevated lifestyle, anchored by fully owned solar a powerful dual hybrid system with Enphase and Tesla panels, paired with a Tesla battery for true energy autonomy. The interior is highlighted by a chefs kitchen featuring a premium Monogram appliance suite and a private NextGen suite with its own entrance and kitchen ideal for multigenerational living or a high-end office. Step outside into a private resort featuring a custom solar-heated pool, motorized safety cover, an enclosed outdoor gym, and professional-grade basketball and pickleball courts. The grounds form a lush garden sanctuary, boasting a professional greenhouse and an extensive collection of fruiting treesfrom Mango and Hass Avocado to rare Buddhas Hand citrus all framed by natural archways of passion fruit and fragrant jasmine. Whether you are hosting in the full outdoor kitchen under the Hercules shading system or finding tranquility in the California Casita and botanical gardens, every detail is designed for balance. Located within the award-winning Poway Unified School District, this future-ready estate is a rare turnkey opportunity where luxury and sustainability meet within the areas most desirable community and neighborhood. Welcome to one of the most extraordinary estates in The Farm, a 2023-built masterpiece where modern comfort, energy independence, and resort-style living converge on a premier half-acre lot. Designed as a fully integrated living machine, this move-in-ready home offers a rare blend of innovation and elevated lifestyle, anchored by fully owned solar a powerful dual hybrid system with Enphase and Tesla panels, paired with a Tesla battery for true energy autonomy. The interior is highlighted by a chefs kitchen featuring a premium Monogram appliance suite and a private NextGen suite with its own entrance and kitchen ideal for multigenerational living or a high-end office. Step outside into a private resort featuring a custom solar-heated pool, motorized safety cover, an enclosed outdoor gym, and professional-grade basketball and pickleball courts. The grounds form a lush garden sanctuary, boasting a professional greenhouse and an extensive collection of fruiting treesfrom Mango and Hass Avocado to rare Buddhas Hand citrus all framed by natural archways of passion fruit and fragrant jasmine. Whether you are hosting in the full outdoor kitchen under the Hercules shading system or finding tranquility in the California Casita and botanical gardens, every detail is designed for balance. Located within the award-winning Poway Unified School District, this future-ready estate is a rare turnkey opportunity where luxury and sustainability meet within the areas most desirable community and neighborhood.

17945 Saint Andrews Dr, Poway

Listing courtesy of Listing Agent: Megan Luce (858-864-8370) from Listing Office: Pacific Sotheby's Int'l Realty.

Selling Office: NON LISTED OFFICE.

15130 Saddlebrook Ln, Poway
$2,950,000
4 Beds ⋅ 5 Baths ⋅ 260006748 MLS
Set in one of the area’s most coveted enclaves, this exceptional single-level estate is a masterwork by acclaimed builder McCullough-Ames, perfectly sited on over one acre of serene, view-rich grounds. Pristine in condition and timeless in design, the residence offers four bedrooms, an elegant office, and a dedicated game room—each space thoughtfully curated to balance refined luxury with effortless livability. Bathed in natural light and framed by tranquil vistas that feel like your own private mountain retreat, the open floor plan unfolds with richly appointed finishes and bespoke craftsmanship throughout. Marabou distressed hardwood floors, travertine accents, wainscoting, custom base and crown molding, 8-foot Knotty Alder doors, and extensive custom millwork elevate every room. Designed for seamless indoor-outdoor living, the home offers formal living and dining rooms, a welcoming family room with a fireplace and custom wood-beam ceiling, casual dining, and a stylish dry bar—ideal for entertaining at any scale. The chef’s kitchen is a true showpiece, featuring granite countertops, a generous center island with seating, Sub-Zero built-in refrigeration, a 6-burner Viking Professional range, Dacor double ovens, and dual Bosch dishwashers. The primary suite is a private sanctuary, richly appointed with dual vanities, abundant custom cabinetry, a soaking tub with a custom tiled deck, a walk-in shower with seating, and two expansive walk-in closets with built-ins. Full-length windows, surround sound, and French doors opening to the grounds complete this retreat-like experience. Outdoors, the property transforms into a storybook setting with custom paver driveways, impeccably maintained landscaping, and a loggia framed by six stone-style columns. Multiple conversation and dining areas surround an infinity-edge pool with water features, a slide, and a spa—perfect for both grand entertaining and quiet relaxation. The fully equipped outdoor kitchen boasts granite counters, bar seating, dual wine coolers, a pizza oven, and a gas grill. Additional amenities include a sports court with basketball hoops, also ideal for pickleball, badminton, and volleyball, a putting green, and fully gated pet and play areas with a custom pet door. Notable features include an en-suite guest bedroom, fully owned solar panels, a producing water well for irrigation, Lutron lighting, wireless security, a central vacuum, multi-zone climate control, a Compool pool system, a spacious laundry room with granite counters, and garages with epoxy floors and dedicated work areas. The sellers have preliminary approval plans to build a 1,200 sq. ft. ADU where the sports court currently is. A rare offering where craftsmanship, privacy, and resort-style living converge—this Saddlebrook Estates residence is truly one of a kind.

15130 Saddlebrook Ln, Poway

Listing courtesy of Listing Agent: Peter J Heines (619-226-9340) from Listing Office: Compass.

Selling Office: Li & Associates Real Estate Service Inc..

Start Your Search

All information should be verified by the recipient and none is guaranteed as accurate by ARMLS. Copyright 2026 Arizona Regional Multiple Listing Service, Inc. All rights reserved.

board logo

This information is deemed reliable but not guaranteed. You should rely on this information only to decide whether or not to further investigate a particular property. BEFORE MAKING ANY OTHER DECISION, YOU SHOULD PERSONALLY INVESTIGATE THE FACTS (e.g. square footage and lot size) with the assistance of an appropriate professional. You may use this information only to identify properties you may be interested in investigating further. All uses except for personal, non-commercial use in accordance with the foregoing purpose are prohibited. Redistribution or copying of this information, any photographs or video tours is strictly prohibited. This information is derived from the Internet Data Exchange (IDX) service provided by San Diego MLS®. Displayed property listings may be held by a brokerage firm other than the broker and/or agent responsible for this display. The information and any photographs and video tours and the compilation from which they are derived is protected by copyright. Compilation © 2026 San Diego MLS®,

3500+ Sq. Ft. Poway Real Estate

Our website features the best real estate search for 3500+ sq. ft. properties available in Poway and surrounding areas. It is the only site you will ever need! It is easy-to-use and updated by the official Realtor®’s database every 15 minutes. 

You can save searches, and get daily email alerts of new listings, price changes, sold data, and market reports. Our Interactive Map Search allows you to view properties on a map or refine your search by drawing the boundaries around the area you desire. 

Curious about what’s happening in your neighborhood? You can create a custom market report to see what’s active, under contract, and sold in your neighborhood! 

Considering selling or refinancing your home? Get an INSTANT property valuation now!

Contact us today to find out how we can be of assistance to you!

How much is your home worth?

Get instant property value now!