Scottsdale AZ MLS Search

View All Latest Scottsdale 7500+ Sq. Ft. Properties for Sale

$13,675,000
6 Beds ⋅ 9 Baths ⋅ 7086800 MLS
Set behind stone walls and native desert landscaping, this extraordinary single-level Scottsdale estate is designed around a central courtyard of water, fire and open sky. A refined material palette of hand-laid fieldstone, smooth sand-toned plaster, bronze standing-seam metal and warm wood soffits creates a grounded, timeless presence, while oversized roof planes and steel-framed glass walls seamlessly connect the interior with the surrounding desert landscape. Arrival is an experience of its own. A gated courtyard entry leads across floating concrete pavers set within a reflecting pool with gentle bubblers, framed by olive trees and a stone-clad outdoor fireplace lounge. Inside, a wood pivot door opens to a dramatic glass-lined gallery extending the length of the home. At the heart of the residence, the great room features a soaring wood-clad ceiling with clerestory windows, a linear fireplace and full-height stone wall. Corner-opening glass walls disappear to connect the living space with the covered loggia and pool. The dining room features stone, rift-cut oak cabinetry and a sculptural globe chandelier, while the chef's kitchen is complemented by a full butler's pantry and wide-plank light oak flooring throughout the primary living spaces. The private primary retreat includes a 24' x 16' bedroom, 24' x 14' sitting room, spa-inspired bath and separate his-and-hers walk-in closets, with direct access to garden courtyards. A separate bedroom wing offers four additional bedrooms, while a 32' x 22' guest casita and 20' x 17' private office provide exceptional flexibility. Resort-style outdoor living centers around a 40' x 18' pool, integrated spa and linear water feature, sunken fire pit lounge, covered loggia with fireplace and TV, and an outdoor bar with lift-up service window and built-in grill. Native landscaping incorporates olive trees, agave and cacti with thoughtfully integrated path lighting. Designed for both wellness and entertainment, the estate includes a 24' x 18' gym, 22' x 12' wellness center, golf simulator/theater, 20' x 18' bar and lounge, flex room, mudroom and laundry. Garage accommodations include an attached four-car garage, detached two-car garage and RV garage, plus dedicated storage and mechanical spaces. The conceptual plan supports the overall scale and amenity package, including 10,766 SF of planned livable space and 5,735 SF of planned garage space. TO-BE-BUILT | Architecture by 4Line Studio, interiors by Nomad Design and built by SC Homes, this exceptional estate brings together thoughtful architecture, refined materials and resort-inspired amenities in a private Central Scottsdale setting in the exclusive Cactus Corridor.

9704 E Gary Road, Scottsdale

Listing courtesy of Listing Agent: Kelly Cook (480-442-9868) from Listing Office: Real Broker.

$14,800,000
5 Beds ⋅ 7 Baths ⋅ 7086799 MLS
A long, stepped stone-paver walkway winds through meadow-style desert landscaping and open lawn before arriving at the stone-framed, glass-walled entry. From the foyer, carefully framed sightlines extend through the residence toward the central courtyard and pool. Inside, vaulted ceilings finished in warm slatted wood rise above spaces defined by dark steel beams, clerestory glass and expansive floor-to-ceiling windows. The great room centers around a dramatic double-sided stone fireplace, complemented by a glass-enclosed lounge and seamless views toward the courtyard, pool and outdoor dining terrace. A separate family room features custom oak built-ins, gallery lighting and a wall of glass overlooking the courtyard. The chef's kitchen showcases rich wood cabinetry, a built-in stainless refrigerator, dual islands with marble waterfall edges, a slatted wood hood framed by steel windows and a coffered wood ceiling with sculptural pendant lighting. A dedicated butler's pantry adds functionality for everyday living and entertaining. The private primary wing features a lounge, spa-inspired bath, dual closets and direct patio access. Three additional bedrooms, a flex room and an office with its own private patio complete the main residence, while a detached guest casita provides additional accommodations. Designed for an exceptional lifestyle, the property features a recessed indoor sport barn with pickleball court and basketball hoop, vaulted wood ceiling and glass walls opening to the courtyard. A detached wellness center and gym overlook the sport barn through a glass wall. The central courtyard serves as the heart of the outdoor experience with a pool, spa, recessed fire patio and covered outdoor dining area. The lower level introduces another dimension of entertaining, with a sunken light-well courtyard bringing natural light into the basement through expansive sliding glass walls. The space includes a bar, golf simulator, dedicated theater and gallery hall with custom built-ins. With 7,570 SF in the main residence, plus a 1,272 SF finished basement, 815 SF detached casita, 760 SF wellness/gym building, and a 2,550 SF indoor pickleball court for a total of 12,967 livable SF, this remarkable estate brings together architectural character, sophisticated design and an extraordinary collection of recreational and wellness amenities. Oh, and did I mention 2,478 SF of garage space as well? Architecture by 4Line Studio, interiors by Nomad Design and built by SC Homes.

8538 E Sweetwater Avenue, Scottsdale

Listing courtesy of Listing Agent: Kelly Cook (480-442-9868) from Listing Office: Real Broker.

$3,399,000
5 Beds ⋅ 9 Baths ⋅ 7086255 MLS
RARE LIFESTYLE / SOCIAL MEMBERSHIP AVAILABLE. Set within the prestigious, guard-gated community of Desert Mountain, this exceptional and completely private estate sits on nearly 1-acre and spans over 9,000 square feet at an exceptional value (arguably the best value in DM) for well under $400/sf, something that's rarely obtainable in Desert Mountain. Meticulously maintained and thoughtfully updated, the property features a completely reimagined exterior highlighted by travertine pavers, a Pebble Tec heated pool & spa with spillway, a large Viking built-in grill, multiple covered patio areas with misting systems and electric blinds, and a 2-way gas fireplace--ideal for indoor/outdoor living & entertaining. The expansive main house includes 4 bedrooms, a large gym/flex room that could... serve as a 5th bedroom or home theater, 2 offices or office/craft room, a spacious dining room with climate a controlled wine cellar and numerous other living spaces throughout. The detached guest house offers complete privacy with a full kitchen, en-suite bedroom, living space and a separate washer/dryer. The home underwent an extensive remodel in 2016-2017, including major mechanical upgrades such as HVAC units, water heaters, plumbing lines, whole-home water filtration, and reverse osmosis systems. The chef's style kitchen is appointed with a Sub-Zero refrigerator and freezer, a 60" Thermador gas range with 6 burners plus griddle, 2 Sub-Zero ice makers, Miele dishwasher, Thermador microwave, built-in Napa wine station, built-in Wolf coffee machine, and a spacious walk-in pantry. Additional highlights include a fully functional elevator with service agreement in place, an upstairs balcony with mountain and city-light views, 3 gas fireplaces in the main house plus one in the guest house, a top-of-the-line Control4 smart home automation system, electronic blackout blinds, a newly added steam shower in the primary bathroom, and an oversized 5-car garage with storage cabinets. Don't miss this incredible opportunity to own a one-of-a-kind estate that includes a lifestyle membership, providing immediate access to the world-renowned Desert Mountain Club.

11058 E Tamarisk Way, Scottsdale

Listing courtesy of Listing Agent: Bob Martz (480-339-9717) from Listing Office: Compass.

$10,000,000
8 Beds ⋅ 10 Baths ⋅ 7080709 MLS
A bold expression of contemporary desert living, this newly completed Scottsdale estate brings together dramatic architecture, resort-caliber amenities, and exceptional flexibility across 1.1 acres. Designed for those who value both sophistication and function, the property delivers expansive living, effortless entertaining, and a remarkable seven-car garage configuration rarely found at this level. At the heart of the residence, a spectacular great room rises beneath 24-foot ceilings, with walls of glass opening the interiors to the backyard and filling the home with natural light. The chef's kitchen is designed as both a showpiece and a gathering place, while a concealed prep kitchen keeps entertaining seamless and the main space beautifully composed. A thoughtfully arranged split flo plan provides privacy throughout, with every bedroom offering its own en-suite bath. The primary suite enjoys the seclusion of a dedicated wing. Just beyond, a dramatic wine wall introduces a versatile room with French doors and a full bath--an elegant setting for a private office, fitness studio, lounge, or additional guest retreat. A dedicated game room and golf simulator further elevate the home's entertainment experience. Outdoors, the estate unfolds as a private resort. A sparkling pool and cold plunge are joined by a full sports court, outdoor kitchen, and bar, creating an exceptional setting for wellness, recreation, and gatherings of any scale. Completing the property is a detached guest house with a private gated entrance and its own three-car garage. More than conventional guest quarters, it functions as an independent secondary residence suited to extended stays, multigenerational living, or private staff accommodations. With its commanding modern design, elevated finishes, move-in-ready completion, and extraordinary combination of lifestyle amenities and garage capacity, this is a distinctive Scottsdale offering created for living without compromise.

7432 E Wethersfield Road, Scottsdale

Listing courtesy of Listing Agent: Jesse Kibler (480-999-4064) from Listing Office: HomeSmart.

$13,950,000
7 Beds ⋅ 10 Baths ⋅ 7080181 MLS
A Distinguished French Estate in Silverleaf's Upper Canyon. Privately positioned on 2.22 acres within the prestigious Upper Canyon of Silverleaf, this exceptional French-inspired estate is a rare expression of timeless architecture, extraordinary craftsmanship, and resort-caliber living. Designed by Candelaria, built by Argue Custom Homes, and thoughtfully enhanced by Allhaus, the residence enjoys a secluded setting along a private road with commanding views of the McDowell Mountains and the Valley beyond. A serene fountain and grand limestone entry set the tone upon arrival, introducing interiors defined by rich wood-beamed ceilings, hand-selected finishes, generous proportions, and a sophisticated warmth that carries throughout the home. Expansive walls of disappearing glass create an effortless connection to the surrounding courtyards, gardens, terraces, and mountain views. The thoughtfully composed floor plan balances impressive entertaining spaces with intimate everyday living. The west wing is dedicated to the primary retreat and executive office, while three additional en-suite bedrooms occupy the east wing, providing privacy for family and guests. Formal living and dining spaces open completely to the outdoors, where a resort-style pool, expansive lawn, and beautifully landscaped grounds create a private desert oasis. At the heart of the home, the light-filled French-inspired kitchen pairs timeless design with exceptional functionality. Premium appliances, dual private pantries, and generous preparation space accommodate everything from quiet mornings to large-scale entertaining. The kitchen flows seamlessly into the grand family room, where soaring ceilings, an elegant wet bar, breakfast nook, and fireplace create a refined yet comfortable gathering space. The primary suite is a destination unto itself. The oversized bedroom overlooks a private spa and outdoor fireplace, while two completely separate bathrooms provide individual retreats. One is light and serene, centered around a freestanding soaking tub and fireplace; the other embraces richer tones and classic Ralph Lauren-inspired detailing. Dual walk-in closets and a private study or fitness room complete the suite. Upstairs, an impressive entertainment level captures panoramic views across the Valley and includes a secondary bar, billiards room, and private theater with balcony seating. An additional en-suite bedroom with its own kitchenette and separate entrance offers exceptional flexibility for extended-stay guests. A short walk through the grounds leads to the estate's 1,218-square-foot detached guest house, designed to provide the same level of comfort and finish as the main residence. Two bedrooms, two baths, a beautifully appointed French-inspired kitchen with a La Cornue range, living room, laundry, and private outdoor dining patio create an entirely independent retreat for family and guests. The grounds have been designed as an extension of the architecture, with intimate courtyards, covered patios, balconies, fireplaces, and gathering spaces positioned to embrace Scottsdale's celebrated indoor-outdoor lifestyle. A gated motor court, approached through the porte cochère, provides five garage bays, including one transformed into a climate-controlled golf simulator for year-round play. Private, timeless, and remarkably complete, this Upper Canyon estate offers a level of scale and livability that is increasingly difficult to replicate. From its secluded 2.22-acre setting and sweeping views to its exceptional guest accommodations and extensive entertaining spaces, every element has been considered for a lifestyle of effortless sophistication. An extraordinary opportunity to own one of Silverleaf's most distinguished private estates.

10947 E Wingspan Way, Scottsdale

Listing courtesy of Listing Agent: Catherine Lewis (480-249-2324) from Listing Office: Russ Lyon Sotheby's International Realty.

$7,850,000
5 Beds ⋅ 7 Baths ⋅ 7079412 MLS
Set on 3.86 elevated acres within the guard-gated community of Glenn Moor at Troon Village, this custom estate overlooks the 14th green with unobstructed panoramic views across the golf course to the mountain preserves, desert belts, and city skyline beyond. The main residence offers approximately 9,089 square feet, joined by a 558 square foot detached casita. Golf Membership is available to Troon Country Club with ownership, subject to board approval. Ceilings reach sixteen feet, with coffered detail throughout and floor-to-ceiling windows framing the view. The interior is finished with custom mahogany doors, Loewen windows imported from Canada, and imported ceramic tile, with an elevator serving all three levels. A Crestron system controls lighting, climate, whole-home audio and video, security cameras, and motorized sun screens, supported by fiber-optic wiring, a dedicated control room, and four full electrical panels. Three fireplaces and custom chandeliers anchor the main living spaces. The living room opens through 18 by 12 foot sliding pocket doors to a covered patio with direct access to the pool and casita. A custom bar with pass-through serves the entertaining areas, fitted with refrigerator, icemaker, dishwasher, and storage. The adjacent dining room seats sixteen at custom tables that join as one, with custom lighting and a serving counter. The commercial-style chef's kitchen has four ovens, two warming drawers, two dishwashers, separate refrigerator and freezer, and natural leathered granite polished at the work stations and chiseled elsewhere, with direct access to the built-in Viking barbecue island and outdoor eating area. A separate butler's pantry adds a dishwasher drawer, staging and serving space, china cabinets, and a linen closet. The office holds a concealed entrance to a temperature-controlled 1,300-bottle wine cellar on its own alarm zone, along with access to the control room and a back patio with a water feature. The primary suite includes a steam shower, dual oversized closets, coffee bar, laundry chute, a three-sided fireplace with commercial exhaust, and access to a cantilevered patio. An ADA compliant guest room offers wheelchair accessible doors, a roll-in shower, bidet, Murphy bed, and patio access. Upstairs, two guest suites feature spa-like baths, closets, and private patios, and the second floor family room has a drop-down screen with surround sound and a two-sided gas fireplace shared with a workout and play area. Observation decks wrap the entire second floor. Outdoors, a heated disappearing-edge pool and spa with pebble finish, solar tubing, and a wireless cleaning system anchors a series of covered patios with ceiling-mounted radiant heaters and a built-in Viking barbecue, designed for year-round use. The detached casita adds a bedroom, full bath, walk-in closet, living room with fireplace, and wet bar, with its own HVAC and hot water service. Additional features include a climate-controlled three-car garage with an extended-height bay, epoxy floors, carriage-style insulated doors and built-in cabinetry, a ten-car driveway, storage rooms, a utility room with washer and dryer, a whole-house backup gas generator, water treatment, spray foam insulation, and a fire sprinkler system. Few homesites in Troon Village combine this acreage, elevation, and breadth of view.

10801 E Happy Valley Road Unit 120, Scottsdale

Listing courtesy of Listing Agent: Artie Baxter (310-428-0225) from Listing Office: Local Luxury Christie's International Real Estate.

$7,650,000
6 Beds ⋅ 12 Baths ⋅ 7079373 MLS
Behind the guarded gates of Prado Estates-Scottsdale's most coveted acreage community lies a Mediterranean masterpiece where luxury, privacy and panoramic beauty converge. Set on over 4 acres, on the most elevated lot in North Scottsdale, this fully reimagined estate commands sweeping mountain vistas and shimmering city lights, offering an extraordinary lifestyle rarely found in today's market. An extensive, to the studs remodel, in 2023, encompassing over 1 million dollars in updates, blends timeless craftsmanship with modern refinement. Spanning more than 12,500 square feet, the estate includes a grand main residence and private guest house, each designed to offer comfort, elegance and independence for family and guests alike. From the moment you enter in the secluded Tuscan style courtyard, serenity unfolds. Inside, soaring beamed ceilings, rich stone and wood floors, and dramatic fireplaces create warm yet sophisticated living spaces. The gourmet kitchen equipped with Wolf and Sub-Zero appliances anchors the home, flowing seamlessly into expansive living and entertaining areas.The primary suite is a private sanctuary, featuring a spacious sitting room, a spa-like en-suite bath, and colossal walk-in closets. Designed for both grand gatherings and intimate moments, the home features a private theater, spa level fitness room, wine room, office and a remarkable bar and gameroom unlike anything in Scottsdale. Despite the home's two level design, effortless living is ensured with a private commercial grade elevator providing seamless access throughout. Outdoors, the estate transforms into a private resort. A custom diving pool with slide and spa shaded ramada, putting green and 3 observation decks create boundless opportunities to entertain or unwind all framed by Arizona's most breathtaking scenery. Car collectors will appreciate the exceptional garage accommodations this estate provides. Featuring an expansive 7-car garage with generous storage and ceiling height ideal for a virtual golf simulator, the space is both functional and impressive. the oversized lot also offers ample room to construct an additional 20+ car showroom, creating the ultimate private automotive compound. Close proximity to Scottsdale's finest dining, shopping and Loop 101 access, this estate personifies the ultimate expression of Scottsdale's luxury living.This rare combination of a private, amenity-rich estate and an accessible, prime location makes this property an unparalleled offering in the Scottsdale luxury market.

24163 N 91st Street, Scottsdale

Listing courtesy of Listing Agent: Johnny Trischetti (602-502-5213) from Listing Office: Russ Lyon Sotheby's International Realty.

$3,500,000
5 Beds ⋅ 7 Baths ⋅ 7077506 MLS
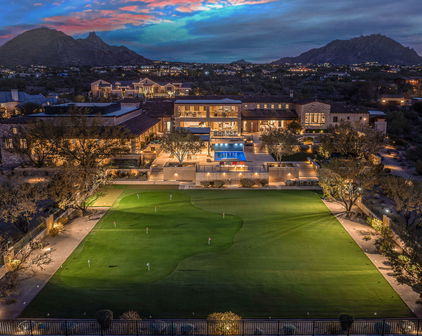
8,600+ SF | 2.2 ACRES | NO HOA | MOUNTAIN VIEWS | 6-CAR GARAGE + RV GARAGE | HEATED POOL | REMODELED KITCHEN & GREAT ROOM | FIRST-FLOOR CASITA&MIL SUITE | PRIVATE-ENTRY GUEST SUITE A true North Scottsdale luxury estate where extraordinary scale, refined design, and resort-style living come together on 2.2 private acres with stunning mountain views and no HOA. Spanning more than 8,600 square feet, this remarkable residence offers an exceptional combination of grandeur, functionality, and flexibility, with five bedrooms, seven bathrooms, a six-car garage, and a dedicated RV garage. At the heart of the home is a spectacularly remodeled kitchen and living space designed to impress. The chef's kitchen is beautifully appointed with a Wolf range, built-in refrigerators, an oversized island, a dedicated coffee bar, and a hidden pantry that keeps everyday essentials tucked discreetly away. The remodeled living area creates an inviting yet sophisticated setting for both intimate gatherings and grand-scale entertaining, with seamless flow throughout the main living spaces. The remodeled living area creates an inviting yet sophisticated setting for both intimate gatherings and grand-scale entertaining, with seamless flow throughout the main living spaces. Designed with privacy and versatility in mind, the home offers multiple luxurious accommodations. A private mother-in-law suite on the first floor provides an ideal retreat for extended family or guests, while an additional guest suite features its own separate entrance, offering exceptional flexibility for visitors, multigenerational living, or a private workspace. Step outside and experience the best of the Arizona lifestyle. The expansive backyard is framed by breathtaking mountain views and offers a heated pool and generous spaces for entertaining, relaxing, and enjoying the spectacular surroundings. A dedicated turf field adds a rare recreational element, creating the perfect setting for everything from family activities to outdoor gatherings. We cannot forget about the multiple outdoor entertaining spaces! The front covered patio will have amazing sunset views, the backyard has a spacious lounging area for morning coffee or afternoon happy hour. The upstairs balcony is perfect for watching the sunrise or shade from the afternoon heat. The estate's impressive garage accommodations are equally exceptional, with a six-car garage and separate RV garage providing an extraordinary amount of space for vehicles, recreational toys, storage, and hobbies. A dedicated workshop and versatile flex room provide additional space for storage, hobbies, equipment, or future customization. Plans for a casita further enhance the property's potential, offering an exciting opportunity to expand the estate's living and guest accommodations. A freshly painted exterior enhances the property's impressive curb appeal, while the sprawling 2.2-acre setting provides the privacy and sense of space that discerning North Scottsdale buyers desire--all without the restrictions of an HOA. Rarely does a property offer this combination of scale, privacy, luxury, flexibility, and location. From the completely remodeled heart of the home to the resort-style backyard and extraordinary garage capacity, this is an estate designed for those who expect more from North Scottsdale living.

7621 E Dixileta Drive, Scottsdale

Listing courtesy of Listing Agent: Keily Ringo Kasotakis (847-530-7828) from Listing Office: Arizona Best Real Estate.

$9,500,000
6 Beds ⋅ 10 Baths ⋅ 7077143 MLS
Privately gated on one acre in Scottsdale's coveted Cactus Corridor, this exceptional 7,874 SF estate delivers impressive scale, privacy and resort-style living with 6 bedrooms, 7 full and 3 half baths, private guest quarters and extraordinary garage capacity for up to 12 vehicles. Two electronic iron gates open to a dramatic circular drive and expansive motor court with parking for dozens of cars. Designed for entertaining, the main residence features formal living and dining rooms, a spacious family room, den/exercise room and a media/golf simulator/flex room with a fully equipped bar. The chef's kitchen showcases Wolf and Sub-Zero appliances, complemented by both a butler's pantry and separate prep kitchen. The primary suite is a private retreat with a fireplace, spa-inspired bath, dual toilets, beverage station and expansive custom closets. Exceptional guest quarters offer a private entrance, 2 bedrooms, 2.5 baths, full kitchen, family room, laundry, private patio with fire pit and dedicated 2-car garage--ideal for extended family or long-term guests. Outside, enjoy a true private resort with a saltwater pool, oversized heated spa, putting green, sport court, outdoor kitchen, ramada, full pool bath, expansive covered patios and two fire pits. An oversized RV garage and temperature-controlled garage areas complete this rare Cactus Corridor estate--an exceptional combination of privacy, entertaining space, guest accommodations and serious garage capacity. Certificate of Occupancy was issued in 2026.

12160 N 98th Street, Scottsdale

Listing courtesy of Listing Agent: Katrina Barrett () from Listing Office: Local Luxury Christie's International Real Estate.

$7,795,000
6 Beds ⋅ 7 Baths ⋅ 7076669 MLS
This beautiful estate offers refined architecture, expansive grounds, and resort-caliber amenities in a setting designed for upscale living. Sitting on an exceptional 1.15-acre lot, this remarkable home offers just under 9,000 s quare feet of sophisticated living space, including a private 1,350-square-foot casita. Created for those who appreciate both grand-scale entertaining and the intimacy of everyday life, the property delivers an unparalleled combination of luxury, versatility, and recreation, featuring six ensuite bedrooms, seven baths, along with a private office, den/media room, and separate teen lounge. The heart of the home is an exceptional island kitchen complemented by a butler's pantry and separate storage pantry, (see more) thoughtfully designed to support everything from effortless family living to sophisticated entertaining. The beautifully appointed casita extends the possibilities, featuring a full kitchen, bedroom, and additional flexible living space currently configured as a private fitness room. Ideal for guests, extended family, or a wellness studio, the casita provides privacy without sacrificing connection to the main residence. The property offers a four-car garage, complemented by a rare, air-conditioned RV garage. Designed to accommodate far more than vehicles, this unique space can be turned into a private sports arena, collector-car gallery, ultimate entertainment space, or personalized man cave. Or choose to cover it in turf, add a soccer goal or a golf simulator, the possibilities are limited only by imagination. Outside, the estate reveals its true resort character. A heated pool and spa with a dramatic rain waterfall feature create a stunning centerpiece for the backyard, while multiple patios and gathering spaces invite year-round entertaining. An indoor/outdoor bar, built-in outdoor kitchen, and strategically placed firepits create an effortless flow between indoor comfort and outdoor enjoyment. The grounds are equally impressive, featuring a pickleball and sport court, putting green, and expansive spaces designed for active living and play. Whether hosting an afternoon tournament, practicing your short game, or simply enjoying the grounds with family and friends, this home offers an extraordinary range of experiences. Above it all, a rooftop deck with a firepit provides an elevated setting for evenings under the stars. This residence is a private lifestyle destination, conceived around the way exceptional lives are lived today. Every space offers a new opportunity to gather, retreat, play, entertain, and connect. Sophisticated yet welcoming. Grand yet livable. This is luxury without limits!

11616 N Miller Road, Scottsdale

Listing courtesy of Listing Agent: Andrew J. Mehlman (602-432-5874) from Listing Office: Compass.

$4,950,000
5 Beds ⋅ 8 Baths ⋅ 7069443 MLS
Perched within the exclusive gated enclave of Desert Skyline Estates, this extraordinary North Scottsdale custom estate unfolds against a dramatic backdrop of rugged mountains, color desert sunsets and sparkling city lights. Timeless Mediterranean architecture, dual primary suites and exceptionally versatile living spaces create a private retreat equally suited for multi-generational living, extended guests or a luxurious seasonal escape. The experience begins beyond a gracious courtyard entry, where carefully curated lush landscaping, intimate gathering spaces and one of three outdoor fireplaces set an inviting tone for what lies beyond. Inside, the residence reveals itself with impressive scale balanced by warmth, pairing rich architectural character, thoughtful details and an open floorplan designed for both connection and effortless entertaining. At the heart of the home, a gourmet chef's kitchen makes a striking statement with substantial custom cabinetry, professional-grade appliances, an expansive island and dramatic wood-beamed ceiling, flowing naturally into formal and informal living and dining spaces. As the home unfolds, thoughtfully separated spaces offer an uncommon level of flexibility and privacy. Dual primary suites are complemented by private guest quarters with a separate entrance and a dedicated teen or guest wing, allowing family and guests to gather together while enjoying their own sense of retreat. A private office, fitness room and workshop further adapt the residence to the rhythms of everyday life. Beyond the interiors, the home becomes distinctly Arizona. More than 2000 square feet of covered outdoor living extends the home into its remarkable desert surroundings, where mountain vistas give way to painted skies and twinkling city lights as day turns to evening. Expansive patios embrace a sparkling pool and spa with water features, while an entertaining ramada with outdoor kitchen, multiple gathering areas and private sport court for tennis, basketball and more create endless opportunities for relaxed afternoons, sunset dinners and memorable evenings under the stars. A fully integrated smart home system quietly enhances the experience with effortless control of entertainment, security, lighting, landscaping and climate. Ideally positioned near championship golf courses, scenic hiking, premier shopping and dining, this distinctive estate is more than an exceptional home. It is a private North Scottsdale retreat where timeless Mediterranean character, extraordinary versatility and resort-style living converge against one of North Scottsdale's most captivating backdrops. Buyer to verify all material facts. All material information must be verified during the inspection period.

25150 N 93rd Street, Scottsdale

Listing courtesy of Listing Agent: Julie Pelle (480-323-6763) from Listing Office: Compass.

$11,818,000
7 Beds ⋅ 8 Baths ⋅ 7068949 MLS
Featured in The Wall Street Journal, Daily Mail UK, AZ Family TV, and Scottsdale Fashion Week, Elysium has earned international recognition as one of Scottsdale's most distinctive private estates and as an exemplary model of privacy, security, and AI-integrated technology. Conceived as a sanctuary for protecting life, peace, privacy, and happiness, this new-construction residence developed by Modern Masterpieces was never intended to compete with conventional luxury homes. It was created to stand in a category of its own, combining extreme privacy, security engineering, advanced technology, resort-scale entertaining, and uncompromising craftsmanship in a way rarely found in residential real estate. At the heart of the estate is a security infrastructure more commonly associated with highly protected facility than residential construction. In the Scottsdale and Paradise Valley market, Elysium serves as a model home for the New Estate Standard (NES)--where privacy, security, resilience, and intelligent technology are treated as core elements of modern luxury rather than optional upgrades. 32 commercial-grade AI cameras monitor the property alongside invisible exterior laser detection capable of identifying fence jumps, gate openings, and driveway approaches. Motion sensors extend throughout the residence, while 1-inch laminated security glass and a substantial steel-and-glass entry system with 13 deadbolts create additional layers of protection. Then there is the room that has helped make Elysium nationally noteworthy: a military-grade nuclear, biological, and chemical safe room engineered to U.S. Army Corps of Engineers protocols, constructed with 8-inch reinforced concrete, a 50,000-psi-rated bunker door, and a pressurized filtered-air system. The space also offers the ability to be configured as a discreet cold-storage, server, or digital-asset command center--making Elysium especially compelling for owners who place an extraordinary premium on privacy and security. Yet behind that protection is a remarkably open, resort-driven lifestyle. 2,100 square feet of electronic smart glass across 55 sliding panels--one of the largest residential installation of its kind in the Valley-- allows entire spaces to transition from transparent to private at the touch of a button. The residence is fully integrated through Savant automation, controlling lighting, climate, audiovisual systems, and smart glass throughout the estate. The 1,867-square-foot guest house features two-bedroom, two-baths with its own kitchen, laundry room, and RV garage. Throughout the estate, three professional kitchens are headlined by Gaggenau Vario 400 appliances, while the interiors showcase extensive natural stone, custom woodwork, pivot doors, bespoke closets, and a dramatic Brazilian Cristallo quartzite fireplace whose illumination transforms the stone into a changing centerpiece of the main living room. For collectors, Elysium provides two private car galleries--an air-conditioned showroom in the main house & an RV garage attached to the guest house, with potential space to display up to 14 vehicles with all lifts installed. For recreation, there is a glass-enclosed sports court and a Dolby ATMOS 4K cinema. Outside, the estate becomes a private resort. A 2,855-square-foot black diamond-finish pool incorporates an underwater backlit onyx firepit, infinity-edge spa, and Baja shelf. A below-grade outdoor restaurant accommodates approximately 20 guests with swim-up dining, while the outdoor theater is designed for gatherings of 100+. More than 250 specimen plants and 20 mature exotic palms create a heavily landscaped privacy garden surrounding the property. Elysium is not simply a highly finished estate. It is a private resort, technological showcase, collector's compound, and security-focused sanctuary in one. For the buyer whose priorities extend beyond conventional luxury--and for whom privacy, engineering, quality, and rarity carry real value--there is simply no direct comparison. Luxury staging and furnishings by Vesta Home, with furnishings available for purchase separately.

11612 N 86th Street, Scottsdale

Listing courtesy of Listing Agent: Ari Jakobov (602-500-9874) from Listing Office: eXp Realty.

$7,900,000
4 Beds ⋅ 6 Baths ⋅ 7068516 MLS
A truly exceptional Scottsdale estate on 1.51 acres, 9002 E Rimrock Rd was originally built in 1999 and fully remodeled in 2022-2023, offering approximately 7,650 sq. ft. of refined living space. The residence features 3 bedrooms, an office, game room, 5.5 baths, and an attached en-suite fourth bedroom currently utilized as a private movie theater, offering flexibility as a bedroom, guest suite, or entertainment space. Expansive 10-foot storefront glass captures mountain views, while rich wood flooring, multiple fireplaces, and sophisticated entertaining spaces create an elegant yet inviting atmosphere. The chef's kitchen features Sub-Zero and Wolf appliances, a Miele in-cabinet coffee system, 14.5-foot quartz island with seating for six, and custom California Closets pantry and mudroom The luxurious primary suite offers a fireplace, drop-down TV, coffee bar, oversized steam shower, freestanding tub, dual Kohler Veil smart toilets, and custom California Closets. A temperature-controlled glass wine room showcases up to 378 bottles. An impressive approximately 2,500-square-foot car gallery with wet bar and glass garage-door entrance offers exceptional space for 12+ vehicles, complemented by a three-car garage with a two-car motorized lift. The dedicated movie theater features a 120-inch projection screen, surround sound, private exterior entrance, and full bath. The resort-style backyard features a new 21x34 pool with Baja shelf, three-sided zero-edge spa, waterfall and fire feature, and an expansive outdoor entertaining area with fireplace, firepit, dual TVs, misting system, BBQ, and covered dining ramada. A putting green, bocce court, and expansive turf area provide additional recreation, with potential for a 20x44 pickleball court. Ideally located in North Scottsdale near premier golf, WestWorld, Scottsdale Airport, upscale dining and shopping, and with convenient Loop 101 access, this exceptional property offers a rare combination of luxury, flexibility, and resort-style living.

9002 E Rimrock Drive, Scottsdale

Listing courtesy of Listing Agent: Maximilian Schopen De Melo (480-907-9660) from Listing Office: Local Luxury Christie's International Real Estate.

$9,130,000
6 Beds ⋅ 6 Baths ⋅ 7066334 MLS
Timeless modern farmhouse architecture meets elevated Scottsdale living. Thoughtfully reimagined with an emphasis on craftsmanship, natural materials and sophisticated design, this exceptional residence blends warm, organic character with clean contemporary lines to create a home that feels both luxurious and inviting. No expense was spared in the design and selection process, with high-end finishes and materials used throughout the residence. From the moment you enter, the attention to detail is unmistakable. Dramatic black-framed windows and doors, warm wood tones, architectural ceiling treatments, custom millwork and carefully selected designer finishes establish a cohesive aesthetic throughout the home. The expansive great room is anchored by a statement fireplace and soaring vaulted ceiling with exposed beams, creating a spectacular central gathering space filled with natural light. At the heart of the residence is a showpiece kitchen designed equally for everyday living and entertaining. Extensive custom cabinetry, oversized work surfaces, statement lighting and rich natural finishes are complemented by a beautifully appointed butler's pantry, providing an extraordinary amount of additional storage and prep space. An adjoining breakfast nook and formal dining room continue the home's emphasis on entertaining, including custom built-in wine storage that transforms the dining space into a true destination. The private primary suite offers a serene retreat with vaulted ceilings, exposed beams and its own fireplace. The spa-inspired primary bathroom is designed around a dramatic freestanding soaking tub, expansive glass-enclosed shower, custom vanities and abundant built-in cabinetry. Every secondary space has received the same level of attention. A richly detailed private office features extensive built-ins and a coffered ceiling, while the dedicated game room provides another generous space for entertaining. A designer powder room, custom mudroom, oversized laundry room and individually designed secondary bathrooms combine beauty with everyday functionality. A separate guest casita further expands the versatility of the property, providing private accommodations ideal for guests or extended stays, complete with its own living spaces, bedroom and bathroom. For the automotive enthusiast, collector or RV owner, the property also features an oversized RV garage, offering exceptional space for an RV, specialty vehicles, recreational toys or additional automotive storage--a highly desirable complement to this one-of-a-kind Scottsdale residence.

11025 N Miller Road, Scottsdale

Listing courtesy of Listing Agent: Sean Steimer (623-239-7276) from Listing Office: Apex Residential.

$7,995,000
7 Beds ⋅ 8 Baths ⋅ 7062960 MLS
Cala, Italian for cove: a sheltered place, carved by time, where the world softens and slows... There is a particular kind of peace that comes with arriving somewhere built to hold you, and Cala was built for exactly that. Not simply a house, but a refuge. A place where scale becomes comfort and craftsmanship becomes character. Every room seems to exhale the moment you enter it. Quiet grandeur grounds the home's soaring spaces in warmth and texture. High above, millwork beams cross a twenty-foot ceiling. A see-through limestone fireplace anchors the great room while natural fieldstone covers the walls from top to bottom. This is a home built by hand, in the truest sense: intentional designer finishes in every corner and nothing left to chance. At its heart, a gourmet kitchen unfolds around a dual island with rare Ijen Blue Quartzite countertops, an exotic natural stone from Brazil. State-of-the-art Sub-Zero and Wolf appliances appease the most discerning chef, and a butler's pantry with its own exceptional finishes (Caramel Panna Quartz slab, Celine Ceramic backsplash, Brizo and Ruvati sink) stand ready for gracious, effortless hospitality. Nearby, frameless glass encases a fifty-four bottle wine cellar that glows like a piece of art itself. Seven bedrooms. Seven and a half baths. 9,431 square feet of deliberate space across the main space, and a separate 1,287 sq ft guest house with its own kitchen, mechanical system and electrical panel. A game room with its own bar. A fifty-one-foot RV garage. Six Carrier HVAC systems, Control4 throughout, Western Windows, solidcore doors, spray foam and 2x6 framing--Cala is appointed for unparalleled comfort, inviting long nights, easy laughter, and moments that become memories without you even realizing it. Beyond sliding glass walls, the exterior cove reveals itself. An expansive travertine patio unfolds toward a heated pool and spa, framed exclusively by the home to deliver the kind of privacy that feels rare in Scottsdale. But don't be fooled--you are only moments away from a lifestyle as vibrant as this masterpiece is serene. La Tierra Estates is tucked conveniently near world-class dining and shopping at Kierland and Scottsdale Quarter. Cala was never meant to be filled by just anyone. It is meant for someone who understands that true luxury isn't about size: it's about shelter, about warmth, about a place built to hold every version of your story... Built by Patterson homes, this sanctuary--your cove--was carved with you in mind.

9635 E Desert Cove Avenue, Scottsdale

Listing courtesy of Listing Agent: Brian C North (480-250-6687) from Listing Office: Compass.

Selling Office: The Brokery.

$5,998,000
6 Beds ⋅ 7 Baths ⋅ 7060852 MLS
Welcome to this stunning Modern Spanish masterpiece, tucked away on a quiet cul-de-sac in Scottsdale's prestigious Cactus Corridor. This exceptional luxury home, situated on 0.82 acres, seamlessly blends sophistication, comfort, and the natural beauty of its surroundings, offering a lifestyle of unparalleled elegance and tranquility. This home has recently gone through a major remodel/expansion. With 7,524 square feet of living space, this home features 6 ensuite bedrooms, 6.5 bathrooms, a game room, and 2 laundry rooms. Included in the bedrooms is an attached casita with kitchenette. Nestled against the scenic McDowell Mountains, this architectural gem enchants with its grand foyer and spacious living area, surrounded by French doors that open to the lush backyard and sparkling pool. Welcome to this stunning Modern Spanish masterpiece, tucked away on a quiet cul-de-sac in Scottsdale's prestigious Cactus Corridor. This exceptional luxury home, situated on 0.82 acres, seamlessly blends sophistication, comfort, and the natural beauty of its surroundings, offering a lifestyle of unparalleled elegance and tranquility. This home has recently gone through a major remodel/expansion. With 7,524 square feet of living space, this home features 6 ensuite bedrooms, 6.5 bathrooms, a game room, and 2 laundry rooms. Included in the bedrooms is an attached casita with kitchenette. Nestled against the scenic McDowell Mountains, this architectural gem enchants with its grand foyer and spacious living area, surrounded by French doors that open to the lush backyard and sparkling pool. The gourmet kitchen is truly a chef's dream, highlighted by marble island, top-of-the-line appliances, a walk-in pantry, and designer finishes that elevate both form and function. Step outside to your own resort-style oasis. The meticulously, lush landscaped backyard boasts a heated sparkling pool and spa, multiple covered patio, indoor/outdoor fireplace, grand fire pit, and ample space for outdoor dining and lounging.Whether hosting gatherings or enjoying peaceful Arizona sunsets, this outdoor space delivers year-round enjoyment. This extraordinary residence in Cactus Acres is the perfect blend of modern luxury-an exceptional opportunity to own a true desert retreat in one of the area's most coveted neighborhoods.

11745 N 99th Street, Scottsdale

Listing courtesy of Listing Agent: Samira Jafari (480-416-1929) from Listing Office: Realty ONE Group.

$6,900,000
4 Beds ⋅ 5 Baths ⋅ 7056396 MLS
GOLF MEMBERSHIP AVAILABLE. Sited among the dramatic boulder outcroppings of Lost Star in Desert Mountain, this custom Bing Hu residence by H & S International captures the privacy, architecture, and sweeping desert beauty that define elevated Arizona living. Positioned at approximately 3,300 feet, the home enjoys a 180-degree view corridor spanning Tom's Thumb, Pinnacle Peak, the McDowell Mountain Range, Camelback Mountain, and the White Tank Mountain Range, with natural rock formations rising behind the property toward Apache Peak. Designed for seamless indoor-outdoor living, the home offers two distinct patio experiences. One patio wraps along the entire southern side of the residence, framing expansive valley views and city lights across The Valley of the Sun. A second, more intimate patio sits among the boulders just off the kitchen, with access to the artist studio/conference room, as shown in the floor plan in the documents tab. The chef's kitchen is richly appointed with dual dishwashers, dual ovens, dual beverage refrigerators, a steamer, warming drawer, plate warmer, and an additional pantry with freezer. Exquisite finishes throughout the home include stacked stone, hand-plastered walls, custom accent paint, a hand-carved wood fireplace, and detailed custom cabinetry. The expansive primary wing encompasses more than 2,700 square feet and includes two home offices, a spacious bedroom, an oversized bath, dual walk-in closets, and a dedicated laundry room. On the opposite side of the home, a junior primary suite offers private access to the pool patio, while the lower level features two guest suites, a bonus flex/media room, and abundant storage. Motorized pocketing doors open wide to the generous patio spaces, blurring the line between interior comfort and the surrounding desert landscape. From sunrise over the mountains to evening city lights, this residence offers a rare combination of architectural distinction, privacy, dramatic natural surroundings, and refined Desert Mountain living. Offered furnished with exceptions (request exceptions list from Listing Agent).

42325 N 108th Street, Scottsdale

Listing courtesy of Listing Agent: Frank Aazami (480-266-0240) from Listing Office: Compass.

$5,975,000
5 Beds ⋅ 5 Baths ⋅ 7048957 MLS
Tucked behind a private drive at the end of a quiet North Scottsdale cul-de-sac, this custom estate offers the kind of setting that feels private, elevated, and removed from it all, yet remains minutes from the best of 85255. Set on 1.56 acres with dramatic mountain, sunset, and city-light views, the property pairs impressive scale with a relaxed desert lifestyle. Spanning more than 7,800 square feet, the residence features 5 bedrooms, 5 bathrooms, and a floor plan designed for privacy, entertaining, and comfortable everyday living. Soaring ceilings, oversized windows, and generous living spaces create an open, light-filled atmosphere, while warm architectural details bring character and depth throughout the home. At the center of the home, the kitchen makes a strong impression with rich cabinetry, expansive counters, designer lighting, and excellent flow into the surrounding dining and living areas. Multiple gathering spaces give the home flexibility for hosting, relaxing, working from home, or creating separate areas for guests and family. The scale and layout also lend themselves beautifully to multigenerational living, with ensuite guest accommodations, multiple living areas, and private spaces that allow everyone to feel connected while still having room of their own. For car enthusiasts, the impressive garage space and collector-style setup offer a rare opportunity to showcase, store, and enjoy a prized collection at home. The primary suite is privately positioned and opens to its own balcony, capturing elevated city light views across the surrounding desert landscape. Guest bedrooms include ensuite accommodations, while additional spaces such as the wine room, game room, and entertainment areas add to the home's versatility. Outdoors, the property is designed to take full advantage of the Arizona setting. A sparkling pool, covered patios, view terraces, mature landscaping, grassy areas, and desert surroundings create a private resort-style environment with plenty of room to lounge, entertain, and enjoy the sunsets. With a porte-cochere arrival, expansive motor court, exceptional garage space, and a location close to North Scottsdale's top golf, dining, shopping, and trail systems, this estate delivers space, privacy, views, and presence in one of the area's most sought-after pockets.

9350 E Via Del Sol Drive, Scottsdale

Listing courtesy of Listing Agent: Darren H Tackett (602-622-1226) from Listing Office: eXp Realty.

$9,490,000
5 Beds ⋅ 7 Baths ⋅ 7047978 MLS
Privately Situated within the prestigious Upper Canyon of Silverleaf, this Ranch Hacienda estate offers an unparalleled combination of privacy, craftsmanship, and breathtaking natural beauty. Framed by the dramatic McDowell Mountains and showcasing sweeping panoramic views in every direction, this exceptional 11,491 square foot residence is situated on nearly 3 acres. Priced to sell, well below recent neighborhood comps - a very rare opportunity in this highly coveted community! Designed with both grand entertaining and comfortable family living in mind, the home showcases remarkable attention to detail throughout. Rich architectural elements include extensive natural stonework, hand crafted millwork, trestle beam ceilings, a distinctive brick barrel ceiling in the kitchen, custom tile installations, expansive retractable glass doors, and a striking great room feature wall. Other amenities include a separate prep kitchen, dedicated wine room, dog bath opening to fully enclosed dog run, professionally designed media room, fireproof safe room, and bonus room above the garage, perfect for private office or grandchildren retreat. The estate's enduring architecture, construction quality, and spectacular setting create a foundation that is increasingly difficult to duplicate. Property is priced well below replacement cost offering incredible value to a buyer with opportunity to enhance and personalize a residence whose scale, craftsmanship, and coveted Upper Canyon location would be extraordinarily costly to recreate today. The floor plan features five spacious bedrooms, including four private suite-style retreats, in addition to a centrally located home theater and an inviting great room that seamlessly connects indoor and outdoor living spaces. Multiple covered patios lead to an impressive resort inspired yard complete with an outdoor kitchen, putting green, pool ramada, negative edge pool, rockslide, and swim up bar. A private gated entry opens to a magnificent motor court accented by balconies and a welcoming fireplace, setting the tone for the grandeur that awaits inside. Located in Silverleaf, a private, guard gated community located minutes away from top area shopping, dining, hiking and resorts, featuring a private Tom Weiskopf-designed golf course and award winning club and spa. Immediate Clubhouse (social) memberships are available to a Buyer. From the moment you arrive, you'll appreciate the exceptional quality, stunning vistas, tranquility, and sense of exclusivity that define this remarkable Silverleaf estate.

11068 E Canyon Cross Way, Scottsdale

Listing courtesy of Listing Agent: Mike Sweeney (480-250-3036) from Listing Office: Silverleaf Realty.

$8,500,000
5 Beds ⋅ 9 Baths ⋅ 7044772 MLS
Perched high on a pristine, south-facing hillside spanning over 10 private acres, this architectural masterpiece offers an unparalleled living experience within the prestigious Desert Mountain Private Golf community. Designed by the renowned Lee Hutchison and flawlessly executed by Manship Builders, this 12,680-square-foot estate seamlessly blends commanding, panoramic valley views with the romantic allure of Old World elegance. Every inch of this three-level estate speaks to uncompromising quality and meticulous curation. From the exterior's robust, low-maintenance full fieldstone facade to the custom ironwork and bespoke doors found throughout, the home is a testament to timeless artisan craftsmanship. Inside, the warmth of reclaimed wood floors pairs beautifully with rich natural stone setting a dramatic yet inviting tone. Navigating the homes expansive layout is effortless, thanks to a discreet private elevator servicing all three levels. The gourmet chefs kitchen is a visual and functional triumph, anchored by a magnificent brick barrel ceiling and massive wood-topped center island that evokes European sophistication. Designed for both high-end entertaining and daily living, the culinary wing features top-tier appliances, premium finishes, and an incredibly spacious back pantry to keep preparation seamlessly out of sight. The primary suite is a sanctuary of self-care. The ultra-luxurious bath functions as a private day spa, boasting dual dressing rooms, a deep lounge tub, and a restorative infrared sauna. Your guests will enjoy the ultimate in privacy and comfort, with four generously sized ensuite bedrooms - each featuring its own private balcony overlooking the dramatic desert landscape. Entertainment & Lifestyle Amenities: The lower level of the estate is dedicated to leisure, wellness, and socializing: The Cinema Experience: A state-of-the-art, 18-seat tiered theater brings the commercial cinema experience directly to your home. The Social Hub: A massive game room features a full-service bar, perfect for hosting cocktail hours or game nights. Golf & Fitness: Perfect your swing in the unfinished golf simulator room (ready for your custom specifications), and maintain your wellness regime in the dedicated fitness room. Additional amenities include a stately executive workspace designed for absolute privacy and productivity. A substantial 6-car garage to shelter your prized collection. This estate is more than a home; it is a legacy property offering a rare combination of absolute privacy, architectural pedigree, and the resort lifestyle of Desert Mountain.

42715 N 98th Place, Scottsdale

Listing courtesy of Listing Agent: Tami Henderson (480-341-2815) from Listing Office: Russ Lyon Sotheby's International Realty.

$12,450,000
6 Beds ⋅ 9 Baths ⋅ 7041073 MLS
The Chino Residence by OUD is a new construction, single-level soft-modern estate set on over 1.5 acres in Pima Acres with sweeping mountain and desert views. Purposefully developed and designed by OUD, the residence offers 6 bedrooms and 8 bathrooms across 9,112 total livable square feet between the main residence and detached guest house, blending warm contemporary architecture with a highly livable, resort-inspired layout. Designed around the idea of elevated everyday living, the home features a private office, dedicated wellness suite, and a fully appointed butler's kitchen with secondary prep, storage, and service areas that effortlessly support both intimate daily living and large-scale entertaining. Expansive walls of glass dissolve the boundary between indoors and out, ope to a dramatic backyard retreat complete with an infinity-edge pool and spa, Baja shelf, sunken fire lounge, covered patios, outdoor kitchen, and dedicated pool bath, all framed by the surrounding mountain and desert landscape. Car enthusiasts will appreciate the fully air-conditioned 8-car garage and expansive motor court, creating a true automotive showcase designed for Scottsdale's collector and enthusiast lifestyle. Every detail was intentionally curated through OUD's signature design lens: warm natural materials, layered lighting, architectural fire features, and a refined palette that balances softness, scale, and modern sophistication. Advanced DMF lighting was thoughtfully integrated throughout the home to support circadian rhythm and create a more natural, wellness-oriented living experience from day to night. Located near North Scottsdale's premier golf, dining, and lifestyle destinations, The Chino Residence represents OUD's third signature spec home in Pima Acres and our most ambitious expression to date. Estimated completion: Summer 2027

9067 E Chino Drive, Scottsdale

Listing courtesy of Listing Agent: Rashied Arekat (480-226-9429) from Listing Office: Compass.

$17,900,000
7 Beds ⋅ 17 Baths ⋅ 7031530 MLS
HardtSeasons is a breathtaking estate situated on nearly 5 acres in the prestigious Prado Estates of N Scottsdale. Designed to provide unmatched privacy and exclusivity, the property offers sweeping mountain and city views, capturing Arizona's most spectacular sunsets. The main residence combines luxury and comfort with 5 spacious main bedrooms and 18 elegant bathrooms. Built 7 years ago, the home features an abundance of natural light and seamless indoor-outdoor living. The estate is an entertainer's dream, boasting two resort-style pools, outdoor TVs, and a full bar with dramatic fire and water features. The formal living room, with its soaring ceilings and expansive windows, provides a perfect space for year round elegance, festive holiday celebrations. Over 60 NBA players, including legends and stars like Kobe Bryant, Chris Paul, Damian Lillard, Torrey Craig, and Mikal Bridges, have visited this extraordinary home. Their presence highlights the estate's reputation as a destination for luxury, comfort, and recreation, making it a truly iconic property. The master retreat is a private sanctuary with spa-like amenities, stunning views, and direct outdoor access. Family-friendly spaces include a dedicated playroom with an enclosed grassy area for children. A separate 1,551 sq. ft. guest house with two bedrooms offers privacy and comfort for extended stays, complete with its own entrance and amenities. The estate's amenities are unparalleled. A regulation-size underground basketball gym, 15 feet below ground, features a professional scoreboard, loft, locker room with five bathrooms, and private parking. The gym can also be converted into a pickleball court, making it a versatile space for sports and recreation. The Jordan Room, a museum-quality display of 290 Michael Jordan sneakers, holds up to 325 pairs and was crafted with $300,000 of meticulous detail. A golf practice area features a 9-hole putting green, five chipping pads, and practice ranges from 10 to 65 yards. Additionally, the property includes a state-of-the-art golf simulator and a luxurious movie theatre, providing endless entertainment options for residents and guests. Architectural highlights include Costa Rican-inspired wood ceilings and Chicago brick accents, reflecting the owner's roots, while the Elan Control System integrates smart home technology for effortless living. Additional features include three Wolf ovens, including a conduction model optimal for gourmet cooking, and a jogging track encircling the entire property. The track measures 3/10 of a mile, with seven laps equaling two miles.

24258 N 91st Street, Scottsdale

Listing courtesy of Listing Agent: David Newman (480-544-3144) from Listing Office: Real Broker.

$5,210,000
5 Beds ⋅ 6 Baths ⋅ 7021006 MLS
AUCTION - Bidding ends 10 am June 30th - Current High Bid $5,110,000 - 3 consecutive parcels (15+ acres in all); accessed through second sets of gates. On this ridgeline, discover the pedigree of many priceless outdoor ART. Homes' Southwestern Pueblo influence defines how architecturally unique it is. Built by Phil Smith on a massive ridgeline pad, allowing sweeping views of the valley; Golf Courses, City Lights, unobstructed Mountain Views from all directions * Organic Architecture by: Chuck Johnson; Interior designer legend: Nancy Kitchell; offering hand-plastered walls, Rocky Mountain quartz stone floors, masonry fireplaces, latilla and viga layered ceilings along with multiple built-in art niches. The home was purpose-built to house a museum-caliber private art collection--with monumental outdoor sculptures anchoring an arrival sequence that begins at the gate. Indoors, latilla and viga layered ceilings coupled with floor-to-ceiling windows, pocketing doorways * The Primary suite expands into a separate office/library including tea kitchen, SPA-like bath facilities * Multiple covered patios, built-in banco seating and lounges, artistic reflective negative edge and heated lap pool, spa, firepit, numerous water features * TWO (2) Detached bedroom suite guest casitas suming up to 11,650 livable SF (17,000 sf under roof) a must see opportunity!!

39029 N Alister Mckenzie Drive, Scottsdale

Listing courtesy of Listing Agent: Frank Aazami (480-266-0240) from Listing Office: Compass.

Selling Office: Compass.

$8,350,000
6 Beds ⋅ 9 Baths ⋅ 7019366 MLS
This exceptional 8,745 sqft gated estate in the coveted Cactus Corridor showcases timeless design, refined finishes and seamless indoor-outdoor living. The main residence features an elevated living experience with a thoughtfully designed floor plan featuring 5 bedrooms, 5.5 bathrooms. A dedicated office, private gym, elegant dining room with climate-controlled wine storage, and a dedicated teen lounge with direct outdoor access. At the heart of the home, a chef's kitchen appointed with rift white oak cabinetry, dual islands, premium quartzite surfaces, Wolf and Subzero appliances, Miele coffee bar, and full-service butler's pantry. A separate guest suite, with double vanities and private entrance, and three additional ensuite bedrooms, provide comfort.. and privacy, all seamlessly connected to the home's main living spaces. The primary suite is a private retreat, complete with its own coffee bar and fireplace, a spa-inspired bath with steam shower, dual water closets, and a thoroughly built out, custom walk-in closet featuring a washer and dryer, make-up vanity, and integrated soft LED-lit cabinetry. Also featuring a 2,527 sqft detached guest house with full kitchen, fireplace, separate bedroom, and laundry. Attached, a stunning game room, showcases full bar, dramatic stone fireplace, vaulted beamed ceilings, and a glass garage door that opens to an expansive stone patio featuring a private two-way fireplace. Outdoors living is elevated with a resort-style pool and spa, multiple covered patios, fireplaces, and a fully equipped outdoor bar, all designed for year-round enjoyment. The double RV garage is a standout feature, offering a fully climate-controlled environment, 50-amp hookup, separate workshop area, mezzanine storage, glass garage doors, ideal for motorhome, car collection, indoor sport court, or golf simulator. A rare opportunity to own a truly distinguished estate in one of the area's most desirable locations.

10805 N 83rd Street, Scottsdale

Listing courtesy of Listing Agent: Roger A Malcolm (602-430-0285) from Listing Office: Realty Executives Arizona Territory.

$5,895,000
5 Beds ⋅ 7 Baths ⋅ 7015696 MLS
Seller will provide a paid full golf membership if closed on or before October 1st.*Paid golf membership subject to applicant approval to Gainey Ranch Golf Club* With a complete renovation in 2026, this reimagined golf course estate in Gainey Ranch sets the tone from the moment you arrive. A dramatic double-height entry, framed by an iron and glass front door, is complemented by a chandelier overhead and a tranquil koi pond surrounded by lush greenery, an introduction that feels both composed and inviting. Step inside and your gaze is immediately pulled through the great room, where floor-to-ceiling windows frame sweeping views of the 7th and 8th holes of the Lakes Golf Course. It's a moment of pause, your attention shifting between the view, the intricately detailed ceiling, and the floor-to-ceiling gas fireplace with a floating limestone surround, refined millwork, and curated sconces. Entertaining is effortless with a striking wet bar featuring Sandalus leathered quartz, custom cabinetry, beverage refrigeration, and an ice maker, equal parts functional and polished. The dining room offers a quiet elegance, with a statement chandelier and a full wall of windows overlooking the koi pond, creating a serene and intimate setting. The eat-in kitchen evokes a refined European sensibility, anchored by Taj Mahal quartz countertops that extend seamlessly into the backsplash. A generous island with prep sink and seating invites gathering, while custom-paneled Thermador appliances, a 48 dual-fuel range with teppanyaki, sculptural vent hood, and honed limestone fireplace elevate the space beyond the expected. Even the sink is thoughtfully positioned to take in the exceptional view. Nearby, a well-placed powder room with pool access and a thoughtfully designed laundry room with utility sink and pedestal washer and dryer add everyday convenience. The main-level primary suite is a private haven, with views, private spa access, a floor-to-ceiling fireplace, chandelier, and pendant lighting that create a space that feels both elevated and restorative. The ensuite bath is a sanctuary, finished with Taj Mahal slabs, walk-in shower with multiple heads including a rain shower, Denali White quartz dual vanities, an oversized soaking tub, and bespoke cabinetry. The expansive walk-in closets are a standout, featuring bay windows with built-in storage and seating, a jewelry island, led full-length mirror, and an additional stacked washer and dryer. A split floor plan enhances livability. Upstairs, a second primary suite captures panoramic golf course, Camelback Mountain, and lake views through a bay window sitting area, anchored by a Mont Blanc porcelain fireplace. The ensuite includes Ivory quartz dual vanities, a walk-in shower, and a generous closet. Additional guest bedrooms, one with its own ensuite, and a loft space containing built-in bookshelves, ideal for an office or lounge. This space offers some of the most compelling views in the home. The lower level is designed for an upscale lifestyle experience. A dedicated theater room features a high-definition projector, surround sound, eight Italian leather recliners, and a full snack bar finished in Black Pearl granite with dual beverage refrigerators. The fitness studio is outfitted with commercial-grade, high-impact, slip-resistant flooring, full mirrored walls, a stair climber, and a professional-grade multi-function weight training system. A mechanical and control room with epoxy flooring provides exceptional storage and functionality. An additional guest suite with a full ensuite bath, oversized shower, and direct access to the spa creates a private and indulgent space for visitors. Outdoor living is equally considered. Multiple seating areas capture the golf course, Camelback Mountain, and lake views while maintaining privacy through mature landscaping. A serene spa with a Pebble Tec and waterfall feature offers a calming escape, while the pool enjoys open views yet remains discreetly shielded by greenery. The covered patio, anchored by a two-way fireplace, creates an inviting setting for evenings outdoors, all connected by new travertine pavers leading to a built-in Lynx BBQ. Additional features include a full Crestron automation system controlling lighting, audio, climate, shades, and security; exterior HD cameras, alarm system with window sensors and glass break detection; wide-plank European oak flooring and designer tile selections throughout; motorized blackout shades; a glass-enclosed, temperature-controlled 150-bottle wine wall; fresh interior and exterior paint; and a well-appointed garage with extensive built-in storage and closets. Living in Gainey Ranch offers a level of ease and refinement that's hard to replicate. Behind its gated, 24-hour guard-patrolled entry, residents enjoy impeccably maintained grounds and access to a private clubhouse featuring a resort-style diving pool, fitness center with classes, tennis and pickleball courts, and thoughtfully designed social spaces including a bar, wine room, card rooms, and board room. All of this is ideally positioned near the shopping, dining, and entertainment of Paradise Valley and Scottsdale, with convenient access to Old Town Scottsdale and the Loop 101. Whether the day calls for activity or relaxation, the community is designed to support both.

7475 E Gainey Ranch Road Unit 7, Scottsdale

Listing courtesy of Listing Agent: Scott Grigg (480-540-5479) from Listing Office: Grigg's Group Powered by The Altman Brothers.

$7,999,000
7 Beds ⋅ 9 Baths ⋅ 7014658 MLS
Welcome to 8526 E Sunnyside Drive, a masterclass in modern luxury by Patterson Homes. Set on a sprawling lot in Desert Hills North with NO HOA, this 9,640 SF estate delivers the ultimate Scottsdale lifestyle. The property features an 8,825 SF main house and an 815 SF detached casita, offering a total of 6 bedrooms, 9 bathrooms, and a 4-car garage. Step inside and the vaulted Great Room makes an immediate impact with its floor-to-ceiling field stone fireplace and custom decorative lighting. The kitchen is built for a chef and designed for a magazine. It features beautiful stone countertops, Roman clay walls, and custom skinny shaker cabinetry in rift white oak. The appliance package is top-tier, including separate 30" Sub-Zero fridge and freezer columns, a 60" Wolf gas range, dual dishwashers, and a massive butler's pantry that connects seamlessly for entertaining. The floor plan is designed for modern living. It includes a dedicated office, a flex room, a game room, and a morning room. The primary suite is a private sanctuary with a spa-inspired bathroom featuring custom marble and high-end plumbing fixtures. Your guests will never want to leave the detached casita, complete with its own living room, bedroom, and full bath. Outside, the resort-style backyard is ready for Arizona summers. It features a custom pool, expansive covered patios, and a dedicated pool bath. With interior design by CAM Design Group, every inch of this home features premium materials. Completion is slated for late 2026. Lock this one up now.

8526 E Sunnyside Drive, Scottsdale

Listing courtesy of Listing Agent: Nicholas A Toon (480-602-3888) from Listing Office: RETSY.

$4,300,000
5 Beds ⋅ 6 Baths ⋅ 7002858 MLS
Immerse yourself in the epitome of luxury living with this exquisite contemporary residence, offering timeless modern design and unparalleled quality in Arizona's Desert Mountain community, located within the coveted Sunrise Village. LIFESTYLE MEMBERSHIP to Desert Mountain Club is available for transfer to Buyer, and the residence is offered FULLY FURNISHED, creating an effortless move in ready opportunity. Designed by Peter Magee and influenced by renowned architects Ricardo Legorreta and Luis Barragan, this organic masterpiece seamlessly blends indoor and outdoor living, boasting sweeping views over the 7th hole of the Renegade Golf Course. A large stone-clad wall with prominent fire feature in driveway sets the tone upon arrival to the home. Striking glass walls and large windows allow for amazing natural light inside, accenting the Zen ambiance that was imagined designed. Open floorplan features primary bedroom, office/2nd bedroom, kitchen, TV lounge and dining room in main home. Detached guest casita has 3 additional ensuite bedrooms, providing ideal privacy for owners and guest alike. Kitchen has commercial flair with large stainless steel built in wine wall system adjacent to Wolf/Subzero double oven, double refrigerator/freezer and built-in Miele coffee maker- ideal for both entertainers and culinary enthusiasts. From the captivating outdoor oasis to the meticulously designed interiors, every element speaks of tranquility, elegance, and the artful interplay of light and space. A glass-walled hallway with reflecting pools leads to the dining room with an infinity pool view. The primary suite offers a tranquil sanctuary connected to an open-air reflecting pool. The primary bathroom exudes spa-like luxury with floating vanities, solid limestone counters, and a deep soaking tub. Outdoor amenities include various seating areas, an outdoor kitchen, spa, and a stunning infinity-edge lap pool framed by linear fire feature. From the moment you enter, experience a harmonious fusion of luxury, innovation, and nature, with an inviting outdoor oasis surrounded by lush desert landscapes. Desert Mountain offers a relaxed, natural setting with exclusive amenities, including guard gated security, private hiking trails, separate private membership club with seven golf courses and nine restaurants. The recently reimagined Sonoran Clubhouse features state of the art fitness center, spa, pickleball and tennis courts, croquet, bocce ball and outdoor heated pools...all within the gated confines of one of America's premier golf and lifestyle destinations.

9821 E Sundance Trail, Scottsdale

Listing courtesy of Listing Agent: Mike Sweeney (480-250-3036) from Listing Office: Silverleaf Realty.

$3,622,000
5 Beds ⋅ 7 Baths ⋅ 7001708 MLS
Iconic Mediterranean Estate-Resort Living on a Grand Scale. A statement of timeless architecture and refined desert luxury, this magnificent Mediterranean estate offers an extraordinary lifestyle in one of Scottsdale's most coveted settings. Privately nestled on an expansive 43,000sf homesite, the residence makes a lasting first impression with paver motor court, lush mature landscaping, and a stately covered entry designed for elegant arrivals. Spanning 8,433sf the home blends grand scale with thoughtful livability. A dramatic double height foyer, sweeping staircase, and rich architectural detailing set a tone of sophistication, while stone flooring and curated finishes reflect enduring craftsmanship. Designed to host at any scale, the estate offers an effortless flow between formal and casual living spaces ideal for refined entertaining or relaxed everyday living. At the heart of the home, the chefs kitchen is a showpiece, appointed with dual oversized islands, custom cabinetry, premium appliances, and abundant prep and gathering space for seamless hosting. Five luxurious bedrooms and seven spa inspired baths provide exceptional comfort and privacy, creating serene retreats for both residents and guests. A dedicated billiards room adds a classic touch of leisure and entertainment. Outdoors, the property transforms into a private resort. Enjoy a sparkling pool and spa, a fully equipped outdoor kitchen, and a charming dining gazebo perfect for al fresco evenings. Professional grade pickleball and basketball courts elevate recreation, while expansive grounds offer rare space and seclusion. A four-car garage with EV charging completes the home's modern conveniences. This is a rare opportunity to own a residence that pairs architectural presence with resort caliber amenities crafted for those who expect distinction, privacy, and effortless luxury.

11571 E Cochise Drive, Scottsdale

Listing courtesy of Listing Agent: Michel Edery (480-747-4795) from Listing Office: Russ Lyon Sotheby's International Realty.

Selling Office: Engel & Voelkers Scottsdale.

$8,300,000
4 Beds ⋅ 7 Baths ⋅ 7001308 MLS
Guard Gated. Immediate Golf Membership. Spectacular Spanish Revival architectural masterpiece on 2.85 acres with total privacy in Desert Highlands. Inspired by Wallace Neff, this estate reflects the grandeur, scale, and sophistication of California's most revered Golden Age compounds with the convenience of modern day automation. Built by Nance Construction with custom ironwork by Peter Sevin, every hand-plastered wall, beam, and arch was crafted with intention. Portegese limestone and ebony walnut floors warm every room. The library, wrapped in Georgia sugar pine millwork, doubles as a private screening room with its own wet bar. The two story kitchen is anchored by a La Cornue range, framed by soapstone countertops, a generous butcher-block island, indoor Thermador grill, and glass-door Traulsen refrigeration. Upstairs feels like its own private retreat with a separate entrance, 2 oversized guest rooms with ensuite bathrooms and walk-in closets, a second laundry room, and an intimate covered terrace offering sweeping desert and city-light views. The primary bedroom is pure romance with French doors opening to a private patio and spa, his/her boutique closets, and a marble-wrapped bath. Two additional thoughtfully designed flex spaces offer the option for guest suites, a refined office, or a private wellness retreat. The guest quarters mirror the main home's craftsmanship, complete with its own kitchen featuring a Gaggenau cooktop, laundry, covered patio and parking spaces. Outside, Santa Barbara-designed landscaping by Trademark Landscape (as featured in Phoenix Home & Garden magazine), a sparkling mosaic-tiled pool, cabana and wet bar, multiple fountains and fireplaces, pristine lawn spaces and flower gardens-- all framing dramatic Pinnacle Peak views. Curated outdoor living spaces integrated throughout the grounds, a fully appointed butlers pantry supported by 2 walk-in pantries, a masterfully appointed outdoor kitchen, and extensive guest parking capabilities create effortlessly designed entertainment accommodations on a grand scale. Nearby hiking, fine dining, shopping, and world-class golf opportunities are available immediately! Desert Highlands amenities include a Jack Nicklaus Signature championship golf course, 18-hole putting course, award winning clubhouse, state of the art fitness center, Highlands Racquet Club featuring grass, clay, and pickleball courts, etc. If you understand the value of Legacy Architecture and are ready to indulge in Luxury Lifestyle Living, this one-of-a-kind estate must be experienced in person.

10040 E Happy Valley Road Unit 8, Scottsdale

Listing courtesy of Listing Agent: Dave Patterson (480-620-8884) from Listing Office: Berkshire Hathaway HomeServices Arizona Properties.

Selling Office: SERHANT..

$6,300,000
5 Beds ⋅ 7 Baths ⋅ 6988596 MLS
Ideally positioned in Windgate Pass overlooking the fully stocked lake and expansive lawns of Desert Spring Park. One of only a limited number of homes with this direct frontage, the residence enjoys water, mountain, city light, and garden views from nearly every room, along with four enclosed balconies that extend the living experience outdoors. The 8,030 SF home was thoughtfully remodeled with the guidance of renowned interior designer Kim Scodro, resulting in a refined yet comfortable aesthetic and a series of high-level enhancements. Notable additions include an approximately 1,800-bottle, temperature-controlled wine cellar, a dumbwaiter elevator, and numerous custom details throughout. The chef's kitchen is both functional and elegant, featuring a generous island, handcrafted cabinetry, and a walk-in butler's pantry designed to support both daily living and entertaining. Four spacious en-suite bedrooms include the primary suite, which offers a tranquil sitting area, a well-appointed bath with a steam shower, and an expansive walk-in closet with integrated laundry facilities. Designed for entertaining, the home includes a sophisticated bar adjacent to the wine cellar, complete with dual wine refrigerators, dishwashers, and automated shades. Guests are comfortably accommodated in the two-room guest casita, featuring a fireplace and an inviting sitting area. Additional highlights include a potential eight-car, air-conditioned garage and a resort-style outdoor living area with pool, spa, outdoor kitchen, covered patio, and an enclosed outdoor bathideal for enjoying Arizona's indoor-outdoor lifestyle. With its rare lakefront setting, refined design, and prime Windgate Pass location, this residence offers a truly special opportunity within the Silverleaf community.

20010 N 103rd Street, Scottsdale

Listing courtesy of Listing Agent: Laura L Lester (480-734-7273) from Listing Office: Silverleaf Realty.

Selling Office: Compass.

Start Your Search

All information should be verified by the recipient and none is guaranteed as accurate by ARMLS. Copyright 2026 Arizona Regional Multiple Listing Service, Inc. All rights reserved.

board logo

This information is deemed reliable but not guaranteed. You should rely on this information only to decide whether or not to further investigate a particular property. BEFORE MAKING ANY OTHER DECISION, YOU SHOULD PERSONALLY INVESTIGATE THE FACTS (e.g. square footage and lot size) with the assistance of an appropriate professional. You may use this information only to identify properties you may be interested in investigating further. All uses except for personal, non-commercial use in accordance with the foregoing purpose are prohibited. Redistribution or copying of this information, any photographs or video tours is strictly prohibited. This information is derived from the Internet Data Exchange (IDX) service provided by San Diego MLS®. Displayed property listings may be held by a brokerage firm other than the broker and/or agent responsible for this display. The information and any photographs and video tours and the compilation from which they are derived is protected by copyright. Compilation © 2026 San Diego MLS®,

7500+ Sq. Ft. Scottsdale Real Estate

Our website features the best real estate search for 7500+ sq. ft. properties available in Scottsdale and surrounding areas. It is the only site you will ever need! It is easy-to-use and updated by the official Realtor®’s database every 15 minutes. 

You can save searches, and get daily email alerts of new listings, price changes, sold data, and market reports. Our Interactive Map Search allows you to view properties on a map or refine your search by drawing the boundaries around the area you desire. 

Curious about what’s happening in your neighborhood? You can create a custom market report to see what’s active, under contract, and sold in your neighborhood! 

Considering selling or refinancing your home? Get an INSTANT property valuation now!

Contact us today to find out how we can be of assistance to you!