Share this with your friends


(602) 769-4725
Real Estate Company
1095 E Knightsbridge Way, Gilbert, AZ 85297
- $855,000
- 4
- BD
- 5
- BA
- 3,696
- SqFt




- Sold Price
- $855,000
- List Price
- $899,950
- Status
- CLOSED
- Days on Market
- 66
- Closing Date
- May 16, 2025
- MLS#
- 6833580
- Subtype
- Residential
- Year Built
- 2018
- Bedrooms
- 4
- Bathrooms
- 5
- Full Baths
- 4
- Half Baths
- 1
- Living Area
- 3,696
- Lot Size
- 8,125
- Acres
- 0.19
- Subdivision
- Kensington Estates Phase 1
Property Description
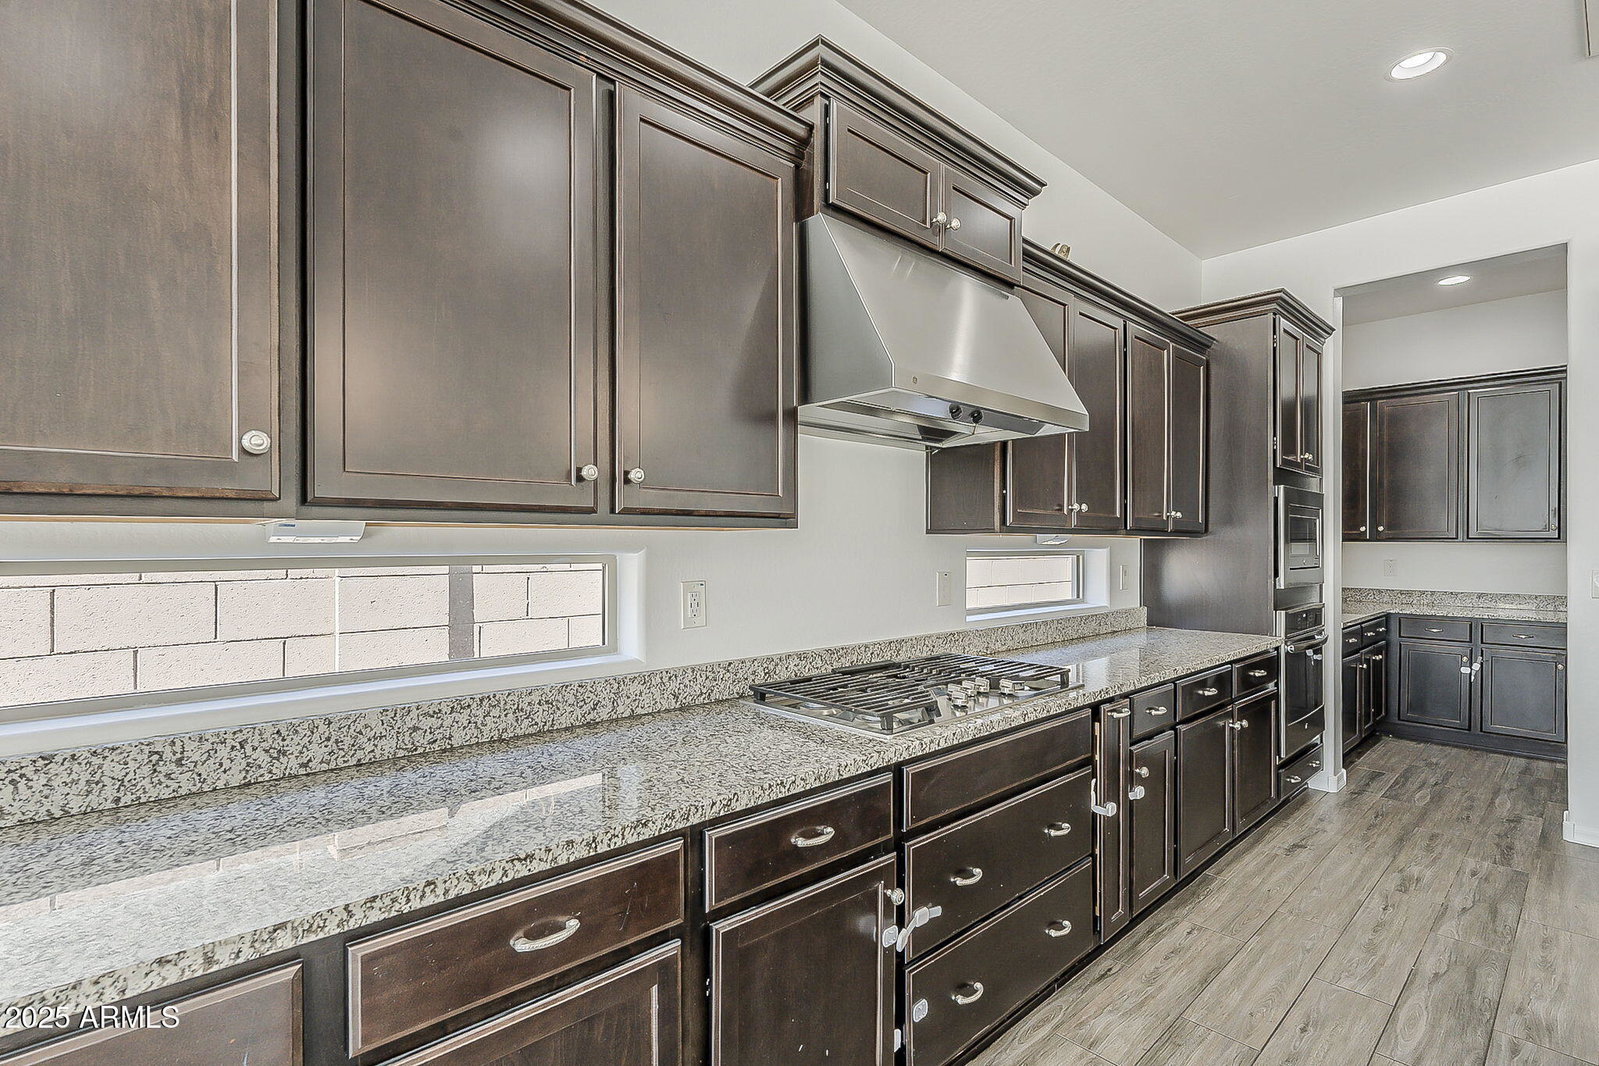
Welcome to 1095 E Knightsbridge Way, a luxurious single-family residence nestled in the prestigious Kensington Estates of Gilbert, Arizona. This expansive 3,696-square-foot home offers 4 bedrooms and 4.5 bathrooms, providing ample space for comfortable living. And what a living experience it is - a multiple sliding doors seamlessly connect the interior to the beautifully landscaped backyard and the central courtyard - this enhances the homes' natural light and flow. The home features a beautiful Gourmet Kitchen equipped with stainless still gas appliances, granite counters and a spacious island. This kitchen is perfect for culinary enthusiasts and entertaining guests. The master retreat offers a serene, private sanctuary within the home. There is also a loft area, plantation shutters, 8-foot interior doors and solid surface counters throughout, ensuring both style and functionality. Don't forget about the owned solar system which drastically reduces the electric bill! Situated on an 8,125-square-foot lot, the property offers privacy and tranquility, making it an ideal retreat in the heart of Gilbert. Proximity to employment, dining and shopping are just the icing on the cake for this beautiful property. Get it now before its gone!

Additional Information
- Interior Features
- Full Bth Master Bdrm, Separate Shwr & Tub, Double Vanity, Eat-in Kitchen, Breakfast Bar, Kitchen Island, Walk-in Pantry, Granite Counters, Non-laminate Counter, High Speed Internet, Master Downstairs, 9+ Flat Ceilings
- Exterior Features
- Built-in Barbecue
- Taxes
- $2,870
- HOA Fee
- $85
- HOA Freqency
- Monthly
- Flooring
- Carpet, Tile
- Appliances
- Dishwasher, Disposal, Gas Cooktop, Microwave, Gas Oven, Gas Range, Water Softener Owned
- Heating
- Electric
- Air Conditioning
- Ceiling Fan(s), Central Air
- Exterior Construction
- Wood Frame, Painted, Stucco
- Stories
- 2
- Parking Features
- Tandem, Garage Door Opener, Direct Access
- Garage Spaces
- 3
- Elementary School
- Weinberg Gifted Academy
- Middle School
- Willie & Coy Payne Jr. High
- High School
- Perry High School
How much is your home worth?
...get instant property value now!
Mortgage Calculator
Listing courtesy of Listing Agent: Kaushik Sirkar (480-600-2808) from Listing Office: Real Broker.
Selling Office: RE/MAX Solutions.All information should be verified by the recipient and none is guaranteed as accurate by ARMLS. Copyright 2026 Arizona Regional Multiple Listing Service, Inc. All rights reserved.