Refine Search
Sort by
$825,000
4 Beds 3 Baths 6817787 MLS

Beautifully maintained and remodeled 2,745 square foot home located in the Morrison Ranch subdivision w/tree-lined streets, white rail fencing, & beautifully landscaped parks & lakes. Upon walking up to the front porch, you will notice the beautiful custom iron front door. Upgrades include: Brand new white oak hardwood flooring throughout, marble flooring in bathrooms and mudroom with custom herringbone brick flooring, spacious laundry room with custom tile flooring, new TOTO toilets throughout, interior and garage just freshly painted, large tandem garage with new epoxy custom flooring, new stainless steel refrigerator in kitchen and new washer and dryer. 4 plus loft and 3 bathroom home home has open floor plan with spacious rooms and plenty of storage throughout. The main floor features a bedroom with a full bathroom with the remaining rooms upstairs and a loft. Spacious backyard has a pebble tec pool w/baja shelf & waterfall, high pressure misting system throughout the yard, large covered patio, speakers and plenty of added lighting for your own personal oasis. This home is truly a must see!

4064 E Morrison Ranch Parkway, Gilbert

Listing courtesy of Listing Agent: Erica Rinehart () from Listing Office: HomeSmart.

Selling Office: Breinholt May Realty & Investments.

$890,000
4 Beds 3 Baths 6816909 MLS
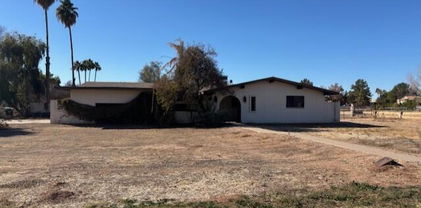
LUXERY Single level home in Gilberts prestigious Marbella Vineyards community. This highly upgraded and meticulously maintained home offers 4 OVERSIZED Bedrooms with CUSTOM Closets, an entertainment centric GOURMET kitchen with BUILT in Refrigerator and HUGE QUARTZ ISLAND connecting to an OPEN living room that seamlessly connects to your outdoor OASIS including an extended patio, HEATED and COOLED POOL in addition to a sit and spin SPA. The oversized CORNER lot allows for privacy and the LARGE 3 car Garage offers room for all your TOYS. Walking distance from Gilbert Regional Park, Fishing Lakes and Seville Country Club there is no shortage of outdoor entertainment. Award winning schools, restaurants and shopping minutes away with easy freeway access to the entire valley.

3556 E Tiffany Way, Gilbert

Listing courtesy of Listing Agent: Jason G. Williams (480-290-1206) from Listing Office: HomeSmart.

Selling Office: Russ Lyon Sotheby's International Realty.

$873,900
5 Beds 3 Baths 6816292 MLS
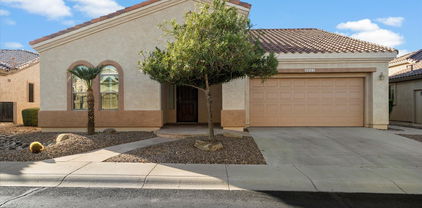
Your backyard oasis awaits on this rare oversized (nearly 1/3 Acre) cul-de-sac lot in the sought-after Seville neighborhood! The expansive outdoor space features a sparkling pool, two pergolas for relaxing in the shade, a lush grassy lawn, and mature fruit trees. With two storage sheds and a large RV gate, this backyard is as functional as it is beautiful—perfect for entertaining or enjoying quiet evenings at home. This 5-bedroom, 2.5-bathroom home is thoughtfully designed for modern living. Inside, you'll find soaring ceilings, a dramatic curved staircase, and natural light streaming through elegant Norman shutters. The spacious kitchen offers granite countertops, a breakfast bar, an island, and a walk-in pantry, making it the heart of the home. Practical upgrades include paid-off solar panels, two new AC units, and updated flooring throughout. The primary suite features a soaking tub, tiled shower, dual sinks, and a huge walk-in closet, three additional bedrooms and an UPSTAIRS laundry room for added convenience. As part of the Seville neighborhood, buyers can opt to join the nearby private club, which offers an 18-hole golf course, fitness center, dining, and community pool. With top schools, parks, and shopping just minutes away, this home combines comfort, style, and convenience.

4467 E Kelly Court, Gilbert

Listing courtesy of Listing Agent: Tyson Tomao (623-225-8195) from Listing Office: E & G Real Estate Services.

Selling Office: RETSY.

$840,000
4 Beds 3 Baths 6816079 MLS

This stunning 4 bedroom, 2.5 bathroom home is an entertainer's dream! Step inside and be greeted by a spacious living area with framed windows. The modernized kitchen features ample counter space. Remodeled master bathroom includes a huge walk-in shower, providing a spa-like experience in the comfort of your own home. The backyard oasis is perfect for relaxing or hosting guests, with its lush landscaping, artificial turf yard, and sparkling pool accessed through the triple sliding door creating an incredible indoor/outdoor living space. Other features of this home include a den, upstairs laundry room near all bedrooms, and a huge upstairs loft! With the right offer the Seller is open to concessions to be used as Buyer sees fit. Don't miss this one!

1078 E Oriole Drive, Gilbert

Listing courtesy of Listing Agent: Kyle Fouts () from Listing Office: West USA Realty.

Selling Office: RE/MAX Excalibur.

$825,600
5 Beds 5 Baths 6814001 MLS
THE SEARCH IS OVER, 5+ bedroom, 4.5 bathroom, 3912 sqft.. Walk Inside to vaulted ceilings a stunning wrought iron spiral staircase with one bedroom, a full bath, and a half bath for guests on main level. The kitchen offers granite countertops, travertine backsplash, new 42'' cabinets, island, stainless steel appliances, double ovens, gas stove, an oversized butler's pantry leading to a formal dining room. Upstairs, the master suite features separate sinks, a soaking tub, shower, and walk-in closet. Pebble Tec saltwater diving pool, Tesla charging outlet in the tandem garage, new storage cabinets along one side of the garage, and an insulated garage door Home (NEST), Hunter irrigation sprinkler controller, Pentair pool controller, and My Q door app. Bedrooms 3 and 4 have a jack & Jill bathroom with dual sinks, while bedroom 5 has its own ensuite. Enjoy a bonus room above the garage, perfect for a playroom or theater room. The entertainer's backyard boasts a covered patio with pavers, a charming pergola, fire pit and a grass to play. The 25,000-gallon, 10 ft deep saltwater pool offers multiple water features and lights, all can be controlled by phone. Mature Ficus and Palm trees provide privacy for your backyard gatherings. Two of the A/C units were replaced 6 years ago. The hot water heater, garage opener, and pool pump, water softener are all newer as well.

3115 E Turnberry Drive, Gilbert

Listing courtesy of Listing Agent: Chris Baker (480-239-7890) from Listing Office: 72SOLD.

Selling Office: Citiea.

$870,000
5 Beds 3 Baths 6813651 MLS
Welcome to this meticulously maintained and beautifully renovated 5-bedroom, 3-bathroom home located in the desirable Spectrum at Val Vista community. Situated on a spacious 9,723 sq ft lot, this home boasts a private pool, 3-car garage, and a well-designed floor plan perfect for family living and entertaining. Upon entry, you'll be greeted by the formal dining and living rooms, creating a welcoming atmosphere. The open-concept family room flows seamlessly into the gourmet kitchen, which features white cabinetry, granite countertops, a tiled backsplash, and an espresso kitchen island with a breakfast bar. Stainless steel appliances, including a walk-in pantry with refrigerator and breakfast nook, complete the kitchen space. The guest bedroom with a renovated ensuite bathroom is conveniently located downstairs for privacy, while a bonus/game room upstairs provides extra living space for all to enjoy. The master suite overlooks the serene backyard and features a spacious walk-in closet, double vanities, a renovated shower, and a garden tub for ultimate relaxation. Upstairs, you'll find generously sized secondary bedrooms with charming window seats and plenty of natural light. The formal dining room has been thoughtfully converted into a playroom/drop zone space to meet today's lifestyle needs. This home has been thoughtfully upgraded with new carpet and a complete interior repaint in 2022. Additional features include a new water softener, reverse osmosis system, water heater, garage door, and two AC units for added comfort. Enjoy surround sound speakers in both the family room and back patio, as well as cabinets in the laundry room, a central vacuum system, sunscreens, and more. Assumable VA 4.8% loan available on this property.

3007 S Colonial Street, Gilbert

Listing courtesy of Listing Agent: Karin Hansen (480-522-6251) from Listing Office: HomeSmart.

Selling Office: Realty ONE Group.

$875,000
3 Beds 2 Baths 6813608 MLS
WOW!COUNTRY LIVING,GILBERT ADDRESS! This beautiful home has been loved and cared for by the same owners for over twenty years.OVER AN ACRE OF HORSE PROPERTY w access to FLOOD IRRIGATION! Fruit trees include, pear, lemon, two type of oranges, grapefruit, pomegranate & fig. Extended covered patio, Fire pit to enjoy the beautiful winter weather Arizona is known for. Open spacious floor plan, perfect for gathering. Kitchen is fully equipped with GAS COOKTOP, HUGE GRANITE ISLAND, DOUBLE OVENS, tile backsplash, super large pantry & plenty of cabinet space.This 3 bed/ 2 bath home features a unique Multigenerational CASITA STYLE/FLEX ROOM W KITCHENETTE, BATHROOM & BEDROOM! Storage room in the garage, Homes like this rarely come on market and this one will go quickly! DON''T WAIT! Come BUY Toda

2706 E Azalea Court, Gilbert

Listing courtesy of Listing Agent: Lynette Clemens (480-227-5105) from Listing Office: Keller Williams Realty Sonoran Living.

Selling Office: Applegate Homes Realty.

$785,000
4 Beds 3 Baths 6813103 MLS
Nestled in the heart of Gilbert's sought-after community Morrison Ranch, this delightful home offers 4 bedrooms, 2.5 bathrooms, a versatile den, and a loft, ideal for your lifestyle needs. Inside, you'll find light wood LVP, a newer A/C unit, and a flexible room perfect for a gym, office, or playroom. The master bathroom was beautifully updated in 2024, along with partial window replacements for improved efficiency. Step outside into your own backyard oasis with a gas fire pit and gas BBQ. Featuring a resurfaced pool and pool pump(2024), a relaxing hot tub, and newer low-maintenance turf, making outdoor living enjoyable. 500 sqft of pavers for the RV pad Don't miss the opportunity to make this your home. It's ready to welcome you!

3632 E Cotton Court, Gilbert

Listing courtesy of Listing Agent: Adam Lee (480-331-3501) from Listing Office: eXp Realty.

Selling Office: Non-MLS Office.

$830,000
4 Beds 3 Baths 6812963 MLS
What a RARE find in Madera Parc Estates! Nestled on a prime corner lot, this gorgeous home displays a 3-car garage w/attached cabinetry and a great curb appeal highlighted by a lush landscape w/artificial turf. Be greeted by a large living & dining room adorned with bay windows! Continue onto the spacious family room, featuring a fireplace for chilly nights. The impressive kitchen boasts SS appliances w/wine fridge, granite counters, a tile backsplash, white cabinetry w/crown molding, a pantry, and an island w/breakfast bar. Its French doors merge the inside/outside activities! Vaulted ceilings add to the airy feel, complemented by plantation shutters, archways, neutral palette, recessed lighting, and tasteful flooring - tile/wood/carpet. One bedroom & a large office complete the

302 S Laguna Drive, Gilbert

Listing courtesy of Listing Agent: Lori Anna Harrison (602-524-5674) from Listing Office: Zion Realty, LLC.

Selling Office: West USA Realty.

$820,000
5 Beds 3 Baths 6811128 MLS
This fully renovated home is a true gem, featuring a chef's kitchen with multiple ovens, a gas stove, custom-paneled hood and a large island. The scullery houses open shelving, a wet bar, an additional full-size refrigerator and oven, floor-to-ceiling cabinets, a mini-wine fridge, and an appliance garage for ultimate functionality and style. Spanning above the kitchen are stunning tongue-and-groove ceilings with beams. This home boasts new wood plank ceramic tile and carpet. In the primary retreat, you will find a luxurious bathroom with a large newly tiled shower, his-and-hers closets and a dedicated shoe closet. An office was added at the front of the home with great natural light and a useful workspace. Each bathroom in the home has been tastefully updated. Upstairs, the fifth room offers versatility as a bedroom or bonus room complete with a kitchenette and private balcony access, providing endless possibilities. Outside, enjoy a sparkling heated pool surrounded by travertine, two covered patios, and a low-maintenance front yard with a cozy courtyard that was updated in 2020. Don't miss the secret hideaway under the stairs, perfect for a kid's hangout or extra storage! Be sure to view the list of upgrades in the documents tab which includes all new energy efficient windows added in 2024. With designer touches throughout, no detail was overlooked. The neighborhood of Lago Estancia offers community lakes, a children's playground and walking/biking paths. Moreover, residents are just minutes away from the Heritage District of Downtown Gilbert which includes ample dining options, shopping and entertainment. Welcome home!

245 W Sagebrush Street, Gilbert

Listing courtesy of Listing Agent: Justin Hastings (602-576-3447) from Listing Office: AZ Marketplace Realty.

Selling Office: LPT Realty, LLC.

$899,000
5 Beds 2 Baths 6810946 MLS
Pride of ownership abounds in this immaculately maintained horse property, nestled on a quiet cul-de-sac street in the prestigious Circle G Ranches in Gilbert. No HOA! In the heart of town, minutes to freeway access and the best shopping, dining, amenities and recreation the East Valley has to offer. Opportunities like this do not pop up in this neighborhood often! 5-bedroom, 2-bathroom fully custom-built home with integrated 2x6 construction. North-South facing. 1 AC unit and roof underlayment replaced within the past 3 years. Dual zone heating/cooling & 2 water heaters. Owned water softener system. Vaulted ceilings and plenty of natural light for a bright, airy feel. Gorgeous high-end tile throughout-no carpet! Giant chef's kitchen with oversized island, Corian countertops, water filtration, and walk-in pantry. Ceiling fans and dual pane windows throughout for energy efficiency. Functional split floor plan with formal dining and living room plus a beautiful fireplace in the family room. Primary bedroom features separate exit to back patio, walk-in closet, and a luxurious ensuite bathroom with jetted jacuzzi tub. Secondary bathroom also features separate tub and shower. Oversized 3 car garage (24x36) with built-in shelving/benches. Separate RV/trailer parking area with 10-foot RV gate. Horse enthusiasts will appreciate the flood irrigated separate yard and pasture areas with low-allergy midiron Bermuda grass. Oversized 2-stall MD barn complete with automatic waterers, lighting, huge tack room, and crosstie/tacking/bathing area. Plenty of riding paths directly from property. This home is an absolute must see!

1902 E Bruce Avenue, Gilbert

Listing courtesy of Listing Agent: Julie A Montgomery (480-600-3189) from Listing Office: Mountain Sage Realty.

Selling Office: Mountain Sage Realty.

$899,729
5 Beds 4 Baths 6808894 MLS
Enchanting new farmhouse-style home in Jacamar at Waterston Central. Loaded with designer features, this home includes 5 bedrooms, 3.5 bathrooms, a loft, an attached 3 car garage, and more! The luxurious kitchen boasts Stainless Steel appliances with a 36'' gas cooktop, double oven, and microwave, Quartz countertops, Diamond Collection Maple cabinets in Maple Buckskin, and 12' multi-panel sliding glass doors to the private backyard and covered patio. Other highlights in the home include a frameless walking shower in the primary suite, a laundry room with base cabinets, pavers at the driveway, and 6 x 36 wood-look plank tile flooring. Waterston Central is a immaculately landscape and privately gated community that features a community pool, biking and walking paths, a playground, and more!

1350 E Prescott Street, Gilbert

Listing courtesy of Listing Agent: Craig Tucker (480-616-2986) from Listing Office: Tri Pointe Homes Arizona Realty.

Selling Office: My Home Group Real Estate.

$839,000
3 Beds 3 Baths 6808664 MLS
Velvendo Location!! This contemporary 3 bedroom (+flex) 3 bath house features an expanded paver driveway, 3 car split garage, new custom outside paint, custom courtyard entry gate as well. This lovely home features 10' ceilings w/ crown moldings throughout! Kitchen boasts an updated refrigerator, dishwasher, pendant lights & tons of custom glass backsplash. Custom lighting, ceiling fans and hidden hinged large plantation shutters in every room! Butler panty, eat in kitchen area and dining room. Open floor plan for entertaining w/12 ft sliding doors to pool area. Primary bath has new marble shower w/ Hansgrohe shower system & soaking tub, split vanities, 2 walk in closets! Backyard has expanded pavers with salt water pebble tech pool, pergola, citrus trees & a CLIMATE controlled garage!!

965 E Boston Street, Gilbert

Listing courtesy of Listing Agent: Eric A Muench (480-430-3003) from Listing Office: Gentry Real Estate.

Selling Office: Russ Lyon Sotheby's International Realty.

$892,500
4 Beds 3 Baths 6808251 MLS
What an incredible home in the perfect community & location, This well appointed luxurious home is located on an oversized homesite with views of a beautiful open space which includes mature landscaping & a tranquil stream, upon approaching the home, you are greeted by an inviting courtyard, then you enter the home & it gets even better, this home comes complete with 4 Bedrooms, an extra media, play or game room, or hangout area, a spa like primary bedroom & bath, plus, huge greatroom and dining room, The chefs kitchen is to die for!! Huge Island with quartz countertops, exquisite White cabinets accented by a custom subway tile backsplash & stainless appliances, the home couldn't be located in a better spot, close to freeways & the San Tan Mall with all the amenities you could ask for WO

861 E Vermont Drive, Gilbert

Listing courtesy of Listing Agent: Daniel Moon (480-216-1903) from Listing Office: Good Oak Real Estate.

Selling Office: Venture REI. LLC.

$738,000
6 Beds 3 Baths 6807924 MLS
Welcome to your dream home in the sought-after Higley Groves neighborhood! This spacious 6-bedroom, 3-bathroom home offers 3,629 square feet of well-designed living space, perfect for both relaxation and entertaining. The thoughtfully designed floor plan features the owner's suite conveniently located on the main level, complete with a sunny bay window sitting area, dual vanities, a makeup desk, and a walk-in closet. Two additional bedrooms are also located on the main level, offering flexibility for guests or additional family members. Upstairs, you'll find three more bedrooms and a spacious loft, ideal as a TV area, playroom, or additional office. The open-concept great room and kitchen are the heart of the home, with stainless steel appliances, a pantry, a breakfast bar, and an adjoining dining area that flows seamlessly into the family room. A versatile extra room on the main level could serve as a home office, study, or formal dining room. Step outside to your private backyard retreat, featuring a sparkling pool, covered patio, and a grassy area for outdoor activities. It's the perfect space for hosting gatherings or enjoying a quiet afternoon under the Arizona sun. Located in the charming tree-lined community of Higley Groves, this home offers access to well-maintained parks and a welcoming neighborhood ambiance. Conveniently close to top-rated schools, shopping, dining, and major highways, this property combines comfort, style, and a prime location. Don't miss the chance to make this exceptional home your own!

3436 E Vaughn Avenue, Gilbert

Listing courtesy of Listing Agent: Barbara Woyak (602-329-6655) from Listing Office: Keller Williams Realty Sonoran Living.

Selling Office: Non-MLS Office.

$859,000
4 Beds 4 Baths 6807804 MLS
The moment you enter, you'll be captivated by the open floor plan, designed to maximize natural light and create a seamless flow between living spaces. The gourmet kitchen is a chef's dream, featuring a spacious pantry, gleaming granite countertops, and top-of-the-line stainless steel appliances, including a double wall oven for culinary enthusiasts. The charming island with a breakfast bar invites casual dining and conversation. Retreat to the luxurious primary suite, a true sanctuary with a generously sized walk-in closet to house your wardrobe in style. The full bath exudes opulence with double sinks, a separate soaking tub for relaxation, and a rejuvenating shower. Step outside to your private backyard oasis, where a covered patio awaits for al fresco dining and entertaining. The built-in BBQ is perfect for grilling gourmet meals while the sparkling pool, set against the backdrop of a lush greenbelt, offers a refreshing escape year round. This home is a true gem, combining exquisite design, modern amenities, and a serene setting. Don't miss the opportunity to make it yours. Come see it for yourself today and experience the epitome of Gilbert living.

2238 E Saddlebrook Road, Gilbert

Listing courtesy of Listing Agent: George Laughton () from Listing Office: My Home Group Real Estate.

Selling Office: Realty Executives.

$880,000
5 Beds 3 Baths 6807022 MLS
Enjoy a beautiful home in Seville Golf & Country Club, situated within the exclusive gated La Mirada. The backyard oasis features a sparkling pool, built-in BBQ station, weather-resistant speakers, and low-maintenance turf. Professional landscaping in both yards create a sophisticated, drought-smart aesthetic, enhanced by a newly installed PVC drip system for efficient irrigation. The bright kitchen showcases crisp white cabinetry and premium upgraded appliances. Five generous bedrooms, a versatile den, and spacious loft provide flexibility for any lifestyle. A cozy fireplace adds warmth to the living space. Recent upgrades include new AC units and water heater, ensuring optimal comfort and efficiency. These thoughtful improvements complement other fresh touches throughout the home. Residents enjoy Seville's world-class amenities, championship golf, resort-style pools, fitness center, tennis/pickleball courts, dining, and social events. This home represents the epitome of Arizona resort living, combining spacious indoor-outdoor living.

3457 E Virgil Drive, Gilbert

Listing courtesy of Listing Agent: Shelley Mazzaferro (480-292-4250) from Listing Office: Realty ONE Group.

Selling Office: Gentry Real Estate.

$850,000
4 Beds 3 Baths 6804899 MLS
Welcome to your new home in the heart of Gilbert in Morrison Ranch! This home features a New Roof in 2024! Neutral paint and flooring throughout, recessed lighting, and much more. The eat-in kitchen has stainless steel appliances, a center island with breakfast bar, granite counters and a walk-in pantry. The open den, cozy family room, oversized loft are spacious and provides endless entertaining possibilities! The private and serene backyard offers a covered patio, turf and travertine landscaping, and a stunning heated pool/spa. The 3 car tandem garage allows you to park more vehicles or have extra storage space In the desirable Morrison Ranch community, you'll enjoy easy access to a variety of amenities, such as parks, lakes and community events. Don't miss out on this wonderful home!

3045 E Bloomfield Parkway, Gilbert

Listing courtesy of Listing Agent: Erin Ethridge (480-465-0553) from Listing Office: Real Broker.

Selling Office: Realty ONE Group.

$809,000
5 Beds 3 Baths 6804071 MLS
This stunning home is a very rare find! Lovely facade displays a 3-car garage, RV gate, & mature landscape. Large living room beckons you to unwind, while the raised dining room is ideal for special occasions. Plantation shutters, neutral palette, tall vaulted ceilings, & tile & carpet flooring greatly complement the overall appeal. A gas fireplace in the family room adds warmth & beauty to the ambiance. Well-appointed kitchen offers recessed lighting, abundant cabinetry topped w/crown moulding, SS appliances, granite counters, a prep island w/a breakfast bar, & a cozy breakfast nook. Sizable loft can be used as an entertainment area. Serene main retreat boasts double door entry, balcony access, & an ensuite equipped w/two vanities, make-up desk, enclosed glass shower, & a walk-in closet. Outside, you'll discover a wonderful backyard oasis showcasing a covered patio, built-in BBQ, & an enticing pool. Don't miss out!

1435 E Oxford Lane, Gilbert

Listing courtesy of Listing Agent: Brian Snodgrass (602-228-9303) from Listing Office: DPR Realty LLC.

Selling Office: RE/MAX Alliance Group.

$785,000
2 Beds 2 Baths 6803997 MLS
Enjoy breathtaking panoramic views of the 2nd Fairway and Green from this popular ''Agave'' model in the highly sought-after Trilogy at Power Ranch community. This home is designed for comfort, style, and entertaining. The kitchen features granite slab countertops, a stylish backsplash, stainless steel appliances, and a large island with pendant lighting—perfect for casual dining or entertaining. A spacious walk-in pantry provides ample storage. The great room includes a wall of windows which frames picturesque golf course views while flooding the space with natural light. The custom built-in entertainment center, complete with lighting and a cozy fireplace, creates a warm and inviting ambiance. The formal dining room is elegantly appointed with a beautiful chandelier Flexible Den/Office has Custom built-ins and custom entry door make this space versatileit can be used as a home office, library, or an additional bedroom. The master suite features a separate exit to the backyard for morning coffee or evening relaxation. The master bathroom includes granite countertops, split sinks, a tiled walk-in shower with a seamless glass door, designer lighting, and a spacious walk-in closet. Step into your private backyard oasis, designed for relaxation and entertainment with an extended flagstone patio, a built-in BBQ, gas firepit for cozy evenings and a peaceful water feature adding to the ambiance. All of this is set against the stunning backdrop of the golf course. Additional Upgrades include, tiled and wood flooring throughout the home and custom shutters. As part of the Trilogy at Power Ranch, you'll enjoy access to world-class amenities, golf course, tennis and pickleball courts, Resort-style pools and a state-of-the-art fitness center. A vibrant community with clubs, events, and so much more. Don't miss this incredible opportunity to own a piece of paradise!

4655 E Indigo Street, Gilbert

Listing courtesy of Listing Agent: Chris Anthony Castillo (480-694-1350) from Listing Office: CPA Advantage Realty, LLC.

Selling Office: Vest Realty, LLC.

$775,000
5 Beds 4 Baths 6802232 MLS
This lovely home offers over 4,000 square feet, 5 bedrooms, 3.5 baths and a 4 car garage all situated on a very large lot with a desirable Gilbert location! Step inside to the elegant foyer with winding staircase and you'll notice the neutral colors, high ceilings and beautiful windows with tons of natural lighting. Nice formal living and dining room anchored with a cozy fireplace. Spacious kitchen with island stainless appliances and the perfect spot for a breakfast table. Primary bedroom has a wonderful balcony overlooking the back yard as well as an en suite bath with dual vanities, step in shower and soaking tub. Enormous backyard oasis featuring a gorgeous pool with water feature, builtin BBQ with seating for 8 and a wonderful grassy area. 4 car garage and RV gate. Wonderful Home

970 N Portland Avenue, Gilbert

Listing courtesy of Listing Agent: Nathan C Martinez () from Listing Office: RE/MAX Professionals.

Selling Office: Silverleaf Realty.

$750,000
5 Beds 3 Baths 6802198 MLS
A Rare Opportunity in Seville—Priced to Move Experience refined desert living in this exceptional golf course residence set behind the gates of the prestigious Seville community in Gilbert, Arizona. Perfectly positioned on a premium corner lot with commanding views of tee box #13, this home delivers privacy, luxury, and effortless indoor-outdoor flow. Designed for both elegant living and grand entertaining, the backyard is your personal retreat—featuring a sparkling pool, custom pergola, built-in BBQ, and motorized awning for year-round comfort. Whether hosting summer soirées or quiet sunset dinners, this outdoor space is ready to impress. Inside, the open-concept floor plan showcases thoughtful design and upscale finishes. The gourmet kitchen is outfitted with dual built-in ovens, a gas cooktop, and a generous islandideal for culinary enthusiasts and entertainers alike. The split layout enhances privacy, while the expansive great room invites connection and relaxation. The primary suite is a private sanctuary with direct access to the backyard, dual walk-in closets, dual vanities, a luxurious soaking tub, and a walk-in shower designed for spa-like comfort. Car lovers and adventurers will appreciate the four-car garage with tandem bay, offering ample room for vehicles, toys, or even a boat. Located in one of Gilbert's most exclusive neighborhoods, residents enjoy access to the Seville Golf & Country Club, fitness center, and resort-style amenities. This home is priced to sell and offers unmatched value for its location and features. Opportunities like this in Seville don't last!

6616 S Bridal Vail Drive, Gilbert

Listing courtesy of Listing Agent: James Patrick Sanson (602-617-3017) from Listing Office: Real Broker.

Selling Office: LPT Realty, LLC.

$865,000
4 Beds 3 Baths 6800703 MLS
Tired of looking at homes with tiny lots? Want to live in of the best valley locations? This home has been meticulously updated and cared for and is move-in ready. Nestled in the premier Val Vista Lakes Community of Gilbert in the waterfront enclave of Crystal Shores. Beautifully updated kitchen with new appliances, flooring, cabinets & countertops. Open floor plan adjacent to the family room & dinette. Entertaining's a breeze with access to a poolside covered patio & pergola. Need a bedroom & bath on the main? Got it! Master suite upstairs with a sitting room where you can escape the grind. His & her closet and spa-like bathroom with huge shower. If you are looking for a home on a large lot with a relaxing swimming pool and room to entertain and play; put this at the top of your Val Vista Lakes has many amenities to offer including pickle-ball, tennis and racquetball courts, fitness & weight room, sand-entry lagoon, Jr. Olympic pool with spa, walking trails, community garden and a club available for events. Situated between both metropolitan airports it's a short commute either to Sky Harbor or Gateway! 20 minutes to downtown Phoenix to sporting & event venues. Excellent Gilbert schools with many charter or private schools to choose from as well as access to more than 5 top-notch hospitals. If you're considering a move - this home is a 10+ and a must-see.

1231 N Crystal Shores Drive, Gilbert

Listing courtesy of Listing Agent: Barbi King (480-213-2585) from Listing Office: Keller Williams Integrity First.

Selling Office: HomeSmart.

$780,000
4 Beds 3 Baths 6797264 MLS
Beautiful single story home in the highly sought after Higley Groves West neighborhood within the Morrison Ranch community. Nestled in tree-lined streets, this home has an open floor plan with 4 beds & 2.5 baths. A split master bedroom with a large walk-in closet, and spacious secondary bedrooms. Kitchen has granite counters and two pantries with plenty of storage. A formal living and dining room, that flows in to the family room. The backyard has a play pool, lots of yard space, and mature citrus trees. The 3rd car garage is insulated and temperature controlled with heating and air conditioning, which makes it the perfect hobby or storage room. It's in a prime location within the Gilbert School District, close to SanTan mall, the 60 and 202 freeways, and plenty of shopping.

2921 E Lexington Avenue, Gilbert

Listing courtesy of Listing Agent: Ashby Hatch (480-621-0187) from Listing Office: Epique Realty.

Selling Office: Berkshire Hathaway HomeServices Arizona Properties.

$869,000
4 Beds 4 Baths 6795884 MLS
Welcome to this rare opportunity to own a meticulously maintained home in the prestigious Carrara Estates, perfectly positioned on an oversized 13,500 sq ft lot with prime north/south exposure. Designed for family living and exceptional entertaining, this home boasts an open-concept layout with a thoughtfully split floor plan, ensuring both comfort and privacy. The chef's kitchen is the heart of the home, featuring luxurious granite countertops, a spacious island, double ovens, a gas cooktop, and an abundance of storage. A massive walk-in pantry and an eat-in dining area make meal prep and family gatherings a breeze. The adjacent great room offers a welcoming space for relaxation, with a gas fireplace, built-in media niche, and surround sound system - perfect for cozy nights or lively entertaining. With recessed lighting throughout the great room and kitchen, and an abundance of natural light streaming in from every angle, the home feels warm, bright, and inviting. Tile flooring in common areas and plush carpeting in the bedrooms add a touch of elegance, while custom shutters throughout enhance the home's beauty and functionality. The spacious owner's suite is a true retreat, featuring a bay window, an oversized walk-in closet, and a luxurious ensuite with dual granite vanities, a separate shower, and a soaking tub - ideal for unwinding after a long day. The other three generously sized bedrooms, each with direct access to a full bathroom (one has its own an ensuite, and the other two a Jack-and-Jill bath), offer flexibility and comfort for your family and guests, plus there is an additional guest half-bath for convenience. Storage is abundant with a 3-car tandem garage outfitted with epoxy floors, built-in cabinets, and heavy-duty storage racks. The garage also features pre-plumbing for a sink and a side access door leading to a paved pathway and side yard. The home is equipped with owned reverse osmosis drinking water and a soft water system for ultimate convenience. Step outside and discover a true backyard oasis, designed for ultimate outdoor enjoyment. Expansive paver patios and two Alumawood pergolas offer shaded spaces for dining or lounging, while the large built-in firepit and grill, surrounded by extensive travertine counters, set the stage for unforgettable gatherings. Lush mature landscaping, low-voltage lighting, and a custom-built storage shed further enhance the serene outdoor environment. Located just a short walk from the neighborhood park with a children's playground and offering easy access to major freeways, shopping, dining, and the vibrant San Tan Village, this home provides the perfect blend of tranquility and convenience. Recent updates include fresh interior paint (2024), exterior paint (2022), a new washer and dryer (2024), and an updated hot water heater (2021). Don't miss the chance to own this exceptional home in one of the area's most sought-after neighborhoods.

3150 E Warbler Road, Gilbert

Listing courtesy of Listing Agent: Hilary Hall (602-206-1704) from Listing Office: Keller Williams Realty Sonoran Living.

Selling Office: My Home Group Real Estate.

All information should be verified by the recipient and none is guaranteed as accurate by ARMLS. Copyright 2026 Arizona Regional Multiple Listing Service, Inc. All rights reserved.

board logo

This information is deemed reliable but not guaranteed. You should rely on this information only to decide whether or not to further investigate a particular property. BEFORE MAKING ANY OTHER DECISION, YOU SHOULD PERSONALLY INVESTIGATE THE FACTS (e.g. square footage and lot size) with the assistance of an appropriate professional. You may use this information only to identify properties you may be interested in investigating further. All uses except for personal, non-commercial use in accordance with the foregoing purpose are prohibited. Redistribution or copying of this information, any photographs or video tours is strictly prohibited. This information is derived from the Internet Data Exchange (IDX) service provided by San Diego MLS®. Displayed property listings may be held by a brokerage firm other than the broker and/or agent responsible for this display. The information and any photographs and video tours and the compilation from which they are derived is protected by copyright. Compilation © 2026 San Diego MLS®,