Refine Search
Sort by
$868,000
5 Beds 4 Baths 6794686 MLS
Stunning 5-bed, 4 full bath home w/ a den spans 3,348 sqft. Located in sought-after Cooley Station neighborhood w/ community pool, basketball and bocce ball! This home has an upgraded, modern design & mountain views from the backyard. Step inside to a light-filled interior w/ abundant space & thoughtful upgrades. A versatile den offers flexibility for an office or game room, while a flex room w/ a large built-in closet is ideal for an office, craft space, or additional bedroom. There are 5 walk-in closets, placed thoughtfully throughout the home. The chef's kitchen is a standout w/ a large center island, two wall ovens, a gas cooktop, ample cabinets & countertops, a stylish backsplash & a walk-in pantry. Enjoy casual meals at the island or host in the formal dining room, which boasts ... elegant crown molding & space for a large table. The primary suite offers a serene retreat w/ a spacious bedroom, a soaking tub, a separate tiled shower w/ a built-in bench, dual vanities, & an oversized walk-in closet. The additional bedrooms are generously sized w/ two featuring walk-in closets. 3 of the bathrooms are equipped w/ walk-in showers & the massive laundry room adds convenience w/ cabinets, countertops, sink, and accent wall. The backyard is an entertainer's paradise with three distinct seating areas: a covered patio w/ a roll-down sunshade, a paver patio & a built-in BBQ area. Lush landscaping, artificial turf & unobstructed 180-degree mountain views create a perfect outdoor oasis w/ no neighbors behind the home. The home features a 2-car over-height garage w/ built-in cabinets, a tool bench, hanging racks & epoxied floorperfect for a workshop or extra storage. This home also boasts a whole-home H2O Concepts water filtration system, a water softener & an owned security system that conveys w/ the property. Fresh exterior paint enhances its curb appeal, while the Cooley Station community adds even more to love w/ amenities like a community pool, basketball court, walking paths & cornhole. The bocce ball court is conveniently located just across the street. Pride of ownership shines throughout this exceptional property. Don't miss your opportunity to make this house your home!

2595 S Jeffry Street, Gilbert

Listing courtesy of Listing Agent: Julie R.B. Quesada (480-760-5018) from Listing Office: Keller Williams Integrity First.

Selling Office: Realty Executives.
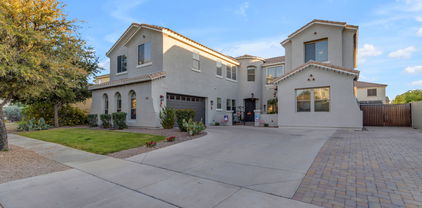
$815,000
4 Beds 4 Baths 6793949 MLS
Welcome to this beautifully designed 2-story home, built in 2018, located in the desirable heart of Gilbert. Offering a perfect blend of modern elegance and comfort, this home is an entertainer's dream with an incredible backyard oasis. Step inside to discover a spacious, open floor plan with stylish finishes and abundant beauty. The heart of the home features a gourmet kitchen with sleek cabinetry, stainless steel appliances, a large island, and an open view to the main living area, perfect for hosting family and friends. Upstairs, you'll find generously sized bedrooms and an awesome loft that is perfect for a second living area. The real highlight of this home is the spectacular backyard, designed for year-round enjoyment. Take a dip in the sparkling pool, perfect for cooling off in the Arizona heat. The putting green is a golfer's paradise, while the fire pit sitting area creates an inviting space for evening relaxation with friends and family. Whether you're hosting a summer barbecue or enjoying a quiet night under the stars, this backyard is sure to impress. Situated just 3 miles from the popular San Tan Village Shopping Mall, you'll have easy access to shopping, dining, and entertainment, all while enjoying the tranquility of a well-established neighborhood. This home offers the perfect balance of luxury, convenience, and outdoor living. Don't miss your opportunity to own this rare gem in Gilbert!

931 E Holland Park Drive, Gilbert

Listing courtesy of Listing Agent: Heather Openshaw (480-462-5939) from Listing Office: Keller Williams Integrity First.

Selling Office: West USA Realty.

$856,737
5 Beds 4 Baths 6793581 MLS
Discover the perfect functionality, & fun of this 5-bedroom, 3.5-bathroom home located i Shamrock Estates. Property offers a separate guest casita, along with energy-efficient solar panels w/TWO EV charging ports. Over-sized 2.5 car garage is extra deep! Also newer 2 HVAC units 2020. Home has a modern kitchen with granite countertops, butler's pantry, formal dining space, and plenty of storage. Freshly painted exterior & interior! Recently installed top-of-the-line LPV Luxury Plank Vinyl flooring add a contemporary and inviting touch. Upstairs, you'll find 2 large lofts, perfect for a game room or cozy retreat. The expansive master suite is a true sanctuary, featuring a sep sitting room that's perfect for an office or workout area, a spa-like master bath with a soaking tub a walk-in shower, and a massive walk-in closet. Bedrooms each offer walk-in closets, ensuring plenty of space for everyone. Outside, the backyard is an entertainer's dream, featuring a fountain pool feature, an extended covered patio, mature citrus and peach trees, and an open space perfect for backyard BBQs or gatherings. Located just minutes from San Tan Regional Park and close to retail shopping, this home combines comfort, style, and convenience. Make this your dream home. You can become a member of the Seville Golf Community, don't have to be a residence in Seville.

3121 E Powell Way, Gilbert

Listing courtesy of Listing Agent: Randy Courtney (480-705-9600) from Listing Office: Weichert, Realtors - Courtney Valleywide.

Selling Office: HomeSmart.

$820,875
5 Beds 4 Baths 6793074 MLS
Beautiful 5-bedroom home next to a community greenbelt! This one-level gem provides a 3-car garage & an extended driveway for all your vehicles. Inside, you'll find an open den, plantation shutters, modern light fixtures, & pre-wired surround sound in the ample living room for entertaining. The open-concept kitchen offers an island w/breakfast bar, granite counters, SS appliances, a walk-in pantry, plenty of cabinets, & a stylish backsplash. The main suite is a true retreat with its own bathroom boasting a soaking tub, two vanities, a makeup vanity, a step-in shower, & a walk-in closet w/direct laundry room access. There's another main bedroom, including a walk-in closet & a private bathroom! Spend fun gatherings in the backyard featuring a covered patio & blue pool. Don't miss it!

3456 E Harrison Street, Gilbert

Listing courtesy of Listing Agent: Joanne Cho Kim (480-710-8899) from Listing Office: Realty ONE Group.

Selling Office: West USA Realty.

$845,000
4 Beds 4 Baths 6786861 MLS
This modern two-story home in Gilbert, AZ, epitomizes luxury and practicality, designed for a family-friendly yet upscale lifestyle. Boasting four spacious bedrooms, including a lavish primary suite, and a versatile loft, this residence offers plenty of space for relaxation, work, and entertainment. (One BR & one BTH downstairs!) The 3.5 bathrooms are appointed with contemporary fixtures, offering both functionality and elegance. The open-concept main floor features a state-of-the-art kitchen, complete with quartz countertops, premium stainless-steel appliances, and an oversized island that seamlessly flows into the dining and living areas. Large windows & sliding wall doors fill the home with natural light, enhancing the modern design. Assumable(w/qualifying) 3.375% VA Interest Rate 3rd car bay & under the stairs closet are both climate controlled with updated mini-split HVAC systems & provide ample space for vehicles, storage, workout area, wine storage, network wiring storage or virtually any use! Outside, a private resort-style pool anchors the oversized North facing backyard, surrounded by a covered patio and low-maintenance versatile landscaping, ideal for year-round outdoor enjoyment. Marbella Vineyards in Gilbert, Arizona has 638 houses. The community also has a seven-acre park, walking paths, playgrounds, basketball courts, sandlot volleyball, picnic tables, and barbeque areas and grills Nestled in Gilbert, a rapidly growing town known for its excellent schools, parks, and vibrant community, this home combines the serenity of suburban living with the convenience of urban amenities, making it the perfect sanctuary in the heart of the East Valley. Convenient to Gilbert's Regional Park!

3284 E Orleans Drive, Gilbert

Listing courtesy of Listing Agent: Beth Rebenstorf (480-236-8760) from Listing Office: Realty ONE Group.

Selling Office: West USA Realty.

$812,000
4 Beds 4 Baths 6785730 MLS
Lovely 2-story home in Gannet at Waterston Central. Loaded with designer features, this 4-bedroom home includes 3.5 baths, an attached 2 car garage, pavers in the driveway, structured wiring, a soft water loop, and so much more! The gourmet kitchen boasts a gas cooktop with a separate wall oven and microwave, quart countertops, custom backsplash, and a recycle center. Other highlights in the home include a bedroom with a full bathroom downstairs, mission stair rails, upgraded Delta Trinsic bath fixtures, a custom tile shower and tub in the primary bath, and tile flooring with upgraded carpet. Waterston Central is a elevated gated community that features a community pool, walking and biking paths, a playground, and more!

5952 S Cobblestone Street, Gilbert

Listing courtesy of Listing Agent: Craig Tucker (480-616-2986) from Listing Office: Tri Pointe Homes Arizona Realty.

Selling Office: West USA Realty.

$819,000
4 Beds 4 Baths 6783251 MLS
Discover refined living in Cooley Station! This exceptional home includes a Premium corner lot, which backs to a beautiful park. Upgrades thoughtfully integrated throughout to elevate the overall charm. The inviting exterior boasts stone pillars and neatly manicured landscaping that add character to this beautiful home. Enter through a warm-toned hallway adorned with rustic barn doors, guiding you into the main living area. Here, a chef's dream kitchen awaits, complete with a large granite island, stylish gray cabinetry, and a captivating tile backsplash. The open-concept space flows seamlessly into the living room, where a custom-tiled fireplace serves as the focal point, complemented by plush seating and designer light fixtures. The primary suite exudes tranquility, highlighted by an enchanting forest mural that transforms the room into a private sanctuary. Large windows enhance the natural feel, and a private door provides easy access to the backyard. The en-suite bathroom is equally impressive, offering a freestanding tub, a spacious glass-enclosed shower, and dual sinks, making it a spa-like escape. Additional bedrooms feature unique touches, such as a brightly painted accent wall and contemporary ceiling fans, providing comfort and style for family or guests. Outdoors, the covered patio is the ideal spot to unwind, featuring a large lot to create your dream backyard with only one shared wall provides ample space for entertaining, while neighborhood parks and open spaces are just steps away, enhancing the serene atmosphere. This home is an ideal blend of thoughtful design and luxurious comfort.

4497 E Jesse Street, Gilbert

Listing courtesy of Listing Agent: Adam Prather () from Listing Office: Russ Lyon Sotheby's International Realty.

Selling Office: HomeSmart.

$825,000
5 Beds 3 Baths 6783141 MLS
This home is packed with potential and represents one of the best values in the area. Deals like this don't come around often.Make this stunning property your new home before it's gone! Home offers the perfect blend of luxury, comfort, and value! With over 4,100 sq. ft. of thoughtfully designed living space, this property is ready to impress. The bright, open layout features a versatile den, ideal for a home office, and a cozy loft—perfect for unwinding or creating a play area. A bonus room, already set up as a private home theater, makes entertaining effortless and unforgettable. Step outside to your personal retreat, where a heated pool and spa await for year-round relaxation. Host gatherings or enjoy quiet evenings under the large covered patio, enhanced by a brand-new mis Located in the sought-after 85295 area of Gilbert, this home is close to shopping, dining, parks & top-rated schools!

1066 E Oakland Court, Gilbert

Listing courtesy of Listing Agent: Reno Paccioni () from Listing Office: Dwellings Realty Group.

Selling Office: Realty ONE Group.

$825,000
5 Beds 5 Baths 6783093 MLS
Owned Solar (no loan or lease) and Tesla PowerWall! and EV car charger. Two-story residence in Morrison Ranch exuding comfort and elegance! Grassy front yard, stone-accented façade, and welcoming porch. Interior has plantation shutters, tile and carpet flooring, neutral paint throughout, recessed lighting, and thick baseboards. Open den, cozy family room, and oversized loft are areas providing endless entertainment possibilities! The eat-in kitchen has stainless steel appliances, a center island w/breakfast bar, granite counters, and a walk-in pantry. Large master boasts a lavish bathroom with a glass enclosure rain shower and a dual sink vanity. All bedrooms have walk-in closets for convenience. Downstairs bedroom can be easily used as an office. Permanent holiday lighting installed. Washer, dryer, utility sink, and cabinetry included in the laundry room! Private and serene backyard offers a covered patio and green grass for relaxing evenings. The 3-car tandem garage allows you to bring all your vehicles. Don't miss out on this excellent opportunity!

3056 E Appaloosa Road, Gilbert

Listing courtesy of Listing Agent: Shane Anderson (480-760-1140) from Listing Office: Affinity Home Assets LLC.

Selling Office: Clearview Realty, Inc..

$830,000
6 Beds 4 Baths 6782566 MLS
Seller may consider buyer concessions if made in an offer. Welcome to your dream home nestled in the Adora Trails community in Gilbert. This six bedroom property boasts a cozy fireplace, multi-slider doors merging the indoor with the outdoor living. The kitchen is a chef's delight with a center island, accent backsplash, double wall oven, stainless steel appliances and large pantry. The primary bedroom on the first floor features a spacious walk-in closet, while the primary bathroom offers double sinks and a separate tub and shower for ultimate relaxation. Laundry upstairs & down! Loft upstairs. Outside, enjoy a private in-ground pool, a covered patio, and a cozy ramada, perfect for entertaining. Three car garage. Adjacent to the greenbelt area. Don't miss out on this opportunity to o

7296 S Lancaster Street, Gilbert

Listing courtesy of Listing Agent: Tara Jones (480-568-2791) from Listing Office: Opendoor Brokerage, LLC.

Selling Office: ProSmart Realty.

$860,000
5 Beds 3 Baths 6780756 MLS
Experience luxury living with this stunning home nestled in the highly desirable Carriage Parc Estates. This 5 bed, 3 bath home sitting on just under a half acre, features high end bamboo flooring with plantation shutters in the front room, a remodeled kitchen with quartz countertops, reverse osmosis and water filtration system, and island w/a built-in dining table. There is tile and carpet throughout, remodeled guest bathrooms, a newer Trane HVAC system, and built in multi-room and outdoor speaker system. The newly remodeled master bathroom boosts a custom walk-in closet. The master bedroom leads to an extended balcony overlooking your backyard oasis, featuring a saltwater pool and pergola, that are perfect for entertaining. You'll love the other customizations that have been done too!

2442 E Drake Street, Gilbert

Listing courtesy of Listing Agent: Clifford E Kinney III (480-540-5745) from Listing Office: eXp Realty.

Selling Office: My Home Group Real Estate.

$805,200
5 Beds 3 Baths 6779697 MLS
WOW! This incredible single-story residence sits on nearly a full acre with no HOA, offering an unmatched blend of space, comfort, and utility. Boasting 4 spacious bedrooms and 2 bathrooms, this home is designed for both relaxation and practicality. Say Goodbye to Electric Bills! With owned solar powering the home, you'll enjoy a practically zero electricity bill—a significant value for years to come! One of the true WOW factors here is the massive workshop in the backyard. This separate space includes a kitchenette, bathroom, and bedroom, making it perfect for guests, hobbies, or even a home office. Equipped with workbenches, a compressor setup, drill press, and grinder, it's a DIY lover's paradise. With its own roof, AC, and 3/4 bath, this workshop is a versatile space for any project you can imagine! Step outside to your private yard featuring a built-in fire pit, a gazebo, a garden area with a support shed, and fruit trees for your enjoyment. For ultimate relaxation, sink into the luxurious hot tub, just 4 years old, and unwind under the stars. With RV parking and a wraparound concrete driveway, there's ample space for all your vehicles and toys. This home also boasts a top-of-the-line water filtration system, delivering pure, refreshing water throughout the property. Don't miss your chance to own this unique, spacious, and functional farm-style havenit's a rare gem that has it all!!

15439 E Appleby Road, Gilbert

Listing courtesy of Listing Agent: Kristy N DeWitz (480-773-4779) from Listing Office: My Home Group Real Estate.

Selling Office: Realty ONE Group.

$855,000
5 Beds 4 Baths 6778332 MLS
Welcome to your dream home in The Bridges, a sought-after community in Gilbert! This stunning Maracay Model home, boasting over $300,000 in premium builder upgrades, combines luxury, charm, and functionality. Situated on a spacious corner lot just a short distance from the community school, this solar-powered, 5-bedroom, 3.5-bath residence is a must-see. Step through the circular foyer into a sophisticated office, complete with built-in cabinetry and elegant crown molding. The open-concept layout is both warm and inviting, ideal for entertaining or everyday family living. The living room exudes rustic elegance, highlighted by a striking stone accent wall, a disappearing sliding glass door, and an elegant staircase. The extended kitchen is truly a chef's delight, featuring a spacious butler's pantry, stainless steel appliances, new dishwasher, high-end cabinets, granite countertops, a chic tiled backsplash, a gas stove with a pot filler faucet, and a large, oversized island with a built-in sink and seatingperfect for cooking and gathering. A generous walk-in pantry ensures ample storage for all your culinary needs. The downstairs master suite is a serene escape, offering a custom-tiled shower, a separate soaking tub, and an expansive walk-in closet. Upstairs, the versatile loft space provides endless possibilities, along with a cozy den and Jack-and-Jill bathroom, enhancing privacy and functionality for the entire family. All bedrooms offer walk-in closets. Outside, your backyard oasis awaits! The extended paved patio, complete with a built-in BBQ, artificial turf, and lush landscaping, is perfect for relaxing or entertaining. With a split 3-car epoxy-finished garage, including new built-in cabinetry in the single bay, there's ample storage space to keep your home organized and clutter-free. New garage door springs and structure. New interior and exterior paint. Updated carpet. This exceptional property marries luxurious details with everyday comforts, offering a one-of-a-kind lifestyle in a top-rated community.

5298 S Forest Avenue, Gilbert

Listing courtesy of Listing Agent: John Hrimnak (480-806-8450) from Listing Office: Keller Williams Integrity First.

Selling Office: HomeSmart.

$850,000
4 Beds 3 Baths 6777499 MLS
This is it! Stunning Single Level Waterfront Home with a 3-car garage in the Highly Desirable Islands Lakes Community. Walk through the Front Door and you will be Wowed with the Waterfront Views. Spacious and Open Floorplan Cathedral Ceilings Plantation Shutters. This Waterfront Home is Perfect for Relaxing and Entertaining inside and out. Kitchen has Granite Counters Built-in Ovens, Cooktop and Microwave and large Pantry. Primary Bedroom is Huge with walk in Closet next Exit to EXTENDED 18 FT.COVERED PATIO with fantastic views from your Waterfront Oasis. Covered Patio and a Boat Dock where you can kayak, or go fishing right in your very own backyard. Live a unique lifestyle in this wonderful waterfront community! Make sure not to miss it!

770 S Ocean Drive, Gilbert

Listing courtesy of Listing Agent: Gary Colin (602-501-4580) from Listing Office: Real Broker.

Selling Office: Real Broker.

$810,000
4 Beds 3 Baths 6776836 MLS
Discover luxury living in this elegant TW Lewis-built home nestled in the prestigious Power Ranch Master Planned Community. This stunning four-bedroom, 2.5-bath residence welcomes you with a private front courtyard and an upgraded backyard featuring a four-hole putting green, a charming pergola, and a built-in firepit with bench seating—perfect for entertaining. The dream kitchen, remodeled in 2021, boasts quartz countertops, a gas cooktop, custom cabinetry with pull-out pantry shelves, a tile backsplash, a breakfast bar, and a bright breakfast nook overlooking the courtyard. The inviting family room features a beautiful rock fireplace and rich hardwood floors. The master suite offers a spacious walk-in tile shower, a jetted soaking tub, and an expansive walk-in closet. Additional bedrooms provide ample storage. This beautiful property features significant upgrades, including two brand-new HVAC systems installed in 2022, ensuring year-round comfort. The exterior received a fresh coat of paint in 2023, adding modern curb appeal and a welcoming look. Enjoy the Power Ranch community amenities, including two catch-and-release fishing lakes, scenic parks, miles of trails, two clubhouses, two pools (one heated), a splash pad, and courts for basketball, volleyball, and tennis. This home is a perfect blend of comfort, elegance, and community living!

4291 E Claxton Avenue, Gilbert

Listing courtesy of Listing Agent: Brian Trader (480-694-7267) from Listing Office: Realty ONE Group.

Selling Office: Keller Williams Realty East Valley.

$865,000
4 Beds 3 Baths 6775950 MLS
Welcome to a unique find in the heart of Gilbert! This beautiful 4 bd, 2.5 ba home sits on an expansive lot with plenty of outdoor space. Perfect for families, pets, and even RV parking. Inside you'll find an open floor plan with modern upgrades, including a gourmet kitchen with granite countertops and stainless-steel appliances. The large living areas are filled with natural light. The master suite is a private sanctuary featuring a walk-in closet and a spa-like bathroom. Located in a top-rated school district, the neighborhood is known for its friendly atmosphere, tree-lined streets, and a true sense of community. Minutes away from fantastic shopping, dining, and recreational parks. Homes in this neighborhood are a rare find, book your tour today!

591 E Park Avenue, Gilbert

Listing courtesy of Listing Agent: Stanislav Mirzayev (602-358-3928) from Listing Office: Berkshire Hathaway HomeServices Arizona Properties.

Selling Office: HomeSmart.

$837,000
4 Beds 4 Baths 6774976 MLS
Welcome to this extraordinary home, where luxury meets functionality! Every detail has been thoughtfully crafted in this stunning 4-bedroom, 3.5-bath, plus bonus room and loft space. Built with Shea's renowned ''kitchen-centric'' design, the gourmet kitchen features white cabinetry, an oversized breakfast bar with elegant granite countertops, stainless steel appliances, and a custom backsplash. The spacious open floor plan is enhanced by beautiful wood-plank tile flooring and a custom-built entertainment center with additional storage. A full bedroom and bath are conveniently located downstairs, while the upstairs loft offers versatile living space. The owner's suite is a true retreat, boasting a luxurious en-suite bathroom with a large walk-in shower, dual vanities, and a generously sized walk-in closet. Two additional upstairs bedrooms and a large laundry room add to the home's convenience and style. Step outside to your own private oasis! The resort-style backyard features a sparkling pool and ample space for entertaining, all situated on one of the largest lots in the neighborhood. With no homes behind, you'll enjoy privacy backing up to a serene wash. The extended-length 3-car garage provides additional space for vehicles and storage. Located in the highly sought-after Marbella Vineyards community, you'll have access to a 7-acre park, walking paths, playgrounds, volleyball and basketball courts, picnic areas, and more. Plus, you're just minutes away from shopping, top-rated schools, and entertainment. Don't miss the opportunity to make this impeccable home yours!

3346 E Coconino Drive, Gilbert

Listing courtesy of Listing Agent: Jacquelyn E Shoffner (602-881-5494) from Listing Office: Real Broker.

Selling Office: The Agency.

$840,000
5 Beds 3 Baths 6773304 MLS
Amazing Home With Highly Upgraded Wood Flooring And Custom Wood Circular Staircase And Railings. Large Formal Dining Room And Open Living Room With Plenty of Room For Pool Table And Entertaining. Kitchen Features Granite Topped Island And Upgraded Cabinets, Induction Cooktop, Double Stainless Ovens ,Stainless Refrigerator, All Surrounded With Granite And Glass Tile Backsplash. Large Family Room And Office Bedroom And Bathroom Complete The First Level. Upstairs Has A Huge Open Loft, And Four Additional Bedrooms With Two Full Bathrooms Including A Huge Primary Bedroom And Bathroom With Separate Tub And Shower And Walk In Closet. Large Private Yard With Covered Patio Play Pool And Huge Grass Area With Ten Foot RV Gate. Three Car Garage, Community Parks And Play Areas. Great Area And Home.

229 E Chelsea Lane, Gilbert

Listing courtesy of Listing Agent: David Hans Kupfer (602-762-4040) from Listing Office: Keller Williams Realty Sonoran Living.

Selling Office: AZ Elite Brokers.

$855,000
4 Beds 5 Baths 6773231 MLS
Named BEST HOME ON TOUR on Gilbert tour of homes. Dreams do come true, this home is filled with designer touches and upgrades. Prepare to see touches of magic everywhere! Check out this gorgeous 4 bed, 3 full 2 half bath residence in the highly sought-after Adora Trails! Curbside magic, featuring a stunning facade w/stone accents, easy-care landscape w/artificial turf, 2 car garage, extended paved driveway, and an RV gate! Discover a spacious open magical floor plan bathed in natural light, perfect for entertaining. Elegant porcelain plank flooring, plantation shutters, crown molding, and trending palette throughout. The fabulous kitchen is equipped w/everything the aspiring chef needs, staggered cabinetry, granite counters, a walk-in pantry, tile backsplash, pendant lighting, stainless steel appliances such as dual wall ovens, and an island complete w/a breakfast bar. You'll also find a formal dining room ideal for a dinner party w/friends & loved ones. The grand primary suite boasts a walk-in closet and a lavish ensuite w/dual vanities & a garden tub. This home would easily accommodate generational living. Don't forget about the large bonus room w/soft carpet! Lastly, the real magic awaits in this resort-like backyard includes a covered patio, extended seating area, a custom designed gas outdoor fireplace, and a putting green! This home is waiting just for you. Time to find your magical home right here. Fabulous Buyer Opportunity!

2299 E Saddlebrook Road, Gilbert

Listing courtesy of Listing Agent: Laura Garcia (210-663-2368) from Listing Office: HomeSmart.

Selling Office: eXp Realty.

$825,000
5 Beds 3 Baths 6769533 MLS
This stunning two-story home exudes charm & elegance from the moment you arrive! It displays an excellent curb appeal highlighted by a mature landscape, stone accents, a 3-car garage, & an RV gate. Meticulously maintained interior boasts high ceilings, tile flooring, large baseboards & windows galore to let in all the natural light. Spotless kitchen comes w/a pantry, SS appliances, recessed & pendant lighting, travertine backsplash, a peninsula w/a breakfast bar, ample cabinets w/crown moulding, an island, & granite counters. Spacious primary retreat is DOWNSTAIRS for convenience, showcasing plush carpet, a bay window, & an ensuite comprised of two sink vanities, make-up vanity, soaking tub & a walk-in closet. Host a party inside and play pool in the bonus room or indulge in the oversized backyard enhanced by a covered patio, gazebo that blooms gorgeous flowers, huge grass area & a refreshing pool w/rock waterfall. This unique dream home will absolutely captivate you and your future memories! Exterior was just painted Oct 2024!

1961 S Pheasant Drive, Gilbert

Listing courtesy of Listing Agent: Skyler Keyser () from Listing Office: Keller Williams Realty Phoenix.

Selling Office: HomeSmart.

$799,000
3 Beds 3 Baths 6769499 MLS
Welcome to this gorgeous home in Trilogy, Gilbert's premier active adult community. The open-concept design provides a seamless flow, offering a bright and spacious environment perfect for entertaining or simply relaxing. The kitchen is truly a chef's delight, featuring Wolfe and Subzero appliances, ideal for preparing gourmet meals or hosting gatherings. Two covered patios offer peaceful retreats, perfect for enjoying your morning coffee or winding down with a glass of wine in the evening. Beyond the home, Trilogy offers a vibrant lifestyle with access to golf, pickleball, a resort-style pool, and numerous activities and amenities designed to keep you active and connected with the community. Experience the perfect blend of luxury and leisure in this stunning property.

4541 E Rakestraw Lane, Gilbert

Listing courtesy of Listing Agent: Gordon Hageman (480-498-3334) from Listing Office: Real Broker.

Selling Office: Coldwell Banker Realty.

$810,000
3 Beds 4 Baths 6769096 MLS
2 Master bedrooms upstairs (split floor plan); 1400 sqft Basement (1 bedroom and 1 gym/studio room) and a large entertainment room in basement; a 3-car garage and a manicured landscape in a highly sought after Jakes Ranch gated community built by TW Lewis. Large living & dining room with entertainment niches will greet you upon entering. Abundant natural light filled the spaces, complemented by a blend of tile & hardwood flooring, fresh neutral paint, and dual pane windows. Chef's kitchen offers recessed lighting, built-in appliances, ample cabinets & cupboards adorned with crown molding, granite counters, tile backsplash, desk area, and a prep island with a breakfast bar. Let's not forget about the breakfast nook with a lovely bay wi

491 E Vermont Drive, Gilbert

Listing courtesy of Listing Agent: Kelly Quek (480-734-9808) from Listing Office: West USA Realty.

Selling Office: Non-MLS Office.

$810,000
4 Beds 3 Baths 6767355 MLS
If you've ever thought about owning your dream home in highly sought after Higley Groves West, then this is your chance! This home has it all. The backyard is an entertainer's paradise complete with gorgeous views and pool, built in BBQ, and a firepit. The home is spacious and laid out well. The split master has his/her closets, tub, and shower, plus a bedroom exit to enjoy morning coffee on the beautiful patio with serene views. The large family room welcomes you light and bright and perfect views of the backyard oasis. Kitchen is equipped with double ovens, large island, eat in breakfast bar into the family room with fireplace for the cozier life moments. Bedrooms are spacious. Upgrades like plantation shutters throughout and crown molding make this home even more beautiful. Brand new ice maker machine was just installed in the kitchen. This home is turn key and ready for its new owners.

2986 E Linda Lane, Gilbert

Listing courtesy of Listing Agent: Christine Burleson-Larrabee (602-677-1341) from Listing Office: Call Realty, Inc..

Selling Office: ProSmart Realty.

$794,000
3 Beds 3 Baths 6766666 MLS
You'll love this STUNNING Crafstman-style home in Morrison Ranch that offers 3 bedrooms plus a den with double doors and 2.5 baths in 2525 SqFt. Beautifully updated and meticulously maintained by the original owners, this home offers custom details throughout. The gourmet kitchen features upgraded espresso cabinetry, granite countertops, tile backsplash, stainless appliances including a gas cooktop and wall ovens, a large walk-in pantry, and an island with breakfast bar and pendant lighting. The great room and dining area have tons of natural light thanks to added windows above and below the regular windows. Sliding doors lead out to the covered patio with a gas stub for your BBQ, extended paver patio with pergola covering, and a great backyard with artificial turf for kids and pets to play on, raised planter beds, and only single story neighbors. Split bedroom layout. The primary suite offers a spa-like bath with dual sink vanity, large soaking tub with tile surround, deluxe double tiled shower with bench seating and multiple shower heads, and a walk-in closet with a convenient door into a spacious laundry room with cabinets & shelving. Two secondary bedrooms share a Jack & Jill bath with double sinks, and there's also an additional powder room for guests. Other features include mud room, designer lighting fixtures and ceiling fans, upgraded tile floors throughout living areas and baths, and a 3 car tandem garage.

2955 E Appaloosa Road, Gilbert

Listing courtesy of Listing Agent: Beth M Rider (602-315-8749) from Listing Office: Keller Williams Arizona Realty.

Selling Office: West USA Realty.

$895,000
5 Beds 4 Baths 6766110 MLS
Stunning 5-Bedroom Home with Pool in Morrison Ranch! Welcome to your dream home in the highly sought-after Morrison Ranch community! This 5-bedroom, 3.5-bathroom gem offers the perfect blend of comfort, style, and luxury. Featuring a master suite conveniently located on the main floor, this home is ideal for both privacy and ease of living. As you step inside, you'll be greeted by spacious living areas, including a bright and airy loft, ample storage, coffered ceilings, shutters, oversized bedrooms and so much more in this 3758 square foot home. The gorgeous backyard boasts a sparkling pool and a custom built-in BBQ, ideal for outdoor cooking and entertaining. Surrounded by lush landscaping, the backyard provides ample space for lounging, grilling, and enjoying Arizona's sunny days in style. This serene outdoor retreat offers the perfect setting for both relaxation and hosting memorable gatherings. Located in Morrison Ranch, a community known for its tree-lined streets and picturesque sidewalks making it easy to stroll through the neighborhood. You'll enjoy the perfect balance of small-town charm and modern amenities. This home is close to excellent schools, shopping, and recreational activities, all while being nestled in one of the most coveted neighborhoods in the area. Hot water heater replaced 2022, 1 AC replaced 2023, Exterior Paint 2017, Partial Flooring 2023

3659 E Morrison Ranch Parkway, Gilbert

Listing courtesy of Listing Agent: Mickey Galbraith () from Listing Office: eXp Realty.

Selling Office: RE/MAX Solutions.

$865,000
4 Beds 5 Baths 6765850 MLS
Don't get fooled by days on market-unmet buyer contingency caused contract cancellation as we slid into the holiday season. Fall in love with this gorgeous SINGLE STORY Power Ranch home: Enjoy the backyard with its built in BBQ and turfed grassy areas, citrus trees, fenced pool w/water feature, paver patio. The gourmet kitchen has 2 sinks, middle island & counter seating, high end appliances including a 5-burner gas stovetop & double wall ovens, large walk-in pantry, modern LED lighting, gorgeous backsplash, wine fridge/bar area! Large open living room right off the kitchen plus just steps away a family room with gas fireplace and dining room. Spacious primary suite overlooks the backyard, and the ensuite has awesome dual closets with built-ins, large soaker tub w/separate walk-in shower. The guest wing surrounds a flexible living area and is flanked by 3 additional bedrooms and 2 bathrooms. Additionally, there's an in-law suite or office with its own bathroom and a private entrance off the main courtyard. Power Ranch amenities are too long to list but include soccer fields, volleyball/basketball courts, a clubhouse, fishing lake, parks, playgrounds, pools, splash pad, tennis courts, walking paths and more!

4709 E Ironhorse Road, Gilbert

Listing courtesy of Listing Agent: Kendra L Davidson (480-236-9826) from Listing Office: Erickson Realty Group L.L.C..

Selling Office: Keller Williams Realty East Valley.

$860,000
5 Beds 4 Baths 6764395 MLS
Your dream home is finally here! This gorgeous 5-bedroom residence boasts a 3-car garage, RV gate, a paver driveway, and eye-catching stone accents. Fall in love with the grand layout, featuring soaring ceilings, clerestory windows that bathe the space with natural light, wood-look flooring, and an inviting fireplace. The delightful kitchen comes with granite counters, abundant wood cabinetry, recessed lighting, sleek SS appliances, a Sub-Zero refrigerator, and a large island with a breakfast bar. The main bedroom showcases soft carpeting, plantation shutters, an ensuite with double vanities, and a walk-in closet. The enchanting backyard offers a covered patio with a professional mister system, travertine pavers, a fire pit, built-in BBQ, spa, and a refreshing pool. Make this gem yours!

2846 E Turnberry Drive, Gilbert

Listing courtesy of Listing Agent: Nicholas Staffieri (609-634-3311) from Listing Office: My Home Group Real Estate.

Selling Office: Agave Homes & Investments.

$790,000
4 Beds 3 Baths 6764285 MLS
Welcome to this stunning 2,968 sq ft home in the prestigious Seville Golf & Country Club community, offering a wide range of amenities for all. This spacious residence features four bedrooms, three full bathrooms, and a private den/study with French doors, currently used as a 5th bedroom. The home includes a versatile formal dining room + flex space and a bright, open-concept family room that seamlessly connects to the kitchen. The expansive eat-in kitchen is a chef's delight, complete with granite countertops, a large island, abundant warm cabinetry, a walk-in pantry, and brand-new stainless steel appliances, including a gas range. Fresh interior paint, ceiling fans, and window coverings are found throughout the home, complementing the tasteful décor that truly makes this house feel like like home. Located on a main road, this home is perfectly designed to provide a peaceful living experience with its double-pane windows and well-insulated walls, ensuring quiet inside the home while offering easy access to top-rated schools and nearby shopping centers. The versatile floorplan caters to a wide range of buyers, from growing families to those needing a home office. The layout offers flexibility and functionality, making it a perfect fit for many lifestyles. Step outside to a resort-style backyard, perfect for entertaining. The spacious paver layout includes a dedicated golf putting area and a heated pool, creating the ultimate outdoor retreat. Experience exceptional privacy with no neighbors directly behind the property. Entertaining is a breeze in the low-maintenance backyard, and the double side gates offer extra convenience, ideal for storage, parking, or easy access to the backyard. Additional features include a three-car tandem garage with oversized doors and a side access door, as well as two side gates, one of which is an RV gate. The property also boasts a brand new pool heater and pump. A short golf cart ride over to the Seville Golf and Country Club with Championship style Golf Course and resort amenities including classes, pools, a fitness center, tennis courts, meeting rooms, and more - there is truly something for everyone in this Award Winning Community. This property is TURN KEY, MOVE IN READY and can come fully furnished with the right offer!

6631 S Balboa Drive, Gilbert

Listing courtesy of Listing Agent: Brittany M Meyer (480-612-1643) from Listing Office: DPR Realty LLC.

Selling Office: Realty ONE Group.

All information should be verified by the recipient and none is guaranteed as accurate by ARMLS. Copyright 2026 Arizona Regional Multiple Listing Service, Inc. All rights reserved.

board logo

This information is deemed reliable but not guaranteed. You should rely on this information only to decide whether or not to further investigate a particular property. BEFORE MAKING ANY OTHER DECISION, YOU SHOULD PERSONALLY INVESTIGATE THE FACTS (e.g. square footage and lot size) with the assistance of an appropriate professional. You may use this information only to identify properties you may be interested in investigating further. All uses except for personal, non-commercial use in accordance with the foregoing purpose are prohibited. Redistribution or copying of this information, any photographs or video tours is strictly prohibited. This information is derived from the Internet Data Exchange (IDX) service provided by San Diego MLS®. Displayed property listings may be held by a brokerage firm other than the broker and/or agent responsible for this display. The information and any photographs and video tours and the compilation from which they are derived is protected by copyright. Compilation © 2026 San Diego MLS®,
