Share this with your friends


(602) 769-4725
Real Estate Company
8046 W Emory Lane, Peoria, AZ 85383
- $1,495,000
- 6
- BD
- 5
- BA
- 4,707
- SqFt
- Sold Price
- $1,495,000
- List Price
- $1,495,000
- Status
- CLOSED
- Days on Market
- 3
- Closing Date
- Aug 28, 2024
- MLS#
- 6733222
- Subtype
- Residential
- Year Built
- 2001
- Bedrooms
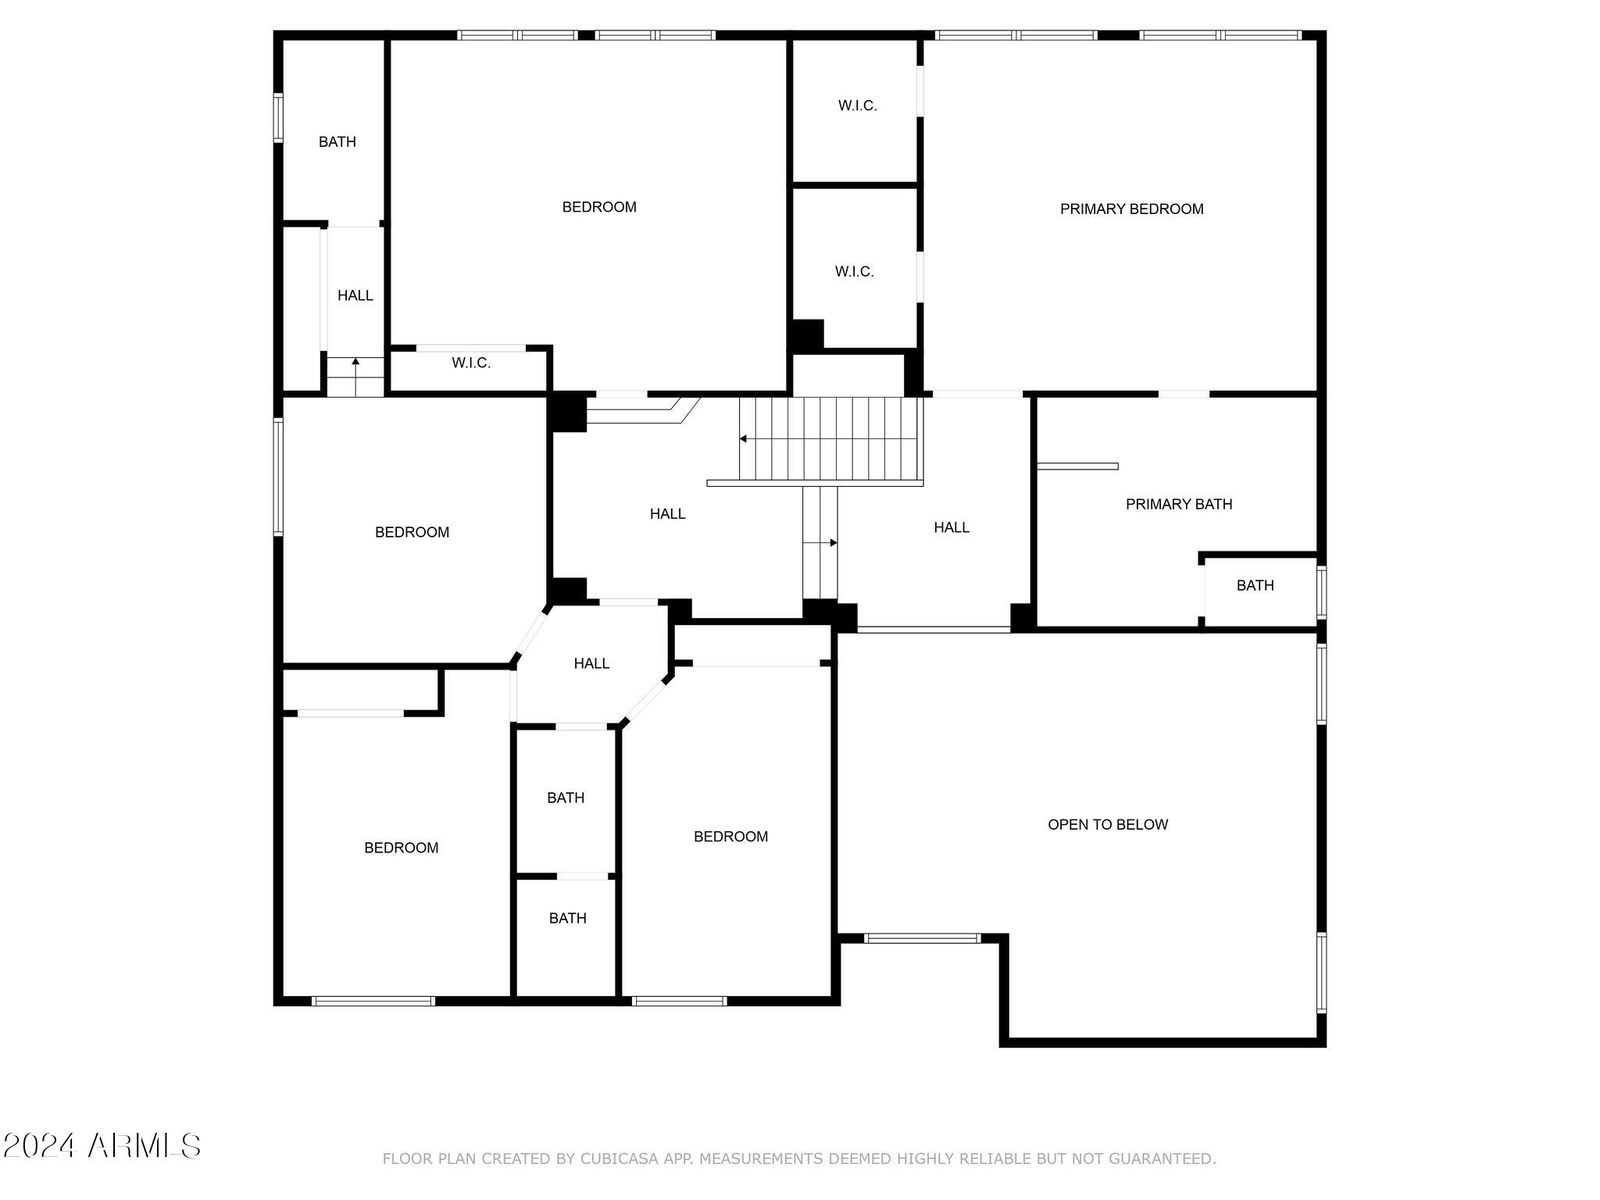
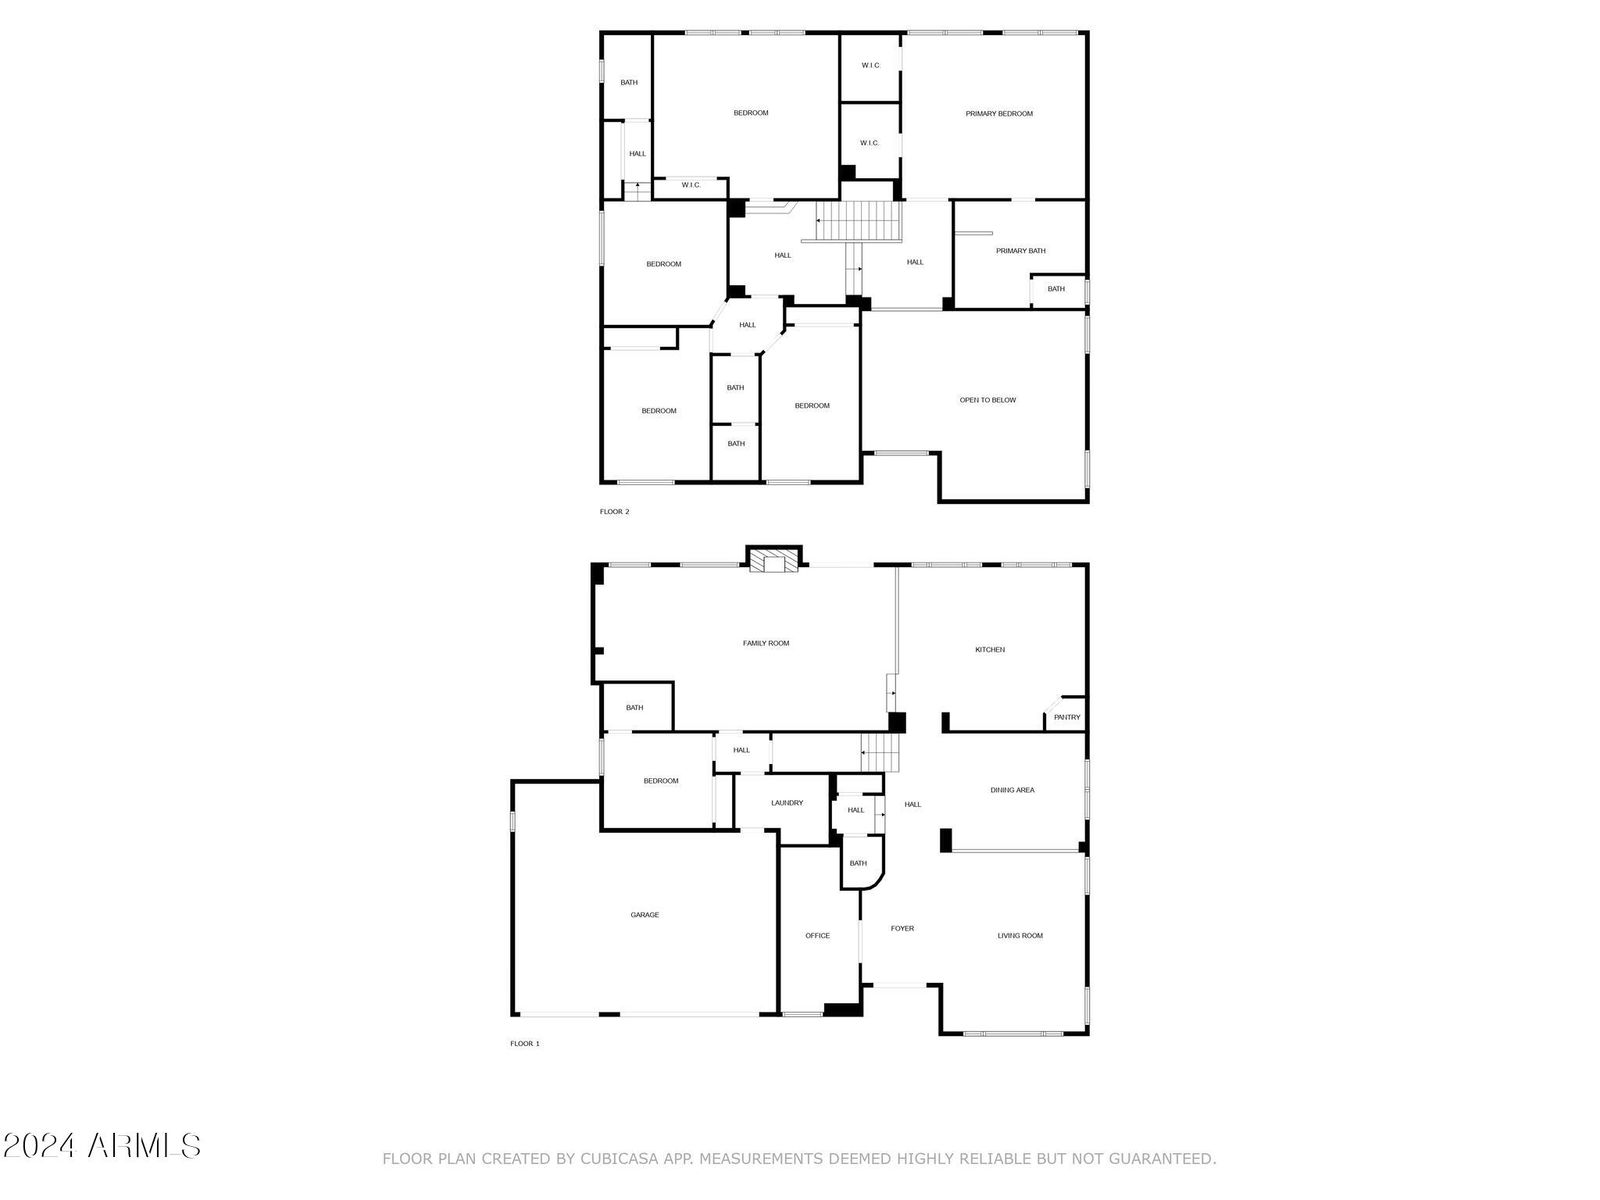
- 6
- Bathrooms
- 5
- Full Baths
- 4
- Half Baths
- 1
- Living Area
- 4,707
- Lot Size
- 30,688
- Acres
- 0.70
- Subdivision
- Silver Crest At Treasure Canyon Replat
- Neighborhood
- Silver Crest
Property Description
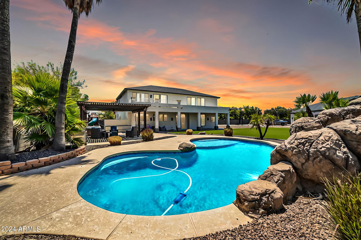
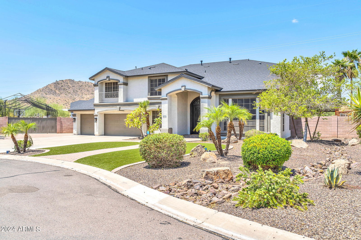

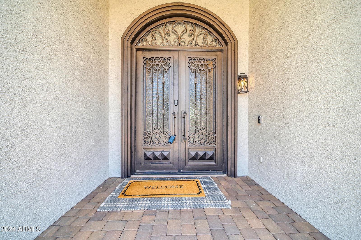
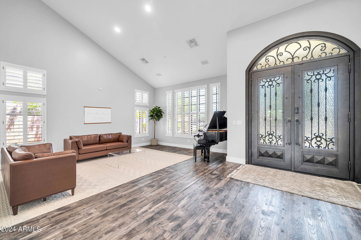
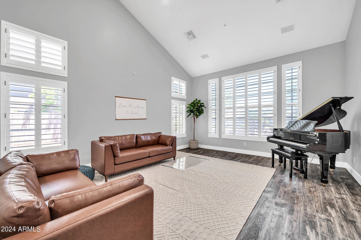
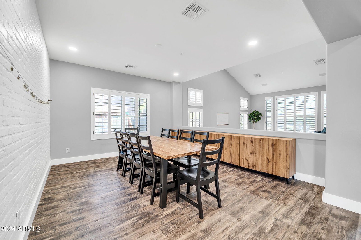
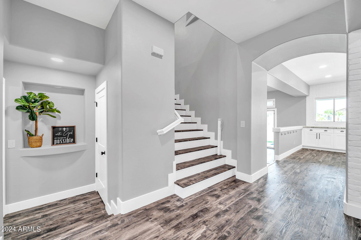
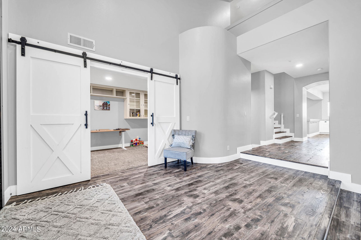

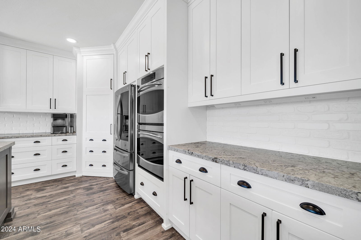
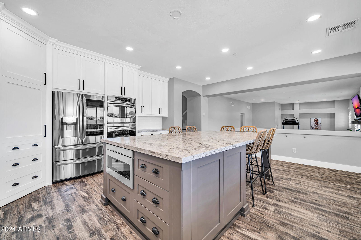
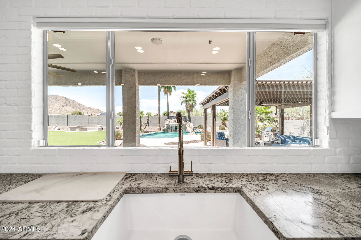
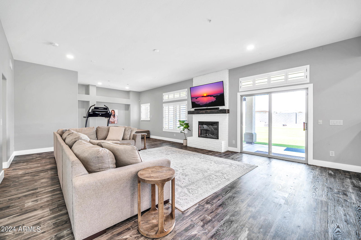
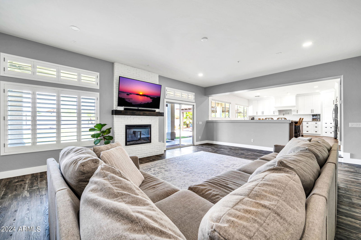
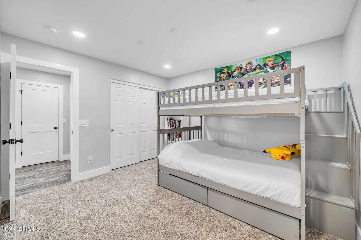
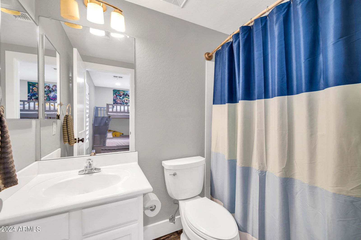
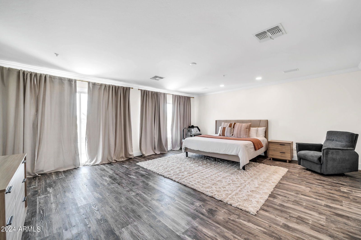
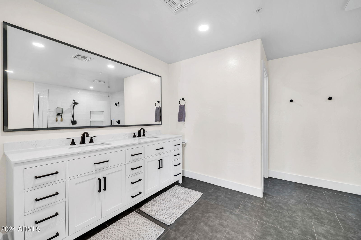
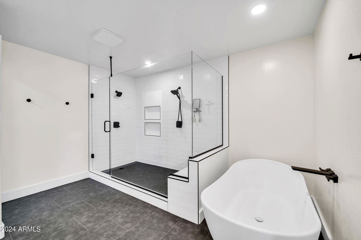
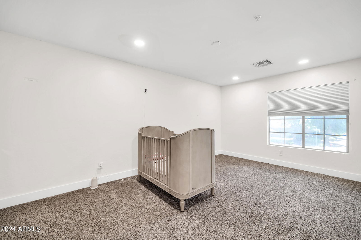
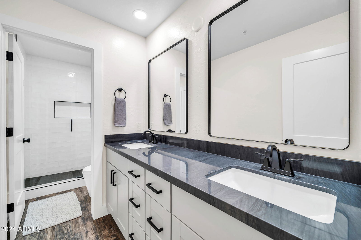
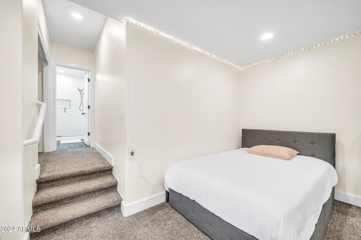
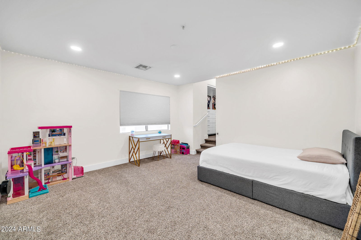
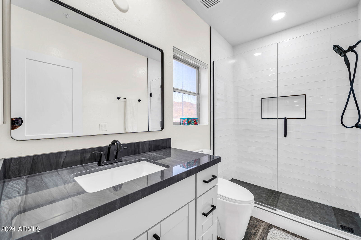
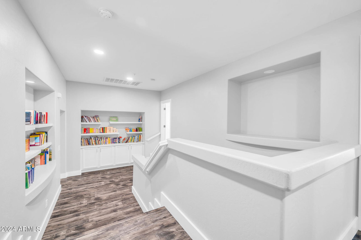
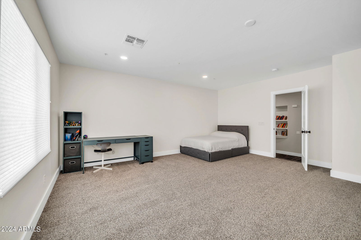
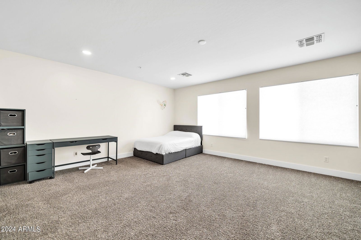
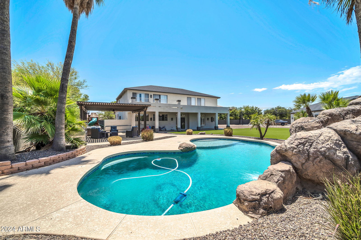
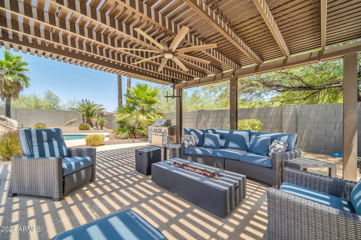
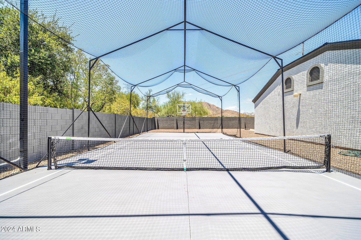
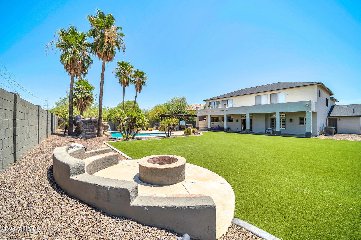
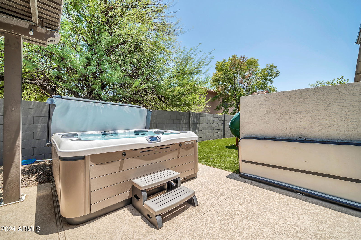
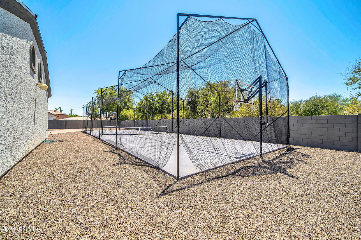
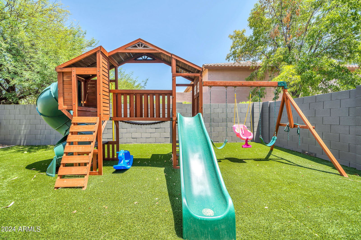
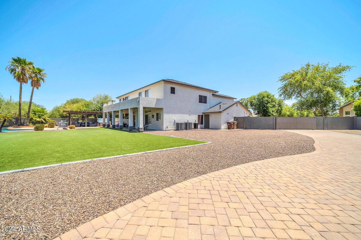
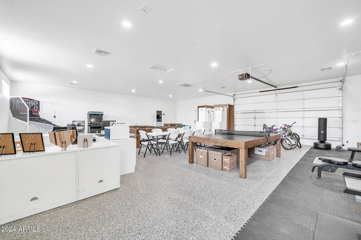

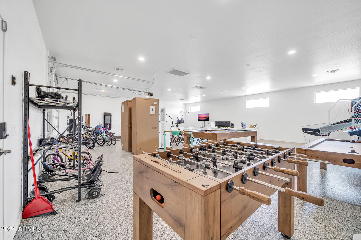
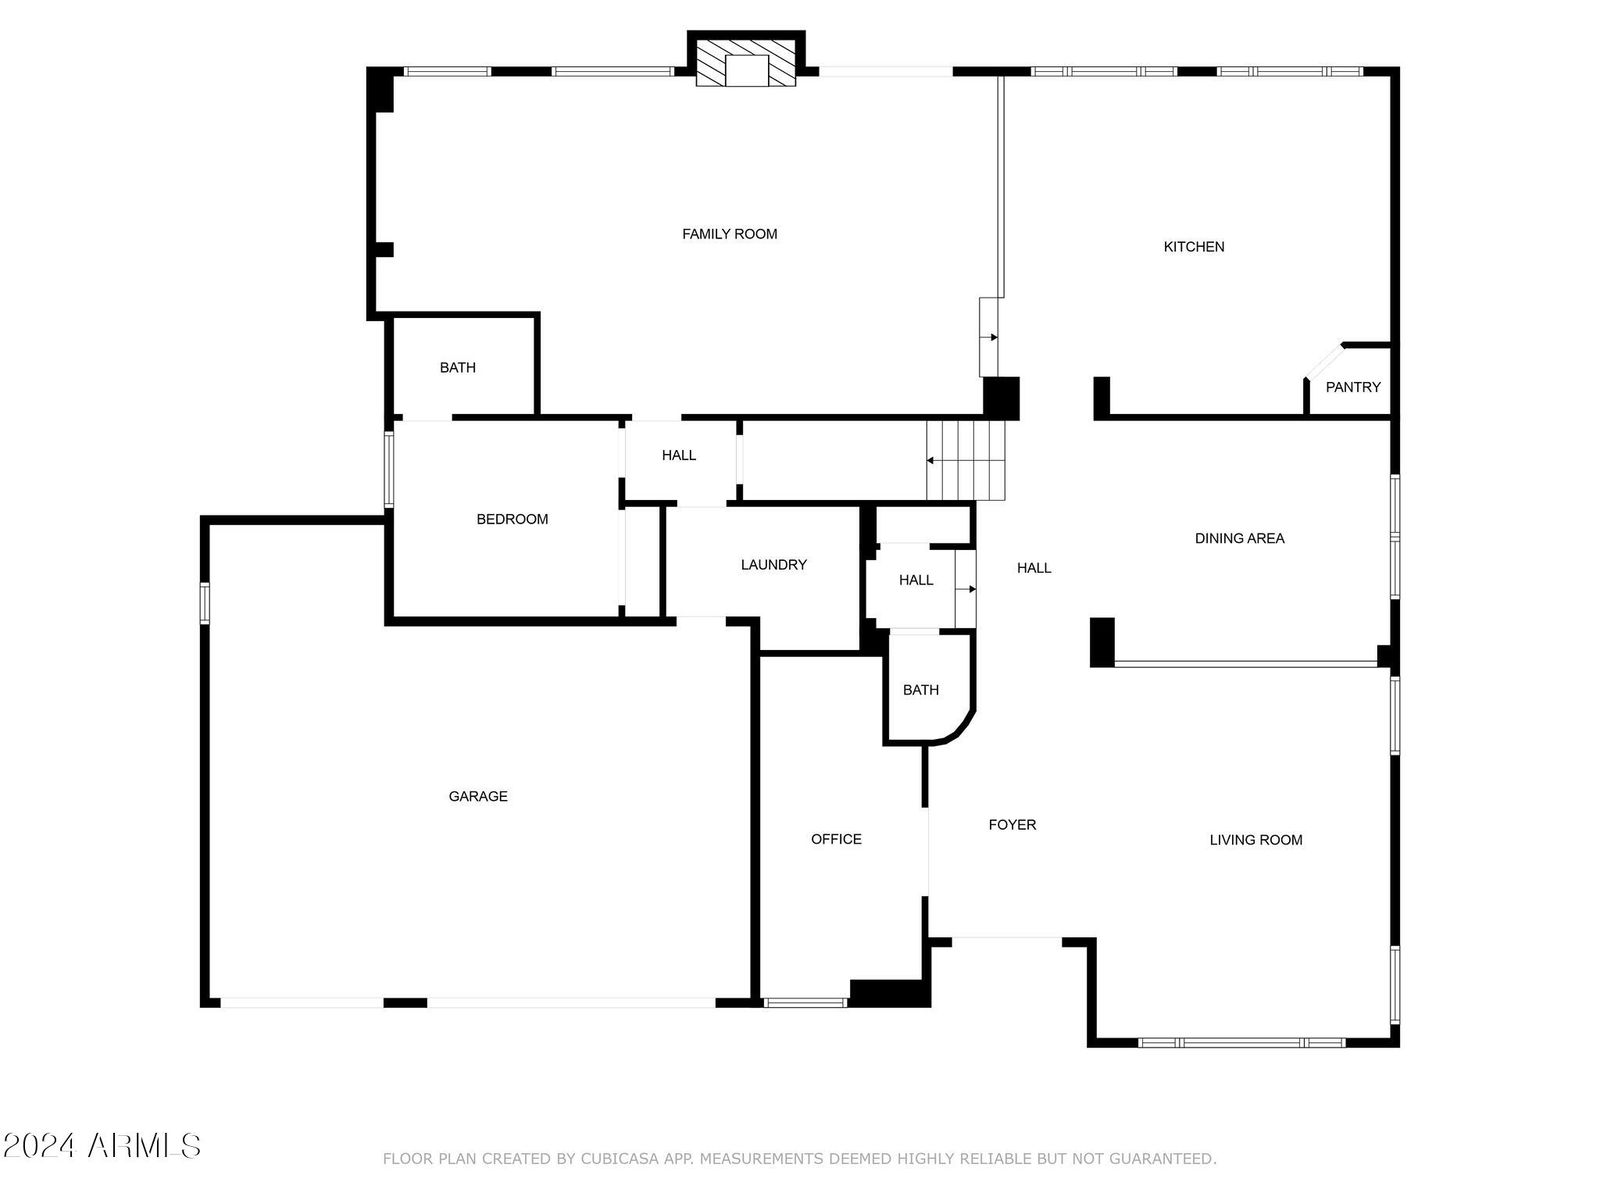
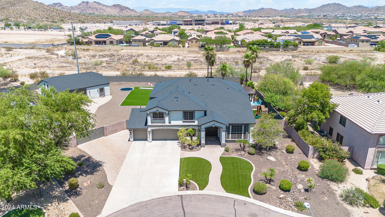
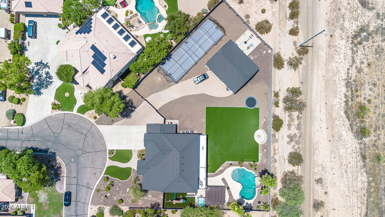
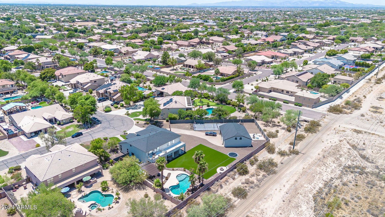
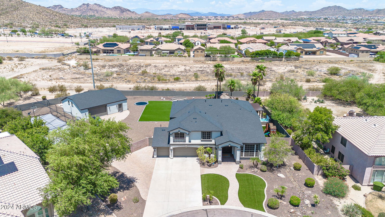
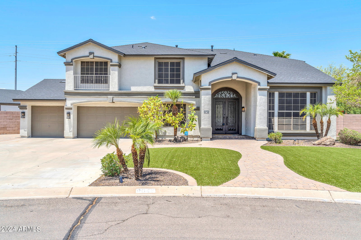
ABSOLUTELY STUNNING HOME with GORGEOUS UPDATES and UPGRADES on an OVER 30,000 sq. ft. lot in the HIGHLY DESIRABLE GATED community of SILVER CREST*FANTASTIC CURB APPEAL includes NEWER EXTERIOR PAINT, a $40,000 ROOF (2022), RV GATE, and DOUBLE WROUGHT IRON DOORS*WAIT until YOU SEE this BEAUTIFUL KITCHEN with CUSTOM ISLAND, TWO TONED SHAKER CABINETS, and ABUNDANT GRANITE COUNTERS*HUGE FAMILY ROOM*You have 6 BEDROOMS, OFFICE, and PERFECTLY UPGRADED BATHROOMS*The OWNER SUITE has BALCONY, dual closets, RENOVATED BATH with STAND-ALONE TUB and EXTENDED SHOWER*Your SPECTACULAR BACK YARD includes EXTENDED TURF, FULL COVERED PATIO, RAMADA, above ground SPA, PLAY SET, SOOTHING POOL, and TEMP CONTROLLED DETACHED GARAGE WITH BONUS ROOM*COME BY and see why You WILL WANT to CALL this PLACE YOUR ''HOME''
/u.realgeeks.media/dunlap-magee/Logo_1-min.png)
Additional Information
- Interior Features
- Full Bth Master Bdrm, Separate Shwr & Tub, Double Vanity, Tub with Jets, Eat-in Kitchen, Breakfast Bar, Kitchen Island, Walk-in Pantry, Granite Counters, High Speed Internet, Upstairs, Vaulted Ceiling(s), Wet Bar
- Exterior Features
- Balcony
- Taxes
- $6,464
- HOA Fee
- $600
- HOA Freqency
- Quarterly
- Community Features
- Silver Crest
- Flooring
- Carpet, Vinyl, Tile
- Appliances
- Dishwasher, Disposal, Refrigerator, Gas Cooktop, Microwave, Gas Oven, Gas Range
- Heating
- Electric, Natural Gas
- Air Conditioning
- Ceiling Fan(s), Central Air, Programmable Thmstat
- Exterior Construction
- Wood Frame, Painted, Stucco
- Stories
- 2
- Pool
- Yes
- Parking Features
- RV Access/Parking, RV Gated, Detached, Garage Door Opener, Attch'd Gar Cabinets, Gated, RV Garage, Temp Controlled, Direct Access
- Garage Spaces
- 6
- Elementary School
- Frontier Elementary School
- Middle School
- Frontier Elementary School
- High School
- Sunrise Mountain High School
- View
- Mountain(s)
Mortgage Calculator
Listing courtesy of Listing Agent: Rebecca Durfey () from Listing Office: Keller Williams, Professional Partners.
Selling Office: Keller Williams, Professional Partners.All information should be verified by the recipient and none is guaranteed as accurate by ARMLS. Copyright 2026 Arizona Regional Multiple Listing Service, Inc. All rights reserved.