Refine Search
Sort by
$735,000
5 Beds 5 Baths 6709526 MLS
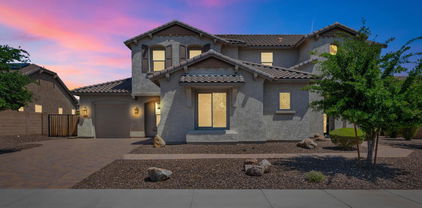
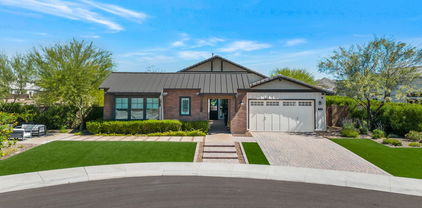
Discover luxury living at its finest in this elegant and spacious 5-bedroom estate. Nestled in a the desired neighborhood of Tierra Del Rio in Peoria, this home offers unparalleled comfort and style. Key features include: * 5 Generous Bedrooms: Each bedroom provides a tranquil retreat with ample closet space and beautiful design. Owners suite located downstairs with a designer custom walk-in closet, as well as the ensuite bedroom, this home is ideal for multigenerational living. Upstairs are 2 bedrooms sharing a Jack/Jill bath with a double vanity, and a 5th oversized bedroom w/ separate bath. * 4.5 Designer Bathrooms: Featuring upgraded finishes, granite countertops and double vanities with a spacious walk-in shower in the master suite. * Versatile Private Den: Ideal for a home office, media room, or extra bedroom, the den adds valuable extra space. * Chef's Kitchen: Boasting a 2023 stainless refrigerator and stove appliances, granite countertops, impressive walk in pantry, and a breakfast bar. * Open Concept Living Areas: Enjoy seamless flow from the GRAND great room w/ beautiful 24' soaring ceiling and open banister, to the dining area and kitchen, ideal for hosting large gatherings. Upstairs is an expansive loft area for additional entertaining. * The backyard features an expansive patio with pavers and travertine and a sparkling pool with water feature. Enjoy year round entertainment surrounded by lush landscaping and artificial turf all under ambient string lighting. * Additional Amenities: Hardwood laminate flooring, three-car garage with epoxy flooring and built-in cabinets, mechanical blinds, and plenty of storage throughout. * Conveniently located near Peoria schools, the 85-Acre Paloma Community Park, with hiking, small lake for fishing, dog park, kids playground and pickleball courts, TSMC, Lake Pleasant Crossing Shopping Center, Super Frys, Sprouts, New Harkins Dine-In Movie Theater, and high end restaurants. This magnificent home is a perfect blend of elegance and functionality. Don't miss your chance to own this extraordinary property.

10751 W Prickly Pear Trail, Peoria

Listing courtesy of Listing Agent: John T Angelo () from Listing Office: NORTH&CO..

Selling Office: West USA Realty.

$755,000
4 Beds 4 Baths 6709488 MLS
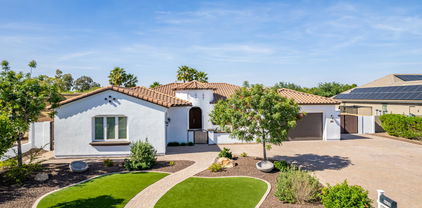
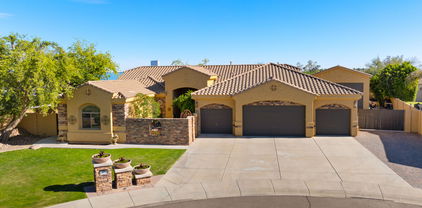
Welcome to your dream home nestled in the highly sought-after Aloravita community. This stunning property, boasting 4 bedroom, 3.5 bathrooms, is a perfect blend of luxury and convenience, ideal for families seeking top-tier amenities and a vibrant neighborhood. With proximity to some of the best school districts, upcoming shopping centers, and numerous recreational options, this home promises an unparalleled living experience.The spacious layout includes a fully upgraded gourmet kitchen, a stunning waterfall island and upgraded quartz countertops,the large walk-in pantry is a chef's delight.The property features four generously sized bedrooms,The master suite is a true sanctuary, complete with a luxurious en-suite bathroom. Huge backyard with beautiful mountain and sunset views!

6942 W Maya Way, Peoria

Listing courtesy of Listing Agent: Anandavalli Vellaiappan Karun (651-202-8012) from Listing Office: West USA Realty.

Selling Office: West USA Realty.

$716,931
4 Beds 3 Baths 6709160 MLS
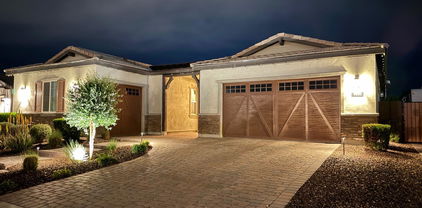
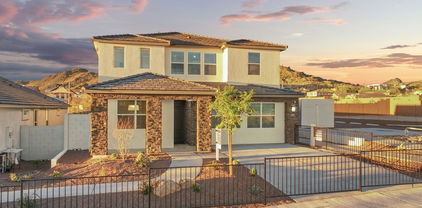
Pride of ownership in this beautifully maintained home with soaring ceilings, spacious open living area with an oversized bed & bath downstairs. Solar, New Pebble Tech Pool with baja shelf & water feature - 2022. Fully updated gourmet kitchen with 6 burner gas range, beautiful granite countertops, open shelves, wine fridge and stainless-steel appliances - 2021. Bonus room tucked behind great room is being used as a gym, but perfect for an office. Upstairs you will find an expansive loft, oversized primary suite, with a spa like bath, huge walk-in closet, double vanities, soaking tub and separate shower. Two additional large bedrooms and a full bath with double sinks. Walk to Mountain Vista Club (covered playground, pool w/waterslide & play pad, basketball gym & tennis courts! Quick walk to Vistancia Elementary. Easy access to freeways, close to shopping, dining, entertainment & Trilogy public golf.

29410 N 125th Drive, Peoria

Listing courtesy of Listing Agent: Desiree Marshall () from Listing Office: Russ Lyon Sotheby's International Realty.

Selling Office: Russ Lyon Sotheby's International Realty.

$890,000
4 Beds 3 Baths 6707713 MLS
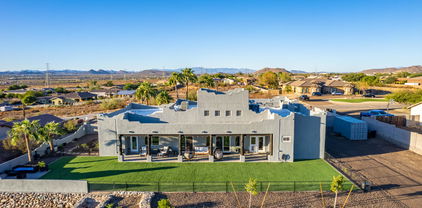
Welcome to your dream home in the prestigious Northridge neighborhood! This exquisite single-level residence combines a modern floor plan with luxury finishes, offering a perfect blend of style and convenience. Step into a beautifully landscaped, low-maintenance front yard adorned with elegant pavers and mature trees. Custom iron gates open to a charming courtyard. The heart of the home is an inviting great room featuring stunning tile and wood-look flooring, chic light fixtures, and custom plantation shutters throughout. The eat-in kitchen is a culinary masterpiece, equipped with white shaker cabinetry with crown molding, highly upgraded granite countertops, and a gourmet appliance package. The expansive island with a breakfast bar is the heart of this kitchen. Extended cabinetry connects the kitchen to the spacious breakfast nook perfect for family meals. Enjoy the convenience of a recently replaced dishwasher and microwave, along with an oversized walk-in pantry.A versatile den with double doors serves as an ideal home office and opens into the formal dining room, perfect for entertaining guests or hosting special dinners. Retreat to the luxurious primary bedroom, featuring plush carpet, direct access to the backyard, and an ensuite bathroom with dual sinks, a custom tiled walk-in shower with a bench, and dual walk-in closets.The backyard is a private paradise with an elevated lot providing maximum privacy. Enjoy the covered patio, heated pool with removable safety fence, water features, built-in gas fire features, and a high-end travertine patio with artificial turf. The tandem 3-car garage boasts an 8' door, overhead storage, and a water softener. An RV gate with allowed RV parking create additional options for your toys. The shed behind the RV gate conveys with the property. This home is built "solar ready," pre-wired for a security system, and ethernet in every room.Situated in the desirable Northridge neighborhood, enjoy easy access to Lake Pleasant, the Peoria trail system, the Loop 303 freeway, and the upcoming TSMC plant and tech center.

10047 W Jasmine Trail, Peoria

Listing courtesy of Listing Agent: Jessica Shrake () from Listing Office: W and Partners, LLC.

Selling Office: HomeSmart.

$665,000
4 Beds 3 Baths 6707300 MLS
Nestled between two mountain preserves. This home is perfectly situated on a spacious corner lot offering privacy and prime location. Impeccably maintained open floor plan with 4 Bedrooms, 2.5 Baths and large loft upstairs with built-in desk and cabinets open to downstairs. The upgraded gourmet kitchen boasts granite counter tops, 5 burner gas cooktop, extended cabinets with large center island ideal for entertaining with large eat-in kitchen overlooking the family-room. The spacious primary suite located on main level is a true retreat with soaking tub, separate shower and walk-in closet with entrance to your own backyard oasis with large covered patio overlooking the pool, spa and fire-pit with a sprawling grass area ideal for outdoor living and entertaining. You'll be impressed by the pristine curb appeal and convenience of the 3-car garage providing ample space for vehicles and storage. This home combines comfort, style, and functionality making it the perfect place to create lasting memories. Great opportunity to own this exceptional property in one of Peoria's most desirable neighborhoods surrounded by community parks, hiking and biking trails, and many open spaces. Close to restaurants and shopping with easy access to 303 freeway and Lake Pleasant with walking distance to Westwing K-8 School.

26429 N 84th Drive, Peoria

Listing courtesy of Listing Agent: Kimberly L Townsend (480-694-0442) from Listing Office: My Home Group Real Estate.

Selling Office: eXp Realty.

$1,250,000
4 Beds 3 Baths 6707211 MLS
Motivated Seller!! This Is It! Luxury Living At Its Finest! Stunning 4-Bed, 3-Bath Toll Brothers Home In The Highly Desirable Meadows Subdivision! Premium Corner Lot, No Neighbor Behind! Desert Landscape, Modern Stone Accents, 4-Car Garage w/Paver Driveway, & Front Porch w/Travertine Pavers. Interior Has Spacious Great Room Paired w/Large Living/Dining Areas, Upgraded Light Fixtures, Tall Ceilings, Neutral Palette, & Tile Floors In All The Right Places. Multi-Sliding Doors Allow Indoor/Outside Activities! Gourmet Kitchen Offers Quartz Counters, Dune Pearl Backsplash, Walk-In Pantry, Upgraded Cabinets, Huge Waterfall Island w/Breakfast Bar, & High-End Stainless Steel Appliances w/Cooktop Gas & Wall Oven. Creative Environments Custom Pool, Kokomo Ramada w/Retractable Awning In The Backyard Pool Heater To Enjoy The Pool In The Winter! Low Maintenance Front Yard Landscaping & Artificial Turf In The Backyard. Luxurious Master Bath w/Dual Walk-In Closets, Vertical Stacked Tile Walls, Matching Shower w/Seat & Standalone Tub, Separate Closets. Alkaline Water Filtration System In Kitchen & Water Softener System. And Much More...

23170 N 97th Drive, Peoria

Listing courtesy of Listing Agent: Kyle Keller () from Listing Office: Keller Williams, Professional Partners.

Selling Office: eXp Realty.

$779,910
5 Beds 4 Baths 6705739 MLS
Huge lot with views! Experience the charm of Aloravita, nestled within the scenic mountains of Peoria. This community boasts breathtaking views and is conveniently located minutes away from shopping, dining, hiking trails and more! Our popular 'Miraval II' floorplan features 5 full bedrooms plus a game room and library, 4 bathrooms, 4 Car-Garage and a private yard with views! Designer selected finish includes White Cabinetry, Quartz Kitchen Countertops, Wood Like Tile Throughout, and Plush Carpet in all the bedrooms. This beautiful home will have it all including 9' ceilings, Gourmet Gas Kitchen, Smudge Proof Stainless Steel Appliances, Blinds, Pre-Plumb for Soft Water, and Smart Home Technology. Photos of model home, options may vary-Home is under construction, estimated completion July*

26815 N 67th Drive, Peoria

Listing courtesy of Listing Agent: Brooke Pancamo () from Listing Office: DRH Properties Inc.

Selling Office: HomeSmart.

$1,159,000
5 Beds 4 Baths 6704506 MLS
Step into luxury and convenience with this stunning Camelot home in the gated community of Canyon's Edge in Sonoran Mountain Ranch. This spacious 4,637 sq ft property boasts 5 bedrooms and 3.5 bathrooms, including a permitted remodel that created a Next Gen attached casita featuring a separate bedroom, bathroom, living room, and kitchenette, ideal for guests or multi-generational living. Discover a gorgeous entry and private courtyard that sets the tone for elegance and tranquility. Inside, the gourmet kitchen features a gas range, granite countertops, stainless appliances and a butler's pantry. The oversized primary suite is a retreat in itself, offering ample space and a spa-like bathroom with dual vanities, a soaking tub, and a separate shower. Upstairs, discover two large bedrooms with a full bath, along with an enormous loft perfect for entertainment or a home theater. Enjoy breathtaking 360-degree mountain views from the comfort of your home. Step outside to your private oasis with a resort-style pool and putting green, or unwind on the extended patio while taking in the serene surroundings. The home's new exterior paint adds to its curb appeal and ensures a fresh, modern look. This property offers the perfect blend of luxury, functionality, and breathtaking views, making it an ideal retreat for families or those who love to entertain. Experience the best of Sonoran Mountain Ranch living in this exquisite home.

6746 W Roberta Lane, Peoria

Listing courtesy of Listing Agent: Jobey Frank (602-319-3300) from Listing Office: Realty ONE Group.

Selling Office: My Home Group Real Estate.

$800,000
4 Beds 3 Baths 6704202 MLS
MAJOR PRICE REDUCTION...opportunity to live in the highly sought-after MEADOWS COMMUNITY !! You will love this 4-BDRM, 2.5 BATH ENERGY EFFICIENT HOME w/ a 3-CAR GARAGE with Polyaspartic Flooring and BUILT-IN CABINETS * EXTENDED DRIVEWAY PAVERS and a RV GATE for all your toys!! **OPEN FLOORPLAN with extensive TILE FLOORING and carpet in the bedrooms**PLANTATION SHUTTERS THROUGHOUT**SPACIOUS EAT-IN GOURMET KITCHEN with QUARTZ COUNTERTOPS , TILE BACKSPLASH, STAINLESS STEEL APPLIANCES, a BREAKFAST BAR and a large WALK-IN PANTRY** BACKYARD OASIS has a Sparkling PLAYPOOL and waterfall, TRAVERTINE TILE , FIREPIT, and easy care ARTIFICIAL TURF* SPACIOUS OWNER'S SUITE with SOAKING TUB , Separate Shower and HUGE WI CLOSET Community Features include PLAYGROUND,PICKLEBALL COURTS, HEATED POOL/SP

9379 W Donald Drive, Peoria

Listing courtesy of Listing Agent: Joan Kreutz (602-799-3974) from Listing Office: Arizona Premier Realty Homes & Land, LLC.

Selling Office: My Home Group Real Estate.

$1,350,000
4 Beds 4 Baths 6703684 MLS
Immerse yourself in luxury living in this stunning ½ acre estate in the gated community of Eagle Canyon. Let's start with the highlights: OWNED 30 PANEL SOLAR, DETACHED CASITA, 38' AIR CONDITIONED RV GARAGE w/ CAR LIFT, ½ ACRE, 10' DEEP HEATED SALTWATER POOL, BASKETBALL COURT. Every detail has been meticulously designed and maintained, creating an oasis perfect for entertaining and relaxation.The heart of the home is the gourmet kitchen including 10ft island, double ovens and icemaker for effortless entertaining. The master suite boasts a spacious sitting area and a luxurious master bath w/ a commercial steam shower. Step outside to your expansive covered patio, complete w/ ceiling fans, tumbled travertine flooring, a built-in bar with a 48'' BBQ and heated saltwater diving pool. MORE.. with a rock water feature. Lush green surrounds the pool, accented by citrus trees, creating a tranquil escape. Wait, there's more! This property truly caters to all lifestyles. The star of the show for some might be the massive air conditioned 38' RV garage and casita w/ 10k lb car lift. The sprayed cellulose attic space and 2x6 walls, keep it affordably cool. The casita with its own entrance, covered patio, kitchenette and full bath is currently used as a versatile theater/game/pool room. For the sportier side, a half-court basketball court provides endless fun, while a raised, pavered fire pit area creates the perfect space to unwind under the stars. Additionally, Free electricity? Yes, with your free and clear owned 30 solar panel system adding to the energy efficiency of this exceptional property. It is a rare find and well worth your time to see.

7967 W Mariposa Grande Lane, Peoria

Listing courtesy of Listing Agent: Terry Swartz (602-757-8832) from Listing Office: My Home Group Real Estate.

Selling Office: eXp Realty.

$875,000
4 Beds 3 Baths 6703672 MLS
Discover unparalleled mountain vistas and luxurious living in this exquisite Camelot home. Nestled in the highly sought-after Sonoran Mountain Ranch subdivision, this single-level gem boasts 3037 square feet of pristine elegance, offering 4 bedrooms, 3 bathrooms, and a versatile den/office. Experience the allure of resort living with your own sparkling heated saltwater play pool and spa, inviting you to unwind in style. Tranquil travertine decking encircles the pool, creating a serene retreat with captivating mountain views. Indulge your culinary passions in the inviting kitchen, featuring a spacious island illuminated by pendant lighting. Stainless steel appliances and granite countertops enhance the sleek design, while the owner's suite offers a luxurious escape with its upgraded large bathroom and tiled snail shower. Two paver courtyards provide enchanting outdoor spaces, perfect for relaxing or entertaining. Surround sound speakers in the family room, courtyard, and back patio create the perfect ambiance for every occasion. Enjoy breathtaking mountain views from both the front and back of the home, further enhancing its allure and charm. Embrace the essence of luxury living in Sonoran Mountain Ranch. Don't miss the opportunity to make this fantastic home yours.

28614 N 68th Avenue, Peoria

Listing courtesy of Listing Agent: Nicole Demas (817-266-7205) from Listing Office: Berkshire Hathaway HomeServices Arizona Properties.

Selling Office: West USA Realty.

$1,025,000
5 Beds 3 Baths 6703605 MLS
You can HAVE IT ALL with this FABULOUS CIBOLA VISTA LOCATION, a LOT SIZE of over 19,000 sq. ft., an AMAZING FLOOR PLAN of NEARLY 5,000 SQ. FT., and UPGRADES that MAKE THIS HOME at an EXCELLENT PRICE a RARE FIND*FLEX FRONT ROOM, formal dining, LARGE GREAT ROOM with CUSTOM built-ins, BEDROOM and FULL BATH DOWNSTAIRS*KITCHEN includes UPDATED WHITE CABINETS, GRANITE COUNTERS and BACKSPLASH, CHEF'S DOUBLE OVEN with GAS COOKTOP, walk in pantry*OWNER SUITE has SITTING AREA, RENOVATED BATH with STAND ALONE TUB and WALK IN SHOWER with MARBLE TILEWORK*OVERSIZED OPEN LOFT*Large laundry*CLOSE TO EVERYTHING, but still TUCKED AWAY in your OWN OASIS with REFRESHING POOL, built in bbq, FIREPIT, concrete at SIDE YARD, RV GATE, and ROOM TO RUN*COME BY and SEE why YOU WILL WANT to CALL THIS PLACE ''HOME''

9219 W Molly Lane, Peoria

Listing courtesy of Listing Agent: Rebecca Durfey () from Listing Office: Keller Williams, Professional Partners.

Selling Office: RE/MAX Professionals.

$747,000
4 Beds 3 Baths 6703498 MLS
Views, views, views! This exquisite 4be/3ba plus bonus room, in north Peoria is now available! Fall in love as you enter to find the expansive great room, gourmet kitchen and elegant formal dining. An oversized slider brings in plenty of natural light, wood look tile flooring, neutral paint, modern light fixtures, and upgrades throughout. Chef's kitchen w custom hood, backsplash, SS appliances, walk-in pantry, upgraded cabinetry, granite counters, & island w/breakfast bar. The oversized main bedroom includes an oversized bathroom & walk-in shower. Don't miss the den/teen area perfect for family time! The serene backyard offers mountain views, grass area, fruit and citrus trees, covered patio, & refreshing pool. Come find out why north Peoria is one of the most coveted areas of the valley!

10219 W Oberlin Way, Peoria

Listing courtesy of Listing Agent: Crystal Holtorf (623-377-3526) from Listing Office: My Home Group Real Estate.

Selling Office: Arizona Network Realty.

$860,000
4 Beds 4 Baths 6703474 MLS
Welcome to the Master Planned Community of Vistancia! This meticulously upgraded 4 bedroom, 3.5 bathroom home shows pride of ownership throughout. As you enter, you'll be greeted by the elegant formal dining room and a view of the backyard. The living room and kitchen offer an open and inviting atmosphere, with breathtaking views of the outdoor space. The gourmet kitchen is truly the heart of this home with beautiful cabinetry, a convenient butler's pantry, granite countertops, full stainless steel appliance package, reverse osmosis system, and a spacious walk-in pantry. The den and half bath are offset downstairs and provides the perfect space for those who work remote. Upstairs, you'll find a generous loft area, perfect for a playroom, media room, or additional living space. The expansive master bedroom is designed to provide the ultimate retreat and relaxation. The master bathroom features a separate tub and walk-in shower, dual separate sink areas and large walk-in closet. There is an ensuite upstairs along with two additional bedrooms which share a Jack & Jill / dual bath concept. The laundry room is complete with washer and dryer, utility sink and plenty of cabinetry space for storage. The backyard is a family and entertainers oasis! The heated pool is perfect for year-round enjoyment, complete with a rock water slide, and a baja shelf. The pool also has the Pentair smart system which allows it to be controlled remotely! The extended patio features a built-in gas fireplace and additional seating area. The elevated built-in barbecue area with refrigerator and fire bowls ensures that you'll have everything you need for hosting memorable cookouts. Lets not forget the outdoor sound system! The Vistancia Community is a master-planned development that includes multiple parks, lighted hiking trails, award winning community centers, golf course, commercial and retail shopping, along with fabulous desert landscape! There are future plans of a 320-acre "5 North at Vistancia" commercial core providing further growth for the community. Vistancia has ranked as the #1 Master Planned Community in Arizona for 10 years!

29419 N 119th Lane, Peoria

Listing courtesy of Listing Agent: Melissa Dierks () from Listing Office: Re/Max Fine Properties.

Selling Office: eXp Realty.

$687,990
4 Beds 4 Baths 6703282 MLS
Brand new community in North Peoria! Just over 3000 sq ft, this floorplan has It all. 4 bedrooms, 3.5 baths, a den downstairs, a half bath downstairs, a loft upstairs, and a 3-car tandem garage! This home offers so much space and a beautiful open concept with 8 foot interior doors. The outside has a Farmhouse style exterior with included desert landscape and paver driveway. You walk into an open space with wood look plank tile throughout. There is a separate carpeted den area to be utilized as needed. The open concept living, kitchen, and dining area downstairs is great for entertaining. The gorgeous 4 panel sliding glass door that leads you to your outdoor covered patio provides an indoor/outdoor living space. This home features our Harmony design package that includes Carrara Breeze quartz kitchen counter tops, with Fairview white painted cabinets, White Mosaic kitchen backsplash, an undermount single bowl kitchen sink, matte black finish plumbing fixtures, stainless-steel appliances, and much more. Upstairs has a spacious loft for additional living space, along with 4 bedrooms, 3 full baths, and laundry. The primary room has a large walk-in closet, double sinks, a large walk-in shower, and an additional linen closet for extra storage. The 3 additional bedrooms all have spacious walk-in closets as well. Great location close to dining, freeways, parks, and entertainment!

7632 W Saddlehorn Road, Peoria

Listing courtesy of Listing Agent: Danny Kallay (480-694-8571) from Listing Office: Compass.

Selling Office: Thrive Realty And Property Management.

$865,000
5 Beds 4 Baths 6703179 MLS
🏡 Looking for Paradise? Look no further! Check out this spectacular home with an abundance of amazing features and upgrades. ✨ Step into the future with a 2021-installed 220 outlet for your electric car. The insulated garage doors and new garage door openers, both added in 2022, ensure convenience and security. 🔥 Stay cozy with a brand new hot water heater and enjoy maintenance-free greenery with the waterless artificial turf putting green, both installed in 2022. 🎨 The exterior paint comes with a 25-year transferable warranty, giving you peace of mind. 💤 Experience pure bliss in the master bedroom remodel, which includes a standalone tub, a large shower with a rain feature, and quartz countertops. THERE IS a LIST OF UPGRADES! THIS IS A SALTWATER POOL

7363 W Bronco Trail, Peoria

Listing courtesy of Listing Agent: Jacqueline L Henry (623-910-7249) from Listing Office: RE/MAX Desert Showcase.

Selling Office: Compass.

$875,000
3 Beds 4 Baths 6703115 MLS
REDUCED!! BEAUTIFUL 3126 SQ FOOT 3 BED, 3.5 BATHS +DEN/OFFICE, GREAT ROOM WITH FORMAL DINING AREA. CUSTOM FEATURES THROUGHOUT. DAVID WEEKLEY IS THE BUILDER OF THIS 2X6 CONSTRUCTED HOME. SOLAR OF $83.50 A MONTH FOR DESERT HEAT SAVINGS. LARGE TILE IN ALL BUT THE 2 EXTRA BEDROOMS. 3 MASTER SUITES SPLIT FLOOR PLAN. MAIN BEDROOM IS SPACIOUS WITH OPEN VIEWS OF OASIS BACKYARD, BATH HAS LARGE GLASS WALK-IN SHOWER, 2 AND 2 SEPARATE VANITIES WITH LOTS OF STORAGE. HUGE WALK-IN CLOSET IS PROFESSIONALLY DESIGNED BY CA CLOSETS. LAUNDRY IS RIGHT OFF THE MASTER CLOSET FOR CONVENIENCE. KITCHEN BOASTS WHITE SHAKER CABINETS, 15X7 FOOT WOOD TONE ISLAND WITH UNDER LIGHTING, GRANITE, SOARING CABINETS, HIGH END APPLIANCES, SUBZERO COUNTER DEPTH FRIDGE. DEEP SPACIOUS WALK-IN PANTRY. SEPARATE BREAKFAST ROOM WITH BUILT-IN SERVING COUNTER/ CABINETS AND DISPLAY GLASS FRONT RAISED CABINETS. FORMAL DINING ROOM IS CURRENTLY USED AS A SITTING AREA. SO MANY CHOICES IN THIS SPACIOUS HOME. DEN/OFFICE HAS BUILT-IN DESK, STORAGE, TV AND IS ROOMY. WINDOWS HAVE EITHER PLANTATION SHUTTERS ON THE FRONT OF THE HOUSE OR WOVEN BLINDS ON OTHER WINDOWS. MASSIVE SLIDER TO PATIO HAS AUTOMATIC SHADES THAT ARE SELDOM CLOSED DUE TO NO NEIGHBORS BEHIND. 2 COVERED PATIOS WITH RETRACTABLE SHADE ON ONE AND THE OTHER HAS NEW ELECTRONIC SHADES FOR SUMMER USE. OUTDOOR KITCHEN IS OFF THE BREAKFAST KITCHEN AREA. BACKYARD IS SURROUNDED BY BLOCK WALLS. VERY PRIVATE YARD. THERE IS A PUTTING GREEN FOR FUN AND PRACTICE, A FIRE-PIT WITH NATURAL GAS AND A WATER FEATURE IN THE MIDDLE WITH A BUBBLING WATER FALL. DESERT LANDSCAPING FRONT AND BACK IS WATER SMART FOLIAGE AND BRIGHT COLORFUL FLOWERING SHRUBS. 3 CAR TANDUM GARAGE WITH CUSTOM CABINETS INSIDE. GOLF AND SOCIAL MEMBERSHIPS ARE AVAILABLE TO PURCHASE IN THIS AWARD WINNING GATED COMMUNITY. COUNTRY CLUB HAS 3 POOLS, PICKLEBALL & TENNIS COURTS,BOCCI BALL, WONDERFUL WORKOUT FACILITIES, A RESTAURANT AND AN 18 HOLE 72 PAR GOLF COURSE DESIGNED BY JIM ENG.THIS AREA HAS LOTS OF WILDLIFE, AZ BEAUTY AND BREATHTAKING VIEWS AND SCENERY. HOA IS 468.50 QUARTERLY. VISTANCIA HAS BEEN VOTED #1 MASTER PLANNED COMMUNITY IN AZ YEARS IN A ROW. NOT AGE RESTRICTED!! $1500 WORKING CAP FEE WITH PURCHASE. NO POOL TO WORRY ABOUT. WOULD BE A GREAT YEAR ROUND OR WINTER HOME. TVS AND WASHER DRYER SUBZERO ALLL STAY. SOME FURNITURE MAY BE AVAILABLE. SELLER IS LICENSED REALTOR IN AZ. SELLERS PREFER DRIGGS TITLE, KIMBERLY OWEN, WESTGATE OFFICE.

12349 W Tyler Trail, Peoria

Listing courtesy of Listing Agent: Keenan J Mcguire (602-696-6999) from Listing Office: West USA Realty.

Selling Office: Real Broker.

$700,000
5 Beds 3 Baths 6702340 MLS
Immaculate, well maintained and updated home in Terra Vista Estates with spacious and unique floor plan. Also newer Trane HVAC still under warranty that's Arizona summer ready. This home is move in ready. Huge game room, RV gate with additional parking space, Unique floor plan, Stunning Pebble Tec Pool, Mature shade trees, Gorgeous granite countertops This home is perfect for large, growing or multigenerational families. Three parks within very short walking distance, not to mention Terramar Elementary School a short walk away. A short drive to anything you may need including shopping and healthcare. Walking into the home you will immediately notice the waterproof luxury flooring throughout the entire home giving a warm welcoming feeling. The home has a total of five bedrooms and three full bathrooms to accommodate everyone. There is one bedroom with full bath next to it on the first level, making this a perfect for guests, a multigenerational family or a bedroom for someone with limited mobility. The kitchen was designed for cooks and those looking to entertain. Lots of counter room on the solid granite countertops, newly installed under mount sink and newer darker stainless appliances. The beautiful Pella sliding door with built in blinds, off the kitchen leads out the backyard where you will find a nice patio and saltwater pool. A peaceful setting to relax after a long day or weekends. Upstairs you will find four more good sized bedrooms, including the master with en-suite full bath and walk in closet. There is also a huge bonus room perfect for using as an in home movie room, workout room, game room or a mix of the three. There is also an open loft area with so many possible uses. The three car garage includes built in cabinets and workbench with side entry door and heavy duty security door. One refrigerator conveys in the garage and there is plenty of room for a second refrigerator or freezer next to it for large family needs. Many other updates such as heavy duty security doors, new faucets, upgraded lighting and more. Over $50k has been recently invested. Items conveying with the home include 65" Samsung 4K HDTV with Samsung sound bar and Samsung subwoofer, kitchen appliances, and garage refrigerator. Come see this home and envision all the possibilities to make it your own. This home has seen many large family/friend gatherings with plenty of room for everyone. Family room television, garage fridge, and kitchen fridge convey with home.

6898 W Avenida Del Rey --, Peoria

Listing courtesy of Listing Agent: Christine Nielsen () from Listing Office: Coldwell Banker Realty.

Selling Office: Thrive Realty And Property Management.

$782,000
5 Beds 4 Baths 6702115 MLS
Experience the charm of Aloravita, nestled within the scenic mountains of Peoria. This community boasts breathtaking views and is conveniently located minutes away from shopping, dining, hiking trails and more! Our popular 'Miraval II' floorplan features 5 full bedrooms plus a game room and library, 4 bathrooms, 4 Car-Garage and a private yard with views! Designer selected finish includes Burlap Cabinetry, Quartz Kitchen Countertops, Wood Like Tile Throughout, and Plush Carpet in all the bedrooms. This beautiful home will have it all including 9' ceilings, Gourmet Gas Kitchen, Smudge Proof Stainless Steel Appliances, Blinds, Pre-Plumb for Soft Water, and Smart Home Technology. Home is under construction, estimated completion August*Photos and virtual tour of model homes, options may vary*

6814 W Andrea Drive, Peoria

Listing courtesy of Listing Agent: Brooke Pancamo () from Listing Office: DRH Properties Inc.

Selling Office: HomeSmart.

$3,059,000
6 Beds 7 Baths 6701724 MLS
Step into the extraordinary paradise of this newly built luxury estate on over an acre and nestled within the serene, gated community of Summit at Sunrise Mountain. This unparalleled masterpiece of luxury living boasts the perfect fusion of elegance, innovation, and comfort. Revel in the sprawling meticulously crafted living space, featuring a magnificent 6,400 square foot main house with soaring 20 ft. ceilings which open up the to the well-appointed family room and kitchen accentuated by large Milgard fiberglass windows that seamlessly blend luxury with energy efficiency. The inviting casita offers an additional 1,000 square feet of refined living quarters. The whole house has high ceilings, generously sized bedrooms and wide hallways for expansive comfort. There is exceptional foam insulation along with 5 zones of AC. Enough space has been left on the side of the Casita to build an RV garage. The main residence is a sanctuary of sophistication, featuring a grand master bedroom with fireplace, exuding tranquility, complemented by an oversized bathroom with separate shower and tub with no expense spared on the lavish decor. Attached to the bathroom is a large walk inn closet with a center island. In the East wing you will find an exclusive exercise room for wellness enthusiasts, art or yoga studio, or make it an additional 5th additional bedroom (7 bedrooms all together) the possibilities are endless. With a total of 4 additional lavish bedrooms, every member of the family is granted their own personal haven. Hosting gatherings is a breeze with the expansive great room and a gourmet eat-in kitchen that is as functional as it is luxurious, complete with Omega cabinets and top-of-the-line Wolf and Sub-Zero appliances. The West wing boasts two of the four bedrooms and a home theater replete with a Sony projector and 130 inch screen and stadium seating. The main house also contains a formal dining room and study with a set of glass French doors. A full laundry with Samsung appliances and a mud room complement the house. The 3 car garage has a finished floor with storage cabinets. In addition the house has a built in WIFI 'mesh' to eliminate any wifi dead spots and a security system with cameras. Give in to the allure of outdoor entertainment with your private oasis. As the sun sets, cozy up with the warmth of the outdoor fireplace and enjoy mountain views through the silhouette of mature Saguaros blended into a scenic landscape that will elevate the ambiance of every gathering. On over an acre this backyard retreat boasts a 17x35 foot sparkling pool accompanied by a rejuvenating Jacuzzi and built-in cleaning system for hassle-free maintenance. Share your culinary delights with the outdoor barbecue and pizza oven, perfectly paired with elegance and functionality. The covered patio, adorned with travertine pavers, sets the stage for alfresco dining and leisurely lounging, while the mesmerizing water sheet and Baja platform add an element of serenity to your outdoor escape. For those hot days a mister is installed to keep the covered patio cool. The backyard has artificial turf and a putting and chipping green to help shave strokes off your handicap. Not to be outdone, the charming casita beckons with its own allure, featuring a fully equipped kitchen, a large comfortable master bedroom, and a gracious great room, along with two baths including one conveniently accessible from the pool area. Embrace the epitome of luxury living with the stunning stonework embellishing the exterior façade, flawlessly complemented by the timeless stucco finish, creating an aesthetic masterpiece that is both striking and enduring. Experience a lifestyle beyond compare at this exclusive luxury estate. Your dream home awaits - seize this fleeting opportunity to indulge in the pinnacle of Arizona luxury living.

8410 W Park View Court, Peoria

Listing courtesy of Listing Agent: Michael R Salazar (602-524-0508) from Listing Office: RE/MAX Fine Properties.

Selling Office: W and Partners, LLC.

$876,000
5 Beds 4 Baths 6701515 MLS
Highly coveted gated community of Pleasant Valley in north Peoria, this exquisite two-story home offers luxurious living at its finest. With five spacious bedrooms, including a convenient mother-in-law suite downstairs, and three and a half baths, this residence provides ample space and comfort for the entire family. PREFERRED LENDER TO BUY DOWN INTEREST AT NO COST TO BUYER! discover a beautifully designed home that seamlessly blends elegance with modern comfort. Updated Kitchen with quartz countertops. at the heart of this home lies in its stunning backyard oasis, featuring a large diving pool, ramada, volleyball, large Yard for outdoor entertaining and relaxation. Convenience meets luxury with RV parking and a four-car garage, ensuring ample space for vehicles and outdoor gear List of Upgrades: Huge Diving/Play pool w/waterfall Gas fire-pit 4-car garage 50 amp 240 Volt EV charging outlet in garage Extra concrete parking in front and for RV in back Walk-in closets in every bedroom Remodeled Kitchen w/Gourmet cooking pkg (incl dual convection ovens) FP in family room Double-sided FP in Master Bedroom/Bath Newly painted Plantation Shutters throughout Mature Citrus--Tangelo, Lemon, Grapefruit Grass Volleyball court w/removable poles Upgrades/Updates: 2024--Remodeled Master Shower w/Marble 2024--Remodeled Master Quartz Countertops 2023--Updated wood floors on stairway and upstairs 2023--Repainted entire interior w/washable flat paint 2022--New Reverse Osmosis 2021--New Water Softener 2021--New Gas Water Heater 2021--New Pool Pump w/Vortex cleaner and Dolphin pool robot 2020-21=2 New 14 seer 5 ton Trane AC units

9557 W Oberlin Way, Peoria

Listing courtesy of Listing Agent: Christopher P Collins () from Listing Office: eXp Realty.

Selling Office: Long Realty Elevate.

$659,000
4 Beds 4 Baths 6701488 MLS
Also list for rent MLS #6716837. Welcome to this immaculate, move-in ready modern home. Boasting 4 bedrooms and 3.5 baths, including a convenient ensuite with tray ceilings on the lower level, this property offers ample space for all. The main floor features an open layout with plantation shutters, a generous den/office, gourmet kitchen with custom-painted cabinets, sleek backsplash, and quartz countertops, as well as a spacious living room ideal for entertaining. Upstairs you're welcomed by a versatile loft area, perfect for a secondary living space, adjacent to a convenient laundry room. At the front of the home 2 large bedrooms share a jack-n-jill bathroom. The primary suite, situated at the rear of the home, offers a luxurious retreat with a spa-like bathroom featuring dual vanities, a tiled walk-in shower, and an expansive walk-in closet. Additional highlights include a smart home system with three separate zones, wifi boosters, upgraded carpeting in bedrooms, cohesive, custom-painted cabinets throughout, overhead garage shelving, and abundant storage throughout. Outside, the covered patio, travertine sitting areas, synthetic grass, and gas stub for a fire pit or feature complete this exceptional property. With its modern amenities, thoughtful design, and stunning mountain views, this home is a rare find - don't miss out!

11427 W Nadine Way, Peoria

Listing courtesy of Listing Agent: Jennifer McFerron () from Listing Office: JC Realty.

Selling Office: JC Realty.

$773,175
4 Beds 4 Baths 6701327 MLS
Huge Lot-July Completion! Experience the charm of Aloravita, nestled within the scenic mountains of Peoria. This community boasts breathtaking views and is conveniently located minutes away from shopping, dining, hiking trails and more! Our popular 'Phoenician II' floorplan features 4 full bedrooms plus a game room and a media room, 3.5 bathrooms, 2 Car-Tandem Garage and a private yard with views! Designer selected finish includes White Cabinetry, Quartz Kitchen Countertops, Wood Like Tile Throughout, and Plush Carpet in all the bedrooms. This beautiful home will have it all including 9' ceilings, Gourmet Gas Kitchen, Smudge Proof Stainless Steel Appliances, Blinds, Pre-Plumb for Soft Water, and Smart Home Technology. Home is under construction and with an estimated completion of July*

26807 N 67th Drive, Peoria

Listing courtesy of Listing Agent: Brooke Pancamo () from Listing Office: DRH Properties Inc.

Selling Office: eXp Realty.

$739,990
5 Beds 3 Baths 6701321 MLS
North/South-oversized lot-ready now! This community boasts breathtaking views and is conveniently located minutes away from shopping, dining, hiking trails and more! Our popular 'Stork' floorplan features 5 full bedrooms plus a game room and a multipurpose room, 3 bathrooms, 2 Car-Garage and a private yard with views! Designer selected finish includes White Cabinetry, Quartz Kitchen Countertops, Wood Like Tile Throughout, and Plush Carpet in all the bedrooms. This beautiful home will have it all including 9' ceilings, Gourmet Gas Kitchen, Smudge Proof Stainless Steel Appliances, Blinds, Pre-Plumb for Soft Water, and Smart Home Technology. HOME IS FINISHING FINAL TOUCHES, INTERIOR PHOTOS DISPLAY SIMILAR STORK TO DISPLAY LAYOUT OPTIONS WILL VARY***Interior photos of actual home coming soon!

6733 W Andrea Drive, Peoria

Listing courtesy of Listing Agent: Brooke Pancamo () from Listing Office: DRH Properties Inc.

Selling Office: Williams Luxury Homes.

All information should be verified by the recipient and none is guaranteed as accurate by ARMLS. Copyright 2026 Arizona Regional Multiple Listing Service, Inc. All rights reserved.

board logo

This information is deemed reliable but not guaranteed. You should rely on this information only to decide whether or not to further investigate a particular property. BEFORE MAKING ANY OTHER DECISION, YOU SHOULD PERSONALLY INVESTIGATE THE FACTS (e.g. square footage and lot size) with the assistance of an appropriate professional. You may use this information only to identify properties you may be interested in investigating further. All uses except for personal, non-commercial use in accordance with the foregoing purpose are prohibited. Redistribution or copying of this information, any photographs or video tours is strictly prohibited. This information is derived from the Internet Data Exchange (IDX) service provided by San Diego MLS®. Displayed property listings may be held by a brokerage firm other than the broker and/or agent responsible for this display. The information and any photographs and video tours and the compilation from which they are derived is protected by copyright. Compilation © 2026 San Diego MLS®,