Refine Search
Sort by
12921 W Caraveo Place, Peoria
$695,000
4 Beds ⋅ 4 Baths ⋅ 6760192 MLS
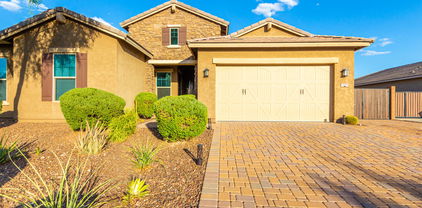
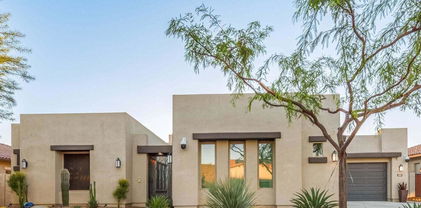
PRICED TO SELL...A gorgeous home in Vistancia. This 4 bedroom beauty sits over a 1/4 acre and offers a splendid curb appeal complemented by a mature landscape, a 3 car garage with paver driveway, and a cozy front porch. The interior boasts a sleek & functional design with tall ceilings, a formal living room, and a large great room that promotes a sense of openness & functionality. Recessed lighting, plantation shutters, warm neutral palette, and wood-look plank tile floors are features found throughout the house. The magazine kitchen showcases a plethora of wood cabinets, subway tile backsplash, granite countertops, and an oversized island with breakfast bar that adds to the counter space. Upstairs, you'll find a spacious loft that's ideal for a TV/game room. The primary bedroom hosts an ensuite with a granite dual vanity, a large shower, and a walk-in closet. The guest suite includes a private bathroom, making it ideal for overnight guests or in-laws. Fresh interior and exterior paint with new carpet throughout! The impressive HUGE backyard is a dream oasis perfect for year-round entertaining or relaxing in solitude! Covered patio, multiple seating areas, lush lawn, firepit, and a large pool with lounging area around the edge complete the picture for this spectacular masterpiece. Hurry, a deal like this won't last!

12921 W Caraveo Place, Peoria

Listing courtesy of Listing Agent: Gina Liebeck (480-720-6111) from Listing Office: Lake Pleasant Real Estate.

Selling Office: Lake Pleasant Real Estate.
8377 W Vogel Avenue, Peoria
$569,000
4 Beds ⋅ 3 Baths ⋅ 6759969 MLS
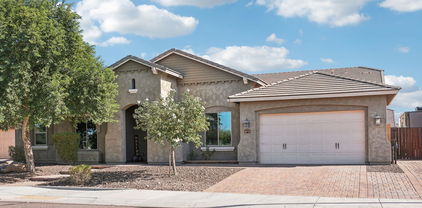
Beautiful pool & spa home in private gated community in Peoria! Near Cardinals stadium and Glendale entertainment district. Enter through the beautiful metal security door. NEW windows throughout. Custom color palette, new flooring downstairs. New downstairs AC unit in 2022. Open kitchen with center island breakfast bar, granite counters, and stainless steel appliances. Updated 1/2 bath downstairs. Large loft upstairs with projector and theater seats. Primary bathroom offers separate vanities, large shower, stand alone tub and spacious walk in closet! Pool and Jacuzzi with full technology cell phone commands. Resort style backyard features a covered patio with extended pavers and new turf and plenty of room for entertaining. 3 car tandem garage and RV gate with space for RV Parking!

8377 W Vogel Avenue, Peoria

Listing courtesy of Listing Agent: Amy Barnett (623-810-9954) from Listing Office: Realty ONE Group.

Selling Office: AVENUE43 Realty.

31010 N 117th Drive, Peoria
$1,600,000
4 Beds ⋅ 4 Baths ⋅ 6759894 MLS
Enjoy resort living on the 11th hole on the golf course in the prestigious gated community of Blackstone Country Club. This spotless, spacious, contemporary home is move in ready! With 3836 sq ft, a soaring 17' ceiling in main living space & packed w/ top of the line extras ranging from air conditioned & heated 4 car split garages, 500 bottle wine celler, $50K Control 4 system. With endless designer features this is a one of a kind luxury home. The gourmet kitchen includes Wolf/Subzero appliances, quartz countertops, huge island & an abundance of cabinets. Light & bright w/ tile t/o. Low maintenace yards, gas fireplace in courtyard, extended patio & tons of travertine plus a relaxing golf course view to enjoy the beautiful AZ sunsets. A must see. SEE DOC TAB FOR LIST OF UPGRADES

31010 N 117th Drive, Peoria

Listing courtesy of Listing Agent: Lynelle Menard () from Listing Office: West USA Realty.

Selling Office: Real Broker.

26715 N 72nd Lane, Peoria
$749,900
4 Beds ⋅ 3 Baths ⋅ 6759853 MLS
Welcome home to this gorgeous, upgraded home exuding charm & elegance! This one-story gem features sweet curb appeal, tandem 3-car garage w/an extended driveway, & a welcoming courtyard for relaxing mornings. Enter to find an open layout with formal dining, wood look flooring, modern light fixtures, & neutral palette. The gourmet kitchen has an oversized island w/breakfast bar, SS appliances, quartz counters, espresso cabinets w/crown moulding, & modern backsplash. The main suite has an oversized lavish bathroom w/ dual sink vanity, large tub, & a huge walk-in closet. The cozy bonus room is perfect for family or play time! The serene backyard offers a covered patio & artificial turf. All found in the highly coveted and pristine neighborhood of Aloravita in North Peoria. This is the one!

26715 N 72nd Lane, Peoria

Listing courtesy of Listing Agent: Crystal Holtorf (623-377-3526) from Listing Office: My Home Group Real Estate.
Selling Office: Compass.

9224 W Molly Lane, Peoria
$1,400,000
4 Beds ⋅ 3 Baths ⋅ 6759376 MLS
Beautifully renovated Pebble Beach model located in the highly sought after neighborhood of Cibola Vista. Meticulously maintained and tastefully decorated! Curb appeal begins at the front courtyard. Property features a North facing backyard with view fencing. Amazing mountain views with the most incredible resort style backyard! The 1300 sf Ramada with the built in bar, travertine fireplace, TV and a built-in gas grill takes the show. Attached patio also boasts a travertine fireplace with a TV mounted. Misters and lighting on both the Patio and the Ramada set the ambience for the perfect setting for both entertaining and everyday enjoyment. The inside is just as beautiful! Completely updated throughout! Modern look with quartz counter tops, white cabinetry and plank tile. All new Lighting and ceiling fans throughout. Designer touches everywhere. Close proximity to Paloma Park, Lake Pleasant, many restaurants and shopping!

9224 W Molly Lane, Peoria

Listing courtesy of Listing Agent: Fred Martin (602-909-6047) from Listing Office: Realty ONE Group.

Selling Office: eXp Realty.

9853 W Jj Ranch Road, Peoria
$2,900,000
6 Beds ⋅ 7 Baths ⋅ 6759195 MLS
Rare opportunity for this exquisite estate in the luxury community of Melton Ranch. This masterpiece boasts luxury finishes throughout including custom carved cabinetry, Cantera stone finishes, wine cellar, wet bar, theater room, poker/game room or formal dining, casita, gym, full workshop w/bathroom, 2 full Size RV garages, additional parking for 6 cars, outside RV pad, 4 ensuite bedrooms in main house, plus office/bedroom, cooled storage, and entertainer's backyard with pool, spa, firepit, & more. The gated courtyard offers a warm fireplace in the winter and a private sanctuary. Every detail was considered, including a luxury master suite with ample closets, 2-way fireplace, Swedish shower, spa tub and abundant dual closets. Perfect retreat for privacy and luxury RV or car enthusiast. Please see the 3D tour and Additional Features tab. This home is perfect for travelling musicians that have multiple RV's plus trailer & more. Very private and beautifully appointed! Please check out this area of Peoria off of Lake Pleasant Parkway on the 303 loop. Great dining, shopping, and entertainment! Easy commute for RV travelers going to CA or North on the 303.

9853 W Jj Ranch Road, Peoria

Listing courtesy of Listing Agent: Jill Anderson (602-617-6794) from Listing Office: Russ Lyon Sotheby's International Realty.

Selling Office: PRO-formance Realty Concepts.

22521 N 93rd Drive, Peoria
$825,000
4 Beds ⋅ 3 Baths ⋅ 6759141 MLS
This exceptional home combines luxury, style & functionality. Featuring 4 beds & 2.5 remodeled baths, the residence boasts new interior paint, trims & upgraded LVP flooring in bedrooms & baths. Three bedrooms include walk-in closets, offering ample storage space. The open-concept living room has two electric fireplaces & seamlessly connects to the kitchen via sliding glass doors. The gourmet kitchen features Corian counters, a tiled backsplash & under the kitchen island & modern shaker cabinets in the laundry room for additional storage. The separate den/office adds versatility to the living space. Outside, the beautifully landscaped backyard showcases travertine flooring, garden beds & a covered patio—perfect for relaxing by the pool or hot tub, powered by a propane tank. The driveway lined w/ pavers leads to extended RV parking, ideal for those w/ larger vehicles or recreational needs. A built-in security system, security door & solar system provide peace of mind & energy efficiency. w/ proximity to top-rated schools, shopping & recreation, this home combines modern comforts w/ thoughtful design, making it a perfect retreat for any family.

22521 N 93rd Drive, Peoria

Listing courtesy of Listing Agent: Benjamin Arredondo (480-206-7077) from Listing Office: My Home Group Real Estate.

Selling Office: My Home Group Real Estate.

7384 W Quail Track Drive, Peoria
$784,760
5 Beds ⋅ 4 Baths ⋅ 6758966 MLS
Corner lot, steps away from greenbelt! Experience the charm of Aloravita, nestled within the scenic mountains of Peoria. This community boasts breathtaking views and is conveniently located minutes away from shopping, dining, hiking trails and more! Our popular 'Miraval II' floorplan features 5 full bedrooms plus a game room and library, 4 bathrooms, 4 Car-Garage and a private yard with views! Designer selected finish includes Burlap Cabinetry, Quartz Kitchen Countertops, Wood Like Tile Throughout, and Plush Carpet in all the bedrooms. This beautiful home will have it all including 8' doors, Gourmet Gas Kitchen, Smudge Proof Stainless Steel Appliances, Blinds, Pre-Plumb for Soft Water, and Smart Home Technology. Home is under construction, estimated completion Nov. *Photos of model home

7384 W Quail Track Drive, Peoria

Listing courtesy of Listing Agent: Brooke Pancamo () from Listing Office: DRH Properties Inc.

Selling Office: West USA Realty.

12260 W Lone Tree Trail, Peoria
$595,000
4 Beds ⋅ 3 Baths ⋅ 6758362 MLS
**REDUCED** PRICED WELL BELOW COMPS!! MODEL MATCH MLS 6777974 JUST SOLD W/O POOL/SPA FOR $625K. Welcome to this stunning 4-bedroom, 2.5-bath single-level home nestled in the highly desirable Vistancia community of North Peoria. This spacious 2,908 sq ft home sits on a coveted north/south exposure corner lot, offering a perfect blend of style, comfort, and convenience. Step inside to discover an expansive open floor plan, where a neutral color palette, oversized tile, and luxury plank flooring set the tone for modern living. The central gourmet kitchen is a dream, featuring stainless steel appliances, gleaming granite countertops, a water softener, and a large center island with a breakfast bar. The kitchen flows seamlessly into the casual dining area and great room, creating an ideal space for both daily living and entertaining. Just beyond, enjoy easy access to the backyard pooL oasis, complete with a sparkling heated pool, spill-over spa, cozy firepit chatting space, and an extended covered patio, all perfect for relaxing or hosting friends and family. The owner's suite is a true retreat, offering a spacious ensuite bath with dual sinks, custom-tiled walk-in shower, a deep soaking tub, and a generous walk-in closet. Three additional bedrooms, 1.5 baths, and a versatile office with built-ins provide ample space for work, rest, and play. A formal dining room and convenient laundry room round out this fantastic floor plan. Located just a short walk from top-rated Vistancia Elementary, multiple parks, playgrounds, and the Mountain Vista Clubhouse, this home offers unbeatable access to community amenities, including tennis & pickleball courts, indoor basketball court, game room, two resort-style pools, water slides, and a splash pad. Plus, you're just minutes away from the Four Corners area, where you'll find popular restaurants, shopping, and easy access to Loop 303 for commuting. This home truly has it all - submit your offer today!

12260 W Lone Tree Trail, Peoria

Listing courtesy of Listing Agent: Brandon Howe (602-909-6513) from Listing Office: Howe Realty.

Selling Office: My Home Group Real Estate.

8580 W Brown Street, Peoria
$519,000
4 Beds ⋅ 3 Baths ⋅ 6758303 MLS
*SELLER WANTS IT SOLD - CONCESSION HELP AVAILABLE - BRING US AN OFFER* Spacious Floorplan including Bathroom w/Shower on the first level! Interior Features include Tile Flooring, Plantation Shutters, Stainless Appliances, Food Pantry, Kitchen Island Storage, Ceiling Fans, Laundry Room w/Cabinets, Nest Thermostats, Large Master w/Walk-in Closet, Dual Sinks & Separate Tub/Shower. Fridge, Washer & Dryer convey too! Outside you'll find RV Gate w/Fenced Area behind, Pebble-Finish Deep Swimming Pool w/Stacked Stone Wall & Water Feature + Lounge Shelf w/Umbrella Sleeve, Fire Feature, Gas Stub ready for expansion, Lots of Paver Hardscape, Turf Dog Run, Gutters & more. Two New Trane 17-Seer A/C Units installed last year. Close to Historic Downtown Peoria w/Shops, Eateries & Seasonal Events. New Water Heater just intalled (09/24). 42-inch upper cabinets in the kitchen, multiple pet doors leading to the exterior with one of them to the fenced and turfed dog run, triple garage (tandem) with built-in cabinets, hanging storage racks and epoxy-coated floor, patio has ceiling fan + TV.

8580 W Brown Street, Peoria

Listing courtesy of Listing Agent: Justin Schlegel (623-203-2264) from Listing Office: RHP Real Estate.

Selling Office: Gateway Properties.

10472 W Alex Avenue, Peoria
$650,000
5 Beds ⋅ 3 Baths ⋅ 6758159 MLS
This wonderful 5 bed, 3 bath residence now on the market is for you! Great curb appeal, a manicured landscape w/natural turf, a 3 car garage w/built-in cabinets, and an RV gate are just the beginning. Discover a spacious dining & living areas w/elegant wood-look flooring, plantation shutters, and warm palette throughout. The family room showcases a fireplace to keep you warm during the coming winter months! The kitchen is comprised of wood cabinetry w/crown moulding, SS appliances, a pantry, and a peninsula w/a breakfast bar. Upstairs you'll find a cozy loft w/soft carpet, where you can spend a relaxing evening. The primary bedroom boasts a walk-in closet and a full ensuite w/dual sinks for added convenience. Lastly, the expansive backyard includes a covered patio, extended seating area, a built-in BBQ, and a refreshing pool! Don't let this incredible opportunity slip by!

10472 W Alex Avenue, Peoria

Listing courtesy of Listing Agent: Anna Marie Cosenza (602-509-3196) from Listing Office: HomeSmart.

Selling Office: Redfin Corporation.

20248 N 80th Avenue, Peoria
$715,000
6 Beds ⋅ 4 Baths ⋅ 6758154 MLS
Welcome to your dream home! This spectacular 6 bedroom residence at Fletcher Heights has all the bells & whistles! Nestled on a peaceful cul-de-sac, this property greets you with a great curb appeal complemented by an easy-care landscape, a 3 car garage with extended driveway, and RV gate/parking. The exquisite interior boasts elegant chandeliers, ceramic tile flooring in high-traffic areas, plush carpet in the right places, plantation shutters, and tall ceilings. The living/dining room is excellent for receiving guests or hosting a feast, while the spacious & open great room allows easy entertaining with its greater traffic flow & backyard access. The impeccable kitchen showcases recessed lighting, ample white cabinetry, contrasting granite backsplash & countertops, SS appliances. and an oversized island with breakfast bar. The large & bright owner's suite hosts a lavish ensuite with a dual vanity, soaking tub, step-in glass shower, and a walk-in closet. Sitting on an over sized lot, the backyard oasis offers a covered patio, a pergola with pavers, lush lawn, and a sparkling blue pool. The garage pass through to the backyard is perfect for working on projects. This home is perfect for entertaining or relaxing in solitude! The fantastic community includes multiple parks, playgrounds, and tennis courts. Words don't make this gem justice. Come see it!

20248 N 80th Avenue, Peoria

Listing courtesy of Listing Agent: John Gonzales (602-330-9399) from Listing Office: HomeSmart.

Selling Office: eXp Realty.

8797 W Hatfield Road, Peoria
$1,400,000
4 Beds ⋅ 3 Baths ⋅ 6757701 MLS
AMAZING OPPORTUNITY to purchase this IMMACULATE and METICULOUSLY CARED for HOME on nearly an ACRE with DETACHED RV GARAGE in this HIGHLY DESIRABLE and PEACEFUL GATED COMMUNITY*You will be CLOSE to SHOPPING, RESTAURANTS, and NICE FREEWAY ACCESS, but STILL tucked away with MOUNTAIN views from your private FRONT COURTYARD*FRESH PAINT*YOUR KITCHEN has LOVELY CHERRY WOOD CABINETS, pantry, GAS COOKTOP, and LARGE ISLAND*You will LOVE the NATURAL LIGHT streaming THROUGHOUT**DEN*SHUTTERS*FIRE SPRINKLERS*IRON FRONT DOOR*TOT LOT across the street*Your DETACHED DOUBLE GARAGE has an RV BAY and a FULL BATH*You have new ARTIFICIAL TURF and EXTENDED PAVERS and still SPACE for pool and/or CASITA in back*COME BY and see why YOU WILL WANT TO CALL THIS PLACE YOUR ''HOME''*

8797 W Hatfield Road, Peoria

Listing courtesy of Listing Agent: Rebecca Durfey () from Listing Office: Keller Williams, Professional Partners.

Selling Office: My Home Group Real Estate.

27985 N 92nd Avenue, Peoria
$700,000
4 Beds ⋅ 4 Baths ⋅ 6757613 MLS
DON'T MISS THIS RARE 4 BEDROOM, 3.5 BATH NEWER RESIDENCE BUILT BY MATTAMY HOMES IN BEAUTIFUL PRADERA AT WESTWING MOUNTAIN! THIS TIMELESS SPANISH ARCHITECTURE WELCOMES YOU INTO AN OPEN FLOOR PLAN WITH MODERN FINISHES. A GOURMET KITCHEN W/GAS COOKING ANCHORS THIS GREAT ROOM WITH CRISP WHITE CABINETRY AND SLEEK COUNTERTOPS. SEVERAL SEPARATE WINGS AFFORD PRIVACY FOR ALL RESIDENTS. THIS IS ONE OF THE BETTER VALUE-ADD HOMES JUST COMING TO MARKET IN THIS GATED COMMUNITY WHICH OFFERS A PLAYGROUND, PARK AREA, WALKING PATHS AND MAJESTIC MOUNTAIN VIEWS. ALL OF WESTWING MOUNTAIN IS NEAR THE LATEST AND GREATEST RETAIL AS WELL, FOR SHOPPING AND DINING. WITH 2019 CONSTRUCTION AND FRESH INTERIOR PAINT, IT'S MOVE IN READY! ENJOY A LARGE SEPARATE DINING ROOM OR IT COULD BE AN OFFICE, GAME ROOM, ETC.

27985 N 92nd Avenue, Peoria

Listing courtesy of Listing Agent: Anne Lanker (602-803-1866) from Listing Office: RETSY.

Selling Office: My Home Group Real Estate.

9782 W Buckhorn Trail, Peoria
$800,000
4 Beds ⋅ 3 Baths ⋅ 6757112 MLS
Experience luxury living in this sensational home nestled within the gated community of Pleasant Valley. Meticulously maintained by the original owners, this single-level floorplan is designed for effortless entertaining or quiet relaxation. The chef's kitchen boasts extensive cherrywood cabinets, granite countertops, updated stainless steel appliances, and a large kitchen island that overlooks the family room featuring a cozy fireplace. French doors lead to a lush, private backyard, highlighted by a serpentine stacked stone pool with a rock water feature. Enjoy ultimate privacy with no neighbors behind, creating the perfect oasis. This home also offers a spacious 3-car garage with a 4' extension, along with an RV gate and RV parking. Owned solar with a battery back up for energy savings.

9782 W Buckhorn Trail, Peoria

Listing courtesy of Listing Agent: David J Oesterle (602-920-6888) from Listing Office: RE/MAX Excalibur.

Selling Office: My Home Group Real Estate.

26886 N 90th Avenue, Peoria
$825,000
5 Beds ⋅ 5 Baths ⋅ 6756882 MLS
Beautiful, well maintained 5 bedroom/5 Bath home with a 3 car garage. The backyard is landscaped with gorgeous pavers and a heated pool and spa that backs up to a private desert scene. The kitchen has a gas stove top, granite counters, an abundance of cabinetry, a butler's pantry and walk in pantry. The large primary is on the main level with a large master bathroom with walk in closet and a slider that leads you to the backyard. You will also find a living room with soaring ceilings and a fireplace off of the kitchen, a great room up front, dining and an office/extra space. Upstairs has four bedrooms and a loft area with a built in desk. The loft also has a handy laundry shoot that drops straight to the laundry room. This house has everything you need and more!

26886 N 90th Avenue, Peoria

Listing courtesy of Listing Agent: Toby Lee Ownby () from Listing Office: eXp Realty.

Selling Office: Howe Realty.

10338 W Quail Avenue, Peoria
$728,345
4 Beds ⋅ 4 Baths ⋅ 6756538 MLS
Award winning Phoenician floorplan, near playground and common area! Our popular 'Phoenician' floorplan features 4 full bedrooms plus a game room and a media room, 3.5 bathrooms, 2 Car-Tandem Garage and a private yard with views! Designer selected finish includes Flagstone Cabinetry, Granite Kitchen Countertops, Wood Like Tile Throughout, and Plush Carpet in all the bedrooms. This beautiful home will have it all including 8' doors, Gourmet Gas Kitchen, Smudge Proof Stainless Steel Appliances, Blinds, Pre-Plumb for Soft Water, and Smart Home Technology. *Photos of actual home are coming soon! Photos display former model home to show layout, interior options will vary**

10338 W Quail Avenue, Peoria

Listing courtesy of Listing Agent: Stacey Vannasdale () from Listing Office: DRH Properties Inc.

Selling Office: HomeSmart.

28657 N 68th Drive, Peoria
$840,000
4 Beds ⋅ 3 Baths ⋅ 6756127 MLS
Welcome to your dream home nestled in a serene cul-de-sac! This semi-custom masterpiece boasts four spacious bedrooms plus a versatile den, perfect for a home office. With three beautifully appointed bathrooms, this residence offers both comfort and convenience. Step inside to discover an inviting open concept layout that seamlessly connects the dining room and living areas, making it ideal for entertaining! The chef's kitchen is a culinary delight, featuring modern appliances, ample counter space, and elegant finishes. As you venture outside you'll be greeted by a sparkling pool that promises endless summer fun, surrounded by lush landscaping and varieties of citrus, pomegranate and fig trees. Relax in beautifully designed courtyards. HUGE BONUS $45,000 Solar Owned for your buyers.

28657 N 68th Drive, Peoria

Listing courtesy of Listing Agent: Christine Erickson (602-743-8983) from Listing Office: W and Partners, LLC.

Selling Office: eXp Realty.

6766 W Andrea Drive, Peoria
$774,935
5 Beds ⋅ 4 Baths ⋅ 6755877 MLS
Experience the charm of Aloravita, nestled within the scenic mountains of Peoria. This community boasts breathtaking views and is conveniently located minutes away from shopping, dining, hiking trails and more! Our popular 'Miraval II' floorplan features 5 full bedrooms plus a game room and library, 4 bathrooms, 4 Car-Garage and a private yard with views! Designer selected finish includes Burlap Cabinetry, Quartz Kitchen Countertops, Wood Like Tile Throughout, and Plush Carpet in all the bedrooms. This beautiful home will have it all including Gourmet Gas Kitchen, Smudge Proof Stainless Steel Appliances, Blinds, Pre-Plumb for Soft Water, and Smart Home Technology. **Photos of model home, options may vary**

6766 W Andrea Drive, Peoria

Listing courtesy of Listing Agent: Brooke Pancamo () from Listing Office: DRH Properties Inc.

Selling Office: West USA Realty.

8353 W Rock Springs Drive, Peoria
$600,000
4 Beds ⋅ 3 Baths ⋅ 6755520 MLS
***1% RATE BUY DOWN AVAILABLE FOR FREE ON THIS HOME**** A message from the sellers: '' Dear buyers, our favorite thing about this home is sitting by the firepit on the balcony off our bedroom and enjoying the mountain views as well as overlooking the park. We love the pool and ramada in the evenings and having our morning coffee on the front patio! We have the most incredible neighbors and love amenities in the area with fantastic with shopping and dining so close!'' ~ J & A This stunning home is in the heart of the highly sought-after Westwing Mountain neighborhood, just moments from the exciting Lake Pleasant Town Center and a short drive to Lake Pleasant Marina. Located within the top-rated Deer Valley school district and surrounded by some of the area's best hiking trails, this home is truly a must-see

8353 W Rock Springs Drive, Peoria

Listing courtesy of Listing Agent: Patricia Simpson (425-466-1880) from Listing Office: Citiea.

Selling Office: My Home Group Real Estate.

21984 N 97th Glen, Peoria
$642,500
4 Beds ⋅ 4 Baths ⋅ 6755348 MLS
Nestled in the highly sought-after neighborhood of The Meadows, this stunning home offers luxury and convenience. The gourmet kitchen features a massive island, professional-grade refrigerator, gas stove, double ovens, granite countertops, double-stacked cabinets, and a walk-in pantry—perfect for the home chef. Situated on a prime corner lot, just steps from the community center and pool, the backyard is an entertainer's dream with a built-in BBQ, outdoor fireplace, pool, spa, misters, and a serene water fountain. The primary suite, located on the first floor, boasts a spacious bathroom with a wet room, freestanding tub, shower, and an oversized closet with custom built-ins. The home offers flexible living spaces, including a den, loft, office, and two laundry roomsone on each floor. Jack-and-Jill bedrooms and a split secondary bedroom provide privacy and functionality. Located near Lake Pleasant, shopping, restaurants, schools, the public library, and scenic hiking and biking trails, this home combines luxury living with the best of neighborhood amenities.

21984 N 97th Glen, Peoria

Listing courtesy of Listing Agent: Carol A. Royse () from Listing Office: Your Home Sold Guaranteed Realty.

Selling Office: Realty ONE Group.

7088 W Redbird Road, Peoria
$775,000
5 Beds ⋅ 5 Baths ⋅ 6754568 MLS
**PRICE IMPROVEMENT! ** Welcome home to beautiful Aloravita situated between two mountain preserves! Over $175,000 in builder options & owner upgrades were put into this stunning 5 Bed 4.5 Bath + Office/Den & BONUS Room boasts a generous 3,915 s/f on a corner lot. BEDROOM & FULL BATH DOWNSTAIRS! Built in 2021 with a 3 Car Garage. Gourmet kitchen w/ large island, quartz counters, butler pantry + additional large pantry. Family room w/ gas fireplace & formal dining room. Custom banisters to spacious upstairs w/ huge BONUS ROOM. Wood-look tile & upgraded carpet/pad throughout. Quartz countertops in all bathrooms! Lg Master w/ beautiful mountain views open to spacious bath. Bedroom upstairs with private bath! Professionally installed LED lighting and MUCH MORE!

7088 W Redbird Road, Peoria

Listing courtesy of Listing Agent: Brian Vascassenno (623-341-7519) from Listing Office: PropertyAZ.

Selling Office: Realty ONE Group.

28503 N 67th Drive, Peoria
$980,000
4 Beds ⋅ 4 Baths ⋅ 6753955 MLS
Priced below Dec '24 appraisal, this resort style Camelot home is nestled in the gated Canyon's Edge community of Sonoran Mountain Ranch. Enter through a charming Alumawood pergola-covered courtyard into 3,592 sq. ft. of thoughtfully designed living space. 4 spacious bedrooms and an office on the first floor, along with 3.5 bathrooms make this home perfect for both family living and entertaining. The open-concept kitchen is the heart of the home, boasting 42'' upper cabinets, granite counters, gas cooktop, a buffet/coffee bar, and an oversized island with breakfast bar. The great room's natural light along with the custom entertainment center add warmth and character, while oversized guest rooms provide plenty of comfort for a growing family. The owner's suite is a true retreat with backyard views and a large luxurious bathroom featuring a separate tub and shower. Upstairs, the enormous bonus/game room offers endless possibilities. With a full bath already in place, this versatile space can easily transform into additional bedrooms or be reimagined as a home theater, playroom, or entertainment area. Enjoy spectacular mountain views from your backyard complete with an extended covered patio, large outdoor kitchen, a gorgeous pool with waterfall, and a spacious synthetic grass yard. A custom built 10x20' shed adds extra storage and functionality. The spotless 3 car garage adds plenty of room for parking, storage or a home gym. Owned solar and two new primary HVAC units installed in 2023 complete this exceptional home offering efficiency for years to come. Do not miss the opportunity to make this marvelous Camelot beauty your next home!

28503 N 67th Drive, Peoria

Listing courtesy of Listing Agent: Jobey Frank (602-319-3300) from Listing Office: Realty ONE Group.

Selling Office: HomeSmart.

8588 W Gambit Trail, Peoria
$1,687,250
4 Beds ⋅ 4 Baths ⋅ 6753922 MLS
Step into this exquisite 4,500 sqft home, where sophistication meets comfort. The residence features an impressive layout with four bedrooms and three and a half bathrooms. The home features a spacious and elegant design, with charming architectural details throughout. The expansive primary bedroom suite offers a luxurious private sanctuary, with a balcony overlooking the panoramic mountain views. The spa-inspired primary bathroom, adorned with elegant tile flooring and bathed in an abundance of natural light, promises a serene retreat. Three additional bedrooms provide ample space and privacy for family and guests. The gourmet kitchen is a culinary enthusiast's dream, equipped with high-end appliances, generous counter space, and an open stylish layout that seamlessly integrates with the dining and living areas. Exposed brick walls and rustic charm enhance the home's unique character, creating a warm and inviting atmosphere. The living space is highlighted by a charming fireplace and vaulted ceilings, providing a cozy and welcoming ambiance. Elegant lighting fixtures and luxurious flooring throughout the home contribute to the overall sophisticated aesthetic. The outdoor living space is equally impressive, featuring a covered patio, outdoor kitchen with a fireplace, a pool, a spa, and an outdoor shower. The lush landscaping and stone accents create a serene and private oasis, while the mountain and city views offer a stunning backdrop. Additional features include a spacious five-car garage, a loft, a bar, and an outdoor courtyard, making this home ideal for entertaining. Fully renovated with semi-custom finishes, this property seamlessly blends modern conveniences with timeless elegance. Experience the epitome of luxury living in this remarkable home.

8588 W Gambit Trail, Peoria

Listing courtesy of Listing Agent: Allicia Roza-Carrozza (623-204-5914) from Listing Office: Coldwell Banker Realty.

Selling Office: eXp Realty.

9333 W Los Gatos Drive, Peoria
$997,500
4 Beds ⋅ 4 Baths ⋅ 6753767 MLS
Nestled in the highly sought-after community of The Meadows, this stunning residence offers an exceptional lifestyle in the heart of North Peoria. Located next to a lush park, this meticulously maintained home is truly a standout! As you step inside, you'll be captivated by the open split floor plan and custom finishes throughout. The bright, neutral palette leads you into the living room and the open kitchen, boasting soaring 12-foot ceilings. The gourmet kitchen features high-end maple cabinetry, stainless steel appliances, a gas range, quartz countertops, a walk-in pantry, and an island with a breakfast bar. This home offers 4 bedrooms, a bonus room, 3.5 baths, a 3-car garage, and the highly desirable RV gate with parking—a rare find in today's market. The spacious great room is complemented by an additional family room, providing plenty of space for relaxation. The main bedroom includes an ensuite with dual vanities, a separate tub and shower, and a walk-in closet. The expansive backyard on a 12,400+ sqft lot is perfect for entertaining, with covered and pergola patios, artificial turf, a built-in BBQ, and a custom storage shed with AC. Energy-efficient features include spray foam insulation, ENERGY STAR appliances, a programmable thermostat, and Low-E2 vinyl windows. With easy access to the freeway, close proximity to Arrowhead, and located in an excellent school district, this RV-approved home has it all!

9333 W Los Gatos Drive, Peoria

Listing courtesy of Listing Agent: Shelby K DiBiase (602-330-1985) from Listing Office: eXp Realty.

Selling Office: Graystone Realty.

10615 W Via Montoya Drive, Peoria
$628,000
5 Beds ⋅ 3 Baths ⋅ 6753745 MLS
**ALLURING & MAGNIFICENT** Spacious Floorplan w/5 (large) Bedrooms, Loft & Downstairs Master Suite! Interior Features include Granite C/Tops, Matching Cabinetry throughout including 42-inch Uppers in Kitchen, Island w/Bar Seating & Pendants, Pantry, Stainless Appliances including Double Oven (Fridge, Washer & Dryer stay), Custom Backsplash, Crown Moulding, Window Treatments, Tile Flooring + Hardwood Stairs and Built-In Cabinets/Storage inside Laundry Room, Master Closet & Garage. Outside you'll find RV Gates w/Parking Access on both sides of the Property (no HOA), Heated Pool with Lounging Shelf & Lap Lane, Hot Tub, Pergola, Covered Patio, Real Green Grass & more! Prime Location close to Lake Pleasant, Four Corners Shopping + Dining, Desirable Schools & Alta Vista Park. Keep reading... Additional interior upgrades: ceiling fans throughout, window blinds + curtains/rods, soft-close cabinetry, Ecobee Thermostats, video security system, second refrigerator in the garage stays too, dual sinks & taller vanity in master bathroom, walk-in closet in master and another bedroom and pet door to the outside. French Doors lead out the Master to the Hot Tub relaxation area, concrete slab behind one of the RV Gates, service door on the garage side, string lights convey, back fence is stuccoed & painted, exterior illumination, water feature in the pool plus sleeves for umbrellas / volleyball, front porch, coach lights, leased solar and the list goes on. Alta Vista Park has plenty of field space, playground, tennis, pickleball, basketball, ramadas, dog park and it's an active park with many fitness class offerings. Zuni Hills (K-8) and Liberty High School are both highly desirable and within the Award-Winning Peoria Unified School District. Don't forget the Roof was replaced along with both A/C Units just last year.

10615 W Via Montoya Drive, Peoria

Listing courtesy of Listing Agent: Justin Schlegel (623-203-2264) from Listing Office: RHP Real Estate.

Selling Office: eXp Realty.

All information should be verified by the recipient and none is guaranteed as accurate by ARMLS. Copyright 2026 Arizona Regional Multiple Listing Service, Inc. All rights reserved.

board logo

This information is deemed reliable but not guaranteed. You should rely on this information only to decide whether or not to further investigate a particular property. BEFORE MAKING ANY OTHER DECISION, YOU SHOULD PERSONALLY INVESTIGATE THE FACTS (e.g. square footage and lot size) with the assistance of an appropriate professional. You may use this information only to identify properties you may be interested in investigating further. All uses except for personal, non-commercial use in accordance with the foregoing purpose are prohibited. Redistribution or copying of this information, any photographs or video tours is strictly prohibited. This information is derived from the Internet Data Exchange (IDX) service provided by San Diego MLS®. Displayed property listings may be held by a brokerage firm other than the broker and/or agent responsible for this display. The information and any photographs and video tours and the compilation from which they are derived is protected by copyright. Compilation © 2026 San Diego MLS®,

How much is your home worth?

Get instant property value now!