Refine Search
Sort by
$790,000
4 Beds 3 Baths 6718576 MLS
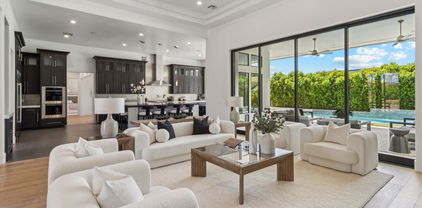
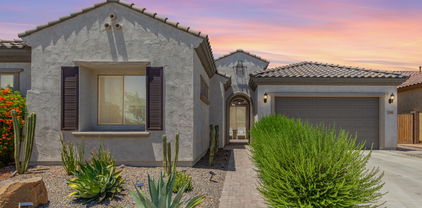
30-year roof (installed on 01/13/2020) with 30-year, transferable warranty through 2050. Two new A/C units with gas furnaces (installed on 05/23/24) with a 10-year transferable warranty, and 2-year labor warranty. Beautifully remodeled single level, split floor plan, in the prestigious neighborhood of Fletcher Heights. This 2,946 square foot home, features 4 bedrooms and 2 1/2 baths. Remodeled office(dual work stations) with high-speed internet access and beautiful Stone Creek furniture. The soaring ceilings and open floor plan are impressive, warm, and welcoming.Wood floors, ceramic tile, plantation shutters, and wood blinds throughout. The large living room/dining room can accommodate a dining table for eight. The chefs in your family will be impressed with the eat-in kitchen featuring 35-inch cabinets, a new gas cooktop, Corian counter tops, Corian island with pendant lighting, and a walk-in-pantry. Kitchen includes a reverse Osmosis water purification system (conveys). The on-suite master bedroom is very spacious and has a spa-like bathroom with walk-in closet, dual sinks, walk-in shower, and garden tub. There are 3 other bedrooms, 2 with walk-in closets and another full bathroom with dual sinks and a walk-in shower. The den off the kitchen has a beautiful Stone Creek media wall with a 55-inch TV and French doors to the backyard. The resort-like backyard has a self-cleaning pool, with spa and waterfall. There is a misting system around the pool and patio area. There is also a flagstone barbeque grilling area with natural gas connections. The backyard has desert landscaping, artificial turf areas and two ornamental pole lights. Sun screens for all windows. Aluminum storage shed - 6 ft wide x 10 ft long x 5 ft tall (conveys). Water softener (conveys).

8038 W Sands Drive, Peoria

Listing courtesy of Listing Agent: Jeff Stengel (602-762-2688) from Listing Office: HomeSmart.

Selling Office: Midland Real Estate Alliance.

$735,680
3 Beds 3 Baths 6717906 MLS
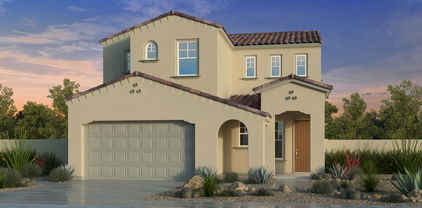
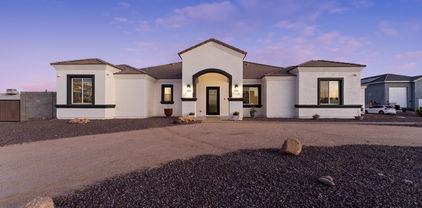
MLS#6717906 ! The Holly at Aloravita is a two-story home offering 3 bedrooms, 2.5 bathrooms, a 2-car garage, a large porch, and a versatile loft. Upon entry, you're greeted by a grand hallway that leads to a powder room and a formal dining area. The open-concept kitchen, casual dining space, and great room are perfect for hosting gatherings with friends and family. Upstairs, you'll find all the bedrooms along with a loft that can be used as a playroom, study, secondary living area, or anything else you envision. The primary suite includes a spacious walk-in closet and a large private bathroom with double sinks, creating an ideal retreat. Structural options include: garage service door, expanded loft, den in lieu of dining, and paver front porch.

7655 W Nosean Road, Peoria

Listing courtesy of Listing Agent: Tara M Talley (480-346-1738) from Listing Office: Taylor Morrison (MLS Only).

Selling Office: Non-MLS Office.

$779,990
4 Beds 3 Baths 6717896 MLS
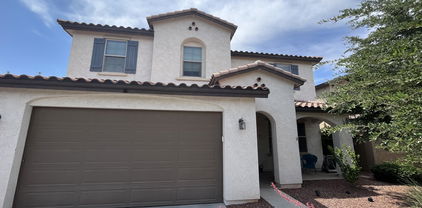
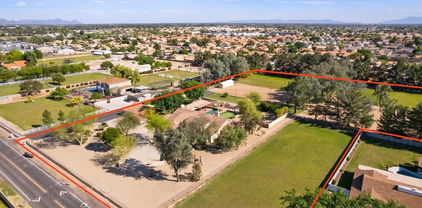
MLS# 6717896 Ready Now! The Azelia at Aloravita South Discovery offers a 2-story floor plan with 3,296 sq. ft., featuring 4 bedrooms, 3 bathrooms, a -car garage, and a formal dining area. This home is designed to impress. The foyer leads to a hallway that branches off: one direction takes you to a secondary bedroom and full bathroom, while the other passes the formal dining area and opens into the spacious, open-concept kitchen, casual dining, and great room. Enjoy Arizona's beautiful weather from your private covered patio. Upstairs, you'll find the remaining bedrooms and another full bathroom. The primary suite includes a private bathroom with double sinks, a spacious walk-in closet, and serves as the perfect retreat. Structural options include: multi door slider in great room, garage service door. Design upgrades include: gourmet kitchen appliances, upgraded tile and carpet.

25123 N 76th Drive, Peoria

Listing courtesy of Listing Agent: Tara M Talley (480-346-1738) from Listing Office: Taylor Morrison (MLS Only).

Selling Office: West USA Realty.

$578,000
5 Beds 4 Baths 6717416 MLS
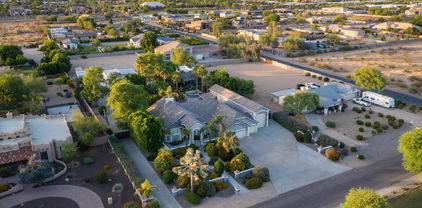
WOW! Come check out this GORGEOUS MULTI-GENERATIONAL home with an attached casita with separate entry. Perfect for an office or extra room for family or the in-laws! 5 Beds including attached casita, 3.5 Baths + Den. 2776 sq ft w/ DUAL master suites, spacious great room, and gourmet kitchen with quartz waterfall oversized kitchen island, double ovens, white shaker cabinets. This highly upgraded home built in 2021 includes, wood-like plank tile, water softener, and covered patio with a fenced in play pool. Perfect backyard to enjoy with family and have fun by the pool. No neighbors behind. Close to Rancho Cabrillo Park opening Fall of 2024. Fantastic location in North Peoria, just minutes from Loop 303 freeway, grocery stores, and restaurants! Come check out this GEM before it's too late!

25413 N 134th Drive, Peoria

Listing courtesy of Listing Agent: Gina Mancuso (623-330-2005) from Listing Office: New Venture Realty.

Selling Office: eXp Realty.

$650,000
3 Beds 3 Baths 6717374 MLS
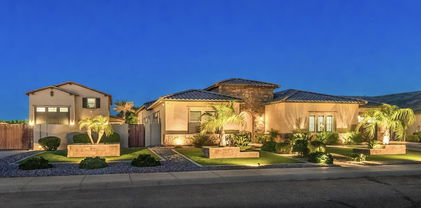
Located in the sought-after Westwing Mountain community, this residence offers numerous recent interior updates, a sunny south-facing resort backyard, beautiful mountain views, and great curb appeal. The interior of the home features wood-look tile flooring throughout the main level, an updated staircase with wide plank wood treads and an iron and wood banister, upgraded interior door hardware, and a neutral paint palette. The inviting eat-in kitchen is equipped with maple cabinets, double wall ovens, a spacious island with sink and bar seating, and is open to the family room with views of the backyard through the sliding door. A den with double doors is located on the main floor while the primary suite and two secondary bedrooms are located upstairs. The primary suite provides a spacious and private retreat with room for a sitting area, stunning mountain views and a generous ensuite bath with a separate shower and tub, dual vanities and a large walk in closet. Down the hall from the primary suite are two secondary bedrooms and a hall bathroom. The laundry room, conveniently located upstairs with the bedrooms, contains a built-in work space and cabinetry. Outside, the beautiful backyard oasis beckons with a sparkling pool and a putting green, and views of Sunrise Mountain. The 3-car garage has epoxy floors, newer overhead door openers, and storage cabinets. Sunscreens have been recently added to all windows. This home is conveniently located less than a mile to West Wing Elementary School (K-8) and less than a 10 minute drive to Basis Peoria. The Loop 303 and Loop 101 are just 10 minutes away. Enjoy the amenities of Westwing Mountain, which include a community park and recreation center, sport courts, a skate park and nearby hiking.

8331 W Briles Road, Peoria

Listing courtesy of Listing Agent: Don Matheson (602-694-3200) from Listing Office: RE/MAX Fine Properties.

Selling Office: My Home Group Real Estate.

$864,990
5 Beds 5 Baths 6717198 MLS
Welcome to Ashton Woods newest community in Peoria -The Sanctuary at Aloravita. Welcome to your dream home with our stunning Diamond Floor Plan! This spacious two-story home boasts 4,132 sq ft of luxurious living space, featuring 5 oversized bedrooms and 4 1/2 bathrooms, perfect for accommodating your growing family or hosting guests. Step into the expansive great room, highlighted by a breathtaking 4-panel slider that seamlessly merges indoor and outdoor living. The kitchen is a culinary paradise, equipped with built-in appliances with gas range stove, elegant white painted shaker style cabinets, Della Terra quartz countertops, White Mosaic tiled backsplash, and polished nickel hardware. Indulge in premium interior finishes including 6x36 wood style plank tile floors in the main living spaces, upgraded plush carpeting in the bedrooms, loft, and a dedicated office space. Ascending the staircase, the second level unveils an owner retreat that exudes tranquility. The expansive owner's suite includes dual vanities in the bathroom and a large walk-in closet. Additional bedrooms on this level offer ample space for family or guests, each thoughtfully designed with comfort in mind, including a large loft for that extra needed space. Pamper yourself in the upgraded bathrooms adorned with stylish fixtures and lighting. Additional options in this home are 8 foot interior doors, soft water pre plumb, and paver driveway. Great location close to dining, freeways, parks, and entertainment!

7659 W Tether Trail, Peoria

Listing courtesy of Listing Agent: Danny Kallay (480-694-8571) from Listing Office: Compass.

Selling Office: LRA Real Estate Group, LLC.

$754,000
4 Beds 3 Baths 6717009 MLS
Stunning home Located in the highly desirable Meadows subdivision of Peoria. The open concept floor plan features 4 bedrooms, 2.5 baths, den, separate office with built in cabinets, and a perfect sized loft upstairs. Spacious kitchen with granite countertops, large kitchen island, SS appliances, and plenty of cabinet space. Walk in dream pantry that extends under the stairs. Beautiful accent walls, wood look tile in all the right places. Primary suite upstairs with extra counter and cabinet space, the ensuite bathroom includes an extended length shower with dual shower heads and custom glass door, double sinks and large walk in closet. Backyard has plenty of room for entertaining, perfect sized play pool, above ground hot tub, putting green for the avid golfer and low maintenance artificial turf. 3 car tandem garage with 240v outlet for level 2 charging station and hanging storage shelves. Enjoy all the amenities of the community including pickleball courts, children's playground, walking paths and basketball courts, community pool, walking distance to schools, close to shopping, dining and easy access to the 303. Come take a tour, this gem won't last!!!

9990 W Los Gatos Drive, Peoria

Listing courtesy of Listing Agent: Julie Rogers (602-509-3929) from Listing Office: Signature Premier Realty LLC.

Selling Office: Barrett Real Estate.

$1,870,000
4 Beds 6 Baths 6716851 MLS
Welcome to your dream home in the sought after Meadows community in North Peoria. This luxurious 4,391 square feet estate is designed for those who appreciate the finer things in life. Nestled in a tranquil and sought after neighborhood, this property boasts a wealth of amenities that cater to every aspect of modern living. A well designed floor plan includes a stunning formal dining room with trey ceiling and visually striking wall, great room with gorgeous built in cabinets and retractable glass doors allowing a seamless transition to your outdoor living space. Exceptional kitchen with quartz counter tops, tile backsplash, rich cabinetry, large seating island, breakfast nook, stainless appliances, wine refrigerator and a large walk in pantry. Serene and well appointed owners suite has a private entrance leading to a spacious room complete with en suite bath featuring a generous soaking tub, exceptional shower space and large walk in closet. Additional bedrooms have walk in closets and you have the ability to create a guest quarters complete with a living space if you choose to. Your outdoor oasis includes meticulous landscaping around the gorgeous 20x40 pool, spa and water falls, natural gas firepit, Kokomo BBQ island, 2 Pergolas for relaxing, Radio control car banked oval track, Cornhole area, 5 hole putting green and dog run complete with bone shaped doggie pool!! Large RV garage - 14 foot door and 52 feet deep, 220 outlet and RV dump, Sliding 16 foot RV gate, additional bedroom/bath in RV garage as well as loft storage. This equisite home combines luxury and functionality, making it perfect for both relaxatio and entertaining. Don't miss this opportunity to make this exceptional property your own.

23093 N 91st Drive, Peoria

Listing courtesy of Listing Agent: Nathan C Martinez () from Listing Office: RE/MAX Professionals.

Selling Office: RE/MAX Professionals.

$890,000
4 Beds 4 Baths 6716468 MLS
Look no further! This stunning Northlands 4 bed/3.5ba dream home is picturesque! Excellent curb appeal, perfectly manicured landscape w/artificial turf, 3 car garage, paver driveway, and oversized RV gate are just the beginning. Enter to discover the spacious open floor plan, tall ceilings, upgraded light fixtures, and freshly painted neutral palette. No upgrade was spared, from the formal dining room w/elegant crown molding, to the custom built entertainment console in great room w/surround sound. The expansive gourmet kitchen boasts stainless steel appliances and large island. The oversized primary suite sits apart from two secondary bedrooms joined by a large sitting/teen area. A fourth bedroom & bathroom sit separate near the theatre/game room perfect for entertaining guests or family Enjoy a good night's sleep in the primary bedroom, boasting private outdoor access, a walk-in closet, and a full ensuite w/dual vanities & a garden tub. Don't forget about the sizeable bonus room w/soft carpet or the cozy den! Finally, the wonderful backyard includes a covered patio, extended seating area, a children's playhouse w/French doors, a refreshing hot tub, and a sparkling blue pool! The home of your dreams is here, act now!

9946 W Blue Sky Drive, Peoria

Listing courtesy of Listing Agent: Teisha Belanger (602-697-4570) from Listing Office: My Home Group Real Estate.

Selling Office: Delex Realty.

$2,825,000
6716266 MLS
This is a great opportunity for investors looking for growth potential in a rapid expanding Peoria market. Sun Aire Plaza II is a 100% occupied retail strip center with a diverse multi-tenants.The building is 16,470 square feet, sits on almost 1.5 acre lot, fronts a major street with high traffic counts, monument signage, ample on site parking, high visibility and easy access to Loop 101. The plaza is also close proximity to Peoria's P83, Downtown Peoria State Farm Stadium, Westgate Entertainment Center, as well as surrounded by an array of new development projects slated to open 2024-2025 such as VAI Resort, Stadium Point in addition to numerous multifamily and residential projects densely populated and adjacent to the Loop 101. Drive by only. Please DO NOT disturb

9501 W Peoria Avenue, Peoria

Listing courtesy of Listing Agent: Cindy Moy-Zhang () from Listing Office: RE/MAX Solutions.

Selling Office: RE/MAX Solutions.

$865,000
6 Beds 4 Baths 6716249 MLS
Welcome to this stunning residence that effortlessly blends luxury, comfort, and practicality. From the moment you arrive, the curb appeal and paver walkway invite you to explore this exceptional property. As you step inside, you'll be greeted by an expansive and inviting floor plan that showcases 20' ceilings, newer light fixtures throughout, and luxury vinyl tile, providing both elegance and durability. The kitchen features an eat-in area, painted cabinetry, quartz countertops, and an island with a breakfast bar. Stainless steel appliances and a double door entry to the pantry complete this gourmet space, which overlooks the spacious family room. Here, you can relax by the wood-burning fireplace, making it the perfect spot for cozy evenings. The enormous master suite is a true retreat, featuring his and hers walk-in closets and a spa-like oasis with travertine tile, dual sinks, a tub, and a walk-in shower. The guest suite can be utilized as either an extra living space or an additional bedroom, complete with a closet and a full bathroom. The huge upstairs loft has new carpet and is ideal for a bonus space or home office. Practicality is not forgotten with a huge laundry room equipped with a washer and dryer, cabinetry, a built-in ironing board, and an outlet for an additional fridge. The three-stall garage features epoxy flooring and a workshop area, perfect for the tool enthusiast. Outdoor living is unparalleled with an extended covered patio, relaxing spa, and pebble tech pool with water feature and a new variable speed pump and heater. The backyard is complete with an outdoor kitchen area, built-in BBQ and bar area, huge grass area, shed, and RV gate and parking. Additional features include plantation shutters and sunscreens throughout, a new roof, a new hot water heater, dual AC units (one is a new Trane), owned solar panels, and added insulation in the attic for energy efficiency. This home is the epitome of luxury and functionality!

8527 W Salter Drive, Peoria

Listing courtesy of Listing Agent: Jeffrey M Sibbach (480-215-7365) from Listing Office: eXp Realty.

Selling Office: Coldwell Banker Realty.

$825,000
4 Beds 4 Baths 6715882 MLS
PRICED TO SELL! W/OVER 80k in upgrades!! This 4 bed, 3.5 bath home features great curb appeal, 3 car garage, RV gate, well-laid pavers & landscaping w/artificial turf. Step into the elegant interior which showcases wood-look tile flooring, carpet in all the right places, plantation shutters, dazzling light fixtures & neutral palette throughout! Discover spacious living area bathed in natural light featuring high ceilings. The chef's kitchen is comprised of ample cabinetry w/crown moulding, walk in pantry, granite counters, subway tile backsplash, stainless steel appliances, an island w/a breakfast bar & butlers pass! Enjoy dinner in the eat in kitchen or turn it up a notch in the formal dining, this home has both! Get ready to pack your bags, this resort style backyard will win you over! Continue upstairs and into the cozy loft, where you can sit back and enjoy a relaxing Sunday afternoon. The primary bedroom showcases a walk-in closet and a full bath w/dual sinks for added convenience. Don't forget about the cozy den, ideal for an office or reading nook! Finally, the wonderful backyard includes a covered patio, extended flagstone seating area, a fire pit, built-in BBQ, and a sparkling blue pool/spa combo! The home of your dreams is here, act now before it's gone!

7016 W Redbird Rd Road, Peoria

Listing courtesy of Listing Agent: Valerie Crowner () from Listing Office: HomeSmart.

Selling Office: West USA Realty.

$860,000
4 Beds 3 Baths 6715650 MLS
Welcome to lifestyle and luxury in beautiful Westwing mountain! Discover the perfect blend of comfort and versatility in this stunning 4-bedroom, 3-bathroom home located in North Peoria. Situated on a corner lot with breathtaking mountain views, this 3,209-square-foot residence is ideal for family living and entertaining. Inside, you'll find stunning stone work throughout, hardwood floors in the game room & primary bedroom, tile with custom entryways & upgraded baths as well as paint and backsplashes. The home boasts a flexible space that can be tailored to your needs . The split single bay garage is currently a gym but can easily be converted back to garage space. The open and spacious layout makes this home perfect for gatherings, providing ample room for both relaxation and socializing

8632 W Lariat Lane, Peoria

Listing courtesy of Listing Agent: Holly Jean Ellis (623-363-6370) from Listing Office: West USA Realty.

Selling Office: West USA Realty.

$600,000
5 Beds 2 Baths 6715416 MLS
Welcome to your charming 5 bedroom 2 bathroom family home in a secluded and quiet gated community located in Peoria Legacy, one of the city's highly sought-after neighborhoods. This beautifully maintained residence offers a perfect blend of modern upgrades, comfort, and convenience, making it an ideal retreat for families and individuals alike. Step inside to discover an inviting interior featuring a functional and smart floorplan layout, tall ceilings, plantation shutters, gorgeous flooring, prepaid solar panels and perfect distance between your neighbors! The spacious living and dining areas are perfect for both relaxing and entertaining, providing a seamless flow throughout the home. The chef's kitchen is a culinary delight, equipped with matching stainless steel appliances, seating area, and ample cabinet space. Whether you're preparing a family meal or hosting a dinner party, this kitchen is sure to impress. Step outside to your private backyard oasis, where you'll find a covered patio, lush landscaping including an orange and grapefruit tree, RV gate, and easy to care for landscaping. It's the ideal spot for outdoor dining, entertaining, and enjoying Arizona's sunny weather year-round. This home is located in a prime location with easy access to top-rated Peoria schools, Costco, AZ Broadway Theater, Harkins movies, city parks, spring training facilities, family fun centers, convenient access to Skunk Creek Trail, and much more! Enjoy the best of suburban living with the convenience of urban amenities just moments away! Buyers currently living in Maricopa or Pinal County ask about an ADDITIONAL $7,000 home buyer credit available on this home via the Community Promise Program.

7958 W Acapulco Lane, Peoria

Listing courtesy of Listing Agent: John Gluch (480-493-5359) from Listing Office: eXp Realty.

Selling Office: AZ Brokerage Holdings, LLC.

$570,222
5 Beds 3 Baths 6715127 MLS
Check out all the upgrades!! On amazing lot! 5 bedroom, 2.5 car garage. See features and benefits for full list of upgrades! Close to the beautiful Mystic Clubhouse! Gorgeous view lot with merging trails literally in your backyard, Full front yard and backyard landscaping complete with pet turf (stays cooler and easier cleanup), set up space to add spool later and bbq area, Sunscreens installed on north and south windows, Chef kitchen, with 42'' upper cabinets upgraded stainless steel cafe smart appliances that can be controlled with app on phone (dishwasher and oven) , quartz counter tops throughout! Just to name a few upgrades! (See documents tab for complete list of upgrades) Seller to have professionally cleaned upon closing

31834 N 124th Drive, Peoria

Listing courtesy of Listing Agent: Nicole Moreno (602-619-0067) from Listing Office: West USA Realty.

Selling Office: Keller Williams Realty Phoenix.

$760,000
4 Beds 4 Baths 6714660 MLS
Welcome to this meticulously maintained 2-story home in the desirable Aloravita community. Built in 2020, this move-in-ready residence boasts an array of high-end features and upgrades, ensuring comfort and style at every turn. This home offers 4 bedrooms plus a den, providing ample space for family and guests. The guest bedroom features a walk-in shower for added convenience. The gourmet kitchen is a chef's delight, equipped with Monogram stainless steel appliances, a café stove, and stunning granite countertops. It's the perfect space for culinary creativity. Enjoy upgraded carpets, tile flooring, and a tray ceiling that adds an elegant touch to the interior. The master suite is a true retreat with a dual vanity, separate tub, and shower. Pre-wired for speakers and pendant lights, this home is ready for your entertainment setup. It's also plumbed for a gas barbecue, making outdoor cooking a breeze. Upgraded insulation in the rooms and garage, along with upgraded air conditioners, ensures comfort and energy savings year-round. A $2,500 security door adds an extra layer of safety. The garage provides an EV outlet and epoxy flooring. The laundry room upstairs provide practical and stylish solutions for daily living. The backyard is a private oasis with an extended patio, fire pit with stone flooring, and easy-to-maintain landscaping. Perfect for relaxing or entertaining, it's your personal retreat. Situated on a generous 10,290-square-foot lot, this home is near a neighborhood walking path, offering scenic strolls right outside your door. Additional touches include owned solar panels $50K+, $11k worth of plantation shutters, paint touch-ups in the master bedroom, and a large master suite for ultimate comfort.

26997 N 74th Avenue, Peoria

Listing courtesy of Listing Agent: Alan Kushmakov () from Listing Office: Best Homes Real Estate.

Selling Office: AZ Brokerage Holdings, LLC.

$668,000
4 Beds 2 Baths 6713681 MLS
Large one story well taken care of home in Tierra Norte. No HOA. insulated Block construction means lower Electric bills. Currently, owner is paying an average of $163/mo. The 3 car garage has a 6 foot extension added, making it 26ft deep for long trucks and toys. Built in cabinets in the laundry room and garage. Water Softener. Fridge, washer & Dryer included. Quartz countertops in the kitchen and granite in the bathrooms. Hardwood floors through-out with travertine in the baths and laundry room. Crown molding and large baseboards in the living areas. Custom shed and citrus trees in back with large covered patio. RV Gate as well. Roof replaced in 2020 and W/H in 2023. Large lot to add whatever you like.

7851 W Acapulco Lane, Peoria

Listing courtesy of Listing Agent: John Allen (602-478-6174) from Listing Office: 50 STATES Realty.

Selling Office: Realty ONE Group.

$772,000
4 Beds 4 Baths 6713520 MLS
One of the largest homes with over 3,900 SQ FT make this 4 bedroom, 3.5 bath plus Loft, Den, and Home Office an Oasis Retreat and a Vision in Vistancia!! This beautifully crafted home with stunning architectural details include a Stacked Stone Fireplace, Winding Staircase, Courtyard Fountain and Custom Wainscoting. Full Outdoor Living is yours in the Custom Backyard with complete Kitchen, Multiple Firepits, Pebble-Tec Pool, Stone Pavers, Lighted landscaping and Putting Green. Inside, the amazing Gourmet Kitchen knocks it out of the park with an Oversized Island w/seating & Built-In Desk, Gas cook top, Stainless Steel Appliances, Granite countertops and Walk-in Pantry. Relaxing Primary Suite has Dual Vanities, Separate Tub & Shower, Soaking Tub and Super size Walk-In Closet. A must see!

31330 N 137th Glen, Peoria

Listing courtesy of Listing Agent: Sammy DeStefano () from Listing Office: Russ Lyon Sotheby's International Realty.

Selling Office: Keller Williams Arizona Realty.

$820,000
5 Beds 3 Baths 6713516 MLS
A 5bd GEM in Peoria! Over 3700 sf with huge basement, swimming pool, detached garage and storages. Very well maintained with plenty of room inside and out. This is an executive style home with over 2400 sq feet on the main level, and a 1400 sq ft basement featuring two bedrooms and a full bathroom, fireplace, and entertainment area. The property also has a secondary, full-sized detached garage/work shop! Parking for RV, Secluded and Private lot location, real hardwood flooring. This home is a fully functioning high income producing short term rental with NO HOA! Airbnb and VRBO account listings have earned the rare distinction of GUEST FAVORITE status. All furnishings, household goods, amenities, and electronics are available. This home has it all and will satisfy even the most highly discerning buyer

6820 W Columbine Drive, Peoria

Listing courtesy of Listing Agent: Thomas A Mastromatto (602-888-7073) from Listing Office: Mountain Lake Realty.

Selling Office: HomeSmart.

$800,000
5 Beds 4 Baths 6712877 MLS
Welcome to this beautiful home located behind the gates of Arrowcrest Estates. Boasting a well-situated lot across from the park and community greenbelt, 5 bedrooms, 3.5 bathrooms, a loft, a 4-car tandem garage, and a massive resort-style backyard, this home is the epitome of comfort and space. As you enter the home you will find an open office, a formal dining and living room, and a flared staircase. The kitchen features granite countertops, an eat-in kitchen, a large kitchen island, a walk-in pantry, and stainless steel appliances. The great room is spacious yet cozy with a fireplace, and a French door entry to the huge backyard. The downstairs bedroom is perfect for a guest room! The laundry room is also downstairs and completed with upper and lower cabinets and a sink. Upstairs is a huge loft, and more bedrooms. Through the double doors, you'll find a generously sized primary suite boasting vaulted ceilings and an ensuite bathroom featuring a separate shower, soaking tub, and a walk-in closet. The remaining bedrooms are move-in ready! The backyard boasts a spacious covered patio ideal for outdoor lounging, overlooking a pristine pebble tech pool complete with a baja step and a tranquil waterfall feature. Beyond the pool, the expansive area includes a basketball court, a lush grass lawn, a fenced pet run, and a custom-built fireplace, creating a perfect blend of relaxation and recreation. Do not miss out on this beautiful home! Arrowcrest Estates is a gated home community nestled near the vibrant P83 entertainment district, offering residents a variety of dining options and convenient access to the Peoria Sports Complex. This prime location ensures a blend of tranquility within the estate and lively entertainment just minutes away.

14310 N 82nd Lane, Peoria

Listing courtesy of Listing Agent: Beth M Rider (602-315-8749) from Listing Office: Keller Williams Arizona Realty.

Selling Office: Long Realty Jasper Associates.

$2,865,000
5 Beds 6 Baths 6712558 MLS
Step into a realm of luxury and practicality with this stunning custom-built residence, a perfect haven for families who cherish the outdoors and love entertaining. Built in 2015, this exquisite home is a blend of modern design and comfort, situated in the serene landscapes of North Peoria.As you drive through your private gate with custom pavers, you're welcomed by bold iron doors that open into a spacious foyer. This leads you into an expansive, open-concept living room that effortlessly extends to an outdoor entertainment area through sleek sliding glass doors. The home's 100% smart functionality is powered by Unifi 4k security system cameras, Sonos, and Genelec professional speakers, offering customizable surround sound in every space, both inside and out. ( see more remarks) Step into a realm of luxury and practicality with this stunning custom-built residence, a perfect haven for families who cherish the outdoors and love entertaining. Built in 2015, this exquisite home is a blend of modern design and comfort, situated in the serene landscapes of North Peoria.As you drive through your private gate with custom pavers, you're welcomed by bold iron doors that open into a spacious foyer. This leads you into an expansive, open-concept living room that effortlessly extends to an outdoor entertainment area through sleek sliding glass doors. The home's 100% smart functionality is powered by Unifi 4k security system cameras, Sonos, and Genelec professional speakers, offering customizable surround sound in every space, both inside and out. To the right of the grand entrance, a private attached casita awaits, perfect for guests, a nanny, or in-laws. This self-contained suite features its own kitchen, bathroom, and garage, ensuring privacy and independence for your visitors. The residence boasts a true split floor plan, with the primary bedroom located on the east side. This peaceful retreat offers separate his-and-hers walk-in closets, a luxurious rounded walk-in shower, and direct access to the patio. The built-in fireplace and rounded windows provide picturesque views of the sparkling saltwater play pool, complete with a spill-over waterfall from the hot tub and a built-in fire pit. On the west side, you'll find bedrooms two through four, each with en-suite bathrooms, walk-in closets, and sliding glass doors leading to private patios. These rooms are designed for maximum comfort and functionality, offering ample space for family or guests. An oversized flex space adjacent to these bedrooms is perfect for movie nights, a game room, or a second living room, with sliding glass doors opening to the private patio and backyard oasis. The kitchen, a chef's dream, is equipped with high-end finishes, stainless steel appliances, a six-burner gas cooktop, an oversized island with seating for eight, a beverage fridge, and a built-in Wolf coffee machine, making it the perfect spot to start your mornings. The backyard is a private, lush paradise, ideal for both entertaining and relaxation. It features an extended patio with a TV, a saltwater play pool, a spa with a spillover waterfall, and an in-ground gazebo with a dining area and built-in BBQ and kitchenette. Two expansive grass areas provide great spaces for kids to play or for hosting gatherings. The backyard landscape, redesigned by Moon Valley Nursery at a cost of $100,000, adds privacy and a resort-like feel to your home. Let's not forget the detached 60x20 ft RV garage with a 16 ft opening and two ductless mini-splits, offering ample room for storing an RV, boat, and all the recreational toys your heart desires. As a bonus, there is additional parking to the west of the building, equipped with two floodlights and 50-amp outlets inside and outside the garage. With Lake Pleasant and numerous riding, biking, and hiking trails just a few miles away, life in this home couldn't be more perfect. This residence seamlessly combines luxury and practicality, providing a comfortable and stylish living environment in North Peoria. Welcome to your Peoria Paradise!

8309 W Softwind Drive, Peoria

Listing courtesy of Listing Agent: Megan Faber (480-822-8980) from Listing Office: Real Broker.

Selling Office: Real Broker.

$830,000
4 Beds 4 Baths 6712453 MLS
Welcome to this exquisite 4-bedroom, 3.5-bath luxury home in the highly sought-after Meadows community. The community boasts a pickleball court, pool, basketball court, walking trails, park, and bocce ball area nestled around A rated schools. This residence epitomizes elegance and modern convenience, offering a host of high-end finishes and thoughtfully designed spaces. Accommodate your guests or multi-generation living with en suite living room and bathroom. Upgrades include but not limited to quartz countertops, finishes, hardware, fans, doors, hot tub with heating/cooling unit, 90 degree massive pocket sliding glass doors, putting green, remote controlled sun shades blocking 98% UV lighting, built-in grill, surround sound interior/exterior, pergola, outdoor refrigerator, two wireless access points for WI-FI, every room hard wired with ethernet ports, recessed lighting throughout, luxurious bathrooms including ultra clear low iron glass with EnduroSheild coating, under cabinet lighting in kitchen/bathroom, premium flooring, 6ft home extension creating a window seat in master, 6ft extension in garage for longer vehicles, EV charging port, highly upgraded low E windows, solar savings, attic fan and more. This home offers a perfect blend of luxury, functionality, and modern technology, making it an exceptional choice for discerning buyers.

23160 N 98th Lane, Peoria

Listing courtesy of Listing Agent: Danielle Noble () from Listing Office: HUNT Real Estate ERA.

Selling Office: West USA Realty.

$840,000
4 Beds 5 Baths 6712121 MLS
What a RARE find the gated Colina Del Sur! Nestled on an oversized lot, this beautiful 4-bedroom with a huge primary walk in closet, desert landscape, RV gate, front porch, private courtyard, & a split 3-car garage w/extended paver driveway are just the beginning. Close to great hiking spots and top rated schools in the area. You'll LOVE the desirable open layout adorned with multi-sliding doors merging the inside & out activities! The gourmet kitchen offers granite counters, recessed & pendant lighting, a walk-in pantry, mosaic tile backsplash, staggered cabinetry, huge island w/breakfast bar, and high-end SS appliances w/cooktop gas & double ovens. PLUS! All bedrooms have full bathrooms and walk-in closets. The owner's bedroom stands out, featuring an ensuite with two vanities, soaking tub, & a sit-down shower. 4th bedroom is large enough and can serve as in-law suite. Discover the spacious backyard with an extended covered patio for relaxing or enjoying BBQ! Conveniently located minutes away from Deem Hills Recreation area! It is also close to parks, shopping, schools, dining, and easy access to the 101 & I-17. This gem won't disappoint! Home, sweet home!

7265 W Rowel Road, Peoria

Listing courtesy of Listing Agent: Bryan W Pankau () from Listing Office: Keller Williams Integrity First.

Selling Office: My Home Group Real Estate.

$900,000
5 Beds 4 Baths 6711858 MLS
Awesome home in best of locations! Spacious 5 bedrooms- Owner's suite downstairs, 3.5 baths. All new roof installed in 2019, 4-car garage, RV gate and parking w/ large concrete slab. Resort-like backyard boasting an updated (2023) pebble-tec pool w/ waterfall on an oversized N/S exposure lot. Fully extended rear patio. Outdoor gas fireplace & BBQ. Lots of lush green grass & large pay area for the kids. Custom garden area. Spacious interiors have vaulted ceilings. Formal living w/ fireplace. Formal dining. Large gourmet eat-in kitchen. has plenty of cabinet storage, and a center island. Rear family with fireplace. Large loft with mountain views from huge balcony. 4 Bedrooms upstairs. Plantation shutters thru-out. This home screams, ''I'm a deal!''

8236 W Cielo Grande Avenue, Peoria

Listing courtesy of Listing Agent: Tommy P Cramer (602-692-5070) from Listing Office: Cramer & Associates R.E..

Selling Office: Century 21 Toma Partners.

$1,515,000
4 Beds 4 Baths 6710999 MLS
This distinguished custom home features 4 bedrooms, 2.5 baths, a pool, along with 2 additional one bedroom apartments, each with fully equipped kitchen. The main residence includes an oversized 3 car garage and an open floor plan with great room, a fireplace, and a den. Luxurious light fixtures and neutral paint tones are featured throughout. The kitchen offers solid wood shaker cabinetry, a walk-in pantry, granite countertops, a tile backsplash, and stainless steel appliances, a wall oven and a 5 burner propane cooktop. An oversized island with a breakfast bar enhances both functionality and style. The master suite boasts a private entry, freestanding tub, double sinks, an open walk-in closet. This also includes an extended covered patio, an oversized workshop, and a 50-ft RV garage.

11425 W Prickly Pear Trail, Peoria

Listing courtesy of Listing Agent: Jaime Bautista (623-330-6898) from Listing Office: EPIC Home Realty.

Selling Office: EPIC Home Realty.

$2,270,000
4 Beds 6 Baths 6710081 MLS
Experience the ultimate retreat on a generous 5.8 acres with flood irrigation. The 3,713 sq/ft main residence features 3 bedrooms, den/office, 4 bathrooms and a 3-car garage. Additionally, there is a separate workshop with a 3-car garage and an attached casita that includes a kitchen, bedroom and 2 bathrooms. The backyard is entertaining at it's best and was truly designed so that one could enjoy Arizona's beautiful weather year round. The separately fenced backyard features a manicured lawn, swimming pool, putting green and a large covered gazebo with a built-in BBQ and fireplace. Equestrian enthusiasts will find everything they need on this property, from 7 irrigated grass pastures to a lighted riding arena and a 4-stall mare motel & room for more.

7719 W Acoma Drive, Peoria

Listing courtesy of Listing Agent: Josie Pakula (480-223-3633) from Listing Office: Russ Lyon Sotheby's International Realty.

Selling Office: West USA Realty.

All information should be verified by the recipient and none is guaranteed as accurate by ARMLS. Copyright 2026 Arizona Regional Multiple Listing Service, Inc. All rights reserved.

board logo

This information is deemed reliable but not guaranteed. You should rely on this information only to decide whether or not to further investigate a particular property. BEFORE MAKING ANY OTHER DECISION, YOU SHOULD PERSONALLY INVESTIGATE THE FACTS (e.g. square footage and lot size) with the assistance of an appropriate professional. You may use this information only to identify properties you may be interested in investigating further. All uses except for personal, non-commercial use in accordance with the foregoing purpose are prohibited. Redistribution or copying of this information, any photographs or video tours is strictly prohibited. This information is derived from the Internet Data Exchange (IDX) service provided by San Diego MLS®. Displayed property listings may be held by a brokerage firm other than the broker and/or agent responsible for this display. The information and any photographs and video tours and the compilation from which they are derived is protected by copyright. Compilation © 2026 San Diego MLS®,