Share this with your friends


(602) 769-4725
Real Estate Company
12701 W Dale Lane, Peoria, AZ 85383
- $739,000
- 2
- BD
- 3
- BA
- 2,610
- SqFt




- Sold Price
- $739,000
- List Price
- $745,000
- Status
- CLOSED
- Days on Market
- 10
- Closing Date
- Sep 30, 2025
- MLS#
- 6908814
- Subtype
- Residential
- Style
- Spanish
- Year Built
- 2008
- Bedrooms
- 2
- Bathrooms
- 3
- Full Baths
- 2
- Half Baths
- 1
- Living Area
- 2,610
- Lot Size
- 8,400
- Acres
- 0.19
- Subdivision
- Trilogy At Vistancia
Property Description
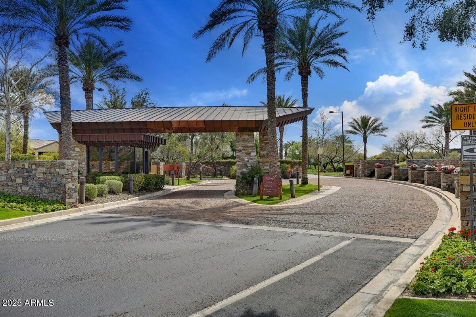
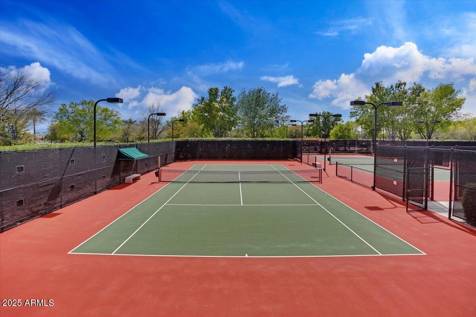
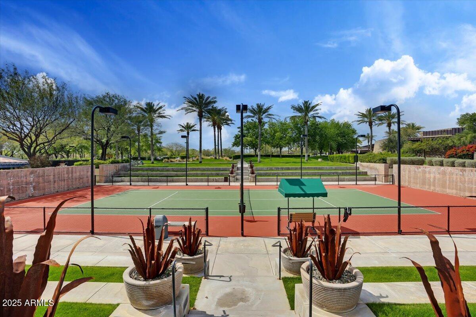
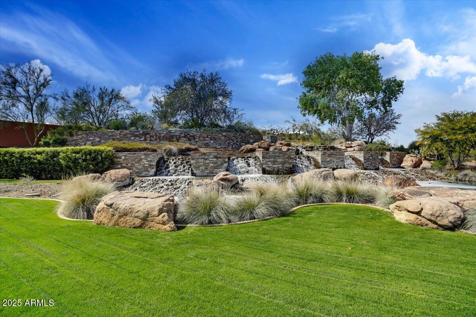
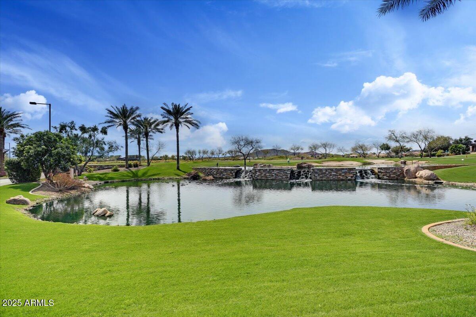
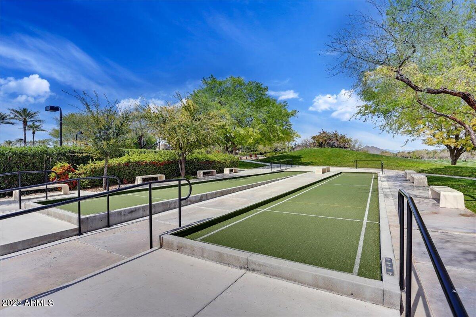
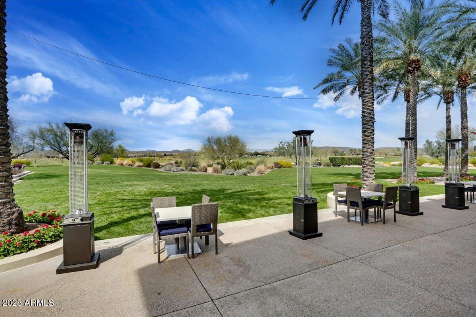
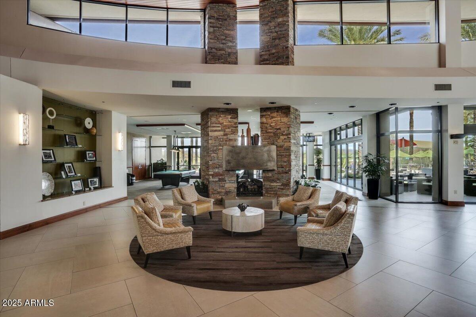
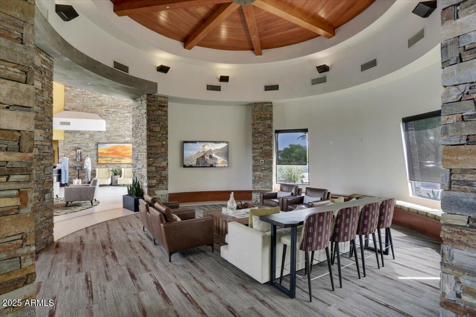
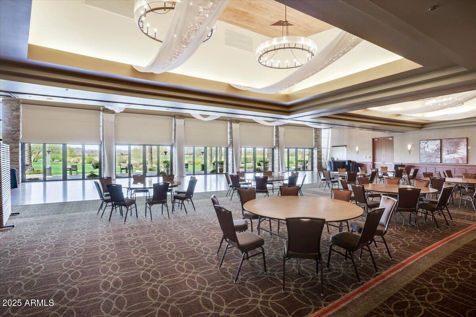
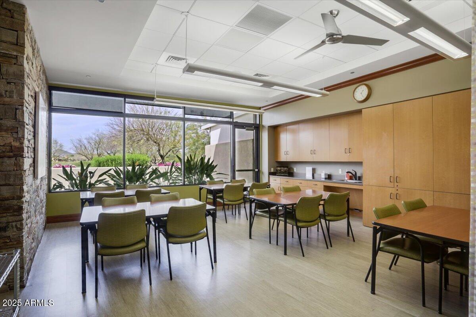
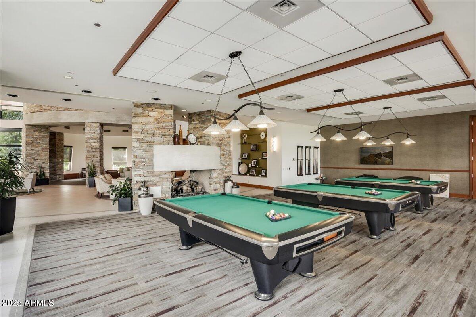
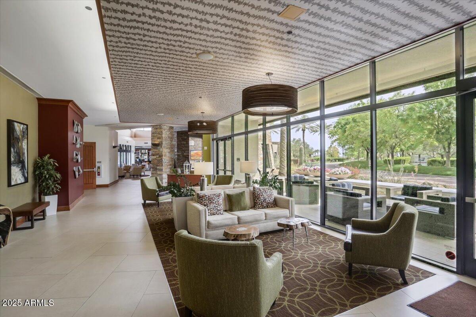
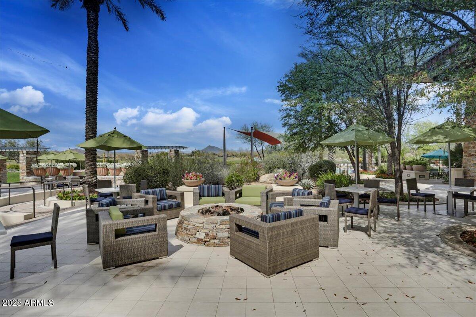
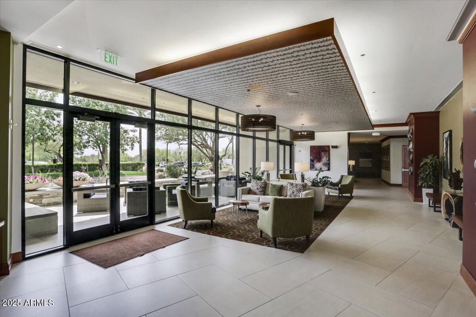
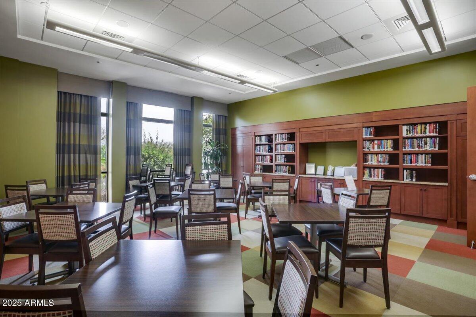
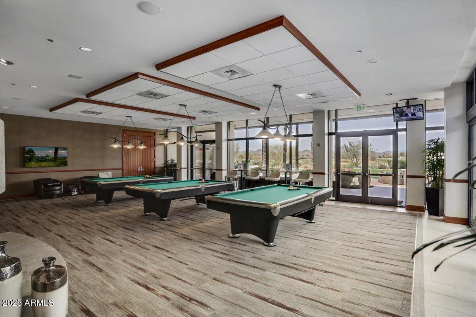
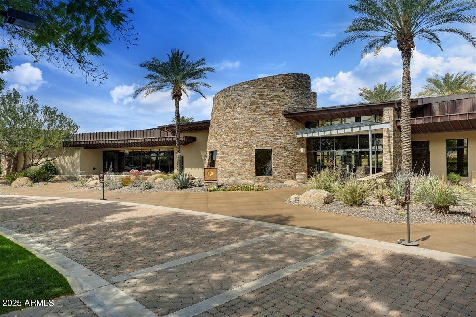
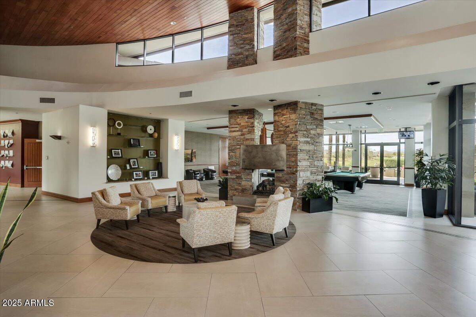
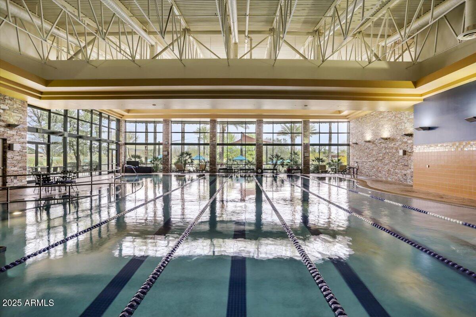
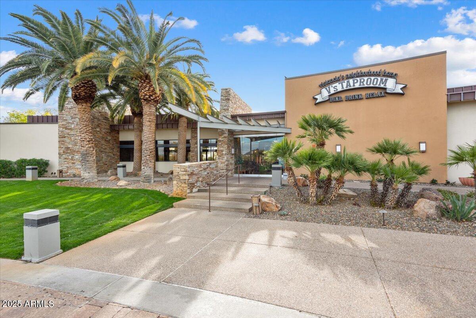
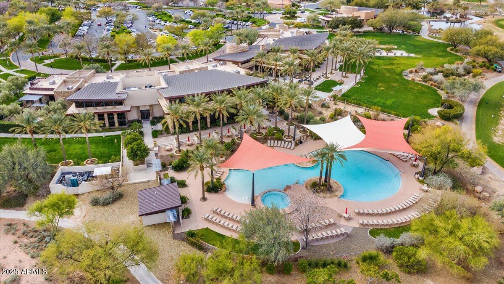
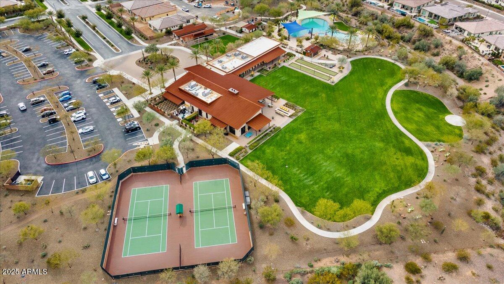
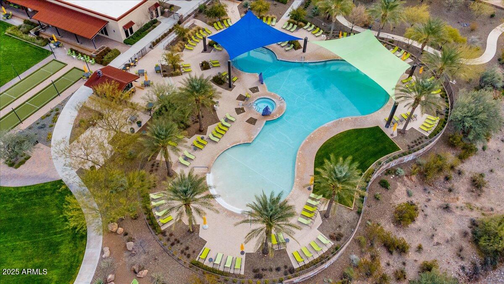
Welcome to resort-style living in the active adult community of Trilogy at Vistancia! This beautifully designed SOLAR-POWERED Aurora model features 2 bedrooms, 2.5 bathrooms, a den with french doors, extra bonus room off primary suite that can also be used as an office, and a rare 3.5-car garage—ideal for storage, a workshop, or your golf cart. Inside, an open-concept floor plan highlights a spacious great room & a gourmet kitchen with granite slab countertops with demi-edge detail, designer backsplash, upgraded cabinetry, one with a glass front, under-cabinet lighting, stainless steel gourmet gas appliance package (including a side-by-side built-in refrigerator), a center island with sink & an even larger 2nd island perfect for entertaining. Additional upgrades include soft water system, upgraded Moen fixtures, designer lighting & pre-wired surround sound with rear speakers and a one-room audio option. The primary en-suite retreat features a bay window, dual sinks, brushed nickel fixtures, an upgraded walk-in tiled shower, soaking tub with upgraded tile deck, & 2 generous walk-in closets. The secondary bedroom with en-suite bath offers comfort for guests, while the den with double interior doors provides even more flexibility and space. Step outside to your desert oasis, complete with a built-in BBQ island, cozy firepit, covered patio, extended paver hardscape, serene desert landscaping with artificial turf. Enjoy extra privacy while relaxing and watching those gorgeous AZ sunsets with family and friends. Other highlights include R-38 attic insulation, upgraded flooring throughout whole-house, door hardware in nickel finish, upgraded interior paint & a garage service door with stoop and light. Ultra low solar lease payment of ONLY $27/month to help keep those electric bills amazingly low. The owners thought of everything and this home is in pristine condition and ready for its new owners. See documents tab for list of items conveying. Welcome to the active adult community of Trilogy at Vistancia where you will find outstanding amenities, including 2 clubhouses, pickleball, tennis, bocce ball, fitness centers, swimming & golf, just to name a few! Trilogy is part of the community of Vistancia, a master-planned development that includes beautiful homes, parks & hiking trails, award-winning community centers & golf courses, commercial & retail shops, along with incredible rolling hills & desert landscape all around! The future 320-acre 5 North at Vistancia commercial core is coming soon, home to the new ALA K-12 charter school. Vistancia has ranked as the #1 Master Planned Community in AZ for 12 years in a row (2013-2024)! Resort-style living at its best. Come & see why!

Additional Information
- Interior Features
- Full Bth Master Bdrm, Separate Shwr & Tub, Double Vanity, Eat-in Kitchen, Breakfast Bar, Pantry, Kitchen Island, Granite Counters, High Speed Internet, Master Downstairs, 9+ Flat Ceilings, Central Vacuum, No Interior Steps
- Exterior Features
- Built-in Barbecue
- Taxes
- $4,464
- HOA Fee
- $890
- HOA Freqency
- Quarterly
- Property Description
- Spanish
- Flooring
- Tile
- Appliances
- Dishwasher, Disposal, Gas Cooktop, Microwave, Water Softener Owned
- Heating
- Natural Gas
- Air Conditioning
- Ceiling Fan(s), Central Air, Programmable Thmstat
- Exterior Construction
- Wood Frame, Painted, Stucco
- Stories
- 1
- Parking Features
- Golf Cart Garage, Extended Length Garage, Garage Door Opener, Attch'd Gar Cabinets, Direct Access
- Garage Spaces
- 3
- Elementary School
- Adult
- Middle School
- Adult
- High School
- Adult
How much is your home worth?
...get instant property value now!
Mortgage Calculator
Listing courtesy of Listing Agent: Jay Patel (623-451-0443) from Listing Office: RETHINK Real Estate.
Selling Office: eXp Realty.All information should be verified by the recipient and none is guaranteed as accurate by ARMLS. Copyright 2026 Arizona Regional Multiple Listing Service, Inc. All rights reserved.