Refine Search
Sort by
$674,000
2 Beds 3 Baths 6875956 MLS
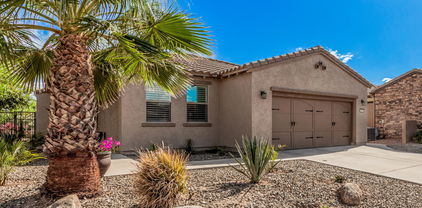
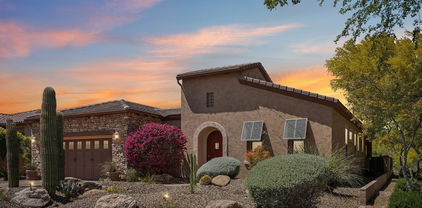
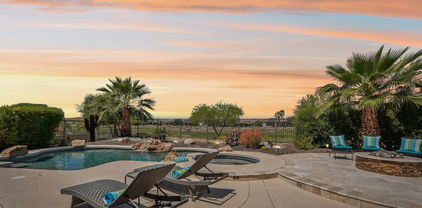
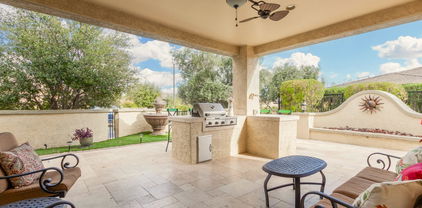
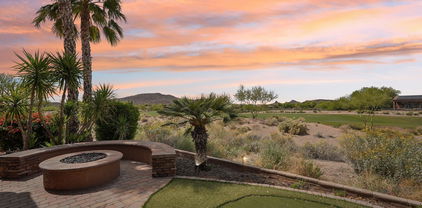
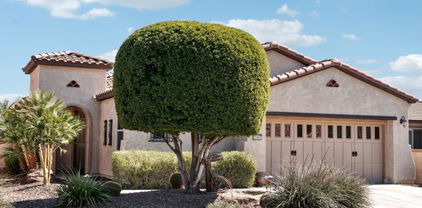
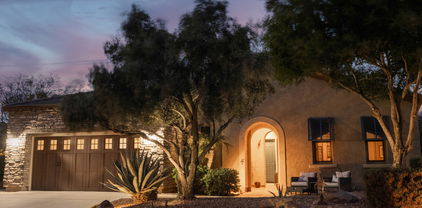
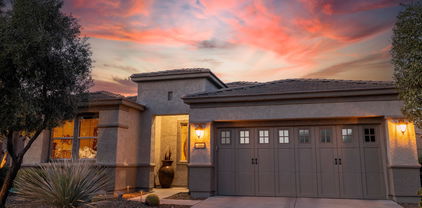
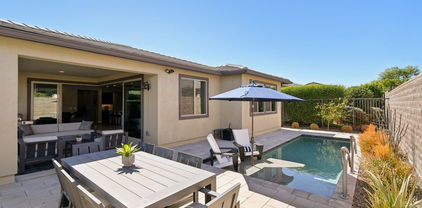
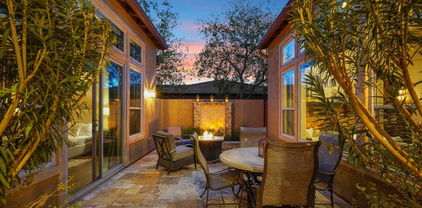
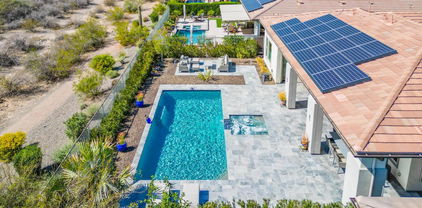
Step into luxury living with this beautifully appointed 2 bd, 2.5 bath ''Clarity'' model with ''designer'' touches! Gorgeous wood look plank tile floors laid in herringbone pattern & beautifully designed ''CONCEPT WALL'' in Great Room includes: fireplace, floating shelves & niches for a stunning compliment to this open concept home! The gourmet kitchen is a CHEF'S dream, featuring high end cabinetry, designer tile backsplash, oversized island, UPGRD granite c-tops, GE S/S GOURMET appl. including a GE MONOGRAM Hood! Primary Suite features custom tile accent wall & LUXURIOUS SPA style bath with oversized Shower complete w/TILE to ceiling & heavy glass shower enclosure. OVERSIZED lot with EXTENDED travertine patio, includes: spacious COVERED patio, 2 pergolas, custom fireplace, Caldera Spa Wrought Iron view fencing, BBQ station & artificial turf. You'll love the sunsets from this stunning rear yard which has been thoughtfully designed for intimate evenings and hosted happy hour gatherings with friends and family! The spacious guest room & ensuite bath is split from the primary suite providing privacy for you and your visitors. The Den/home office provides an additional flex space w/french doors for privacy. The beautifully landscaped front yard features a travertine walkway/front patio which is an ideal cozy spot for your morning coffee or afternoon happy hour! Garage has been upgraded with epoxy floors, built-in cabinets & hanging storage racks for all of your additional storage needs. Additional custom features include: plank tile floors installed in herringbone pattern in great room/dining room/kitchen, custom roman shades thru-out, 8 foot doors thru-out, comfort height toilets, upgraded lighting/ceiling fans thru-out. You will love the convenience of this "lock and leave" home which includes front yard maintenance. This is the ultimate in "flexibility" for the full time or seasonal resident. TRILOGY AT VISTANCA is an resort style 55+ active adult community in NW Peoria. Trilogy has 2 beautiful clubhouses, 2 cafes, 2 outdoor heated pools, 1 heated indoor lap pool, 2 fitness centers, tennis courts, pickleball courts and bocce ball courts. Gary Panks designed 18 hole Championship Golf Course including V's Taproom. Trilogy at Vistancia also offers 3.5 miles of walking trails within the community. Trilogy offers numerous fitness classes, hosted lifestyle events/escorted trips and numerous lifestyle clubs ie: STEM Club, History Club, Women's Club, Veteran's Club, Wine Club, Hiking Club, Pickleball Club, Bocce Club & Car Club just to name a few. "ENJOY THE GOOD LIFE at TRILOGY VISTANCIA!"

13252 W Steed Ridge Road, Peoria

Listing courtesy of Listing Agent: Alica M Blas (623-235-7905) from Listing Office: Realty ONE Group.

Selling Office: Realty ONE Group.

$665,000
2 Beds 3 Baths 6870918 MLS
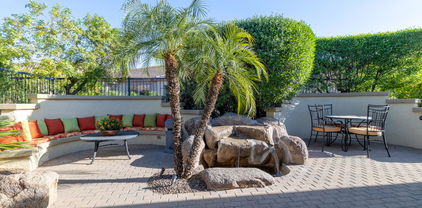
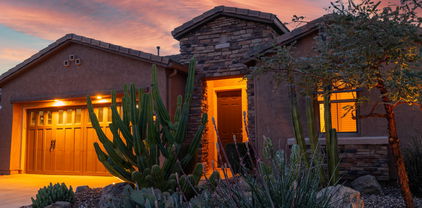
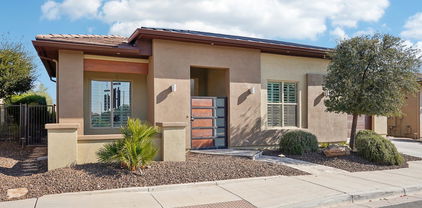
Fully paid solar! This private retreat in the prestigious Trilogy at Vistancia is a beautifully designed 2019 home offers soaring ceilings, a stunning chef's kitchen, open floor plan & expansive windows that flood the interior with natural light. The kitchen features granite counters, wall oven, and gas cooktop built into the island. The thoughtfully landscaped backyard provides the perfect balance of sunshine and shade, ideal for relaxing or entertaining, and complete w/ bronze fountain! Inside, you'll find two spacious bedrooms plus a versatile den that can easily serve as a guest room or home office. The luxurious master suite features an extended sitting area that creates a tranquil retreat. Bonus! Paid for solar, means low electric bills for years to come. Photos virtually staged There are an insane amount of upgrades, the buyers built it without concern for costs! They even put in an amazing bronze life size fountain

13448 W Miner Trail, Peoria

Listing courtesy of Listing Agent: Kort M Linden (623-205-7760) from Listing Office: HomeSmart.

Selling Office: Realty ONE Group.

$692,000
2 Beds 2 Baths 6870151 MLS
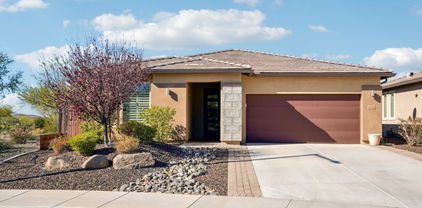
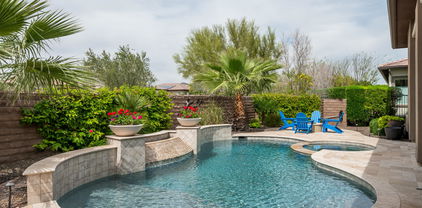
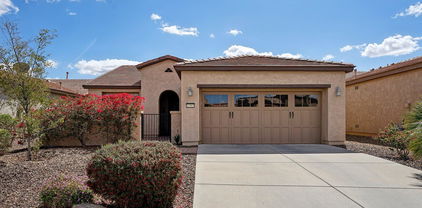
Stunning Trilogy Resolution Model with Resort-Style Backyard will delight! Welcome to this exceptional home, where elegance meets modern living. An upgraded paver walkway and glass-paned front door create an appealing entrance to this open floor plan home designed for comfort and style. The gourmet kitchen features a granite island with bar seating, a 5-burner gas stove, and upgraded cabinetry. Seamlessly connecting the indoors to the backyard, the three-panel corner sliders are a rare premium feature that expands the home's living space. The resort-style backyard includes a covered travertine patio, solar-heated pool with color-changing lights and water feature, and a gas-heated spa, perfect for relaxation or entertaining. A split-bedroom layout ensures privacy while maximizing functionality. Home is in the lock and leave section which includes front landscaping. Furniture available outside of escrow. This beautiful home is located in the active adult community of Trilogy at Vistancia, where residents enjoy 5-Star amenities, including two clubhouses, pickleball, tennis, bocce ball, fitness centers, swimming, and golf.

13186 W Via Dona Road, Peoria

Listing courtesy of Listing Agent: Sharon Rowlson (623-552-0228) from Listing Office: HomeSmart.

Selling Office: Realty ONE Group.
$750,000
2 Beds 2 Baths 6865787 MLS
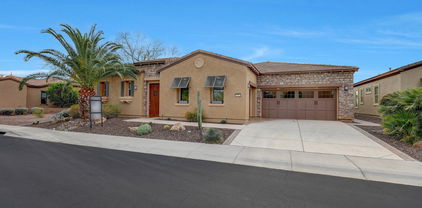
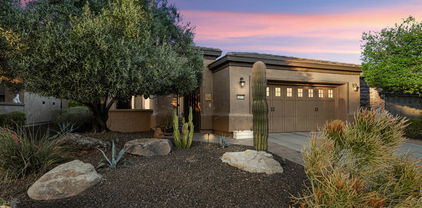
Stunning 2009 Civitas home on a quiet cul-de-sac, backing to a natural desert wash for ultimate privacy. The lush backyard with mature fruit trees is a true retreat with a sparkling pool, relaxing spa, built-in BBQ island, and a striking outdoor fireplace wall. Inside, enjoy rich hardwood floors, a custom stone media wall, and glass-encased china cabinet. The den features French doors, built-in desk, and library shelving. The gourmet kitchen offers quartz slab counters, custom tiled backsplash, stainless steel appliances and staggered cabinetry. The courtyard includes a pergola and tropical landscaping. Primary bedroom includes a Bow window along with Spa-like primary bath. Central vacuum included. Luxury and comfort in one perfect package! This is the One!

30135 N 129th Glen, Peoria

Listing courtesy of Listing Agent: Renelle Kunau (612-968-2262) from Listing Office: HomeSmart.

Selling Office: HomeSmart.

$631,000
2 Beds 2 Baths 6862987 MLS
Spectacular GOLF COURSE & MOUNTAIN VIEWS - this Libertas has the perfect location in the community. ACROSS from a GREEN BELT & situated in a private, quiet area coupled w/ PHENOMENAL VIEWS sets this home apart from the rest!! Step inside where you will find a gourmet kitchen w/ KITCHENAID SS GAS appliances, RAISED PANEL Maple CABINETRY w/ a GLAZE that's staggered w/ LARGER CROWN, Engineered Stone C-tops, Under Cabinet & Pendant Lighting. Enjoy the OVERSIZED TILE Floors in all the right areas! The Owner's Suite has Custom Tile in the bath & BAY WINDOW! The backyard is an extension of the home w/ huge covered patio extended w/ pavers, GAS FIREPIT & BUILT-IN BBQ!! What a great space to enjoy the INCREDIBLE VIEWS - WOW!!! Exterior was painted in 2025 and NEW HVAC in 2020. Most furniture is available on a separate Bill of Sale.

27320 N 127th Drive, Peoria

Listing courtesy of Listing Agent: Andrew Johnson (623-337-2965) from Listing Office: Realty Arizona Elite Group, LLC.

Selling Office: HomeSmart.

$465,000
2 Beds 2 Baths 6862114 MLS
This PRISTINE Rivas is Charming & Situated on an EXTREMELY PRIVATE lot w/ a highly desirable EAST FACING BACKYARD! The home is TURN-KEY - ALL Furniture, decorations & household items INCLUDED!! You are greeted by gorgeous curb appeal w/ an OVERSIZED Courtyard w/ MOUNTAIN VIEWS - step inside the POPULAR OPEN FLOOR PLAN & notice the pride in ownership! Tile THROUGHOUT - No Carpet! Kitch is equipped w/ high-end MAPLE cabinets, Engineered STONE w/ Designer BACKSPLASH, Pendant & Undercabinet Lighting & GAS RANGE! Both Baths have CUSTOM FINISHES! Step outside to an OVERSIZED BACKYARD w/ an EXT PATIO w/ Decorative Privacy Walls! Add'l Upgrades: high-end fans & lighting, Soft Water, RO, 4' EXTENDED GARAGE w/ CABINETS & SINK & Custom Built-in Cabinetry in Great Room - Don't miss this opportunity!!

27023 N 130th Glen, Peoria

Listing courtesy of Listing Agent: Andrew Johnson (623-337-2965) from Listing Office: Realty Arizona Elite Group, LLC.

Selling Office: eXp Realty.

$479,900
2 Beds 2 Baths 6856582 MLS
MAGNIFICENT Montis home with a solar system with a North/South exposure and lots of PRIVACY. Decadent kitchen features newer GE Profile stainless refrigerator, oven, microwave & dishwasher, kitchen island, quartz counters, breakfast bar, & RO system. Luxurious living area boasts built-in entertainment cabinets with a corner desk unit to match. Gorgeous tile flooring in common areas & luxurious vinal planks in bedrooms. Pristine primary bedroom with plantation shutters, custom tiled walk-in shower, dual sinks, raised cabinets/counters and a generous walk-in closet. Plantation shutters deliver refreshing, natural lighting. Newer A/C unit and soft water system. Stunning curb appeal, lush vegetation, and a private courtyard. The fully enclosed front courtyard with custom wrought iron gate is a large inviting space to relax. The backyard with covered patio and lush, mature landscaping is a peaceful and private area to enjoy and it has no neighbors behind. The garage has a 4-FT EXTENSION and custom built-in cabinets with plenty of room for storage. Most of the furniture and furnishings are available by separate Bill of Sale for a TURNKEY option! Welcome to the active adult community of Trilogy at Vistancia where you will find outstanding amenities, including 2 clubhouses, pickleball, tennis, bocce ball, fitness centers, swimming & golf, just to name a few! Trilogy is part of the community of Vistancia, a master-planned development that includes beautiful homes, parks & hiking trails, award-winning community centers & golf courses, commercial & retail shops, along with incredible rolling hills & desert landscape all around! The future 320-acre 5 North at Vistancia commercial core is coming soon. Vistancia has ranked as the #1 Master Planned Community in AZ for 12 years in a row (2013-2024)! Resort-style living at its best. Come & see why!

12972 W Kokopelli Drive, Peoria

Listing courtesy of Listing Agent: Chad Grabham (602-809-1268) from Listing Office: RETHINK Real Estate.

Selling Office: Compass.

$440,000
2 Beds 2 Baths 6852332 MLS
This Pristine, TURN-KEY Montis (One of Shea's Best Selling Floor Plans) will not disappoint & FURNITURE IS INCLUDED!! Situated on a very quiet street w/ an IDEAL SOUTH-FACING Backyard!! The beautiful curb appeal invites you into the charming PAVER courtyard. Step inside and you will love the ''open'' concept w/ this great room floor plan. You're not isolated in the kitchen & it opens to the great room & features an eat-in nook, a prep island & an abundance of Raised Panel cabinetry that is staggered w/ larger crown molding, GRANITE SLAB & SS GAS Appliances. Gorgeous custom built-in cabinetry in the Great Room. Enjoy the oversized tiles located in all the right areas & upgraded carpet in bedrooms. Step outside to PAVER PATIO! HVAC system is NEWER & EXTERIOR was PAINTED in 2025!!

12711 W Pinnacle Vista Drive, Peoria

Listing courtesy of Listing Agent: Andrew Johnson (623-337-2965) from Listing Office: Realty Arizona Elite Group, LLC.

Selling Office: My Home Group Real Estate.

$399,900
2 Beds 2 Baths 6852244 MLS
CAN YOU BELIEVE IT!. New REDUCED $. As you enter Trilogy past the guard gate, admire the beautiful fountains, ponds, green golf course and wildlife. Award winning, 55 Plus community with abundant activities, in including, golf, indoor and outdoor heated pools, restaurants, bars, pool table area, workout center and kids play area. Amazing Kiva Club Rec center, with all of its abundant activities for everyone. Community also offers fun, out of town trips, like Sedona and other destinations. This is not just a community; it is a way of life where you will make lifetime friends. If you are looking for serenity and safety, here's your new home! Close to medical facilities, groceries, shopping and fire station. Covered patio and a two-car garage with storage cabinets. LOWEST $ home in NEW REDUCED PRICE!!! Absolutely gorgeous home with updated kitchen including new stainless-steel appliances, granite countertops and lighting. Plank flooring throughout. Beautiful wood shutters. Refrigerator, washer and dryer all convey. Recently painted both inside and out. Come see for yourself!

12335 W Rosewood Lane, Peoria

Listing courtesy of Listing Agent: Beth M Gaetze (623-680-6745) from Listing Office: West USA Realty.

Selling Office: eXp Realty.

$700,000
2 Beds 3 Baths 6850919 MLS
Imagine this MAGNIFICENT MOUNTAIN MARQUEE as the backdrop for an uninterrupted view of the desert for your very own back yard! There are very few lots in all of Trilogy that have this kind of unfettered view & you have this opportunity to own one of them! AND... this lot/view comes w/ a 2439 sq ft ACCREDO model attached that sports OWNED SOLAR!! AND...this home is being sold ''TURNKEY!'' The Accredo model is the transition plan up to a three car garage or hobby room as well as a half bath. As you enter thru the pergola covered courtyard you are greeted by the openness of the plan w/ the showcased dining room & a corner kiva fireplace in the sitting area. Adjacent is the large TV area w/ a bayed out breakfast nook in between. All of this is overlooked by a voluminous kitchen featuring g cooking, granite countertops & cherry cabinets. Just behind is the hobby room & extra storage area. On the opposite side of the home is the grand primary suite w/ a door to the outside patio & outstanding views of the great beyond shared by all the rooms across the back of the home. The bath features double sinks & a doorless glass block walk-in shower adjacent to the ginormous closet. To the front of the home is the generous sized den, the 1/2 bath, the guest quarters w/ its own bath & the laundry room. All of this in the Award Winning 55+ community of Trilogy at Vistancia & its active adult lifestyle. This is truly a place that you will want to refer to as home!

13045 W Fetlock Trail, Peoria

Listing courtesy of Listing Agent: Jeff K Mitchell (623-521-4491) from Listing Office: HomeSmart.

Selling Office: Award Realty.

$765,000
2 Beds 2 Baths 6850276 MLS
PRIME LOCATION - this one-of-a-kind Civitas with newer HVAC system installed in 2021 has an expansive DESERT VIEW & REMARKABLE MOUNTAIN VIEWS - some of the longest views in all of Trilogy!! Situated on a lot with a huge GREENBELT next door - NO worry of golf balls here!! Beautiful curb appeal w/stone accents greets you & the paver driveway/walkway leads you to the charming PRIVATE travertine courtyard w/a GORGEOUS SEDONA WATER FEATURE (2022). Step inside & you will be impressed with this simple elegance - no detail was missed! Beautiful tile floors, upgraded newer carpet & larger baseboards (2020), POWER SHADES, CUSTOM CORNICE BOARDS & WOOD PLANTATION SHUTTERS. The eat-in kitchen FEATURES an abundance of cabinets w/roll-out shelves, GE GAS BUILT-IN appliances, engineered stone c-tops & backsplash, reverse osmosis, newer LED under cabinet lighting & pendant lighting! This open floor plan has a large greatroom w/CUSTOM BUILT-IN ENTERTAINMENT CENTER w/lighting & a dining room to entertain - both have AMAZING VIEWS. The den/office w/DOUBLE DOORS, BUILT-IN desk alcove & BOOKCASES overlook the greenbelt. Owner's suite has access to the back patio, CURVED BAY WINDOW & separated vanities w/makeup area. Second bedroom is sizable has it's own wing w/two closets. Step outside and be STUNNED w/Outdoor living at it's best - an absolute paradise w/extended PAVER patio, FIRE PIT, mature landscaping w/lighting (2024) & PRIVATE so you can enjoy the serenity. Add'l upgrades: water softener (2023), carpet & baseboards (2020), ceiling fans, decorative lighting, can lighting, UPGRADED courtyard door & power shades (2022). The interior was painted in 2020 & exterior 2023. This home is spectacular - you can see the pride of ownership. Don't miss this GEM! Home is located in the award-winning gated community of Trilogy at Vistancia w/5-star-resort style amenities: Kiva Club - 35,000 s.f. w/indoor & outdoor pools, fitness center, day spa, cafe, billiards, meeting rooms, library, tennis courts, pickleball courts, bocce ball, events & many activities to choose from. Outstanding Gary Panks-designed golf course is woven throughout the original neighborhood. V's Taproom restaurant is located within the community. The Mita Club has additional outstanding community amenities: pool, tennis courts, café, artisan studio, culinary kitchen, fitness center, bocce ball, cornhole, etc... Easy access from Trilogy to the 303, shopping, restaurants & entertainment.

27760 N 130th Avenue, Peoria

Listing courtesy of Listing Agent: Evelyn Saracco (623-910-9014) from Listing Office: Realty Arizona Elite Group, LLC.

Selling Office: Coldwell Banker Realty.

$469,500
2 Beds 2 Baths 6846567 MLS
This Montis Model Sets Itself Apart From The Others With Its OVERSIZED, PRIVATE CORNER LOT. Desirable N/S Facing Home Is Surrounded By A Pony Wall, Mature Trees & FULLY FENCED. Step Inside To The Great Room w/View Windows Framing Your PARK LIKE BACKYARD & Open To Kitchen & Dining. Kitchen Boasts Breakfast Nook & French Doors Leading To Your FRONT GARDEN COURTYARD To Enjoy Your Morning Coffee. Kitchen Features Granite Counters, Island, Breakfast Bar & UPDATED S/S APPLIANCES. Other Updates Include NEWER HVAC, WATER HEATER & INTERIOR/EXTERIOR PAINT. Step Out Back To Your Serene Paradise With Extended Travertine, Tranquil Water Fountain, BBQ KITCHEN/BAR, Custom Designed FIREPIT & Lush Trees To Relax Or Entertain. Ext Garage, Epoxy Floor, Cabinets, Whole House Filtration Plus LEASED SOLAR! INTERIOR FRESHLY PAINTED A NEUTRAL WHITE AFTER PHOTOS WERE TAKEN.

13051 W Black Hill Road, Peoria

Listing courtesy of Listing Agent: Denise Strohacker (602-319-9019) from Listing Office: HomeSmart.

Selling Office: Friedman Realty Associates.

$1,075,000
3 Beds 4 Baths 6844637 MLS
VIEWS, VIEWS & MORE SPECTACULAR VIEWS - DOUBLE FAIRWAY & AMAZING MOUNTAIN VIEWS sets this home apart!!! One of the BEST lots in Trilogy. This AWARDWINNING FLOOR PLAN is a SHOW-STOPPER! Step inside to an impressive welcoming as you enter the rotunda - SOARING 12' CEILINGS & PURE LUXURY w/3 generous sized bedrooms (plenty of room for king size beds & all guest suites w/their own bathrooms), 3.5 baths (powder room for guests), oversized great room w/FIREPLACE & CUSTOM STONE WALL, eat-in kitchen, den/office w/built-in desk & 3 CAR GARAGE! Beautiful tile/wood floors, PLANTATION SHUTTERS & CROWN MOLDING t/o. The gourmet kitchen features HIGH-END cabinetry, built-in appliances w/WALL OVEN, COOKTOP, huge island w/GRANITE, CUSTOM BACKSPLASH, pendant lights - great flow to the dining area & great room! You will love the WET BAR (w/CUSTOM STONE WALL & plenty of cabinets) when you are entertaining family/friends. Owner's Suite is MASSIVE & very private w/views of the PRIVATE COURTYARD & the bath is equipped w/separate vanities, tub, tile shower, makeup area & an abundance of space in the huge closet. Step outside to PARADISE! Enjoy the EXPANSIVE PAVER PATIO, firepit w/seating area, putting green, BUILT-IN BBQ/BAR & gorgeous mature landscaping. Enjoy relaxing in this STUNNING RESORT BACKYARD w/AMAZING SUNSETS & VIEWS. Don't miss the RARE OPPORTUNITY TO CALL THIS HOME!! Exterior of home was painted in 2024. Furniture for sale under a separate Bill of Sale. Home is located in the award-winning gated community of Trilogy at Vistancia w/5-star-resort style amenities: Kiva Club - 35,000 s.f. w/indoor & outdoor pools, fitness center, day spa, cafe, billiards, meeting rooms, library, tennis courts, pickleball courts, bocce ball, events & many activities to choose from. Outstanding Gary Panks-designed golf course is woven throughout the original neighborhood. V's Taproom restaurant is located within the community. The Mita Club has additional outstanding community amenities: pool, tennis courts, café, artisan studio, culinary kitchen, fitness center, bocce ball, cornhole, etc... Easy access from Trilogy to the 303, shopping, restaurants & entertainment.

27926 N 130th Avenue, Peoria

Listing courtesy of Listing Agent: Evelyn Saracco (623-910-9014) from Listing Office: Realty Arizona Elite Group, LLC.

Selling Office: Realty Arizona Elite Group, LLC.

$710,000
2 Beds 2 Baths 6840775 MLS
GORGEOUS Mosaic floor plan situated on a beautiful cul-de-sac lot, steps from the Mita Club. As you enter the front door, you will see STUNNING WOOD-LOOK TILE flooring everywhere except the bedrooms & WOOD PLANTATION SHUTTERS/CUSTOM WINDOW TREATMENTS t/o. CUSTOM ENTRY WALL w/shiplap, stacked stone & floating wood shelves w/pen lights. The Chef's Kitchen features beautiful cabinetry w/GRANITE c-tops, POT FILLER, large center island w/breakfast bar, built-in GAS SS appliances & hood, wine/beverage refrigerator, pantry, DESIGNER BACKSPLASH, pendant lights, under cabinet lighting & lighting under base cabinets near floor. Focal point of home is the great room with a SHIPLAP WALL & WOOD BEAMS, CUSTOM STACKED STONE wall unit w/cabinet, electric fireplace & floating wood shelves w/pen lights. Office showcases a CUSTOM BUILT-IN DESK w/cabinetry & shelving. Owner's suite is spacious & has a bow bay window, BARN DOOR, dual sinks w/granite c-tops, walk-in tile shower to the ceiling, framed mirrors & large closet. Second bath is UPGRADED as well w/engineered marble shower/c-tops & framed mirrors. The SMART SPACE has a BUILT-IN DESK, tile backsplash, sink w/upper & lower cabinets - lots of storage/counter space & huge craft area. Step outside to an ENTERTAINER'S DREAM OASIS w/covered patio & extensive pavers, FENCED YARD, BUILT-IN BBQ, synthetic grass, firepit, pergolas, golf putting area, lush landscaping & common area to the left of the home - no neighbors. Add'l upgrades: ceiling fans, reverse osmosis & water softener. This home has it all! START ENJOYING RESORT-STYLE LIVING AT ITS FINEST. Home is located in the award-winning gated community of Trilogy at Vistancia w/5-star-resort style amenities: Kiva Club - 35,000 s.f. w/indoor & outdoor pools, fitness center, day spa, cafe, billiards, meeting rooms, library, tennis courts, pickleball courts, bocce ball, events & many activities to choose from. Outstanding Gary Panks-designed golf course is woven throughout the original neighborhood. V's Taproom restaurant is located within the community. The Mita Club has additional outstanding community amenities: pool, tennis courts, café, artisan studio, culinary kitchen, fitness center, bocce ball, cornhole, etc... Easy access from Trilogy to the 303, shopping, restaurants & entertainment.

30342 N 130th Drive, Peoria

Listing courtesy of Listing Agent: Evelyn Saracco (623-910-9014) from Listing Office: Realty Arizona Elite Group, LLC.

Selling Office: Realty Arizona Elite Group, LLC.

$1,069,500
3 Beds 4 Baths 6840651 MLS
This stunning home, built in 2015, is a true masterpiece, boasting luxury and sophistication at every turn. Located on an extremely private lot adjacent to a large green belt, you'll enjoy the ultimate in peace and seclusion with no neighbors to one side or behind. This remarkable residence offers 3 bedrooms, 3.5 bathrooms, a spacious den, smart space laundry room, and a 3-car garage, everything you need for modern living. As you step inside, you'll immediately be impressed by the elegant hardwood flooring throughout the main areas, exuding warmth and style. The gourmet kitchen is a true highlight, featuring high-end cabinetry, stunning countertops, and a custom backsplash. Equipped with stainless steel gas appliances and a built-in sub zero refrigerator, this space is perfect for both cooking and entertaining. The living and dining areas open up through a 20-foot rolling wall of glass that seamlessly connects the interior to the resort-like backyard oasis. Enjoy your own private paradise with a heated pool and spa, complete with a soothing waterfall, surrounded by extensive travertine pavers. The outdoor space also features a fire pit and built-in BBQ, creating the perfect environment for relaxation and entertaining guests. Recent upgrades enhance this already impressive home, including custom window valances in the living room, outside solar shades, new ceiling fans, and new custom bar cabinets with elegant lighting. In 2022, all new hardwood flooring was installed, along with a completely remodeled primary bath and half bath. The kitchen also received a makeover with upgraded cabinets and backsplash. Additional touches include a spa-like primary retreat, shutters, smart space cabinets, and a 3kw pre-paid solar lease offering you savings with none of the costs. You'll also benefit from a water softener, reverse osmosis system, and more. This home is truly one of a kind, combining luxury, functionality, and an unbeatable location. If you're looking for the perfect blend of private living, modern features, and incredible outdoor space, look no further. Welcome to your new home in Trilogy at Vistancia! Trilogy at Vistancia is an award-winning, gated 55+ community offering resort-style living with unparalleled amenities. At the heart of the community is the impressive 35,000 square-foot Kiva Club, featuring both indoor and outdoor pools, two fitness centers, a luxurious day spa, a café, billiards, meeting rooms, a library, and a variety of sports courts, including tennis, pickleball, and bocce ball. With a full calendar of events and endless activities, there's something for everyone. The community is also home to the renowned Gary Panks-designed golf course, seamlessly integrated into the original neighborhood. In addition, the Mita Club offers even more top-tier amenities for residents to enjoy. Conveniently located with easy access to the 303, Trilogy at Vistancia is just minutes from shopping, dining, entertainment, and outdoor recreation, including Lake Pleasant and Paloma Park, Peoria's expansive community park offering a wealth of amenities. Experience the perfect blend of luxury, convenience, and active living at Trilogy!

29854 N 132nd Drive, Peoria

Listing courtesy of Listing Agent: Sandi Fiola (480-212-6358) from Listing Office: Silverleaf Realty.

Selling Office: Re/Max Fine Properties.

$565,000
2 Beds 2 Baths 6840515 MLS
Turn-key Option Available - Furniture, Accessories & Household items are available! SPECTACULAR Solis Model has it all! EAST FACING BACKYARD situated on the serene NATURAL DESERT WASH w/ an OVERSIZED DEEP LOT makes this home unique from the rest!! Step inside and you'll notice the Pride in Ownership - The Gourmet Kitchen Features desirable RAISED-PANEL WHITE CABINETRY w/ SS GAS APPL & Engineered STONE w/ CUSTOM TILED BACKSPLASH. The Accented Lower Cabinets is the perfect DESIGNER TOUCH! Both baths have upgraded finished. Gorgeous OVERSIZED tile floors in all the right areas! The open plan has many windows to CAPTURE the remarkable lot & VIEWS! Patio is an extension of the home & extended w/ pavers. Step Outside to Paradise - Your own PRIVATE SPA w/ Pergola & plenty of seating areas makes it the perfect space to entertain!! Add'l Upgrades: NEW HVAC in 2020, NEW SOFT WATER in 2022, Extended Garage w/ Epoxy and Storage Cabinets, DESIGNER Lighting Fixtures, SPEAKERS & Private Courtyard - This home is a Gem!!

27447 N 130th Drive, Peoria

Listing courtesy of Listing Agent: Andrew Johnson (623-337-2965) from Listing Office: Realty Arizona Elite Group, LLC.

Selling Office: My Home Group Real Estate.

$448,130
2 Beds 2 Baths 6840022 MLS
BACKARD PARADISE! Yes, this Rivas PLan has an absolutely amazing backyard with an enormous extended patio with a pergola and highlighted by a bubbling fountain. The inside with its very practical and social friendly Great Room and adjacent kitchen area is the perfect place to be together and enjoy conversation and the delightful backyard view. The Primary suite shares the backyard view and features an elegant tile shower and counter. The Guest Room, to the front of the home, has an adjacent bath. The garage has lots of storage and cabinets all down one side . AND is being SOLD ''TURNKEY''! All of this in the Award winning 55+Community of Trilogy at Vistancia with all of its abundant actvities and green grass beauty...and this home is within easy walking distance to the KIVA CLUB and all its many amenities and activities. This is definiely a place where you will want to live and enjoy all that the good life has to offer.

27654 N 125th Drive, Peoria

Listing courtesy of Listing Agent: Jeff K Mitchell (623-521-4491) from Listing Office: HomeSmart.

Selling Office: eXp Realty.

$545,000
3 Beds 2 Baths 6838202 MLS
RARE OPPORTUNITY to own a GORGEOUS Flora on a PREMIUM WASH LOT w/common area on side of the home. Notice the STUNNING curb appeal w/LUSH landscaping, stone accents & paver courtyard w/MOUNTAIN VIEWS. Located a short walk to the heart of the community - Kiva Club. Step inside & you will be impressed - a light & bright PRISTINE home w/an abundance of upgrades - the kitchen features GRANITE c-tops, SS appliances, breakfast bar, preparation island, DESIGNER backsplash, BEAUTIFUL cabinetry - STAGGERED w/larger crown molding, reverse osmosis & under cabinet/pendant lighting. Plantation shutters/bamboo Roman shades throughout, wood-look laminate floors in all the high traffic areas & soft color palette on the interior walls. Both bathrooms have been UPDATED w/engineered stone c-tops. Great room (w/built-in entertainment center) & owner's suite overlook the serene desert wash. Third bedroom is perfect for family/friends - double doors w/transom windows, Murphy bed & built-in desk. Step outside & enjoy entertaining in your private backyard oasis w/an EXTENDED TRAVERTINE PATIO, built-in BBQ, mature landscaping & an SPECTACULAR VIEW of the natural desert. The garage has epoxy floors & built-in garage cabinets. Additional upgrades include: water softener, ceiling fans & glass mirrors on 2nd bedroom closet. New PVC piping for landscaping irrigation system (2024). This Gem is a Must See!! Furniture is for sale under a separate Bill of Sale. Home is located in the award-winning gated community of Trilogy at Vistancia w/5-star-resort style amenities: Kiva Club - 35,000 s.f. w/indoor & outdoor pools, fitness center, day spa, cafe, billiards, meeting rooms, library, tennis courts, pickleball courts, bocce ball, events & many activities to choose from. Outstanding Gary Panks-designed golf course is woven throughout the original neighborhood. V's Taproom restaurant is located within the community. The Mita Club has additional outstanding community amenities: pool, tennis courts, café, artisan studio, culinary kitchen, fitness center, bocce ball, cornhole, etc... Easy access from Trilogy to the 303, shopping, restaurants & entertainment.

28351 N 130th Drive, Peoria

Listing courtesy of Listing Agent: Evelyn Saracco (623-910-9014) from Listing Office: Realty Arizona Elite Group, LLC.

Selling Office: My Home Group Real Estate.

$479,695
2 Beds 2 Baths 6837504 MLS
Unbelievable opportunity - This TURN-KEY (Completely Furnished including accessories) is the perfect winter get-away or full-time home!! Situated on an ELEVATED LOT with a highly desirable SOUTH FACING BACKYARD! The Elevation change makes the space extremely PRIVATE & the EXTENDED Covered Patio gives ample space to enjoy the outdoors!! The PAVER front courtyard gives you multiple locations to enjoy the AZ weather! Step inside and find a pristine home that has been lightly lived in and has all the right upgrades - the kitchen features upgraded appliances, ENGINEERED STONE countertops w/ HIGH-END Cabinetry. Neutral, OVERSIZED TILE THROUGHOUT - NO CARPET!! In the Den you will find a CUSTOM CABINETRY w/ MURPHY BED. Both Baths have Upgraded Features as well - Don't miss the gem!!

12915 W Lone Tree Trail, Peoria

Listing courtesy of Listing Agent: Andrew Johnson (623-337-2965) from Listing Office: Realty Arizona Elite Group, LLC.

Selling Office: Success Property Brokers.

$940,000
3 Beds 4 Baths 6835849 MLS
This home is a Combination of Beauty & Amenities Galore! On Golf Course w/ Awesome Mountain Views. Enjoy entertaining in Resort Style backyard w/Gorgeous Sunsets, a lighted Pergola w/Heated Spa, a Serene Fountain & Cozy Firepit. Perfect for entertaining & guests will love the privacy offered by the PRIVATE CASITA! Interior is Light, Bright, Open Concept Living with updated Center Island Kitchen w/New Quartz countertops, New Commercial Refrig/Freezer, New Gas range w/Custom Hood + Dual wall ovens for a total of 3 Ovens, New RO system + a Butler Pantry/laundry rm. Great room has Wet Bar & Gas Firepl. In addition to 2nd Ensuite Bedrm there is a Flex Room w/courtyard entry, + a Den with Separate Courtyard. Owned Solar w/Vehicle charging, New A/C in 2023. See docs tab for amenities list

29512 N 128th Lane, Peoria

Listing courtesy of Listing Agent: Carolyn R Swallows (623-780-8000) from Listing Office: Swallows & Associates Realty.

Selling Office: Realty Arizona Elite Group, LLC.

$665,000
2 Beds 2 Baths 6834749 MLS
Live like a resident with a VACATION GATEWAY at the award-winning 55+ community of Trilogy at Vistancia with its active adult lifestyle and this beautiful Civitas Plan which is being SOLD ''TURNKEY''! There are many reasons this has been the most popular floorplan that Shea has built here. Maybe it is the wide open welcoming entry into the spacious great room with a wall of windows overlooking the comfortable backyard, maybe it is the multi-purpose den, or maybe having one of the largest kitchens in the community or the biggest second bedroom. This plan truly has it all! You will be immediately impressed as you enter the spacious interior courtyard and then thru the front door to the spacious great room/dining room with its custom built-in entertainment cabinet, a wall of windows, and back yard view. Interactive and adjacent is the chef's kitchen with Double ovens, cooktop, stainless steel appliances, pull-out shelves, a sit-up bar and a room-width pantry wall. The primary retreat features ceramic plank wood floor, a door to the back patio, and a wide view of the spacious back yard while the bath pampers with a custom corner tub and tiled shower as well as 2 sinks, and highlighted by a very generous sized walk-in closet. The oversized Guest suite will spoil your guests with two closets and a separate entry door to the adjacent bath. The unique den with its separate desk and bookshelf areas still provides plenty of room to be used as a third bedroom or a relaxing TV room. Not be be outdone, the backyard features a large travertine covered patio, a BBQ island with a sit up bar and a fire pit on the extended patio, the perfect place for enjoying those moonlit Arizona evenings with family or your new best friends whom you will have an easy time meeting, at one of the over 40 clubs, or maybe on a bus ride to one of the special activites, or maybe on the golf course, tennis or pickleball courts... or maybe at booce ball, a card game or at one of the 3 swimming pools. This is what retirement is supposed to look like! ...and this Civitas Model is the perfect place from which to enjoy all of these activities

12572 W Jasmine Trail, Peoria

Listing courtesy of Listing Agent: Jeff K Mitchell (623-521-4491) from Listing Office: HomeSmart.

Selling Office: HomeSmart.

$450,000
2 Beds 2 Baths 6834438 MLS
Located in the award-winning 55+ community of Trilogy at Vistancia this pristine Rivas model has it all...even including a NEW AC UNIT! ...and this home is being sold ''TURNKEY''.! This warm and inviting home features upgraded cabinetry, stainless steel appliances, engineered stone counters and backsplash, pull out shelves, and a large island, perfect for entertaining. The interactive bright and cheery great room has surround sound speakers for enhancing those movies and sports events. The generously sized and bayed primary suite features upgraded carpet, an elegant tiled counter and custom tiled shower along with double sinks. The guest room has an adjacent bath and is at the opposite end of the house for mutual privacy. Not to be outdone , the outside boasts a comfortable covered patio and an extended paver walk to the inviting fire pit, the perfect place for conversation on those beautiful Arizona nights. This is perfect place to enjoy the Trilogy lifestyle!

13068 W Mine Trail, Peoria

Listing courtesy of Listing Agent: Jeff K Mitchell (623-521-4491) from Listing Office: HomeSmart.

Selling Office: HomeSmart.

$572,500
3 Beds 2 Baths 6834007 MLS
RARE FIND - GORGEOUS NICE floor plan with THIRD BEDROOM option & PRE-PAID SOLAR (no payments - just low electric bills) - situated on a N/S corner lot in the most sought-after area of Trilogy, just steps away from the Kiva Club & a short walk to V's Taproom. When you arrive notice the paver driveway/walkway & the brick accents on this NEWLY PAINTED HOME (3/2025). As you enter the UPGRADED GLASS front door you will see the STUNNING WOOD-LOOK TILE FLOORING throughout. The Chef's Kitchen features beautiful staggered cabinetry w/GRANITE c-tops, large breakfast bar, walk-in pantry, pendant lights, DESIGNER backsplash & CUSTOM BRICK WALL ACCENT. The great room is perfect size for entertaining family & friends. Owner's suite is spacious & has a bay window w/plantation shutters, dual vanities - both w/stone c-tops framed mirrors, walk-in shower & large closet. Second bath is UPGRADED as well w/CUSTOM TILE, stone c-tops & FRAMED MIRRORS. The SMART SPACE has TWO BUILT-IN DESKS w/upper & lower cabinets - lots of storage/counter space & huge craft area. Covered paver patio, FENCED YARD & power shade creates a private space to enjoy. Add'l upgrades: INTERIOR PAINTED (3/2025), ceiling fans, built-in garage cabinets, epoxy floors & garbage enclosure. This home has it all! START ENJOYING RESORT-STYLE LIVING AT ITS FINEST. Home is located in the award-winning gated community of Trilogy at Vistancia w/5-star-resort style amenities: Kiva Club - 35,000 s.f. w/indoor & outdoor pools, fitness center, day spa, cafe, billiards, meeting rooms, library, tennis courts, pickleball courts, bocce ball, events & many activities to choose from. Outstanding Gary Panks-designed golf course is woven throughout the original neighborhood. V's Taproom restaurant is located within the community. The Mita Club has additional outstanding community amenities: pool, tennis courts, café, artisan studio, culinary kitchen, fitness center, bocce ball, cornhole, etc... Easy access from Trilogy to the 303, shopping, restaurants & entertainment.

12708 W Auburn Drive, Peoria

Listing courtesy of Listing Agent: Evelyn Saracco (623-910-9014) from Listing Office: Realty Arizona Elite Group, LLC.

Selling Office: eXp Realty.

$670,000
2 Beds 2 Baths 6833096 MLS
LIKE NEW- This Spectacular home is Truly Special!! BUILT in 2020, Shea's most popular floorplan is equipped with high-end features thru-out! The Paver Lined Driveway & paver entry invites you into PURE LUXURY. Enjoy 8' INTERIOR DOORS & GORGEOUS TILE FLOORS thru-out - NO CARPET! The FABULOUS KITCHEN features high-end 42'' cabinets w/ larger crown molding, ROLL-OUTS, Stunning GRANITE w/ designer GLASS TILED backsplash & BUILT-IN SS GAS APPLIANCES w/ SS HOOD VENT! BOTH BATHS are UPGRADED TO THE HILT - GORGEOUS TILED Showers & Granite c-tops & The GUEST BEDROOM IS EXTENDED! Great Room INVITES the OUTDOORS in w/ a CORNER SLIDER - WOW!! Step Outside to a PRIVATE BACKYARD that is paradise w/ your PRIVATE POOL -Add'l Upgrades: EXTENDED GARAGE w/ Storage & A/C, SOFT WATER, GAS STUB off the Exterior, Expansive Laundry Room w/ Pre-plum for a sink, Add'l CAN LIGHTING w/ Designer Lighting & Fans - Don't miss this phenomenal opportunity to call this HOME!!

13418 W Mayberry Trail, Peoria

Listing courtesy of Listing Agent: Andrew Johnson (623-337-2965) from Listing Office: Realty Arizona Elite Group, LLC.

Selling Office: Real Broker.

$985,000
3 Beds 4 Baths 6831171 MLS
VIEWS, VIEWS & MORE SPECTACULAR VIEWS - Situated on a serene NATURAL DESERT WASH w/ Remarkable MOUNTAIN VIEWS, this AWARD WINNING Floorplan is a SHOW-STOPPER! Open a CUSTOM IRON Front Door and step inside to an impressive welcoming - SOARING 12' CEILINGS w/ 3 Generous Sized Bedrooms, 3.5 Baths, Oversized Great Room w/ FIREPLACE, Eat-in Kitchen, WET BAR, Den & 3 CAR GARAGE w/ EPOXY! This magnificent home is equipped w/ a PRE-PAID SOLAR LEASE & Loaded w/ Custom Features. The gourmet kitchen features HIGH-END, RAISED-PANEL cabinetry, Built-in Appliances w/ DOUBLE WALL OVEN, GAS COOKTOP, POT FILLER, Warming Drawer, BUILT-IN FRIDGE, huge island w/ DRAMATIC GRANITE SLAB & great flow to the dining area & Great Room! Owner's Suite is MASSIVE & very private w/ Views of the PRIVATE COURTYARD & the bath is equipped w/ separate vanities custom finishes. Step outside to PARADISE! Enjoy the EXPANSIVE PAVER PATIO, gorgeous landscaping w/ highlighted with a STUNNING LIGHTED Water FEATURE w/ firepit, Built-in BBQ & Private Spa. The automated shades & awning is the perfect touch! Don't miss the RARE OPPORTUNITY TO CALL THIS HOME!!

30062 N 129th Glen, Peoria

Listing courtesy of Listing Agent: Andrew Johnson (623-337-2965) from Listing Office: Realty Arizona Elite Group, LLC.

Selling Office: Realty ONE Group.
$1,175,000
3 Beds 4 Baths 6830678 MLS
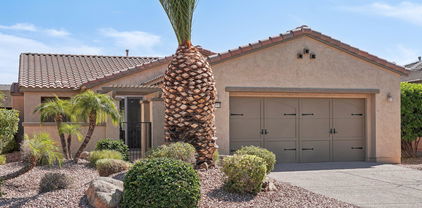
This spectacular home epitomizes 5-star, resort style living in the 55+ Award Winning Shea Flagship Community of Trilogy at Vistancia. Experience luxurious, contemporary styling in one of the largest models, the Rhythmic, offering 2888 sq ft, 3 bedrooms, 3.5 bathrooms on an oversized, PREMIUM, elevated wash lot. Guests will have ample privacy in the attached Casita with a private living area, kitchenette, king size bedroom, full bath with tiled stall shower and a separate Mitsubishi mini split (heat/air). Home features include an open concept with dramatic, 12-foot ceilings in the kitchen, dining, and living room. The gourmet kitchen boasts an upgraded waterfall, granite counter, crackled-glass designer backsplash, oven warmer, gas cook top, large walk-in pantry and hand-blown glass pendant lighting. Warm, grey wood look plank tile, white cabinets & ample lighting present a bright & welcoming home for entertaining. Hunter Douglas window treatments are installed in all rooms. Neutral tones throughout. The primary bedroom has large picture windows and direct access to the pool patio. An ensuite, luxurious primary bathroom has a soaking tub, large ceramic tile to ceiling in shower, and a walk-in closet. A charming den features a white laminate wall unit perfect for display and storage. Access the outdoor oasis through two, 4-panel sliding glass doors. The pool area is landscaped with unique Bluestone Tiles. Evenings offer spectacular sunsets. The oversized lap pool and spa are heated and feature multicolor LED lights. Enjoy mountain views on the covered verandas (side & back patios) w electronic sunshades on both sides. The large 2-car insulated garage includes a Mitsubishi mini split (heat/air), epoxy floor and a door to the outside. The spacious laundry room has a utility sink and refrigerator. Home includes a soft water system, reverse osmosis for drinking water, a NEWLY installed Water Heater (instant hot water heater). The landscaping was UPGRADED to a PVC irrigation system. There are three top of the line Minka Aire Xtreme Brushed Nickel Ceiling Fans with remotes. The 35,000 SF KIVA Club has indoor & outdoor pools, fitness center, day spa, cafe, billiards, meeting rooms, library, tennis, pickleball, and bocce ball courts, ballroom, numerous activities and dozens of clubs to choose from, i.e. hiking, biking, poker, wine, etc. A Gary Panks-designed golf course is integrated throughout the original part of the community. The MITA Club has additional community amenities including an outdoor pool, gym, movement studio, art studio and cafe. A large open grass area provides room for outdoor concerts each spring. Trilogy at Vistancia owns the golf course and V's Taproom, both open to the public. Easy access from Trilogy to the 303, shopping, restaurants, entertainment, and Paloma Park, Peoria's new community park with a lake, pickleball courts, playgrounds, hiking trails, concessions and hosts several concerts a year.

29606 N Tarragona Drive, Peoria

Listing courtesy of Listing Agent: David Loose (623-229-7373) from Listing Office: HomeSmart.

Selling Office: Fathom Realty.

$1,189,000
3 Beds 4 Baths 6830176 MLS
Best of the Best - This Exclusive Home will not disappoint as it is equipped with the finest finishes - lightly lived-in, this SOLAR Vantage (3 Bed, 3.5 Baths, Den & 3 Car Garage) is situated on a spectacular lot w/ DESERT VIEWS & steps to Mita Club! The Gracious Kitchen is a Show-Stopper w/ an atmosphere to inspire one to cook and entertain - You'll Find; High-end Cabinetry w/ STACKED UPPERS & glass door fronts, Gas Cooktop w/ Wall Oven, SS Hood Vent, Beverage Center & BUILT-IN SS FRIDGE. The Expansive Island is a focal point - High-end QUARTZ in combination w/ a complimentary stained cabinetry sets this kitchen apart from the rest. Primary suite is remarkable with stunning custom tile. Both Guest Baths & Powder Room have designer finishes. Step outside and enjoy the natural desert views and all the amenities - Gas firepit, Built-in BBQ, Water Feature, Synthetic Grass and a fully fenced yard.

29897 N Suscito Drive, Peoria

Listing courtesy of Listing Agent: Andrew Johnson (623-337-2965) from Listing Office: Realty Arizona Elite Group, LLC.

Selling Office: Tina Marie Realty.

All information should be verified by the recipient and none is guaranteed as accurate by ARMLS. Copyright 2026 Arizona Regional Multiple Listing Service, Inc. All rights reserved.

board logo

This information is deemed reliable but not guaranteed. You should rely on this information only to decide whether or not to further investigate a particular property. BEFORE MAKING ANY OTHER DECISION, YOU SHOULD PERSONALLY INVESTIGATE THE FACTS (e.g. square footage and lot size) with the assistance of an appropriate professional. You may use this information only to identify properties you may be interested in investigating further. All uses except for personal, non-commercial use in accordance with the foregoing purpose are prohibited. Redistribution or copying of this information, any photographs or video tours is strictly prohibited. This information is derived from the Internet Data Exchange (IDX) service provided by San Diego MLS®. Displayed property listings may be held by a brokerage firm other than the broker and/or agent responsible for this display. The information and any photographs and video tours and the compilation from which they are derived is protected by copyright. Compilation © 2026 San Diego MLS®,