Share this with your friends


(602) 769-4725
Real Estate Company
13416 W Duane Lane, Peoria, AZ 85383
- $800,000
- 2
- BD
- 3
- BA
- 2,252
- SqFt
- Sold Price
- $800,000
- List Price
- $815,000
- Status
- CLOSED
- Days on Market
- 30
- Closing Date
- Sep 18, 2025
- MLS#
- 6893175
- Subtype
- Residential
- Style
- Ranch
- Year Built
- 2019
- Bedrooms
- 2
- Bathrooms
- 3
- Full Baths
- 2
- Half Baths
- 1
- Living Area
- 2,252
- Lot Size
- 12,258
- Acres
- 0.28
- Subdivision
- Trilogy At Vistancia
- Neighborhood
- Trilogy At Vistancia
Property Description
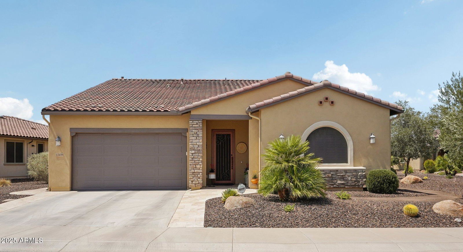
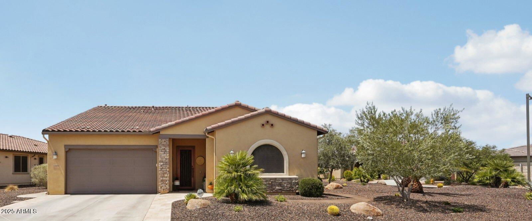
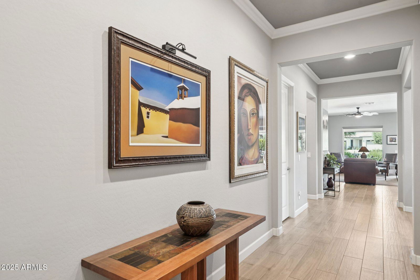
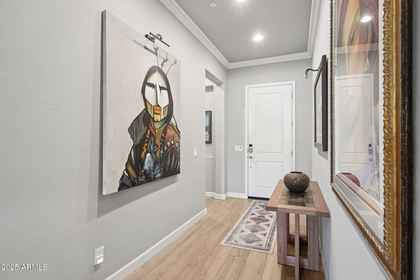
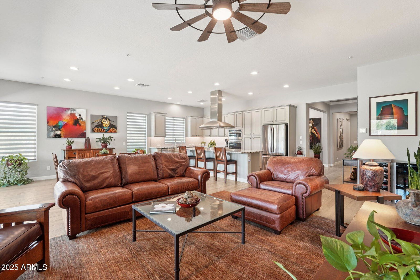
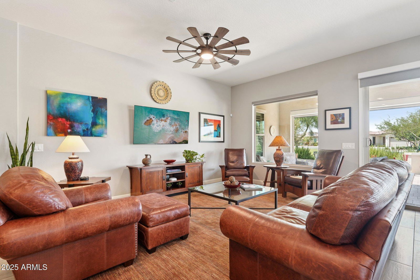
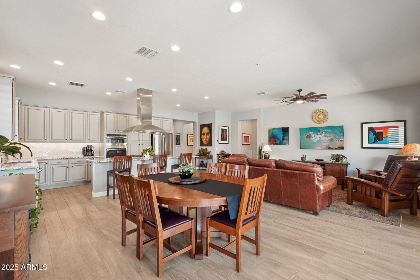
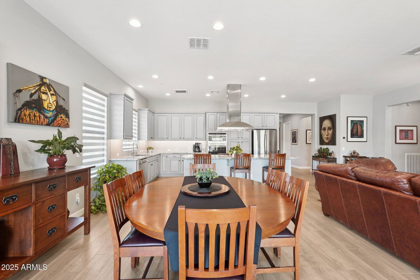
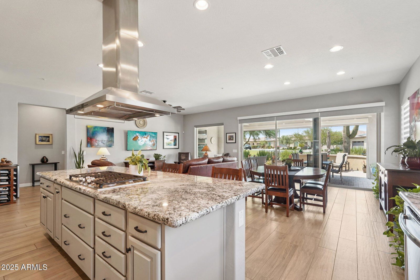
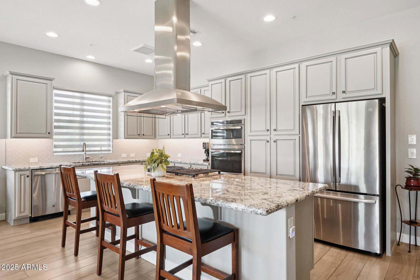
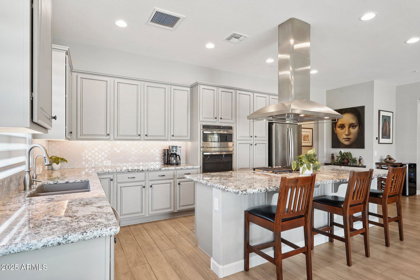
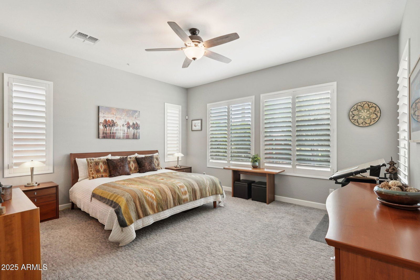
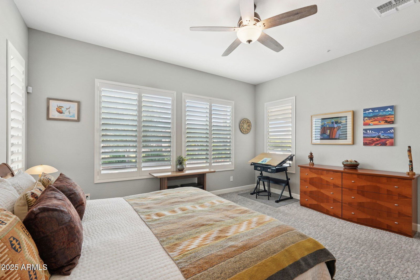
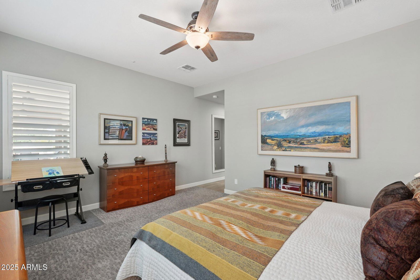
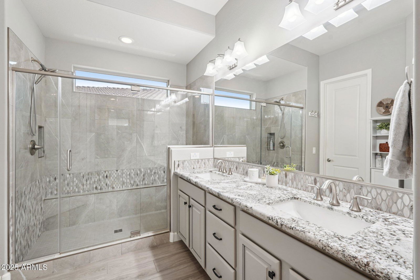
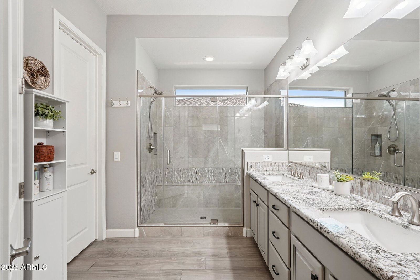
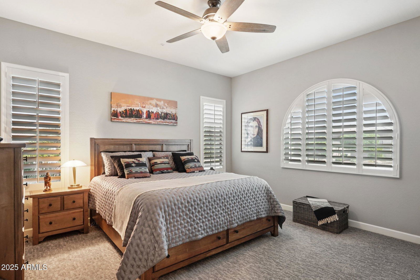
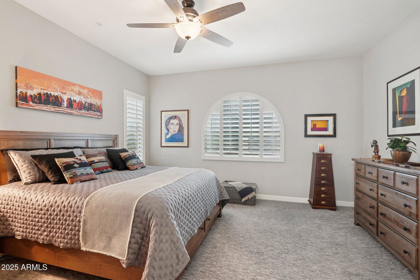
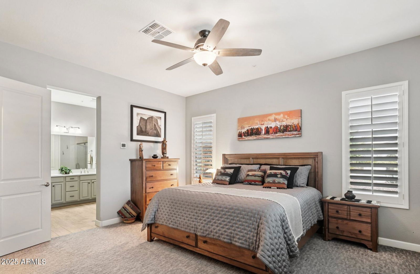
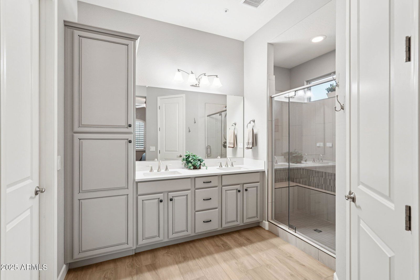
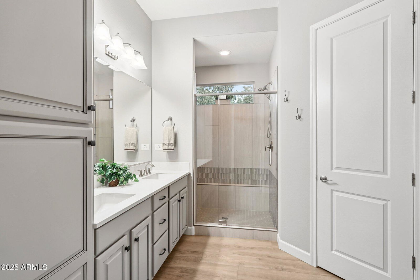
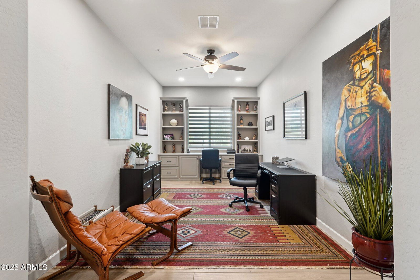
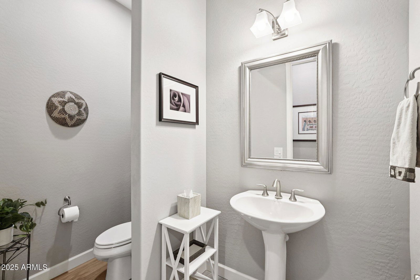
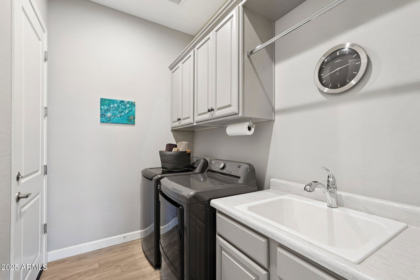
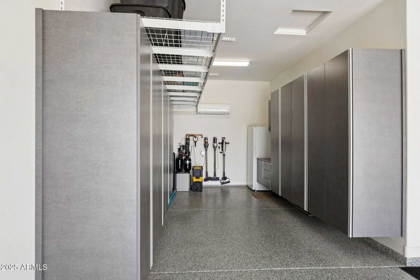
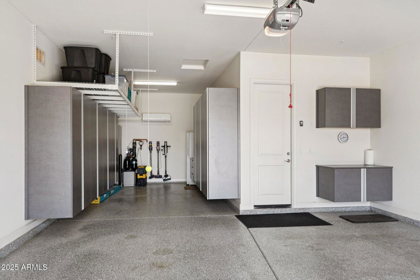
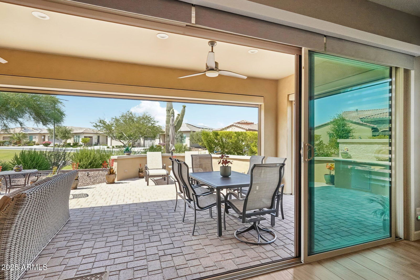
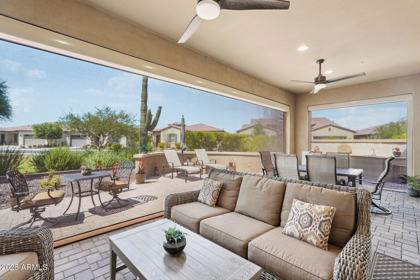
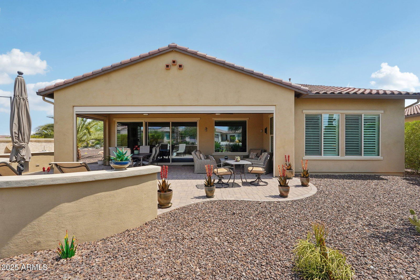
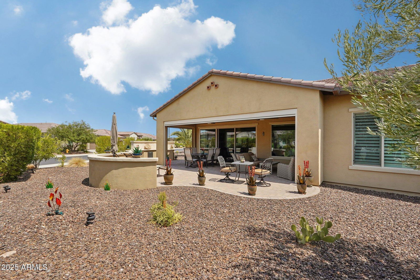
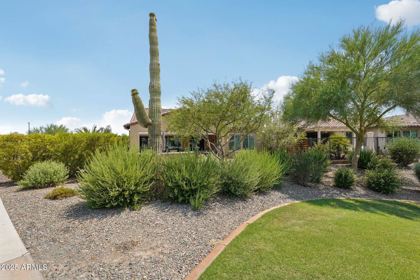
ABSOLUTELY STUNNING Montage floorplan with DUAL PRIMARY SUITES, 2.5 baths, den/office, temperature controlled 3-CAR tandem garage & premium stone elevation. This location is PRIME - situated on an OVERSIZED (12,258 sf) CORNER LOT adjacent to a LUSH GREENBELT. Step inside & you will feel like you are in a model home - w/PURE LUXURY & meticulously maintained. The GOURMET KITCHEN boasts an expansive GRANITE countertop, breakfast bar, GAS COOKTOP, HIGHLY UPGRADED raised panel cabinets w/black glazing (42'' uppers), SS appliances including hood, DESIGNER backsplash, reverse osmosis, under cabinet lighting, soft-close drawers & rollouts. You will love the great room & dining area w/large windows that deliver an abundance of natural light & an AMAZING 15' ROLLING WALL OF GLASS. Dual primary suites have SPACIOUS bedrooms, adorned w/elegant plantation shutters, walk-in closets & LUXURIOUS bathrooms w/designer tile walk-in showers, premium glass enclosures, GRANITE & ENGINEERED MARBLE countertops & dual sinks. Powder room for visiting guests/family & laundry room w/upper & lower cabints plus laundry sink. Office/den showcases GORGEOUS thoughtfully designed built-in desk & bookshelves which provides an ideal space for work or reading a book. Beautiful wood look tile flooring throughout w/upgraded carpet in bedrooms. Step outside to the SPECTACULAR RESORT OASIS - spacious covered paver patio, power screens on patio creates another room to enjoy, custom wall w/BBQ area & sink enhances the beautiful landscaping that offers a picturesque setting for relaxation and entertaining. The 3-car garage with epoxy floors, built-in cabinets & A/C - ideal for storage & hobbies. Experience the pleasure of pristine water with the Kinetico Water filtration & softener system. Notice no detail has been overlooked in this DREAM HOME. Additional upgrades: 16 seer A/C, custom window coverings, ceiling fans/light fixtures, larger baseboards, cabinet under cooktop, crown molding in entry, floor outlet in great room, sinks & faucets, security system, two-tone interior paint, 3rd bay garage walls & ceiling insulated, travertine walkway/porch & trash enclosure. Located in award-winning gated, 55+ Trilogy at Vistancia with 5-star-resort style amenities at the 35,000 SF Kiva Club with indoor & outdoor pools, fitness center, day spa, cafe, billiards, meeting rooms, library, tennis courts, pickle ball, bocce ball, events & a plethora of activities to choose from. Outstanding Gary Panks-designed golf course is woven throughout the neighborhood. The Mita Club has additional community amenities. Easy access from Trilogy to the 303, shopping, restaurants, entertainment, Lake Pleasant & Paloma Park.

Additional Information
- Interior Features
- 3/4 Bath Master Bdrm, Double Vanity, 2 Master Baths, Breakfast Bar, Pantry, Kitchen Island, Granite Counters, High Speed Internet, 9+ Flat Ceilings, No Interior Steps
- Taxes
- $3,571
- HOA Fee
- $890
- HOA Freqency
- Quarterly
- Community Features
- Trilogy At Vistancia
- Property Description
- Ranch
- Flooring
- Carpet, Tile
- Appliances
- Dishwasher, Disposal, Refrigerator, Gas Cooktop, Microwave, Reverse Osmosis, Washer, Dryer, Water Softener Owned, Water Purifier
- Heating
- Natural Gas
- Air Conditioning
- Ceiling Fan(s), Central Air, Programmable Thmstat
- Exterior Construction
- Wood Frame, Stucco, Stone
- Stories
- 1
- Parking Features
- Tandem, Garage Door Opener, Attch'd Gar Cabinets, Temp Controlled
- Garage Spaces
- 3
- Elementary School
- Adult
- Middle School
- Adult
- High School
- Adult
How much is your home worth?
...get instant property value now!
Mortgage Calculator
Listing courtesy of Listing Agent: Evelyn Saracco (623-910-9014) from Listing Office: Realty Arizona Elite Group, LLC.
Selling Office: Lake Pleasant Real Estate.All information should be verified by the recipient and none is guaranteed as accurate by ARMLS. Copyright 2026 Arizona Regional Multiple Listing Service, Inc. All rights reserved.