Share this with your friends


(602) 769-4725
Real Estate Company
29771 N 133rd Avenue, Peoria, AZ 85383
- $630,000
- 2
- BD
- 2
- BA
- 1,926
- SqFt


- Sold Price
- $630,000
- List Price
- $635,000
- Status
- CLOSED
- Days on Market
- 92
- Closing Date
- May 31, 2024
- MLS#
- 6670835
- Subtype
- Residential
- Style
- Contemporary
- Year Built
- 2017
- Bedrooms
- 2
- Bathrooms
- 2
- Living Area
- 1,926
- Lot Size
- 5,954
- Acres
- 0.14
- Subdivision
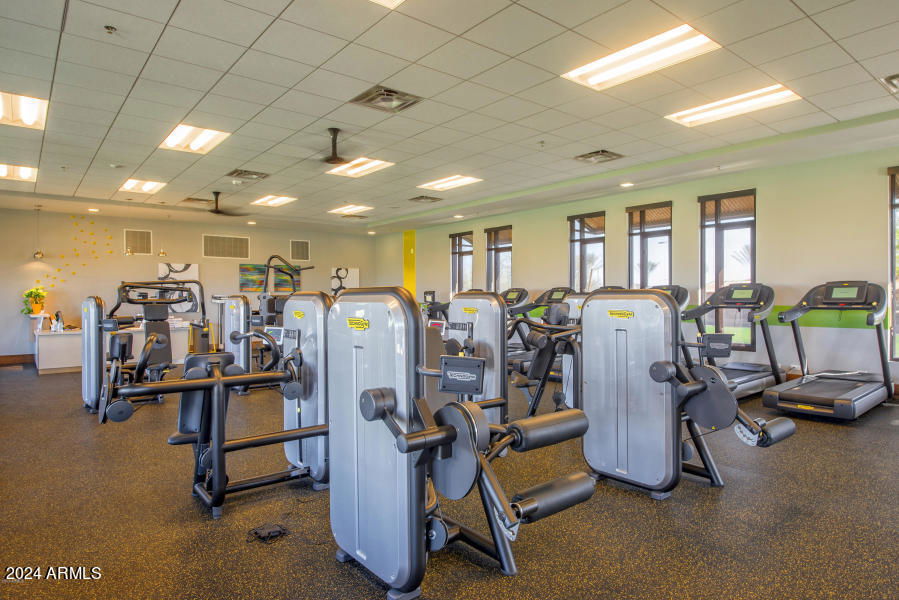
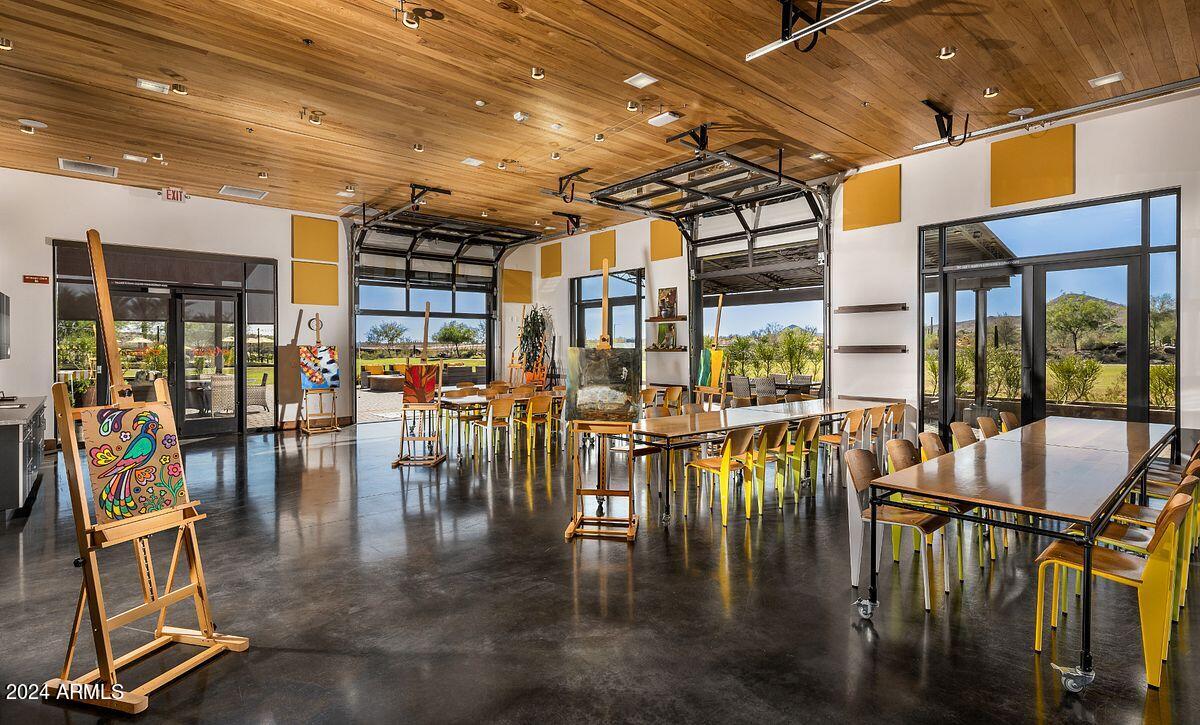
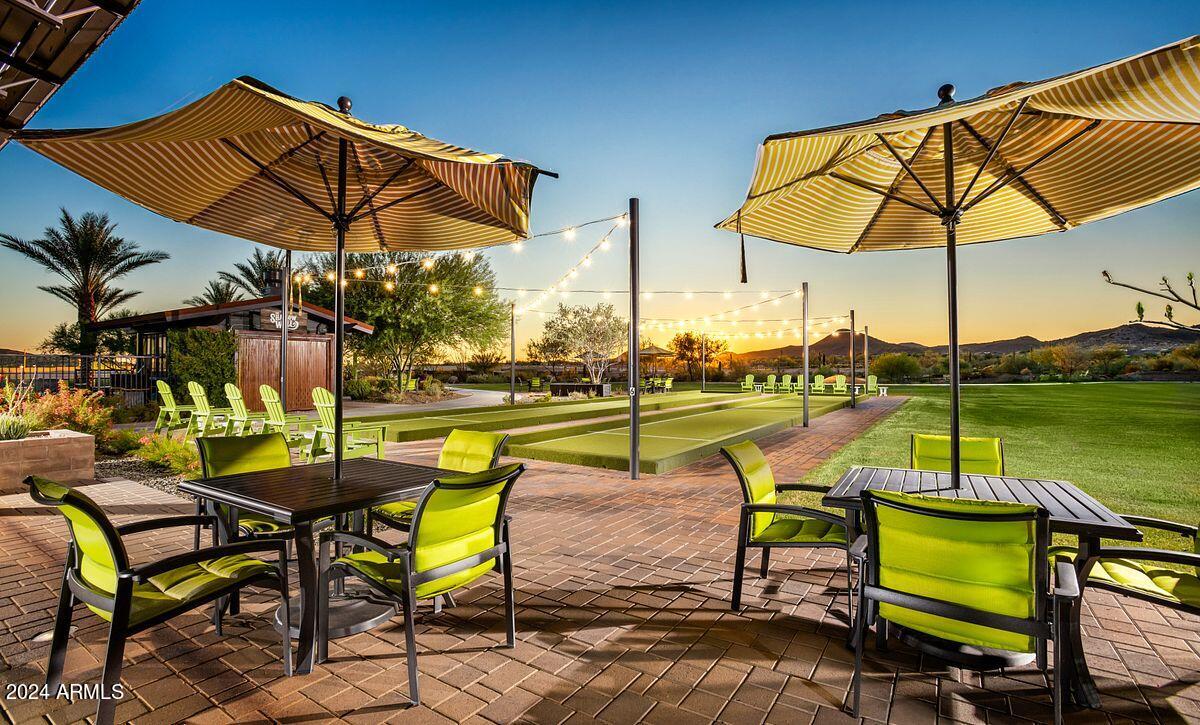
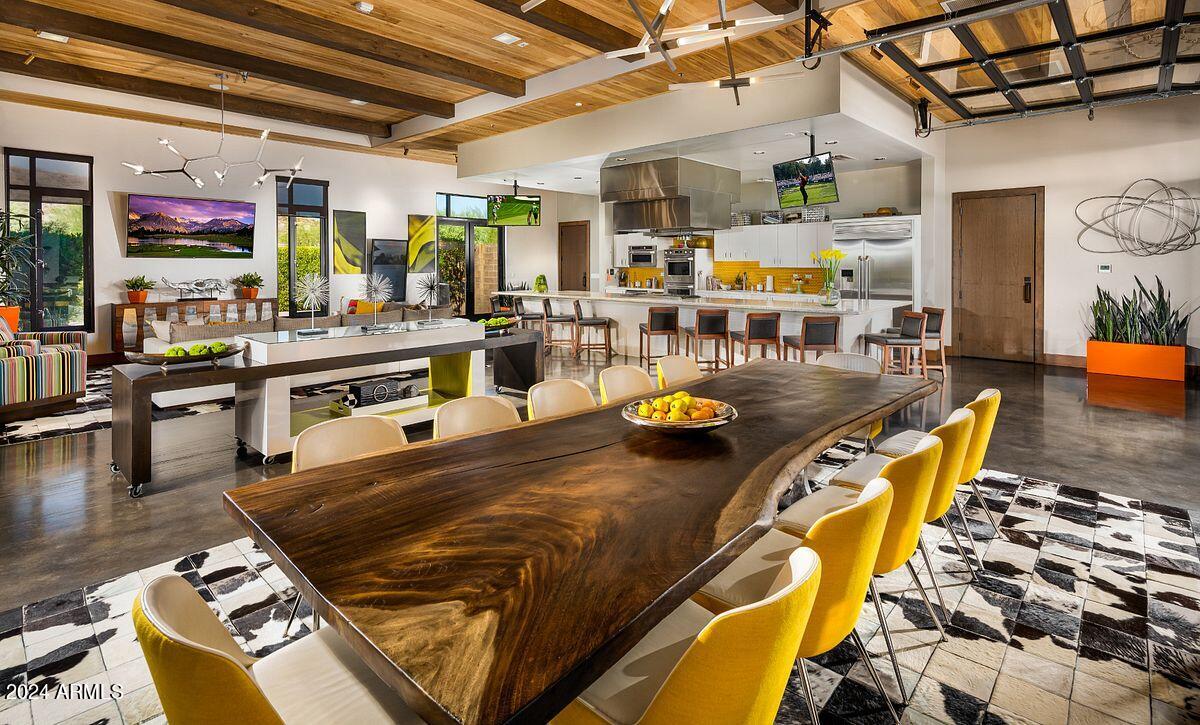
- Trilogy At Vistancia
- Neighborhood
- Trilogy At Vistancia
Property Description
Shea's MOST POPULAR floorplan! This SPECTACULAR Mosaic home was built in 2017 - light/bright & PRISTINE w/quality upgrades. Shows like a BRAND NEW home w/BEAUTIFUL curb appeal & PURE LUXURY inside! Gourmet kitchen features 42'' upper CABINETS w/larger crown, GRANITE C-TOPS w/DESIGNER BACKSPLASH, built-in SS GAS appliances w/range hood, large BREAKFAST ISLAND, wine refrigerator, pendant lighting & reverse osmosis. Stunning WOOD LOOK TILE in all the right areas w/upgraded carpet in both bedrooms. PLANTATION SHUTTERS & ceiling fans THRU-OUT! Great room, dining & master bedroom overlook the PRIVATE BACKYARD OASIS w/extensive travertine pavers, synthetic grass, built-in BBQ, firepit, fenced yard, mature landscaping, lighting & power shades. Office/den w/CUSTOM DESK & BOOKSHELVES is open to the great room. Smart space has 2 desks w/an abundance of cabinets & laundry sink - a perfect craft room. Additional upgrades: sealed tile grout whole house & master bath shower, gas to the dryer, heavy glass shower door in master bath & overhead garage storage racks. Don't miss this home - it is absolutely gorgeous!! Furniture available on a separate Bill of Sale.

Additional Information
- Interior Features
- 3/4 Bath Master Bdrm, Double Vanity, Breakfast Bar, Pantry, Kitchen Island, Granite Counters, High Speed Internet, 9+ Flat Ceilings, No Interior Steps
- Exterior Features
- Built-in Barbecue
- Taxes
- $3,621
- HOA Fee
- $840
- HOA Freqency
- Quarterly
- Community Features
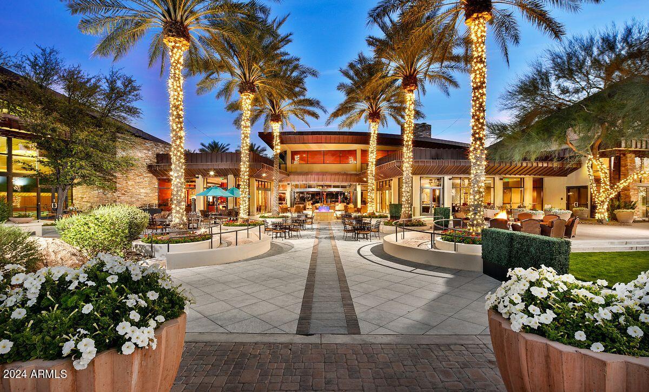
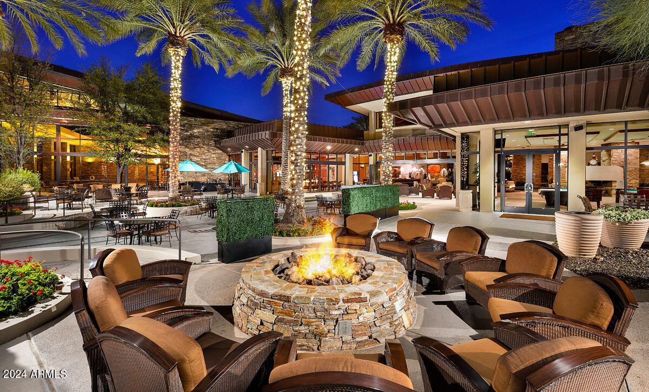
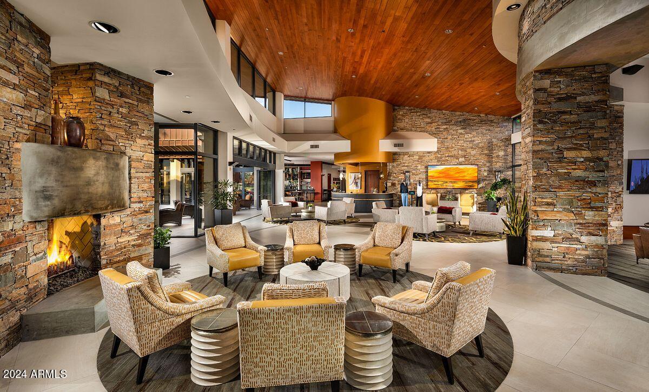
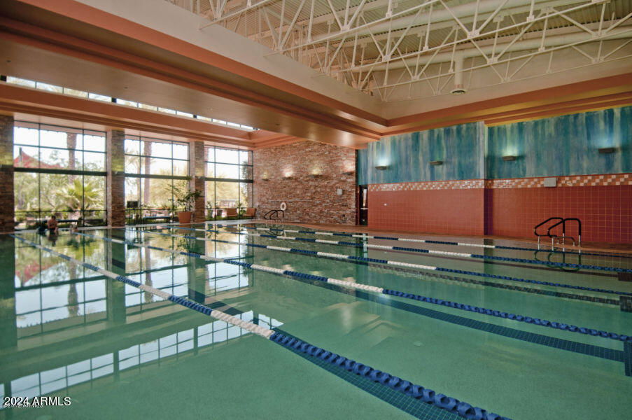
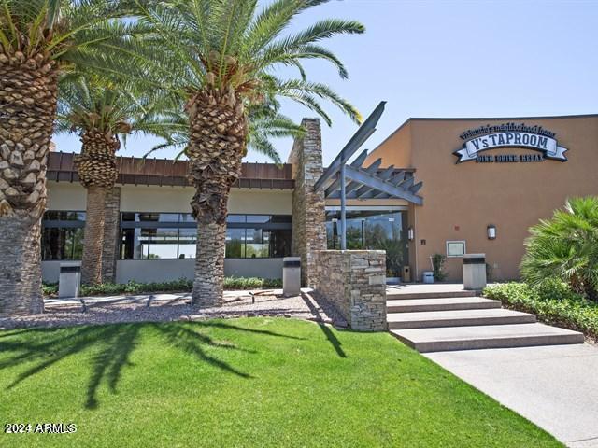
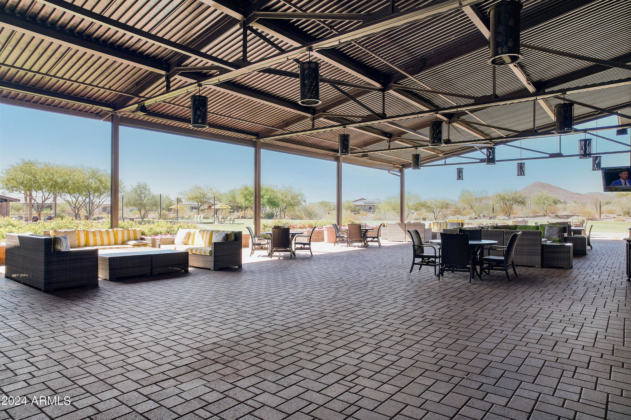
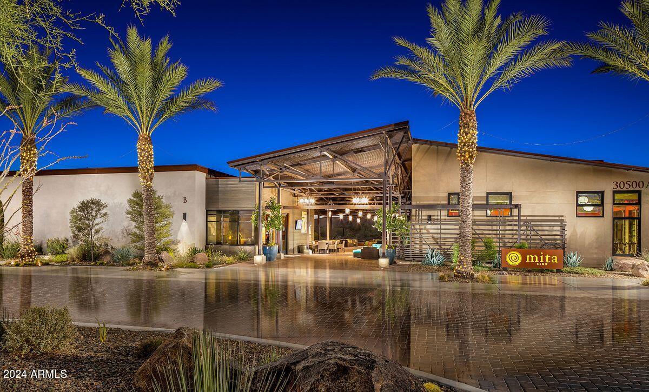
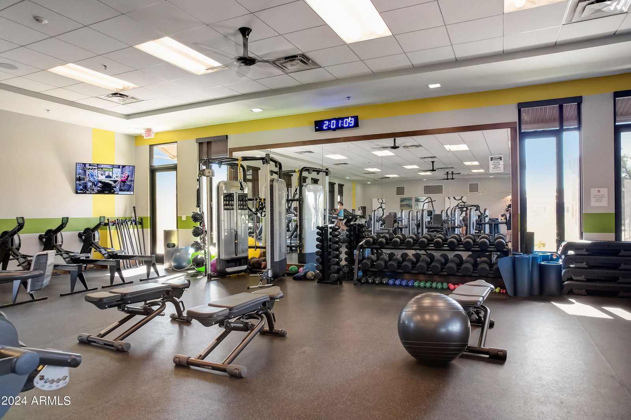
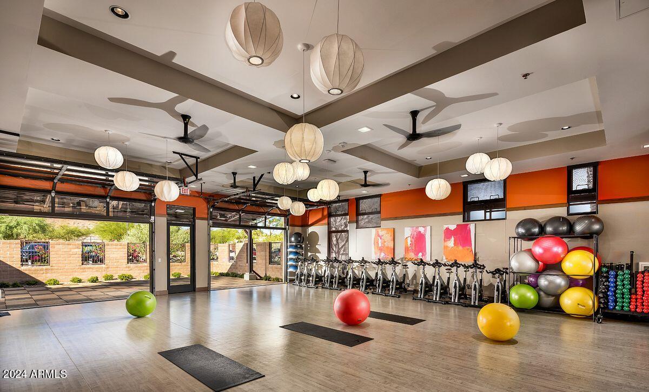
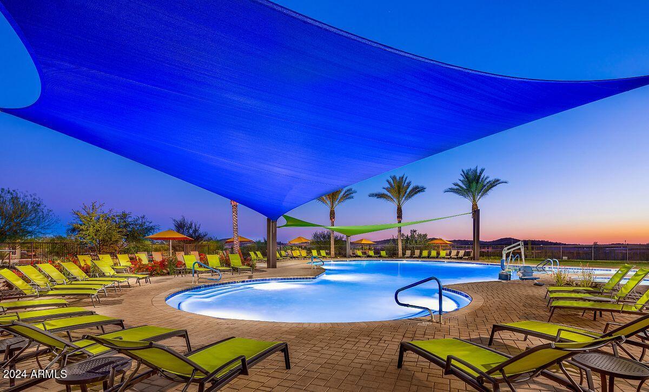
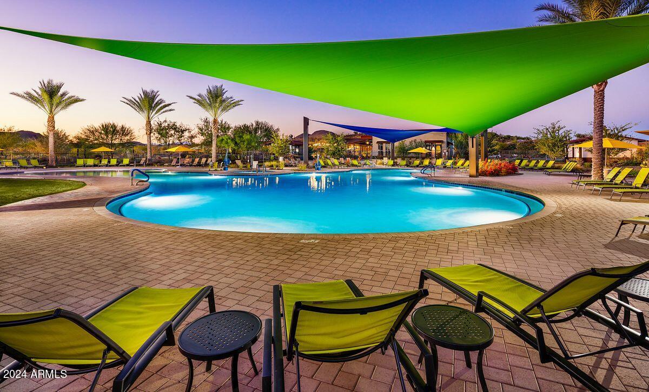
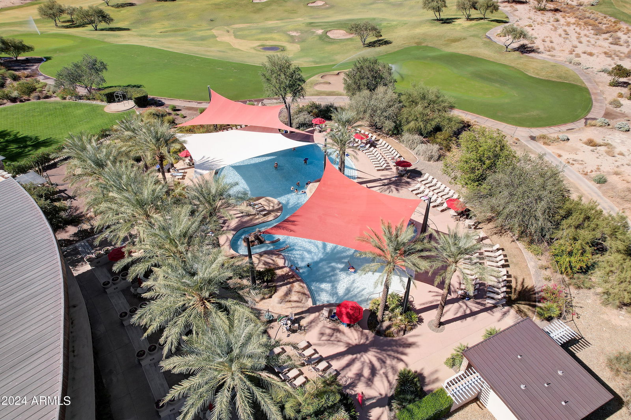
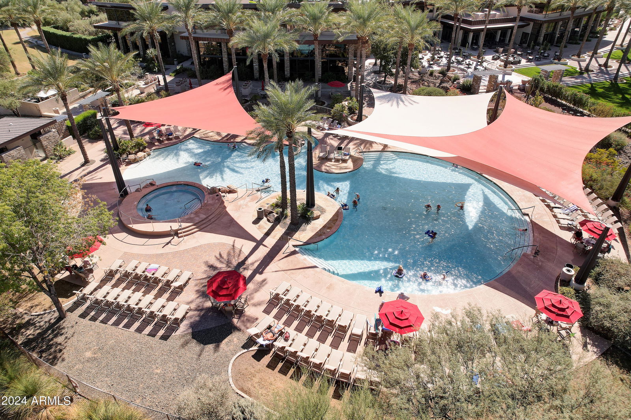
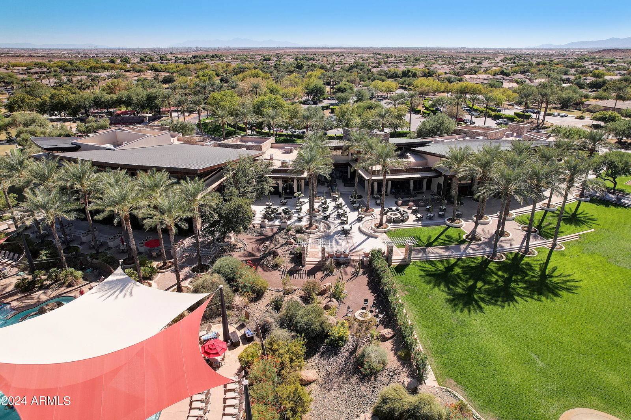
- Trilogy At Vistancia
- Property Description
- Contemporary
- Flooring
- Carpet, Tile
- Appliances
- Dishwasher, Disposal, Refrigerator, Gas Cooktop, Microwave, Reverse Osmosis, Washer, Dryer, Water Softener Owned
- Heating
- Natural Gas
- Air Conditioning
- Ceiling Fan(s), Central Air
- Exterior Construction
- Wood Frame, Painted, Stucco
- Stories
- 1
- Parking Features
- Garage Door Opener, Direct Access
- Garage Spaces
- 2
- Elementary School
- Adult
- Middle School
- Adult
- High School
- Adult
How much is your home worth?
...get instant property value now!
Mortgage Calculator
Listing courtesy of Listing Agent: Evelyn Saracco (623-910-9014) from Listing Office: Realty Arizona Elite Group, LLC.
Selling Office: Keller Williams Realty East Valley.All information should be verified by the recipient and none is guaranteed as accurate by ARMLS. Copyright 2026 Arizona Regional Multiple Listing Service, Inc. All rights reserved.