Refine Search
Sort by
$740,000
2 Beds 3 Baths 6636487 MLS
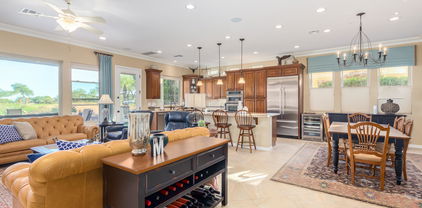
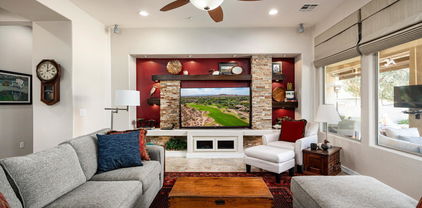
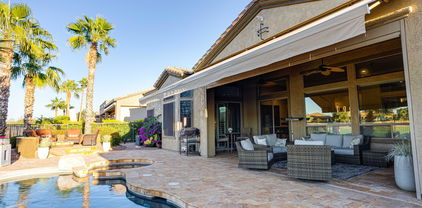
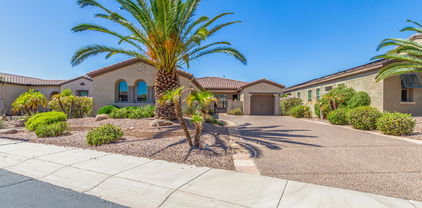
Spectacular Clarity plan to hit the market! The LOCATION IS PRIME - desirable East Backyard w/ EXPANSIVE DESERT WASH VIEWS! This OWNED SOLAR home has Extremely Low Electric Bills (AVG BILL IS $59). Step inside & find no detail was missed - enjoy SPECTACULAR OVERSIZED TILE FLOORING thru-out (No Carpet!) & loads of CUSTOM TOUCHES!! The KITCHEN is a Chef's Dream - features WHITE shaker-style cabinetry w/ soft close drawers/doors, Built-in GAS cooktop w/ HOOD VENT, WALL OVENS, BUILT-IN FRIDGE, Beverage Center & High-end QUARTZ C-TOPS w/ a DESIGNER TILE backsplash. Both Baths are highly upgraded w/ CUSTOM TILE & the POWDER ROOM makes a statement! The CORNER ROLLING WALL of GLASS creates an extension to the home - WOW! Step outside to over $100K of improvements! A huge TRAVERTINE PAVER PATIO is extended & can be enclosed w/ Automatic SCREENS. Backyard has EXTREME PRIVACY w/ SIDE WALLS - Enjoy the sounds of the water feature, serene views of the Desert, RELAXING PRIVATE SPA and the AMBIANCE w/ a STUNNING GAS FIREPLACE WALL!! Additional upgrades: Plantation Shutters, Custom Window Valance and Panels, Window Treatments, Under Cabinet Lighting, Laundry Sink, Soft Water, RO & Garage w/ Epoxy Floors - this home has it all! Don't miss the opportunity to call this HOME!!

29117 N 131st Lane, Peoria

Listing courtesy of Listing Agent: Andrew Johnson (623-337-2965) from Listing Office: Realty Arizona Elite Group, LLC.

Selling Office: eXp Realty.

$867,650
3 Beds 4 Baths 6635540 MLS
Refreshing '' RHYTHMIC '' Model in Award Winning Trilogy at Vistancia . Built in 2021, this Like New Home is Nestled on an Oversized Corner lot featuring N/S Exposure with Tremendous Curb Appeal . This Highly Coveted Model Features $80K in Upgrades . Plenty of space w/ 3br ( All En Suite & Private ), 3.5 ba, Den & Towerering 12 ft Ceilings & Flooring UPGRADE T/O. GORGEOUS Chef's Kitchen w/ Gas Appliance Package, MASSIVE Granite Slab Island , Designer Backsplash , SS French Door Fridge, Grey Cabinetry & Roll out Drawers . Immense Great Room w/ abundant light and MULTI SLIDE DOORS. Captivating Private Backyard with Spacious Wrap Around extended Covered Patio w/ Lush Vegetation. Pavered Front Driveway/Walkway & ADDED Insulation in BOTH Garage . OWNED Soft Water System .

13452 W Blackstone Lane, Peoria

Listing courtesy of Listing Agent: Alan F Chesebrough () from Listing Office: HomeSmart.

Selling Office: Local Luxury Christie's International Real Estate.

$499,900
2 Beds 2 Baths 6632392 MLS
Beautiful Shea Home with open floorplan and lots of windows/natural light. Very private location in one of the original sections of Trilogy. North/South exposure. Entertain in the beautiful North-facing backyard or use the South-facing courtyard in front. Both are covered but allow for beautiful desert landscape views. Owner has recently updated cabinets to lighten and brighten spaces throughout the home. Fantastic floorplan with a generously sized kitchen with plenty of cabinets, storage, and an island. Granite counters compliment the stainless steel appliances. Two bedrooms have plenty of room and closet space. A Den with double doors makes a great office, bonus room or third sleeping area. Owners suite has a walk in closet and sliding doors to backyard patio. Other features include: Tankless water heater, water filtration system, fenced backyard, blinds, ceiling fans, newer air conditioner, built in BBQ, fruit trees, and plenty of shade on both the patio and under the front court yard pergola. This home is move in ready!

12336 W Pinnacle Vista Drive, Peoria

Listing courtesy of Listing Agent: Robert J Mruz () from Listing Office: Coldwell Banker Realty.

Selling Office: West USA Realty.

$642,510
2 Beds 2 Baths 6631860 MLS
Situated at the end of a Cul De Sac on one of the most PREMIUM / PRIVATE Lots in all of Trilogy at Vistancia. Phenomenal Flora w/ Tremendous Curb Appeal INCLUDING Front Pergola , Stone Accents, Natural Desert Hardscape & Private Courtyard with Pavers. NEW HVAC & OWNED SOLAR ! Inside is Bright & Features 9ft Ceilings , Plantation Shutters / Window Treatments t/o. Chefs Kitchen with GAS Cooktop/Oven , Expansive Granite Slab Island and Counters, High End Cabinetry, Stained Glass & Slider to Courtyard. Great Room and Den Feature Custom Built in Cabinets ! Primary BR is Split with Tiled Shower & Walk in Closet. STUNNING Entertainers Backyard with Extended Patio, HEATED GAS SPA, Pergola, Lush Landscape and VIEWS/PRIVACY that are Second to None. Garage with Overhead Racks . MITA Clubhouse with Resort Pool/Spa, Gym and additional Amenities Nearby.

30145 N 129th Lane, Peoria

Listing courtesy of Listing Agent: Alan F Chesebrough () from Listing Office: HomeSmart.

Selling Office: Berkshire Hathaway HomeServices Arizona Properties.

$549,500
2 Beds 2 Baths 6631376 MLS
SPECTACULAR St. Tropez floorplan built in 2015 with PRE-PAID SOLAR - walking distance to the Mita Club. As you drive up notice the beautiful curb appeal, stone accents & travertine walkway/porch. This lightly lived in meticulous 2 bed, 2 bath, 2 car garage open floor plan home w/a GORGEOUS KITCHEN - features QUARTZ c-tops, shaker cabinets, staggered uppers w/larger crown molding, SS appliances, double oven, wine/beverage fridge, reverse osmosis, DESIGNER backsplash, under cabinet & pendant lighting. Beautiful tile (12 x 24), larger baseboards & SHUTTERS/shades through-out. Great room & Owner's suite overlook the oversized elevated RESORT BACKYARD OASIS w/extensive travertine pavers, built-in BBQ, ceiling fan & stone pillars. Great room is complemented with a custom built-in entertainment center & large windows to bring in light. Owner's suite has a large bedroom, ENGINEERED MARBLE c-tops, dual sinks, makeup area & shower w/seat. Second bedroom/bathroom - private & perfect for guests. As a bonus you have a BUILT-IN TECH CENTER with upper/lower cabinets & quartz c-top ideal to store your computer or surf the web. Don't miss the opportunity to call this like new home yours. Furniture for sale under a separate Bill of Sale. Additional upgrades: Lighting Water softener

13201 W Lone Tree Trail, Peoria

Listing courtesy of Listing Agent: Evelyn Saracco (623-910-9014) from Listing Office: Realty Arizona Elite Group, LLC.

Selling Office: Brokers Hub Realty, LLC.

$569,900
2 Beds 2 Baths 6630144 MLS
PRICE REDUCTION ON THIS POPULAR ''NICE'' MODEL! This Home & Resort Community Has Everything You Are Looking For. Stunning Curb Appeal w/Brick Façade & Pavered Walkway. Open Great Room Showcases Stacked Stone Entertainment Center, Fireplace & Accent Lighting. All Tile, No Carpet. Kitchen Features Granite Countertops, Designer Backsplash, Espresso Cabinets, Stone Sink, Stainless Steel Appliances, Kitchen Island w/Pendants & Breakfast Bar. Generous Owners Suite w/Wall of Windows. Bath Has Separate Vanities & Custom Shower w/Bench. Split, Spacious 2nd Bedroom & Full Bath For Guests, Den/Office +Laundry Room w/Flex Space. Pavered Patio & Pergola Area Features BBQ & Fire Pit For Outdoor Living At Its Best. PLUS PREPAID SOLAR FOR ENERGY EFFICIENCY! THIS HOME WON'T LAST LONG AT THIS PRICE.

12955 W Hummingbird Terrace, Peoria

Listing courtesy of Listing Agent: Denise Strohacker (602-319-9019) from Listing Office: HomeSmart.

Selling Office: AZ Brokerage Holdings, LLC.

$1,000,000
3 Beds 3 Baths 6630034 MLS
This beautiful Shea-built home is located adjacent to the 1st Fairway of the Gary Panks-designed golf course inside Trilogy at Vistancia & within walking distance to the Kiva Club. This rare, light-filled 3 bedroom plus den Create floor plan boasts two primary suites, both with luxurious private baths & walk-in closets. One suite includes spacious sitting room, could also be exercise/yoga space, creative studio, library. Entertainer's kitchen w/gorgeous granite, high-end stainless appliances & stunning cabinetry. Great room has fireplace framed by custom cabinetry, volume view windows overlooking golf course. Backyard has been extensively remodeled & features lovely view-patio w/BBQ island, firepit w/built-in bench-style seating & bubbling hot tub.

28545 N 127th Avenue, Peoria

Listing courtesy of Listing Agent: Karen S Sauer (602-819-2629) from Listing Office: Russ Lyon Sotheby's International Realty.

Selling Office: Realty ONE Group.

$489,000
2 Beds 2 Baths 6629741 MLS
Step inside this SPECTACULAR PRIVATE HOME with PRE-PAID SOLAR - walking distance to the Kiva Club, golf course & V's taproom! As you drive up notice the beautiful curb appeal, iron entry gate & stone accents. This 2 bed, 2 bath, 2 car garage open floor plan home has a GORGEOUS UPDATED KITCHEN - features QUARTZ c-tops, raised panel cabinets, staggered uppers w/larger crown molding, SS appliances, DESIGNER backsplash & under cabinet lighting. Beautiful tile/Pergo wood floors (no carpet), crown molding, larger baseboards & SHUTTERS/CUSTOM window treatments t/o . Great room & Owner's suite over looks the oversized RESORT BACKYARD OASIS w/extensive travertine pavers, synthetic grass, CUSTOM seat walls, stone waterfall, lush landscaping, lighting front/back, ceiling fans & COFFERED CEILING above patio. Great room is complemented with a STACKED STONE ACCENT WALL & large windows to bring in light. Owner's suite has a STUNNING tile shower w/designer listelle, QUARTZ c-top (second bathroom as well) w/dual undermount sinks ceiling fan & framed mirror. Second bedroom - wood floors, built-in MURPHY BED & desk is perfect for guests or office. Garage - epoxy floors, built-in cabinets & water softening system. Don't miss the opportunity to call this amazing home yours. Additional upgrades: Lighting Laundry sink in garage Sun screens UV radiant barrier foil in attic above garage Water softener RO Irrigation system lines & controls Patio TV mount Pocket screen door Travertine entry & porch Solar powered attic fan

28271 N 123rd Lane, Peoria

Listing courtesy of Listing Agent: Evelyn Saracco (623-910-9014) from Listing Office: Realty Arizona Elite Group, LLC.

Selling Office: HomeSmart.

$687,000
2 Beds 2 Baths 6628660 MLS
VIEWS & PRIVACY! Situated on hole # 11 in Trilogy, this UPDATED Golf Course home has 2 Bedrooms, 2 Baths, Den & extended 2 Car Garage w Built-in Cabinetry & Epoxy Floor. The Gourmet Kitchen w Granite Countertops, full Backsplash, Stainless Appliances, Staggered Cabinetry & adjoins the Dining Room w View Windows & sliding Glass Door to Backyard & Golf Course. Great Room has stunning new Media Wall w Stone Accents, Floating Shelves & niche Lighting. The versatile Den/Office Space has views looking out to the Front Entry & out to the Golf Course. Gorgeous Master w Black-out Window Coverings, Ensuite to Bath w Tiled Walk-in Shower, Double Sinks, Granite Counters & Walk-in Closet. The spacious Guest Room is ensuite to Full Guest Bath. Step outside to Paradise w Extended Covered Patio, Retractable Awnings on Remote, Wall Mounted TV, Gas Firepit, Putting Green & Fountain. Plus, Newer HVAC (2018), Exterior Painted 2020, Leased Solar, Fully Fenced, Ceiling Fans w Lighting & so much more. See Documents tab for a detailed list of Features and Upgrades.

28158 N 123rd Lane, Peoria

Listing courtesy of Listing Agent: Kimberly W. Nance (480-489-7178) from Listing Office: HomeSmart.

Selling Office: My Home Group Real Estate.

$640,000
2 Beds 3 Baths 6627914 MLS
This stunning 2Brm, 2.5Bath, 3car garage, 2321 sqft Accredo Model w/ owned solar welcomes you through a custom iron gate into its large pergola covered front courtyard which leads you to the custom stained glass entry door. This expansive open plan is an entertainer's delight w/ its elegant Separate Dining Room opening into the multi-use common area, all with views of the lush green rear yard. The well-equipped chef's kitchen also overlooks these rooms and the view. The home has bidet style toilets and features Plantation Shutters and Engineered wood floors thru out . The bedrooms are nicely separated for privacy & the guest BRm has its own private bath. There is a separate 1/2 bath to accommodate guests. The den, located right off the entry, has double doors for mutual privacy. The large 2-car garage features overhead storage, a hybrid water heater, a whole house water filtration system, AND a Tesla EV Charger. The 3rd car garage features additional storage as well. The huge pergola-covered rear patio w/ motorized sunscreens on the west side opens into the totally private fenced rear yard that is graced w/ a full width of artificial turf. This home also has an interior/exterior security system w/ video display as well as doorbell video. All of this is located in the award-winning 55+ Community of Trilogy at Vistancia w/ the look & feel of a 5-Star vacation resort. Come & spend your "vacation" w/ us year-round! This home is absolutely dialed in and ready to go!

12452 W Fetlock Trail, Peoria

Listing courtesy of Listing Agent: Jeff K Mitchell (623-521-4491) from Listing Office: HomeSmart.

Selling Office: Elite Partners.

$1,097,500
2 Beds 3 Baths 6625038 MLS
WELCOME OFFERS! DON'T BE DISCOURAGED BY THE CCBS STATUS. TOTALLY REMODELED Aurora model on the golf course with a backyard that is an outside paradise. Very upscale, modern look. Let's start with the Kitchen. Beautiful Cambria quartz that graces the countertops and backslash which highlights to white staggered cabinets. Appliances were all replaced in 2019 when the property was remodeled. The family room has a media wall with a fireplace and shelving. Great views of the golf course too. Outdoor living space is spectacular with a saltwater pool and spa, a fireplace with TV mounted above, an extended patio and a raised seating area with a fire pit. Has an awning, sun shade, and misters for year-round enjoyment. THIS IS A MUST SEE PROPERTY

12606 W Bajada Road, Peoria

Listing courtesy of Listing Agent: Nancy A Golden (623-512-2944) from Listing Office: HomeSmart.

Selling Office: HomeSmart.

$1,250,000
3 Beds 4 Baths 6625017 MLS
YOU WILL THINK YOU ARE AT A RESORT! Sensational Rhythmic home awaits you with Saltwater Pool, Spa, Firepit, Outdoor Kitchen w Pergola, Travertine Patio & situated on an oversized Elevated Wash Lot with Privacy all around. Built in 2019, this 3 Bedroom, Den, 3.5 Bath home is upgraded to the nines. Gourmet Kitchen boasts Granite Countertops w Full Backsplash, Waterfall feature on Island, Staggered Cabinetry, Slide-out shelving, Stainless GE Appliances & designated Dining area. Open to the Great Room, you will find Ceiling Box Beams, Custom Drapery Panels & Remote-Controlled Sunshades, Gas Fireplace, Wet Bar w Sink, Wine Refrigerator & VIEWS, VIEWS, VIEWS. Master Bedroom is ensuite to Full Bath, Walk-in Closet & has exit door to Backyard. Bedrooms 2 & 3 are ensuite to their own Baths. The Custom Built-out Office has Dual Workstations, abundant storage, Quartz Countertops & Glass French Doors. You will love the multi-purpose Laundry Room w Washer & Dryer, Laundry Sink, Upper and Lower Cabinetry, Built-in Desk & Large Wine Refrigerator. The Main 2-Car Garage has a service door to Outside Garbage Caddy & Keypad Entry. The 1-car Garage has Storage Cabinets, Work Bench & Wall Shelves. In addition, there is OWNED Solar, "Life Source" whole house Water Treatment system, Iron Screen Security Front Door to match Custom Iron Fencing on Front Porch, all Interior Doors are Solid Core, all Interior Walls and Garage Ceilings Insulated, Surround Sound, a Raised Vegetable Garden hidden by Masonry wall, Extensive Landscape Lighting in Front and Backyard-all on sensors, Pavered Driveway & Front Entry, Travertine in Backyard and along the side of home, Fully Fenced with 2 access gates and so much more. THIS HOME IS MAGNIFICENT IN EVERY WAY, WELCOME HOME! See Feature and Upgrade sheet in the Docs Tab.

29659 N Sorrento Drive, Peoria

Listing courtesy of Listing Agent: Kimberly W. Nance (480-489-7178) from Listing Office: HomeSmart.

Selling Office: Keller Williams Arizona Realty.

$730,000
3 Beds 2 Baths 6621578 MLS
FURNITURE INCLUDED - OVER $30,000 of HIGH-END FURNITURE INCLUDED!! This SOLAR (Owned), PRISTINE Suscito is a Showpiece! Situated on an OVERSIZED LOT w/ numerous RECENT UPDATES! New Flooring - gorgeous tile throughout (2020), NEW HVAC SYSTEM w/ Air Scrubber installed in 2023, New Solar Panels & Inverter (2023), New Fridge (2020), New Range (2021), New Dishwasher (2021) & so much more!! The OPEN GREAT ROOM Plan is highly desirable - Kitchen features stunning High-end Raised Panel Cabinetry, Granite slab w/ Custom Backsplash & SS Appliances. Step outside to PARADISE in the backyard - the Serene setting of the NATURAL DESERT in Combination w/ your own PRIVATE POOL is SPECTACULAR. You'll also find a BUILT-IN BBQ & an extended TRAVERTINE PAVER PATIO- The expansive creates the perfect ambiance! Additional upgrades: PLANTATION SHUTTERS, high-end Lighting & Fans, Automated Sun Shade & sun screens, Soft Water & RO, Upgraded Bathrooms and so much more - THIS HOME HAS IT ALL!!

29758 N 129th Glen, Peoria

Listing courtesy of Listing Agent: Andrew Johnson (623-337-2965) from Listing Office: Realty Arizona Elite Group, LLC.

Selling Office: Realty Arizona Elite Group, LLC.

$850,000
2 Beds 3 Baths 6616955 MLS
RARE FIND! Like-new (built in 2018) Montage floorplan w/DUAL OWNERS SUITES, office/den, 3 BATHROOMS & 4 CAR GARAGE for your toys! Over $275,000 in UPGRADES, this home is IMPRESSIVE! Located on a PREMIUM PRIVATE LOT w/a desirable SOUTH facing backyard, FULLY FENCED & on a cul-de-sac. Notice the beautiful mature landscaping, paver driveway/walkway, synthetic grass, stone façade & CUSTOM front door as you drive up. Step inside this open floorplan w/10 ft ceilings & you'll fall in love-STUNNING tile (no carpet) thru-out, PLANTATION SHUTTERS, solid core interior doors, larger baseboards, crown molding & ROLLING WALL OF GLASS. The Chef's Kitchen is a dream - Gorgeous HIGHLY UPGRADED FULL-OVERLAY cabinets w/glazing, 42'' UPPERS, soft close drawers/doors, roll-outs, larger crown, large CUSTOM TILE WRAPPED breakfast island, ELEGANT GRANITE w/Designer backsplash, built-in GAS appliances, built-in refrigerator, built-in beverage center & under cabinet lighting. Great room & dining areas are perfect size for entertaining & overlook the backyard oasis. Office has a full wall of CUSTOM cabinets, desk & shelves. All 3 Baths have HIGH-END custom finishes including: stone c-tops, shower tile to the ceiling, heavy glass shower doors & FRAMED MIRRORS! Step outside to your resort private oasis & enjoy a huge EXTENDED paver PATIO w/power shades (creates a screened in patio), PERGOLA & synthetic grass. Additional Upgrades: 16 SEER A/C, CUSTOM wall in one of the owner's suites, central vac, surround sound, security system, power shades, add'l can lighting, high-end fans, grout sealed, reverse osmosis, hot water recirculating system, great room floor outlet, kitchen convenience package, additional drawer under cooktop, water softener, INSULATED GARAGE w/epoxy floors, garage service door, outdoor trash enclosure, gas stub for dryer & BBQ. This home is absolutely PURE LUXURY!

13123 W Domino Drive, Peoria

Listing courtesy of Listing Agent: Evelyn Saracco (623-910-9014) from Listing Office: Realty Arizona Elite Group, LLC.

Selling Office: Realty Arizona Elite Group, LLC.

$459,000
2 Beds 2 Baths 6616914 MLS
STUNNING 2 bed 2 bath home nestled in the coveted Trilogy At Vistancia community in Peoria. The spacious great room sets the stage for family gatherings and entertaining, while the well-appointed kitchen features abundant cabinetry, high end stainless steel appliances, and a large breakfast bar. The home offers generously sized bedrooms, an extended garage, wood like flooring throughout, neutral paint, quartz counters, and a low maintenance yard. This property is not just a home; it's a lifestyle. Located in close proximity to the Kiva Club, V's, shopping, and golf courses, it's a prime spot for enjoying the active community and entertainment options that Trilogy has to offer. With its blend of style and practicality, this residence is the perfect place to call home.

12390 W Desert Vista Trail, Peoria

Listing courtesy of Listing Agent: Jamison Briley (480-694-6883) from Listing Office: Real Estate Brokers of Arizona.

Selling Office: HomeSmart.

$626,000
2 Beds 2 Baths 6615984 MLS
SOLAR LEASE PAID OFF AT CLOSING! Popular CIVITAS model. Step into the private courtyard of this meticulously maintained home, and enjoy this as an extra outdoor space. Once you are through the front door, you will notice the open kitchen/great room floorplan, that includes upgrades such as the stone wall unit in great room, kitchen backsplash and upper/lower lighting. Additional upgrades include flooring in bedrooms, new cabinets in laundry to match kitchen cabinets, and plantation shutters throughout home. Bathrooms have also been updated with new lights, mirrors and toilets. 2 New A/C units installed June 2020. EV charger added in garage July 2023. MyQ smart garage door. Peaceful and private backyard with a large patio that is always shaded. Close to shopping, dining and Kiva Club.

12686 W Jasmine Trail, Peoria

Listing courtesy of Listing Agent: Julianna Kinkade (602-570-9171) from Listing Office: Realty ONE Group.

Selling Office: HomeSmart.

$559,000
2 Beds 2 Baths 6609351 MLS
PRIDE OF OWNERSHIP shows in every aspect of this IMMACULATE 2bd/2ba + Den 'Flora' with over $65K in UPGRADES! This popular, open concept model features a REMODELED KITCHEN, newer HVAC, fresh exterior paint, plantation shutters, and NO CARPET. The gorgeous eat-in kitchen boasts QUARTZ countertops, stainless steel appliances, center island, SOFT-CLOSE drawers and doors, and GAS stove. Light and bright great room has a media niche, surround sound, dining area, and plantation shutters. The primary suite has dual sinks and walk-in closet. The separate den/office is a great flex space that can be converted into a 3rd bedroom. Plus, there's TWO OUTDOOR SPACES to enjoy the best of Arizona living! The fully enclosed front courtyard with pavers is the perfect place to relax with your morning coffee or catch up with new friends. The backyard features a covered patio and low-maintenance landscaping and is a peaceful setting for relaxing or entertaining. You will love the roomy garage with 4-FT EXTENSION, utility sink, and absolutely PRISTINE epoxy floors. This home has the coveted N/S orientation, is conveniently situated near a greenbelt area, and can be bought mostly TURNKEY. This home is located in award-winning gated, 55+ Trilogy at Vistancia with 5-star-resort style amenities at the 35,000 SF Kiva Club with indoor & outdoor pools, fitness center, day spa, cafe, billiards, meeting rooms, library, tennis courts, pickle ball, bocce ball, events & a plethora of activities to choose from. Outstanding Gary Panks-designed golf course is woven throughout the original part of the neighborhood. The Mita Club has additional outstanding community amenities. Easy access from Trilogy to the 303, shopping, restaurants, entertainment, Lake Pleasant & Paloma Park, Peoria's huge community park loaded with amenities.

12404 W Fetlock Trail, Peoria

Listing courtesy of Listing Agent: Lana Friedman (623-986-0987) from Listing Office: Friedman Realty Associates.

Selling Office: Keller Williams, Professional Partners.

$473,800
2 Beds 2 Baths 6606394 MLS
TOTAL TURN KEY HOUSE! ''just bring your toothbrush''! This Stone accented and solar powered gem welcomes you to the desert. With its calming colors, efficient use of space, its updated counters and beauttiful built in, as well as an extended garage, it is primed and ready of you to come and enjoy! With its huge covered patio and fully fenced deep private rear yard it is the perfect spot to relax and enjoy the Arizona lifestyle On top of all that, It has the preferred North/South Exposure and it is located in Arizona's finest, the Award winning 55+ development of Trilogy at Vistancia, with all the activities of a five star resort, This place has it all along with a full list of activites so you can truly enjoy the ''Active Adult Lifestyle'',

12397 W Maya Way, Peoria

Listing courtesy of Listing Agent: Jeff K Mitchell (623-521-4491) from Listing Office: HomeSmart.

Selling Office: eXp Realty.

$610,000
3 Beds 3 Baths 6606185 MLS
Home is in pre-foreclosure(NOT SHORT SALE) and is part of an estate sale (NOT PROBATE) with Trustee's Sale scheduled for 12/06/2023. Home has to be in contract no later than 11/30/23. Stunning home in the active adult Trilogy at Vistancia! Nestled on a golf course lot of a cul-de-sac, it is meticulously crafted for a truly unparalleled living experience. A well-manicured landscape and a split 3-car garage w/extended driveway are just the beginning. Discover an excellent floor plan showcasing a formal dining room and a spacious living/family room with a fireplace & surround sound. Adjoining is the cozy nook with a bow window! Neutral palette and tile flooring in all the right places create an appealing interior ambiance filled with abundant natural light. The impeccable kitchen boasts gran Enter the main bedroom to find a bay window, backyard access, and an ensuite with dual sinks & a walk-in closet. One secondary bedroom has its attached full bathroom. Laundry room with sink & cabinetry. You'll love the backyard, offering a covered patio w/built-in BBQ! Here, you can enjoy the panoramic view of the golf course & serene lake, making this outdoor space a private paradise. Let's not forget the fantastic Community amenities! Experience the golf course, clubhouse, fitness center, pools, walking trails, sports courts, and social activities in this vibrant 55+ community. Don't miss this opportunity!

27930 N 124th Lane, Peoria

Listing courtesy of Listing Agent: Tara Esling () from Listing Office: West USA Realty.

Selling Office: West USA Realty.

$585,000
2 Beds 2 Baths 6605739 MLS
BRAND NEW STAINLESS STEEL APPLIANCES!! Not shown in photos. Fantastic opportunity to own a GORGEOUS home on a NATURAL DESERT WASH in the AWARD WINNING community of Trilogy at Vistancia. This immaculate 2 bed, 2 bath & den/office home is on a RARE PRIVATE PREMIUM lot. Step inside to an open floorplan w/larger tiles in all the right areas & upgraded carpet in both bedrooms. Great room, den/office and Owner's suite overlook a beautiful view of the natural desert landscaping. Gorgeous eat-in kitchen features engineered c-tops, preparation island, roll-out shelves, high-end raised panel cabinets, breakfast bar, staggered uppers, spice rack, trash/recycle & under cabinet lighting. Large Owner's suite w/decorative tile shower (designer listelle), c-tops w/framed mirrors large closet. Second bath is upgraded as well. Step outside to the covered patio w/extended pavers & enjoy entertaining in your PRIVATE BACKYARD OASIS or relax with a book & enjoy the serenity. Why wait to experience all that Trilogy at Vistancia has to offer? This HOME checks the boxes on the wish list - take a look yourself - your dream home awaits you!! Additional upgrades: NEW HVAC system (2023) & water softener, central vacuum system, security system & pre-wire for speakers in great room/patio.. This lightly lived in home is completely move in ready. Furniture and furnishings are for sale on a separate Bill of Sale.

29798 N 129th Glen, Peoria

Listing courtesy of Listing Agent: Evelyn Saracco (623-910-9014) from Listing Office: Realty Arizona Elite Group, LLC.

Selling Office: Realty Arizona Elite Group, LLC.

$525,000
2 Beds 2 Baths 6604471 MLS
2022 Built easy to maintain vacation home in Trilogy at Vistancia, the #1 active adult community in Arizona! Everyone wants as new as possible; you can't get much newer than this! This ''Allure'' floor plan is $117k less than the next home on the market in the popular newer ''Mita'' section of Trilogy. Fantastic location! Low maintenance yard with extended paver patio, synthetic grass, and deep backyard with privacy block wall behind (27 feet of backyard depth!). Gas stub and BBQ pad makes it easy to add a built-in BBQ or Fireplace. Inside you will find an open floor plan with gas fireplace in Great Room and Gourmet Kitchen featuring granite slab countertops, maple cabinetry, and stainless appliances, including gas stove/oven. 2'' blinds throughout. Granite counters in both bathrooms!

13410 W Mayberry Trail, Peoria

Listing courtesy of Listing Agent: Benjamin J. Katz () from Listing Office: Lake Pleasant Real Estate.

Selling Office: Coldwell Banker Realty.

$745,000
2 Beds 3 Baths 6601938 MLS
Under $300 per SF! Not a detail was missed in this gorgeous, upgraded Aurora plan in gated community of Trilogy! Kitchen built for a master chef w/ double islands & double sinks, newer 2022 GE Profile kitchen stainless steel appliances, gas cooktop, pull-out shelves, large pantry, beautiful tiled backsplash & granite countertops. Host dinner parties in the formal dining room & relax by the cozy gas fireplace in family room. Private courtyard off of kitchen to have your morning coffee or step outside to the covered patio w/ gorgeous mountain & desert views. No neighbors behind for privacy. Oversized owner's suite boasts big bay windows, separate shower & relaxing soaking tub, double sinks, 2 large organized walk-in closets & separate bonus room that can be used as workout/hobby room. Option to buy furniture! This home comes complete w/ extended garage for golf cart, garage cabinets & epoxy floor, newer AC in master (2022), new paint (2022) & new water softener (2022). Welcome to the active adult community of Trilogy at Vistancia where you will find outstanding amenities, including 2 clubhouses, pickleball, tennis, bocce ball, fitness centers, swimming & golf, just to name a few! Vistancia has ranked as the #1 Master Planned Community in AZ for the 10th year in a row (2014-2023)! Come & see why!

27790 N 130th Glen, Peoria

Listing courtesy of Listing Agent: Jay Patel (623-451-0443) from Listing Office: RETHINK Real Estate.

Selling Office: RE/MAX Alliance Group.

$532,500
2 Beds 2 Baths 6599438 MLS
Magnificent Montis located near Kiva Club, V's Restaurant & Vistancia Golf Course. This Home has TREMENDOUS Curb Appeal, N/S Exposure and presents itself EXTREMELY Well ! Many UPGRADES including NEW HVAC & DUCTWORK in 2021. Gated and Private Front Courtyard . Chefs Kitchen with Granite Counters, Designer Backsplash, Gas Cooktop & Oven , Roller Drawers & Slider to Courtyard. Primary Bedroom Split with Bay Windows & Walk in Closet. Both Bathrooms UPDATED in 2020 to include Comfort Height Toilets. Gorgeous FENCED Backyard with Privacy Panels , Mature LANDSCAPE, Drip System & Covered Patio ! NEW Water Treatment System & Security Door. OVERSIZED GARAGE with Cabinets, Overhead Storage Racks and NEW Epoxy Flooring. Window Treatments and 9ft Ceiling throughout . All this home needs is new owners

12448 W Pinnacle Vista Drive, Peoria

Listing courtesy of Listing Agent: Alan F Chesebrough () from Listing Office: HomeSmart.

Selling Office: Elite Partners.

$465,900
2 Beds 2 Baths 6598607 MLS
Your Perfect Play Place Awaits! Charming Curb Appeal w/Gated Front Courtyard & Freshly Painted Exterior. Step Inside The Spacious Great Room w/Gas Fireplace, View Windows Open to Kitchen & Dining. Kitchen Upgraded w/Stylish Slab Granite Counters, Granite Sink, New Faucet, Custom Backsplash, White Cabinets, Pendant Lighting & R/O. Owner's Suite Displays View Windows, Walk In Closet & Both Baths Updated w/Slab Granite Counters, Painted Cabinets & New Fixtures. Neutral Tile T/O Except Brand New Carpet In Bedrooms. Park Like Backyard Features Large Extended Covered Patio & Blt In BBQ. 4 Ft Ext'd Garage Has Plenty Of Cabinets, Sink, Service Door & Newer Water Heater. SOLAR FOR LOW/NO ENERGY BILLS & NEW A/C JUST INSTALLED! Prime Location Near Kiva Club, Golf Course & V's Taproom.

12387 W Roberta Lane, Peoria

Listing courtesy of Listing Agent: Denise Strohacker (602-319-9019) from Listing Office: HomeSmart.

Selling Office: Apartment Source.

$585,000
2 Beds 2 Baths 6592793 MLS
INCREDIBLE OPPORTUNITY to enjoy extreme privacy on a very quiet street, cul-de-sacs at both ends and NEAR THE AMENITIES AT THE KIVA CLUB!! You are greeted w/ fabulous Curb appeal highlighted with a spectacular PALM and a PAVER DRIVEWAY & Walkway. Step inside you'll find the home very inviting with loads of upgrades! Kitchen features HIGH-END, RAISED PANEL cabinets that are staggered w/ larger crown molding, SS GAS appliances, engineered stone c-tops with a CUSTOM BACKSPLASH. Oversized Tile installed in all the right areas & A CUSTOM ENTERTAINMENT CENTER is a showpiece. Located off the great room is a CHARMING, private COURTYARD w/ a GAS FIREPLACE accented w/ STONE. Step outside and enjoy the lush green landscaping, EXTENDED PAVER PATIO, GAS FIRE PIT & Water Feature! Add'l upgrades: HVAC New 2021, Asko Dishwasher New 2021, Water Heater New 2021, Washer/Dryer New 2021, Entry Screen Door, 4' EXTENDED GARAGE w/ cabinets & EPOXY FLOORS, soft water system, RO, garbage enclosure & so Much More - Some Furniture Available on a Bill of Sale!! What a GEM!

28721 N 128th Drive, Peoria

Listing courtesy of Listing Agent: Andrew Johnson (623-337-2965) from Listing Office: Realty Arizona Elite Group, LLC.

Selling Office: Dave Froehlich Realty, LLC.

$680,000
2 Beds 2 Baths 6590533 MLS
Welcome to Peoria's premier 55+ active adult gated community ''Trilogy at Vistancia''. This Shea Homes community is packed with community amenities included with your ownership which includes access to 2 clubs (Kiva & Mita) featuring restaurants, cafe & bar, resort pools (indoor olympic-style and outdoor resort pools), fitness facility, health spa, culinary studio, art studio, homeowner-led clubs, pickleball, bocce ball, hiking trails, social events, and so much more. Located within the community is the 18-hole public/member play Trilogy golf course. Why not enjoy the wonderful benefits of this community while living in our latest listing here on Hedge Hog Place! This popular Civitas floor plan features 2,141 sq ft of living space, 2 bedrooms plus a large den/office or 3rd bedroom. This open concept great room floor plan is bright and has great utilization of the square footage. This home was built in 2006, but many of the big ticket items have been more recently replaced including 2 Trane XV high-efficiency HVAC's, roof underlayment which comes with a 6-year warranty left, owned Solar system (paid off and not a lease), and even the pool has a newer variable speed high efficiency pump. Some other nice features of this home are the 10,000 sf corner lot, fully fenced backyard with wrought iron view fencing, pebble-tec play pool, water fountain, gas fire pit, and a built-in gas BBQ. One of my favorite features of this floor plan is the enclosed and private courtyard. This front courtyard creates an additional outdoor entertainment space and is shaded with a pergola. The kitchen is open to the great room and dining room and features stainless steel appliances including a gas cooktop and 2 wall ovens. The primary bedroom is split from the guest bedroom and den and is very spacious with lots of windows and it's own door exit to the backyard patio. Brand new carpet/pad was installed this month. The ensuite primary bath features dual sinks with lots of counter space, a walk-in shower, and spacious walk-in closet with adjustable closet organizer system. The guest bedroom has a full bathroom next to it and also has brand new carpet/pad installed this month. The den/office is a very flexible space and has so many uses. The room has a built-in desk space and still plenty of room for either a bed or a sitting room/TV room and its own door to the backyard. The garage is oversized and features additional space for storage or even a golf cart. The garage ceiling was insulated for added efficiency. You will really enjoy all the added storage in this garage with all the built-in cabinets and work bench. There is a side service door for access to the trash/recycle storage area. This home also has a whole-house water softener system which is located in the garage next to the gas water heater.

12840 W Hedge Hog Place, Peoria

Listing courtesy of Listing Agent: Jason Felker (602-317-5910) from Listing Office: Talka International Realty.

Selling Office: Realty ONE Group.

$860,000
2 Beds 3 Baths 6587649 MLS
Beautiful ''Chroma'' with pre-paid solar that sits on a private corner lot overlooking a green space with mountains in the distance! Enjoy the resort style backyard that features a private pool with large baja step and heated spa! You will love the spacious Great Room with generous windows that deliver an abundance of natural light. The Gourmet Kitchen includes a large island with upgraded granite slab counters, stainless appliances including gas cooktop, wall oven and GE Monogram exhaust hood. 10' ceilings, light tile flooring, and custom paint throughout. Guest Bedroom, Office/Den, and multi-purpose room (shown as 3rd bedroom with no closet) complete this magnificent home! A smart space full of cabinets can be used for hobbies or a work area with utility sink. Exterior just painted. Garage features epoxy flooring and built-in cabinets for your storage needs. Additional features include window coverings, ceiling fans, lighting on dimmers, water softener, a prewired alarm system with two key pads and much more. This home has it all!

13311 W Andrew Lane, Peoria

Listing courtesy of Listing Agent: Benjamin J. Katz () from Listing Office: Lake Pleasant Real Estate.

Selling Office: RETHINK Real Estate.

$825,000
2 Beds 3 Baths 6585841 MLS
This highly sought-after Montage Model by Shea Homes, located in the desirable Trilogy Vistancia community. Discover the luxury of having 2 Master Suites, both adorned with elegant plantation shutters, ensuring a peaceful retreat for everyone. The gourmet kitchen boasts stainless steel appliances, perfect for culinary enthusiasts. The office is thoughtfully designed with built-in cabinets and a desk, providing an ideal space for work or study. Situated on a spacious 12,258 sqft CORNER lot, the fully landscaped yard offers a picturesque setting for relaxation and entertainment. Park your vehicles and have room for more in the 3-car garage with an epoxy floor, cabinets, and A/C, ideal for storage and hobbies. The laundry room has been upgraded with added cabinets for enhanced organization. Experience the pleasure of pristine water with the Kinetico Water filtration and Softener system, adding to the home's overall comfort and convenience. Don't miss the chance to make 13416 W DUANE LN your own. Embrace the luxury, functionality, and amenities of this exquisite Peoria home in Trilogy Vistancia. Your dream home awaits!

13416 W Duane Lane, Peoria

Listing courtesy of Listing Agent: Shannon Williams Hamilton () from Listing Office: Tinzie Realty.

Selling Office: Realty Arizona Elite Group, LLC.

$525,000
2 Beds 2 Baths 6583308 MLS
This Home Is Tucked Away In A Private Corner Of The Resort Community At Trilogy. Great Curb Appeal, Charming Front Courtyard & N/S Facing Lot. Open Floorplan Displays Light Neutral Tile, Except Carpet in Bedrooms, Ceiling Fans, Blinds, Tankless Hot Water Heater, Whole House Water Filtration & Newer A/C. Kitchen Boasts Breakfast Nook, Granite Island, Counters & Bar, Plenty of Cabinets & Newer Stainless Steel Appliances. Master Bedroom Features Sliding Door To Your Backyard Patio & Ensuite Bath w/Updated Granite Counters. Split Spacious 2nd Bedroom & Bath w/Granite, Plus Office Or Add'l Guest Room w/Dbl Doors. Fully Fenced Backyard w/Ext'd Covered Patio, Blt In BBQ & Mature Landscaping Including Fruit Trees. Priced Right & Ready For New Owners To Move Right In!

12336 W Pinnacle Vista Drive, Peoria

Listing courtesy of Listing Agent: Denise Strohacker (602-319-9019) from Listing Office: HomeSmart.

Selling Office: HomeSmart.

All information should be verified by the recipient and none is guaranteed as accurate by ARMLS. Copyright 2026 Arizona Regional Multiple Listing Service, Inc. All rights reserved.

board logo

This information is deemed reliable but not guaranteed. You should rely on this information only to decide whether or not to further investigate a particular property. BEFORE MAKING ANY OTHER DECISION, YOU SHOULD PERSONALLY INVESTIGATE THE FACTS (e.g. square footage and lot size) with the assistance of an appropriate professional. You may use this information only to identify properties you may be interested in investigating further. All uses except for personal, non-commercial use in accordance with the foregoing purpose are prohibited. Redistribution or copying of this information, any photographs or video tours is strictly prohibited. This information is derived from the Internet Data Exchange (IDX) service provided by San Diego MLS®. Displayed property listings may be held by a brokerage firm other than the broker and/or agent responsible for this display. The information and any photographs and video tours and the compilation from which they are derived is protected by copyright. Compilation © 2026 San Diego MLS®,