Refine Search
Sort by
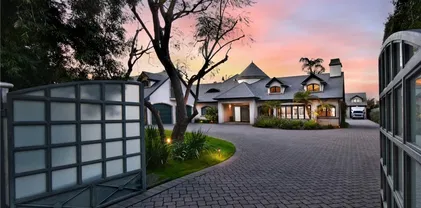
12020 N 104th Street, Scottsdale
$4,795,000
5 Beds ⋅ 5 Baths ⋅ 7070150 MLS
A soulful expression of organic modern luxury in Scottsdale's coveted Cactus Corridor, this exceptional single-level residence blends elevated design with an effortless, collected sensibility. Set on almost one acre, the home feels both architectural and deeply inviting where expansive glass, dramatic scale and natural light meet warm woods, tactile stone, organic textures and beautifully curated finishes. Designed for a lifestyle that is polished but relaxed, the interiors unfold with an easy rhythm from one space to the next. The showpiece kitchen is generous and artful, opening seamlessly to the great room and a series of intimate indoor outdoor spaces made for long dinners, cocktails and relaxed gatherings. A glass wine room adds a jewel-box moment, while a private office, fitness room, dedicated teen wing and attached guest casita bring thoughtful function to everyday living. Privately tucked away, the primary suite is its own retreat, culminating in a spectacular light-filled dressing room with the scale and presence of a beautifully curated luxury boutique. Throughout the residence, carefully framed sightlines draw the landscape inward, creating a constant connection to the surrounding desert and gardens. A fireplace anchors the private front courtyard, an intimate setting for candlelit dinners and evening cocktails, while the newly transformed backyard feels like a private desert resort with a distinctly European spirit. Expansive covered patios offer layers of spaces for dining and lounging, complemented by a professional-grade outdoor kitchen and imported Italian pizza oven. The grounds, designed by Greey Pickett, equally inspire play and escape. A professional padel court, imported from Spain, creates an extraordinary and rare residential amenity, joined by a private putting and chipping green, trampoline, and a generous pool elegantly defined by glass fencing. Mature landscaping, established vegetation and lush lawn soften the architecture and give the property a relaxed, beautifully finished presence. Soulful, sophisticated and a little unexpected, this is Cactus Corridor living through a more inspired lens. Organic materials, exceptional design, private recreation and resort caliber entertaining brought together in a home that feels luxurious without trying too hard. All just moments from Scottsdale's premier dining, shopping, golf and recreation. Buyer to verify all material facts. All material information must be verified during the inspection period.

12020 N 104th Street, Scottsdale

Listing courtesy of Listing Agent: Julie Pelle (480-323-6763) from Listing Office: Compass.

2433 Link Smith --, Flagstaff
$4,795,000
5 Beds ⋅ 6 Baths ⋅ 7070455 MLS
Just completed! 2026 New Construction. In their 4th collaboration, Arcadia Fortress and Kaitlyn Wolfe have delivered another one of a kind masterpiece. This luxury home is built in one of the most desirable locations in Forest Highlands, in the Clubhouse Estates, near the Canyon Clubhouse and all of the amenities. Panoramic views of the golf course out front, and backing an open area which is quiet and peaceful to enjoy on the large covered patio. Plus there is a flat usable backyard with enough room to add grass, a dog run, or additional landscaping if desired. The floor plan is very functional for hosting family and friends with four ensuite bedrooms. Two are on the main level and two are upstairs where there is also an extra living room, powder room, and balcony overlooking the first hole of the legendary Canyon Course. The home is loaded with luxury features and finishes such as Wolf/Sub-Zero appliances, multiple gorgeous countertop materials, custom cabinets, white oak wood floors, large pivot entry door, 10' glass slider, and spa worthy bathrooms. Smart home including security, network, thermostats, audio/visual, garage doors, and prewired for curtains. The T&G ceilings, walls, stair detail, and exterior siding are beautiful in a modern vertical grain wood. Stone accents and LED lighting elevate nearly every room. Other high end details include metal roof, linear HVAC vents, linear shower drains, kerfed door jams, Rubinet plumbing fixtures, custom light fixtures, three fireplaces, double dishwashers, double laundry stations, three car garage with 12' ceilings to supports lifts, spray foam insulation, tankless water heater, indoor mechanical room, and its even plumbed for a whole house backup generator! Inquire for complete details and come see this exquisite home today. This is the only new build available in Forest Highlands, and one of the best we have seen in years!

2433 Link Smith --, Flagstaff

Listing courtesy of Listing Agent: Bryan OConor (480-275-0812) from Listing Office: Compass.

531 J Ave, Coronado
$4,795,000
5 Beds ⋅ 4 Baths ⋅ 260020106 MLS
Situated on one of Coronado’s most coveted streets, this exceptional 5-bedroom, 3.5-bath residence showcases pride of ownership and meticulous attention to detail throughout. Thoughtfully maintained and beautifully appointed, the home offers a seamless blend of timeless design and modern convenience. This property has been extensively upgraded to include a state-of-the-art smart home system, whole-house water filtration with softener, and a metal roof, just to name a few. The gourmet kitchen is a true centerpiece, featuring high-end appliances, generous prep space, and an expansive walk-in pantry. Indoor-outdoor living is elevated with La Cantina doors that open to a stunning private backyard retreat. Soak in the hot tub, or relax with your favorite beverage at the custom bar with beautiful cabinetry, accent lighting, and integrated heaters. Other outdoor options, include unwinding around a fire pit on the front patio, or enjoying breathtaking skyline views from the rooftop terrace. Additional highlights include, main floor bedroom, handmade tiles in the bathrooms, upstairs laundry, street-to-alley access and a three-car garage, providing both convenience and ample storage. This is a rare opportunity to own a turnkey home in one of Coronado’s most desirable locations, where quality, comfort, and lifestyle come together effortlessly.

531 J Ave, Coronado

Listing courtesy of Listing Agent: Caroline J Mickel (619-630-3570) from Listing Office: Berkshire Hathaway HomeService.

4041 E Mountain View Road, Phoenix
$4,795,000
5 Beds ⋅ 7 Baths ⋅ 7057719 MLS
Brand New, Beautiful & Complete! Exceptional single-level residence offering thoughtfully designed living spaces, an attached casita, and spectacular mountain views. Walk/Bike right to the 40th St Trailhead at the end of the street and enjoy the beautiful Phoenix Preserve. Filled with natural light and refined architectural details, The home features a welcoming great room with a fireplace, soaring ceilings with beams that add warmth and character. The chef-inspired kitchen is designed for both everyday living and entertaining, with Wolf and Sub-Zero appliances, a pot filler, luxurious hardware, and seamless connection to the main gathering spaces. The primary suite offers a private retreat with a spa-inspired bath & an expansive closet. A versatile, attached casita provides additional flexibility for guests, a home office, or private studio. Outdoors, the meticulously landscaped backyard features a resort-style pool and spa, firepit creating a serene oasis, sport court and putting green. A 4-car garage provides ample storage for car enthusiasts. Conveniently located with easy access to downtown, the Biltmore and area airports.

4041 E Mountain View Road, Phoenix

Listing courtesy of Listing Agent: Charlotte Henderson (602-722-7860) from Listing Office: Thomas James Homes.

21 Fayence, Newport Coast
$4,795,000
3 Beds ⋅ 3 Baths ⋅ OC26125465 MLS
Offered to the public for the first time in over two decades, this exceptional Newport Coast residence presents a rare opportunity to own a home with captivating city lights and mountain views in one of Newport Coast's most desirable communities, Newport Ridge North. Recently refreshed with new interior paint, updated flooring, modern lighting fixtures, and thoughtful cosmetic enhancements throughout, the home offers a bright, inviting atmosphere ready to enjoy from day one. Designed for comfortable everyday living and effortless entertaining, the spacious floor plan seamlessly blends elegant living spaces with picturesque views that extend from the surrounding mountains to the sparkling city lights after sunset. Just off the dining room, a private interior courtyard provides a peaceful outdoor retreat and an inviting setting for morning coffee, intimate gatherings, or seamless indoor-outdoor living. Upstairs, three spacious bedrooms are complemented by a versatile bonus loft, ideal for a secondary living area, home office, media space, or playroom. The backyard is thoughtfully designed for entertaining and relaxation, featuring a built-in barbecue, multiple seating areas, and inviting outdoor spaces that embrace Southern Californias year-round lifestyle. Perfectly positioned in the heart of Newport Coast, the home offers exceptional convenience with easy access to the 73 Toll Road, John Wayne Airport, nearby shopping and dining, and the renowned Pelican Hill Resort just moments away. Combining a central location, impressive views, recent updates, and the rarity of first-ti Offered to the public for the first time in over two decades, this exceptional Newport Coast residence presents a rare opportunity to own a home with captivating city lights and mountain views in one of Newport Coast's most desirable communities, Newport Ridge North. Recently refreshed with new interior paint, updated flooring, modern lighting fixtures, and thoughtful cosmetic enhancements throughout, the home offers a bright, inviting atmosphere ready to enjoy from day one. Designed for comfortable everyday living and effortless entertaining, the spacious floor plan seamlessly blends elegant living spaces with picturesque views that extend from the surrounding mountains to the sparkling city lights after sunset. Just off the dining room, a private interior courtyard provides a peaceful outdoor retreat and an inviting setting for morning coffee, intimate gatherings, or seamless indoor-outdoor living. Upstairs, three spacious bedrooms are complemented by a versatile bonus loft, ideal for a secondary living area, home office, media space, or playroom. The backyard is thoughtfully designed for entertaining and relaxation, featuring a built-in barbecue, multiple seating areas, and inviting outdoor spaces that embrace Southern Californias year-round lifestyle. Perfectly positioned in the heart of Newport Coast, the home offers exceptional convenience with easy access to the 73 Toll Road, John Wayne Airport, nearby shopping and dining, and the renowned Pelican Hill Resort just moments away. Combining a central location, impressive views, recent updates, and the rarity of first-time public availability in more than 20 years, this is an exceptional opportunity to own in one of Newport Coasts most sought-after communities.

21 Fayence, Newport Coast

Listing courtesy of Listing Agent: Joe Poppingo (949-531-3437) from Listing Office: Luxe Real Estate.

7149 Obelisco Cir, Carlsbad
$4,795,000
6 Beds ⋅ 7 Baths ⋅ 260015752 MLS
Perched above the iconic Omni La Costa Resort, this stunning custom-built coastal European villa is a rare masterpiece crafted from the ground up by its original owner with no detail overlooked. Sweeping panoramic ocean views stretch endlessly from the moment you arrive, setting the tone for this extraordinary 6-bedroom, 6.5-bath, 6,183 sq ft entertainer's dream on over half an acre of prime La Costa land. Soaring vaulted ceilings and walls of windows flood every room with breathtaking natural light, creating an airy, sun-drenched ambiance throughout. The expansive gourmet kitchen flows effortlessly into generous open-concept living and dining spaces — perfectly designed for both everyday living and lavish entertaining. Step outside to resort-caliber grounds where a spectacular pool with dramatic jumping rocks anchors a sprawling, fully usable yard with endless Pacific horizon views. A dedicated game room, four-car garage, and a sumptuous primary suite with panoramic ocean views complete this one-of-a-kind estate. Every corner of this home reflects the vision and craftsmanship of a true custom build — because that's exactly what it is. Located in the award-winning San Marcos Unified School District with La Costa Meadows Elementary just steps away, and minutes to world-class dining, golf, spas, and beaches. Welcome to the pinnacle of La Costa living!!

7149 Obelisco Cir, Carlsbad

Listing courtesy of Listing Agent: Mike Cady (619-992-4968) from Listing Office: Coastal Premier Properties.

10152 E Phantom Way, Scottsdale
$4,795,000
4 Beds ⋅ 5 Baths ⋅ 6968725 MLS
This stunning, remodeled single-story Silverleaf Park home offers luxurious amenities, including an attached casita w/ kitchen, living room & bedroom w/fireplace. Completely remodeled Kitchen w/ large island Equipped w/ top-of-the-line Miele appliances: Miele 54'' Refrigerator & Freezer, Miele XL Combi Steam Oven & Dishwasher. Wolf 48'' 8-burner Gas Range/Oven & Scotsman Brilliance Ice Maker. Beautiful large Great Room/DR boasts 24 ft. of glass patio doors w/fireplace. Den is surrounded with 8 custom glass panels. Primary suite with high beamed ceiling, wood flooring & sitting area. Large Primary bath w/ soaking tub. Guest rooms are ensuite. Spacious Outdoor includes fountain, fireplace & heated tiled pool. Prime location in front of park.

10152 E Phantom Way, Scottsdale

Listing courtesy of Listing Agent: Jared A English (888-881-4118) from Listing Office: Congress Realty, Inc..

11285 E Desert Troon Lane, Scottsdale
$4,789,000
4 Beds ⋅ 6 Baths ⋅ 7091116 MLS
An extraordinary setting. A remarkable transformation. Completely reimagined by Kozi Design and Casa Revival Co., this Scottsdale residence embodies modern organic luxury. Warm wood cabinetry, natural organic textures and thoughtfully curated finishes create an atmosphere of understated sophistication. Expansive windows invite the desert landscape indoors, capturing sweeping views of Pinnacle Peak, the Boulder Mountains and city lights while preserving exceptional privacy. Featuring 4 bedrooms, two laundry areas, an oversized garage, indoor-outdoor bar, expansive grounds and a beautifully reimagined pool. Every detail considered, every space elevated. A rare opportunity to experience refined desert living.

11285 E Desert Troon Lane, Scottsdale

Listing courtesy of Listing Agent: Jeremy Brown (480-251-4321) from Listing Office: My Home Group Real Estate.

22 Le Conte, Laguna Niguel
$4,788,000
5 Beds ⋅ 5 Baths ⋅ OC26068350 MLS
Set behind the gates of Laguna Sur, this remarkable estate showcases sweeping ocean, Catalina Island, and coastline views extending toward Palos Verdes. The residence offers a thoughtfully designed two-level floor plan with generous living spaces and an easy, open flow ideal for both everyday living and entertaining. The home makes a striking first impression with a custom entry featuring 10-foot-tall custom wrought iron doors with a 6-foot wrought iron window arching above. These doors open to a dramatic foyer with soaring ceilings and a distinctive circular marble design. Architectural elements throughout include graceful archways, statement columns, and expansive windows that highlight the views. Designer lighting and a sophisticated combination of wood and travertine flooring complete the space. A custom wrought iron staircase adds to the homes refined character. The layout includes five bedrooms and four and a half bathrooms, along with a formal dining room and an inviting family room complete with a 15-foot built-in showcase-bookcase. Natural light fills the interior, enhancing the sense of space and drawing attention to the stunning coastal scenery. Upstairs, a versatile loft overlooks the main entry area below and captures beautiful ocean views. It is ideal for a lounge, office, or media space. Thoughtful enhancements elevate the home throughout, including an expansive backyard deck designed for outdoor entertainment and relaxation. The kitchen has been beautifully redone with updated finishes and appliances, creating a functional and stylish centerpiece. The primar Set behind the gates of Laguna Sur, this remarkable estate showcases sweeping ocean, Catalina Island, and coastline views extending toward Palos Verdes. The residence offers a thoughtfully designed two-level floor plan with generous living spaces and an easy, open flow ideal for both everyday living and entertaining. The home makes a striking first impression with a custom entry featuring 10-foot-tall custom wrought iron doors with a 6-foot wrought iron window arching above. These doors open to a dramatic foyer with soaring ceilings and a distinctive circular marble design. Architectural elements throughout include graceful archways, statement columns, and expansive windows that highlight the views. Designer lighting and a sophisticated combination of wood and travertine flooring complete the space. A custom wrought iron staircase adds to the homes refined character. The layout includes five bedrooms and four and a half bathrooms, along with a formal dining room and an inviting family room complete with a 15-foot built-in showcase-bookcase. Natural light fills the interior, enhancing the sense of space and drawing attention to the stunning coastal scenery. Upstairs, a versatile loft overlooks the main entry area below and captures beautiful ocean views. It is ideal for a lounge, office, or media space. Thoughtful enhancements elevate the home throughout, including an expansive backyard deck designed for outdoor entertainment and relaxation. The kitchen has been beautifully redone with updated finishes and appliances, creating a functional and stylish centerpiece. The primary suite features incredible views and offers a spa-inspired experience with a refined bath retreat and a steam shower; the fifth bedroom has been converted to an oversized walk-in closet accessible through the primary suite bathroom. Additional improvements include a dry sauna, updated lighting throughout, refreshed fencing for added privacy, and an enhanced entryway that complements the homes architectural appeal. A fully integrated solar system with 3 Tesla Powerwalls provides impressive efficiency and can power the entire home, including both air conditioning systems, off-grid. Located within the highly sought-after Laguna Sur community, this home presents a rare opportunity to enjoy coastal living with impressive views and refined, move-in-ready upgrades.

22 Le Conte, Laguna Niguel

Listing courtesy of Listing Agent: Helena Noonan (949-687-2500) from Listing Office: Compass.

66 Eider Run, Irvine
$4,780,000
5 Beds ⋅ 6 Baths ⋅ PW26065027 MLS
**GUARD-GATED*5BED*ENCLOSED PATIO*LOFT*PREP KITCHEN*Discover unparalleled elegance in this professionally designed, highly upgraded Toll Brothers MERIDIAN model, located in the exclusive 24-hour guard-gated Altair Irvine community. This stunning 5-bedroom, 5.5-bathroom residence blends modern luxury with timeless sophistication, showcasing meticulous attention to detail in every corner. As you step into the grand two-story foyer, you're greeted by exquisite wall paneling, elegant designer chandeliers, and premium flooring that set a luxurious tone. The open-concept layout flows effortlessly, enhanced by soaring ceilings on both the main level and upper floor, creating a bright, airy ambiance throughout. The heart of the home is a gourmet kitchen, complete with a 60 Sub-Zero refrigerator-freezer, a 6-burner Wolf range, a large center island, a 48-inch gas cooktop, double ovens, a microwave, a dishwasher, sleek stainless-steel finishes, a striking backsplash, and unique pendant lighting. A standout feature is the luxurious Prep Kitchena bespoke Toll Brothers additionperfect for hosting and entertaining with ease and style. The first floor also offers a private guest suite with a full bath, a spacious ensuite office with an additional powder room, and an expanded California Room, currently used as a home gym or extra lounge, blending indoor-outdoor living effortlessly. Upstairs, the expansive master suite boasts a massive walk-in closet, dual vanities, a freestanding soaking tub, and a private retreat. Each secondary bedroom comes with its own ensuite bathroom, while a versati **GUARD-GATED*5BED*ENCLOSED PATIO*LOFT*PREP KITCHEN*Discover unparalleled elegance in this professionally designed, highly upgraded Toll Brothers MERIDIAN model, located in the exclusive 24-hour guard-gated Altair Irvine community. This stunning 5-bedroom, 5.5-bathroom residence blends modern luxury with timeless sophistication, showcasing meticulous attention to detail in every corner. As you step into the grand two-story foyer, you're greeted by exquisite wall paneling, elegant designer chandeliers, and premium flooring that set a luxurious tone. The open-concept layout flows effortlessly, enhanced by soaring ceilings on both the main level and upper floor, creating a bright, airy ambiance throughout. The heart of the home is a gourmet kitchen, complete with a 60 Sub-Zero refrigerator-freezer, a 6-burner Wolf range, a large center island, a 48-inch gas cooktop, double ovens, a microwave, a dishwasher, sleek stainless-steel finishes, a striking backsplash, and unique pendant lighting. A standout feature is the luxurious Prep Kitchena bespoke Toll Brothers additionperfect for hosting and entertaining with ease and style. The first floor also offers a private guest suite with a full bath, a spacious ensuite office with an additional powder room, and an expanded California Room, currently used as a home gym or extra lounge, blending indoor-outdoor living effortlessly. Upstairs, the expansive master suite boasts a massive walk-in closet, dual vanities, a freestanding soaking tub, and a private retreat. Each secondary bedroom comes with its own ensuite bathroom, while a versatile loft provides additional space for relaxation or entertainment. The outdoor area is a low-maintenance, modern oasis with a spacious, well-designed patio ideal for hosting gatherings or relaxing with stylish patio furniture. Energy-efficient solar panels add sustainability to this sophisticated home.Altairs resort-style amenities elevate the lifestyle, offering two luxurious clubhouses, zero-edge pools, spas, cabanas, tennis courts, parks, and scenic walking trails just steps away. Zoned for top-rated Irvine schools, including Portola High School and Cadence Park School, this home is ideally situated near Woodbury Town Center, Irvine Spectrum, Fashion Island, and major freeways (5, 405, 133, 241) for easy access to shopping, dining, beaches, and entertainment. This exceptional home is a rare gemschedule a visit to experience its grandeur, style, and sophistication in person.

66 Eider Run, Irvine

Listing courtesy of Listing Agent: Jay Jung (714-620-9902) from Listing Office: Coldwell Banker Platinum Prop..

631 W Longden Ave, Arcadia
$4,780,000
6 Beds ⋅ 7 Baths ⋅ AR26050284 MLS
This luxurious, modern, and sophisticated south-facing estate, designed by the renowned Atelier & Design and constructed by Bluth Construction Company, is a true masterpiece. Situated on a generous 15,160 square foot lot, the property boasts 6 bedrooms and 6.5 bathrooms. Upon entering, you'll be welcomed by a stunning marble foyer that flows into a formal living room and dining room on one side, and a study/library and theater on the other. The open floor plan kitchen features high-end stainless steel appliances, a large island, a wok kitchen, and a pantry. A double glass-door wine cellar is conveniently located in the family room. Each of the 6 bedrooms comes with en-suite bathrooms, while the beautiful and spacious primary suite offers a luxurious tub, a separate steam shower, and a walk-in closet. The private and serene backyard is perfect for entertaining, featuring a lovely pool with a soothing spa and a patio designed for hosting gatheringsproviding the ultimate in relaxation and entertainment. Located conveniently near the library, parks, shopping, and the award-winning Arcadia School District, this home presents a rare opportunity that you won't want to miss! It's a must-see property! This luxurious, modern, and sophisticated south-facing estate, designed by the renowned Atelier & Design and constructed by Bluth Construction Company, is a true masterpiece. Situated on a generous 15,160 square foot lot, the property boasts 6 bedrooms and 6.5 bathrooms. Upon entering, you'll be welcomed by a stunning marble foyer that flows into a formal living room and dining room on one side, and a study/library and theater on the other. The open floor plan kitchen features high-end stainless steel appliances, a large island, a wok kitchen, and a pantry. A double glass-door wine cellar is conveniently located in the family room. Each of the 6 bedrooms comes with en-suite bathrooms, while the beautiful and spacious primary suite offers a luxurious tub, a separate steam shower, and a walk-in closet. The private and serene backyard is perfect for entertaining, featuring a lovely pool with a soothing spa and a patio designed for hosting gatheringsproviding the ultimate in relaxation and entertainment. Located conveniently near the library, parks, shopping, and the award-winning Arcadia School District, this home presents a rare opportunity that you won't want to miss! It's a must-see property!

631 W Longden Ave, Arcadia

Listing courtesy of Listing Agent: Katherine Quach (626-617-1991) from Listing Office: Treelane Realty Group Inc..

455 Richmond Rd, La Canada Flintridge
$4,775,000
9 Beds ⋅ 6 Baths ⋅ P1-29428 MLS
A rare opportunity in a prime La Canada Flintridge location, this versatile property offers three separate residences totaling approximately 4,775 square feet on an expansive, flat 19,080-square-foot lot, presenting exceptional flexibility for multigenerational living, accommodating extended guests, or generating rental income. The updated 3-bedroom, 3-bath main residence welcomes you with a large, light-filled living room with direct access to the backyard. The dining room features a built-in bar and large wine refrigerator and flows into a kitchen with an adjoining breakfast nook. The three bedrooms include a primary suite with a large closet, additional closet space, and an en-suite bath. A hallway laundry closet and a cellar accessed from the kitchen add convenience and functionality. Outside, fruit trees and lush landscaping surround a tranquil koi pond featuring an advanced self-filtering system, along with a paved patio and seating area ideal for relaxing or entertaining. The detached, two-story, 4-bedroom, 2-bath ADU features a kitchen and two bedrooms on the main level, including a primary bedroom with a deep closet and a second bedroom with a laundry closet. Two additional bedrooms upstairs share a 3/4 bath and open to a large balcony overlooking the tree-lined surroundings. The private front yard features an outdoor sitting area with a fire pit. The separate 2-bedroom, 1-bath guest house offers a bedroom with access to a private patio, mini-split air conditioning, and a back patio with a pergola and a dedicated laundry closet. A shared driveway provides ample par A rare opportunity in a prime La Canada Flintridge location, this versatile property offers three separate residences totaling approximately 4,775 square feet on an expansive, flat 19,080-square-foot lot, presenting exceptional flexibility for multigenerational living, accommodating extended guests, or generating rental income. The updated 3-bedroom, 3-bath main residence welcomes you with a large, light-filled living room with direct access to the backyard. The dining room features a built-in bar and large wine refrigerator and flows into a kitchen with an adjoining breakfast nook. The three bedrooms include a primary suite with a large closet, additional closet space, and an en-suite bath. A hallway laundry closet and a cellar accessed from the kitchen add convenience and functionality. Outside, fruit trees and lush landscaping surround a tranquil koi pond featuring an advanced self-filtering system, along with a paved patio and seating area ideal for relaxing or entertaining. The detached, two-story, 4-bedroom, 2-bath ADU features a kitchen and two bedrooms on the main level, including a primary bedroom with a deep closet and a second bedroom with a laundry closet. Two additional bedrooms upstairs share a 3/4 bath and open to a large balcony overlooking the tree-lined surroundings. The private front yard features an outdoor sitting area with a fire pit. The separate 2-bedroom, 1-bath guest house offers a bedroom with access to a private patio, mini-split air conditioning, and a back patio with a pergola and a dedicated laundry closet. A shared driveway provides ample parking, complemented by a two-car garage with doors opening at both the front and rear. Conveniently located near local shops and restaurants, this distinctive property combines space, privacy, and versatility with exciting possibilities for extended living arrangements or rental income.

455 Richmond Rd, La Canada Flintridge

Listing courtesy of Listing Agent: Kathy Seuylemezian (818-378-7928) from Listing Office: Coldwell Banker Realty.

1950 Arielle, Simi Valley
$4,775,000
5 Beds ⋅ 7 Baths ⋅ SR26120162 MLS
Experience the pinnacle of luxury living at this extraordinary custom-built estate located at 1950 Arielle Lane. Privately gated and tucked away at the end of a long, secluded driveway, this remarkable residence sits on nearly five acres of pristine grounds, offering unmatched privacy, tranquility, and breathtaking panoramic views of the surrounding hills and sparkling city lights. Boasting approximately 7,400 square feet of sophisticated living space, this one-of-a-kind estate welcomes you through grand double doors into an impressive foyer framed by soaring ceilings and expansive windows that flood the home with natural light while capturing the stunning scenery from nearly every room. Thoughtfully designed for both luxurious everyday living and exceptional entertaining, the residence features five spacious bedrooms, 7 elegant bathrooms, a private executive office, formal living room, inviting family room, and an elegant formal dining room. A truly unique circular entertainment lounge with a custom bar creates the perfect setting for hosting unforgettable gatherings. The gourmet chefs kitchen is a masterpiece, complete with top-of-the-line appliances, granite countertops, custom cabinetry, and generous prep and storage space. A separate secondary kitchen with commercial-grade appliances adds both convenience and versatility for large-scale entertaining, catering, or multi-generational living. Step outside to your own private resort-style oasis featuring an expansive terrace, outdoor kitchen, and beautifully manicured grounds designed to embrace California indoor-outdoor l Experience the pinnacle of luxury living at this extraordinary custom-built estate located at 1950 Arielle Lane. Privately gated and tucked away at the end of a long, secluded driveway, this remarkable residence sits on nearly five acres of pristine grounds, offering unmatched privacy, tranquility, and breathtaking panoramic views of the surrounding hills and sparkling city lights. Boasting approximately 7,400 square feet of sophisticated living space, this one-of-a-kind estate welcomes you through grand double doors into an impressive foyer framed by soaring ceilings and expansive windows that flood the home with natural light while capturing the stunning scenery from nearly every room. Thoughtfully designed for both luxurious everyday living and exceptional entertaining, the residence features five spacious bedrooms, 7 elegant bathrooms, a private executive office, formal living room, inviting family room, and an elegant formal dining room. A truly unique circular entertainment lounge with a custom bar creates the perfect setting for hosting unforgettable gatherings. The gourmet chefs kitchen is a masterpiece, complete with top-of-the-line appliances, granite countertops, custom cabinetry, and generous prep and storage space. A separate secondary kitchen with commercial-grade appliances adds both convenience and versatility for large-scale entertaining, catering, or multi-generational living. Step outside to your own private resort-style oasis featuring an expansive terrace, outdoor kitchen, and beautifully manicured grounds designed to embrace California indoor-outdoor living. The property is enhanced by an incredible variety of mature fruit trees and a flourishing avocado orchard, creating a rare estate atmosphere that feels both luxurious and serene. With its exceptional craftsmanship, grand scale, stunning natural surroundings, and unparalleled privacy, this is more than a home it is a true legacy estate offering a lifestyle few properties can match. A rare and remarkable opportunity that must be experienced in person to fully appreciate all it has to offer.

1950 Arielle, Simi Valley

Listing courtesy of Listing Agent: Ioanna Kamar (818-266-4107) from Listing Office: Rodeo Realty.

10040 E Happy Valley Road Unit 477, Scottsdale
$4,775,000
4 Beds ⋅ 6 Baths ⋅ 7002657 MLS
This Spanish Modern residence in the prestigious guard gated community of Desert Highlands offers a rare combination of character, craftsmanship, and enduring quality. Situated on Quiet cul-de-sac and circle driveway. Candelaria Designed home for the discerning buyer who values thoughtful construction and meticulous care, this home showcases custom cabinetry, travertine and granite surfaces, reclaimed wood beams and flooring, and artisan ironwork--materials selected for their beauty, longevity, and integrity. Completely remodeled and impeccably maintained, the home features a luxurious primary retreat with steam shower, fireplace, and private washer/dryer. Two spacious ensuite bedrooms provide comfort and privacy, while a detached two room guest house - complete with living room, kitchen, bedroom, and full bath--offers an ideal setting for extended stays or multigenerational living. The sunlit great room overlooks the serene backyard, and the gourmet kitchen is equipped with top tier appliances including a steam oven and wine refrigerator. A charming breakfast room opens to a cozy patio with built in Wolf BBQ and water feature. Formal dining and multiple inviting gathering spaces elevate both everyday living and elegant entertaining. Trademark Landscape designed Outdoor living is exceptional, with expansive covered patios, a dedicated outdoor living room, heated pool and spa, and picturesque mountain views. Every space reflects pride of ownership and a commitment to quality. Residents of Desert Highlands enjoy world class amenities, including the Jack Nicklaus Signature championship golf course, a unique 18 hole putting course, award winning clubhouse with "Jack's Backyard," a newly remodeled state of the art fitness center, the Highlands Racquet Club, and seven additional satellite courts throughout the community. A home of this caliber appeals to the buyer who values substance over flash, craftsmanship over trend, and a lifestyle rooted in comfort, privacy, and enduring elegance.

10040 E Happy Valley Road Unit 477, Scottsdale

Listing courtesy of Listing Agent: Taylor Jasper (952-239-4242) from Listing Office: The Brokery.

12651 Kling St, Studio City
$4,760,000
5 Beds ⋅ 7 Baths ⋅ SR26241402 MLS
Set behind private gates in the heart of Studio City on an over 13,000 square foot lot this exceptional property brings together modern farmhouse architecture, beautifully appointed interiors, and a collection of indoor and outdoor amenities. A gated circular driveway, lined with mature olive trees and manicured hedging, sets the tone for what unfolds beyond the front door. Soaring 11-ft ceilings introduce a sprawling, light-filled interior adorned with custom details, shiplap walls, timeless finishes, and statement lighting throughout. A dramatic dual-sided, floor-to-ceiling fireplace separates the expansive great room and dining area, while a wall of oversized sliding glass doors opens the space to the backyard. The chefs kitchen features custom cabinetry, double farmhouse sinks, marble center island, premium Thermador appliances, walk-in pantry, and a charming breakfast nook. A glass-enclosed office, powder bath, custom wine display, ensuite guest bedroom, and a separate formal living room with a marble fireplace complete the main level. A striking staircase with a geometric accent wall leads upstairs to the opulent primary suite, three additional ensuite bedrooms, and a dedicated laundry room. Outside, the backyard feels like a private resort, with every detail designed to make the most of the Southern California lifestyle. Enjoy a saltwater pool and spa, built-in outdoor bar, covered lounge, fire pit, sports court, and expansive grassy lawn. A detached pool house with a full bathroom adds flexibility for guests, a gym, creative studio, or private workspace. Further ame Set behind private gates in the heart of Studio City on an over 13,000 square foot lot this exceptional property brings together modern farmhouse architecture, beautifully appointed interiors, and a collection of indoor and outdoor amenities. A gated circular driveway, lined with mature olive trees and manicured hedging, sets the tone for what unfolds beyond the front door. Soaring 11-ft ceilings introduce a sprawling, light-filled interior adorned with custom details, shiplap walls, timeless finishes, and statement lighting throughout. A dramatic dual-sided, floor-to-ceiling fireplace separates the expansive great room and dining area, while a wall of oversized sliding glass doors opens the space to the backyard. The chefs kitchen features custom cabinetry, double farmhouse sinks, marble center island, premium Thermador appliances, walk-in pantry, and a charming breakfast nook. A glass-enclosed office, powder bath, custom wine display, ensuite guest bedroom, and a separate formal living room with a marble fireplace complete the main level. A striking staircase with a geometric accent wall leads upstairs to the opulent primary suite, three additional ensuite bedrooms, and a dedicated laundry room. Outside, the backyard feels like a private resort, with every detail designed to make the most of the Southern California lifestyle. Enjoy a saltwater pool and spa, built-in outdoor bar, covered lounge, fire pit, sports court, and expansive grassy lawn. A detached pool house with a full bathroom adds flexibility for guests, a gym, creative studio, or private workspace. Further amenities include integrated indoor and outdoor sound and a comprehensive security system. Ideally situated in the heart of Studio City, the property offers convenient access to the neighborhood's celebrated dining, shopping, parks, and nearby hiking trails.

12651 Kling St, Studio City

Listing courtesy of Listing Agent: Dennis Chernov (818-432-1524) from Listing Office: Equity Union.

2787 Glendower Ave, Los Angeles
$4,750,000
5 Beds ⋅ 6 Baths ⋅ OC26236955 MLS
Set within one of Los Angeles' most coveted hillside enclaves, where architectural heritage and Hollywood prestige converge, this extensively reimagined Mid-Century Modern sanctuary offers an exceptional blend of bespoke luxury, resort-inspired living, and an unrivaled setting beneath the iconic Griffith Observatory. Spanning four thoughtfully designed levels, the 5-bedroom, 5.5-bath residence captures breathtaking 180-degree panoramic views across the Los Angeles basin, complemented by striking, up-close perspectives of one of the city's most celebrated landmarks and ocean views at a distance. A designer's touch is evident throughout, where sophisticated finishes, custom cabinetry and built-ins, and a curated selection of chic lighting and plumbing fixtures establish an atmosphere of understated elegance. The uppermost level introduces a bright and airy, open-concept living and dining space anchored by a chef's kitchen showcasing premium Dacor appliances, exquisite marble countertops, integrated sinks, and custom European-inspired cabinetry. Dramatic bi-fold glass doors seamlessly connect the interior to a spectacular rooftop terrace, creating an idyllic setting for alfresco dining and entertaining against a sweeping cityscape. Descending through the residence, four ensuite bedrooms offer an exceptional degree of comfort and privacy, highlighted by a lavish primary retreat featuring a generous walk-in closet, scenic balcony, and spa-inspired bathroom appointed with an oversized walk-in shower, separate built-in soaking tub, and custom vanity with integrated sinks. Beyond t Set within one of Los Angeles' most coveted hillside enclaves, where architectural heritage and Hollywood prestige converge, this extensively reimagined Mid-Century Modern sanctuary offers an exceptional blend of bespoke luxury, resort-inspired living, and an unrivaled setting beneath the iconic Griffith Observatory. Spanning four thoughtfully designed levels, the 5-bedroom, 5.5-bath residence captures breathtaking 180-degree panoramic views across the Los Angeles basin, complemented by striking, up-close perspectives of one of the city's most celebrated landmarks and ocean views at a distance. A designer's touch is evident throughout, where sophisticated finishes, custom cabinetry and built-ins, and a curated selection of chic lighting and plumbing fixtures establish an atmosphere of understated elegance. The uppermost level introduces a bright and airy, open-concept living and dining space anchored by a chef's kitchen showcasing premium Dacor appliances, exquisite marble countertops, integrated sinks, and custom European-inspired cabinetry. Dramatic bi-fold glass doors seamlessly connect the interior to a spectacular rooftop terrace, creating an idyllic setting for alfresco dining and entertaining against a sweeping cityscape. Descending through the residence, four ensuite bedrooms offer an exceptional degree of comfort and privacy, highlighted by a lavish primary retreat featuring a generous walk-in closet, scenic balcony, and spa-inspired bathroom appointed with an oversized walk-in shower, separate built-in soaking tub, and custom vanity with integrated sinks. Beyond the interiors, a captivating three-tiered deck system unfolds along the hillside, providing a collection of intimate retreats and sophisticated gathering spaces, culminating in a secluded lower-level terrace with an integrated spa. An adjoining lower-level bonus room with its own bathroom introduces remarkable versatility, ideally suited for a fitness studio, recreation lounge, or private creative space. Dual-zone climate control and carefully considered modern, upgraded amenities throughout further complement the home's refined design. Fully realized and move-in ready, this remarkable Los Feliz residence represents a rare convergence of Mid-Century Modern character, contemporary refinement, and quintessential California livingan inspired hillside retreat with the legendary Griffith Observatory as its backdrop.

2787 Glendower Ave, Los Angeles

Listing courtesy of Listing Agent: James Husebo (909-664-4762) from Listing Office: Mint Real Estate.

1185 Corte Barroso, Camarillo
$4,750,000
6 Beds ⋅ 7 Baths ⋅ SR26234429 MLS
Perched on a hill above the 15th hole of the Spanish Hills Golf Course, this extraordinary 7,009 SF estate sits on over an acre at the end of a quiet street, showcasing unobstructed panoramic views of Ventura County, the mountains, and even the ocean on a clear day. A dramatic entry with soaring ceilings and a sweeping dual staircase sets the tone for this exceptional residence. Designed for luxurious living and entertaining, both the living and family rooms feature bi-fold glass doors that open directly to the backyard, creating a seamless indoor-outdoor experience. New travertine flooring, motorized shades, Lutron lighting, RTI home automation, and integrated audio add comfort and sophistication. The remodeled kitchen features rich red oak cabinetry, premium Thermador appliances, a center island, and an undercounter ice maker. A Wolf wine cooler complements the dedicated wine niche. The beautifully remodeled primary suite is a true private retreat with stunning views, a fireplace, separate sitting room, and private balcony. Its luxurious bath features a huge stone shower, dual vanities, a makeup station, his and hers water closets boasting Toto toilets, and his and hers walk-in closets. Three additional upstairs bedroom suites offer private baths, with one connecting to a sixth bedroom and another featuring an adjoining bonus space/office. A front-facing balcony adds to the upstairs amenities, while a downstairs guest suite provides added convenience. The resort-inspired backyard has been extensively renovated with a resurfaced pool, new tile and stonework, an outdoor fir Perched on a hill above the 15th hole of the Spanish Hills Golf Course, this extraordinary 7,009 SF estate sits on over an acre at the end of a quiet street, showcasing unobstructed panoramic views of Ventura County, the mountains, and even the ocean on a clear day. A dramatic entry with soaring ceilings and a sweeping dual staircase sets the tone for this exceptional residence. Designed for luxurious living and entertaining, both the living and family rooms feature bi-fold glass doors that open directly to the backyard, creating a seamless indoor-outdoor experience. New travertine flooring, motorized shades, Lutron lighting, RTI home automation, and integrated audio add comfort and sophistication. The remodeled kitchen features rich red oak cabinetry, premium Thermador appliances, a center island, and an undercounter ice maker. A Wolf wine cooler complements the dedicated wine niche. The beautifully remodeled primary suite is a true private retreat with stunning views, a fireplace, separate sitting room, and private balcony. Its luxurious bath features a huge stone shower, dual vanities, a makeup station, his and hers water closets boasting Toto toilets, and his and hers walk-in closets. Three additional upstairs bedroom suites offer private baths, with one connecting to a sixth bedroom and another featuring an adjoining bonus space/office. A front-facing balcony adds to the upstairs amenities, while a downstairs guest suite provides added convenience. The resort-inspired backyard has been extensively renovated with a resurfaced pool, new tile and stonework, an outdoor fireplace, and an outdoor kitchen complete with a Santa Maria grill and barall set against a breathtaking backdrop. A game room with built-in bar and a dedicated bathroom open directly to the backyard, creating even more entertaining possibilities. Additional not-to-be missed highlights include a McKinley elevator, formal dining room, versatile flex spaces, separate laundry room, four-car garage, paid-off solar, exterior CCTV security system, and freshly painted exterior. Offering 6 bedrooms, 7 bathrooms, and a sprawling 49,223 SF lot, this remarkable estate combines privacy, elegance, and spectacular views in one exceptional setting.

1185 Corte Barroso, Camarillo

Listing courtesy of Listing Agent: Maritoni Anz (818-424-8425) from Listing Office: Horizanz Inc..

4036 Via Pima, Palos Verdes Estates
$4,750,000
5 Beds ⋅ 5 Baths ⋅ SB26220743 MLS
Welcome to 4036 Via Pima, in the heart of Valmonte! Rarely does an opportunity like this come to market, featuring a completely transformed residence and brand-new ADU, offering the perfect blend of modern luxury and versatility. This thoughtfully reimagined property offers a beautifully designed four bedroom, four bathroom main residence with three en-suite layouts. The open-concept design seamlessly connects the kitchen and living room, creating an inviting space for both everyday living and entertaining. The stunning kitchen features an oversized island with seating, quartzite countertops, custom cabinetry and premium appliances, including a built-in all-refrigerator and all-freezer, double oven and wine refrigerator. The adjoining living room is anchored by a cozy fireplace, adding warmth and character to the space. A few steps down, the primary suite offers a serene retreat, complete with a walk-in closet and spa-inspired bathroom with soaking tub. Extensive upgrades include, all-new electrical with a 400-amp panel, plumbing, central heating and air conditioning, tankless water heaters, windows, roof and engineered hardwood flooring. Three sets of washers and dryers, including a dedicated laundry room, provide exceptional convenience. Designed for indoor-outdoor living, a beautifully designed deck with barbecue island and beverage refrigerator overlooks a charming backyard courtyard with low-maintenance turf and an inviting patio ideal for entertaining. The attached two car garage features electric vehicle hookups, while surveillance and alarm systems offer added peace Welcome to 4036 Via Pima, in the heart of Valmonte! Rarely does an opportunity like this come to market, featuring a completely transformed residence and brand-new ADU, offering the perfect blend of modern luxury and versatility. This thoughtfully reimagined property offers a beautifully designed four bedroom, four bathroom main residence with three en-suite layouts. The open-concept design seamlessly connects the kitchen and living room, creating an inviting space for both everyday living and entertaining. The stunning kitchen features an oversized island with seating, quartzite countertops, custom cabinetry and premium appliances, including a built-in all-refrigerator and all-freezer, double oven and wine refrigerator. The adjoining living room is anchored by a cozy fireplace, adding warmth and character to the space. A few steps down, the primary suite offers a serene retreat, complete with a walk-in closet and spa-inspired bathroom with soaking tub. Extensive upgrades include, all-new electrical with a 400-amp panel, plumbing, central heating and air conditioning, tankless water heaters, windows, roof and engineered hardwood flooring. Three sets of washers and dryers, including a dedicated laundry room, provide exceptional convenience. Designed for indoor-outdoor living, a beautifully designed deck with barbecue island and beverage refrigerator overlooks a charming backyard courtyard with low-maintenance turf and an inviting patio ideal for entertaining. The attached two car garage features electric vehicle hookups, while surveillance and alarm systems offer added peace of mind. The newly constructed 775-square-foot, one bedroom, one bathroom ADU offers exceptional versatility for multigenerational living, extended family, guests, a private home office, or independent living. Thoughtfully designed with the same level of luxury and attention to detail as the main residence, this space provides both comfort and flexibility. Set in the highly sought-after Valmonte neighborhood, known for its tree-lined streets, nearby horse stables, and scenic equestrian trails, the home enjoys a charming setting with convenient access to South Bay beaches, shopping, and dining. Blending modern luxury with timeless elegance, this home offers a rare opportunity to enjoy exceptional design and comfort in one of Palos Verdes Estates most desirable neighborhoods. Dont miss the opportunity to make this extraordinary home your own!

4036 Via Pima, Palos Verdes Estates

Listing courtesy of Listing Agent: Michelle Tumanjan (310-562-5176) from Listing Office: Estate Properties.

5849 E Hummingbird Lane, Paradise Valley
$4,750,000
4 Beds ⋅ 3 Baths ⋅ 7086231 MLS
Some lots simply cannot be replicated. Set mid slope on Mummy Mountain, this exceptional homesite offers the kind of value that extends far beyond the home itself. Elevated views stretch across Paradise Valley to Four Peaks, while the surrounding peaks of Mummy Mountain create a remarkable sense of privacy and seclusion. With no HOA, generous outdoor space, and a setting that would be nearly impossible to recreate, the property offers incredible flexibility to enjoy today, thoughtfully expand, or completely reimagine into something extraordinary. Recently updated living spaces, kitchen, and bathrooms bring a fresh sense of elegance to the home while preserving its comfortable, inviting character. The kitchen opens seamlessly to the living and dining spaces, while a sophisticated bar and lounge create an ideal setting for entertaining, all framed by incredible valley views. Outside, generous patios extend toward the newly completed pool, putting green, and lush botanical landscaping. The primary suite enjoys its own private patio, creating a quiet escape tucked into the mountainside. Whether appreciated as it stands today or transformed over time, the combination of location, privacy, views, and potential makes this a truly special opportunity on Mummy Mountain.

5849 E Hummingbird Lane, Paradise Valley

Listing courtesy of Listing Agent: Christopher V Karas (602-919-6511) from Listing Office: Compass.

58 Egret, Irvine
$4,750,000
5 Beds ⋅ 6 Baths ⋅ OC26204773 MLS
FLEXIBLE PAYMENT!!! Welcome to this exceptional, almost-new luxury residence in the prestigious 24-hour guard-gated Altair community of Irvines Great Park. Barely lived in and meticulously maintained, this remarkable home offers the feel and condition of a brand-new residence. Offering 5 bedrooms with Dual Master Bedroom Suites (one Downstairs and one Upstairs), 6 bathrooms, and approx. 5,200 sf living space with 3 car garage, this impressive luxury home showcases sophisticated design, exceptional craftsmanship, and modern California living. Approx. $1 million high-end upgrades, including premium Toll Brothers enhancements, resort style water feature, outdoor kitchen and BBQ, custom hardscaping and landscaping. Soaring ceilings, abundant natural light, double staircases and an expansive open-concept floor plan create a seamless flow throughout the beautifully appointed interiors. The gourmet kitchen serves as the heart of the home, perfectly suited for both everyday living and sophisticated entertaining. A standout feature is the extra-large downstairs bedroom suite with its own private living room area, offering exceptional flexibility for multigenerational living, extended-stay guests, or a private retreat. Upstairs, the luxurious primary suite features a separate retreat/lounge area and a generously sized private balcony, creating a peaceful space to relax and unwind. The beautifully designed backyard extends the living space outdoors with resort-style water features, custom hardscaping, lush landscaping, and an outdoor BBQ and entertaining area. Designed for both relaxa FLEXIBLE PAYMENT!!! Welcome to this exceptional, almost-new luxury residence in the prestigious 24-hour guard-gated Altair community of Irvines Great Park. Barely lived in and meticulously maintained, this remarkable home offers the feel and condition of a brand-new residence. Offering 5 bedrooms with Dual Master Bedroom Suites (one Downstairs and one Upstairs), 6 bathrooms, and approx. 5,200 sf living space with 3 car garage, this impressive luxury home showcases sophisticated design, exceptional craftsmanship, and modern California living. Approx. $1 million high-end upgrades, including premium Toll Brothers enhancements, resort style water feature, outdoor kitchen and BBQ, custom hardscaping and landscaping. Soaring ceilings, abundant natural light, double staircases and an expansive open-concept floor plan create a seamless flow throughout the beautifully appointed interiors. The gourmet kitchen serves as the heart of the home, perfectly suited for both everyday living and sophisticated entertaining. A standout feature is the extra-large downstairs bedroom suite with its own private living room area, offering exceptional flexibility for multigenerational living, extended-stay guests, or a private retreat. Upstairs, the luxurious primary suite features a separate retreat/lounge area and a generously sized private balcony, creating a peaceful space to relax and unwind. The beautifully designed backyard extends the living space outdoors with resort-style water features, custom hardscaping, lush landscaping, and an outdoor BBQ and entertaining area. Designed for both relaxation and entertaining, this private oasis captures the best of the Southern California lifestyle. Residents of Altair enjoy an impressive collection of resort-style amenities, including sparkling pools, spas, clubhouse facilities, parks, and beautifully maintained community spaces. The home is also conveniently located near Irvines renowned schools, shopping, dining, parks, entertainment, and major transportation corridors. A rare opportunity to experience elevated luxury living in one of Irvines most sought-after guard-gated communities, where exceptional upgrades, generous living spaces, sophisticated interiors, multigenerational flexibility, and a private resort-inspired outdoor setting come together beautifully. Property photos are digitally enhenced with Virtual Staging.

58 Egret, Irvine

Listing courtesy of Listing Agent: Cindy Chin (877-622-7789) from Listing Office: Real Broker.

4702 Telescope Ave, Carlsbad
$4,750,000
5 Beds ⋅ 5 Baths ⋅ 260022951 MLS
Rarely does a property offer this combination of scale, views and coastal proximity. Set on nearly three-quarters of an acre in Olde Carlsbad, 4702 Telescope Ave offers 5,492 sqft with sweeping ocean, lagoon, golf course and city views. The five-bedroom, 3.5-bath home features a dramatic 16-foot entry, travertine flooring with marble inlays, multiple fireplaces, a spacious kitchen with large island, expansive windows and generous indoor-outdoor living. Large upper and lower decks take full advantage of the setting, while a private courtyard, fenced yard, primary retreat and three-car garage add to the home's appeal. Thoughtfully upgraded over time and notable for its scale within the neighborhood, this home stands apart for its setting and versatility. Just minutes from Carlsbad beaches, Agua Hedionda Lagoon and Carlsbad Village, with convenient access to Leucadia, Encinitas, The Forum, I-5 and McClellan-Palomar Airport.

4702 Telescope Ave, Carlsbad

Listing courtesy of Listing Agent: Brittany Hahn Games (858-999-5340) from Listing Office: Coldwell Banker West.

7361 E Camino Santo --, Scottsdale
$4,750,000
6 Beds ⋅ 8 Baths ⋅ 7066003 MLS
Set within Scottsdale's prestigious Cactus Corridor, this breathtaking Santa Barbara-style estate by Thomas James Homes embodies the pinnacle of luxury desert living. This newly completed single-level masterpiece showcases 6 bedrooms, 7.5 bathrooms, and meticulously curated design throughout. Rich wide-plank wood floors guide you through expansive open-concept living spaces where refined architecture meets effortless elegance. The gourmet kitchen is a true culinary centerpiece, appointed with premier Wolf and Sub-Zero appliances and complemented by a dedicated prep kitchen designed for elevated entertaining. An attached pool house offers endless possibilities for entertaining, wellness, or guest accommodations, while the expansive 4-car garage completes this remarkable estate. Walls of glass create a seamless connection to the resort-caliber backyard, where a shimmering pool, spa, outdoor BBQ area and lush landscaping evoke the ambiance of a private five-star retreat. All within walking distance of Scottsdale Quarter and Kierland Commons, placing premier shopping, dining, and entertainment just moments from your doorstep.

7361 E Camino Santo --, Scottsdale

Listing courtesy of Listing Agent: Charlotte Henderson (602-722-7860) from Listing Office: Thomas James Homes.

108 Morningside, Manhattan Beach
$4,750,000
4 Beds ⋅ 4 Baths ⋅ SB26164126 MLS
A best buy in Sand Section-west of MB Blvd 4 bedrooms 3 1/2 bath 2215 sf house+approx 500 artist studio wth plumbing over garage=2715sf double garage+ 1 uncovered spot 3337 sf lot Blt in 1980. In front parking on both side of the street. 3 blocks to sand. Please vfy sq ft, it was taken from plans when the artist studio added. All items will be removed from house at close of escrow. A best buy in Sand Section-west of MB Blvd 4 bedrooms 3 1/2 bath 2215 sf house+approx 500 artist studio wth plumbing over garage=2715sf double garage+ 1 uncovered spot 3337 sf lot Blt in 1980. In front parking on both side of the street. 3 blocks to sand. Please vfy sq ft, it was taken from plans when the artist studio added. All items will be removed from house at close of escrow.

108 Morningside, Manhattan Beach

Listing courtesy of Listing Agent: Jo Ann Rodda (310-714-0200) from Listing Office: A Jo Ann Rodda Real Estate Co..

3406 Palm Ave, Manhattan Beach
$4,750,000
4 Beds ⋅ 4 Baths ⋅ SB26159188 MLS
Embrace a sophisticated yet relaxed lifestyle in this impeccably maintained home located in the desirable Tree Section of Manhattan Beach. Occupying a prominent position on an oversized lotnearly 25% larger than the area standardthis residence offers rare scale and comfort. The home features four generously sized bedrooms and three expertly remodeled bathrooms, with an inviting foyer and soaring ceilings that lead into a seamless, well-designed layout. The kitchen is well laid out with the finest appliances for well seasoned or new cooks. All bathrooms have been beautifully renovated. The backyard is a private, spa-inspired retreat, providing a serene environment for hosting guests or enjoying quiet moments. This outdoor oasis includes dedicated spaces for al fresco dining and entertainment, perfect for weekend gatherings. Ideally situated within walking distance of the award-winning Pacific Elementary School, the home offers easy access to the beach, the scenic greenbelt, and a variety of local boutiques and restaurants. With the premier shopping and dining of Manhattan Village just moments away, this property perfectly combines coastal charm with contemporary convenience. Embrace a sophisticated yet relaxed lifestyle in this impeccably maintained home located in the desirable Tree Section of Manhattan Beach. Occupying a prominent position on an oversized lotnearly 25% larger than the area standardthis residence offers rare scale and comfort. The home features four generously sized bedrooms and three expertly remodeled bathrooms, with an inviting foyer and soaring ceilings that lead into a seamless, well-designed layout. The kitchen is well laid out with the finest appliances for well seasoned or new cooks. All bathrooms have been beautifully renovated. The backyard is a private, spa-inspired retreat, providing a serene environment for hosting guests or enjoying quiet moments. This outdoor oasis includes dedicated spaces for al fresco dining and entertainment, perfect for weekend gatherings. Ideally situated within walking distance of the award-winning Pacific Elementary School, the home offers easy access to the beach, the scenic greenbelt, and a variety of local boutiques and restaurants. With the premier shopping and dining of Manhattan Village just moments away, this property perfectly combines coastal charm with contemporary convenience.

3406 Palm Ave, Manhattan Beach

Listing courtesy of Listing Agent: Mary Ann Griffiths (310-621-9045) from Listing Office: Compass.

18838 N 97th Place, Scottsdale
$4,750,000
6 Beds ⋅ 6 Baths ⋅ 7045328 MLS
Nestled on the quiet, tree-lined streets of Arcadia within Silverleaf at DC Ranch, this Spanish Contemporary residence offers a refined expression of desert luxury. A gracious foyer opens to a dramatic great room with timber-vaulted ceilings, a soaring fireplace, and retractable glass doors that connect seamlessly to the courtyard. Designed for elevated everyday living and effortless entertaining, the chef's kitchen features a generous island, bocci chandelier, walk-in pantry, and wine room. Upstairs, dual primary suites and two additional bedrooms provide comfort and flexibility, while a private guest suite includes its own fireplace, laundry hookup, and separate entrance. A rare offering in one of Scottsdale's most coveted communities, blending timeless design, and exceptional amenities

18838 N 97th Place, Scottsdale

Listing courtesy of Listing Agent: Austin Molina (310-569-0341) from Listing Office: Realty ONE Group.

2490 Nightshade, Arroyo Grande
$4,750,000
4 Beds ⋅ 7 Baths ⋅ SC26151396 MLS
Where Legacy Meets Lifestyle! Some homes are built to be lived in. Others are destined to become legacies. Welcome to an extraordinary Western-inspired retreat within the prestigious 3,200-acre Varian Ranch community in Californias Central Coast wine country. This estate presents a rare opportunity to be one of only 48 owners sharing nearly 3,200 acres of protected ranch land where luxury, privacy, and authentic ranch living converge. Surrounded by rolling vineyards, oak-studded hills, and sweeping pastoral views, this custom estate blends timeless architecture with refined comfort and relaxed wine country elegance. The main residence offers approximately 4,500 square feet of single-level living with 3 spacious en suite bedrooms, an executive office with attached bath, an open-concept gourmet kitchen with granite counter tops and wood cabinets, open form living area, a dedicated movie retreat family room designed for both everyday living and entertaining, and a half bathroom in hallway. A detached guest house adds approximately 1,000 square feet with a large bathroom and walk-in closet, while a lower-level bonus room of similar size offers flexibility as a game room, fitness studio, wine tasting space, or additional guest suite. Outdoor living shines with over 6,000 square feet of decking capturing stunning Edna Valley views. Enjoy the granite fire pit, built-in spa, Santa Maria-style barbecue, and fully equipped outdoor kitchen. Additional features include a private putting green, orchard, raised garden beds, storage sheds, covered carport, and three-car garage. Also, all Where Legacy Meets Lifestyle! Some homes are built to be lived in. Others are destined to become legacies. Welcome to an extraordinary Western-inspired retreat within the prestigious 3,200-acre Varian Ranch community in Californias Central Coast wine country. This estate presents a rare opportunity to be one of only 48 owners sharing nearly 3,200 acres of protected ranch land where luxury, privacy, and authentic ranch living converge. Surrounded by rolling vineyards, oak-studded hills, and sweeping pastoral views, this custom estate blends timeless architecture with refined comfort and relaxed wine country elegance. The main residence offers approximately 4,500 square feet of single-level living with 3 spacious en suite bedrooms, an executive office with attached bath, an open-concept gourmet kitchen with granite counter tops and wood cabinets, open form living area, a dedicated movie retreat family room designed for both everyday living and entertaining, and a half bathroom in hallway. A detached guest house adds approximately 1,000 square feet with a large bathroom and walk-in closet, while a lower-level bonus room of similar size offers flexibility as a game room, fitness studio, wine tasting space, or additional guest suite. Outdoor living shines with over 6,000 square feet of decking capturing stunning Edna Valley views. Enjoy the granite fire pit, built-in spa, Santa Maria-style barbecue, and fully equipped outdoor kitchen. Additional features include a private putting green, orchard, raised garden beds, storage sheds, covered carport, and three-car garage. Also, all furnishings are negotiable! More than a home, this is a lifestyleminutes from wineries, Pismo and Avila Beaches, San Luis Obispo, farmers markets, fine dining, and cultural venues Ownership includes a 1/48 interest in 3,200 acres with a resort-style pool, tennis courts, horse facilities, trails, community garden, and working groves. A vibrant calendar of ranch traditions fosters a true sense of community where neighbors become lifelong friends. Experience a rare legacy property offering the spirit of the American West with refined Central Coast living. A Rare Estate. An Extraordinary Community. A Legacy to Cherish for Generations.

2490 Nightshade, Arroyo Grande

Listing courtesy of Listing Agent: Brooke Fraser (805-550-8601) from Listing Office: Berkshire Hathaway HomeServices California Properties.

4322 Escondido Dr, Malibu
$4,750,000
5 Beds ⋅ 7 Baths ⋅ NP26143051 MLS
One extraordinary Malibu estate with endless possibilities. Discover the ultimate balance of privacy, luxury, and versatility. Set on nearly two acres, this exceptional Malibu estate features an expansive main residence, a detached 810-square-foot casita, and a separate guest suite all complemented by breathtaking ocean and canyon views. Designed for those who appreciate both sophisticated entertaining and peaceful retreats, the property offers resort-style outdoor living, generous accommodations for family and guests, and the flexibility for a private executive office. One remarkable property. Multiple ways to live, work, entertain, and escape all in the heart of Malibu. One extraordinary Malibu estate with endless possibilities. Discover the ultimate balance of privacy, luxury, and versatility. Set on nearly two acres, this exceptional Malibu estate features an expansive main residence, a detached 810-square-foot casita, and a separate guest suite all complemented by breathtaking ocean and canyon views. Designed for those who appreciate both sophisticated entertaining and peaceful retreats, the property offers resort-style outdoor living, generous accommodations for family and guests, and the flexibility for a private executive office. One remarkable property. Multiple ways to live, work, entertain, and escape all in the heart of Malibu.

4322 Escondido Dr, Malibu

Listing courtesy of Listing Agent: Shannon Shenouda (949-413-7726) from Listing Office: Real Brokerage Technologies, Inc.

13157 Chandler Blvd, Sherman Oaks
$4,750,000
4 Beds ⋅ 4 Baths ⋅ SR26138109 MLS
A Rare Luxury Compound in Chandler Estates, Sherman Oaks now listed at $4,750,000.00. 13157 Chandler Boulevard | Sherman Oaks, CA. Privately gated and offered for the first time, this custom-built estate sits on nearly two-thirds of an acre in coveted Chandler Estates. Timeless elegance, resort-style amenities, privacy, and exceptional versatility define this unique property. ELEGANT LIVING: The approximately 4,800-square-foot main residence features four bedrooms, three bathrooms, and a predominantly single-story floor plan. Abundant natural light and walls of glass opening to a covered patio create seamless indoor-outdoor living. Highlights include a concealed entertainment room, wine cellar, and James Bond-inspired office. An oversized three- car garage with built-in storage connects to an approximately 680-square-foot bonus room with dormer windows and French-door balcony, ideal for a gym, office, studio, or recreation.PRIVATE RESORT LIVING: The backyard features a swimmer's pool with swim-up bar, spa, and retractable canopy, plus expansive lawn and entertaining areas ideal for intimate gatherings or grand-scale events. EXCEPTIONAL PARKING & DETACHED STRUCTURE: The property accommodates approximately 1820 vehicles, with a gated circular driveway, separate gated exit, deep rear parking area, RV accommodation, and shaded vehicle storage. An approximately 2,100-square-foot detached structure features a six-car garage with ceilings exceeding 20 feet, an approximately 640-square-foot loft, and a large concrete pad. Also included is an approximately 750-square-foot guest suit A Rare Luxury Compound in Chandler Estates, Sherman Oaks now listed at $4,750,000.00. 13157 Chandler Boulevard | Sherman Oaks, CA. Privately gated and offered for the first time, this custom-built estate sits on nearly two-thirds of an acre in coveted Chandler Estates. Timeless elegance, resort-style amenities, privacy, and exceptional versatility define this unique property. ELEGANT LIVING: The approximately 4,800-square-foot main residence features four bedrooms, three bathrooms, and a predominantly single-story floor plan. Abundant natural light and walls of glass opening to a covered patio create seamless indoor-outdoor living. Highlights include a concealed entertainment room, wine cellar, and James Bond-inspired office. An oversized three- car garage with built-in storage connects to an approximately 680-square-foot bonus room with dormer windows and French-door balcony, ideal for a gym, office, studio, or recreation.PRIVATE RESORT LIVING: The backyard features a swimmer's pool with swim-up bar, spa, and retractable canopy, plus expansive lawn and entertaining areas ideal for intimate gatherings or grand-scale events. EXCEPTIONAL PARKING & DETACHED STRUCTURE: The property accommodates approximately 1820 vehicles, with a gated circular driveway, separate gated exit, deep rear parking area, RV accommodation, and shaded vehicle storage. An approximately 2,100-square-foot detached structure features a six-car garage with ceilings exceeding 20 feet, an approximately 640-square-foot loft, and a large concrete pad. Also included is an approximately 750-square-foot guest suite with one bedroom, one bathroom, private French-door entrance overlooking the pool, and separate rear-street pedestrian access. With 400-amp service and three-phase power, the space offers flexibility for automotive, fitness, creative, or other uses, including potential ADU conversion subject to approvals. A rare Sherman Oaks offering combining expansive grounds, resort-style living, exceptional garage facilities, guest accommodations, and endless possibilities.

13157 Chandler Blvd, Sherman Oaks

Listing courtesy of Listing Agent: Matt Epstein (818-681-2000) from Listing Office: Kliq Realty.

10810 N 82nd Place, Scottsdale
$4,750,000
6 Beds ⋅ 8 Baths ⋅ 7036382 MLS
A new home for the holidays! Situated in Scottsdale's Cactus Corridor this prime location to convenient world-class golf, Kierland Commons, Scottsdale Quarter, fine dining, and the Loop 101. Set on a one-acre homesite on a quite cul-de-sac, in the exclusive Sundown Ranch enclave. This 6 bedrooms, 7.5 bathrooms, and 5-car garage home has a lot to offer including an attached private casita, pool room w/bath, beautiful courtyard designed for entertaining and everyday comfort, the floorplan showcases soaring ceilings, expansive living spaces, and seamless indoor-outdoor flow. Architectural details include arched entryways, white stucco exteriors, and terracotta rooflines creating timeless curb appeal. Complete with pool, spa, and built-in BBQ.

10810 N 82nd Place, Scottsdale

Listing courtesy of Listing Agent: Heather L Flom (623-225-6936) from Listing Office: Thomas James Homes.

11203 N Miller Road, Scottsdale
$4,750,000
6 Beds ⋅ 8 Baths ⋅ 7025776 MLS
COMPLETE & READY TO CLOSE! This contemporary desert-modern residence features 6 bedrooms, 7.5 bathrooms, approximately 6,217 square feet of living space, and a 5-car garage. Designed with an open-concept floor plan, the home includes expansive entertaining areas, a designer kitchen with Wolf Sub-Zero appliances, premium finishes, and a huge island for entertaining! Oversized windows for abundant natural light, and seamless indoor-outdoor living. Situated on a large homesite in Scottsdale's highly desirable Cactus Corridor. Located within the Scottsdale Unified School District, the home is near top-rated schools, shopping, dining, golf, and convenient freeway access. This home will be completed Fall of 2026!!

11203 N Miller Road, Scottsdale

Listing courtesy of Listing Agent: Heather L Flom (623-225-6936) from Listing Office: Thomas James Homes.

All information should be verified by the recipient and none is guaranteed as accurate by ARMLS. Copyright 2026 Arizona Regional Multiple Listing Service, Inc. All rights reserved.

board logo

This information is deemed reliable but not guaranteed. You should rely on this information only to decide whether or not to further investigate a particular property. BEFORE MAKING ANY OTHER DECISION, YOU SHOULD PERSONALLY INVESTIGATE THE FACTS (e.g. square footage and lot size) with the assistance of an appropriate professional. You may use this information only to identify properties you may be interested in investigating further. All uses except for personal, non-commercial use in accordance with the foregoing purpose are prohibited. Redistribution or copying of this information, any photographs or video tours is strictly prohibited. This information is derived from the Internet Data Exchange (IDX) service provided by San Diego MLS®. Displayed property listings may be held by a brokerage firm other than the broker and/or agent responsible for this display. The information and any photographs and video tours and the compilation from which they are derived is protected by copyright. Compilation © 2026 San Diego MLS®,

How much is your home worth?

Get instant property value now!