Refine Search
Sort by
31791 Coast, Laguna Beach
$18,444,000
4 Beds ⋅ 6 Baths ⋅ OC26099188 MLS
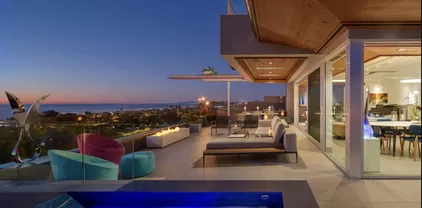
Commanding a rare,󠃳󠂠󠂀󠂠󠃢󠂁󠂢󠃢󠂁󠂣󠃢󠂁󠂣󠃍󠂏󠃍󠂏 front-row position above the turquoise waters of the semi private Totuava Beach, this gated coastal estate sets a new benchmark for oceanfront luxury in Laguna Beach. Privately accessed from Coast Highway and spanning an extraordinary ~21,000-square-foot lot, this turnkey residence delivers a level of scale, privacy, and lifestyle that is virtually impossible to replicate along the California coastline.From the moment you enter, the home draws you inwalls of glass frame uninterrupted whitewater, Catalina Island, and sunset views, creating a constant connection to the Pacific. The newly remodeled main residence has been thoughtfully designed as a refined coastal retreat, where open-concept living spaces flow effortlessly to expansive view decks, blurring the line between indoor and outdoor living.Every detail has been elevated with curated, designer finishesanchored by a statement kitchen featuring Wolf and Sub-Zero appliances, custom cabinetry, and rich stone surfaces. A wine room, private office, fitness area and spa-inspired baths complete the experience, while the primary suite offers a true sanctuary with its own lounge area, indoor/outdoor shower, and tailored walk-in wardrobe.The estate unfolds as a compound, with a detached one-bedroom guest residence beautifully appointed for any guest.Yet what truly elevates this offering into a category of its own is the private beachfront cabana, set directly on the sand, this rare amenity evokes the feeling of the most beautiful enclaves of the Mediterraneanwhere calm, crystal-clear waters meet soft, semi-priv Commanding a rare, front-row position above the turquoise waters of the semi private Totuava Beach, this gated coastal estate sets a new benchmark for oceanfront luxury in Laguna Beach. Privately accessed from Coast Highway and spanning an extraordinary ~21,000-square-foot lot, this turnkey residence delivers a level of scale, privacy, and lifestyle that is virtually impossible to replicate along the California coastline.From the moment you enter, the home draws you inwalls of glass frame uninterrupted whitewater, Catalina Island, and sunset views, creating a constant connection to the Pacific. The newly remodeled main residence has been thoughtfully designed as a refined coastal retreat, where open-concept living spaces flow effortlessly to expansive view decks, blurring the line between indoor and outdoor living.Every detail has been elevated with curated, designer finishesanchored by a statement kitchen featuring Wolf and Sub-Zero appliances, custom cabinetry, and rich stone surfaces. A wine room, private office, fitness area and spa-inspired baths complete the experience, while the primary suite offers a true sanctuary with its own lounge area, indoor/outdoor shower, and tailored walk-in wardrobe.The estate unfolds as a compound, with a detached one-bedroom guest residence beautifully appointed for any guest.Yet what truly elevates this offering into a category of its own is the private beachfront cabana, set directly on the sand, this rare amenity evokes the feeling of the most beautiful enclaves of the Mediterraneanwhere calm, crystal-clear waters meet soft, semi-private shoreline with NO public access. Its an experience reserved for a select few, creating a lifestyle that feels worlds away.Outdoor living has been designed for unforgettable momentsfeaturing a built in spa, fire feature, built-in barbecue, and multiple entertaining terraces, all positioned to capture the ocean. Whether hosting or unwinding, every space invites connection, relaxation, and presence.Parkingan absolute unmatched premium, a 4 -car garage and a motor court for up to eight vehicles, ideal for collectors and guests alike.Fully integrated with smart home tech, the residence offers seamless control of audio, video, lighting, and security.This is more than a homeit is a legacy property. Turnkey, irreplaceable, and designed for those who understand that the greatest luxury is not just where you live, but how it makes you feel.Create priceless memories. Live the standard.

31791 Coast, Laguna Beach

Listing courtesy of Listing Agent: Leo Goldschwartz (714-719-0670) from Listing Office: Coldwell Banker Realty.

41917 N 101st Place, Scottsdale
$18,000,000
4 Beds ⋅ 6 Baths ⋅ 6989168 MLS
The Crown Jewel of Desert Mountain. City Permitted, build ready, Golf membership available. This stunning masterpiece has been created by a world class design team headed by renowned award winning architect, Erik Peterson of PHX Architecture. Every aspect of this home has been carefully crafted for maximum effect on one of the best lots remaining in the 8200 acre community. The property rests high above the surrounding homes and offers spectacular mountain, valley, sunset and city light views. Majestic saguaro cactus surround the building envelope. This structural marvel will be constructed to the highest standards by elite Valley home builder Platinum Homes. Please view the virtual tour video attached. Designed for those who desire the absolute best in Desert Mountain living.

41917 N 101st Place, Scottsdale

Listing courtesy of Listing Agent: Barry Conser (602-790-3313) from Listing Office: Russ Lyon Sotheby's International Realty.

31 Blue Heron, Irvine
$17,998,000
6 Beds ⋅ 9 Baths ⋅ OC26190566 MLS
Newly completed and󠃳󠂠󠂀󠂠󠃢󠂁󠂢󠃢󠂁󠂣󠃢󠂁󠂣󠃍󠂏󠃍󠂏 refreshed, 31 Blue Heron has undergone a significant interior transformation featuring new interior paint and trim, and newly installed stone throughout, further elevating the estates already exceptional design; this estate is a must see. Ideally situated on a premium view lot in the exclusive guard gated community of Shady Canyon, 31 Blue Heron offers views of the rolling hills and dramatic sunsets while offering exceptional design elements that will impress design aficionados and the most discerning buyers alike. This stunning custom estate is adorned with steel and glass doors & windows, hand crafted reclaimed beams, artisan brick walls, Obeche wood cabinetry and paneling, and a mixture of limestone and wide plank oak floors. The home boasts 6 bedrooms, office, + 9 baths offering an elegantly appointed main floor primary suite accompanied by a retreat + passthrough fireplace, spa like master bath showcasing Cristallo stone and bespoke millwork. The main floor also offers a designer kitchen with pro series appliances, wood and metal custom cabinetry, prep kitchen, and direct access to the atrium style breakfast nook and Great room creating a sense of openness and airiness where residents and guests can flow seamlessly between the indoor and outdoor spaces. In addition the main level offers a beautifully appointed formal living room, formal dining space w/ wine cellar and a main-floor secondary guest suite along with an office. Three additional bedroom suites are located on the upper level of this grand residence. The homes exceptional design continues Newly completed and refreshed, 31 Blue Heron has undergone a significant interior transformation featuring new interior paint and trim, and newly installed stone throughout, further elevating the estates already exceptional design; this estate is a must see. Ideally situated on a premium view lot in the exclusive guard gated community of Shady Canyon, 31 Blue Heron offers views of the rolling hills and dramatic sunsets while offering exceptional design elements that will impress design aficionados and the most discerning buyers alike. This stunning custom estate is adorned with steel and glass doors & windows, hand crafted reclaimed beams, artisan brick walls, Obeche wood cabinetry and paneling, and a mixture of limestone and wide plank oak floors. The home boasts 6 bedrooms, office, + 9 baths offering an elegantly appointed main floor primary suite accompanied by a retreat + passthrough fireplace, spa like master bath showcasing Cristallo stone and bespoke millwork. The main floor also offers a designer kitchen with pro series appliances, wood and metal custom cabinetry, prep kitchen, and direct access to the atrium style breakfast nook and Great room creating a sense of openness and airiness where residents and guests can flow seamlessly between the indoor and outdoor spaces. In addition the main level offers a beautifully appointed formal living room, formal dining space w/ wine cellar and a main-floor secondary guest suite along with an office. Three additional bedroom suites are located on the upper level of this grand residence. The homes exceptional design continues down into the basement level featuring a oversized home gym w/ glass and mirrored walls, private "speak easy" bar + second wine cellar along with the ultimate game & media room, a salon, guest suite, powder room, elevator which services all 3 floors, and access to your showcase garage with parking for 7-8+ cars. The outdoor spaces in the residence have been professionally designed to create a resort like setting all while focusing in on creating the utmost privacy and tranquility. The detailed mosaic tile pool & spa are complimented by two outdoor loggias offering heated floors, an outdoor kitchen, fireplace, TV sitting area, bath, and outdoor shower. The triple gated property offers direct proximity to award winning Irvine schools, Shady Canyon Country Club featuring two world class Tom Fazio golf courses, and minutes away from Orange County's best dining, shopping, and beaches.

31 Blue Heron, Irvine

Listing courtesy of Listing Agent: Paul Daftarian (714-865-5969) from Listing Office: Luxe Real Estate.

1160 Pine St, Coronado
$17,995,000
7 Beds ⋅ 9 Baths ⋅ OC26054969 MLS
Welcome to 1160 Pine Street, an extraordinary trophy estate just steps from the shimmering sands of Coronado Beach. Perfectly situated only two homes from the ocean, this remarkable 6,562-square-foot residence embodies the essence of sophisticated seaside living across three floors in one of Coronado Islands most coveted locations. In 2024, it was thoughtfully reimagined and updated with a refined coastal aesthetic, the home offers 7 beautifully appointed bedrooms and 9 bathrooms, including 5 private en-suite retreats designed to provide both comfort and elegance for family and guests. Every space has been curated to create an atmosphere of relaxed luxury, where timeless design meets modern convenience. At the heart of the home, a stunning open-concept living environment seamlessly blends the kitchen, dining, and family spaces into one grand gathering areaideal for entertaining on both an intimate and impressive scale. Walls of light and thoughtfully designed indoor-outdoor transitions invite the coastal breeze inside, while expansive patios create effortless spaces for alfresco dining, sunset cocktails, and evenings gathered around the dramatic linear fire feature. Above it all, the rooftop spa offers an experience few homes can rival. Soak beneath the open sky while taking in breathtaking 360-degree views spanning the Pacific Ocean, Point Loma, the iconic Hotel del Coronado, the San Diego skyline, and the Coronado Bridgea daily reminder that this is truly a one-of-a-kind setting. From the second level, gentle ocean breezes and the calming rhythm of the waves provide a con Welcome to 1160 Pine Street, an extraordinary trophy estate just steps from the shimmering sands of Coronado Beach. Perfectly situated only two homes from the ocean, this remarkable 6,562-square-foot residence embodies the essence of sophisticated seaside living across three floors in one of Coronado Islands most coveted locations. In 2024, it was thoughtfully reimagined and updated with a refined coastal aesthetic, the home offers 7 beautifully appointed bedrooms and 9 bathrooms, including 5 private en-suite retreats designed to provide both comfort and elegance for family and guests. Every space has been curated to create an atmosphere of relaxed luxury, where timeless design meets modern convenience. At the heart of the home, a stunning open-concept living environment seamlessly blends the kitchen, dining, and family spaces into one grand gathering areaideal for entertaining on both an intimate and impressive scale. Walls of light and thoughtfully designed indoor-outdoor transitions invite the coastal breeze inside, while expansive patios create effortless spaces for alfresco dining, sunset cocktails, and evenings gathered around the dramatic linear fire feature. Above it all, the rooftop spa offers an experience few homes can rival. Soak beneath the open sky while taking in breathtaking 360-degree views spanning the Pacific Ocean, Point Loma, the iconic Hotel del Coronado, the San Diego skyline, and the Coronado Bridgea daily reminder that this is truly a one-of-a-kind setting. From the second level, gentle ocean breezes and the calming rhythm of the waves provide a constant connection to the nearby shore. Every detail of the home has been designed to enhance comfort and ease, including central air with zoned heating, modern appliances, integrated smart home technology, and a rare five-car attached garage. Just moments away lies the vibrant heart of Coronado, where Orange Avenue offers acclaimed dining, charming cafs, boutique shopping, theaters, and a rich array of recreational amenitiesfrom tennis and pickleball to lawn bowling, scenic parks, and picturesque bike paths along the coastline. 1160 Pine Street is more than a residenceit is a rare opportunity to experience the very best of Coronados coastal lifestyle, where luxury, location, and the rhythm of the ocean come together in perfect harmony.

1160 Pine St, Coronado

Listing courtesy of Listing Agent: Nick Dodd (619-988-8010) from Listing Office: Kase Real Estate.

2442 Marino Dr, Newport Beach
$17,995,000
5 Beds ⋅ 7 Baths ⋅ OC26120776 MLS
A rare opportunity󠃳󠂠󠂀󠂠󠃢󠂁󠂢󠃢󠂁󠂣󠃢󠂁󠂣󠃍󠂏󠃍󠂏 to own a fully furnished, turnkey designer residence in Newport Beachs prestigious guard-gated Bayshores community. Expertly designed and curated by renowned interior designer Shelley Starr, this exceptional home offers an unparalleled blend of sophistication, privacy, and waterfront living. Perfectly positioned to capture tranquil harbor views overlooking Bayshores private beach, the residence embraces a seamless connection to the water, offering a coveted walk-to-your-boat lifestyle with marina access just moments away. Every detail has been thoughtfully considered, showcasing Starrs signature "Art of Imperfection" philosophy through reclaimed wood, hand-finished stone, bronze accents, custom millwork, and rich layered textures that create warmth, character, and timeless elegance. A dramatic marble staircase serves as a stunning architectural centerpiece, while expansive living spaces flow effortlessly between indoor and outdoor environments. The chefs kitchen is designed for both everyday living and entertaining, featuring premium finishes and a seamless connection to the dining and living areas. The luxurious primary suite serves as a private retreat, complete with a spa-inspired bath featuring a custom nickel soaking tub, hand-finished marble, and bespoke detailing throughout. Additional highlights include a private wellness spa complete with a sauna, cold plunge, and jacuzzi, creating a true resort-style experience at home. A temperature-controlled wine room offers the perfect setting for collectors and entertainers alike, while a dedicated office p A rare opportunity to own a fully furnished, turnkey designer residence in Newport Beachs prestigious guard-gated Bayshores community. Expertly designed and curated by renowned interior designer Shelley Starr, this exceptional home offers an unparalleled blend of sophistication, privacy, and waterfront living. Perfectly positioned to capture tranquil harbor views overlooking Bayshores private beach, the residence embraces a seamless connection to the water, offering a coveted walk-to-your-boat lifestyle with marina access just moments away. Every detail has been thoughtfully considered, showcasing Starrs signature "Art of Imperfection" philosophy through reclaimed wood, hand-finished stone, bronze accents, custom millwork, and rich layered textures that create warmth, character, and timeless elegance. A dramatic marble staircase serves as a stunning architectural centerpiece, while expansive living spaces flow effortlessly between indoor and outdoor environments. The chefs kitchen is designed for both everyday living and entertaining, featuring premium finishes and a seamless connection to the dining and living areas. The luxurious primary suite serves as a private retreat, complete with a spa-inspired bath featuring a custom nickel soaking tub, hand-finished marble, and bespoke detailing throughout. Additional highlights include a private wellness spa complete with a sauna, cold plunge, and jacuzzi, creating a true resort-style experience at home. A temperature-controlled wine room offers the perfect setting for collectors and entertainers alike, while a dedicated office provides a refined work-from-home environment. An upper-level loft with an integrated fitness area adds flexibility for wellness and recreation, all complemented by beautifully appointed harbor-view living spaces throughout the residence. Offered fully furnished and move-in ready, the home delivers an effortless turnkey lifestyle from day one. Residents of Bayshores enjoy an exclusive coastal lifestyle with private beach access, marina privileges, 24-hour guard-gated security, and moments to Lido Marina Villages premier dining, shopping, and entertainment. Fashion Island, Balboa Bay Club, and John Wayne Airport are all conveniently nearby. Combining exceptional design, superior craftsmanship, harbor views, and direct access to Newport Beachs coveted boating lifestyle - this is a truly rare offering within one of Southern Californias most exclusive waterfront communities.

2442 Marino Dr, Newport Beach

Listing courtesy of Listing Agent: Joshua Altman (323-610-0231) from Listing Office: Douglas Elliman of California.

99 Bliss Canyon Rd, Bradbury
$17,990,000
4 Beds ⋅ 4 Baths ⋅ OC25031264 MLS
Two rare gorgeous parcels of land (total: 10 acres) are available for you and your family to flourish in. Located behind the 24 hour gated community of the esteemed Bradbury estates, you can build your own dream mansion ,guest houses and equestrian stables in the most desirable community. according to Forbes Magazine, it was quoted as one of the most expensive zip code in America. One parcel of land located at 99 Bliss Canyon Rd. sits at 5.06 acres with a 6,087 square feet single family residence. The second adjacent plot of land located at 605 Deodar Lane sits at 4.93 acres with a 11,000 square feet horse facilities and living quarters. This parcel lane holds up to 50 horses with room for 50 stalls. there are 20-24 turnouts and a quarter mile training track, as well as amenities like 2 treadmills, hay barn and more. These two functional parcels of flat land are also excellent options for building two luxurious houses. Additionally, each parcel lends itself to the inclusion of 2 charming guest houses. The properties are perfectly located in the tranquility of nature, offering the lifestyle you have always dreamed of. Don't miss the opportunity to make your dreams a reality! Two rare gorgeous parcels of land (total: 10 acres) are available for you and your family to flourish in. Located behind the 24 hour gated community of the esteemed Bradbury estates, you can build your own dream mansion ,guest houses and equestrian stables in the most desirable community. according to Forbes Magazine, it was quoted as one of the most expensive zip code in America. One parcel of land located at 99 Bliss Canyon Rd. sits at 5.06 acres with a 6,087 square feet single family residence. The second adjacent plot of land located at 605 Deodar Lane sits at 4.93 acres with a 11,000 square feet horse facilities and living quarters. This parcel lane holds up to 50 horses with room for 50 stalls. there are 20-24 turnouts and a quarter mile training track, as well as amenities like 2 treadmills, hay barn and more. These two functional parcels of flat land are also excellent options for building two luxurious houses. Additionally, each parcel lends itself to the inclusion of 2 charming guest houses. The properties are perfectly located in the tranquility of nature, offering the lifestyle you have always dreamed of. Don't miss the opportunity to make your dreams a reality!

99 Bliss Canyon Rd, Bradbury

Listing courtesy of Listing Agent: Li Ling Ge (626-617-1038) from Listing Office: Pinnacle Real Estate Group.

6497 Calle Del Alcazar, Rancho Santa Fe
$17,950,000
6 Beds ⋅ 8 Baths ⋅ NDP2607854 MLS
Introducing The Jewel of Fairbanks, one of the most iconic and historically significant estates in all of Rancho Santa Fe. Originally selected by Douglas Fairbanks himself, this irreplaceable homesite occupies one of the communitys most coveted vantage pointsan exceptional north-side location offering breathtaking 270-degree panoramic viewsover the lake, clubhouse, and surrounding landscape. Completed in 2025 following an extensive three-year rebuild, this architectural masterpiece encompasses approximately 12,215 square feet of total estate area, including covered living spaces, a private ADU, and six garage spaces. Every element has been thoughtfully designed to maximize the propertys spectacular setting, with ideal southwest-facing exposure creating magnificent sunsets throughout the year. Privately gated and positioned at the end of one of Fairbanks Ranchs most desirable cul-de-sacs, the estate offers remarkable privacy while remaining directly connected to the best of the community. A rare private access point leads from the property to Fairbanks Ranchs picturesque walking trails, clubhouse, park, lake, and tennis courtsan extraordinary lifestyle advantage that is nearly impossible to replicate. The residence beautifully balances grand scale with sophisticated modern luxury. Exceptional amenities include two full interior kitchens, a fully equipped outdoor kitchen, a separate ADU kitchen, two powder rooms, three interior fireplaces, four outdoor fire features, and six garage spaces. The primary suite is a true private wellness sanctuary, anchored by a spa-inspired bath Introducing The Jewel of Fairbanks, one of the most iconic and historically significant estates in all of Rancho Santa Fe. Originally selected by Douglas Fairbanks himself, this irreplaceable homesite occupies one of the communitys most coveted vantage pointsan exceptional north-side location offering breathtaking 270-degree panoramic viewsover the lake, clubhouse, and surrounding landscape. Completed in 2025 following an extensive three-year rebuild, this architectural masterpiece encompasses approximately 12,215 square feet of total estate area, including covered living spaces, a private ADU, and six garage spaces. Every element has been thoughtfully designed to maximize the propertys spectacular setting, with ideal southwest-facing exposure creating magnificent sunsets throughout the year. Privately gated and positioned at the end of one of Fairbanks Ranchs most desirable cul-de-sacs, the estate offers remarkable privacy while remaining directly connected to the best of the community. A rare private access point leads from the property to Fairbanks Ranchs picturesque walking trails, clubhouse, park, lake, and tennis courtsan extraordinary lifestyle advantage that is nearly impossible to replicate. The residence beautifully balances grand scale with sophisticated modern luxury. Exceptional amenities include two full interior kitchens, a fully equipped outdoor kitchen, a separate ADU kitchen, two powder rooms, three interior fireplaces, four outdoor fire features, and six garage spaces. The primary suite is a true private wellness sanctuary, anchored by a spa-inspired bathroom featuring an expansive sauna, steam room, and soaking tuban indulgent retreat designed for ultimate relaxation and rejuvenation. A state-of-the-art Crestron smart-home system places nearly every aspect of the estate at your fingertips, creating an effortless living experience that is as technologically advanced as it is elegant. Beyond the gates, Fairbanks Ranch offers one of Southern Californias most desirable private-community lifestyles, with 24-hour guard-gated security, scenic lakes, miles of walking and equestrian trails, tennis and pickleball courts, a clubhouse, park, and beautifully maintained grounds. There is simply no better location within Fairbanks Ranch. With its commanding views, extraordinary privacy, direct access to community amenities, and distinguished history, The Jewel of Fairbanks is a true one-of-a-kind legacy propertyan offering that may never be replicated.

6497 Calle Del Alcazar, Rancho Santa Fe

Listing courtesy of Listing Agent: Sean Barry (858-945-4314) from Listing Office: Luxury Coast Grp Barry Estates.

6721 E Cheney Drive, Paradise Valley
$17,900,000
11 Beds ⋅ 14 Baths ⋅ 7082183 MLS
Luxury and livability come together in this exceptional Paradise Valley nearly 3-acre estate on coveted Cheney Drive. A dramatic foyer introduces soaring ceilings, graceful arched entryways, exposed wood beams, and statement chandeliers, while a striking spiral staircase adds architectural presence. Designed for both elevated entertaining and everyday enjoyment, the home features an indoor sport court ideal for pickleball and basketball, a private home theater, and thoughtfully curated living spaces throughout. At the heart of the home, the chef's kitchen is complemented by a full back kitchen, premium appliances, an expansive island, and an elegant formal dining room. The primary suite offers a private retreat with dual vanities, dual walk-in closets, separate enclosed toilets, an oversized shower, freestanding soaking tub, and its own secluded courtyard. Seamless indoor-outdoor living continues into the resort-style grounds, where a custom pool and spa, multiple BBQ stations, mature landscaping, and generous entertaining areas create a private desert oasis. A dedicated viewing deck captures spectacular mountain views, while a detached guest house provides exceptional privacy and flexibility for visitors. All of this is set in one of Paradise Valley's most desirable locations, just minutes from renowned resorts, championship golf, fine dining, and premier shopping.

6721 E Cheney Drive, Paradise Valley

Listing courtesy of Listing Agent: Katrina Barrett () from Listing Office: Local Luxury Christie's International Real Estate.

6649 E Ocotillo Road, Paradise Valley
$17,500,000
5 Beds ⋅ 7 Baths ⋅ 7042480 MLS
Introducing a rare opportunity to own a one-of-a-kind modern estate designed and built by award-winning Yonker Custom Homes. Thoughtfully crafted for elevated living and effortless entertaining, this cutting-edge residence blends striking architecture with world-class amenities and exceptional attention to detail. Designed by Refined Gardens, the resort-style backyard is a true desert oasis featuring a crystal-clear pool, lush landscaping, and a dramatic black perimeter overflow spa that serves as both a stunning water feature and architectural focal point. Expansive pocket doors create seamless indoor-outdoor living, connecting the great room to the outdoor entertaining spaces while framing breathtaking views of Camelback Mountain. A striking double-sided fireplace anchors the great room, bar, and game room, creating an inviting atmosphere for gatherings of any scale. The chef's kitchen is designed to impress, featuring premium appliances, exceptional finishes, and a fully equipped back kitchen that allows for effortless entertaining and discreet preparation. The home offers five spacious ensuite bedrooms, each with walk-in closets, thoughtfully arranged in a split floor plan that provides privacy between the owner's retreat and guest accommodations. The guest suite is exceptionally appointed, offering the scale, comfort, and finishes typically reserved for a primary suite. A detached casita adds incredible versatility, serving as a luxury fitness studio, showroom-style two-car garage with full glass pocket doors, executive office, and additional guest quarters. The owner's suite is a private sanctuary featuring a custom oversized closet and a spa-inspired bath highlighted by a massive steam shower that opens to a tranquil outdoor shower garden complete with a water feature and private cold plunge. Opportunities to own a home of this caliber are exceedingly rare. Reach out to your agent today to arrange a private consultation with the builder and learn more about this extraordinary residence. OWNER/AGENT.

6649 E Ocotillo Road, Paradise Valley

Listing courtesy of Listing Agent: Daniel Yonker (206-327-4821) from Listing Office: Grigg's Group Powered by The Altman Brothers.

7029 Las Colinas, Rancho Santa Fe
$17,500,000
9 Beds ⋅ 12 Baths ⋅ 260009008 MLS
Tucked behind a long, private driveway, this extraordinary Rancho Santa Fe estate defines modern luxury living. Completed in 2020, the Spanish-modern architectural design blends timeless elegance with contemporary sophistication, offering a seamless flow between indoor and outdoor living. Designed for grand-scale entertaining and intimate gatherings alike, the home features a chef’s dream kitchen with professional-grade stainless steel appliances, a separate butler’s kitchen, and an expansive open-concept family room. A dedicated wing houses the primary retreat and four additional bedroom suites, providing comfort, privacy, and effortless functionality. Resort-style amenities elevate every day into an experience. Step outside to your outdoor oasis—a breathtaking space with panoramic views, an incredible pool and hot tub, a swim-up bar, outdoor kitchen with BBQ and pizza oven, and multiple lounging areas perfect for sunset gatherings. For entertainment, the estate offers a state-of-the-art movie theater, two-lane bowling alley, and temperature-controlled wine cellar with a walk-in humidor. Wellness and creativity are equally at home here, with a private gym and dedicated craft room. Natural light floods the interior through expansive glass doors and windows, creating a warm, inviting atmosphere throughout. A guest house with two bedrooms provides comfort and privacy for visitors, completing this remarkable property — a true Rancho Santa Fe masterpiece where luxury, design, and lifestyle converge.

7029 Las Colinas, Rancho Santa Fe

Listing courtesy of Listing Agent: Dan Tomasi (858-344-3782) from Listing Office: Douglas Elliman of California, Inc..

1515 El Camino Del Teatro, La Jolla
$17,500,000
5 Beds ⋅ 7 Baths ⋅ 260004089 MLS
Tucked behind gates󠃳󠂠󠂀󠂠󠃢󠂁󠂢󠃢󠂁󠂣󠃢󠂁󠂣󠃍󠂏󠃍󠂏 on 1.47 acres in La Jolla’s coveted Olde Muirlands, this panoramic ocean-view estate presents a rare opportunity for those seeking privacy, property and architectural substance in a premier coastal location. The single level home encompasses 7,590 square feet of volume ceilings and uninterrupted sightlines toward the Pacific Ocean and La Jolla Country Club golf course from all the primary rooms. Not offered for purchase in 35 years – an estate for the buyer who values timeless assets and the quiet confidence of a legacy property. Encompassing 7,590 square feet the floor plan is composed to accommodate large formal gatherings, as well as family friendly living, and offers 5 bedrooms, 2 offices, 5 full and 2 half baths, a custom designed gourmet kitchen with abundant views and outdoor terraces designed for gracious gathering. The grounds function as a private resort and include a regulation tennis court, pool with Baja ledge and spa, and manicured acreage provides both recreation and retreat. Dual motor courts, a four-car garage, and two gated entries underscore the property’s emphasis on discretion and security. Not offered for purchase in 35 years – an estate for the buyer who values timeless assets, irreplaceable land, scarcity and the quiet confidence of a legacy property in one of California's most desirable coastal communities.

1515 El Camino Del Teatro, La Jolla

Listing courtesy of Listing Agent: Deborah Greenspan (619-972-5060) from Listing Office: Pacific Sotheby's Int'l Realty.

1907 Ocean Way, Laguna Beach
$17,495,000
4 Beds ⋅ 4 Baths ⋅ LG25270778 MLS
Set atop a coveted oceanfront peninsula, 1907 Ocean Way is a standout Laguna Beach estate envisioned by renowned architect Chris Abel. One of just two residences within this exclusive, gated enclave overlooking Woods Cove, this remarkable residence combines architectural significance with sweeping panoramas views from Dana Point to Palos Verdes and Catalina Island! Showcasing Abels signature craftsmanship, the home spans more than 3,600 square feet and includes four bedrooms and three-and-a-half baths, all designed for effortless indoor-outdoor living. Soaring wood-beamed ceilings, sleek lines, skylights and expansive glass walls bathe every space in natural light, while multiple fireplaces create inviting, intimate areas to relax and gather. From sunrise to sunset, the Pacific Ocean provides a stunning backdrop for daily living. The spacious living and dining areas unfold onto broad ocean-facing decks, including a separate lower deck overlooking the cove which was grandfathered-in and never be duplicated again. This oceanfront estate is perfect for hosting or unwinding. The chefs kitchen is outfitted with high-end appliances and custom cabinetry, and the primary suite offers a peaceful sanctuary with its own ocean-view terrace, spa-style bath, and generous walk-in closet. A rare blend of setting and design, 1907 Ocean Way represents a once-in-a-lifetime chance to own a truly iconic property in the heart of Laguna Beach. Stroll to downtown Laguna from this home and enjoy renown restaurant cuisine, art galleries, shopping, not to mention the wonderful coves and tide pools! Set atop a coveted oceanfront peninsula, 1907 Ocean Way is a standout Laguna Beach estate envisioned by renowned architect Chris Abel. One of just two residences within this exclusive, gated enclave overlooking Woods Cove, this remarkable residence combines architectural significance with sweeping panoramas views from Dana Point to Palos Verdes and Catalina Island! Showcasing Abels signature craftsmanship, the home spans more than 3,600 square feet and includes four bedrooms and three-and-a-half baths, all designed for effortless indoor-outdoor living. Soaring wood-beamed ceilings, sleek lines, skylights and expansive glass walls bathe every space in natural light, while multiple fireplaces create inviting, intimate areas to relax and gather. From sunrise to sunset, the Pacific Ocean provides a stunning backdrop for daily living. The spacious living and dining areas unfold onto broad ocean-facing decks, including a separate lower deck overlooking the cove which was grandfathered-in and never be duplicated again. This oceanfront estate is perfect for hosting or unwinding. The chefs kitchen is outfitted with high-end appliances and custom cabinetry, and the primary suite offers a peaceful sanctuary with its own ocean-view terrace, spa-style bath, and generous walk-in closet. A rare blend of setting and design, 1907 Ocean Way represents a once-in-a-lifetime chance to own a truly iconic property in the heart of Laguna Beach. Stroll to downtown Laguna from this home and enjoy renown restaurant cuisine, art galleries, shopping, not to mention the wonderful coves and tide pools!

1907 Ocean Way, Laguna Beach

Listing courtesy of Listing Agent: Shauna Covington (949-412-8088) from Listing Office: Berkshire Hathaway HomeServices California Properties.

21868 E Stacey Road, Queen Creek
$17,250,000
3 Beds ⋅ 11 Baths ⋅ 6733951 MLS
Introducing Misión Veintidós (Mission Twenty-two). This amazing Pegasus Airpark (5AZ3), Queen Creek, AZ home was inspired by classic Spanish style mission architecture. The unique mission style entrance to the home is through a breezeway gate which leads you to a stunning courtyard view of the estate. This estate of 32,000 sq ft of luxury living, with an incredible 26,000+ sq ft of conditioned space has 16'' thick walls for style and maximum efficiency. Perfectly situated on North South double lot, taking a massive 350' of taxiway, sits the main residence on three levels and includes all these features: A 10,000 sq ft steel construction Hangar with Full HVAC, Epoxy coated floor, ''Big Ass'' Fan, Pocket style main hangar doors with an 78'x17' clear opening. Flight office, Storage room, Downstairs bathroom, Interior stairs to mezzanine with bar, Upstairs bathroom, Balcony, Two motorized vertical opening 20 ft glass garage style doors facing the courtyard. " A massive courtyard featuring: 2,000 feet of covered breezeways, Multiple swimming pools with fountains and firepots, Covered outdoor full kitchen under a mission style bell tower, Lit Pickle ball/basketball sports court & Putting green, Sand Volleyball court. "The main house has a 5,000 sq ft Basement: bowling alley, 75 ft shooting range, Tiger Woods' (Full Swing Pro 2.0) Golf Simulator, Wine Cellar, Walk-in vault, Storage room, Bathroom, Interior and exterior stairs. " Next is a 2000+ sq ft detached Master Bedroom: Custom his and her walk-in closets, Separate bathrooms and linens, Large walk-in shower & separate tub, Incredible ceiling details with accent lighting, Multiple balconies, Bar, Fireplace, sliding doors. " Master Spanish Garden: with water and fire features. " General Design considerations: 16" double insulated walls which are quieter, more energy efficient and style correct as seen in the deep-set windows and doors, The extensive iron work is amazing, Custom railing with HH monogram, windows with iron details. " Don't miss these details: clear view elevator from basement to second story sized for wheelchair access. " Wired Cameras access from internet. " Automated lighting. " Security System " Hidden AV closet " Luxury full-service guest suites with spa like bathrooms, suites include laundry and bar in each " 2834 sq ft 2nd Story with Gym, spa and sauna, gym bathrooms & laundry. " Large outdoor balcony, firepit, incredible views of the Superstition and San Tan mountains " Balcony sliding windows overlooking the courtyard. " Firepole slide down from gym to first floor hidden door " Formal living room " 30' sliding glass doors with view of hangar " 28' ceiling with massive beams " Oversize castle style fireplace " Gourmet kitchen with Baking center " Sub Zero Wolf appliances, Easy access from vehicle to kitchen, Fully equipped Butler's Pantry. Dark and smokey (informal sitting room) " Floor level gas fireplace " Full bar " Bathroom " Large sliding window overlooking courtyard pool. Too many features to list.

21868 E Stacey Road, Queen Creek

Listing courtesy of Listing Agent: Darren H Tackett (602-622-1226) from Listing Office: eXp Realty.

16757 Old Guejito Grade Rd, Escondido
$17,000,000
15 Beds ⋅ 16 Baths ⋅ 260022120 MLS
World Famous Melrose Ranch - 115 Acres, originally built by Lord Somerville to entertain the Great Britain Royal Family, including King Edward VII, also used for filming of movie "Uncertain Glory" starring Errol Flynn in 1944. The ranch is amazingly restored. Stunning landscaping, main house is 6500 sq ft, 5 bedrooms, 3.5 bathrooms, with estate grounds along with greenhouse pool and private yard area, 16000 sq ft barn for horses and livestock, 8000 sq ft shop, 5 more houses on the ranch (all currently leased for additional income), 6 wells on property with 40,000 gal. collective tank, orchards, Texas longhorn cattle and more. This ranch is an opportunity of a lifetime.

16757 Old Guejito Grade Rd, Escondido

Listing courtesy of Listing Agent: Patrick Knapp (800-800-6417) from Listing Office: Realty Source, Inc..

30/40 Squaw Lane, Sedona
$17,000,000
6 Beds ⋅ 9 Baths ⋅ 7012186 MLS
Behind the gated Enchantment Resort sits this rare, double lot luxury compound offering unmatched privacy, National Forest boundaries on three sides, and breathtaking Boynton Canyon red rock views. Designed as a legacy estate with Old World Mediterranean character, the property includes a 3,432 SF main residence plus 1 guest house and 2 guest casitas, a full private spa, multiple ramadas, and a park like event ready outdoor setting. Enjoy exclusive access to Enchantment Resort and award winning Mii Amo Spa amenities--fitness, pools, dining, tennis, and guided adventures. With its expansive wellness spaces, and meticulous craftsmanship, this one of a kind retreat is designed for gathering, restoration, and extraordinary living. Welcome to one of the most exceptional private estates within the exclusive gated Enchantment Resort community--an ultra rare opportunity offering a true legacy compound set on a premier double lot with unmatched privacy, National Forest adjacency on three sides, and world renowned Boynton Canyon views. This extraordinary property blends timeless Mediterranean architecture with the spirit of the surrounding red rock landscape, creating a sanctuary for wellness, gathering, and deep retreat. A Legacy Estate Designed for Generations Thoughtfully conceived and meticulously maintained, this compound is far more than a residence. It is a destination--crafted for those who value privacy, natural beauty, and refined living. Sitting at the end of a quiet private road, the property is strategically elevated along the hillside to maximize panoramic canyon vistas while preserving a sense of seclusion and tranquility. Every structure and outdoor space has been purposefully placed to embrace the spiritual and visual impact of Boynton Canyon. As one of Sedona's most significant natural landmarks--celebrated for its vortex energy, dramatic sandstone formations, and serene desert ecosystem--the canyon provides a profound backdrop that elevates this property into a category of its own. Multi Building Compound Layout The estate spans several thoughtfully designed residences, offering flexibility for hosting, multigenerational living or creative retreat usage. " Main Residence - 3,432 sq ft | 1 Bedroom: A beautifully appointed Mediterranean inspired home featuring warm finishes, curated detailing, generous indoor outdoor flow, and expansive windows framing canyon views. " Tuscan Guesthouse - 2,552 sq ft | 2 Bedrooms: Ideal for long term guests or private hosting, offering additional living space with character and comfort. " Casita - 1,233 sq ft | 2 Bedrooms: Perfect for visiting friends, family, or staff accommodations. " Upper Casita - 600 sq ft | 1 Bedroom: Elevated placement enhances the views and provides a peaceful setting away from the main structures. Combined, the four separate living spaces offer versatility for personal enjoyment, guest accommodations, or specialty lifestyle use. Private Spa & Wellness Facilities A hallmark of this estate is the dedicated private spa, offering world class wellness experiences without leaving the property. Thoughtfully designed for rejuvenation and deep relaxation, the spa includes: " Private massage treatment room " Steam room " Sauna " Direct outdoor access to canyon view relaxation spaces The estate's wellness features extend outdoors as well, with a ramada covered patio, oversized hot tub, and cold plunge pool--all positioned to capture dramatic views of the surrounding cliffs and sky. Outdoor Living & Event Ready Spaces The grounds offer multiple areas for gatherings both large and intimate. A serene lily pond, expansive manicured lawn, shaded seating, and a fully equipped outdoor kitchen create an elegant setting for weddings, milestone celebrations, retreats, or simply quiet moments of reflection. Ramadas frame the landscape, blending Old World charm with Sedona's iconic natural scenery. Whether hosting a large event or enjoying peaceful mornings in solitude, every outdoor corridor is designed to celebrate the landscape. Exclusive Access to Enchantment Resort & Mii Amo Spa Residents enjoy direct access to the legendary Enchantment Resort and Mii Amo Spa, both of which offer top tier amenities including: " Full service spa facilities " Fitness center and gym " Tennis courts " Pools " Restaurants and lounges " Guided hiking, exploration, and outdoor experiences Mii Amo was recently recognized as the only 5 star wellness resort in North America, adding a level of prestige and lifestyle appeal unmatched in the region. Quality, Craftsmanship & Systems Designed for Longevity Every component of this estate was constructed with long term stewardship in mind. Materials, finishes, and systems were selected to ensure lasting performance, beauty, and security. A property of this scale requires thoughtful infrastructure, and this compound includes: " 48kW generator ensuring uninterrupted power " Strategically planned lighting and pathways " Well maintained hardscape and landscaping " Multiple patios and viewing decks oriented toward optimal canyon perspectives A Rare Opportunity in a World Class Setting Private properties within this gated enclave are extremely limited--only 20 exist within the Enchantment Resort community. Even more rare is a double lot estate with National Forest boundaries on three sides. This listing represents the pinnacle of exclusivity, privacy, and natural immersion, combined with architectural character and resort level amenities. This is a property designed: " To be held for decades " To gather the people who matter most " To offer refuge from the demands of daily life " To restore the mind, body, and spirit " To connect with one of the most powerful landscapes in the American Southwest A Distinctive Blend of Old World Elegance & Sedona's Natural Majesty Mediterranean influences weave throughout the estate--arched doorways, natural stone accents, warm plaster finishes, and custom ironwork--creating a refined yet grounded aesthetic that harmonizes with the desert surroundings. The architecture is both welcoming and impressive, evoking an Old World retreat while embracing the light, texture, and colors of the canyon walls beyond. A Property That Must Be Experienced to Be Understood Words and images can capture only a fraction of the impact this estate delivers. The sense of peace, the expansiveness of the views, the quality of craftsmanship, and the rare combination of privacy and resort access create a lifestyle unlike any other in Sedona. This is a compound built for those who expect the extraordinary--and refuse to settle for anything less.

30/40 Squaw Lane, Sedona

Listing courtesy of Listing Agent: Karen Dunlap (928-300-1757) from Listing Office: Coldwell Banker Realty.

6725 N 65th Place, Paradise Valley
$16,995,000
5 Beds ⋅ 6 Baths ⋅ 7080338 MLS
From the moment you enter- the scale of this 12,347sf single level Paradise Valley estate is unforgettable. Completed in 2026, the grand great rm rises 16ft overhead, framed by double marble fireplaces and expansive sliders that open directly to the covered patio and pool. The elegant kitchen is equally impressive, w/2 oversized islands, quartzite counters, abundant storage, + full back kitchen, all opening to a generous dining area. The chic 3,950sf primary includes dual dressing rooms, sitting/office, bar and gym. Thoughtfully designed throughout, the home features beautifully appointed spaces made for entertaining, highlighted by an impressive game room that seamlessly connects to the great room and expansive hallways. Outside, a pool/spa, fire pit and 45' x 66' sport court with pickleball elevate the outdoor experience with spaces for relaxation, recreation and play. With its exceptional scale, expansive single-level design and impressive amenities, this newly completed residence offers a rare level of space and livability in Paradise Valley.

6725 N 65th Place, Paradise Valley

Listing courtesy of Listing Agent: Joan A Levinson (480-543-0006) from Listing Office: Realty ONE Group.

642 Via Lido Nord, Newport Beach
$16,995,000
4 Beds ⋅ 4 Baths ⋅ OC26192812 MLS
Recently completed following󠃳󠂠󠂀󠂠󠃢󠂁󠂢󠃢󠂁󠂣󠃢󠂁󠂣󠃍󠂏󠃍󠂏 an extensive studs-up renovation, this exceptional bayfront residence pairs timeless modernism with architectural pedigree on one of Lido Isles most coveted stretches of waterfront. Honoring the vision of original architect Donald Knorr, the home is defined by clean lines, abundant natural light, and an effortless connection to the bay. At its heart is a one-of-a-kind retractable roof, the only one on Lido Isle, transforming the main living space into a dramatic open-air experience unlike anything else on the island. Nearly 3,000 square feet of meticulously designed interiors offer 4 bedrooms and 4 bathrooms, with designer finishes curated by Barclay Butera throughout. Highlights include a full Control4 automation and security system, Wolf appliances with dual dishwashers and a 48-inch range, beverage center, built-in BBQ, and an expansive waterfront deck designed for seamless indoor-outdoor entertaining. With 32 feet of prime bay frontage, the private dock has been expertly reconfigured to accommodate an approximately 65-foot yacht plus a side tie for a Duffy, an increasingly rare offering on Lido. Just moments from Lido Marina Village, world-class dining, shopping, and the beach, this is a singular opportunity to own one of Lido Isles most distinctive bayfront residences. Recently completed following an extensive studs-up renovation, this exceptional bayfront residence pairs timeless modernism with architectural pedigree on one of Lido Isles most coveted stretches of waterfront. Honoring the vision of original architect Donald Knorr, the home is defined by clean lines, abundant natural light, and an effortless connection to the bay. At its heart is a one-of-a-kind retractable roof, the only one on Lido Isle, transforming the main living space into a dramatic open-air experience unlike anything else on the island. Nearly 3,000 square feet of meticulously designed interiors offer 4 bedrooms and 4 bathrooms, with designer finishes curated by Barclay Butera throughout. Highlights include a full Control4 automation and security system, Wolf appliances with dual dishwashers and a 48-inch range, beverage center, built-in BBQ, and an expansive waterfront deck designed for seamless indoor-outdoor entertaining. With 32 feet of prime bay frontage, the private dock has been expertly reconfigured to accommodate an approximately 65-foot yacht plus a side tie for a Duffy, an increasingly rare offering on Lido. Just moments from Lido Marina Village, world-class dining, shopping, and the beach, this is a singular opportunity to own one of Lido Isles most distinctive bayfront residences.

642 Via Lido Nord, Newport Beach

Listing courtesy of Listing Agent: Keegan Budden (949-278-1393) from Listing Office: Douglas Elliman of California Inc..

1 Cypress Point Ln, Newport Beach
$16,995,000
6 Beds ⋅ 8 Baths ⋅ NP26147795 MLS
Beyond the gates󠃳󠂠󠂀󠂠󠃢󠂁󠂢󠃢󠂁󠂣󠃢󠂁󠂣󠃍󠂏󠃍󠂏 of Big Canyon Country Club, where manicured fairways frame the ease of coastal Orange County living, this French Provenal estate captures a rare combination of scale, setting, and quiet sophistication. Ideally positioned within one of Newport Beachs most prestigious guard-gated enclaves, the residence rests on a prime 13,800-square-foot cul-de-sac lot with approximately 200 feet adjacent to the golf course. From its privileged vantage point, sweeping golf course views span the 9th hole and fairway, with portions of the 18th hole and fairway still visible beyond the clubhouse, along with the driving range, chipping and putting areas, Big Canyon Clubhouse, and the Fashion Island skyline. Spanning approximately 7,973 square feet, the home features six en-suite bedrooms, two additional powder baths, and three levels of thoughtfully designed living space, with elevator access to the garage level, main level, and second level. Light-filled interiors balance timeless architectural detail with warm, livable elegance, showcasing coffered ceilings, wainscoting, custom millwork, and richly layered finishes throughout. Within the primary suite, generous proportions create a private retreat with dual walk-in closets and a spacious bath appointed with dual vanities, a jetted soaking tub, and an expansive shower with dual shower heads. Culinary spaces are equally considered, with a full suite of premium Dacor appliances including a six-burner range with convection oven and built-in steam capability, double wall ovens, a built-in refrigerator/freezer, two warming drawers, Beyond the gates of Big Canyon Country Club, where manicured fairways frame the ease of coastal Orange County living, this French Provenal estate captures a rare combination of scale, setting, and quiet sophistication. Ideally positioned within one of Newport Beachs most prestigious guard-gated enclaves, the residence rests on a prime 13,800-square-foot cul-de-sac lot with approximately 200 feet adjacent to the golf course. From its privileged vantage point, sweeping golf course views span the 9th hole and fairway, with portions of the 18th hole and fairway still visible beyond the clubhouse, along with the driving range, chipping and putting areas, Big Canyon Clubhouse, and the Fashion Island skyline. Spanning approximately 7,973 square feet, the home features six en-suite bedrooms, two additional powder baths, and three levels of thoughtfully designed living space, with elevator access to the garage level, main level, and second level. Light-filled interiors balance timeless architectural detail with warm, livable elegance, showcasing coffered ceilings, wainscoting, custom millwork, and richly layered finishes throughout. Within the primary suite, generous proportions create a private retreat with dual walk-in closets and a spacious bath appointed with dual vanities, a jetted soaking tub, and an expansive shower with dual shower heads. Culinary spaces are equally considered, with a full suite of premium Dacor appliances including a six-burner range with convection oven and built-in steam capability, double wall ovens, a built-in refrigerator/freezer, two warming drawers, and dual Bosch dishwashers. Nearly every principal living space is oriented toward the view, bringing the golf course, clubhouse, and skyline into everyday focus. Downstairs, inviting family and living rooms are wrapped in warm wood-paneled walls, lending depth, intimacy, and understated refinement. Designed for wellness, entertaining, and relaxed resort-style living, the property includes an infrared sauna, custom spool, built-in Hestan barbecue, and an outdoor fire pit for lingering evenings beneath the open sky. Gated courtyard parking enhances both privacy and arrival, while a three-car garage provides generous everyday functionality. Moments from Fashion Island, world-class beaches, and the best of coastal Orange County, this one-of-a-kind Big Canyon residence offers an exceptional lifestyle in one of Newport Beachs most coveted golf communities.

1 Cypress Point Ln, Newport Beach

Listing courtesy of Listing Agent: Tim Smith (949-478-2295) from Listing Office: Coldwell Banker Realty.

71 Ritz Cv, Dana Point
$16,950,000
5 Beds ⋅ 7 Baths ⋅ OC26126569 MLS
Perched hill-top within the prestigious guard-gated oceanfront enclave of Ritz Cove, this extraordinary 9,048-square-foot coastal estate embodies the pinnacle of refined seaside living. Designed to capture the grandeur of the Pacific from nearly every vantage point, the residence blends scale and sophistication, creating an unparalleled retreat along one of Southern Californias most coveted stretches of coastline.The terraced backyard offers private, immediate access to Salt Creek Beach, while Ritz Coves gates open to an unmatched coastal lifestyleperfectly positioned between two world-class resorts. Walk to the Waldorf Astoria Monarch Beach Resort & Club, The Ritz-Carlton or the exclusive Monarch Bay Beach Club, with fine dining, boutique shopping, and the soon-to-be-reimagined Dana Point Harbor just moments away. A blank canvas waiting for a personal touch and oerfectly suited for living large along the oceanfront. Perched hill-top within the prestigious guard-gated oceanfront enclave of Ritz Cove, this extraordinary 9,048-square-foot coastal estate embodies the pinnacle of refined seaside living. Designed to capture the grandeur of the Pacific from nearly every vantage point, the residence blends scale and sophistication, creating an unparalleled retreat along one of Southern Californias most coveted stretches of coastline.The terraced backyard offers private, immediate access to Salt Creek Beach, while Ritz Coves gates open to an unmatched coastal lifestyleperfectly positioned between two world-class resorts. Walk to the Waldorf Astoria Monarch Beach Resort & Club, The Ritz-Carlton or the exclusive Monarch Bay Beach Club, with fine dining, boutique shopping, and the soon-to-be-reimagined Dana Point Harbor just moments away. A blank canvas waiting for a personal touch and oerfectly suited for living large along the oceanfront.

71 Ritz Cv, Dana Point

Listing courtesy of Listing Agent: Roderic Stadelmann (858-231-3911) from Listing Office: Compass.

1956 Seaview Ave, Del Mar
$16,900,000
5 Beds ⋅ 6 Baths ⋅ 260017840 MLS
Welcome to 1956 Seaview—a truly exceptional coastal retreat situated on a spacious, private lot with sweeping 180-degree white-water ocean views, extending through the Del Mar Racetrack. This residence offers some of the most breathtaking vistas in all of Olde Del Mar, promising year-round sunsets that transform every evening into a picturesque experience. Designed by award-winning architect Dean Meredith, this home is an architectural masterpiece. Upon entering, you are welcomed by a custom-designed, color-infused art glass pivot front door that sets the tone for the artistic elegance throughout the home. Blue ocean views greet you immediately, complemented by modern elements and Alaskan yellow cedar soffits both inside and out, creating a warm, inviting ambiance. The great room opens to a large private entertainment deck via disappearing sliding glass doors, featuring overhead heaters and a linear outdoor fireplace for year-round enjoyment. The outdoor space also includes a custom-designed tiled spa with 180-degree ocean views, an outdoor kitchen, and a shower. Clear view glass railings ensure unobstructed ocean vistas from every angle. Inside, Miele appliances blend seamlessly into the custom cabinetry of the stunning kitchen, which boasts a two-tiered white marble island offering ample prep space and seating for dining and entertaining. A hidden prep kitchen provides additional space and storage. See Supplement... The main level includes two guest bedrooms, each with en-suite bathrooms and access to the ocean view deck, offering privacy and spectacular views for guests. A dedicated laundry room and powder room complete this level. A custom-designed floating stairway with LED lights leads to the primary suite, a sanctuary featuring automatic shades and a large private deck with breathtaking 180-degree white-water views. The primary bath features a dual vanity, a soaking tub with ocean views, a spacious walk-in closet, and an additional stacked Miele washer and dryer for added convenience. Italian porcelain tile and French oak flooring throughout exude luxury and sophistication. The lower level, with its 11-foot ceilings, includes a great room with a bar/kitchen, two bedrooms, and two bathrooms. The home is framed for a future elevator if desired and includes designs for a pool and wine room. Ceiling speakers, each floor’s own mechanical system, Lutron-operated shades and lighting, and a security system ensure comfort and safety. Ortal Linear Fireplaces in the main great room and primary bedroom add to the home’s cozy atmosphere. Convenience and privacy are paramount at Seaview. The gated property includes a gated driveway and a private stairway from the lower property to street level, providing easy access to Del Mar Village, the beach, and the racetrack. The large paver driveway accommodates up to six cars, perfect for hosting guests. Advanced features and amenities include solar panels and an integrated hidden gutter system, contributing to the home's sustainability. Situated on a dead-end street, the home offers peace and privacy. Just two blocks from Del Mar Village and the beach, and three blocks from the Del Mar Racetrack, this home provides an easy 10 to 15 minute walk to local attractions. Proximity to Torrey Pines Golf Course and Torrey Pines State Reserve adds to the appeal for outdoor enthusiasts. This residence at 1956 Seaview, Del Mar, is not just a home but a lifestyle. Experience the pinnacle of coastal living with unparalleled views, luxurious amenities, and modern conveniences in this extraordinary property.

1956 Seaview Ave, Del Mar

Listing courtesy of Listing Agent: Brett A Combs (858-284-1800) from Listing Office: Compass.

10719 E Rimrock Drive, Scottsdale
$16,900,000
6 Beds ⋅ 10 Baths ⋅ 6999554 MLS
AVAILABLE GOLF MEMBERSHIP, convenience of quick closing and moving in... Welcome to the sprawling front-row seat experience of Silverleaf's vibrant golf course, diamonds in the skies coupled with city lights below at dusk. Nestled on a flat pad, zero-grade entry at the main entrance and rear yard, captivating mountains and golf course views throughout the day. The secondary family room, wet bar, and additional bedrooms are all on the upper level, offering privacy. Flawlessly crafted; meticulously maintained by the valley's renowned luxury home builder, Desert Star Construction. This signature address encompasses over 9 acres; 13,961 square feet of living space to including 1,789 SF 2-bedroom detached guest home. FIRM YET FAIR OPPORTUNITY.

10719 E Rimrock Drive, Scottsdale

Listing courtesy of Listing Agent: Frank Aazami (480-266-0240) from Listing Office: Compass.

12 Morning Dove, Laguna Niguel
$16,888,888
10 Beds ⋅ 12 Baths ⋅ OC26061500 MLS
Located within the prestigious guard gated enclave of Bear Brand Ranch, 12 Morning Dove is a magnificent ocean view estate that epitomizes Southern California coastal, luxury living. Set on approximately 1.41 acres, this extraordinary custom residence offers over 13,500 square feet of refined living space with 10 bedrooms and 11.5 bathrooms, designed to provide both grand-scale entertaining and ultimate privacy. A dramatic entry welcomes guests into a soaring foyer highlighted by exquisite custom woodwork and architectural detailing throughout. Expansive living spaces are filled with natural light and flow effortlessly from formal living and dining areas to relaxed family gathering spaces anchored by elegant fireplaces. The newly remodeled chefs kitchen is thoughtfully designed with premium appliances (Gaggenau range) and custom cabinetry, and an oversized island, creating a perfect setting for both intimate meals and large-scale entertaining. Nearby formal and informal dining spaces provide seamless functionality for hosting. A custom built formal dining table seats up to 20 for the ultimate family dinners. The primary suite serves as a large expansive private sanctuary, featuring a luxurious spa-inspired marble bathroom with large walk in closet, one of two in the suite. Also a second office and a private balcony overlooking the estates beautifully landscaped grounds and ocean view. Many unique features within this elegant home include 2 large ensuite bedrooms that sit off a large study area complete with three built in desks and a large custom square conference table. Do Located within the prestigious guard gated enclave of Bear Brand Ranch, 12 Morning Dove is a magnificent ocean view estate that epitomizes Southern California coastal, luxury living. Set on approximately 1.41 acres, this extraordinary custom residence offers over 13,500 square feet of refined living space with 10 bedrooms and 11.5 bathrooms, designed to provide both grand-scale entertaining and ultimate privacy. A dramatic entry welcomes guests into a soaring foyer highlighted by exquisite custom woodwork and architectural detailing throughout. Expansive living spaces are filled with natural light and flow effortlessly from formal living and dining areas to relaxed family gathering spaces anchored by elegant fireplaces. The newly remodeled chefs kitchen is thoughtfully designed with premium appliances (Gaggenau range) and custom cabinetry, and an oversized island, creating a perfect setting for both intimate meals and large-scale entertaining. Nearby formal and informal dining spaces provide seamless functionality for hosting. A custom built formal dining table seats up to 20 for the ultimate family dinners. The primary suite serves as a large expansive private sanctuary, featuring a luxurious spa-inspired marble bathroom with large walk in closet, one of two in the suite. Also a second office and a private balcony overlooking the estates beautifully landscaped grounds and ocean view. Many unique features within this elegant home include 2 large ensuite bedrooms that sit off a large study area complete with three built in desks and a large custom square conference table. Downstairs is the grand game room complete with a 9 seat movie theater and an authentic Japanese Tea room with custom tatami floors and Shoji sliding doors. Designed for resort-style living, the grounds feature: A private regulation tennis court/Pickle ball court, lit for evening play and newly resurfaced. Resort-style pool and spa. Multiple outdoor entertaining areas. One bedroom/One bath casita ideal for guests. Additional amenities include 2 garages including a 4 car garage for the car enthusiast, 290 bottle wine cellar, home gym/mirrored dance studio with full bath & ladies nail bar. Extensive patios overlooking the tennis court/grounds include a large outdoor barbecue area with outdoor fireplace. Located just minutes from famous resorts and beaches, as well as premier dining and shopping, elevate the estate to a truly "world class" residence.

12 Morning Dove, Laguna Niguel

Listing courtesy of Listing Agent: Shawn Halan (949-505-2226) from Listing Office: Bren and Furstenfeld Estates, Inc..

4 Geneve, Newport Beach
$16,800,000
5 Beds ⋅ 7 Baths ⋅ OC26036352 MLS
Experience coastal living at its finest in the prestigious, guard-gated community of Harbor Ridge. This new 8,000-square-foot trophy home redefines luxury with an open-concept floor plan and one-of-a-kind details. Unobstructed panoramic ocean views stretch from Newport Harbor to the Palos Verdes peninsula, offering Catalina sunsets and city lights. This modern masterpiece is the perfect atmosphere for family and entertaining, offering five bedrooms and seven bathrooms. Every space is generous in size and quality. All windows and exterior doors are made by Fleetwood, and all of the interior doors are works of art, imported from Italy. European white oak flooring is throughout the house. The home is furnished by Roche Bobois, Cantoni, and Natuzzi. The main level boasts floor-to-ceiling windows and doors, a large foyer with a freestanding curved staircase, living room, fireplace with a 100-inch TV, kitchen, dining room, guest bath, and bedroom/office. Seamless indoor-outdoor transitions lead you to an infinity-tile pool, hot tub, and fire pit. The massive kitchen includes a 17-foot-long island that seats seven, imported cabinets from Germany, and a large, separate pantry. Other features include two dishwashers, two sinks, Kallista faucets, and Miele and Gaggenau appliances. The upper floor offers the master bedroom, two suites, laundry room, and a TV room. The master bedroom is 22 ft. x 22 ft. and features 21-foot glass sliders with ocean views and city lights. The master closet will leave anyone in awe at its size and quality. The master bathroom includes marble slabs for dua Experience coastal living at its finest in the prestigious, guard-gated community of Harbor Ridge. This new 8,000-square-foot trophy home redefines luxury with an open-concept floor plan and one-of-a-kind details. Unobstructed panoramic ocean views stretch from Newport Harbor to the Palos Verdes peninsula, offering Catalina sunsets and city lights. This modern masterpiece is the perfect atmosphere for family and entertaining, offering five bedrooms and seven bathrooms. Every space is generous in size and quality. All windows and exterior doors are made by Fleetwood, and all of the interior doors are works of art, imported from Italy. European white oak flooring is throughout the house. The home is furnished by Roche Bobois, Cantoni, and Natuzzi. The main level boasts floor-to-ceiling windows and doors, a large foyer with a freestanding curved staircase, living room, fireplace with a 100-inch TV, kitchen, dining room, guest bath, and bedroom/office. Seamless indoor-outdoor transitions lead you to an infinity-tile pool, hot tub, and fire pit. The massive kitchen includes a 17-foot-long island that seats seven, imported cabinets from Germany, and a large, separate pantry. Other features include two dishwashers, two sinks, Kallista faucets, and Miele and Gaggenau appliances. The upper floor offers the master bedroom, two suites, laundry room, and a TV room. The master bedroom is 22 ft. x 22 ft. and features 21-foot glass sliders with ocean views and city lights. The master closet will leave anyone in awe at its size and quality. The master bathroom includes marble slabs for dual showers and marble flooring, all imported from Italy. A freestanding soaking tub and a steam bath complete the space. The lower level features a large family room with an 85-inch TV and a kitchenette with a 12-foot-long island. It also includes a wine cellar, bedroom, gym, and a large laundry room. Trimless lighting throughout provides a minimalist design feel. There are two home theaters with dual subwoofers. All of the 32 speakers and subwoofers in the house are Monitor Audio. The control system is the latest Crestron. There are seven high-end TVs throughout the house and five 4k security cameras. WiFi is throughout. The eight-unit HVAC system features Mitsubishi and Trane equipment. The three-car garage is extra-wide with 12 and 13-foot doors.

4 Geneve, Newport Beach

Listing courtesy of Listing Agent: Melanie Dadvar (949-863-0000) from Listing Office: Real Broker.

21 Bay Is, Newport Beach
$16,750,000
4 Beds ⋅ 6 Baths ⋅ OC26169145 MLS
Set within Newport󠃳󠂠󠂀󠂠󠃢󠂁󠂢󠃢󠂁󠂣󠃢󠂁󠂣󠃍󠂏󠃍󠂏 Beachs most exclusive waterfront enclave, 21 Bay Island offers a rare combination of architectural distinction, direct harbor and yachting access, privacy, and effortless coastal living. Bay Island is a gated, pedestrian-only sanctuary of just 23 waterfront homes, reached by foot or golfcart over a charming private bridge, where lush picking gardens, mature trees, a private sandy beach, and sweeping harbor views create an atmosphere unlike anywhere else in Newport Beach - moments from the Balboa Peninsula and steps from the Pacific Ocean. Held in Bay Islands distinctive stock-cooperative, 21 Bay Island is a detached single-family home designed by acclaimed architect Kurt Donat and built by Neil Longman Construction. This Hamptons-inspired residence blends timeless nautical character with the scale and comfort expected of an ultra-luxury waterfront home. Polished hardwood floors, crisp white millwork, refined coastal finishes, expansive entertaining spaces, and walls of windows evoke the elegance of a classic yacht while framing captivating views of Newport Harbor. Generous living areas open naturally to terraces, gardens, and the water, creating a seamless setting for intimate gatherings, grand entertaining, or quiet evenings watching sunsets and boats cross the harbor. Serviced by a private elevator, this home features multiple fireplaces, a waterfront spa terrace, a dedicated office providing a quiet setting for work or study, and a light-filled upper-level loft with four built-in beds that make for a charming and flexible additional sleeping space, ide Set within Newport Beachs most exclusive waterfront enclave, 21 Bay Island offers a rare combination of architectural distinction, direct harbor and yachting access, privacy, and effortless coastal living. Bay Island is a gated, pedestrian-only sanctuary of just 23 waterfront homes, reached by foot or golfcart over a charming private bridge, where lush picking gardens, mature trees, a private sandy beach, and sweeping harbor views create an atmosphere unlike anywhere else in Newport Beach - moments from the Balboa Peninsula and steps from the Pacific Ocean. Held in Bay Islands distinctive stock-cooperative, 21 Bay Island is a detached single-family home designed by acclaimed architect Kurt Donat and built by Neil Longman Construction. This Hamptons-inspired residence blends timeless nautical character with the scale and comfort expected of an ultra-luxury waterfront home. Polished hardwood floors, crisp white millwork, refined coastal finishes, expansive entertaining spaces, and walls of windows evoke the elegance of a classic yacht while framing captivating views of Newport Harbor. Generous living areas open naturally to terraces, gardens, and the water, creating a seamless setting for intimate gatherings, grand entertaining, or quiet evenings watching sunsets and boats cross the harbor. Serviced by a private elevator, this home features multiple fireplaces, a waterfront spa terrace, a dedicated office providing a quiet setting for work or study, and a light-filled upper-level loft with four built-in beds that make for a charming and flexible additional sleeping space, ideal as a bunk room, guest retreat, or additional bedroom. For the boating enthusiast, the property delivers the ultimate Newport Beach lifestyle with a private dock, and immediate access to the harbors main channels. Begin the day on the water, cruise the coast, and return home for a sunset overlooking the bay. Bay Islands private beach, beautifully maintained gardens, waterfront pathways, and intimate residential character make it more than a neighborhoodit is a world apart. Few properties offer this combination of prestige, tranquility, walkability, boating access, ocean proximity, and architectural pedigree. Bay Island represents the pinnacle of Newport Beach living: private yet connected, refined yet relaxed, and surrounded by the beauty of the water.

21 Bay Is, Newport Beach

Listing courtesy of Listing Agent: Hunter Plescia (949-247-8811) from Listing Office: Balboa Real Estate, Inc.

2620 E Palo Verde Street, Gilbert
$16,500,000
5 Beds ⋅ 7 Baths ⋅ 7085391 MLS
Set across nearly three acres in the heart of Gilbert, this remarkable private estate is a rare offering defined by scale, design and an extraordinary transformation. Originally built in 2018 as a Candelaria designed residence, the property has since been comprehensively reimagined, expanding into more than 9,000 square feet of livable space between the main residence and detached casita. The interiors were extensively reconstructed and the floor plan thoughtfully reconfigured, introducing multiple additions, three entirely new kitchens, extensive custom cabinetry and a private movie theater. Outside, the estate unfolds on a scale rarely found in Gilbert. The grounds were completely redesigned to create a private resort, with five pools supported by 16 automated pumps, approximately 15,000sf of imported Italian decking, both tennis and pickleball courts, four fountains and more than an acre of artificial turf. Over 500 plants, extensive retaining walls and completely redesigned front and rear grounds create a setting as impressive as the residence itself. With five bedrooms, seven bathrooms, flexible living spaces and 10-car capacity across three garages, every element of the property was conceived on a grand scale. The detached casita provides approximately 1,040sf of additional living space, while the combined garage spaces encompass more than 2,200sf. A residence of this magnitude, acreage and level of investment is exceptionally difficult to replicate, A true private compound where architecture, recreation and resort-caliber grounds come together in Gilbert's most distinctive estate properties.

2620 E Palo Verde Street, Gilbert

Listing courtesy of Listing Agent: Allison Swopes (602-293-7640) from Listing Office: Engel & Voelkers Scottsdale.

6590 Calle Reina, Rancho Santa Fe
$16,500,000
6 Beds ⋅ 10 Baths ⋅ NDP2607081 MLS
A European-inspired legacy󠃳󠂠󠂀󠂠󠃢󠂁󠂢󠃢󠂁󠂣󠃢󠂁󠂣󠃍󠂏󠃍󠂏 estate set on four manicured acres within the guard-gated Rancho Del Lago community of Rancho Santa Fe. Four years in the making, the six-bedroom, ten-bath residence was built by renowned builder Steve Sharratt using authentic architectural artifacts collected throughout Europe and craftsmanship that would be nearly impossible to recreate today. Highlights include a reclaimed 100-year-old Vermont slate roof, handcrafted copper gutters and sculptural downspouts, reclaimed beams, custom beveled windows, P.E. Guerin and Cheryl Wagner hardware, and five distinctive fireplacesincluding antique French and Belgian mantels. Every hardwood cabinet, molding, panel, and built-in was handcrafted on-site by master artisans. Exceptional interiors include an executive office with Ribbon Cherry millwork, a formal dining room with a hand-laid geometric cherry floor and custom crystal chandelier, and a dramatic skylit kitchen with a limestone island and French-polished cabinetry. The primary retreat offers separate dressing rooms, dual spa bathrooms clad in rare Rose Aurora marble, and a private exercise room with laundry. Additional amenities include a tiered home theater with updated audiovisual technology, Lutron lighting, integrated security, extensive storage, and nine garage spaces. The resort-like grounds feature a private stocked lake with dock and private well, oversized koi ponds, numerous fountains, a resort pool and spa, lighted championship tennis court with covered pavilion and bathroom, mature citrus orchard, expansive lawns, a detached guest house, A European-inspired legacy estate set on four manicured acres within the guard-gated Rancho Del Lago community of Rancho Santa Fe. Four years in the making, the six-bedroom, ten-bath residence was built by renowned builder Steve Sharratt using authentic architectural artifacts collected throughout Europe and craftsmanship that would be nearly impossible to recreate today. Highlights include a reclaimed 100-year-old Vermont slate roof, handcrafted copper gutters and sculptural downspouts, reclaimed beams, custom beveled windows, P.E. Guerin and Cheryl Wagner hardware, and five distinctive fireplacesincluding antique French and Belgian mantels. Every hardwood cabinet, molding, panel, and built-in was handcrafted on-site by master artisans. Exceptional interiors include an executive office with Ribbon Cherry millwork, a formal dining room with a hand-laid geometric cherry floor and custom crystal chandelier, and a dramatic skylit kitchen with a limestone island and French-polished cabinetry. The primary retreat offers separate dressing rooms, dual spa bathrooms clad in rare Rose Aurora marble, and a private exercise room with laundry. Additional amenities include a tiered home theater with updated audiovisual technology, Lutron lighting, integrated security, extensive storage, and nine garage spaces. The resort-like grounds feature a private stocked lake with dock and private well, oversized koi ponds, numerous fountains, a resort pool and spa, lighted championship tennis court with covered pavilion and bathroom, mature citrus orchard, expansive lawns, a detached guest house, hidden ground-mounted solar array, and a miniature playhouse crafted to match the main residence. More than a home, 6590 Calle Reina is an irreplaceable architectural estate defined by authenticity, artistry, and enduring craftsmanship.

6590 Calle Reina, Rancho Santa Fe

Listing courtesy of Listing Agent: Sean Barry (858-945-4314) from Listing Office: Luxury Coast Grp Barry Estates.

2027 Bayside Dr, Corona Del Mar
$16,495,000
4 Beds ⋅ 4 Baths ⋅ NP26172283 MLS
Where harbor light󠃳󠂠󠂀󠂠󠃢󠂁󠂢󠃢󠂁󠂣󠃢󠂁󠂣󠃍󠂏󠃍󠂏 dances across the water and nearly every window seems to frame a postcard, this bayfront residence remodeled in 1993 by acclaimed architect Brion Jeannette presents one of the most captivating settings along Newport Harbors coveted Bayside Drive, with approximately 51 of frontage and sweeping views spanning the harbor from the jetty to the Balboa Pavilion. Multiple bayfront terraces and a spa extend the living experience outdoors, while a shared boat dock accommodating vessels up to 50 puts Newport Harbors boating lifestyle right at the doorstep. Spanning appx. 4,921 SF with 4 bedrooms and 4 bathrooms, the residence balances generous scale with an intimate, livable flow. A gated entry, tucked beneath a canopy of mature trees and framed by a dramatic stone archway, leads to leaded-glass front doors and opens to a motorcourt with rare turn-around access and a three-car attached garage, a true rarity on Bayside Dr. Inside, walls of glass, Vermont slate flooring, and a spiral staircase rising beneath a skylight set the tone for a home designed around the harbor. A tiled fireplace anchors the living room, which flows directly onto the bayfront patio where sailboats and yachts glide by just beyond the glass railing. Nearby, a dining area is wrapped in windows framing sweeping views of Newport Harbor, Balboa Peninsula and Peninsula Point, Balboa Island, and the passing parade of boats. The kitchen features granite countertops and backsplash, built-in Wolf and SubZero appliances, a mounted TV, and desk nook. Just beyond, a stone courtyard with a bubbling fountain Where harbor light dances across the water and nearly every window seems to frame a postcard, this bayfront residence remodeled in 1993 by acclaimed architect Brion Jeannette presents one of the most captivating settings along Newport Harbors coveted Bayside Drive, with approximately 51 of frontage and sweeping views spanning the harbor from the jetty to the Balboa Pavilion. Multiple bayfront terraces and a spa extend the living experience outdoors, while a shared boat dock accommodating vessels up to 50 puts Newport Harbors boating lifestyle right at the doorstep. Spanning appx. 4,921 SF with 4 bedrooms and 4 bathrooms, the residence balances generous scale with an intimate, livable flow. A gated entry, tucked beneath a canopy of mature trees and framed by a dramatic stone archway, leads to leaded-glass front doors and opens to a motorcourt with rare turn-around access and a three-car attached garage, a true rarity on Bayside Dr. Inside, walls of glass, Vermont slate flooring, and a spiral staircase rising beneath a skylight set the tone for a home designed around the harbor. A tiled fireplace anchors the living room, which flows directly onto the bayfront patio where sailboats and yachts glide by just beyond the glass railing. Nearby, a dining area is wrapped in windows framing sweeping views of Newport Harbor, Balboa Peninsula and Peninsula Point, Balboa Island, and the passing parade of boats. The kitchen features granite countertops and backsplash, built-in Wolf and SubZero appliances, a mounted TV, and desk nook. Just beyond, a stone courtyard with a bubbling fountain and al fresco dining area creates a peaceful outdoor retreat. The main level continues with two bedroomsone en suitealong with a bonus room and full bathroom. Upstairs, the primary suite unfolds with a private balcony, fireplace, sitting area, built-in shelving, and new carpet, all drinking in views of the harbor below. A flexible bonus space, perfectly suited to an exercise area, bridges the primary bathroom and the walk-in closet. Rounding out the second level is an office with built-in desk and shelving, temperature-controlled wine cellar, and secondary en suite bedroom distinguished by an artist-designed round leaded-glass window. Shaped by water, light, and privacy, this exceptional residence captures the very best of Newport Harbor living.

2027 Bayside Dr, Corona Del Mar

Listing courtesy of Listing Agent: Tim Smith (949-478-2295) from Listing Office: Coldwell Banker Realty.
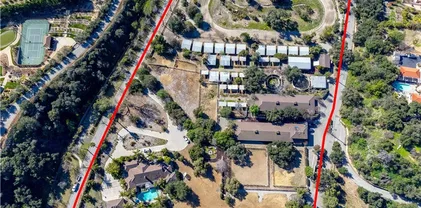
2304 Cliff, Newport Beach
$16,295,000
5 Beds ⋅ 7 Baths ⋅ OC26047282 MLS
Perched along one of the most coveted stretches of Cliff Drive, this newer-construction architectural masterpiece captures UNOBSTRUCTED SIT-DOWN OCEAN AND HARBOR VIEWS from nearly every primary living space. A rare collaboration between Brandon Architects, Erica Bryen Design, and Gonterman Construction, the approximately 5,200-square-foot residence offers 5 bedrooms and 6.5 baths, thoughtfully designed for elevated coastal living and effortless entertaining. Expansive walls of glass create seamless indoor/outdoor flow to two private patios, one with in ground jacuzzi, and a spectacular roof deck with bar, perfectly positioned for sunset entertaining- creating multiple resort-inspired outdoor living environments. Inside, warm-modern interiors are defined by wide-plank flooring, custom millwork, statement stone surfaces, designer lighting, and a striking temperature-controlled wine wall. The showpiece kitchen anchors the main level with bespoke cabinetry, oversized island, and curated finishes, opening to ocean-view living and dining spaces. A private office, beautifully appointed guest suites, and a serene primary retreat with spa-inspired bath complete the interior. An elevator services all levels, enhancing livability, while additional highlights include a three-car garage and whole-house soft water and filtration system. Meticulously executed and perfectly positioned, this is a rare opportunity to own one of the finest newer homes along Cliff Drive in Newport Beach. Perched along one of the most coveted stretches of Cliff Drive, this newer-construction architectural masterpiece captures UNOBSTRUCTED SIT-DOWN OCEAN AND HARBOR VIEWS from nearly every primary living space. A rare collaboration between Brandon Architects, Erica Bryen Design, and Gonterman Construction, the approximately 5,200-square-foot residence offers 5 bedrooms and 6.5 baths, thoughtfully designed for elevated coastal living and effortless entertaining. Expansive walls of glass create seamless indoor/outdoor flow to two private patios, one with in ground jacuzzi, and a spectacular roof deck with bar, perfectly positioned for sunset entertaining- creating multiple resort-inspired outdoor living environments. Inside, warm-modern interiors are defined by wide-plank flooring, custom millwork, statement stone surfaces, designer lighting, and a striking temperature-controlled wine wall. The showpiece kitchen anchors the main level with bespoke cabinetry, oversized island, and curated finishes, opening to ocean-view living and dining spaces. A private office, beautifully appointed guest suites, and a serene primary retreat with spa-inspired bath complete the interior. An elevator services all levels, enhancing livability, while additional highlights include a three-car garage and whole-house soft water and filtration system. Meticulously executed and perfectly positioned, this is a rare opportunity to own one of the finest newer homes along Cliff Drive in Newport Beach.

2304 Cliff, Newport Beach

Listing courtesy of Listing Agent: Garrett Weston (714-425-6904) from Listing Office: Coldwell Banker Realty.

1170 Pine St, Coronado
$16,000,000
4 Beds ⋅ 6 Baths ⋅ 260014668 MLS
White water views!!!! Exceptional new construction coastal residence scheduled for completion in August 2026. This thoughtfully designed 4 bedroom, 6 bath home showcases stunning ocean views, timeless architecture, and luxury finishes throughout. The spacious floor plan features two primary suites , tall gambrel ceilings, wood detailing and two fireplaces. An elevator provides convenient access to two floors. The chef's kitchen and bar is equipped with Sub Zero refrigeration, icemaker, refrigerator drawers, wine cooler, Wolf range, and custom cabinetry, creating the perfect setting for entertaining. Ocean views from the kitchen sink. Enjoy seamless indoor-outdoor living with folding doors, multiple covered decks, outdoor kitchen, a private pool and spa, and a spectacular roof top deck offering panoramic 360 views of ocean, city skyline, and surrounding coastline. Additional highlights include Waterworks fixtures and faucets, and a dedicated laundry room with double stackable washers and dryers. A rare opportunity to own brand new luxury home combing exceptional craftmanship, premier amenities, and breathtaking ocean views in one of Southern California's most desirable coastal communities

1170 Pine St, Coronado

Listing courtesy of Listing Agent: Beth Delano (619-514-7740) from Listing Office: Compass.

51 Echo, Irvine
$15,999,999
7 Beds ⋅ 13 Baths ⋅ OC26067835 MLS
In Shady Canyon, where privacy defines value, 51 Echo Glen stands apart a rare nearly one-acre corner estate with unobstructed sunset views from its own backyard. Defined by a refined horizontal design, the home stretches across the land with quiet confidence, allowing its interiors to open naturally toward rolling canyons, distant hills, and evening skies that linger. Approximately 15,024 square feet of living space includes 7 bedrooms, 9 full baths, 4 powder rooms, and a detached guest residence with private access. Amenities are thoughtfully integrated to support both intimate living and large-scale entertaining. Resort-style grounds, a cabana with outdoor kitchen and fireplace, and a private motor court with 5-car garage complete the experience all within moments of Orange Countys finest coastal lifestyle. In Shady Canyon, where privacy defines value, 51 Echo Glen stands apart a rare nearly one-acre corner estate with unobstructed sunset views from its own backyard. Defined by a refined horizontal design, the home stretches across the land with quiet confidence, allowing its interiors to open naturally toward rolling canyons, distant hills, and evening skies that linger. Approximately 15,024 square feet of living space includes 7 bedrooms, 9 full baths, 4 powder rooms, and a detached guest residence with private access. Amenities are thoughtfully integrated to support both intimate living and large-scale entertaining. Resort-style grounds, a cabana with outdoor kitchen and fireplace, and a private motor court with 5-car garage complete the experience all within moments of Orange Countys finest coastal lifestyle.

51 Echo, Irvine

Listing courtesy of Listing Agent: Siyi Li (949-881-8891) from Listing Office: Keller Williams Realty Irvine.

All information should be verified by the recipient and none is guaranteed as accurate by ARMLS. Copyright 2026 Arizona Regional Multiple Listing Service, Inc. All rights reserved.

board logo

This information is deemed reliable but not guaranteed. You should rely on this information only to decide whether or not to further investigate a particular property. BEFORE MAKING ANY OTHER DECISION, YOU SHOULD PERSONALLY INVESTIGATE THE FACTS (e.g. square footage and lot size) with the assistance of an appropriate professional. You may use this information only to identify properties you may be interested in investigating further. All uses except for personal, non-commercial use in accordance with the foregoing purpose are prohibited. Redistribution or copying of this information, any photographs or video tours is strictly prohibited. This information is derived from the Internet Data Exchange (IDX) service provided by San Diego MLS®. Displayed property listings may be held by a brokerage firm other than the broker and/or agent responsible for this display. The information and any photographs and video tours and the compilation from which they are derived is protected by copyright. Compilation © 2026 San Diego MLS®,