Refine Search
Sort by
$1,600,000
4 Beds 3 Baths NDP2601898 MLS
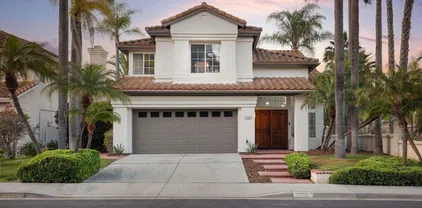
Set within the coveted Ravinia community of Calavera Hills, this exceptional 4-bedroom, 3-bath residence combines timeless design, spacious living and an ideal coastal North County lifestyle. Soaring ceilings and abundant natural light enhance the homes open floorplan, complemented by rich hardwood flooring, new carpeting throughout the upstairs and downstairs living room and a beautifully remodeled primary bathroom retreat. Designed with flexibility in mind, the home features a downstairs bedroom with a built-in office and deskperfect for guests or remote workalong with an additional built-in workstation upstairs, creating multiple dedicated spaces for productivity and organization. The garage is equally impressive, offering custom storage racks and built-in cabinetry that provide abundant storage and a functional work area. Outdoor living shines with lush landscaping, low-maintenance artificial turf, custom driveway pavers extending from the front yard through to the backyard, and an inviting fire pitperfect for relaxing evenings or entertaining under the coastal sky. Ideally located just 3.5 miles from the coastapproximately a 10-minute drive to the beachand conveniently close to I-5 and Highway 78, top-rated schools and beloved local destinations including Carlsbad Village, Batiquitos Lagoon, Carlsbad Flower Fields, scenic hiking trails, and LEGOLAND California Resort. Set within the coveted Ravinia community of Calavera Hills, this exceptional 4-bedroom, 3-bath residence combines timeless design, spacious living and an ideal coastal North County lifestyle. Soaring ceilings and abundant natural light enhance the homes open floorplan, complemented by rich hardwood flooring, new carpeting throughout the upstairs and downstairs living room and a beautifully remodeled primary bathroom retreat. Designed with flexibility in mind, the home features a downstairs bedroom with a built-in office and deskperfect for guests or remote workalong with an additional built-in workstation upstairs, creating multiple dedicated spaces for productivity and organization. The garage is equally impressive, offering custom storage racks and built-in cabinetry that provide abundant storage and a functional work area. Outdoor living shines with lush landscaping, low-maintenance artificial turf, custom driveway pavers extending from the front yard through to the backyard, and an inviting fire pitperfect for relaxing evenings or entertaining under the coastal sky. Ideally located just 3.5 miles from the coastapproximately a 10-minute drive to the beachand conveniently close to I-5 and Highway 78, top-rated schools and beloved local destinations including Carlsbad Village, Batiquitos Lagoon, Carlsbad Flower Fields, scenic hiking trails, and LEGOLAND California Resort.

3434 Ravine Dr, Carlsbad

Listing courtesy of Listing Agent: George Fillippis (760-840-5151) from Listing Office: Real Broker.

Selling Office: Real Broker.

$1,685,000
4 Beds 3 Baths 260004654 MLS
Located in the highly desirable gated community of The Fairways at La Costa Valley in Carlsbad (92009), this beautifully maintained 4-bedroom, 3-bathroom home offers 2,412 square feet of light-filled living space on a private corner lot. Featuring soaring vaulted ceilings and an open-concept floor plan, the layout is ideal for both everyday living and entertaining. The spacious family room centers around a custom stacked stone gas fireplace and flows seamlessly into the kitchen and outdoor living area. Step outside to a serene backyard retreat with mature landscaping and a private spa—perfect for relaxing or hosting guests. A recently installed new roof adds significant value and peace of mind for the next owner. Upstairs, the generous primary suite features architectural details, a garden soaking tub, separate shower, and ample closet space. Secondary bedrooms offer flexibility for guests, a home office, or multigenerational living. Located in one of Carlsbad’s most sought-after neighborhoods, residents enjoy proximity to top-rated schools, golf courses, shopping, dining, and North County’s beautiful beaches, along with the security and exclusivity of a gated community.

2904 Avenida Valera, Carlsbad

Listing courtesy of Listing Agent: Bobby Martins (858-204-7259) from Listing Office: eXp Realty of California, Inc.

Selling Office: Coldwell Banker West.

$1,950,000
4 Beds 3 Baths NDP2601874 MLS
Located in the highly desirable La Costa neighborhood of Carlsbad, this beautifully updated 4-bedroom, 3-bath home offers space, flexibility, and privacy on a large view lot in a cul-de-sac! Bedroom and full bathroom on the lower level. As you enter the home, youre welcomed by a stunning great room with soaring vaulted ceilings, a custom fireplace, and a light-filled open floor plan that creates an immediate sense of warmth and spaciousness. The spacious kitchen features a premium Bosch refrigerator, overlooks the sparkling pool, and opens directly onto a large deck perfect for indoor-outdoor living and effortless entertaining. The remodeled dining room is a true showpiece, complete with custom-built-in cabinetry, a striking feature wall, and a wine fridge ideal for hosting gatherings in style. The downstairs has been completely remodeled and offers a private, self-contained retreat. This exceptional space features its own living area, fireplace, full bath, mud room, kitchenette, and washer and dryer, along with its own private outdoor space creating ideal accommodations for in-laws, guests, or extended stays while maintaining privacy and independence. All bathrooms have been tastefully updated, including a completely remodeled primary suite bathroom designed with modern finishes and thoughtful detail. Custom lighting throughout enhances the elevated design aesthetic. Additional highlights include a large attic storage space and a 2-car garage. Step outside to your private backyard retreat featuring a pool, expansive lot, and sweeping neighborhood views ideal for relaxi Located in the highly desirable La Costa neighborhood of Carlsbad, this beautifully updated 4-bedroom, 3-bath home offers space, flexibility, and privacy on a large view lot in a cul-de-sac! Bedroom and full bathroom on the lower level. As you enter the home, youre welcomed by a stunning great room with soaring vaulted ceilings, a custom fireplace, and a light-filled open floor plan that creates an immediate sense of warmth and spaciousness. The spacious kitchen features a premium Bosch refrigerator, overlooks the sparkling pool, and opens directly onto a large deck perfect for indoor-outdoor living and effortless entertaining. The remodeled dining room is a true showpiece, complete with custom-built-in cabinetry, a striking feature wall, and a wine fridge ideal for hosting gatherings in style. The downstairs has been completely remodeled and offers a private, self-contained retreat. This exceptional space features its own living area, fireplace, full bath, mud room, kitchenette, and washer and dryer, along with its own private outdoor space creating ideal accommodations for in-laws, guests, or extended stays while maintaining privacy and independence. All bathrooms have been tastefully updated, including a completely remodeled primary suite bathroom designed with modern finishes and thoughtful detail. Custom lighting throughout enhances the elevated design aesthetic. Additional highlights include a large attic storage space and a 2-car garage. Step outside to your private backyard retreat featuring a pool, expansive lot, and sweeping neighborhood views ideal for relaxing or entertaining. No HOA or Mello Roos! Highly rated schools, close to shopping!

3020 Azahar Ct, Carlsbad

Listing courtesy of Listing Agent: Vicki McFarlane (760-473-2082) from Listing Office: eXp Realty of Southern CA.

Selling Office: Compass.

$1,715,000
4 Beds 3 Baths NDP2601848 MLS
Freshly updated with new paint inside and out, this inviting 4-bedroom, 2.5-bath home offers 2,122 square feet of bright, light-filled living space designed for an effortless Southern California lifestyle. The thoughtful layout is perfect for both growing families and seamless entertaining, featuring a kitchen that flows naturally into the family room to create a warm center for daily gatherings. With brand-new carpet throughout the upper level, the home offers a spacious primary suite and two additional well-appointed bedrooms upstairs. A versatile fourth bedroom is conveniently located on the main level, providing the ideal footprint for a dedicated home office, guest room, or fitness studio.The interior's airy ambiance extends to the expansive backyard, which serves as a true blank canvas for your vision. Whether you imagine a sparkling pool, raised garden beds, or a high-end outdoor kitchen, this oversized yard is ready to become your private sanctuary. Perfectly positioned for coastal convenience, this residence is situated within the prestigious San Dieguito School District and the desirable La Costa community. You are just minutes away from world-class golf, Equinox, and the upscale shopping and dining at The Forum, with easy I-5 access and Carlsbads iconic beaches nearby to ensure the perfect blend of serenity and accessibility. This is more than just a house; it is an invitation to plant roots in one of North County's most sought-after neighborhoods and start living the coastal life you have always dreamed of. Freshly updated with new paint inside and out, this inviting 4-bedroom, 2.5-bath home offers 2,122 square feet of bright, light-filled living space designed for an effortless Southern California lifestyle. The thoughtful layout is perfect for both growing families and seamless entertaining, featuring a kitchen that flows naturally into the family room to create a warm center for daily gatherings. With brand-new carpet throughout the upper level, the home offers a spacious primary suite and two additional well-appointed bedrooms upstairs. A versatile fourth bedroom is conveniently located on the main level, providing the ideal footprint for a dedicated home office, guest room, or fitness studio.The interior's airy ambiance extends to the expansive backyard, which serves as a true blank canvas for your vision. Whether you imagine a sparkling pool, raised garden beds, or a high-end outdoor kitchen, this oversized yard is ready to become your private sanctuary. Perfectly positioned for coastal convenience, this residence is situated within the prestigious San Dieguito School District and the desirable La Costa community. You are just minutes away from world-class golf, Equinox, and the upscale shopping and dining at The Forum, with easy I-5 access and Carlsbads iconic beaches nearby to ensure the perfect blend of serenity and accessibility. This is more than just a house; it is an invitation to plant roots in one of North County's most sought-after neighborhoods and start living the coastal life you have always dreamed of.

2940 Gaviota Cir, Carlsbad

Listing courtesy of Listing Agent: Francine Lypps (760-533-3514) from Listing Office: Distinctive Homes.

Selling Office: eXp Realty of California, Inc..

$1,650,000
4 Beds 3 Baths NDP2601832 MLS
Welcome to 3712 Ridge Court in the prestigious Calavera Hills community of Carlsbad. Located at the end of a quiet cul-de-sac with homes on one side and a landscaped hillside on the other, this property offers privacy and openness. Enjoy expansive 180-degree northeast-facing views of Mount Calavera, Palomar Mountain, surrounding hills, vibrant sunrises, sparkling city lights, and multiple Fourth of July fireworks displays. This 4-bedroom, 3 full-bath home offers 2,287 sq ft of living space. Located on a pie-shaped lot with tropical landscaping. Soaring ceilings and abundant natural light enhance the open-concept layout. The main-level fourth bedroom is currently used as an office, providing flexibility for guests or remote work. Features include luxury vinyl plank flooring downstairs, carpet upstairs, designer tile in baths and laundry, custom plantation shutters throughout, fresh interior paint, updated chandeliers, and a remodeled gas fireplace. Additional amenities include central heating and air conditioning, ethernet/security/coax wiring, laundry room with sink, built-in garage storage, and a new Wi-Fi enabled garage door. Conveniently located near trails, beaches, shopping, dining, and LEGOLAND California, with easy access to I-5 and Hwy 78. Buyer and buyers agent to verify all information prior to close of escrow. Welcome to 3712 Ridge Court in the prestigious Calavera Hills community of Carlsbad. Located at the end of a quiet cul-de-sac with homes on one side and a landscaped hillside on the other, this property offers privacy and openness. Enjoy expansive 180-degree northeast-facing views of Mount Calavera, Palomar Mountain, surrounding hills, vibrant sunrises, sparkling city lights, and multiple Fourth of July fireworks displays. This 4-bedroom, 3 full-bath home offers 2,287 sq ft of living space. Located on a pie-shaped lot with tropical landscaping. Soaring ceilings and abundant natural light enhance the open-concept layout. The main-level fourth bedroom is currently used as an office, providing flexibility for guests or remote work. Features include luxury vinyl plank flooring downstairs, carpet upstairs, designer tile in baths and laundry, custom plantation shutters throughout, fresh interior paint, updated chandeliers, and a remodeled gas fireplace. Additional amenities include central heating and air conditioning, ethernet/security/coax wiring, laundry room with sink, built-in garage storage, and a new Wi-Fi enabled garage door. Conveniently located near trails, beaches, shopping, dining, and LEGOLAND California, with easy access to I-5 and Hwy 78. Buyer and buyers agent to verify all information prior to close of escrow.

3712 Ridge Ct, Carlsbad

Listing courtesy of Listing Agent: Sandra Rose-Brown (760-978-7727) from Listing Office: eXp Realty of Southern CA.

Selling Office: SRG.

$2,300,000
4 Beds 3 Baths NDP2601812 MLS
Pride of ownership radiates throughout this elegant, light and bright single-story residence, showcasing 4 spacious bedrooms, 3 full baths, and a finished 3-car garage, tucked away on a peaceful cul-de-sac in La Costas highly sought after Santa Fe Trails community, next to coveted Olivenhain. Designed with effortless sophistication, this home balances refined living with casual comfort, offering seamless indoor-outdoor flow, captivating sunset vistas, and a gourmet kitchen appointed with designer upgrades and curated finishes. A gracious front deck patio, framed by lush tropical landscaping and timeless archways, creates an inviting first impression. Inside, the formal living room is anchored by a custom fireplace, while the dining room, complete with bespoke cabinetry and serving space, sets the stage for memorable gatherings. At the heart of the home, the chefs kitchen impresses with striking Brazilian stone countertops, a waterfall island, and an open connection to the outdoors, blending culinary artistry with California living. The primary suite is privately positioned to maximize serene backyard and canyon views. Its spa-inspired bath offers a daily retreat with dual vanities, a makeup vanity, jetted soaking tub, walk-in shower, and custom California Closets. Two secondary bedrooms are joined by a Jack and Jill bath with a dual-sink vanity, while a fourth bedroom - currently styled as a home officesits adjacent to a third full bath, allowing for versatile living arrangements for family, guests, or a dedicated workspace. The backyard oasis is designed for both grand ent Pride of ownership radiates throughout this elegant, light and bright single-story residence, showcasing 4 spacious bedrooms, 3 full baths, and a finished 3-car garage, tucked away on a peaceful cul-de-sac in La Costas highly sought after Santa Fe Trails community, next to coveted Olivenhain. Designed with effortless sophistication, this home balances refined living with casual comfort, offering seamless indoor-outdoor flow, captivating sunset vistas, and a gourmet kitchen appointed with designer upgrades and curated finishes. A gracious front deck patio, framed by lush tropical landscaping and timeless archways, creates an inviting first impression. Inside, the formal living room is anchored by a custom fireplace, while the dining room, complete with bespoke cabinetry and serving space, sets the stage for memorable gatherings. At the heart of the home, the chefs kitchen impresses with striking Brazilian stone countertops, a waterfall island, and an open connection to the outdoors, blending culinary artistry with California living. The primary suite is privately positioned to maximize serene backyard and canyon views. Its spa-inspired bath offers a daily retreat with dual vanities, a makeup vanity, jetted soaking tub, walk-in shower, and custom California Closets. Two secondary bedrooms are joined by a Jack and Jill bath with a dual-sink vanity, while a fourth bedroom - currently styled as a home officesits adjacent to a third full bath, allowing for versatile living arrangements for family, guests, or a dedicated workspace. The backyard oasis is designed for both grand entertaining and tranquil relaxation. Enjoy an outdoor kitchen, fire pit, PebbleTec spa, and cascading waterfallall set against the protected Encinitas Creek canyon, where panoramic sunsets and natural beauty create a rare sense of sanctuary. Additional features elevate the homes appeal: central air conditioning, a whole-house fan, comprehensive water filtration with reverse osmosis, multi-zone surround sound with indoor and outdoor speakers, custom glass doors, fenced dog run, and designer details at every turn. The fully finished 3-car garage impresses equally, with epoxy floors, insulated doors, and custom cabinetry for style and function. Perfectly positioned for convenience, this residence is within walking distance to a charming neighborhood park and moments from award-winning schools including Olivenhain Pioneer Elementary, Diegueno Middle, and La Costa Canyon High. Just minutes away are upscale shopping, dining, golf courses, hiking trails, and the pristine beaches that make San Diego living so desirable.

3428 Camino Corte, Carlsbad

Listing courtesy of Listing Agent: Neda Nourani (760-822-7154) from Listing Office: Compass.

Selling Office: Berkshire Hathaway HomeServices California Properties.

$1,900,000
4 Beds 3 Baths 260004310 MLS
Stunning panoramic views, ocean breezes and a full high-end renovation completed in 2026 highlight this dream home. Private, resort-like setting on a 0.24 acre lot in the heart of La Costa directly above the Omni Resort golf course. Nicely set back with a circular driveway and a fully enclosed entry courtyard that provides a real sense of privacy. Arched iron doors open into a well laid-out home where every inch has been professionally designed with high-grade finishes. Extra-wide plank floors lead your eye across the home, where the view can be seen from every room. The kitchen features Taj Mahal quartzite natural stone counters & Bosch appliances. The spacious living room has soaring ceilings, and a separate family room features a gorgeous herringbone fireplace. The downstairs bedroom can double as an office or den, and one of the three full bathrooms is also downstairs. The primary suite features a gigantic bathroom with a luxury shower and soaking tub, walk-in closet and a sliding door that leads to a balcony overlooking the entire La Costa Valley. Just 1 mile from the saltwater of the Batiquitos Lagoon and The Beacon La Costa, with high-end shopping, dining and Equinox Fitness Club at your fingertips. This home is simply one of the finest products to ever grace The Avenue. No HOA / No Mello-Roos. The location is ultra convenient. The schools are top notch. The landscaping is beautiful with several mature trees. This trophy property is an absolute show-stopper, turnkey ready for the new owner to step into the coastal La Costa lifestyle.

2644 La Costa Ave, Carlsbad

Listing courtesy of Listing Agent: Chris Farmer (858-382-1648) from Listing Office: Keller Williams Realty.

Selling Office: Compass.

$1,860,000
4 Beds 5 Baths NDP2601572 MLS
Love at first sight.... From the moment you enter, this home unveils 3,167 square feet of thoughtfully designed luxury living. A spacious downstairs guest suite with a private ensuite offers comfort and privacy, while the chef-inspired kitchen serves as the true heart of the home with its expansive center island. Custom pendant lighting, quartz countertops, an elegant tile backsplash, and matte black hardware create a refined yet welcoming space. The kitchen flows seamlessly into the quiet side courtyard, formal dining room, and family room, where a cozy fireplace invites relaxed evenings and effortless entertaining. Whether hosting formal dinners or enjoying outdoor dining, this home offers it all. The backyard features stunning hardscape with ample seating, dining, and lounging areas, complete with a custom built-in BBQ and fire pitperfect for gathering and roasting marshmallows under the starssurrounded by easy-to-maintain landscaping. Upstairs, a versatile loft provides the ideal flex space, thoughtfully separating two guest bedrooms, each with its own bathroom and a walk-in laundry room with sink, from the expansive primary retreat. The primary suite impresses with a luxurious soaker tub, separate walk-in shower, dual sink vanities, and a walk-in closet that truly wows. 3 car garage and SOLAR FULLY PAID are a couple more reasons to fall in love. You will enjoy the community resort like amenities, including pools, cabanas, pickle ball courts, BBQ area and seating, parks, playgrounds, trails, and more. This home is located a few miles from Carlsbad State beach and The Ca Love at first sight.... From the moment you enter, this home unveils 3,167 square feet of thoughtfully designed luxury living. A spacious downstairs guest suite with a private ensuite offers comfort and privacy, while the chef-inspired kitchen serves as the true heart of the home with its expansive center island. Custom pendant lighting, quartz countertops, an elegant tile backsplash, and matte black hardware create a refined yet welcoming space. The kitchen flows seamlessly into the quiet side courtyard, formal dining room, and family room, where a cozy fireplace invites relaxed evenings and effortless entertaining. Whether hosting formal dinners or enjoying outdoor dining, this home offers it all. The backyard features stunning hardscape with ample seating, dining, and lounging areas, complete with a custom built-in BBQ and fire pitperfect for gathering and roasting marshmallows under the starssurrounded by easy-to-maintain landscaping. Upstairs, a versatile loft provides the ideal flex space, thoughtfully separating two guest bedrooms, each with its own bathroom and a walk-in laundry room with sink, from the expansive primary retreat. The primary suite impresses with a luxurious soaker tub, separate walk-in shower, dual sink vanities, and a walk-in closet that truly wows. 3 car garage and SOLAR FULLY PAID are a couple more reasons to fall in love. You will enjoy the community resort like amenities, including pools, cabanas, pickle ball courts, BBQ area and seating, parks, playgrounds, trails, and more. This home is located a few miles from Carlsbad State beach and The Carlsbad Village. This elevated lifestyle is located in one of Southern California's most sought-after school districts. showing Sat 28th -Sun 1st 1-4

3522 Buck Ridge Ave, Carlsbad

Listing courtesy of Listing Agent: Tammy Harvey (760-613-5173) from Listing Office: Coldwell Banker Realty.

Selling Office: Coldwell Banker Realty.

$2,865,000
4 Beds 3 Baths NDP2601550 MLS
Set within the coveted Cantata neighborhood of Aviara, this cul-de-sac residence overlooks the golf course with expansive views from every room and adjacent to just one neighbor for added privacy. The oversized backyard is a true highlight with room for a pool and features a raised fire pit deck, tranquil koi pond with fountain, and lush greenery that creates a serene outdoor retreat. Inside, a dramatic living and dining area showcases soaring ceilings, wood flooring, abundant natural light, and a cozy fireplace. The chefs kitchen is beautifully appointed with a large center island, breakfast bar, Wolf 6-burner gas range, and sunny breakfast nook, opening to the great room with fireplace and built-in media center. The primary suite offers its own fireplace, balcony overlooking the golf course, and an enclosed bonus area ideal for a home office, nursery, flex room, etc. The spa-inspired primary bathroom features dual vanities, a soaking tub, and a glass-enclosed shower along with a spacious walk-in closet. A main-level bedroom with full bath is ideal for guests, while upstairs offers two secondary bedrooms and a full bath. Additional highlights include owned solar, EV charging outlet, tankless water heater, A/C, and a custom wine closet. Zoned for top-rated schools including Aviara Elementary and Middle School, and Carlsbad or Sage Creek High School. Ideally located near the Batiquitos Lagoon and walking trails, just minutes from the beach, Park Hyatt resort and Aviara Golf Club with discounted rates for Aviara residents, this home offers an exceptional combination of locati Set within the coveted Cantata neighborhood of Aviara, this cul-de-sac residence overlooks the golf course with expansive views from every room and adjacent to just one neighbor for added privacy. The oversized backyard is a true highlight with room for a pool and features a raised fire pit deck, tranquil koi pond with fountain, and lush greenery that creates a serene outdoor retreat. Inside, a dramatic living and dining area showcases soaring ceilings, wood flooring, abundant natural light, and a cozy fireplace. The chefs kitchen is beautifully appointed with a large center island, breakfast bar, Wolf 6-burner gas range, and sunny breakfast nook, opening to the great room with fireplace and built-in media center. The primary suite offers its own fireplace, balcony overlooking the golf course, and an enclosed bonus area ideal for a home office, nursery, flex room, etc. The spa-inspired primary bathroom features dual vanities, a soaking tub, and a glass-enclosed shower along with a spacious walk-in closet. A main-level bedroom with full bath is ideal for guests, while upstairs offers two secondary bedrooms and a full bath. Additional highlights include owned solar, EV charging outlet, tankless water heater, A/C, and a custom wine closet. Zoned for top-rated schools including Aviara Elementary and Middle School, and Carlsbad or Sage Creek High School. Ideally located near the Batiquitos Lagoon and walking trails, just minutes from the beach, Park Hyatt resort and Aviara Golf Club with discounted rates for Aviara residents, this home offers an exceptional combination of location, lifestyle and community. Buyer and buyer's agent to verify all in MLS prior to COE.

7302 Golden Star Ln, Carlsbad

Listing courtesy of Listing Agent: Nadia Colucci (760-214-1802) from Listing Office: North Compass Realty.

Selling Office: Pacific Coast Executive Realty.

$2,100,000
4 Beds 3 Baths 260004065 MLS
Beautiful single-story home in the highly desirable Capri community featuring breathtaking views of the Agua Hedionda Lagoon and the Pacific Ocean. Light-filled interior with high ceilings, neutral paint, ceramic tile flooring, and an open layout designed for comfortable coastal living. Spacious living and family rooms each offer a fireplace and sliding doors leading to the expansive backyard, creating seamless indoor-outdoor flow. The updated kitchen showcases soapstone countertops, stainless steel appliances, a farmhouse sink, and white cabinetry. The primary suite is a private retreat with a fireplace, backyard access, walk-in closet, and spa-style bath featuring a soaking tub with a view, separate shower, and large picture window. Additional highlights include updated bathrooms, dedicated laundry room, a spacious 3-car garage with EV charging and backup battery capability, fully owned solar panels for enhanced energy efficiency, a Moen Flo smart water monitoring system, porcelain tile upgrades, added grass and pavers, and a custom TemperTech outdoor bench. The landscaped yard offers drought-tolerant design and unobstructed lagoon and ocean views — perfect for entertaining or enjoying coastal sunsets. Capri residents enjoy walking paths to the lagoon, neighborhood parks, and landscape maintenance. Ideally located near beaches, dining, shopping, and top-rated schools.

4505 Coastline Ave, Carlsbad

Listing courtesy of Listing Agent: Casie C O'Donnell (619-417-1943) from Listing Office: Palisade Realty Inc.

Selling Office: The Nuevo Group.

$6,500,000
4 Beds 5 Baths NDP2601610 MLS
Welcome to Terramar, one of Carlsbads most coveted coastal communities! Aside from beautiful ocean and sunset views, this home has *exclusive* private beach access via the Terramar Association beach access lot unique to San Diego. This extraordinary ocean view residence is a brand-new masterclass build of modern coastal luxurywhere architectural refinement, intelligent design, and world-class amenities converge just moments from the sand in one of the nations finest cities: Carlsbad. From the moment you arrive, the home reveals a rare level of craftsmanship and intention, designed for both elevated daily living and unforgettable entertaining. The Savaria residential elevator offers 3 floors of effortless access from the garage to the 3rd floor living areas making this home live like a single level estate. At its heart lies an ASID award winning kitchen that rivals the finest culinary spaces: a Sub-Zero hidden refrigerator and full upright freezer that frame a Sub-Zero wine cooler. A Wolf 5-burner cooktop with custom cabinet matched controls, a speed oven, dual Asko dishwashers, a premium Vent-A-Hood liner, Sub-Zero ice maker, and Insinkerator instant hot water systemall seamlessly integrated into a space as beautiful as it is functional. Indoor living flows effortlessly outdoors via the many moving glass walls to a resort style multi-level entertaining environment curated with precision. The John Michael custom outdoor kitchen showcases signature stainless steel cabinetry, complemented by a Lynx Napoli pizza oven, Lynx natural gas grill, Lynx bar sink and storage, Zephyr be Welcome to Terramar, one of Carlsbads most coveted coastal communities! Aside from beautiful ocean and sunset views, this home has *exclusive* private beach access via the Terramar Association beach access lot unique to San Diego. This extraordinary ocean view residence is a brand-new masterclass build of modern coastal luxurywhere architectural refinement, intelligent design, and world-class amenities converge just moments from the sand in one of the nations finest cities: Carlsbad. From the moment you arrive, the home reveals a rare level of craftsmanship and intention, designed for both elevated daily living and unforgettable entertaining. The Savaria residential elevator offers 3 floors of effortless access from the garage to the 3rd floor living areas making this home live like a single level estate. At its heart lies an ASID award winning kitchen that rivals the finest culinary spaces: a Sub-Zero hidden refrigerator and full upright freezer that frame a Sub-Zero wine cooler. A Wolf 5-burner cooktop with custom cabinet matched controls, a speed oven, dual Asko dishwashers, a premium Vent-A-Hood liner, Sub-Zero ice maker, and Insinkerator instant hot water systemall seamlessly integrated into a space as beautiful as it is functional. Indoor living flows effortlessly outdoors via the many moving glass walls to a resort style multi-level entertaining environment curated with precision. The John Michael custom outdoor kitchen showcases signature stainless steel cabinetry, complemented by a Lynx Napoli pizza oven, Lynx natural gas grill, Lynx bar sink and storage, Zephyr beverage center, and a dedicated Sub-Zero ice maker creating a true coastal entertainers dream. Evenings unfold around multiple MAD USA fire features, while a Kannoa motion cabana with retractable awning offers shaded comfort by day. Enjoy a 360 degree view of ocean horizon sunsets and mountains from the 4th floor rooftop deck that has its own fire pit and connection to the whole house audio. This residence is equally distinguished by its advanced smart-home and infrastructure systems, thoughtfully integrated for ease, efficiency, and peace of mind. A fully integrated Control4 system manages lighting, automated Lutron Palladium roller shades, whole-home audio, surround sound, security, and surveillancepowered by elite brands including Unifi, Samsung, Sony, Roku, Anthem, Luma, Triad, James and Araknis. Outside, the experience is completed with a Bullfrog spa, featuring integrated audio and ozone filtration. Dual Noritz tankless water heaters ensure continuous comfort. With sustainability in mind, the home has an Enphase solar electric system. Wine enthusiasts will appreciate the custom wine cellar that is climatized with a CellarCool wine chiller for the 160+ bottle capacity. Premium Richelieu and Emtek hardware, curated designer plumbing fixtures from Hansgrohe, Brizo, Duravit, Kohler, Toto and more bedeck this home in the elegance it deserves. Every detail has been meticulously chosen. This is a residence of distinctioncrafted for those who appreciate refined design, intelligent luxury, and effortless coastal prestige.

5170 Carlsbad Blvd, Carlsbad

Listing courtesy of Listing Agent: Ben McCoy (760-331-3138) from Listing Office: Pacific Sotheby's Int'l Realty.

Selling Office: Allison James Estates & Homes.

$1,450,000
4 Beds 2 Baths 260003991 MLS
Welcome to 4809 Kelly Drive in Carlsbad — a rare opportunity to own a single-level, 4-bedroom home on a generously sized lot, offering comfort, flexibility, and long-term upside. With all living spaces on one floor, this home delivers the ease of no-stairs living, ideal for everyday convenience, multigenerational households, or anyone seeking a more accessible layout. The thoughtfully designed floor plan features spacious, light-filled living and dining areas with seamless flow between the kitchen and main gathering spaces, making both daily living and entertaining feel effortless. All four bedrooms are well-proportioned and versatile, easily serving as guest rooms, home offices, or creative spaces tailored to your lifestyle. The oversized lot is a true highlight, offering endless possibilities for outdoor living — envision a resort-style backyard with a pool, garden, outdoor kitchen, play area, or expanded entertaining space. With room to customize and potential for future expansion or an ADU (buyer to verify), this property presents exceptional long-term value.

4809 Kelly Dr, Carlsbad

Listing courtesy of Listing Agent: Jeffrey Liao (858-216-4290) from Listing Office: Compass.

Selling Office: Real Brokerage Technologies.

$2,676,000
4 Beds 4 Baths NDP2601571 MLS
Exquisite Aviara Pavona Davidson-built estate ideally positioned backing to the Aviara Golf Course, offering exceptional privacy, timeless architecture, and a serene natural setting. This beautifully designed residence features four spacious bedrooms plus an elegant primary retreat, creating a flexible layout ideal for both everyday living and entertaining. The thoughtfully designed floor plan includes a desirable downstairs bedroom with ensuite bath, along with a separate powder room for guests. Soaring ceilings, solid core doors some 8 ft, and custom Hevea wood flooring enhance the homes sense of scale and craftsmanship, while expansive windows invite in natural light and tranquil greenery views. Outdoors, a newly refreshed pool is framed by lush tropical landscaping, creating a peaceful and very private backyard retreat. The homes location backing to the golf course provides an open, nature-oriented backdrop without direct fairway exposure, offering both quiet and seclusion. Two upstairs bedrooms feature private balconies that add charm and architectural interest while overlooking mature trees and surrounding landscape. This exceptional residence blends luxury, comfort, and functionality in one of Aviaras most sought-after communities, delivering refined coastal living with a rare sense of privacy and natural beauty.Located in the prestigious Aviara Community, residents enjoy access to highly rated schools, scenic walking trails, and proximity to nature. The home is approximately one mile to the beach and within walking distance to Batiquitos Lagoon.Homeowners also benef Exquisite Aviara Pavona Davidson-built estate ideally positioned backing to the Aviara Golf Course, offering exceptional privacy, timeless architecture, and a serene natural setting. This beautifully designed residence features four spacious bedrooms plus an elegant primary retreat, creating a flexible layout ideal for both everyday living and entertaining. The thoughtfully designed floor plan includes a desirable downstairs bedroom with ensuite bath, along with a separate powder room for guests. Soaring ceilings, solid core doors some 8 ft, and custom Hevea wood flooring enhance the homes sense of scale and craftsmanship, while expansive windows invite in natural light and tranquil greenery views. Outdoors, a newly refreshed pool is framed by lush tropical landscaping, creating a peaceful and very private backyard retreat. The homes location backing to the golf course provides an open, nature-oriented backdrop without direct fairway exposure, offering both quiet and seclusion. Two upstairs bedrooms feature private balconies that add charm and architectural interest while overlooking mature trees and surrounding landscape. This exceptional residence blends luxury, comfort, and functionality in one of Aviaras most sought-after communities, delivering refined coastal living with a rare sense of privacy and natural beauty.Located in the prestigious Aviara Community, residents enjoy access to highly rated schools, scenic walking trails, and proximity to nature. The home is approximately one mile to the beach and within walking distance to Batiquitos Lagoon.Homeowners also benefit from exclusive privileges at the Park Hyatt Aviara Resort and the world-class Aviara Golf Club offering a truly resort-style lifestyle.

7185 Tern Pl, Carlsbad

Listing courtesy of Listing Agent: Steven Lincoln (760-707-6033) from Listing Office: Lincoln Realty Group.

Selling Office: Redfin Corporation.

$2,615,710
4 Beds 4 Baths 260003681 MLS
Welcome to this beautifully remodeled 4-bedroom, 3.5-bath home in the highly sought-after community of Arroyo Vista. Set on an expansive quarter-acre lot with open views, this exceptional property offers the perfect blend of style, comfort & functionality. The versatile floor plan includes a dedicated first-floor office and an additional 200-sq-ft bonus room, ideal for work, play, or guests. The stunning kitchen has been thoughtfully updated with new cabinetry, countertops, and appliances, and opens seamlessly to the inviting family room with fireplace, perfect for everyday living and entertaining. Recent upgrades include brand-new Milgard windows, fresh interior paint, solar, a tankless water heater, whole-home water filtration, new A/C, and much more. Upstairs, all four bedrooms provide comfort and privacy. The spacious primary suite captures beautiful views and features a retreat area, a newly remodeled spa-inspired bath, and dual walk-in closets. Step outside to enjoy a private backyard with no rear neighbors, creating a peaceful setting to relax and take in stunning sunsets. The pool-sized lot includes a built-in BBQ and a generous firepit area, ideal for gatherings and outdoor living. Conveniently located within walking distance to elementary, middle, and high schools, and just minutes from shopping, dining, and beaches, this home truly offers the best of lifestyle and location. Welcome to this beautifully remodeled 4-bedroom, 3.5-bath home in the highly sought-after community of Arroyo Vista. Set on an expansive quarter-acre lot with open views, this exceptional property offers the perfect blend of style, comfort & functionality. The versatile floor plan includes a dedicated first-floor office and an additional 200-sq-ft bonus room, ideal for work, play, or guests. The stunning kitchen has been thoughtfully updated with new cabinetry, countertops, and appliances, and opens seamlessly to the inviting family room with fireplace, perfect for everyday living and entertaining. Recent upgrades include brand-new Milgard windows, fresh interior paint, owned solar, a tankless water heater, whole-home water filtration, new A/C, and much more. Upstairs, all four bedrooms provide comfort and privacy. The spacious primary suite captures beautiful views and features a retreat area, a newly remodeled spa-inspired bath, and dual walk-in closets. Step outside to enjoy a private backyard with no rear neighbors, creating a peaceful setting to relax and take in stunning sunsets. The pool-sized lot includes a built-in BBQ and a generous firepit area, ideal for gatherings and outdoor living. Conveniently located within walking distance to elementary, middle, and high schools, and just minutes from shopping, dining, and beaches, this home truly offers the best of lifestyle and location.

3224 Avenida La Cima, Carlsbad

Listing courtesy of Listing Agent: Amy Jensen (858-922-2329) from Listing Office: Coldwell Banker Realty.

Selling Office: Compass.

$2,179,000
4 Beds 4 Baths NDP2601481 MLS
Step into this stunning former model home that beautifully blends comfort, functionality, and effortless indoor-outdoor entertaining. Thoughtfully designed to live like a single-level home, featuring a desirable downstairs primary suite that offers both privacy and everyday convenience. The floor plan includes four bedrooms and 3.5 bathrooms, highlighted by an attached casita with its own private entrance ideal for guests, a home office, gym, or multigenerational living. At the heart of the home is the expansive open-concept kitchen and great room, designed for both everyday living and entertaining. The chefs kitchen showcases elegant marble countertops, a walk-in pantry, and a separate prep area with abundant storage, making hosting both seamless and stylish. A true highlight is the expansive sliding glass door in the great room, creating a seamless transition to the resort-style backyard and effortlessly extending the living space outdoors. Designed for year-round entertaining, the beautifully appointed outdoor retreat features a fireplace, television, built-in BBQ, and a relaxing jacuzzi all set within a south-facing backyard perfectly positioned to capture stunning mountain views. Upstairs offers incredible flexibility with an oversized bonus room featuring a bar area, along with two additional bedrooms, making it the perfect space for guests, media, or game nights. Additional highlights include a 3-car garage, former model-home upgrades and finishes, and air conditioning. Located within the desirable La Costa Greens community offering exceptional amenities, including Step into this stunning former model home that beautifully blends comfort, functionality, and effortless indoor-outdoor entertaining. Thoughtfully designed to live like a single-level home, featuring a desirable downstairs primary suite that offers both privacy and everyday convenience. The floor plan includes four bedrooms and 3.5 bathrooms, highlighted by an attached casita with its own private entrance ideal for guests, a home office, gym, or multigenerational living. At the heart of the home is the expansive open-concept kitchen and great room, designed for both everyday living and entertaining. The chefs kitchen showcases elegant marble countertops, a walk-in pantry, and a separate prep area with abundant storage, making hosting both seamless and stylish. A true highlight is the expansive sliding glass door in the great room, creating a seamless transition to the resort-style backyard and effortlessly extending the living space outdoors. Designed for year-round entertaining, the beautifully appointed outdoor retreat features a fireplace, television, built-in BBQ, and a relaxing jacuzzi all set within a south-facing backyard perfectly positioned to capture stunning mountain views. Upstairs offers incredible flexibility with an oversized bonus room featuring a bar area, along with two additional bedrooms, making it the perfect space for guests, media, or game nights. Additional highlights include a 3-car garage, former model-home upgrades and finishes, and air conditioning. Located within the desirable La Costa Greens community offering exceptional amenities, including a pool/spa, tennis court, playground and fitness center. This home combines luxury, versatility, and lifestyle delivering the space you need with the single-level feel you want, all set against a stunning mountain backdrop. It's also conveniently located near the freeways, shopping, schools, parks, and the beach.

2287 Galena Ave, Carlsbad

Listing courtesy of Listing Agent: Danielle Negroni (858-735-5767) from Listing Office: Coastal Premier Properties.

Selling Office: Compass.

$1,750,000
4 Beds 3 Baths NDP2601287 MLS
Located in the Avocet neighborhood of Aviara in coastal Carlsbad, this freshly painted inside 4BR 3BA home offers 2,510 sf on a private 10,904 sf landscaped lot. Built in 1997, it features an open floor plan, high ceilings in the living room, kitchen and primary bedroom, abundant natural light, fireplace, central AC and tile/carpet flooring. One bedroom and one full bath are on the main level. Upstairs includes the oversized primary suite with vaulted ceiling, walk-in closet and en suite bath with glass-enclosed shower, soaking tub and dual vanities, plus two guest bedrooms and a full bath. The backyard-facing kitchen features a center island, gas range and ample cabinetry. It opens to the private backyard through sliding glass doors. Additional highlights include a dedicated laundry area adjacent to the attached 3-car garage, generous storage throughout and a private fully fenced backyard with mature landscaping. Recent updates include a new water heater (2025) and newer air conditioning system. Avocet provides convenient access to La Costa Avenue, Aviara Parkway, El Camino Real and the I-5 freeway and is close to Aviara Oaks schools and a variety of shopping and dining options. Residents also enjoy nearby Batiquitos Lagoon hiking trails and easy access to the beach, both just minutes away. Dont miss an excellent opportunity to unlock the potential of this classic Aviara home and make it truly yours. Located in the Avocet neighborhood of Aviara in coastal Carlsbad, this freshly painted inside 4BR 3BA home offers 2,510 sf on a private 10,904 sf landscaped lot. Built in 1997, it features an open floor plan, high ceilings in the living room, kitchen and primary bedroom, abundant natural light, fireplace, central AC and tile/carpet flooring. One bedroom and one full bath are on the main level. Upstairs includes the oversized primary suite with vaulted ceiling, walk-in closet and en suite bath with glass-enclosed shower, soaking tub and dual vanities, plus two guest bedrooms and a full bath. The backyard-facing kitchen features a center island, gas range and ample cabinetry. It opens to the private backyard through sliding glass doors. Additional highlights include a dedicated laundry area adjacent to the attached 3-car garage, generous storage throughout and a private fully fenced backyard with mature landscaping. Recent updates include a new water heater (2025) and newer air conditioning system. Avocet provides convenient access to La Costa Avenue, Aviara Parkway, El Camino Real and the I-5 freeway and is close to Aviara Oaks schools and a variety of shopping and dining options. Residents also enjoy nearby Batiquitos Lagoon hiking trails and easy access to the beach, both just minutes away. Dont miss an excellent opportunity to unlock the potential of this classic Aviara home and make it truly yours.

7062 Rock Dove St, Carlsbad

Listing courtesy of Listing Agent: Ellen Steinberg (619-248-3202) from Listing Office: Pacific Regent Realty.

Selling Office: Raap Real Estate.

$2,075,000
4 Beds 5 Baths NDP2601031 MLS
This bright and comfortable home has that just right feel the moment you step through the elegant wood door leading into your private courtyard. Lush landscaping, tranquil atmosphere, and a stunning water feature make it a place youll truly love coming home to. The courtyard separates the guest house, which features a spacious bedroom and bathroom filled with natural light, this guests home is perfect for your needs. This home is designed for seamless indoor-outdoor living, with bi-folding glass doors that open to a beautifully landscaped backyard complete with a custom built-in BBQ, dining table, and swinging chairsan entertainers dream. Inside, youll fall in love with the open-concept layout, chef-style kitchen, oversized center island, walk-in pantry, and light colored large-format tile flooring. Rich tone cabinetry, custom crown moldings, stunning dark wood floors, and large windows throughout the home bring in an abundance of natural light and elevate the overall feel. The family room offers a cozy fireplace with easy access to both the front courtyard and backyard. A grand staircase leads to a well-thought-out upper level, where the flex loft anchors the space. Each bedroom has its own bathroom and is thoughtfully separated, offering privacy and comfort for everyone in the main house. Offering 3,003 square feet of luxury living, this home also features a fully PAID SOLAR system and a tandem three-car garagejust a few of the many standout details. Residents enjoy resort-style amenities including poolside cabanas, a separate childrens pool, pickleball courts, playground This bright and comfortable home has that just right feel the moment you step through the elegant wood door leading into your private courtyard. Lush landscaping, tranquil atmosphere, and a stunning water feature make it a place youll truly love coming home to. The courtyard separates the guest house, which features a spacious bedroom and bathroom filled with natural light, this guests home is perfect for your needs. This home is designed for seamless indoor-outdoor living, with bi-folding glass doors that open to a beautifully landscaped backyard complete with a custom built-in BBQ, dining table, and swinging chairsan entertainers dream. Inside, youll fall in love with the open-concept layout, chef-style kitchen, oversized center island, walk-in pantry, and light colored large-format tile flooring. Rich tone cabinetry, custom crown moldings, stunning dark wood floors, and large windows throughout the home bring in an abundance of natural light and elevate the overall feel. The family room offers a cozy fireplace with easy access to both the front courtyard and backyard. A grand staircase leads to a well-thought-out upper level, where the flex loft anchors the space. Each bedroom has its own bathroom and is thoughtfully separated, offering privacy and comfort for everyone in the main house. Offering 3,003 square feet of luxury living, this home also features a fully PAID SOLAR system and a tandem three-car garagejust a few of the many standout details. Residents enjoy resort-style amenities including poolside cabanas, a separate childrens pool, pickleball courts, playgrounds, BBQ areas, and scenic walking trails. Located within the highly sought-after Carlsbad Unified School District, one of the top-rated districts in Southern California, this home truly checks every box. OPEN HOUSE Sat-Sun 1-4

3609 Buck Ridge Ave, Carlsbad

Listing courtesy of Listing Agent: Tammy Harvey (760-613-5173) from Listing Office: Coldwell Banker Realty.

Selling Office: Real Broker.

$1,470,000
4 Beds 3 Baths 260003424 MLS
A Fresh Coastal Retreat in Alga Hills – Spacious, Light-Filled La Costa Home. Discover a beautifully updated home in one of La Costa’s most peaceful pockets, set on a quiet street with no pass-through traffic and no homes directly across. From the moment you step inside, soaring vaulted ceilings and abundant natural light create an inviting sense of space and calm. The main level offers exceptional flexibility with a full bedroom and bath—ideal for guests, extended family, or a private home office. The newly redesigned kitchen features clean modern finishes, quartz countertops, and premium cabinetry, opening seamlessly to a warm and comfortable family room centered around a charming fireplace. It’s an easy, effortless layout designed for both everyday living and entertaining. Upstairs, the expansive primary suite provides a true retreat with two walk-in closets and a spa-inspired bath with soaking tub and separate shower. An adjoining bonus room adds even more versatility—perfect as a nursery, office, fitness area, or converted fifth bedroom. Two additional bedrooms and a full bath complete the upper level. Residents of Alga Hills enjoy access to community pools, parks, and playgrounds, all within minutes of top-rated schools, scenic walking trails, golf, and two of North County’s premier destinations: Omni La Costa Resort and Park Hyatt Aviara. Carlsbad and Encinitas beaches are just a short drive away, offering endless opportunities to enjoy the coastal lifestyle. This refreshed and welcoming La Costa home offers the ideal blend of comfort, convenience, & coastal living.

2318 Via Villegas, Carlsbad

Listing courtesy of Listing Agent: Nick Atkin (760-560-6180) from Listing Office: Atkin Homes Corp..

Selling Office: eXp Realty of Southern California, Inc..

$1,865,000
4 Beds 3 Baths NDP2601155 MLS
This gorgeous home is set on a quiet cul-de-sac on an oversized, extra-deep lot with no immediate rear neighborsoffering a rare opportunity to embrace the coastal Carlsbad lifestyle. Spanning 2,891 square feet, the home features four bedrooms PLUS a dedicated office and three full bathrooms, all within a light-filled, thoughtfully designed floor plan that balances elegance, comfort, and privacy. A gracious entry opens to expansive living room perfect for entertaining there is also a main-level bedroom and full bathroom, ideal for guests or multigenerational living. The kitchen serves as the heart of the home, showcasing a custom center island, solid surface countertops, premium stainless steel appliances, a wine refrigerator, and abundant storage. The living room features a fireplace and dramatic bifold doors that open to the backyard, creating seamless indoor-outdoor living, while a dedicated dining room completes the space. Outside, the private south-facing backyard is designed for year-round enjoyment, featuring extensive hardscape, lush landscaping, a cozy fire pit, and a large BBQ island with palapa. The extra-deep yard offers multiple spaces to gather, entertain, and create lasting memories. Additional highlights include an upstairs laundry room, plantation shutters, secondary bathrooms, air conditioning, a whole house fan, and owned solardelivering both luxury and efficiency. Residents enjoy walkability to the community pool and top-rated Calavera Hills Elementary and Middle School, while Carlsbads best beaches and the vibrant Carlsbad Villagehome to exceptional dini This gorgeous home is set on a quiet cul-de-sac on an oversized, extra-deep lot with no immediate rear neighborsoffering a rare opportunity to embrace the coastal Carlsbad lifestyle. Spanning 2,891 square feet, the home features four bedrooms PLUS a dedicated office and three full bathrooms, all within a light-filled, thoughtfully designed floor plan that balances elegance, comfort, and privacy. A gracious entry opens to expansive living room perfect for entertaining there is also a main-level bedroom and full bathroom, ideal for guests or multigenerational living. The kitchen serves as the heart of the home, showcasing a custom center island, solid surface countertops, premium stainless steel appliances, a wine refrigerator, and abundant storage. The living room features a fireplace and dramatic bifold doors that open to the backyard, creating seamless indoor-outdoor living, while a dedicated dining room completes the space. Outside, the private south-facing backyard is designed for year-round enjoyment, featuring extensive hardscape, lush landscaping, a cozy fire pit, and a large BBQ island with palapa. The extra-deep yard offers multiple spaces to gather, entertain, and create lasting memories. Additional highlights include an upstairs laundry room, plantation shutters, secondary bathrooms, air conditioning, a whole house fan, and owned solardelivering both luxury and efficiency. Residents enjoy walkability to the community pool and top-rated Calavera Hills Elementary and Middle School, while Carlsbads best beaches and the vibrant Carlsbad Villagehome to exceptional dining, coffee shops, and shoppingare just 4.5 miles away.

3593 Granite Ct, Carlsbad

Listing courtesy of Listing Agent: Aaron Gutridge (949-357-9661) from Listing Office: Real Broker.

Selling Office: Real Broker.

$2,021,000
4 Beds 2 Baths NDP2601164 MLS
Set on a .29-acre lot with a long private driveway, this fully renovated four-bedroom, two-bath single-story home offers a rare sense of space and privacy in one of Coastal North County's most desirable neighborhoods. Inside, natural light moves through a bright, well-proportioned layout, with high vaulted ceilings in the kitchen and living areas creating an open, airy feeling that immediately puts you at ease. A calm, cohesive interior palette lends a quiet warmth throughout the home. Living spaces open effortlessly to the outdoors, setting the tone for slow mornings, quiet evenings, and easy gatherings with friends and family. Thoughtfully updated from top to bottom with timeless finishes. This home is move-in ready, and located just two miles from Tamarack State Beach and minutes from the shops and restaurants of Carlsbad Village. Set on a .29-acre lot with a long private driveway, this fully renovated four-bedroom, two-bath single-story home offers a rare sense of space and privacy in one of Coastal North County's most desirable neighborhoods. Inside, natural light moves through a bright, well-proportioned layout, with high vaulted ceilings in the kitchen and living areas creating an open, airy feeling that immediately puts you at ease. A calm, cohesive interior palette lends a quiet warmth throughout the home. Living spaces open effortlessly to the outdoors, setting the tone for slow mornings, quiet evenings, and easy gatherings with friends and family. Thoughtfully updated from top to bottom with timeless finishes. This home is move-in ready, and located just two miles from Tamarack State Beach and minutes from the shops and restaurants of Carlsbad Village.

3964 Scott Dr, Carlsbad

Listing courtesy of Listing Agent: Alexis DeLegge (760-855-1559) from Listing Office: eXp Realty of Southern CA.

Selling Office: HomeSmart Realty West.

$1,887,000
4 Beds 2 Baths NDP2601269 MLS
Spacious and stylish 4BR/2BA in the coveted Laguna Riviera neighborhood. Ideal location delivers the ultimate SoCal lifestyle. Walk to top-rated Kelly Elementary, park, trails, and scenic Hedionda Lagoon Shoreline. Minutes to sandy beaches and vibrant Carlsbad Village. Home features soaring ceilings and bright, open living spaces. Abundant windows bring in natural light and coastal breezes, enhancing this classic split-level floor plan and indoor-outdoor living. Upon entry, the home offers a full-size dining area and an expansive kitchen with a large island seating six, double refrigerator, and 48 Italian stoveideal for entertaining. Upstairs includes a cozy loft with gas fireplace and treetop-style views, along with the primary suite featuring a walk-in closet, remodeled bath, and balcony. Three additional bedrooms are downstairs with one bathroom. The third bedroom is large (17x13) with sliding glass doors to backyard which can be used as bonus room, or guest/office combo. Large, private lot with fruit trees, covered patio, pergola, and potential space for an ADU (buyer to verify zoning and permits). Very private and serene. Quiet street and desirable location. *Option to purchase fully furnished.* Spacious and stylish 4BR/2BA in the coveted Laguna Riviera neighborhood. Ideal location delivers the ultimate SoCal lifestyle. Walk to top-rated Kelly Elementary, park, trails, and scenic Hedionda Lagoon Shoreline. Minutes to sandy beaches and vibrant Carlsbad Village. Home features soaring ceilings and bright, open living spaces. Abundant windows bring in natural light and coastal breezes, enhancing this classic split-level floor plan and indoor-outdoor living. Upon entry, the home offers a full-size dining area and an expansive kitchen with a large island seating six, double refrigerator, and 48 Italian stoveideal for entertaining. Upstairs includes a cozy loft with gas fireplace and treetop-style views, along with the primary suite featuring a walk-in closet, remodeled bath, and balcony. Three additional bedrooms are downstairs with one bathroom. The third bedroom is large (17x13) with sliding glass doors to backyard which can be used as bonus room, or guest/office combo. Large, private lot with fruit trees, covered patio, pergola, and potential space for an ADU (buyer to verify zoning and permits). Very private and serene. Quiet street and desirable location. *Option to purchase fully furnished.*

1851 Valencia Ave, Carlsbad

Listing courtesy of Listing Agent: Pamela Curtis (818-620-2319) from Listing Office: Cal State Realty Services.

Selling Office: Palisade Realty Inc..

$3,700,000
4 Beds 5 Baths NDP2601312 MLS
THIS IS IT!!! Once in a lifetime offering in this coveted location with colossal, panoramic, ocean views from one of the highest points in town! With all this spectacular property has to offer in this quiet, ultra premium location, all occupying a acre, fully useable lot just minutes from the beach, this truly fits the definition of a Dream Home. The property lives like a personal mini resort, with lighted tennis court, large recreational lawn, plus a party style pool area all at your feet while enjoying the massive ocean views. Extensively remodeled by previous owners. Nothing else like this up and down the coast! A 5th br could be where the included pool table sits. A 3rd car garage hut included on the north side of the property. The upper (entry) level lives like a single story with Kitchen, dining family room, deck plus 3 bedrooms. This highly sought after location sits in a pocket of larger estate sized lots. Subdued curb appeal adds to a higher level of family privacy. Reverse floorplan maximizes the views for the living areas and the master bedroom. Living here in Carlsbad while providing a laid back vibe, includes a small town feel amid a vibrant restaurant scene, weekly farmers market, a train station and as the icing on the downtown area cake, beautiful, sprawling, sandy beaches! DIGITAL BROCHURE available for enhanced photo viewing. Ask your agent for that or contact listing agent for a copy. THIS IS IT!!! Once in a lifetime offering in this coveted location with colossal, panoramic, ocean views from one of the highest points in town! With all this spectacular property has to offer in this quiet, ultra premium location, all occupying a acre, fully useable lot just minutes from the beach, this truly fits the definition of a Dream Home. The property lives like a personal mini resort, with lighted tennis court, large recreational lawn, plus a party style pool area all at your feet while enjoying the massive ocean views. Extensively remodeled by previous owners. Nothing else like this up and down the coast! A 5th br could be where the included pool table sits. A 3rd car garage hut included on the north side of the property. The upper (entry) level lives like a single story with Kitchen, dining family room, deck plus 3 bedrooms. This highly sought after location sits in a pocket of larger estate sized lots. Subdued curb appeal adds to a higher level of family privacy. Reverse floorplan maximizes the views for the living areas and the master bedroom. Living here in Carlsbad while providing a laid back vibe, includes a small town feel amid a vibrant restaurant scene, weekly farmers market, a train station and as the icing on the downtown area cake, beautiful, sprawling, sandy beaches! DIGITAL BROCHURE available for enhanced photo viewing. Ask your agent for that or contact listing agent for a copy.

4135 Skyline Rd, Carlsbad

Listing courtesy of Listing Agent: Norm Berg (858-353-7733) from Listing Office: Berkshire Hathaway HomeService.

Selling Office: Empire Capital, Inc..

$2,000,000
4 Beds 4 Baths 260003210 MLS
Welcome to this rare single-level luxury home in Carlsbad, fully customized & thoughtfully remastered from top to bottom. Set on an elevated half-acre lot, this 4-BR, 3.5-BA residence offers 2,314 sq ft of refined living space with exceptional privacy—truly unique. The open-concept great room features vaulted ceilings, expansive windows, and abundant natural light, complemented by acacia hardwood floors, crown molding, recessed lighting, and surround sound. The chef’s kitchen is equipped with alder shaker cabinetry, quartzite countertops, walk-in pantry, & premium appliances including a 36” range with griddle, Thermador steam oven, Miele convection microwave, Bosch built-in coffee machine, and InstaHot dispenser. The living room is anchored by a dramatic 60” remote-controlled fireplace. The primary suite is a private retreat with a 42” gas fireplace, custom walk-in closet, and spa-inspired bath with heated floors, heated towel racks, frameless shower, and dual temperature controls. Secondary bedrooms and baths feature upgraded lighting, modern tile, and refined finishes. Smart and energy-efficient upgrades include owned solar, EV charging, QuietCool whole-house fan & central air, Ring security, & WiFi-enabled systems.Resort-style backyard offers a 51x18 ft pool w/ automatic cover, spa, newer equipment, and a custom cabana with hot/cold water and mini-split HVAC, BBQ, firepit, outdoor shower, and lush lighting. Ideally located near top-rated Carlsbad schools, this turnkey home delivers luxury, technology & resort style living at its finest.

2742 Glasgow Dr, Carlsbad

Listing courtesy of Listing Agent: Linda Moore (760-310-0234) from Listing Office: Coldwell Banker Realty.

Selling Office: Coldwell Banker Realty.

$1,710,000
4 Beds 4 Baths 260003121 MLS
WELCOME TO YOUR COASTAL CALIFORNIA DREAM HOME in The Foothills, one of Carlsbad's most desirable coastal communities, known for its resort-style amenities, scenic walking trails, and top-rated Carlsbad Unified schools. situated just 10 minutes from Carlsbad State Beach. This 4 bedroom, 3.5 bath single-family home features vaulted ceilings creating an open, inviting atmosphere, ideal for entertaining. The chef's kitchen with granite countertops, upgraded appliances. custom tile floors, open floor plan.  Fully fenced yard with fire pit.  Dual HVAC, smart home thermostat, tankless water heater.  Fantastic community amenities include a gorgeous pool and spa  cabanas, BBQ area, outdoor fireplace gathering area, grassy fields and tot lots, pickleball and tennis courts. Step inside to an open, light-filled floor plan featuring tile flooring throughout the downstairs and new carpet on the stairs and upstairs bedrooms. The expansive kitchen showcases an oversized granite island ideal for dining and gathering, stainless steel appliances, and a Wolf gas range—a dream for any home chef. The open concept flows seamlessly into a comfortable seating area with a fireplace, creating a warm and inviting space for everyday living. A dedicated theater room adds exceptional flexibility for movie nights, game days, or a private retreat. Upstairs, the generous primary suite provides a peaceful escape with ample closet space and a spa-like bath featuring a soaking tub and separate walk-in shower. Three additional bedrooms offer versatility for family, guests, or home offices, while the 3.5-bath layout ensures comfort and convenience for all. Outdoor living shines with a private front courtyard perfect for morning coffee, and a backyard designed for entertaining with a cozy fire pit for cool coastal evenings. Located just down the street from a fantastic community kids park and minutes from top-rated Carlsbad schools, shopping, dining, and pristine beaches, this home delivers the best of the coastal lifestyle with easy freeway access .Spacious, upgraded, and perfectly located—this is the Carlsbad home you’ve been waiting for.

3505 N Fork Ave, Carlsbad

Listing courtesy of Listing Agent: Linda Pasas (619-977-4650) from Listing Office: Pasas Properties.

Selling Office: Douglas Elliman of California, Inc..

$1,845,000
4 Beds 3 Baths NDP2601283 MLS
Gorgeous and updated Calavera Hills home offering 4 bedrooms plus a bonus room, a bedroom & full bath downstairs, owned solar, and a large yard with an oversized swim spa. A two-story foyer welcomes you, where new luxury vinyl plank flooring immediately draws the eye, and fresh interior paint adds a warm, inviting feel. The dining room features a wall of windows and soaring ceilings, filling the space with natural light and flowing into a spacious living room ideal for everyday living. The updated kitchen features new quartz countertops with a full backsplash, a large basin sink with a high-arc faucet, classic white cabinetry, and new stainless steel appliances, including a double oven, cooktop, microwave, and exhaust hood. A center island with a breakfast bar opens to the daily dining area and adjacent family room, centered on a fireplace. The main level also includes a bonus room with French doors, a full bath with a walk-in shower, and a laundry room with a sink and cabinetry. A curved staircase leads upstairs with new carpet throughout. The primary suite features a fireplace, two walk-in closets, and a large retreat the size of a bedroom, enclosed with French doors. The primary bath offers dual vanities, a seated vanity, a soaking tub, a walk-in shower, and a water closet. Three additional bedrooms, a hall bath with new LVP flooring, a walk-in linen closet, and an additional linen cabinet complete the upper level. The backyard is designed for entertaining and unwinding with low-maintenance turf, an expansive paver patio, a gas fire pit, an oversized swim spa, and a larg Gorgeous and updated Calavera Hills home offering 4 bedrooms plus a bonus room, a bedroom & full bath downstairs, owned solar, and a large yard with an oversized swim spa. A two-story foyer welcomes you, where new luxury vinyl plank flooring immediately draws the eye, and fresh interior paint adds a warm, inviting feel. The dining room features a wall of windows and soaring ceilings, filling the space with natural light and flowing into a spacious living room ideal for everyday living. The updated kitchen features new quartz countertops with a full backsplash, a large basin sink with a high-arc faucet, classic white cabinetry, and new stainless steel appliances, including a double oven, cooktop, microwave, and exhaust hood. A center island with a breakfast bar opens to the daily dining area and adjacent family room, centered on a fireplace. The main level also includes a bonus room with French doors, a full bath with a walk-in shower, and a laundry room with a sink and cabinetry. A curved staircase leads upstairs with new carpet throughout. The primary suite features a fireplace, two walk-in closets, and a large retreat the size of a bedroom, enclosed with French doors. The primary bath offers dual vanities, a seated vanity, a soaking tub, a walk-in shower, and a water closet. Three additional bedrooms, a hall bath with new LVP flooring, a walk-in linen closet, and an additional linen cabinet complete the upper level. The backyard is designed for entertaining and unwinding with low-maintenance turf, an expansive paver patio, a gas fire pit, an oversized swim spa, and a large paved side yard. Additional highlights include owned solar, newer dual-zone HVAC (2021), water heater (2021), Ring camera system, video doorbell, Ecobee thermostats, ceiling fans, updated light fixtures, and garage door openers. Ideally located near Calavera elementary and middle school, Lake Calavera Preserve with trails, parks, shopping, and a short drive to the beach.

3545 Knollwood Dr, Carlsbad

Listing courtesy of Listing Agent: Carole Downing (760-685-0482) from Listing Office: Berkshire Hathaway HomeService.

Selling Office: Pacific Sotheby's Int'l Realty.

$1,150,000
4 Beds 3 Baths PW26026180 MLS
Located in one of Carlsbad's most sought after neighborhoods.This 4 bedroom, 2.75 baths attached home is just a short drive to the beach, Carlsbad Village, shopping and dining, walking distance to Calavera Hills Park, and top rated schools - Hope Elementary, Calavera Hills Middle, and less than 2 miles to Carlsbad High School. This home has new interior paint, new roof, new carpeting upstairs, brand new dishwasher and garbage disposal The home iis located on a quiet cul-de-sac,street with attached 2 car garage. Located in one of Carlsbad's most sought after neighborhoods.This 4 bedroom, 2.75 baths attached home is just a short drive to the beach, Carlsbad Village, shopping and dining, walking distance to Calavera Hills Park, and top rated schools - Hope Elementary, Calavera Hills Middle, and less than 2 miles to Carlsbad High School. This home has new interior paint, new roof, new carpeting upstairs, brand new dishwasher and garbage disposal The home iis located on a quiet cul-de-sac,street with attached 2 car garage.

3019 Glenbrook, Carlsbad

Listing courtesy of Listing Agent: Gary Price (949-584-7608) from Listing Office: Coldwell Banker Realty.

Selling Office: Harcourts One.

$1,320,000
4 Beds 3 Baths 260002879 MLS The Foothills BLDG.
Welcome home to this stunning Builder Model, where gorgeous updates throughout create a space that truly stands out. The moment you step inside, you’ll fall in love with the open floor plan that effortlessly connects the light-filled living and dining area to a beautifully designed kitchen, perfect for entertaining or simply enjoying everyday moments. Gleaming hardwood floors, soaring high ceilings, and recessed lighting make every day feel special. You’ll also appreciate the rare first-floor bedroom and half bath, ideal for welcoming guests or creating your dream home office. Head upstairs to discover a versatile loft, 3 inviting bedrooms, 2 full baths, and an expansive laundry room. The primary suite will be your personal sanctuary, complete with a spacious walk-in closet and a spa-like en-suite. This home boasts modern upgrades like OWNED SOLAR, central air, tankless water heater, home alarm system, and an attached two-car garage, making it as practical as it is beautiful. Step outside and you’ll discover you’re part of a vibrant, picturesque community embraced by mature trees and scenic walking trails. Whether you’re lounging by the community resort-style pool, unwinding in the spa, watching the kids play at the playground, or enjoying a friendly match on the pickleball or tennis courts, there’s something for everyone to love. And you’re just minutes from top-rated schools, wonderful shopping, pristine beaches, and the delightful charm of Carlsbad Village. This isn’t just a home—it’s the lifestyle you’ve been dreaming of. We can’t wait to welcome you home!

3595 Glen Ave, Carlsbad

Listing courtesy of Listing Agent: Rebecca McNulty (619-251-2620) from Listing Office: Compass.

Selling Office: Compass.

$1,850,000
4 Beds 2 Baths OC26024268 MLS
Located in Carlsbads most coveted La Costa neighborhood, this beautifully updated single-level home sits on a rare, oversized wrap-around corner lot with RV access and room for a pooloffering exceptional privacy, flexibility, and outdoor potential. Designed for modern living, the open-concept floor plan is filled with plenty of natural light. The inviting living room features a striking flagstone fireplace, a stylish accent wall, and floor-to-ceiling doors that open seamlessly to the backyard. The newly refreshed kitchen is a chefs dream, showcasing white cabinetry, high-end appliances, and a mix of quartz and quartzite countertops, anchored by a stunning oversized island ideal for gatherings and casual dining. The primary suite offers a peaceful retreat with tasteful updates and privacy. The ensuite bathroom features a walk-in shower, new vanity, and designer tile. Spacious, light-filled guest bedrooms provide versatility for family or guests, while the remodeled secondary bathroom includes a new vanity and curated designer finishes. A fourth bedroom easily functions as a home office, gym, or flex space. Step outside to a truly exceptional backyard epitomizing the Southern California lifestyle. A covered porch running the length of the home provides shade on warm summer days, while the expansive yard offers space to relax and entertain. Enjoy evenings grilling at the built-in BBQ, practicing your short game on the putting green, or unwinding by the outdoor firepit. Additional highlights include 6-inch baseboards, new bedroom closet doors, upgraded electrical, new front lan Located in Carlsbads most coveted La Costa neighborhood, this beautifully updated single-level home sits on a rare, oversized wrap-around corner lot with RV access and room for a pooloffering exceptional privacy, flexibility, and outdoor potential. Designed for modern living, the open-concept floor plan is filled with plenty of natural light. The inviting living room features a striking flagstone fireplace, a stylish accent wall, and floor-to-ceiling doors that open seamlessly to the backyard. The newly refreshed kitchen is a chefs dream, showcasing white cabinetry, high-end appliances, and a mix of quartz and quartzite countertops, anchored by a stunning oversized island ideal for gatherings and casual dining. The primary suite offers a peaceful retreat with tasteful updates and privacy. The ensuite bathroom features a walk-in shower, new vanity, and designer tile. Spacious, light-filled guest bedrooms provide versatility for family or guests, while the remodeled secondary bathroom includes a new vanity and curated designer finishes. A fourth bedroom easily functions as a home office, gym, or flex space. Step outside to a truly exceptional backyard epitomizing the Southern California lifestyle. A covered porch running the length of the home provides shade on warm summer days, while the expansive yard offers space to relax and entertain. Enjoy evenings grilling at the built-in BBQ, practicing your short game on the putting green, or unwinding by the outdoor firepit. Additional highlights include 6-inch baseboards, new bedroom closet doors, upgraded electrical, new front landscaping, a two-car garage, and an oversized driveway with ample parking. Conveniently located near award-winning schools, high-end grocery stores, premium fitness centers, upscale shopping, and dining. Enjoy close proximity to championship golf courses, the renowned Omni La Costa Resort & Spa, Batiquitos Lagoon, and one of Carlsbads most picturesque beaches, just under 3.5 miles away.

7722 Anillo Way, Carlsbad

Listing courtesy of Listing Agent: Elly Harris (949-412-2170) from Listing Office: Distinctive Coast Properties.

Selling Office: RE/MAX Connections.

$2,050,000
4 Beds 5 Baths 260002477 MLS
Stunning move-in-ready 5-bedroom, 4.5-bath home featuring a spacious, light-filled open floor plan designed for effortless everyday living and entertaining. Highlights include owned solar with Tesla battery, EV wiring, fresh interior paint, brand-new carpet, a gourmet kitchen with walk-in pantry, tankless water heater, and new dishwasher. The thoughtfully designed layout offers a spacious upstairs primary suite with dual walk-in closets and one en-suite bedroom conveniently located on the main level, ideal for guests or multigenerational living. The private backyard is an entertainer’s dream, complete with a built-in BBQ, custom fire pit, and mature fruit trees—perfect for relaxing or hosting gatherings year-round. Ideally situated within a top-rated school district, this home is part of a resort-style community featuring an Olympic-sized pool, clubhouse, dog parks, scenic hiking trails, and expansive green spaces. Stunning move-in-ready 5 bedroom, 4.5-bath home featuring a spacious, light-filled open floor plan designed for effortless everyday living and entertaining. Highlights include owned solar with Tesla battery, EV wiring, fresh interior paint, brand-new carpet, a gourmet kitchen with walk-in pantry, tankless water heater, and new dishwasher. The thoughtfully designed layout offers a spacious upstairs primary suite with dual walk-in closets and one en-suite bedroom conveniently located on the main level, ideal for guests or multigenerational living. The private backyard is an entertainer’s dream, complete with a built-in BBQ, custom fire pit, and mature fruit trees—perfect for relaxing or hosting gatherings year-round. Ideally situated within a top-rated school district, this home is part of a resort-style community featuring an Olympic-sized pool, clubhouse, dog parks, scenic hiking trails, and expansive green spaces.

7096 Sitio Frontera, Carlsbad

Listing courtesy of Listing Agent: Bero Porter (858-335-2152) from Listing Office: Coastal Pacific Real Estate.

Selling Office: Keller Williams Realty.

All information should be verified by the recipient and none is guaranteed as accurate by ARMLS. Copyright 2026 Arizona Regional Multiple Listing Service, Inc. All rights reserved.

board logo

This information is deemed reliable but not guaranteed. You should rely on this information only to decide whether or not to further investigate a particular property. BEFORE MAKING ANY OTHER DECISION, YOU SHOULD PERSONALLY INVESTIGATE THE FACTS (e.g. square footage and lot size) with the assistance of an appropriate professional. You may use this information only to identify properties you may be interested in investigating further. All uses except for personal, non-commercial use in accordance with the foregoing purpose are prohibited. Redistribution or copying of this information, any photographs or video tours is strictly prohibited. This information is derived from the Internet Data Exchange (IDX) service provided by San Diego MLS®. Displayed property listings may be held by a brokerage firm other than the broker and/or agent responsible for this display. The information and any photographs and video tours and the compilation from which they are derived is protected by copyright. Compilation © 2026 San Diego MLS®,