Refine Search
Sort by
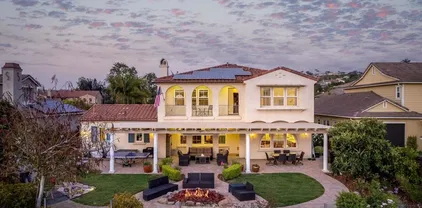
$1,645,000
4 Beds 3 Baths NDP2506843 MLS
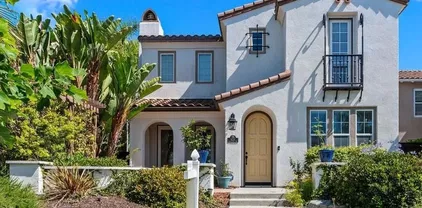
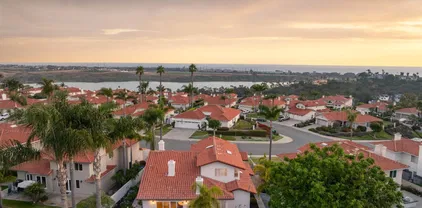
Endless potential for this amazing home located at the end of a cul-de-sac in a prime Carlsbad location! This spacious residence features 4 bedrooms, 3 bathrooms, and an attached 3-car garage with dedicated parking for a small boat or trailer. With a generous floor plan of 2,345 SF, the home sits on an expansive 0.51-acre lotoffering room to build a swimming pool, add an ADU, or create the backyard of your dreams, all with no HOA! Enjoy the open floor plan with a living room that boasts vaulted ceilings and plantation shutters. The main floor includes a convenient bedroom and full bath, ideal for guests or multi-generational living. The gourmet kitchen showcases shaker cabinetry, quartz countertops, a reverse osmosis water system, center island, luxury vinyl plank flooring, and a cozy breakfast nook that flows seamlessly into a large family room with a warm fireplace. Step outside to the spacious backyard and side yardperfect for entertaining, future additions, or designing your very own outdoor oasis. Upstairs, the master suite features a bathroom with a separate tub and shower, dual vanities, and two walk-in closets. Located close to shopping centers, award-winning schools, restaurants, I-5, Hwy 78, beaches, hiking trails, and morethis home offers the ideal combination of location, space, and opportunity! Endless potential for this amazing home located at the end of a cul-de-sac in a prime Carlsbad location! This spacious residence features 4 bedrooms, 3 bathrooms, and an attached 3-car garage with dedicated parking for a small boat or trailer. With a generous floor plan of 2,345 SF, the home sits on an expansive 0.51-acre lotoffering room to build a swimming pool, add an ADU, or create the backyard of your dreams, all with no HOA! Enjoy the open floor plan with a living room that boasts vaulted ceilings and plantation shutters. The main floor includes a convenient bedroom and full bath, ideal for guests or multi-generational living. The gourmet kitchen showcases shaker cabinetry, quartz countertops, a reverse osmosis water system, center island, luxury vinyl plank flooring, and a cozy breakfast nook that flows seamlessly into a large family room with a warm fireplace. Step outside to the spacious backyard and side yardperfect for entertaining, future additions, or designing your very own outdoor oasis. Upstairs, the master suite features a bathroom with a separate tub and shower, dual vanities, and two walk-in closets. Located close to shopping centers, award-winning schools, restaurants, I-5, Hwy 78, beaches, hiking trails, and morethis home offers the ideal combination of location, space, and opportunity!

4356 Point Reyes Ct, Carlsbad

Listing courtesy of Listing Agent: Michi Suzuki (760-533-6211) from Listing Office: Keller Williams Realty.

Selling Office: STEVEN BREMER, BROKER.


$2,765,000
5 Beds 5 Baths NDP2506743 MLS
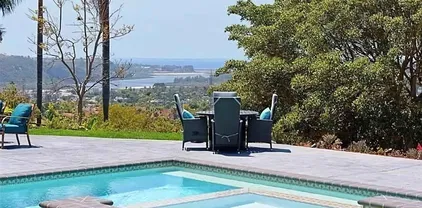
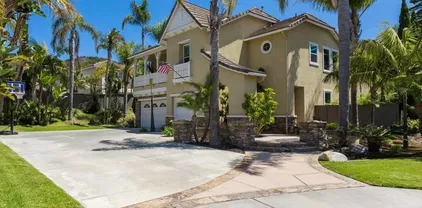
REMARKABLE, RARE OPPORTUNITY TO LEASE OR BUY! Property offered fully furnished, partially furnished, or unfurnished. Gorgeous state-of-the-art putting green just added in back yard! Overlooking the 9th hole of the renowned La Costa Golf Course in the sought after La Costa Greens community, this luxurious, highly upgraded single-family residence is an entertainers dream! Tucked away on a quiet double cul-de-sac street, virtually every room in this 5 bedroom, 4.5 bathroom, 4,164 SqFt house has upgraded crown molding, baseboards, and in-ceiling lighting. This home features the highest quality materials and finishes, including American black walnut hardwood and travertine flooring, plush Fabrica carpeting, custom fans and light fixtures, and solar paneling. The gourmet kitchen contains top of the line Thermador stainless steel appliances, granite countertops, a butlers pantry that connects to the formal dining room, a walk-in pantry, and is adjoining to an expansive family room with stone fireplace. Enjoy panoramic views of the golf course and Carlsbad Hills from the master suite, which contains dual sinks and vanities with Italian marble counters, travertine flooring and shower, a sizable jetted bathtub, and an oversized walk-in closet. Ample storage and work areas throughout incorporate 3 built in desk areas, a library nook with built-in shelving, a full-sized laundry/ utility room, and a 4 car garage with built-in storage. Several outdoor entertaining areas include an enclosed front patio with a fireplace and porcelain stone, and a back yard with a beautiful gas fire pit, co REMARKABLE, RARE OPPORTUNITY TO LEASE OR BUY! Property offered fully furnished, partially furnished, or unfurnished. Gorgeous state-of-the-art putting green just added in back yard! Overlooking the 9th hole of the renowned La Costa Golf Course in the sought after La Costa Greens community, this luxurious, highly upgraded single-family residence is an entertainers dream! Tucked away on a quiet double cul-de-sac street, virtually every room in this 5 bedroom, 4.5 bathroom, 4,164 SqFt house has upgraded crown molding, baseboards, and in-ceiling lighting. This home features the highest quality materials and finishes, including American black walnut hardwood and travertine flooring, plush Fabrica carpeting, custom fans and light fixtures, and solar paneling. The gourmet kitchen contains top of the line Thermador stainless steel appliances, granite countertops, a butlers pantry that connects to the formal dining room, a walk-in pantry, and is adjoining to an expansive family room with stone fireplace. Enjoy panoramic views of the golf course and Carlsbad Hills from the master suite, which contains dual sinks and vanities with Italian marble counters, travertine flooring and shower, a sizable jetted bathtub, and an oversized walk-in closet. Ample storage and work areas throughout incorporate 3 built in desk areas, a library nook with built-in shelving, a full-sized laundry/ utility room, and a 4 car garage with built-in storage. Several outdoor entertaining areas include an enclosed front patio with a fireplace and porcelain stone, and a back yard with a beautiful gas fire pit, covered patio, lush landscaping, running waterfall, and a raised-bed garden. Residents of La Costa Greens have the exclusive use of "The Presidio" and its resort-like amenities, including a Junior Olympic size pool, tennis courts, tot lot, fitness center, and recreation room. Convenient to shopping, entertainment, dining, freeway access, multiple world-renowned golf courses and resorts, amusement parks, McClellan-Palomar Airport and an easy drive or bike to North County's best beaches! This fine home includes a wide range of upgrades and additional security features to protect you and your family.

6767 Malachite Pl, Carlsbad

Listing courtesy of Listing Agent: Kristen Ochoa (858-248-1552) from Listing Office: Pacific Sotheby's Int'l Realty.

Selling Office: Coldwell Banker Realty.

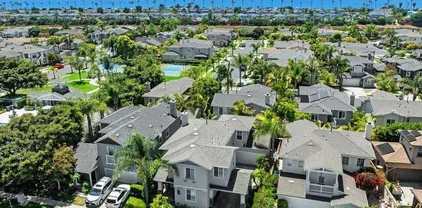
$1,750,000
4 Beds 3 Baths 250033117 MLS
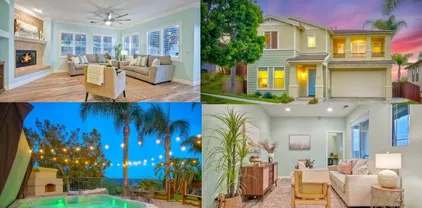
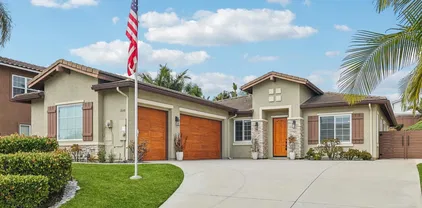
Incredible opportunity to own this recently updated 4BR + first-floor office/den, 2.5BA home in the highly coveted Serenata at Aviara in Carlsbad. Perfectly situated between the Park Hyatt Aviara and Omni La Costa Resort, this home offers unbeatable walkability to Batiquitos Lagoon, Aviara Golf Club, Aviara Community Park, scenic trails, shopping, dining, top-rated schools, a movie theater, and more. This beautifully upgraded home features sky-high ceilings, an open floor plan, three-car garage, and abundant natural light throughout. The versatile first-floor room can function as a bedroom, office, or den to suit your lifestyle needs. So many wonderful upgrades that include a chef’s kitchen with stainless steel appliances, large walk-in pantry, natural wood floors, indoor and outdoor fireplaces, in-wall speakers throughout, fully owned solar system, and an outdoor entertainment area complete with a built-in BBQ, bar, jacuzzi and a putting green! Walk to top-rated Aviara Oaks Elementary & Middle (K–8), or take a quick drive to LEGOLAND and Carlsbad’s world-class beaches. This is an amazing opportunity to live in one of Carlsbad’s premier communities. Welcome home!

1689 Docena Rd, Carlsbad

Listing courtesy of Listing Agent: Jack R Lieb (619-813-5225) from Listing Office: Lieb and Lieb.

Selling Office: Rise Realty.

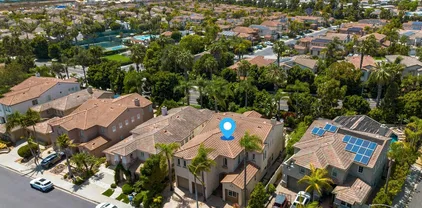
$2,406,000
3 Beds 3 Baths NDP2506733 MLS
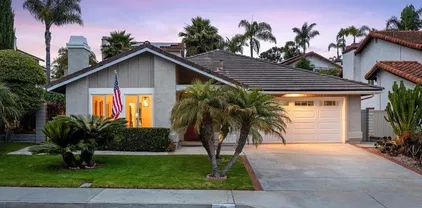
Tucked behind the gates of the exclusive Waters End enclave and hitting the market for the first time since an extensive 600K remodel in 2020, this coastal-inspired showpiece just blocks from beach access. Sunset strolls and surf sessions are a daily pleasure in this prime location. Inside, the thoughtfully reimagined floor plan features high-end upgrades throughout: eight-foot shaker doors with polished nickel Emtek hardware, a custom white oak staircase paired with matching wood flooring, and shiplap detailing that elevates every room. The kitchen impresses with expansive custom cabinetry, paneled appliances, polished nickel fixtures, and complementary brass hardware. Function meets elegance in the spacious new laundry room and a dedicated home office designed for comfort and productivity. The primary suite is a sanctuary, complete with a walk-in closet tailored for those who value impeccable organization. Enjoy exclusive community perks, including pool access, a playground, a dog park, and RV parking all behind the gates. Proximity to the 5 Freeway and Coast Highway makes daily travel a breeze, while grocery stores, resort-style hotels, and golf at Aviara, La Costa, and The Crossings are just minutes away. Whether youre looking for a turnkey beach retreat or a luxurious summer rental, this home delivers coastal living at its finest. Tucked behind the gates of the exclusive Waters End enclave and hitting the market for the first time since an extensive 600K remodel in 2020, this coastal-inspired showpiece just blocks from beach access. Sunset strolls and surf sessions are a daily pleasure in this prime location. Inside, the thoughtfully reimagined floor plan features high-end upgrades throughout: eight-foot shaker doors with polished nickel Emtek hardware, a custom white oak staircase paired with matching wood flooring, and shiplap detailing that elevates every room. The kitchen impresses with expansive custom cabinetry, paneled appliances, polished nickel fixtures, and complementary brass hardware. Function meets elegance in the spacious new laundry room and a dedicated home office designed for comfort and productivity. The primary suite is a sanctuary, complete with a walk-in closet tailored for those who value impeccable organization. Enjoy exclusive community perks, including pool access, a playground, a dog park, and RV parking all behind the gates. Proximity to the 5 Freeway and Coast Highway makes daily travel a breeze, while grocery stores, resort-style hotels, and golf at Aviara, La Costa, and The Crossings are just minutes away. Whether youre looking for a turnkey beach retreat or a luxurious summer rental, this home delivers coastal living at its finest.

6925 Waters End Dr, Carlsbad

Listing courtesy of Listing Agent: Catherine Adair (760-672-5478) from Listing Office: Coldwell Banker Realty.

Selling Office: RE/MAX Connections.

$2,600,000
4 Beds 5 Baths 250032831 MLS
BLOCKS TO THE BEACH! Live by the beach in South Carlsbad, west of I-5 and just a short walk to the sand and surf in the highly sought-after gated coastal community of San Sebastian within San Pacifico. This rarely available Mediterranean-style home is the largest model and features an additional permitted ADU with its own separate entrance on the main level. Step into a grand circular foyer with soaring 20-ft ceilings and leaded glass windows flooding the home with natural light, creating a warm coastal ambiance. The main level features a bright open floor plan which includes a home office with custom wood cabinetry, a guest bath, a spacious living room and a formal dining room, both with French doors opening to side yards. The large kitchen, ideal for entertaining, includes a large center island, granite countertops, gas range, walk-in pantry and butler’s pantry. The open concept kitchen offers a spacious breakfast area and flows seamlessly into the family room with a cozy gas fireplace. Upstairs is a large versatile bonus room (potential 5th bedroom), plus two additional bedrooms that offer generous closet space and ensuite bathrooms. The serene and spacious primary suite offers a peaceful retreat with a private balcony featuring peek-a-boo ocean and sunset views. The suite includes a separate sitting area/workspace and a spa-like bathroom with soaking tub, a walk-in shower, dual vanities and a large walk-in closet with a window. The private backyard oasis featuring lush tropical landscaping, a paved patio with gazebo, built-in BBQ and soothing water fountains is perfect for relaxing or entertaining while the cool ocean breezes provide peace and tranquility. Additional features include a whole-house water filtration system, Smart thermostats on both levels and a separate HVAC for the ADU. The community offers a pool with lap lanes/spa, tennis courts, a basketball and volleyball court, BBQ areas and scenic walking trails along Batiquitos Lagoon. Live the coastal lifestyle - close to the beach, shopping, dining, freeways and award-winning schools.

616 Marlin Ln, Carlsbad

Listing courtesy of Listing Agent: Jef Karchin (310-839-4441) from Listing Office: Karchin.com.

Selling Office: Patrize Properties, Inc..

$2,080,000
5 Beds 6 Baths NDP2506712 MLS
Luxurious Home in Highly Sought-After Robertson Ranch with panoramic VIEWS! No neighbors behind! Discover unparalleled elegance in the prestigious Robertson Ranch community, designed by the renowned Toll Brothers. This highly desirable "Montecina" floor plan boasts a seamless blend of indoor and outdoor living, featuring a charming covered porch, a California sunroom, and a detached casita. Step inside through a custom front door into a grand foyer with 10-foot ceilings, leading to a stunning open-concept design that unifies the dining area, great room, and chefs kitchen. The gourmet kitchen is a showstopper, featuring floor-to-ceiling cabinetry with a furniture package, a spacious walk-in pantry, an oversized island, and high-end KitchenAid stainless steel appliances, including double ovens, a built-in refrigerator, and granite countertops. The stacking patio doors open completely to a beautifully designed outdoor space, creating an effortless indoor-outdoor flow. The backyard is perfect for relaxation and entertaining, with pavers, artificial turf, and breathtaking panoramic views. Upstairs, youll find three spacious bedrooms, each with its own private ensuite bathroom, plus a versatile loft area. The luxurious primary suite is enhanced by a coffered ceiling and a spa-like ensuite bath, featuring dual walk-in closets, dual vanities, a 6-foot Jacuzzi soaking tub, and an oversized walk-in shower. Additional highlights of this energy-efficient home include paid-off solar panels, dual tankless water heaters, and a dual-zone AC system with thermostats. The professionally lands Luxurious Home in Highly Sought-After Robertson Ranch with panoramic VIEWS! No neighbors behind! Discover unparalleled elegance in the prestigious Robertson Ranch community, designed by the renowned Toll Brothers. This highly desirable "Montecina" floor plan boasts a seamless blend of indoor and outdoor living, featuring a charming covered porch, a California sunroom, and a detached casita. Step inside through a custom front door into a grand foyer with 10-foot ceilings, leading to a stunning open-concept design that unifies the dining area, great room, and chefs kitchen. The gourmet kitchen is a showstopper, featuring floor-to-ceiling cabinetry with a furniture package, a spacious walk-in pantry, an oversized island, and high-end KitchenAid stainless steel appliances, including double ovens, a built-in refrigerator, and granite countertops. The stacking patio doors open completely to a beautifully designed outdoor space, creating an effortless indoor-outdoor flow. The backyard is perfect for relaxation and entertaining, with pavers, artificial turf, and breathtaking panoramic views. Upstairs, youll find three spacious bedrooms, each with its own private ensuite bathroom, plus a versatile loft area. The luxurious primary suite is enhanced by a coffered ceiling and a spa-like ensuite bath, featuring dual walk-in closets, dual vanities, a 6-foot Jacuzzi soaking tub, and an oversized walk-in shower. Additional highlights of this energy-efficient home include paid-off solar panels, dual tankless water heaters, and a dual-zone AC system with thermostats. The professionally landscaped front and backyard features artificial grass, low-voltage lighting, and a drip irrigation system with a timer. Residents of Robertson Ranch enjoy access to a resort-style clubhouse with a pool, spa, BBQ area, and fireplace, as well as four scenic parks, playgrounds, and hiking trails. Conveniently located near top-rated schools, premium shopping outlets, and pristine beaches, this home offers the perfect balance of luxury and lifestyle. Dont miss this incredible opportunityschedule your private tour today!

2527 Wellspring St, Carlsbad

Listing courtesy of Listing Agent: Michael Lin (760-845-5730) from Listing Office: NON LISTED OFFICE.

Selling Office: Compass.

$1,635,000
5 Beds 3 Baths NDP2506698 MLS
Turnkey 5-Bedroom Home in Carlsbad! Freshly Repainted Interior, Owned Solar, Gated Community...yes please! Experience coastal living at its finest in this beautifully maintained an recently repainted 5-bedroom, 3-bath home, located in the exclusive gated community of Marbrisa. Thoughtfully upgraded and move-in ready, this turnkey property blends modern comfort and energy efficiency. Located just 1 mile from Carlsbads pristine beaches and within the award-winning Carlsbad Unified School District, this home offers the ultimate in SoCal lifestyle, location, and value. Step inside to a bright and inviting interior, freshly painted throughout, enhancing the homes clean and contemporary feel. The open-concept layout is perfect for families, remote work, or multi-generational living, with a convenient downstairs bedroom and full bath. Enjoy a stylish, updated kitchen, central A/C, owned solar, and a universal EV charger in the garage designed for modern living. Outside, the low-maintenance yard is your private retreat, featuring fruit trees, turf, and elegant hardscaping ideal for entertaining or relaxing in the sun. Residents of Marbrisa enjoy resort-style amenities including a community pool, tot lot, dog park, exercise park, RV/boat parking all within a secure, serene setting. Turnkey 5-Bedroom Home in Carlsbad! Freshly Repainted Interior, Owned Solar, Gated Community...yes please! Experience coastal living at its finest in this beautifully maintained an recently repainted 5-bedroom, 3-bath home, located in the exclusive gated community of Marbrisa. Thoughtfully upgraded and move-in ready, this turnkey property blends modern comfort and energy efficiency. Located just 1 mile from Carlsbads pristine beaches and within the award-winning Carlsbad Unified School District, this home offers the ultimate in SoCal lifestyle, location, and value. Step inside to a bright and inviting interior, freshly painted throughout, enhancing the homes clean and contemporary feel. The open-concept layout is perfect for families, remote work, or multi-generational living, with a convenient downstairs bedroom and full bath. Enjoy a stylish, updated kitchen, central A/C, owned solar, and a universal EV charger in the garage designed for modern living. Outside, the low-maintenance yard is your private retreat, featuring fruit trees, turf, and elegant hardscaping ideal for entertaining or relaxing in the sun. Residents of Marbrisa enjoy resort-style amenities including a community pool, tot lot, dog park, exercise park, RV/boat parking all within a secure, serene setting.

1601 Sapphire, Carlsbad

Listing courtesy of Listing Agent: Maria Roller (760-415-2217) from Listing Office: First Team Real Estate.

Selling Office: Heritage Homes San Diego.

$1,838,000
4 Beds 3 Baths ND25116769 MLS
A hugh price adjustment for 7004 Wildrose Terrace, Carlsbad, CA 92011 Nestled on a quiet cul-de-sac in the highly desirable Sandpiper neighborhood of Aviara, this elegant Mediterranean-style two-story home features 4 bedrooms, 3 full bathrooms, plus a versatile downstairs denperfect for a home office or optional 5th bedroom. This property is move-in ready! Offering 2,806 sq. ft. of beautifully maintained living space on a generous 10,538 sq. ft. lot, this home showcases quality craftsmanship, natural light, and thoughtful design throughout. The first floor boasts a formal living room and dining room with soaring vaulted ceilings and abundant high windows, creating an open, airy feel. The spacious family room, adjacent to the kitchen, includes a gas fireplace and custom built-in cabinetry. The gourmet kitchen is a chefs dream, complete with stainless steel appliances: 5-burner Dacor gas cooktop, Bosch dishwasher, built-in KitchenAid oven with convection microwave, and a double-door refrigerator with filtered water. A center island with storage and a sunny breakfast nook completes the space. Upstairs, youll find four well-appointed bedrooms. The expansive primary suite includes a walk-in closet and an en-suite bath featuring a soaking tub, step-in shower with built-in shelf, and dual vanities with generous counter space. This home is equipped with a fully owned solar energy system, offering significant savings and energy efficiency. An added comfort feature is the on-demand hot water control system, just the push of a button guarantees a hot shower within minutes. Additional A hugh price adjustment for 7004 Wildrose Terrace, Carlsbad, CA 92011 Nestled on a quiet cul-de-sac in the highly desirable Sandpiper neighborhood of Aviara, this elegant Mediterranean-style two-story home features 4 bedrooms, 3 full bathrooms, plus a versatile downstairs denperfect for a home office or optional 5th bedroom. This property is move-in ready! Offering 2,806 sq. ft. of beautifully maintained living space on a generous 10,538 sq. ft. lot, this home showcases quality craftsmanship, natural light, and thoughtful design throughout. The first floor boasts a formal living room and dining room with soaring vaulted ceilings and abundant high windows, creating an open, airy feel. The spacious family room, adjacent to the kitchen, includes a gas fireplace and custom built-in cabinetry. The gourmet kitchen is a chefs dream, complete with stainless steel appliances: 5-burner Dacor gas cooktop, Bosch dishwasher, built-in KitchenAid oven with convection microwave, and a double-door refrigerator with filtered water. A center island with storage and a sunny breakfast nook completes the space. Upstairs, youll find four well-appointed bedrooms. The expansive primary suite includes a walk-in closet and an en-suite bath featuring a soaking tub, step-in shower with built-in shelf, and dual vanities with generous counter space. This home is equipped with a fully owned solar energy system, offering significant savings and energy efficiency. An added comfort feature is the on-demand hot water control system, just the push of a button guarantees a hot shower within minutes. Additional features include recessed lighting throughout, central air conditioning, an interior laundry room with sink and cabinetry, and a spacious 3-car garage. The beautifully landscaped front, side, and rear yards offer lush greenery and a private backyard oasis ideal for entertaining or quiet relaxation. Located in the award-winning Carlsbad Unified School District and just minutes from top-rated schools, Aviara Community Park, Batiquitos Lagoon trails, shopping, restaurants, golf courses, and Carlsbads world-famous beaches. A rare opportunity to own in one of Carlsbads most sought-after coastal communities!

7004 Wildrose Ter, Carlsbad

Listing courtesy of Listing Agent: Joan Chintz (650-533-5082) from Listing Office: Pacific Sotheby's Int'l Realty.

Selling Office: NONMEMBER MRML.

$2,399,000
4 Beds 4 Baths 250032618 MLS
Welcome to this beautiful home in the highly sought-after community of La Costa Oaks. Thoughtfully designed and exceptionally maintained, this home lives like a single story with the spacious primary suite located on the main level. Built in 2009, it offers 4 bedrooms, 3.5 bathrooms, and a floor plan that blends comfort with modern style. From the moment you step inside, you'll notice the open-concept layout; the dining area flows right into the living room, making it a great space for gatherings. The kitchen has been updated with a large quartz island, 5-burner cooktop, and a butler’s pantry. It opens directly to the family room, where oversized glass sliders lead out to a private backyard built for entertaining. Outside, you’ll find a covered loggia, a newly built pool with water features, a spa, a firepit lounge area, and a built-in BBQ island. The yard is beautifully landscaped for privacy and has custom lighting that creates an inviting ambiance in the evenings. There's even a separate dog run on the side yard. Upstairs are three additional bedrooms and two full bathrooms—ideal for family or guests. Additional upgrades include new modern flooring, two high-efficiency A/C units, a tankless water heater with a recirculating system, and paid-for solar that covers the home, pool, and spa. The garage is finished with epoxy floors and offers plenty of storage. All of this is located close to top-rated schools, shopping, dining, beaches, and trails. This is a turn-key home you don’t want to miss.

7151 Sitio Caliente, Carlsbad

Listing courtesy of Listing Agent: Amy Jensen (858-922-2329) from Listing Office: Coldwell Banker Realty.

Selling Office: Compass.

$1,690,000
3 Beds 3 Baths NDP2506636 MLS
Experience panoramic ocean views from both levels and Master Bedroom on First floor! Come see this beautifully maintained residence, nestled on a private cul-de-sac in the gated Aviara community of Cristalla - With 2,632 square feet of refined coastal living, this pristine home offers 3 bedrooms, 2.5 baths, and an upstairs family room that captures breathtaking ocean vistas. The Master bedroom features a walk-in closet with custom organizers and a slider that opens to the ocean-view yard. The luxurious Master bath includes a spa-like soaking tub, dual vanities, and a separate shower. The chefs kitchen is appointed with a generous preparation island and a sun-filled breakfast nook, while the formal living and dining rooms boast soaring ceilings, a fireplace, plantation shutters, and a French door leading to the beautifully landscaped backyard with quartzite flagstone walkways and patios. Additional highlights include custom tile flooring, two upstairs bedrooms each with their own walk-in closets, and abundant natural light throughout. Just a short stroll to the Park Hyatt AND Four Seasons Resort with world class amenities and just minutes to Fabulous beaches and the Aviara Golf Course, this is Southern California coastal living at its finest. Enjoy warm sunsets, gentle sea breezes, and daily ocean views from this exceptional Aviara home. Seller is offering a credit toward interior paint color - inquiries welcome. Experience panoramic ocean views from both levels and Master Bedroom on First floor! Come see this beautifully maintained residence, nestled on a private cul-de-sac in the gated Aviara community of Cristalla - With 2,632 square feet of refined coastal living, this pristine home offers 3 bedrooms, 2.5 baths, and an upstairs family room that captures breathtaking ocean vistas. The Master bedroom features a walk-in closet with custom organizers and a slider that opens to the ocean-view yard. The luxurious Master bath includes a spa-like soaking tub, dual vanities, and a separate shower. The chefs kitchen is appointed with a generous preparation island and a sun-filled breakfast nook, while the formal living and dining rooms boast soaring ceilings, a fireplace, plantation shutters, and a French door leading to the beautifully landscaped backyard with quartzite flagstone walkways and patios. Additional highlights include custom tile flooring, two upstairs bedrooms each with their own walk-in closets, and abundant natural light throughout. Just a short stroll to the Park Hyatt AND Four Seasons Resort with world class amenities and just minutes to Fabulous beaches and the Aviara Golf Course, this is Southern California coastal living at its finest. Enjoy warm sunsets, gentle sea breezes, and daily ocean views from this exceptional Aviara home. Seller is offering a credit toward interior paint color - inquiries welcome.

6779 Palermi Pl, Carlsbad

Listing courtesy of Listing Agent: Steven Lincoln (760-707-6033) from Listing Office: Lincoln Realty Group.

Selling Office: Lincoln Realty Group.

$1,830,000
4 Beds 3 Baths NDP2506564 MLS
Welcome to the hidden gem of Seabright community in the heart of beautiful coastal Carlsbad. Situated on a desirable cul-de-sac, no houses in front of or behind and a West facing landscaped, dog friendly backyard, perfect for catching those warm golden evening sunsets. This property provides unparalleled privacy and tranquility. Short stroll to Poinsettia Park and walking distance to Pacific Rim Elementary School. 1 bed and full bath on 1st level. This seemingly blank canvas is waiting for your creative ideas with unlimited potential. The propertys unique location enhances its appeal, combining peaceful living with the convenience of nearby amenities. Dont miss out on this rare opportunity to own a slice of coastal paradise in Carlsbad! Welcome to the hidden gem of Seabright community in the heart of beautiful coastal Carlsbad. Situated on a desirable cul-de-sac, no houses in front of or behind and a West facing landscaped, dog friendly backyard, perfect for catching those warm golden evening sunsets. This property provides unparalleled privacy and tranquility. Short stroll to Poinsettia Park and walking distance to Pacific Rim Elementary School. 1 bed and full bath on 1st level. This seemingly blank canvas is waiting for your creative ideas with unlimited potential. The propertys unique location enhances its appeal, combining peaceful living with the convenience of nearby amenities. Dont miss out on this rare opportunity to own a slice of coastal paradise in Carlsbad!

1033 Goldeneye, Carlsbad

Listing courtesy of Listing Agent: Robert Homa (760-910-3088) from Listing Office: Pacific First Realty.

Selling Office: Coldwell Banker Realty.

$1,900,000
3 Beds 4 Baths 250032397 MLS La Costa Oaks North BLDG.
MUST SEE TO APPRECIATE!! Corner Lot Luxury with Owned Solar & First-Floor Primary Suite in La Costa Oaks North offering the perfect blend of comfort, efficiency, and luxury. Featuring fully owned solar, this home delivers energy savings without compromising style. Step inside to an open, light-filled layout with designer finishes, rich hardwood floors, and custom lighting throughout. The spacious great room flows seamlessly into the chef’s kitchen, complete with an oversized island—ideal for hosting and daily living. The standout feature? A beautifully appointed primary suite on the first floor, offering privacy, convenience, and a spa-like en suite bath—perfect for multigenerational living or those seeking single-level ease. Upstairs, you'll find LVP flooring throughout, complemented by plush, upgraded carpet on the staircase. Every detail is thoughtfully designed for comfort and modern appeal. Outside, enjoy a professionally landscaped, low-maintenance yard featuring a built-in BBQ island, cozy firepit, and generous side yard—ideal for entertaining or quiet evenings under the stars. The large covered patio with sliding doors extends your living space outdoors for year-round enjoyment. Additional highlights include a 3-car garage (with tandem bay), ample storage, and access to La Costa Oaks’ resort-style amenities: pools, clubhouse and scenic hiking trails. All just minutes from top-rated schools, shopping, dining, and Carlsbad’s finest beaches—this is North County living at it's best!

7152 Sitio Corazon, Carlsbad

Listing courtesy of Listing Agent: Karlee K VanDyke (858-200-6065) from Listing Office: eXp Realty of California, Inc..

Selling Office: Wisdom Properties.

$2,350,000
5 Beds 5 Baths NDP2506533 MLS
Discover this beautifully remodeled coastal home with an ADU just 1.3 miles from the beach and moments from the heart of Carlsbad Village. With easy access to world-class dining, local boutiques, scenic walking areas, and just two minutes from Carlsbad High School, this location offers the best of coastal living and everyday convenience. The main residence offers 4 spacious bedrooms and 4 full bathrooms, including 2 luxurious primary suites1 on the entry level and another upstairsmaking it ideal for multigenerational living or hosting guests. 2 additional upstairs bedrooms share a full bath, while a 4th full bathroom serves the main living area downstairs. The bathrooms have all been stylishly renovated with modern finishes, including a spa-like ensuite in the upstairs primary suite. Renovated in 2025, the home features new luxury vinyl plank flooring throughout, a modern kitchen with quartz countertops, Whirlpool stainless steel appliances, LG dishwasher, beverage refrigerator, and an extended bar area perfect for entertaining. Additional upgrades include fully renovated bathrooms and custom interior paint. An attached ADU with its own private entrance and yard provides a flexible living space with a living/dining area, kitchenette, and full bathideal for extended family, grown children, or rental income potential. Enjoy the lush backyard with fresh landscaping, new grassy areas, fruit trees (apple, peach, lemon), and a peaceful outdoor seating area. A large side yard offers space for recreation or RV parking. Additional amenities include an upstairs laundry closet with st Discover this beautifully remodeled coastal home with an ADU just 1.3 miles from the beach and moments from the heart of Carlsbad Village. With easy access to world-class dining, local boutiques, scenic walking areas, and just two minutes from Carlsbad High School, this location offers the best of coastal living and everyday convenience. The main residence offers 4 spacious bedrooms and 4 full bathrooms, including 2 luxurious primary suites1 on the entry level and another upstairsmaking it ideal for multigenerational living or hosting guests. 2 additional upstairs bedrooms share a full bath, while a 4th full bathroom serves the main living area downstairs. The bathrooms have all been stylishly renovated with modern finishes, including a spa-like ensuite in the upstairs primary suite. Renovated in 2025, the home features new luxury vinyl plank flooring throughout, a modern kitchen with quartz countertops, Whirlpool stainless steel appliances, LG dishwasher, beverage refrigerator, and an extended bar area perfect for entertaining. Additional upgrades include fully renovated bathrooms and custom interior paint. An attached ADU with its own private entrance and yard provides a flexible living space with a living/dining area, kitchenette, and full bathideal for extended family, grown children, or rental income potential. Enjoy the lush backyard with fresh landscaping, new grassy areas, fruit trees (apple, peach, lemon), and a peaceful outdoor seating area. A large side yard offers space for recreation or RV parking. Additional amenities include an upstairs laundry closet with stacked washer/dryer, a 2-car garage with epoxy flooring, and central A/C. A rare opportunity to own a versatile and stylish home in one of Carlsbad Villages most desirable locations.

3085 Monroe St, Carlsbad

Listing courtesy of Listing Agent: Neda Nourani (760-822-7154) from Listing Office: Compass.

Selling Office: Redfin Corporation.

$2,450,000
5 Beds 6 Baths 250032323 MLS
EXQUISITELY UPGRADED & like NEW home with beautiful canyon VIEWS, situated on a CUL-DE-SAC in the highly sought-after community of La Costa Oaks! As you approach, custom doors and pristine landscaping create a dramatic & inviting entrance! Inside, you'll find soaring ceilings, fresh paint, newer carpet, and elegant oak wood flooring complementing a thoughtfully designed floor plan! 2 BEDROOMS ON THE FIRST FLOOR! Guest quarters with its OWN ENTRANCE & ANOTHER FULL EN SUITE BEDROOM! The bright living room, featuring a cozy gas fireplace & sliding accordian style doors seamlessly integrate CA indoor and outdoor living. The remodeled chef’s kitchen is an entertainer’s dream, equipped with a large island, natural quartzite counters, new cabinets, stainless steel appliances, and a breakfast area. A custom barn door offers privacy to the granny flat, which includes a separate entrance, kitchenette with refrigerator, sink, and microwave, as well as a comfortable living area and bedroom suite. The additional downstairs bedroom suite is ideal for family or guests. Upstairs, a generous bonus loft awaits, alongside the primary suite and two extra bedrooms. The primary suite provides serene views of the surrounding hills, his and hers closets, and a luxurious spa-like bathroom featuring a soaking tub, separate shower, and dual vanities. An upstairs laundry room enhances convenience. The tranquil backyard is designed for entertainment, offering a covered dining area, inviting firepit, and manicured grassy space, perfect for gatherings and relaxation. See supp. The entire family will enjoy all of the amazing amenities La Costa Oaks has to offer! Two community pools (short walk to the SPLASH) workout room, and rec room! Beautiful hiking trails to enjoy! TOP RATED ENCINITAS UNION & SAN DIEGUITO HIGH SCHOOL DISTRICTS!

7059 Sitio Caliente, Carlsbad

Listing courtesy of Listing Agent: Julie Houston (760-822-3339) from Listing Office: Compass.

Selling Office: Compass.

$1,685,000
4 Beds 4 Baths NDP2506485 MLS
Highly desirable Bressi Ranch home in prime location! Close to Village with restaurants and shopping. Community pool and clubhouse within a few blocks. Alley access garage has extra parking in driveway. Back yard with private fire pit, courtyard and garden area is fully fenced. Popular, rarely available floorplan. One bedroom and full bath on ground floor. Jack and Jill plus primary suite and media loft area upstairs. Formal parlor style living room has fireplace and separate entrance. One of the upstairs bedrooms is currently configured as office. Great-room wired for surround sound and kitchen has spacious island. Washer, Dryer and Fridge included. Highly desirable Bressi Ranch home in prime location! Close to Village with restaurants and shopping. Community pool and clubhouse within a few blocks. Alley access garage has extra parking in driveway. Back yard with private fire pit, courtyard and garden area is fully fenced. Popular, rarely available floorplan. One bedroom and full bath on ground floor. Jack and Jill plus primary suite and media loft area upstairs. Formal parlor style living room has fireplace and separate entrance. One of the upstairs bedrooms is currently configured as office. Great-room wired for surround sound and kitchen has spacious island. Washer, Dryer and Fridge included.

6211 Dartington Way, Carlsbad

Listing courtesy of Listing Agent: Dave Zeman (760-845-1998) from Listing Office: Professional Realty Services.

Selling Office: None MRML.

$2,150,000
5 Beds 3 Baths 250032251 MLS
Located in the sought-after neighborhood of seaside estates in Carlsbad, this stunning 5-bedroom, 3-bathroom home offers a perfect blend of luxury, comfort, and modern living. Boasting expansive, light-filled spaces and ocean views, this property is a true gem. As you enter, you are greeted by an open, bright floor plan that flows from one space to the next. The heart of the home is the gourmet kitchen. Featuring a spacious layout with high-end appliances and an abundance of cabinetry, this kitchen offers both functionality and elegance. A generous walk-in pantry provides ample storage for all your culinary needs, while the island offers plenty of prep space and doubles as a gathering spot for family and friends. The main level is thoughtfully designed with convenience in mind, including one of the five bedrooms—perfect for guests, a home office, or multi-generational living. Upstairs, the generous master suite offers beautiful ocean views. The accompanying en-suite bathroom includes a large walk-in closet, dual vanities, a soaking tub, and a walk-in shower, ensuring both relaxation and privacy. In addition to the master, there are three more spacious bedrooms upstairs. Three full bathrooms (one downstairs and two upstairs) ensure ample space for everyone in the household. Outside, the professionally landscaped yard provides the ideal setting for both relaxation and entertaining. Enjoy the coastal breeze as you cook a meal on the built-in BBQ grill on the backyard patio. With ocean views from the second floor, this home offers an incredible backdrop for outdoor gathering. Featuring a spacious layout with high-end appliances and an abundance of cabinetry, this kitchen offers both functionality and elegance. A generous walk-in pantry provides ample storage for all your culinary needs, while the island offers plenty of prep space and doubles as a gathering spot for family and friends. The main level is thoughtfully designed with convenience in mind, including one of the five bedrooms—perfect for guests, a home office, or multi-generational living. Upstairs, the generous master suite offers beautiful ocean views. The accompanying en-suite bathroom includes a large walk-in closet, dual vanities, a soaking tub, and a walk-in shower, ensuring both relaxation and privacy.In addition to the master, there are three more spacious bedrooms upstairs. Three full bathrooms (one downstairs and two upstairs) ensure ample space for everyone in the household. Outside, the professionally landscaped yard provides the ideal setting for both relaxation and entertaining. Enjoy the coastal breeze as you cook a meal on the built-in BBQ grill on the backyard patio. With ocean views from the second floor, this home offers an incredible backdrop for outdoor gatherings or quiet moments of reflection. Car enthusiasts will appreciate the property's dual garages, including a double garage and a single garage, both featuring newly installed epoxy floors for a sleek, modern finish. Located within walking distance to the scenic Poinsettia Park and highly regarded Pacific Rim Elementary School, this home is ideally positioned for those who appreciate an active lifestyle and top-tier educational opportunities. With its prime location, gorgeous views, and exceptional layout, this coastal sanctuary is an ideal place to call home.

6581 Bluebonnet Dr, Carlsbad

Listing courtesy of Listing Agent: Drew Reynolds (760-224-7586) from Listing Office: RE/MAX Connections.

Selling Office: RE/MAX Connections.

$3,020,000
5 Beds 4 Baths 250031975 MLS
BIG PRICE REDUCTION!!! MOTIVATED SELLER!! Experience breathtaking ocean and lagoon views from this gated, custom-built estate located at the end of a quiet cul-de-sac in the prestigious La Costa Estates. Situated on an expansive 27,000 sq. ft. lot with NO HOA or Mello-Roos, this 5bd/4ba, 5,046 sf. home is an entertainer’s dream, offering luxury, privacy, and modern upgrades. Step inside to soaring ceilings, a grand staircase, and giant picture windows that flood the home with natural light. The chef’s kitchen utilizes an open-layout and features Viking appliances, exquisite granite countertops, a full backsplash, and premium cabinetry. A dual staircase enhances the home’s open flow, while three cozy fireplaces warm the living room, family room, and master suite. The ocean-facing primary suite boasts a balcony overlooking the sparkling pool, hot tub, and putting green. The outside also includes a gas-fed firepit and BBQ area, all designed for seamless indoor-outdoor entertaining. A long gated driveway, oversized three-car garage, and RV/boat parking provide ample space for vehicles and storage. Located near a protected nature preserve ensuring unobstructed views, this quiet retreat offers easy access to top-rated schools, the Omni La Costa Resort & Golf Club. Don’t miss this rare opportunity to own one of the best ocean-view homes available in the area!!

2610 Acuna Ct, Carlsbad

Listing courtesy of Listing Agent: Darragh Rafferty (858-692-0133) from Listing Office: The Browar Group.

Selling Office: The Browar Group.

$2,250,000
3 Beds 3 Baths NDP2506377 MLS
OCEAN VIEWS - Just One Block to the BEACH! Experience true coastal living in this beautifully upgraded townhome, perfectly situated in the heart of Carlsbad Village. Enjoy panoramic ocean views from the kitchen, spacious west-facing deck, and the luxurious primary suite, all just a short stroll to the beach and the vibrant shops and restaurants of the Village. Enter through your private two-car attached garage and be welcomed by a stunning custom marble mosaic sea turtle inlay at the entry. The chef's kitchen is a showstopper, featuring an oversized island with a handcrafted surfboard-style countertop made from maple, Brazilian leopardwood, cherry, walnut, and mahogany. A large copper farmhouse sink, marble countertops, distressed maple cabinetry, a six-burner KitchenAid gas cooktop, and a garage-style picture window with a live-edge wood bar complete this one-of-a-kind space, ideal for entertaining with seamless indoor-outdoor flow. The home has been thoughtfully upgraded from 2012 through 2025, including seamless oak hardwood flooring on the main level, exotic Brazilian cherry hardwood on the staircase, a gas fireplace with switch operation, full interior repaint in 2022, and smart color-changing deck lighting. Modern comfort meets efficiency with an upgraded electrical panel, new gas heater, and a state-of-the-art HVAC system featuring triple air filtration and a smart thermostat. Upstairs, the ocean-view primary suite offers a private retreat with distressed cabinetry, a custom walnut makeup vanity, Toto washlet, a copper stand alone soaking tub with Italian tile, and a OCEAN VIEWS - Just One Block to the BEACH! Experience true coastal living in this beautifully upgraded townhome, perfectly situated in the heart of Carlsbad Village. Enjoy panoramic ocean views from the kitchen, spacious west-facing deck, and the luxurious primary suite, all just a short stroll to the beach and the vibrant shops and restaurants of the Village. Enter through your private two-car attached garage and be welcomed by a stunning custom marble mosaic sea turtle inlay at the entry. The chef's kitchen is a showstopper, featuring an oversized island with a handcrafted surfboard-style countertop made from maple, Brazilian leopardwood, cherry, walnut, and mahogany. A large copper farmhouse sink, marble countertops, distressed maple cabinetry, a six-burner KitchenAid gas cooktop, and a garage-style picture window with a live-edge wood bar complete this one-of-a-kind space, ideal for entertaining with seamless indoor-outdoor flow. The home has been thoughtfully upgraded from 2012 through 2025, including seamless oak hardwood flooring on the main level, exotic Brazilian cherry hardwood on the staircase, a gas fireplace with switch operation, full interior repaint in 2022, and smart color-changing deck lighting. Modern comfort meets efficiency with an upgraded electrical panel, new gas heater, and a state-of-the-art HVAC system featuring triple air filtration and a smart thermostat. Upstairs, the ocean-view primary suite offers a private retreat with distressed cabinetry, a custom walnut makeup vanity, Toto washlet, a copper stand alone soaking tub with Italian tile, and a spacious walk-in shower added in 2022. This rare opportunity combines thoughtful design, quality craftsmanship, and an unbeatable location just steps from the village and the sand. Schedule your private showing today and make this Carlsbad gem your new home. *View the attached Virtual Tour for Carlsbad Village Community Link. Taking Back Up Offers due to buyer's home not yet in escrow.

2744 Carlsbad Blvd Unit 204, Carlsbad

Listing courtesy of Listing Agent: Marian Edwards (760-644-4433) from Listing Office: Compass.

Selling Office: Coldwell Banker Realty.

$1,481,295
3 Beds 2 Baths NDP2506313 MLS
Beautiful 1-STORY La Costa home located in the Encinitas Union/San Dieguito School Districts with Absolutely Gorgeous Panoramic VIEWS. Stylishly upgraded with hard wood flooring and large windows perfect for taking in day and nighttime views, this 2,327sf twin-home is full of natural light and lives like a single family home. Features include breathtaking views of the Omni La Costa Golf Course and beyond, NO HOA fees, an open floorplan with spacious living, dining and kitchen areas, a pantry, a large back patio, a lovely Main Bedroom retreat with luxurious bathroom and ample walk-in closet, plus 2 additional large bedrooms, a separate large storage room with a built-in sink and a generous 2 car garage. Close to beaches, Legoland, restaurants, shopping, trails and easy freeway access, enjoy Southern California living at its best! Beautiful 1-STORY La Costa home located in the Encinitas Union/San Dieguito School Districts with Absolutely Gorgeous Panoramic VIEWS. Stylishly upgraded with hard wood flooring and large windows perfect for taking in day and nighttime views, this 2,327sf twin-home is full of natural light and lives like a single family home. Features include breathtaking views of the Omni La Costa Golf Course and beyond, NO HOA fees, an open floorplan with spacious living, dining and kitchen areas, a pantry, a large back patio, a lovely Main Bedroom retreat with luxurious bathroom and ample walk-in closet, plus 2 additional large bedrooms, a separate large storage room with a built-in sink and a generous 2 car garage. Close to beaches, Legoland, restaurants, shopping, trails and easy freeway access, enjoy Southern California living at its best!

2454 Torrejon Pl, Carlsbad

Listing courtesy of Listing Agent: Cat Bailey (760-815-2800) from Listing Office: Coldwell Banker Realty.

Selling Office: HomeSmart Realty West.

$1,760,000
4 Beds 3 Baths NDP2506274 MLS
Experience unmatched elegance with the ultimate indoor-outdoor living in this fully remodeled, turn-key masterpiece in the highly sought-after, gated community of The Terraces of Sunny Creek. Perfectly situated on a quiet cul-de-sac, this home blends modern sophistication with timeless elegance, offering an open-concept layout filled with natural light and designed for seamless indoor-outdoor living. The show-stopping feature is the expansive outdoor oasisa fully retractable roof creates effortless flow between indoors and out. The backyard features a built-in fire pit with a custom herringbone tiled wall and a complete outdoor kitchen equipped with a premium Hestan BBQ, sink, refrigerator, and quartzite countertop with space for a pizza oven. Thoughtfully landscaped grounds create a true retreatan entertainers dream. For added outdoor enjoyment, an elevated patio with a second fire pit offers the perfect spot for relaxing and sipping wine on beautiful Carlsbad evenings. Inside, soaring 20-foot ceilings welcome you at the entry, highlighted by a custom chandelier that elegantly showcases the grand dining and living areas. The gourmet kitchen features an oversized quartzite island, top-of-the-line Dacor appliances, dual wine refrigerators, custom cabinetry and wood paneling, and an undermount built-in microwave. Rich hardwood floors throughout the first level complement sophisticated paneling and woodwork in the parlor, sitting, and formal dining rooms. An integrated Yamaha wireless sound system with thoughtfully placed speakers indoors and out allows you to enjoy music thro Experience unmatched elegance with the ultimate indoor-outdoor living in this fully remodeled, turn-key masterpiece in the highly sought-after, gated community of The Terraces of Sunny Creek. Perfectly situated on a quiet cul-de-sac, this home blends modern sophistication with timeless elegance, offering an open-concept layout filled with natural light and designed for seamless indoor-outdoor living. The show-stopping feature is the expansive outdoor oasisa fully retractable roof creates effortless flow between indoors and out. The backyard features a built-in fire pit with a custom herringbone tiled wall and a complete outdoor kitchen equipped with a premium Hestan BBQ, sink, refrigerator, and quartzite countertop with space for a pizza oven. Thoughtfully landscaped grounds create a true retreatan entertainers dream. For added outdoor enjoyment, an elevated patio with a second fire pit offers the perfect spot for relaxing and sipping wine on beautiful Carlsbad evenings. Inside, soaring 20-foot ceilings welcome you at the entry, highlighted by a custom chandelier that elegantly showcases the grand dining and living areas. The gourmet kitchen features an oversized quartzite island, top-of-the-line Dacor appliances, dual wine refrigerators, custom cabinetry and wood paneling, and an undermount built-in microwave. Rich hardwood floors throughout the first level complement sophisticated paneling and woodwork in the parlor, sitting, and formal dining rooms. An integrated Yamaha wireless sound system with thoughtfully placed speakers indoors and out allows you to enjoy music throughout the home and in the outdoor entertaining areas. Upstairs, brand new herringbone-pattern flooring adds modern elegance. The luxurious primary suite offers an oversized bedroom with an attached living room/sitting area, built-in electric blackout shades, a walk-in closet with custom built-ins, and a newly renovated spa-like bath featuring a freestanding soaking tub set against a stunning floor-to-ceiling custom ombr tile wall, plus premium fixtures and finishes. Two additional upstairs bedrooms share a completely remodeled second bath, designed for modern comfort and style. A convenient second-floor laundry room features ample folding space and a sink. The 3-car garage offers abundant parking and storage, plus a 240-volt EV charging station. Additional highlights include: Fully paid-off solar system with 19 panels, reducing energy costs Whole-house water filtration system Secure gated community on a private cul-de-sac Highly sought-after school system Remodeled baths, designer finishes, and abundant natural light This exceptional home perfectly blends luxury, sustainability, and the best of Southern Californias indoor-outdoor lifestyle a rare offering in Sunny Creek.

5414 Foxtail Loop, Carlsbad

Listing courtesy of Listing Agent: Chris Heller (760-632-8408) from Listing Office: eXp Realty of Southern CA.

Selling Office: Coastal Premier Properties.

$1,670,000
2 Beds 3 Baths NDP2506333 MLS
Immerse yourself in modern, casual elegance in this turnkey designer remodeled townhome, perfectly positioned in the most desirable location within The Jockey Cluboffering unparalleled luxury and front-row, unobstructed views of the prestigious Omni La Costa Golf Course. Thoughtfully designed with a light & bright, airy palette and refined finishes, this residence is a standout in both style and sophistication. Step inside to discover soaring 19-foot ceilings and expansive living spaces that are bathed in natural light through large floor to ceiling windows. The cozy den could easily be converted to a 3rd bedroom, while the formal living room grounded by the impressive marble fireplace has a Murphy bed and offers flexible space & convenience for guests - A full bathroom downstairs too! The kitchen is a masterclass in design and functionality, featuring high-gloss lacquered cabinetry with soft-close drawers, quartersawn oak open shelving, wide-plank porcelain tile floors, and durable Dekton countertops. Premium appliances include a Bertazzoni induction range and hood, built-in microwave, GE Monogram refrigerator, and Bosch dishwasher. Upstairs, both large-scale bedrooms live like primary suites, each with en-suite bathrooms adorned in porcelain Calcutta marble, Fairmont vanities, Newport Brass fixtures, and glass-enclosed showers. The oversized primary retreat features a walk-through closet, a freestanding soaking tub, and breathtaking golf course views with abundant natural light pouring in. The second suite offers a wall of closets, a spa-like bath, and equally stunning li Immerse yourself in modern, casual elegance in this turnkey designer remodeled townhome, perfectly positioned in the most desirable location within The Jockey Cluboffering unparalleled luxury and front-row, unobstructed views of the prestigious Omni La Costa Golf Course. Thoughtfully designed with a light & bright, airy palette and refined finishes, this residence is a standout in both style and sophistication. Step inside to discover soaring 19-foot ceilings and expansive living spaces that are bathed in natural light through large floor to ceiling windows. The cozy den could easily be converted to a 3rd bedroom, while the formal living room grounded by the impressive marble fireplace has a Murphy bed and offers flexible space & convenience for guests - A full bathroom downstairs too! The kitchen is a masterclass in design and functionality, featuring high-gloss lacquered cabinetry with soft-close drawers, quartersawn oak open shelving, wide-plank porcelain tile floors, and durable Dekton countertops. Premium appliances include a Bertazzoni induction range and hood, built-in microwave, GE Monogram refrigerator, and Bosch dishwasher. Upstairs, both large-scale bedrooms live like primary suites, each with en-suite bathrooms adorned in porcelain Calcutta marble, Fairmont vanities, Newport Brass fixtures, and glass-enclosed showers. The oversized primary retreat features a walk-through closet, a freestanding soaking tub, and breathtaking golf course views with abundant natural light pouring in. The second suite offers a wall of closets, a spa-like bath, and equally stunning light and views. The upstairs landing creates a large ideal space for a home office, workout nook, or creative studioadding flexible functionality to the homes elegant layout. Step outside to your own private outdoor sanctuaryan expansive patio that feels like an extension of the living space. Perfectly positioned for peaceful relaxation or effortless entertaining, this versatile space offers total privacy and quiet, framed by lush greenery and unobstructed views of the Omni La Costa Golf Course. Whether youre enjoying your morning coffee or hosting an evening gathering, the serene fairway backdrop and gentle breezes create a truly elevated outdoor experience. Welcome to effortless, elevated living at The Jockey Clubwhere sophisticated designer finishes, resort-style privacy, and iconic golf course surroundings come together in perfect harmony.

7477 Avenida De Palais, Carlsbad

Listing courtesy of Listing Agent: Nikol Klein (858-336-9816) from Listing Office: Compass.

Selling Office: NON LISTED OFFICE.

$1,699,000
4 Beds 4 Baths NDP2506261 MLS
Welcome to this beautifully upgraded 4-bedroom, 4-bathroom home offering 2,804 sq ft of stylish and functional living in the desirable Summerhouse community of Calavera Hills. With a flexible floor plan that includes a downstairs bedroom and full bathroom, this home is perfect for multigenerational living or hosting guests. Upstairs, you'll find a spacious loft ideal for a home office, media room, or play area, as well as a huge laundry room with built-in cabinetry and storage. The primary suite features stunning mountain views, a spa-like ensuite bath, and access to a private upstairs balcony, perfect for enjoying peaceful mornings or sunset skies. The main level offers a great room that opens to the kitchen, complete with white cabinetry, granite countertops, stainless steel appliances, custom pendant lighting, an island, and a dining nook. A separate formal dining room provides additional space for entertaining. Step outside to your private backyard oasis with views of mountains and rolling hills. Thoughtfully designed with outdoor lighting, a built-in fireplace, tv and patio, a tranquil waterfall feature, private spa, and grass lawn, this space is perfect for relaxing or hosting gatherings. Additional upgrades include plantation shutters and laminate flooring throughout. The three car garage offers plenty of space for vehicles and storage. Located within walking distance to top-rated Calavera Elementary, Calavera Middle, and Sage Creek High School, and just minutes from Carlsbad Village, beaches, shopping, dining, and Highway 78. The Summerhouse HOA offers resort-style Welcome to this beautifully upgraded 4-bedroom, 4-bathroom home offering 2,804 sq ft of stylish and functional living in the desirable Summerhouse community of Calavera Hills. With a flexible floor plan that includes a downstairs bedroom and full bathroom, this home is perfect for multigenerational living or hosting guests. Upstairs, you'll find a spacious loft ideal for a home office, media room, or play area, as well as a huge laundry room with built-in cabinetry and storage. The primary suite features stunning mountain views, a spa-like ensuite bath, and access to a private upstairs balcony, perfect for enjoying peaceful mornings or sunset skies. The main level offers a great room that opens to the kitchen, complete with white cabinetry, granite countertops, stainless steel appliances, custom pendant lighting, an island, and a dining nook. A separate formal dining room provides additional space for entertaining. Step outside to your private backyard oasis with views of mountains and rolling hills. Thoughtfully designed with outdoor lighting, a built-in fireplace, tv and patio, a tranquil waterfall feature, private spa, and grass lawn, this space is perfect for relaxing or hosting gatherings. Additional upgrades include plantation shutters and laminate flooring throughout. The three car garage offers plenty of space for vehicles and storage. Located within walking distance to top-rated Calavera Elementary, Calavera Middle, and Sage Creek High School, and just minutes from Carlsbad Village, beaches, shopping, dining, and Highway 78. The Summerhouse HOA offers resort-style amenities including a community pool, spa, greenspace, and picnic areas. Where coastal living meets canyon views-Welcome home to this beautiful coastal oasis in Calavera Hills.

3444 Moon Field Dr, Carlsbad

Listing courtesy of Listing Agent: Megan Schenck (858-776-0427) from Listing Office: Three Lagoons Realty.

Selling Office: RE/MAX Connections.

$1,510,000
5 Beds 3 Baths NDP2506243 MLS
Wonderful coastal home with ADU and OWNED SOLAR in a top school district, anyone? How about lovely curb appeal, quiet cul de sac, and all located in the much sought-after Calavera Hills neighborhood? Just about four miles from the beach, step into this single-level, 3-bedroom/2-full bath main house with attached upstairs 2-bedroom, 1-bath + kitchen & living room ADU w/its own entrance... a great rental opportunity or perfect option for separate quarters for visiting family, caretaker quarters or home offices! Entering the main house, step into a spacious living room filled with windows below vaulted ceilings. Enjoy the flow of the formal dining room off the living room and into the large kitchen with wet bar and additional dining area flanked by leaded glass French doors that open to a beautiful side yard & patio all set up for outdoor dining under the ocean breezes. A comfortable family room sits conveniently off the kitchen and apart from the main living area to give this happy home multiple areas to entertain. The primary bedroom boasts an ensuite bathroom with large walk-in closet and a bonus room is conveniently located right off the primary, as well. Other bonuses are an attached 2-car garage, two fireplaces, and a large space on the other side of the house ready for your own gardening creativity, bocce ball court or a dog run! This recently rejuvenated home has a new furnace, new water heater, new carpet in the living, dining and family rooms and new interior paint. The bonus room is 238 sq ft that is permitted but not counted in the living area so, including that, y Wonderful coastal home with ADU and OWNED SOLAR in a top school district, anyone? How about lovely curb appeal, quiet cul de sac, and all located in the much sought-after Calavera Hills neighborhood? Just about four miles from the beach, step into this single-level, 3-bedroom/2-full bath main house with attached upstairs 2-bedroom, 1-bath + kitchen & living room ADU w/its own entrance... a great rental opportunity or perfect option for separate quarters for visiting family, caretaker quarters or home offices! Entering the main house, step into a spacious living room filled with windows below vaulted ceilings. Enjoy the flow of the formal dining room off the living room and into the large kitchen with wet bar and additional dining area flanked by leaded glass French doors that open to a beautiful side yard & patio all set up for outdoor dining under the ocean breezes. A comfortable family room sits conveniently off the kitchen and apart from the main living area to give this happy home multiple areas to entertain. The primary bedroom boasts an ensuite bathroom with large walk-in closet and a bonus room is conveniently located right off the primary, as well. Other bonuses are an attached 2-car garage, two fireplaces, and a large space on the other side of the house ready for your own gardening creativity, bocce ball court or a dog run! This recently rejuvenated home has a new furnace, new water heater, new carpet in the living, dining and family rooms and new interior paint. The bonus room is 238 sq ft that is permitted but not counted in the living area so, including that, you have a total square footage of 2,843 sq ft. Hiking trails abound and the beloved Calavera Hills Community Park is just a few streets away and includes Calavera Hills Community Center, athletic fields, a gym, tennis and basketball courts & picnic areas. Calavera Hills' Colony neighborhood is a sweet community of beautiful homes and peaceful streets! Come see!

4772 Gateshead Rd, Carlsbad

Listing courtesy of Listing Agent: Pamela Adamson (619-920-4750) from Listing Office: eXp Realty of California, Inc.

Selling Office: First Team Real Estate.

$2,340
3 Beds 4 Baths NDP2506143 MLS
Discover this stunning SINGLE LEVEL Santa Barbara-style home located in the prestigious Mar Fiore community of Aviara in Carlsbad. 3 Ensuite Bedrooms + Half Bath | 11,430 Sq Ft Lot. This beautifully designed, light-filled home offers graceful indoor-outdoor living, with arched architectural details, french doors, and windows throughout that open to multiple private patios-perfect for both entertaining and tranquil moments. All three spacious bedrooms are ensuite, offering privacy and comfort, plus there's an additional powder room for guests. The home sits on a generous lot with a high natural bank behind the property, creating a remarkably private atmosphere rarely found in coastal neighborhoods. Discover this stunning SINGLE LEVEL Santa Barbara-style home located in the prestigious Mar Fiore community of Aviara in Carlsbad. 3 Ensuite Bedrooms + Half Bath | 11,430 Sq Ft Lot. This beautifully designed, light-filled home offers graceful indoor-outdoor living, with arched architectural details, french doors, and windows throughout that open to multiple private patios-perfect for both entertaining and tranquil moments. All three spacious bedrooms are ensuite, offering privacy and comfort, plus there's an additional powder room for guests. The home sits on a generous lot with a high natural bank behind the property, creating a remarkably private atmosphere rarely found in coastal neighborhoods.

7001 Cattail Pl, Carlsbad

Listing courtesy of Listing Agent: Keri Davis-Duffy (619-227-3781) from Listing Office: Willis Allen Real Estate.

Selling Office: Wisdom Properties.

$1,675,000
4 Beds 3 Baths OC25138481 MLS
Welcome to 6407 Ruby Way A Rare Gem in the Heart of Carlsbads Coveted Mar Brisa Gated Community Step into coastal elegance in this beautifully maintained 4-bedroom, 3-bathroom home nestled within the sought-after Mar Brisa neighborhood. Located on a quiet cul-de-sac, this bright and spacious residence offers an open floor plan with abundant natural light, soaring ceilings, and tasteful upgrades throughout. Enjoy seamless indoor-outdoor living with a private, beautifully landscaped backyard perfect for entertaining or relaxing in the serene Carlsbad breeze. The upgraded kitchen features stainless steel appliances, beautiful quartz countertops, and a zelleige inspired backsplash that opens to the inviting family room with a fireplace. Upstairs, the expansive primary suite boasts a spa-like bathroom, walk-in closets and a deck where you can sit and enjoy the most magnificent sunsets and ocean views. Additional bedrooms and the loft are generously sized and versatile for entertainment room, guests, home office, or gym. Mar Brisa offers resort-style amenities including a pool, spas, parks, and walking trails, all within a secure gated community and just minutes from top-rated schools, shopping, beaches, and LEGOLAND. Dont miss this opportunity to live in one of Carlsbads most desirable communities where location, lifestyle, and luxury meet. **Seller will consider a 2/1 Buy down depending on purchase price** Welcome to 6407 Ruby Way A Rare Gem in the Heart of Carlsbads Coveted Mar Brisa Gated Community Step into coastal elegance in this beautifully maintained 4-bedroom, 3-bathroom home nestled within the sought-after Mar Brisa neighborhood. Located on a quiet cul-de-sac, this bright and spacious residence offers an open floor plan with abundant natural light, soaring ceilings, and tasteful upgrades throughout. Enjoy seamless indoor-outdoor living with a private, beautifully landscaped backyard perfect for entertaining or relaxing in the serene Carlsbad breeze. The upgraded kitchen features stainless steel appliances, beautiful quartz countertops, and a zelleige inspired backsplash that opens to the inviting family room with a fireplace. Upstairs, the expansive primary suite boasts a spa-like bathroom, walk-in closets and a deck where you can sit and enjoy the most magnificent sunsets and ocean views. Additional bedrooms and the loft are generously sized and versatile for entertainment room, guests, home office, or gym. Mar Brisa offers resort-style amenities including a pool, spas, parks, and walking trails, all within a secure gated community and just minutes from top-rated schools, shopping, beaches, and LEGOLAND. Dont miss this opportunity to live in one of Carlsbads most desirable communities where location, lifestyle, and luxury meet. **Seller will consider a 2/1 Buy down depending on purchase price**

6407 Ruby, Carlsbad

Listing courtesy of Listing Agent: Jill Franks (714-724-5480) from Listing Office: Renovation Realty.

Selling Office: Compass.

$2,225,000
5 Beds 5 Baths NDP2506116 MLS
Back on market! Welcome to 5146 Delaney Ct A Rare Gem in the Hills of Spy Glass. Tucked away on a quiet cul-de-sac, this stunning 5-bedroom + loft home offers the perfect blend of space, comfort, and privacy. With a downstairs bedroom ideal for guests or multi-generational living, and over 14,000 sq ft of land, this is one of the largest and most desirable lots in the neighborhood. The south-facing backyard is the prefect retreatbask in sunlight while enjoying the resort-style pool, complete with a tranquil water feature and one of the safest covers available. Theres plenty of room for entertaining, playing, or simply relaxing in your own private oasis. Inside, youll find spacious living that can adapt to your familys needs, all set within one of the friendliest and most sought-after communities in the area. Just minutes from top-rated schools, Legoland, shopping, dining, and with easy freeway access, this home checks every box. Back on market! Welcome to 5146 Delaney Ct A Rare Gem in the Hills of Spy Glass. Tucked away on a quiet cul-de-sac, this stunning 5-bedroom + loft home offers the perfect blend of space, comfort, and privacy. With a downstairs bedroom ideal for guests or multi-generational living, and over 14,000 sq ft of land, this is one of the largest and most desirable lots in the neighborhood. The south-facing backyard is the prefect retreatbask in sunlight while enjoying the resort-style pool, complete with a tranquil water feature and one of the safest covers available. Theres plenty of room for entertaining, playing, or simply relaxing in your own private oasis. Inside, youll find spacious living that can adapt to your familys needs, all set within one of the friendliest and most sought-after communities in the area. Just minutes from top-rated schools, Legoland, shopping, dining, and with easy freeway access, this home checks every box.

5146 Delaney Ct, Carlsbad

Listing courtesy of Listing Agent: Frani Foltz (760-672-3364) from Listing Office: Harcourts One.

Selling Office: Keller Williams-OC Coastal.

All information should be verified by the recipient and none is guaranteed as accurate by ARMLS. Copyright 2026 Arizona Regional Multiple Listing Service, Inc. All rights reserved.

board logo

This information is deemed reliable but not guaranteed. You should rely on this information only to decide whether or not to further investigate a particular property. BEFORE MAKING ANY OTHER DECISION, YOU SHOULD PERSONALLY INVESTIGATE THE FACTS (e.g. square footage and lot size) with the assistance of an appropriate professional. You may use this information only to identify properties you may be interested in investigating further. All uses except for personal, non-commercial use in accordance with the foregoing purpose are prohibited. Redistribution or copying of this information, any photographs or video tours is strictly prohibited. This information is derived from the Internet Data Exchange (IDX) service provided by San Diego MLS®. Displayed property listings may be held by a brokerage firm other than the broker and/or agent responsible for this display. The information and any photographs and video tours and the compilation from which they are derived is protected by copyright. Compilation © 2026 San Diego MLS®,