Refine Search
Sort by
$1,550,000
2 Beds 3 Baths NDP2507729 MLS The Jockey Club BLDG.
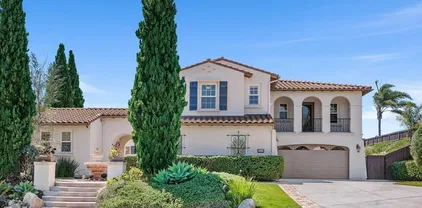
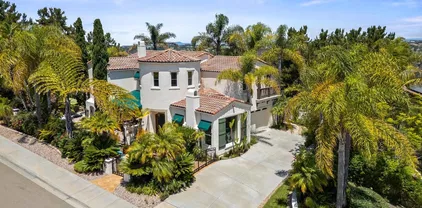
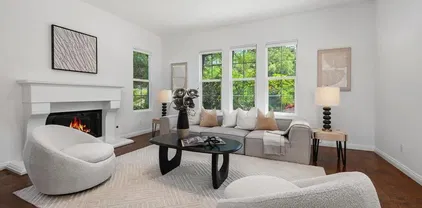
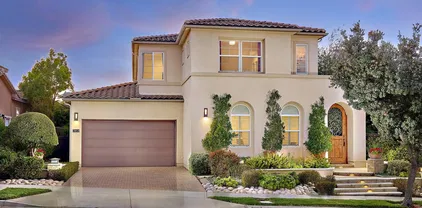
Welcome to this rare and highly coveted corner-unit townhomeone of the few with its own private drivewayin the exclusive, gated community of The Jockey Club, ideally located adjacent to the world-renowned Omni La Costa Resort & Golf Course. Step inside to a truly breathtaking living room, where soaring 20-foot ceilings and dramatic floor-to-ceiling windows flood the space with natural light. A grand fireplace serves as the centerpiece, creating an elegant yet inviting ambiance thats perfect for upscale entertaining. Just off the main space, a cozy family room offers the perfect retreat for relaxing evenings or hosting guests in a more intimate setting. The gourmet kitchen opens seamlessly to a tranquil, private patio surrounded by lush landscapingideal for indoor-outdoor living. With granite countertops, a prep sink, and generous counter space, its designed for both style and function. Upstairs, two oversized bedrooms await, including a show-stopping primary suite worthy of a five-star resort. Enjoy room for a sitting area, a spacious walk-thru closet, and a luxurious en-suite bathroom adorned with black-and-white marble, dual vanities, a jetted soaking tub, and a separate shower. Impeccable curb appeal is complemented by mature, manicured landscaping in both the front and back. Community amenities include gated access, a clubhouse, pool and spa, and direct access to the fairways of the Omni La Costa Golf Course. Sophisticated, serene, and simply stunningthis is La Costa living at its finest. Welcome to this rare and highly coveted corner-unit townhomeone of the few with its own private drivewayin the exclusive, gated community of The Jockey Club, ideally located adjacent to the world-renowned Omni La Costa Resort & Golf Course. Step inside to a truly breathtaking living room, where soaring 20-foot ceilings and dramatic floor-to-ceiling windows flood the space with natural light. A grand fireplace serves as the centerpiece, creating an elegant yet inviting ambiance thats perfect for upscale entertaining. Just off the main space, a cozy family room offers the perfect retreat for relaxing evenings or hosting guests in a more intimate setting. The gourmet kitchen opens seamlessly to a tranquil, private patio surrounded by lush landscapingideal for indoor-outdoor living. With granite countertops, a prep sink, and generous counter space, its designed for both style and function. Upstairs, two oversized bedrooms await, including a show-stopping primary suite worthy of a five-star resort. Enjoy room for a sitting area, a spacious walk-thru closet, and a luxurious en-suite bathroom adorned with black-and-white marble, dual vanities, a jetted soaking tub, and a separate shower. Impeccable curb appeal is complemented by mature, manicured landscaping in both the front and back. Community amenities include gated access, a clubhouse, pool and spa, and direct access to the fairways of the Omni La Costa Golf Course. Sophisticated, serene, and simply stunningthis is La Costa living at its finest.

7408 Via De Fortuna, Carlsbad

Listing courtesy of Listing Agent: Nikol Klein (858-336-9816) from Listing Office: Compass.

Selling Office: eXp Realty of Southern California, Inc..
$3,818,000
6 Beds 6 Baths 250035356 MLS
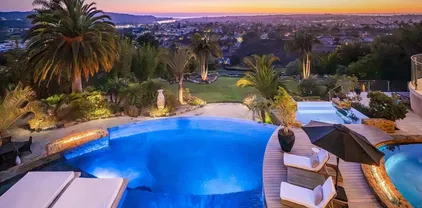
6 beds | 5.5 baths | Epic kitchen energy | Ultimate backyard escape This kitchen? It’s not just a kitchen—it’s a vibe. A luxury culinary space made for those who cook with heart, featuring oak cabinetry, sleek wood-paneled Miele appliances (yes, all of them), a warming drawer, steam oven, and a built-in convection, microwave and toaster oven. Two oversized walk-in pantries keep everything organized—one for your food, one for your gadgets. It’s so dialed-in, even your takeout menu will feel ignored. With 6 bedrooms and 6 bathrooms, there’s room for everyone—and then some. The main-level en suite is perfect for guests or multi-gen living. Hardwood Monte Carlo floors flow throughout, with smooth-finish walls and three fireplaces adding warmth and polish. And the backyard? It brings the heat—literally. Fire pit? Check. Blaze BBQ, pizza oven, fridge, sink, and even a Beefer for perfect sears and quick cooks? Absolutely. Two types of turf, a covered lounge space, pool, spa, and sauna—all in a setting so private, no one’s looking in. It’s the kind of place made for pool parties, slow Sundays, and late-night pizza under the stars. Bonus points: A detached ADU for added flexibility, fully paid solar (sized to power a household of six), and brand-new epoxy flooring in the garage. Every detail here is thoughtful. Every space has a purpose. This home doesn’t just check boxes—it raises the bar.

7651 Sitio Manana, Carlsbad

Listing courtesy of Listing Agent: Peter D Caspersen (619-807-3423) from Listing Office: Compass.

Selling Office: Compass.

$8,500,000
5 Beds 9 Baths 250035345 MLS
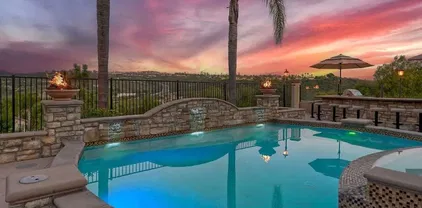
A commanding hilltop estate that defines luxury living and unparalleled privacy awaits you. Set on nearly one acre at the end of a quiet cul-de-sac, this Mediterranean masterpiece offers breathtaking panoramic views of the Pacific Ocean, Batiquitos Lagoon, and the La Costa golf course from nearly every vantage point. Inside, soaring ceilings and a dramatic 40-foot glass window wall illuminate the expansive 9,542 square-foot residence with natural light, beautifully blending indoor and outdoor spaces. Impeccably crafted with imported stone and marble flooring, Italian Albertini windows and doors, and custom lighting, this home balances timeless elegance with modern refinement. Five spacious ensuite bedrooms provide exceptional comfort, highlighted by a stunning primary suite with a spa-inspired bath and dual walk-in closets. The chef’s kitchen is a culinary dream, featuring dual islands, premium appliances, and an adjacent catering kitchen. Wine enthusiasts will appreciate the custom 900-bottle temperature-controlled cellar, perfectly designed for entertaining or private collections. Designed for seamless entertaining, the resort-style backyard is an oasis with two pools, an oversized spa, a swim-up bar, full outdoor kitchen, and expansive terraces framed by lush tropical landscaping. A separate pool cabana with a full kitchen and lounge space completes this extraordinary retreat, making hosting effortless and unforgettable. This rare and remarkable property delivers the best of Southern California living: privacy, scale, design, and unobstructed views—all in one of North County’s most desirable coastal enclaves.

2647 Marmol Ct, Carlsbad

Listing courtesy of Listing Agent: Eric Iantorno (858-334-3577) from Listing Office: Compass.

Selling Office: Schoolhouse Realty.

$3,588,000
6 Beds 7 Baths 250035247 MLS
THIS IS IT!!! Massive gated La Costa Ridge estate, largest floor plan with 6 bedrooms and 6.5 bathrooms includes Casita/ADU builder option. Panoramic views of the canyon and open space along with peekaboo ocean looking out to open space. Open floor plan with great room in addition to separate family room and kitchen nook, home is oriented to face away from other homes. Outdoor shade by oversized primary bedroom deck. Privacy, elegance, and functionality courtesy of a flawless floorplan, these factors rarely come together in a home with 6 ensuite bedrooms. Very usable 1/3 of an acre (nearly 15k square feet) lot boasts a large swimming pool and spa, available gardening beds, outlooks, and mature fruit trees. A resort living oasis tucked away behind gates but with convenient access to everything. Entertain 50 guests or sip coffee from the private view deck off the oversized primary bedroom. Whole home water filtration, true four car oversized double garage, electronic bidets, electric car fast charging plug the list goes on.

3229 Sitio Montecillo, Carlsbad

Listing courtesy of Listing Agent: Ali Ehsan (415-312-1862) from Listing Office: Ali Ehsan.

Selling Office: Coldwell Banker Realty.

$2,200,000
4 Beds 5 Baths 250034632 MLS
Tucked at the end of a quiet cul-de-sac on a rare quarter-acre lot, this property offers the kind of privacy and calm that’s hard to find in Carlsbad. The gated courtyard leads you into a stunning two-story turret entry, where rich hardwood floors, bright white walls, and warm wood beams set the tone for a home that’s timeless but still full of modern luxury. The kitchen is the heart of the home, designed for people who love to cook, gather, and linger — complete with a built-in fridge, double ovens, and a beautiful emerald backsplash. Each bedroom has its own private bath, including a main-level suite perfect for guests or multigenerational living. Outside is where this home truly shines: a saltwater pool and spa, a covered pergola with BBQ bar, a big grassy yard, and space for a future ADU if you ever want one. It’s a yard made for birthday parties, summer nights, and slow Sunday mornings. Upstairs, the primary suite feels like a retreat with its cozy fireplace, walk-in closet, and peaceful views. Owned solar, a three-car garage, a long private driveway, tankless water heater, and whole-home filtration complete the picture of a home that’s been genuinely cared for. Rancho Carrillo offers the perfect blend of convenience and natural beauty. Miles of walking trails and the Rancho Carrillo Swim Center complete with heated pool, spa, and clubhouse. Bressi Ranch Square just a stone's throw away, featuring a variety of fantastic restaurants such as Tommy V's, Giola, Casero, Panini Grill, Mendocino Farms, and Board & Brew. You'll also find all your shopping essentials nearby, with Trader Joe's, Stater Bros, Sprouts, Bevmo, CVS, Target, and Starbucks just around the corner. If you're looking to explore the great outdoors, Rancho Carrillo provides hiking trails for outdoor enthusiasts. Additionally, the historic Leo Carrillo Ranch is a treasure nearby, offering a glimpse into the past, a chance to explore the grounds, learn about Leo Carrillo himself, and partake in community events hosted by the City of Carlsbad.

2930 Rancho Cortes, Carlsbad

Listing courtesy of Listing Agent: Crystal D Joslin (760-274-7756) from Listing Office: Keller Williams Realty.

Selling Office: Pacific Sotheby's International Realty.

$2,425,000
5 Beds 3 Baths PTP2505807 MLS
Location and luxury at its finest! 2025 complete remodel on the nicest block in Aviara. Quarter Acre lot with room for a pool. This bright and beautiful home is nestled on a quiet cul-de-sac in the highly coveted Serenata at Aviara. Minutes from pristine beaches, scenic hiking trails, golf courses, and the highly rated Aviara Oaks Schools. Sage Creek or Carlsbad High School. Inside, you are bathed in natural light from oversized windows, creating a warm and welcoming ambiance throughout the home. The gourmet kitchen is a true centerpiece, featuring a walk-in pantry, custom Oak cabinetry, Wi-Fi enabledappliances, and a built-in Sub-Zero refrigeratorall anchored by a massive double-waterfall Quartzisland, perfect for both everyday meals and entertaining. Step outside and you'll find a private, resort-style patio that functions as your own outdoor dining oasisperfect for hosting gatherings, enjoying quiet evenings, or simply unwinding under the stars. Back indoors, the family room is wired with surround sound, ideal for movie nights or immersive audio experiences. Entry-level bedroom and full bathroom. The oversized primary bedroom and spa like bathroom feature dual walk in closets.Additional comfort features include dual-zone A/C and fully owned solar, offering energy efficiency and peace of mind. Beyond the property itself, the Serenata at Aviara community offers a lifestyle rooted in natural beauty, convenience, and quiet coastal charm. Residents enjoy wide, tree-lined streets, lush landscaping, and close proximity to the Park Hyatt Aviara Resort, Omni La Costa, Batiquitos Location and luxury at its finest! 2025 complete remodel on the nicest block in Aviara. Quarter Acre lot with room for a pool. This bright and beautiful home is nestled on a quiet cul-de-sac in the highly coveted Serenata at Aviara. Minutes from pristine beaches, scenic hiking trails, golf courses, and the highly rated Aviara Oaks Schools. Sage Creek or Carlsbad High School. Inside, you are bathed in natural light from oversized windows, creating a warm and welcoming ambiance throughout the home. The gourmet kitchen is a true centerpiece, featuring a walk-in pantry, custom Oak cabinetry, Wi-Fi enabledappliances, and a built-in Sub-Zero refrigeratorall anchored by a massive double-waterfall Quartzisland, perfect for both everyday meals and entertaining. Step outside and you'll find a private, resort-style patio that functions as your own outdoor dining oasisperfect for hosting gatherings, enjoying quiet evenings, or simply unwinding under the stars. Back indoors, the family room is wired with surround sound, ideal for movie nights or immersive audio experiences. Entry-level bedroom and full bathroom. The oversized primary bedroom and spa like bathroom feature dual walk in closets.Additional comfort features include dual-zone A/C and fully owned solar, offering energy efficiency and peace of mind. Beyond the property itself, the Serenata at Aviara community offers a lifestyle rooted in natural beauty, convenience, and quiet coastal charm. Residents enjoy wide, tree-lined streets, lush landscaping, and close proximity to the Park Hyatt Aviara Resort, Omni La Costa, Batiquitos Lagoon trails, and some of Southern Californias best beaches and golf coursesall while being tucked away in a calm, residential setting. Whether you're drawn to the luxury finishes, the spacious layout, or the vibrant community just beyond your doorstep, this turnkey - move in ready home isn't just a place to liveit's a lifestyle ready to be embraced. 1652amante.com

1652 Amante Ct, Carlsbad

Listing courtesy of Listing Agent: Steven Hurley (619-537-6167) from Listing Office: Rise Realty.

Selling Office: IRN Realty.

$2,350,000
4 Beds 5 Baths NDP2507503 MLS
Coveted Floorplan | Main Level Owners Suite | Premier La Costa Ridge Location. Tucked at the end of a peaceful, private cul-de-sac in the prestigious gated enclave of La Costa Ridge, this exceptional home sits on an expansive -acre lot offering serene privacy and refined elegance. One of the most sought-after floorplans, it features a luxurious first-floor primary suite plus a separate guest suite on the main levelideal for multi-generational living or out-of-town visitors. Upstairs, youll find two spacious bedrooms and a versatile loft perfect for a home office, media room, or play space. From the moment you arrive, this home impresses with its stone and brick faade, custom wrought iron gate and private flagstone courtyard with a cozy outdoor fireplacea perfect setting for entertaining or quiet evenings under the stars. Additional outdoor living spaces include a grand covered rear patio and a secluded side courtyard, offering multiple areas to relax and unwind. The professionally designed landscaping boasts a variety of drought-tolerant plants and a zoned irrigation system for effortless maintenance. Inside, the home features fresh paint and newer carpet, providing a move-in ready canvas for your personal touch. Enjoy the security and tranquility of one of North Countys most exclusive communitiesLa Costa Ridgewhile being just moments from top-rated schools, world-class golf, shopping, dining, and the beautiful beaches of Carlsbad. Coveted Floorplan | Main Level Owners Suite | Premier La Costa Ridge Location. Tucked at the end of a peaceful, private cul-de-sac in the prestigious gated enclave of La Costa Ridge, this exceptional home sits on an expansive -acre lot offering serene privacy and refined elegance. One of the most sought-after floorplans, it features a luxurious first-floor primary suite plus a separate guest suite on the main levelideal for multi-generational living or out-of-town visitors. Upstairs, youll find two spacious bedrooms and a versatile loft perfect for a home office, media room, or play space. From the moment you arrive, this home impresses with its stone and brick faade, custom wrought iron gate and private flagstone courtyard with a cozy outdoor fireplacea perfect setting for entertaining or quiet evenings under the stars. Additional outdoor living spaces include a grand covered rear patio and a secluded side courtyard, offering multiple areas to relax and unwind. The professionally designed landscaping boasts a variety of drought-tolerant plants and a zoned irrigation system for effortless maintenance. Inside, the home features fresh paint and newer carpet, providing a move-in ready canvas for your personal touch. Enjoy the security and tranquility of one of North Countys most exclusive communitiesLa Costa Ridgewhile being just moments from top-rated schools, world-class golf, shopping, dining, and the beautiful beaches of Carlsbad.

3230 Corte Aliso, Carlsbad

Listing courtesy of Listing Agent: Sandra Copeland (760-716-6110) from Listing Office: Pacific Sotheby's Int'l Realty.

Selling Office: NON LISTED OFFICE.

$2,950,000
5 Beds 4 Baths NDP2507471 MLS
Tucked away in the coveted La Costa Oaks South community, 7661 Sitio Algodon is a meticulously cared-for residence offering panoramic westerly views, a flexible floorplan tailored for todays lifestyle, and a tranquil cul-de-sac setting. The recently renovated kitchen is a chefs dream, showcasing a generous island, modern finishes, a brand-new 2025 Thor cooktop, Bosch dishwasher, Frigidaire double oven, and KitchenAid microwave. Freshly painted throughout, the main home features four upstairs bedrooms and two-and-a-half baths, plus a fully self-contained ground-level studio ADUcomplete with its own private entrance, bathroom, kitchenette, and outdoor patio, ideal for guests, multigenerational living, or added income. Upstairs, the luxurious primary suite feels like a private retreat, boasting a remodeled spa-style bathroom, including Mr. Steam steam shower with chroma light, and a custom oversized deck with a hot tubthe perfect place to unwind and take in sunset views. Designed for effortless indoor-outdoor living, the home offers spacious interiors, a beautifully appointed courtyard with fireplace, a low-maintenance backyard with a fire pit, built-in BBQ, covered pergola, and wide-open ocean views. Additional highlights include owned solar, a car charger, and a whole-house water filtration system. Enjoy access to award-winning schools, resort-style community amenities, scenic trails, shopping, and beachesall in one of North Countys most desirable neighborhoods. Tucked away in the coveted La Costa Oaks South community, 7661 Sitio Algodon is a meticulously cared-for residence offering panoramic westerly views, a flexible floorplan tailored for todays lifestyle, and a tranquil cul-de-sac setting. The recently renovated kitchen is a chefs dream, showcasing a generous island, modern finishes, a brand-new 2025 Thor cooktop, Bosch dishwasher, Frigidaire double oven, and KitchenAid microwave. Freshly painted throughout, the main home features four upstairs bedrooms and two-and-a-half baths, plus a fully self-contained ground-level studio ADUcomplete with its own private entrance, bathroom, kitchenette, and outdoor patio, ideal for guests, multigenerational living, or added income. Upstairs, the luxurious primary suite feels like a private retreat, boasting a remodeled spa-style bathroom, including Mr. Steam steam shower with chroma light, and a custom oversized deck with a hot tubthe perfect place to unwind and take in sunset views. Designed for effortless indoor-outdoor living, the home offers spacious interiors, a beautifully appointed courtyard with fireplace, a low-maintenance backyard with a fire pit, built-in BBQ, covered pergola, and wide-open ocean views. Additional highlights include owned solar, a car charger, and a whole-house water filtration system. Enjoy access to award-winning schools, resort-style community amenities, scenic trails, shopping, and beachesall in one of North Countys most desirable neighborhoods.

7661 Sitio Algodon, Carlsbad

Listing courtesy of Listing Agent: Elyse Dittrich Stassel (760-505-3740) from Listing Office: Nancarrow Realty Group.

Selling Office: Compass.

$2,600,000
4 Beds 5 Baths NDP2507457 MLS

Single Story Aviara Pool Oasis! Located within the private gates of the highly sought after Bella Lago community in Coastal Aviara, this stunning estate home offers a luxurious lifestyle on one of the largest 1/3 acre corner lots in the neighborhood. Steps from the finest beaches in San Diego, this elegant home is situated on a peaceful cul de sac and is truly one of a kind as one of the only single story homes with an expansive bonus room! The resort-style backyard is an entertainer's dream featuring a sparkling pool and lush tropical landscaping with over 20 palm trees throughout the property. Relax in your hot tub by the cozy outdoor fireplace with mounted flat screen or entertain guests in the large outdoor pavillion complete with custom lighting, ceiling fans, built-in BBQ with gas stove and ice cooler. The incredible backyard oasis includes an in-ground water feature, garden, grass area, and 20-foot privacy walls for ultimate seclusion. This home perfectly blends indoor-outdoor living with seamless access to your private resort-style paradise. As you enter the flowing floor plan, you cannot miss the exquisite craftsmanship and custom finishes throughout this spacious home flooded with natural light. Large windows, beautiful stained ceiling beams, crown molding, and plantation shutters create a coastal luxurious feel while travertine and wood flooring, custom built-ins, soaring high ceilings, and the finest finishes complete each room. The spacious front yard with tropical landscaping leads you into a home where tranquility and function are blended together perfectly. Single Story Aviara Pool Oasis! Located within the private gates of the highly sought after Bella Lago community in Coastal Aviara, this stunning estate home offers a luxurious lifestyle on one of the largest 1/3 acre corner lots in the neighborhood. Steps from the finest beaches in San Diego, this elegant home is situated on a peaceful cul de sac and is truly one of a kind as one of the only single story homes with an expansive bonus room! The resort-style backyard is an entertainer's dream featuring a sparkling pool and lush tropical landscaping with over 20 palm trees throughout the property. Relax in your hot tub by the cozy outdoor fireplace with mounted flat screen or entertain guests in the large outdoor pavillion complete with custom lighting, ceiling fans, built-in BBQ with gas stove and ice cooler. The incredible backyard oasis includes an in-ground water feature, garden, grass area, and 20-foot privacy walls for ultimate seclusion. This home perfectly blends indoor-outdoor living with seamless access to your private resort-style paradise. As you enter the flowing floor plan, you cannot miss the exquisite craftsmanship and custom finishes throughout this spacious home flooded with natural light. Large windows, beautiful stained ceiling beams, crown molding, and plantation shutters create a coastal luxurious feel while travertine and wood flooring, custom built-ins, soaring high ceilings, and the finest finishes complete each room. The spacious front yard with tropical landscaping leads you into a home where tranquility and function are blended together perfectly. The chef's kitchen showcases a new striking stainless steel built-in refrigerator, double Bosch ovens, large undermount sink, breakfast nook, desk area, and butler's pantry with wine fridge. A wall of windows in the family room features a large seating bench great for entertaining while overlooking the garden area and backyard paradise. Retreat to the luxurious master suite with spacious lounge area featuring a fireplace - perfect for use as a workout space, art studio, or sitting area. The master spa highlights dual granite vanity with custom countertop sinks, Jacuzzi tub, walk-in glass shower with ceiling rainfall head, steam shower, walk-in closet, and door leading directly to the backyard oasis. The bonus room features a custom designed 300-bottle wine cellar and built-in bar with granite countertop, plus its own granite bathroom. This versatile space opens onto a manicured private garden and can easily serve as an additional bedroom, guest quarters, office, or game room. Additional highlights include tankless water heater, surround sound, recessed lighting, epoxy garage, newer windows, large front lawn, 3-car garage, electronic pool cover, ceiling fans, ample storage, laundry room, and DCS outdoor BBQ. You will love this extraordinary home in a perfect location! Steps away from Batiquitos lagoon this sought-after coastal community is surrounded by greenbelts and strolling paths along the water with easy access to everything that makes North County amazing. Spend your weekends exploring the lagoon, teeing off at Aviara Golf Club, or catching golden hour at the Park Hyatt or Omni La Costa. Top-rated Aviara Oaks Elementary and Middle Schools just minutes away! This home offers an unrivaled living experience blending elegance and comfort in the heart of Aviara! A tranquil enclave close to shopping, world-class golf courses and restaurants.

1322 Alcyon Ct, Carlsbad

Listing courtesy of Listing Agent: Brad Greenstein (858-283-9595) from Listing Office: Keller Williams Realty.

Selling Office: Keller Williams Realty.

$2,000,000
7 Beds 5 Baths IV25166196 MLS

Prime Coastal Income Property in Olde Carlsbad! Dont miss this rare opportunity just 0.5 miles from Carlsbad State Beach! Located in the highly desirable Olde Carlsbad community, this unique coastal property offers exceptional income potential and flexibility for a variety of living arrangements or development strategies. Unbeatable Location - Just 6 blocks to Carlsbad State Beach and Tamarack Surf Beach enjoy ocean breezes, sunsets, and surf year-round. Walkable to Carlsbad Village stroll to local boutiques, coffee shops, restaurants, art galleries. Minutes to award-winning Carlsbad schools and convenient access to I-5, ideal for commuting or weekend getaways. Property Overview; Oversized lot: Approx. 17,987 sq ft with ample space for customization. Flexible income-producing setup: Detached barn-style ADU with two studio apartments Tremendous potential for: Rentals - Multi-generational living -Creating a custom coastal compound - . Rare lot size in a premier beachside neighborhood. 1300 Oak Ave is a rare and versatile opportunity in one of Southern Californias most coveted beach communities. Buyer to verify all information, including zoning, permits, square footage, and development potential. Prime Coastal Income Property in Olde Carlsbad! Dont miss this rare opportunity just 0.5 miles from Carlsbad State Beach! Located in the highly desirable Olde Carlsbad community, this unique coastal property offers exceptional income potential and flexibility for a variety of living arrangements or development strategies. Unbeatable Location - Just 6 blocks to Carlsbad State Beach and Tamarack Surf Beach enjoy ocean breezes, sunsets, and surf year-round. Walkable to Carlsbad Village stroll to local boutiques, coffee shops, restaurants, art galleries. Minutes to award-winning Carlsbad schools and convenient access to I-5, ideal for commuting or weekend getaways. Property Overview; Oversized lot: Approx. 17,987 sq ft with ample space for customization. Flexible income-producing setup: Detached barn-style ADU with two studio apartments Tremendous potential for: Rentals - Multi-generational living -Creating a custom coastal compound - . Rare lot size in a premier beachside neighborhood. 1300 Oak Ave is a rare and versatile opportunity in one of Southern Californias most coveted beach communities. Buyer to verify all information, including zoning, permits, square footage, and development potential.

1300 Oak Ave, Carlsbad

Listing courtesy of Listing Agent: WENDY GAULT (951-679-5494) from Listing Office: COLDWELL BANKER ABR PROP MGMT.

Selling Office: Keller Williams SD Metro.

$1,875,000
3 Beds 3 Baths NDP2507326 MLS
What an incredible opportunity - this is the largest square footage, single level home in Carlsbad under 2M, and a rare find with 3 garages! Situated in Rancho Carrillos coveted hilltop Haciendas neighborhood, this property delights all the senses. Youll love the upgraded kitchen, beautiful flooring, central spacious courtyard with fireplace for relaxing and entertaining, private yard with a dream garden, an expansive master suite and bathroom, bonus room for office/studio or whatever your heart desires, owned solar, and a 3 car garage with EV charger. The fabulous 3010 square foot floor plan has wide, open hallways and ample space for entertaining and relaxing. Enjoy the low HOA fees and fantastic location. The Rancho Carrillo swimming complex and community center, hiking trails and nature preserve, and the historic Leo Carrillo Ranch are all nearby. Zip over to nearby Bressi Ranch for Trader Joes, dining and shopping. The Rancho Carrillo community is close to parks, schools, beaches, and so much more...come see what the Carlsbad lifestyle is all about! What an incredible opportunity - this is the largest square footage, single level home in Carlsbad under 2M, and a rare find with 3 garages! Situated in Rancho Carrillos coveted hilltop Haciendas neighborhood, this property delights all the senses. Youll love the upgraded kitchen, beautiful flooring, central spacious courtyard with fireplace for relaxing and entertaining, private yard with a dream garden, an expansive master suite and bathroom, bonus room for office/studio or whatever your heart desires, owned solar, and a 3 car garage with EV charger. The fabulous 3010 square foot floor plan has wide, open hallways and ample space for entertaining and relaxing. Enjoy the low HOA fees and fantastic location. The Rancho Carrillo swimming complex and community center, hiking trails and nature preserve, and the historic Leo Carrillo Ranch are all nearby. Zip over to nearby Bressi Ranch for Trader Joes, dining and shopping. The Rancho Carrillo community is close to parks, schools, beaches, and so much more...come see what the Carlsbad lifestyle is all about!

2875 Rancho Cortes, Carlsbad

Listing courtesy of Listing Agent: Rachel LaMar (760-310-9466) from Listing Office: LaMar Real Estate.

Selling Office: Rate Republic Inc..

$1,875,000
4 Beds 3 Baths NDP2507322 MLS
Ocean View Retreat with Artistic Flair & Lush Garden Oasis Step into this beautifully customized 2-story home that masterfully blends comfort with architectural charm. Move-in ready and impeccably maintained, this 4-bedroom, 3-bath sanctuary offers: Spacious layout with one bedroom and full bath conveniently located downstairs Architectural elegance with high, angled ceilings, abundant natural light from 8 strategically placed skylights, and uniquely crafted windows bringing in sunshine from all directions. Updated kitchen offers a wine cabinet and a center island. Expansive 3-car garage giving plenty of space for vehicles, hobbies, or storage Situated on 1/3 acre, the primary bedroom features a private balcony with ocean views and sunsets. Landscaped garden with an artistic flair: whimsical paved pathways wind through a vibrant display of foliage, flowering plants, and pots in varied sizes, shapes, and tones of blue. Backyard sanctuary includes a charming pergola with string lights, cozy furniture, and peaceful privacy. Serene goldfish pond, thoughtfully stocked with mosquito fish to keep things tranquil and pest-free. Every corner of this home feels intentionally designedwith playful angles, natural light, and calming outdoor escapes that invite you to settle in and truly savor each day. Ocean View Retreat with Artistic Flair & Lush Garden Oasis Step into this beautifully customized 2-story home that masterfully blends comfort with architectural charm. Move-in ready and impeccably maintained, this 4-bedroom, 3-bath sanctuary offers: Spacious layout with one bedroom and full bath conveniently located downstairs Architectural elegance with high, angled ceilings, abundant natural light from 8 strategically placed skylights, and uniquely crafted windows bringing in sunshine from all directions. Updated kitchen offers a wine cabinet and a center island. Expansive 3-car garage giving plenty of space for vehicles, hobbies, or storage Situated on 1/3 acre, the primary bedroom features a private balcony with ocean views and sunsets. Landscaped garden with an artistic flair: whimsical paved pathways wind through a vibrant display of foliage, flowering plants, and pots in varied sizes, shapes, and tones of blue. Backyard sanctuary includes a charming pergola with string lights, cozy furniture, and peaceful privacy. Serene goldfish pond, thoughtfully stocked with mosquito fish to keep things tranquil and pest-free. Every corner of this home feels intentionally designedwith playful angles, natural light, and calming outdoor escapes that invite you to settle in and truly savor each day.

2618 Unicornio St, Carlsbad

Listing courtesy of Listing Agent: Viktoria Bartok Conaway (760-696-2401) from Listing Office: Coldwell Banker Realty.

Selling Office: Keller Williams Realty.

$2,300,000
4 Beds 4 Baths NDP2507295 MLS Tiburon BLDG.
Highly upgraded Spanish Colonial on a quiet, private lot in the gated community of Tiburon in South Carlsbad. Meticulously maintained, the house features a DOWNSTAIRS primary bedroom and office, and living spaces that offer high ceilings, bathed in natural light with designer finishes throughout. Upstairs offers 2 secondary bedrooms, a home management alcove and a large den/optional bedroom that features a view balcony. The backyard is an oasis with outdoor seating under a newly painted trellis, a BBQ island for entertaining and generous lawn and fire pit bordered by lushly manicured planting. The home has been extensively remodeled - NEW white oak hardwood floors, NEW contemporary metal stair railings, NEW dual-zone furnaces and A/C units, NEW attic insulation, KitchenAid double oven, NEW dishwasher and microwave, LED lighting, NEW downstairs powder room, NEW garage door springs and openers, Moen water regulator and leak prevention, NEW solar installation and Tesla Battery (leased), whole house repainted, all NEW landscaping and outdoor lighting... and SO much more! Enjoy an ideal location close to Encinitas shops, restaurants and the area's top-ranked schools. This is one NOT to be missed and sure to sell quickly! Highly upgraded Spanish Colonial on a quiet, private lot in the gated community of Tiburon in South Carlsbad. Meticulously maintained, the house features a DOWNSTAIRS primary bedroom and office, and living spaces that offer high ceilings, bathed in natural light with designer finishes throughout. Upstairs offers 2 secondary bedrooms, a home management alcove and a large den/optional bedroom that features a view balcony. The backyard is an oasis with outdoor seating under a newly painted trellis, a BBQ island for entertaining and generous lawn and fire pit bordered by lushly manicured planting. The home has been extensively remodeled - NEW white oak hardwood floors, NEW contemporary metal stair railings, NEW dual-zone furnaces and A/C units, NEW attic insulation, KitchenAid double oven, NEW dishwasher and microwave, LED lighting, NEW downstairs powder room, NEW garage door springs and openers, Moen water regulator and leak prevention, NEW solar installation and Tesla Battery (leased), whole house repainted, all NEW landscaping and outdoor lighting... and SO much more! Enjoy an ideal location close to Encinitas shops, restaurants and the area's top-ranked schools. This is one NOT to be missed and sure to sell quickly!

8037 Avenida Secreto, Carlsbad

Listing courtesy of Listing Agent: Ryan Dalzell (858-922-2900) from Listing Office: Compass.

Selling Office: Oceanfront Realty.

$2,000,000
5 Beds 5 Baths NDP2507306 MLS
Coastal Living Meets Thoughtful Luxury in Carlsbad. Experience the perfect blend of elegance, comfort, and functionality in this stunning Carlsbad residence. The heart of the home is a beautifully designed gourmet kitchen, ideal for the inspired home chef, featuring top-tier finishes and seamless flow for entertaining. A full downstairs bedroom with a private en-suite bath offers ideal accommodations for guests or multigenerational living. Upstairs, enjoy the expansive open loft with a dedicated study nookperfect for work, play, or relaxation. The spacious primary suite is a private retreat, complete with a generous sitting area, 2 large walk-in closets, and a private balcony where you can enjoy peaceful morning coffee or evening sunsets. Two additional upstairs bedrooms also enjoy access to their own shared front balcony, capturing refreshing ocean breezes year-round. Step outside to a beautifully landscaped backyard featuring a cozy outdoor fireplace, perfect for gatherings on cool coastal evenings. Located on a quiet cul-de-sac, directly across the street is a playground and open green space. This home combines style and coastal charm in one of Carlsbads most desirable communitiesdont miss your opportunity to call it yours. Coastal Living Meets Thoughtful Luxury in Carlsbad. Experience the perfect blend of elegance, comfort, and functionality in this stunning Carlsbad residence. The heart of the home is a beautifully designed gourmet kitchen, ideal for the inspired home chef, featuring top-tier finishes and seamless flow for entertaining. A full downstairs bedroom with a private en-suite bath offers ideal accommodations for guests or multigenerational living. Upstairs, enjoy the expansive open loft with a dedicated study nookperfect for work, play, or relaxation. The spacious primary suite is a private retreat, complete with a generous sitting area, 2 large walk-in closets, and a private balcony where you can enjoy peaceful morning coffee or evening sunsets. Two additional upstairs bedrooms also enjoy access to their own shared front balcony, capturing refreshing ocean breezes year-round. Step outside to a beautifully landscaped backyard featuring a cozy outdoor fireplace, perfect for gatherings on cool coastal evenings. Located on a quiet cul-de-sac, directly across the street is a playground and open green space. This home combines style and coastal charm in one of Carlsbads most desirable communitiesdont miss your opportunity to call it yours.

5158 Steinbeck Ct, Carlsbad

Listing courtesy of Listing Agent: Jesse Zagorsky (858-240-5593) from Listing Office: eXp Realty of California, Inc.

Selling Office: Theory Realty Group.

$2,448,400
4 Beds 5 Baths ND25156825 MLS
Welcome to 2453 Lapis Road, a stunning residence in the prestigious La Costa Greens community of Carlsbad, California. This master-planned enclave is celebrated for its blend of natural beauty, refined architecture, and elevated lifestyle. Residents enjoy exclusive access to The Presidiofeaturing a resort-style pool, fitness center, tennis courts, and elegant gathering spaces. Just minutes from top-rated Carlsbad schools, world-class golf, and the beaches of North County, La Costa Greens offers the best of Southern California living. This expansive 4-bedroom, 4.5-bathroom home includes a main-level office with en suite bath and a detached casitaideal as a private workspace, gym, or studio. A gated front courtyard with flagstone flooring and a cozy outdoor fireplace sets the tone for the warmth and elegance found throughout. Inside, the layout is both functional and luxurious. The chefs kitchen features top-tier stainless steel appliances, custom cabinetry with pull-out shelving, and an oversized island perfect for entertaining. It opens seamlessly to the casual dining area and expansive family room. Formal dining and living rooms offer refined spaces for hosting. Upstairs, the luxurious primary suite serves as a peaceful retreat with a private view deck overlooking The Preserve. The spa-inspired bath features marble counters, a soaking tub, and a spacious walk-in closet. Another upstairs bedroom boasts its own private balcony, perfect for enjoying ocean breezes and golden-hour light. Step into your private resort-style backyardcomplete with a saltwater pool, stacked stone w Welcome to 2453 Lapis Road, a stunning residence in the prestigious La Costa Greens community of Carlsbad, California. This master-planned enclave is celebrated for its blend of natural beauty, refined architecture, and elevated lifestyle. Residents enjoy exclusive access to The Presidiofeaturing a resort-style pool, fitness center, tennis courts, and elegant gathering spaces. Just minutes from top-rated Carlsbad schools, world-class golf, and the beaches of North County, La Costa Greens offers the best of Southern California living. This expansive 4-bedroom, 4.5-bathroom home includes a main-level office with en suite bath and a detached casitaideal as a private workspace, gym, or studio. A gated front courtyard with flagstone flooring and a cozy outdoor fireplace sets the tone for the warmth and elegance found throughout. Inside, the layout is both functional and luxurious. The chefs kitchen features top-tier stainless steel appliances, custom cabinetry with pull-out shelving, and an oversized island perfect for entertaining. It opens seamlessly to the casual dining area and expansive family room. Formal dining and living rooms offer refined spaces for hosting. Upstairs, the luxurious primary suite serves as a peaceful retreat with a private view deck overlooking The Preserve. The spa-inspired bath features marble counters, a soaking tub, and a spacious walk-in closet. Another upstairs bedroom boasts its own private balcony, perfect for enjoying ocean breezes and golden-hour light. Step into your private resort-style backyardcomplete with a saltwater pool, stacked stone waterfall, elevated spa, built-in BBQ island, and expansive patio. An upper-level fire pit with built-in seating captures sweeping canyon and sunset views, making it the perfect setting for both quiet evenings and lively gatherings. Additional highlights include owned solar panels that power the home and heat the pool, EV charger, whole-house water filtration, energy-efficient systems, and lush landscaping. Zoned for Poinsettia Elementary, Aviara Oaks Middle, and Carlsbad or Sage Creek High School.

2453 Lapis Rd, Carlsbad

Listing courtesy of Listing Agent: Randall Parkes (760-814-7259) from Listing Office: Compass.

Selling Office: Berkshire Hathaway HomeServices California Properties.

$2,600,000
5 Beds 5 Baths NDP2507084 MLS
Don't Miss This Breathtaking Bressi Ranch Corner Lot Home with Views, Luxury Features, an Entertainers Dream Backyard & PAID Solar! Inside, this stunning five-bedroom, 4.5-bath home offers soaring ceilings & expansive windows bathing the home in natural light. Step into your personal resort-style backyard, complete w/ an oversized pool & spa featuring shooting fountains, waterfalls & dramatic lava pits. The expansive outdoor kitchen seats 15perfect for entertaining. For quieter moments, unwind in the serene courtyard around a fire w/ tranquil water features. A welcoming living room greets you upon entry w/ a cozy fireplace & French doors that open to the peaceful courtyard. Along the entry hall, you'll find the DOWNSTAIRS en-suite bedroom before arriving at the elegant dining room, which boasts a butlers pantry & a built-in wine rack. The heart of the home is the chefs kitchen, beautifully appointed w/ an oversized island & high-end appliances. It includes a Fisher & Paykel 6-burner range w/ double ovens & Sub-Zero refrigerator/freezer & rich cherry wood cabinetry w/ granite countertops. The kitchen flows seamlessly into the spacious family room w/ a raised-hearth fireplace & stunning views of the rolling hills & the resort-like backyard. Upstairs, discover a versatile built-in office nook & a generous loftideal for teens or tots. The oversized luxurious primary suite is a true retreat, featuring panoramic views & an absolutely dream-worthy walk-in closet. The en-suite bath includes his-&-hers vanities & a soaking tub w/ scenic views. Also upstairs are three additional bedr Don't Miss This Breathtaking Bressi Ranch Corner Lot Home with Views, Luxury Features, an Entertainers Dream Backyard & PAID Solar! Inside, this stunning five-bedroom, 4.5-bath home offers soaring ceilings & expansive windows bathing the home in natural light. Step into your personal resort-style backyard, complete w/ an oversized pool & spa featuring shooting fountains, waterfalls & dramatic lava pits. The expansive outdoor kitchen seats 15perfect for entertaining. For quieter moments, unwind in the serene courtyard around a fire w/ tranquil water features. A welcoming living room greets you upon entry w/ a cozy fireplace & French doors that open to the peaceful courtyard. Along the entry hall, you'll find the DOWNSTAIRS en-suite bedroom before arriving at the elegant dining room, which boasts a butlers pantry & a built-in wine rack. The heart of the home is the chefs kitchen, beautifully appointed w/ an oversized island & high-end appliances. It includes a Fisher & Paykel 6-burner range w/ double ovens & Sub-Zero refrigerator/freezer & rich cherry wood cabinetry w/ granite countertops. The kitchen flows seamlessly into the spacious family room w/ a raised-hearth fireplace & stunning views of the rolling hills & the resort-like backyard. Upstairs, discover a versatile built-in office nook & a generous loftideal for teens or tots. The oversized luxurious primary suite is a true retreat, featuring panoramic views & an absolutely dream-worthy walk-in closet. The en-suite bath includes his-&-hers vanities & a soaking tub w/ scenic views. Also upstairs are three additional bedroomsone w/ its own en-suite & two others, generously sized. Located just minutes from Bressi Village's shops & restaurants & only a short drive to Carlsbads beaches, this exceptional home offers a vacation lifestyle.

6388 Huntington Dr, Carlsbad

Listing courtesy of Listing Agent: Pat Camerena (760-522-1643) from Listing Office: First Team Real Estate.

Selling Office: Compass.

$3,065,000
5 Beds 5 Baths NDP2507063 MLS
Modern Single-Story Retreat with Casita in Rancho La Costa No HOA Located at the end of a quiet cul-de-sac in the desirable Rancho La Costa community, this exceptional single-level home blends Palm Springs-inspired design with modern comfort. Built just five years ago on an oversized lot, the property is centered around a stunning resort-style pool and spa, featuring a waterfall, a baja shelf with bubblers, and automated controls accessible from your smartphone, all with no HOA. The main home features four bedrooms and four full bathrooms. All bedrooms, except one, offer walk-in closets, and the spacious primary suite serves as a luxurious retreat. The kitchen is equipped with smart appliances and a large walk-in pantry, ideal for both everyday living and entertaining. The attached casita includes one bedroom, one bathroom, a living area, a kitchenette with a sink and refrigerator, and its own mini-split A/C systemperfect for guests, multigenerational living, or rental income. Designed for seamless indoor-outdoor living, the home includes a vaulted ceiling in the living room, 10-foot ceilings throughout, and 8-foot interior doors. High-end finishes include Santa Barbara smooth stucco, skip trowel texture with rounded-edge drywall, Andersen windows, a gas fireplace, and three sets of panoramic bifold doors. Additional highlights include a built-in natural gas BBQ, outdoor shower, outdoor fire pit, skylights, built-in speakers with distributed music in the main living areas, exterior, and casita, as well as paid solar, Tesla Wall Connector, 4 security cameras, tankless water Modern Single-Story Retreat with Casita in Rancho La Costa No HOA Located at the end of a quiet cul-de-sac in the desirable Rancho La Costa community, this exceptional single-level home blends Palm Springs-inspired design with modern comfort. Built just five years ago on an oversized lot, the property is centered around a stunning resort-style pool and spa, featuring a waterfall, a baja shelf with bubblers, and automated controls accessible from your smartphone, all with no HOA. The main home features four bedrooms and four full bathrooms. All bedrooms, except one, offer walk-in closets, and the spacious primary suite serves as a luxurious retreat. The kitchen is equipped with smart appliances and a large walk-in pantry, ideal for both everyday living and entertaining. The attached casita includes one bedroom, one bathroom, a living area, a kitchenette with a sink and refrigerator, and its own mini-split A/C systemperfect for guests, multigenerational living, or rental income. Designed for seamless indoor-outdoor living, the home includes a vaulted ceiling in the living room, 10-foot ceilings throughout, and 8-foot interior doors. High-end finishes include Santa Barbara smooth stucco, skip trowel texture with rounded-edge drywall, Andersen windows, a gas fireplace, and three sets of panoramic bifold doors. Additional highlights include a built-in natural gas BBQ, outdoor shower, outdoor fire pit, skylights, built-in speakers with distributed music in the main living areas, exterior, and casita, as well as paid solar, Tesla Wall Connector, 4 security cameras, tankless water heaters, a Halo whole-house water filtration system, fire sprinklers, and a hardwired network with multiple WiFi access points for strong, reliable internet throughout. The low-maintenance backyard features artificial turf, a putting green, room for a trampoline and garden, and a 120-foot dog run, while the front yard is beautifully landscaped with drought-tolerant plants. This truly one-of-a-kind home offers the ultimate in modern California living in one of North Countys most sought-after neighborhoods. Professional video to be posted Saturday.

2630 Vistosa Pl, Carlsbad

Listing courtesy of Listing Agent: Liz Kenny (206-229-5881) from Listing Office: HomeSmart Realty West.

Selling Office: Pacific Sotheby's Int'l Realty.

$2,375,000
5 Beds 3 Baths 250033578 MLS
Welcome to your personal paradise in Carlsbad's prestigious Aviara community, where this exquisite home offers a resort-style living experience with every amenity you could ever dream of! Hardwood floors run throughout the open, light-filled layout, anchored by a chef’s kitchen featuring a Wolf 48" dual fuel range w. electric oven, an oversized island, soft-close cabinetry, farmhouse sink, walk-in pantry, and sliding glass doors that open to a tranquil water feature. Modern upgrades like a whole-house water filtration system and a new HVAC ensure year-round comfort. Thoughtfully designed layout, featuring a convenient downstairs bedroom and full bathroom – perfect for guests or multi-generational living. The grand entryway immediately draws your eye to the sparkling saltwater pool, while practical touches like a laundry chute add to the home's effortless flow. Upstairs, a bright and open loft creates the perfect flex space—whether you need a quiet home office, a spot for movie nights, a kids' play area, or a cozy lounge to unwind. The primary suite is a true retreat, boasting dual walk-in closets and a luxurious en-suite bath complete with double sinks, a soaking tub, separate shower, and even a secret ocean view! Out back, the multi-level yard is designed for both entertaining and unwinding. It features a saltwater pool with waterfalls and LED lighting, an elevated hot tub, a steam sauna, and lush landscaping. The upper terrace includes 10 raised garden beds, an herb planter, and mature avocado and apple trees. The home also includes... two garages— a two-car with EV charging, the other a single-car with its own climate control, perfect for a studio, gym, or creative workspace. Both offer substantial overhead storage. With ocean views from your driveway and parks just around the corner, this home offers a rare opportunity to enjoy coastal living without giving up space, convenience, or community. This one wont last!

1265 Veronica Ct, Carlsbad

Listing courtesy of Listing Agent: Joseph C Arendsen (760-456-8223) from Listing Office: Compass.

Selling Office: Berkshire Hathaway HomeService.

$1,741,000
5 Beds 5 Baths NDP2506952 MLS
Welcome to this spacious 3,688 sq. ft. home offering 5 bedrooms and 4.5 bathrooms, situated on a generous 7,161 sq. ft. lot in a highly desirable neighborhood! This home is truly a must-see for anyone looking for size, potential, and a floor plan that just makes sense. From the moment you step inside, youll appreciate the thoughtful open layout designed for both comfort and functionality. The kitchen seamlessly flows into the living and dining areas, creating the perfect space for entertaining, family gatherings, or simply enjoying your day-to-day life. With plenty of windows, natural light fills the home, making every space feel warm and inviting. The floor plan is exceptional, featuring multiple living spaces, well-sized bedrooms, and a primary suite that offers privacy and room to spread out. With 5 bedrooms and 4.5 bathrooms, theres plenty of space for everyonewhether you need a home office, guest rooms, or a playroom for the kids. The home also includes an attached 3-car garage and a large driveway, providing convenience and ample parking for your vehicles, toys, or guests. Step outside to a yard thats just waiting for your personal touch. The large lot gives you endless possibilitiesthink outdoor entertaining, a garden oasis, or even a pool! While the home has been well maintained, its the perfect canvas for someone ready to add their own personal style. A little TLCsuch as fresh paint and new flooringwill truly transform this property into the dream home youve been envisioning. The structure, space, and layout are already there; all thats missing is your vision! Loca Welcome to this spacious 3,688 sq. ft. home offering 5 bedrooms and 4.5 bathrooms, situated on a generous 7,161 sq. ft. lot in a highly desirable neighborhood! This home is truly a must-see for anyone looking for size, potential, and a floor plan that just makes sense. From the moment you step inside, youll appreciate the thoughtful open layout designed for both comfort and functionality. The kitchen seamlessly flows into the living and dining areas, creating the perfect space for entertaining, family gatherings, or simply enjoying your day-to-day life. With plenty of windows, natural light fills the home, making every space feel warm and inviting. The floor plan is exceptional, featuring multiple living spaces, well-sized bedrooms, and a primary suite that offers privacy and room to spread out. With 5 bedrooms and 4.5 bathrooms, theres plenty of space for everyonewhether you need a home office, guest rooms, or a playroom for the kids. The home also includes an attached 3-car garage and a large driveway, providing convenience and ample parking for your vehicles, toys, or guests. Step outside to a yard thats just waiting for your personal touch. The large lot gives you endless possibilitiesthink outdoor entertaining, a garden oasis, or even a pool! While the home has been well maintained, its the perfect canvas for someone ready to add their own personal style. A little TLCsuch as fresh paint and new flooringwill truly transform this property into the dream home youve been envisioning. The structure, space, and layout are already there; all thats missing is your vision! Located close to schools, shopping, dining, and easy freeway access, this property combines convenience with potential. You wont find many homes with this kind of size and layout in such a fantastic location! Dont miss your chance to own this incredible property and make it your own. With just a few updates, you can create a home that checks all the boxes and more. Opportunities like this dont come oftenschedule your showing today! This home is surrounded by exceptional lifestyle amenities. Within the community, youll find two resort-style poolsa lap pool with swim lanes, locker rooms, and indoor/outdoor showers, plus a second pool with gas barbecues, elegant patio seating, and a clubhouse with a full kitchen perfect for weddings or private events. Just down La Costa youre minutes from the beach, while everyday convenience is covered with Costco, Vons, Stater Bros., and multiple shopping centers nearby. Healthcare is close with Scripps Encinitas Hospital, and safety is unmatched with a fire station and paramedics right behind the neighborhood. For families, the sought-after La Costa Canyon High School is right here, and serious swimmers have quick access to the Del Norte Aquatic Centerone of the largest in the region. Its the complete package: lifestyle, convenience, and communityall in one location.

7148 Sitio Caliente, Carlsbad

Listing courtesy of Listing Agent: Richard King (760-515-7653) from Listing Office: HomeSmart Realty West.

Selling Office: Rise Realty.

$2,750,000
5 Beds 5 Baths NDP2506942 MLS
Modern Luxury Meets Coastal Comfort in the Heart of Carlsbad. Welcome to 3115 Afton Waywhere thoughtful design, high-end upgrades, and everyday privacy come together in one exceptional turnkey home. Built in 2018 and tucked away on a quiet cul-de-sac, this move-in ready gem offers spacious living, modern energy efficiency, and a prime location just minutes from Carlsbads beaches, village shops, and top-rated schools. Step inside to a bright, open floor plan with soaring ceiling, new designer wood tile flooring, interior paint, lighting and airy living spaces designed for both gathering and retreat. At the heart of the home is a dream kitchen featuring double ovens, a walk-in pantry, two dishwashers, a farmhouse sink, and expansive countersideal for both entertaining and everyday life.With five generous bedrooms and a versatile loft-style game room, the layout offers flexibility for multigenerational living, guests, or remote work. A main-level suite provides privacy and comfort, while the upstairs primary retreat boasts a spa-like bath, oversized walk-in closet, dual sided fireplace and a cozy sitting area or home officeall with serene northeast views. Step outside to your private backyard oasis, thoughtfully designed for easy entertaining and year-round enjoyment. Highlights include new brick pavers, artificial turf, a built-in fire pit, a relocated BBQ area for improved flow, and a hot tub surrounded by lush eucalyptus and fruit trees. Additional exterior enhancements have transformed the space with upgraded lighting, irrigation, shade canopies, fresh paint, and modern ou Modern Luxury Meets Coastal Comfort in the Heart of Carlsbad. Welcome to 3115 Afton Waywhere thoughtful design, high-end upgrades, and everyday privacy come together in one exceptional turnkey home. Built in 2018 and tucked away on a quiet cul-de-sac, this move-in ready gem offers spacious living, modern energy efficiency, and a prime location just minutes from Carlsbads beaches, village shops, and top-rated schools. Step inside to a bright, open floor plan with soaring ceiling, new designer wood tile flooring, interior paint, lighting and airy living spaces designed for both gathering and retreat. At the heart of the home is a dream kitchen featuring double ovens, a walk-in pantry, two dishwashers, a farmhouse sink, and expansive countersideal for both entertaining and everyday life.With five generous bedrooms and a versatile loft-style game room, the layout offers flexibility for multigenerational living, guests, or remote work. A main-level suite provides privacy and comfort, while the upstairs primary retreat boasts a spa-like bath, oversized walk-in closet, dual sided fireplace and a cozy sitting area or home officeall with serene northeast views. Step outside to your private backyard oasis, thoughtfully designed for easy entertaining and year-round enjoyment. Highlights include new brick pavers, artificial turf, a built-in fire pit, a relocated BBQ area for improved flow, and a hot tub surrounded by lush eucalyptus and fruit trees. Additional exterior enhancements have transformed the space with upgraded lighting, irrigation, shade canopies, fresh paint, and modern outdoor electrical, and there is plenty of room to add a pool. The home also features a fully paid 7kW solar system installed in 2023providing enough power to run the entire household, charge an electric vehicle, and keep the hot tub ready for a relaxing soakall while significantly reducing energy costs. A spacious three-car garage offers ample room for storage, complete with a mudroom and a separate bonus room perfect for a home office or gear room.Located within walking distance to Carlsbad High School, Valley Middle, and Magnolia Elementary, and set in a peaceful neighborhood with no through-traffic and 24-hour community surveillance, this home truly offers the best of both comfort and convenience. Dont miss the rare opportunity to own a meticulously upgraded, energy-efficient retreat in one of Carlsbads most desirable communitiesjust minutes to the beach, Carlsbad Village, award-winning restaurants, and major freeways. To view Video click/cut&paste https://listing.hiverealestatemedia.com/vd/201732881

3115 Afton Way, Carlsbad

Listing courtesy of Listing Agent: Lynda Wennerstrom (760-412-2781) from Listing Office: Compass.

Selling Office: Compass.

$2,765,000
5 Beds 5 Baths NDP2506743 MLS
REMARKABLE, RARE OPPORTUNITY TO LEASE OR BUY! Property offered fully furnished, partially furnished, or unfurnished. Gorgeous state-of-the-art putting green just added in back yard! Overlooking the 9th hole of the renowned La Costa Golf Course in the sought after La Costa Greens community, this luxurious, highly upgraded single-family residence is an entertainers dream! Tucked away on a quiet double cul-de-sac street, virtually every room in this 5 bedroom, 4.5 bathroom, 4,164 SqFt house has upgraded crown molding, baseboards, and in-ceiling lighting. This home features the highest quality materials and finishes, including American black walnut hardwood and travertine flooring, plush Fabrica carpeting, custom fans and light fixtures, and solar paneling. The gourmet kitchen contains top of the line Thermador stainless steel appliances, granite countertops, a butlers pantry that connects to the formal dining room, a walk-in pantry, and is adjoining to an expansive family room with stone fireplace. Enjoy panoramic views of the golf course and Carlsbad Hills from the master suite, which contains dual sinks and vanities with Italian marble counters, travertine flooring and shower, a sizable jetted bathtub, and an oversized walk-in closet. Ample storage and work areas throughout incorporate 3 built in desk areas, a library nook with built-in shelving, a full-sized laundry/ utility room, and a 4 car garage with built-in storage. Several outdoor entertaining areas include an enclosed front patio with a fireplace and porcelain stone, and a back yard with a beautiful gas fire pit, co REMARKABLE, RARE OPPORTUNITY TO LEASE OR BUY! Property offered fully furnished, partially furnished, or unfurnished. Gorgeous state-of-the-art putting green just added in back yard! Overlooking the 9th hole of the renowned La Costa Golf Course in the sought after La Costa Greens community, this luxurious, highly upgraded single-family residence is an entertainers dream! Tucked away on a quiet double cul-de-sac street, virtually every room in this 5 bedroom, 4.5 bathroom, 4,164 SqFt house has upgraded crown molding, baseboards, and in-ceiling lighting. This home features the highest quality materials and finishes, including American black walnut hardwood and travertine flooring, plush Fabrica carpeting, custom fans and light fixtures, and solar paneling. The gourmet kitchen contains top of the line Thermador stainless steel appliances, granite countertops, a butlers pantry that connects to the formal dining room, a walk-in pantry, and is adjoining to an expansive family room with stone fireplace. Enjoy panoramic views of the golf course and Carlsbad Hills from the master suite, which contains dual sinks and vanities with Italian marble counters, travertine flooring and shower, a sizable jetted bathtub, and an oversized walk-in closet. Ample storage and work areas throughout incorporate 3 built in desk areas, a library nook with built-in shelving, a full-sized laundry/ utility room, and a 4 car garage with built-in storage. Several outdoor entertaining areas include an enclosed front patio with a fireplace and porcelain stone, and a back yard with a beautiful gas fire pit, covered patio, lush landscaping, running waterfall, and a raised-bed garden. Residents of La Costa Greens have the exclusive use of "The Presidio" and its resort-like amenities, including a Junior Olympic size pool, tennis courts, tot lot, fitness center, and recreation room. Convenient to shopping, entertainment, dining, freeway access, multiple world-renowned golf courses and resorts, amusement parks, McClellan-Palomar Airport and an easy drive or bike to North County's best beaches! This fine home includes a wide range of upgrades and additional security features to protect you and your family.

6767 Malachite Pl, Carlsbad

Listing courtesy of Listing Agent: Kristen Ochoa (858-248-1552) from Listing Office: Pacific Sotheby's Int'l Realty.

Selling Office: Coldwell Banker Realty.

$1,750,000
4 Beds 3 Baths 250033117 MLS
Incredible opportunity to own this recently updated 4BR + first-floor office/den, 2.5BA home in the highly coveted Serenata at Aviara in Carlsbad. Perfectly situated between the Park Hyatt Aviara and Omni La Costa Resort, this home offers unbeatable walkability to Batiquitos Lagoon, Aviara Golf Club, Aviara Community Park, scenic trails, shopping, dining, top-rated schools, a movie theater, and more. This beautifully upgraded home features sky-high ceilings, an open floor plan, three-car garage, and abundant natural light throughout. The versatile first-floor room can function as a bedroom, office, or den to suit your lifestyle needs. So many wonderful upgrades that include a chef’s kitchen with stainless steel appliances, large walk-in pantry, natural wood floors, indoor and outdoor fireplaces, in-wall speakers throughout, fully owned solar system, and an outdoor entertainment area complete with a built-in BBQ, bar, jacuzzi and a putting green! Walk to top-rated Aviara Oaks Elementary & Middle (K–8), or take a quick drive to LEGOLAND and Carlsbad’s world-class beaches. This is an amazing opportunity to live in one of Carlsbad’s premier communities. Welcome home!

1689 Docena Rd, Carlsbad

Listing courtesy of Listing Agent: Jack R Lieb (619-813-5225) from Listing Office: Lieb and Lieb.

Selling Office: Rise Realty.

$2,600,000
4 Beds 5 Baths 250032831 MLS
BLOCKS TO THE BEACH! Live by the beach in South Carlsbad, west of I-5 and just a short walk to the sand and surf in the highly sought-after gated coastal community of San Sebastian within San Pacifico. This rarely available Mediterranean-style home is the largest model and features an additional permitted ADU with its own separate entrance on the main level. Step into a grand circular foyer with soaring 20-ft ceilings and leaded glass windows flooding the home with natural light, creating a warm coastal ambiance. The main level features a bright open floor plan which includes a home office with custom wood cabinetry, a guest bath, a spacious living room and a formal dining room, both with French doors opening to side yards. The large kitchen, ideal for entertaining, includes a large center island, granite countertops, gas range, walk-in pantry and butler’s pantry. The open concept kitchen offers a spacious breakfast area and flows seamlessly into the family room with a cozy gas fireplace. Upstairs is a large versatile bonus room (potential 5th bedroom), plus two additional bedrooms that offer generous closet space and ensuite bathrooms. The serene and spacious primary suite offers a peaceful retreat with a private balcony featuring peek-a-boo ocean and sunset views. The suite includes a separate sitting area/workspace and a spa-like bathroom with soaking tub, a walk-in shower, dual vanities and a large walk-in closet with a window. The private backyard oasis featuring lush tropical landscaping, a paved patio with gazebo, built-in BBQ and soothing water fountains is perfect for relaxing or entertaining while the cool ocean breezes provide peace and tranquility. Additional features include a whole-house water filtration system, Smart thermostats on both levels and a separate HVAC for the ADU. The community offers a pool with lap lanes/spa, tennis courts, a basketball and volleyball court, BBQ areas and scenic walking trails along Batiquitos Lagoon. Live the coastal lifestyle - close to the beach, shopping, dining, freeways and award-winning schools.

616 Marlin Ln, Carlsbad

Listing courtesy of Listing Agent: Jef Karchin (310-839-4441) from Listing Office: Karchin.com.

Selling Office: Patrize Properties, Inc..

$2,080,000
5 Beds 6 Baths NDP2506712 MLS
Luxurious Home in Highly Sought-After Robertson Ranch with panoramic VIEWS! No neighbors behind! Discover unparalleled elegance in the prestigious Robertson Ranch community, designed by the renowned Toll Brothers. This highly desirable "Montecina" floor plan boasts a seamless blend of indoor and outdoor living, featuring a charming covered porch, a California sunroom, and a detached casita. Step inside through a custom front door into a grand foyer with 10-foot ceilings, leading to a stunning open-concept design that unifies the dining area, great room, and chefs kitchen. The gourmet kitchen is a showstopper, featuring floor-to-ceiling cabinetry with a furniture package, a spacious walk-in pantry, an oversized island, and high-end KitchenAid stainless steel appliances, including double ovens, a built-in refrigerator, and granite countertops. The stacking patio doors open completely to a beautifully designed outdoor space, creating an effortless indoor-outdoor flow. The backyard is perfect for relaxation and entertaining, with pavers, artificial turf, and breathtaking panoramic views. Upstairs, youll find three spacious bedrooms, each with its own private ensuite bathroom, plus a versatile loft area. The luxurious primary suite is enhanced by a coffered ceiling and a spa-like ensuite bath, featuring dual walk-in closets, dual vanities, a 6-foot Jacuzzi soaking tub, and an oversized walk-in shower. Additional highlights of this energy-efficient home include paid-off solar panels, dual tankless water heaters, and a dual-zone AC system with thermostats. The professionally lands Luxurious Home in Highly Sought-After Robertson Ranch with panoramic VIEWS! No neighbors behind! Discover unparalleled elegance in the prestigious Robertson Ranch community, designed by the renowned Toll Brothers. This highly desirable "Montecina" floor plan boasts a seamless blend of indoor and outdoor living, featuring a charming covered porch, a California sunroom, and a detached casita. Step inside through a custom front door into a grand foyer with 10-foot ceilings, leading to a stunning open-concept design that unifies the dining area, great room, and chefs kitchen. The gourmet kitchen is a showstopper, featuring floor-to-ceiling cabinetry with a furniture package, a spacious walk-in pantry, an oversized island, and high-end KitchenAid stainless steel appliances, including double ovens, a built-in refrigerator, and granite countertops. The stacking patio doors open completely to a beautifully designed outdoor space, creating an effortless indoor-outdoor flow. The backyard is perfect for relaxation and entertaining, with pavers, artificial turf, and breathtaking panoramic views. Upstairs, youll find three spacious bedrooms, each with its own private ensuite bathroom, plus a versatile loft area. The luxurious primary suite is enhanced by a coffered ceiling and a spa-like ensuite bath, featuring dual walk-in closets, dual vanities, a 6-foot Jacuzzi soaking tub, and an oversized walk-in shower. Additional highlights of this energy-efficient home include paid-off solar panels, dual tankless water heaters, and a dual-zone AC system with thermostats. The professionally landscaped front and backyard features artificial grass, low-voltage lighting, and a drip irrigation system with a timer. Residents of Robertson Ranch enjoy access to a resort-style clubhouse with a pool, spa, BBQ area, and fireplace, as well as four scenic parks, playgrounds, and hiking trails. Conveniently located near top-rated schools, premium shopping outlets, and pristine beaches, this home offers the perfect balance of luxury and lifestyle. Dont miss this incredible opportunityschedule your private tour today!

2527 Wellspring St, Carlsbad

Listing courtesy of Listing Agent: Michael Lin (760-845-5730) from Listing Office: NON LISTED OFFICE.

Selling Office: Compass.

$2,399,000
4 Beds 4 Baths 250032618 MLS
Welcome to this beautiful home in the highly sought-after community of La Costa Oaks. Thoughtfully designed and exceptionally maintained, this home lives like a single story with the spacious primary suite located on the main level. Built in 2009, it offers 4 bedrooms, 3.5 bathrooms, and a floor plan that blends comfort with modern style. From the moment you step inside, you'll notice the open-concept layout; the dining area flows right into the living room, making it a great space for gatherings. The kitchen has been updated with a large quartz island, 5-burner cooktop, and a butler’s pantry. It opens directly to the family room, where oversized glass sliders lead out to a private backyard built for entertaining. Outside, you’ll find a covered loggia, a newly built pool with water features, a spa, a firepit lounge area, and a built-in BBQ island. The yard is beautifully landscaped for privacy and has custom lighting that creates an inviting ambiance in the evenings. There's even a separate dog run on the side yard. Upstairs are three additional bedrooms and two full bathrooms—ideal for family or guests. Additional upgrades include new modern flooring, two high-efficiency A/C units, a tankless water heater with a recirculating system, and paid-for solar that covers the home, pool, and spa. The garage is finished with epoxy floors and offers plenty of storage. All of this is located close to top-rated schools, shopping, dining, beaches, and trails. This is a turn-key home you don’t want to miss.

7151 Sitio Caliente, Carlsbad

Listing courtesy of Listing Agent: Amy Jensen (858-922-2329) from Listing Office: Coldwell Banker Realty.

Selling Office: Compass.

$1,900,000
3 Beds 4 Baths 250032397 MLS La Costa Oaks North BLDG.
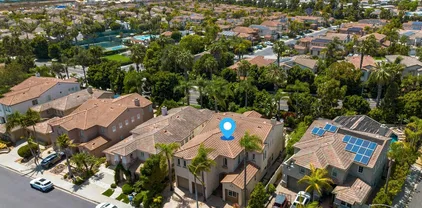
MUST SEE TO APPRECIATE!! Corner Lot Luxury with Owned Solar & First-Floor Primary Suite in La Costa Oaks North offering the perfect blend of comfort, efficiency, and luxury. Featuring fully owned solar, this home delivers energy savings without compromising style. Step inside to an open, light-filled layout with designer finishes, rich hardwood floors, and custom lighting throughout. The spacious great room flows seamlessly into the chef’s kitchen, complete with an oversized island—ideal for hosting and daily living. The standout feature? A beautifully appointed primary suite on the first floor, offering privacy, convenience, and a spa-like en suite bath—perfect for multigenerational living or those seeking single-level ease. Upstairs, you'll find LVP flooring throughout, complemented by plush, upgraded carpet on the staircase. Every detail is thoughtfully designed for comfort and modern appeal. Outside, enjoy a professionally landscaped, low-maintenance yard featuring a built-in BBQ island, cozy firepit, and generous side yard—ideal for entertaining or quiet evenings under the stars. The large covered patio with sliding doors extends your living space outdoors for year-round enjoyment. Additional highlights include a 3-car garage (with tandem bay), ample storage, and access to La Costa Oaks’ resort-style amenities: pools, clubhouse and scenic hiking trails. All just minutes from top-rated schools, shopping, dining, and Carlsbad’s finest beaches—this is North County living at it's best!

7152 Sitio Corazon, Carlsbad

Listing courtesy of Listing Agent: Karlee K VanDyke (858-200-6065) from Listing Office: eXp Realty of California, Inc..
Selling Office: Wisdom Properties.

$2,350,000
5 Beds 5 Baths NDP2506533 MLS
Discover this beautifully remodeled coastal home with an ADU just 1.3 miles from the beach and moments from the heart of Carlsbad Village. With easy access to world-class dining, local boutiques, scenic walking areas, and just two minutes from Carlsbad High School, this location offers the best of coastal living and everyday convenience. The main residence offers 4 spacious bedrooms and 4 full bathrooms, including 2 luxurious primary suites1 on the entry level and another upstairsmaking it ideal for multigenerational living or hosting guests. 2 additional upstairs bedrooms share a full bath, while a 4th full bathroom serves the main living area downstairs. The bathrooms have all been stylishly renovated with modern finishes, including a spa-like ensuite in the upstairs primary suite. Renovated in 2025, the home features new luxury vinyl plank flooring throughout, a modern kitchen with quartz countertops, Whirlpool stainless steel appliances, LG dishwasher, beverage refrigerator, and an extended bar area perfect for entertaining. Additional upgrades include fully renovated bathrooms and custom interior paint. An attached ADU with its own private entrance and yard provides a flexible living space with a living/dining area, kitchenette, and full bathideal for extended family, grown children, or rental income potential. Enjoy the lush backyard with fresh landscaping, new grassy areas, fruit trees (apple, peach, lemon), and a peaceful outdoor seating area. A large side yard offers space for recreation or RV parking. Additional amenities include an upstairs laundry closet with st Discover this beautifully remodeled coastal home with an ADU just 1.3 miles from the beach and moments from the heart of Carlsbad Village. With easy access to world-class dining, local boutiques, scenic walking areas, and just two minutes from Carlsbad High School, this location offers the best of coastal living and everyday convenience. The main residence offers 4 spacious bedrooms and 4 full bathrooms, including 2 luxurious primary suites1 on the entry level and another upstairsmaking it ideal for multigenerational living or hosting guests. 2 additional upstairs bedrooms share a full bath, while a 4th full bathroom serves the main living area downstairs. The bathrooms have all been stylishly renovated with modern finishes, including a spa-like ensuite in the upstairs primary suite. Renovated in 2025, the home features new luxury vinyl plank flooring throughout, a modern kitchen with quartz countertops, Whirlpool stainless steel appliances, LG dishwasher, beverage refrigerator, and an extended bar area perfect for entertaining. Additional upgrades include fully renovated bathrooms and custom interior paint. An attached ADU with its own private entrance and yard provides a flexible living space with a living/dining area, kitchenette, and full bathideal for extended family, grown children, or rental income potential. Enjoy the lush backyard with fresh landscaping, new grassy areas, fruit trees (apple, peach, lemon), and a peaceful outdoor seating area. A large side yard offers space for recreation or RV parking. Additional amenities include an upstairs laundry closet with stacked washer/dryer, a 2-car garage with epoxy flooring, and central A/C. A rare opportunity to own a versatile and stylish home in one of Carlsbad Villages most desirable locations.

3085 Monroe St, Carlsbad

Listing courtesy of Listing Agent: Neda Nourani (760-822-7154) from Listing Office: Compass.

Selling Office: Redfin Corporation.

$2,450,000
5 Beds 6 Baths 250032323 MLS
EXQUISITELY UPGRADED & like NEW home with beautiful canyon VIEWS, situated on a CUL-DE-SAC in the highly sought-after community of La Costa Oaks! As you approach, custom doors and pristine landscaping create a dramatic & inviting entrance! Inside, you'll find soaring ceilings, fresh paint, newer carpet, and elegant oak wood flooring complementing a thoughtfully designed floor plan! 2 BEDROOMS ON THE FIRST FLOOR! Guest quarters with its OWN ENTRANCE & ANOTHER FULL EN SUITE BEDROOM! The bright living room, featuring a cozy gas fireplace & sliding accordian style doors seamlessly integrate CA indoor and outdoor living. The remodeled chef’s kitchen is an entertainer’s dream, equipped with a large island, natural quartzite counters, new cabinets, stainless steel appliances, and a breakfast area. A custom barn door offers privacy to the granny flat, which includes a separate entrance, kitchenette with refrigerator, sink, and microwave, as well as a comfortable living area and bedroom suite. The additional downstairs bedroom suite is ideal for family or guests. Upstairs, a generous bonus loft awaits, alongside the primary suite and two extra bedrooms. The primary suite provides serene views of the surrounding hills, his and hers closets, and a luxurious spa-like bathroom featuring a soaking tub, separate shower, and dual vanities. An upstairs laundry room enhances convenience. The tranquil backyard is designed for entertainment, offering a covered dining area, inviting firepit, and manicured grassy space, perfect for gatherings and relaxation. See supp. The entire family will enjoy all of the amazing amenities La Costa Oaks has to offer! Two community pools (short walk to the SPLASH) workout room, and rec room! Beautiful hiking trails to enjoy! TOP RATED ENCINITAS UNION & SAN DIEGUITO HIGH SCHOOL DISTRICTS!

7059 Sitio Caliente, Carlsbad

Listing courtesy of Listing Agent: Julie Houston (760-822-3339) from Listing Office: Compass.

Selling Office: Compass.

$2,150,000
5 Beds 3 Baths 250032251 MLS
Located in the sought-after neighborhood of seaside estates in Carlsbad, this stunning 5-bedroom, 3-bathroom home offers a perfect blend of luxury, comfort, and modern living. Boasting expansive, light-filled spaces and ocean views, this property is a true gem. As you enter, you are greeted by an open, bright floor plan that flows from one space to the next. The heart of the home is the gourmet kitchen. Featuring a spacious layout with high-end appliances and an abundance of cabinetry, this kitchen offers both functionality and elegance. A generous walk-in pantry provides ample storage for all your culinary needs, while the island offers plenty of prep space and doubles as a gathering spot for family and friends. The main level is thoughtfully designed with convenience in mind, including one of the five bedrooms—perfect for guests, a home office, or multi-generational living. Upstairs, the generous master suite offers beautiful ocean views. The accompanying en-suite bathroom includes a large walk-in closet, dual vanities, a soaking tub, and a walk-in shower, ensuring both relaxation and privacy. In addition to the master, there are three more spacious bedrooms upstairs. Three full bathrooms (one downstairs and two upstairs) ensure ample space for everyone in the household. Outside, the professionally landscaped yard provides the ideal setting for both relaxation and entertaining. Enjoy the coastal breeze as you cook a meal on the built-in BBQ grill on the backyard patio. With ocean views from the second floor, this home offers an incredible backdrop for outdoor gathering. Featuring a spacious layout with high-end appliances and an abundance of cabinetry, this kitchen offers both functionality and elegance. A generous walk-in pantry provides ample storage for all your culinary needs, while the island offers plenty of prep space and doubles as a gathering spot for family and friends. The main level is thoughtfully designed with convenience in mind, including one of the five bedrooms—perfect for guests, a home office, or multi-generational living. Upstairs, the generous master suite offers beautiful ocean views. The accompanying en-suite bathroom includes a large walk-in closet, dual vanities, a soaking tub, and a walk-in shower, ensuring both relaxation and privacy.In addition to the master, there are three more spacious bedrooms upstairs. Three full bathrooms (one downstairs and two upstairs) ensure ample space for everyone in the household. Outside, the professionally landscaped yard provides the ideal setting for both relaxation and entertaining. Enjoy the coastal breeze as you cook a meal on the built-in BBQ grill on the backyard patio. With ocean views from the second floor, this home offers an incredible backdrop for outdoor gatherings or quiet moments of reflection. Car enthusiasts will appreciate the property's dual garages, including a double garage and a single garage, both featuring newly installed epoxy floors for a sleek, modern finish. Located within walking distance to the scenic Poinsettia Park and highly regarded Pacific Rim Elementary School, this home is ideally positioned for those who appreciate an active lifestyle and top-tier educational opportunities. With its prime location, gorgeous views, and exceptional layout, this coastal sanctuary is an ideal place to call home.

6581 Bluebonnet Dr, Carlsbad

Listing courtesy of Listing Agent: Drew Reynolds (760-224-7586) from Listing Office: RE/MAX Connections.

Selling Office: RE/MAX Connections.

All information should be verified by the recipient and none is guaranteed as accurate by ARMLS. Copyright 2026 Arizona Regional Multiple Listing Service, Inc. All rights reserved.

board logo

This information is deemed reliable but not guaranteed. You should rely on this information only to decide whether or not to further investigate a particular property. BEFORE MAKING ANY OTHER DECISION, YOU SHOULD PERSONALLY INVESTIGATE THE FACTS (e.g. square footage and lot size) with the assistance of an appropriate professional. You may use this information only to identify properties you may be interested in investigating further. All uses except for personal, non-commercial use in accordance with the foregoing purpose are prohibited. Redistribution or copying of this information, any photographs or video tours is strictly prohibited. This information is derived from the Internet Data Exchange (IDX) service provided by San Diego MLS®. Displayed property listings may be held by a brokerage firm other than the broker and/or agent responsible for this display. The information and any photographs and video tours and the compilation from which they are derived is protected by copyright. Compilation © 2026 San Diego MLS®,