Refine Search
Sort by
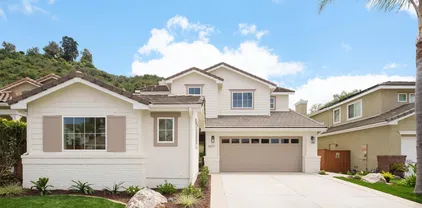
$2,871,000
4 Beds 4 Baths OC25260132 MLS
Nestled behind the quiet gates of Bella Lago, this stunning former model home embodies effortless California coastal living where style meets comfort. Set at the end of a peaceful cul de sac, this two story home lives like a one story, with all main living spaces on the entry level. Inside, the open floor plan welcomes you with high ceilings, walls of windows, and Richard Marshall hardwood floors that fill the home with warmth and natural light. An elegant curved wrought iron staircase leads to a circular loft and private retreat, adding architectural beauty and character. The chefs kitchen blends a cool California vibe with restaurant inspired design. Outfitted with Viking appliances, quartz countertops, open shelving, and a spacious island, the space feels both elevated and inviting. It flows effortlessly into the family room with beamed ceilings and a cozy fireplace, making it perfect for cooking, gathering, and entertaining. Upstairs, a private retreat offers a sitting area and wine closet, plus a hidden loft behind a bookcase with a spiral staircase leading down to the primary suite, an unexpected architectural touch and the perfect bonus space for work or relaxation. The primary suite itself offers direct patio access and a serene, private escape. The outdoors is truly a retreat, private, lush, and designed for living well. Enjoy lazy afternoons by the sparkling pool, unwind in the spa beneath the stars, or gather around the fireplace for cozy evenings with friends. With cascading waterfalls, a built in BBQ, and a putting green, every inch of this backyard was made fo Nestled behind the quiet gates of Bella Lago, this stunning former model home embodies effortless California coastal living where style meets comfort. Set at the end of a peaceful cul de sac, this two story home lives like a one story, with all main living spaces on the entry level. Inside, the open floor plan welcomes you with high ceilings, walls of windows, and Richard Marshall hardwood floors that fill the home with warmth and natural light. An elegant curved wrought iron staircase leads to a circular loft and private retreat, adding architectural beauty and character. The chefs kitchen blends a cool California vibe with restaurant inspired design. Outfitted with Viking appliances, quartz countertops, open shelving, and a spacious island, the space feels both elevated and inviting. It flows effortlessly into the family room with beamed ceilings and a cozy fireplace, making it perfect for cooking, gathering, and entertaining. Upstairs, a private retreat offers a sitting area and wine closet, plus a hidden loft behind a bookcase with a spiral staircase leading down to the primary suite, an unexpected architectural touch and the perfect bonus space for work or relaxation. The primary suite itself offers direct patio access and a serene, private escape. The outdoors is truly a retreat, private, lush, and designed for living well. Enjoy lazy afternoons by the sparkling pool, unwind in the spa beneath the stars, or gather around the fireplace for cozy evenings with friends. With cascading waterfalls, a built in BBQ, and a putting green, every inch of this backyard was made for relaxation, entertaining, and savoring the Southern California lifestyle. The home is beautifully sited on the lot, surrounded by gardens on all sides, offering both beauty and privacy in every view. Just beyond the gates, enjoy Batiquitos Lagoon walking trails, and within minutes, reach Carlsbads beaches, golf courses, shops, and dining. With top rated schools and easy freeway access, this home defines coastal California living.

1341 Mallard Ct, Carlsbad

Listing courtesy of Listing Agent: Kilian Goldin (888-817-3383) from Listing Office: Reeve Brokerage Inc..

Selling Office: Compass.

$2,160,000
4 Beds 5 Baths NDP2510719 MLS
Set on a premier 0.79-acre lot at the end of a quiet La Costa Meadows cul-de-sac, this custom estate blends rare privacy, a main-level primary suite, and sunset views with everyday convenienceminutes from top-rated schools, Alga Norte Park, La Costa Resort & Spa, Aviara Golf Club, shopping, dining, and the coast. Brick entry pillars frame an extra-long paver driveway where layered, drought-tolerant landscaping softens the hillside and opens to a broad motor court. With timeless Mediterranean lines and wrought-iron balcony rails, the homes curb appeal feels effortless, complemented by a four-car garage that includes an extra-tall bay with lofted storage for gear, hobbies, or a workshop. Terraced steps ascend through the gardens to a glass front door. Inside, the foyer opens with volume and lightvaulted ceilings, a skylit landing, and Brazilian hardwoods that carry through the main level. Just off the entry, the split-level living room gathers around a carved stone fireplace and wide picture windows; three steps up, the formal dining room sits under a statement chandelier, overlooking the living room for easy, connected entertaining. At the heart of the home, the kitchen and family room flow together for everyday ease. Granite counters, culinary-grade built-ins including a six-burner gas range and a central island create a true cooks space. The adjacent sunken family room adds an inviting second lounge, and oversized sliders open wide to the patio so gatherings flow naturally from the interior outdoors. The main-level vaulted primary suite lives like a quiet hideaway centered Set on a premier 0.79-acre lot at the end of a quiet La Costa Meadows cul-de-sac, this custom estate blends rare privacy, a main-level primary suite, and sunset views with everyday convenienceminutes from top-rated schools, Alga Norte Park, La Costa Resort & Spa, Aviara Golf Club, shopping, dining, and the coast. Brick entry pillars frame an extra-long paver driveway where layered, drought-tolerant landscaping softens the hillside and opens to a broad motor court. With timeless Mediterranean lines and wrought-iron balcony rails, the homes curb appeal feels effortless, complemented by a four-car garage that includes an extra-tall bay with lofted storage for gear, hobbies, or a workshop. Terraced steps ascend through the gardens to a glass front door. Inside, the foyer opens with volume and lightvaulted ceilings, a skylit landing, and Brazilian hardwoods that carry through the main level. Just off the entry, the split-level living room gathers around a carved stone fireplace and wide picture windows; three steps up, the formal dining room sits under a statement chandelier, overlooking the living room for easy, connected entertaining. At the heart of the home, the kitchen and family room flow together for everyday ease. Granite counters, culinary-grade built-ins including a six-burner gas range and a central island create a true cooks space. The adjacent sunken family room adds an inviting second lounge, and oversized sliders open wide to the patio so gatherings flow naturally from the interior outdoors. The main-level vaulted primary suite lives like a quiet hideaway centered by a corner fireplace and anchored by sliding glass doors that open straight to the pool terrace.The ensuite offers a long double vanity with stone counters, a soaking tub and an oversized glass shower outfitted with multiple sprays and a built-in bench, with a custom walk-in closet behind a solid hardwood door. Also on this level: a chic half bath, a skylit private office, and a tucked-away bonus room ready for a gym, studio, or speakeasy. Upstairs, three comfortable bedrooms and two full baths offer flexibility for family or guests. Two balconies capture long views; one bedroom opens through sliding doors to a view deck. Outside, the yard reads like a resort. Multiple patios wrap the home with a wrought-iron fence framing the upper terrace, and a free-form pool with raised spa and spillway. Brick planters, mature palms, and open sky set an easygoing backdrop for weekend hangs and sunset swims. Thoughtful extras include owned solar, one garage with an extra-tall bay with lofted storage for gear, hobbies, or a workshop, no HOA or Mello-Roos, and a generous, guest-friendly driveway. This is North County living made effortless.

6541 Vispera Pl, Carlsbad

Listing courtesy of Listing Agent: Alan Shafran (760-280-6408) from Listing Office: SRG.

Selling Office: AARE.

$3,100,000
5 Beds 5 Baths 250043674 MLS
Move-In Ready La Costa Oaks Home with Beautiful Sunset and Ocean Views set on a Premium Lot. Stylish and inviting, this upgraded home boasts an open, light-filled floor plan with soaring ceilings and a spacious great room, ideally suited for modern living and entertaining. The home is equipped with a Sunrun Plus solar system paired with three Tesla Powerwall batteries, providing energy efficiency, backup power, and peace of mind. The chef’s kitchen showcases a large island, stainless steel appliances, and abundant cabinetry. Enjoy coastal breezes and stunning sunsets from the private, west-facing backyard, complete with an outdoor kitchen, fireplace, and seating area—perfect for relaxing or hosting friends. The yard also features a producing avocado tree, adding a touch of coastal California charm. The luxurious primary suite features a cozy fireplace, a private view deck, and a spa-inspired bath. Ideally located minutes from Carlsbad’s beaches, top schools, shopping, and dining.

7635 Circulo Sequoia, Carlsbad

Listing courtesy of Listing Agent: Joseph Sillstrop (858-864-6967) from Listing Office: The Sillstrop Group.

Selling Office: Pagni Real Estate.

$2,095,000
4 Beds 4 Baths NDP2510650 MLS The Currents BLDG.
Sold prior to processing. NEW construction, 2 blocks to Tamarack Beach! Experience coastal luxury at The Currentsa brand-new enclave of nine modern townhomes just steps from Carlsbads sunlit Tamarack Beach. Nestled on Chinquapin Avenue, this exclusive community seamlessly blends contemporary design with timeless seaside charm. 310 Chinquapin is a south-facing, end-unit residence offering 4 bedrooms, 3.5 baths, and 2,265 sq. ft. of thoughtfully crafted living space. Designed for effortless indoor-outdoor living, the home features a private fenced yard, two breezy decks, and an open-concept layout that invites natural light throughout. High-end finishes define the interiors: a chefs kitchen with Wolf and SubZero appliances, quartz countertops, and an oversized island; stylish LVP flooring; designer-selected tile, lighting, and hardware; plus Delta and Kohler plumbing fixtures. The great room extends seamlessly to a deck via stacking Western doors, while the primary suite offers a spa-like bath, expansive walk-in closet, and private deck retreat. Additional highlights include a first-floor guest suite, third-floor laundry, abundant storage, and an attached two-car garage. Smart, sustainable featuresowned solar and integrated home technologyenhance convenience and efficiency. Outdoors, the fenced yard is complete with a paver patio and low-maintenance turf. Ideally situated two blocks from Tamarack Beach, steps from the Agua Hedionda Lagoon, and within walking distance to downtown Carlsbad Village, The Currents offers an unparalleled lifestyle. From morning runs along the coast Sold prior to processing. NEW construction, 2 blocks to Tamarack Beach! Experience coastal luxury at The Currentsa brand-new enclave of nine modern townhomes just steps from Carlsbads sunlit Tamarack Beach. Nestled on Chinquapin Avenue, this exclusive community seamlessly blends contemporary design with timeless seaside charm. 310 Chinquapin is a south-facing, end-unit residence offering 4 bedrooms, 3.5 baths, and 2,265 sq. ft. of thoughtfully crafted living space. Designed for effortless indoor-outdoor living, the home features a private fenced yard, two breezy decks, and an open-concept layout that invites natural light throughout. High-end finishes define the interiors: a chefs kitchen with Wolf and SubZero appliances, quartz countertops, and an oversized island; stylish LVP flooring; designer-selected tile, lighting, and hardware; plus Delta and Kohler plumbing fixtures. The great room extends seamlessly to a deck via stacking Western doors, while the primary suite offers a spa-like bath, expansive walk-in closet, and private deck retreat. Additional highlights include a first-floor guest suite, third-floor laundry, abundant storage, and an attached two-car garage. Smart, sustainable featuresowned solar and integrated home technologyenhance convenience and efficiency. Outdoors, the fenced yard is complete with a paver patio and low-maintenance turf. Ideally situated two blocks from Tamarack Beach, steps from the Agua Hedionda Lagoon, and within walking distance to downtown Carlsbad Village, The Currents offers an unparalleled lifestyle. From morning runs along the coastline to sunset strolls through the Village, this is more than a homeits your gateway to coastal adventure and laid-back luxury living.

310 Chinquapin Ave, Carlsbad

Listing courtesy of Listing Agent: Caitlin Petrush (760-707-7372) from Listing Office: Rincon Homes, Inc..

Selling Office: USAFC Realty.

$2,518,000
5 Beds 5 Baths NDP2510347 MLS
La Costa Greens Luxury Living - Canyon Rim Golf Course Views Designer Remodel. Experience the essence of elevated coastal living in this beautifully remodeled La Costa Greens residence a rare canyon-rim setting capturing unobstructed west-facing views over the world-renowned La Costa Golf Course and enchanting sunsets. This sophisticated 5 Bedroom + Office, 4.5 Bathroom home spans approx. 3,399 sq. ft. on one of the communitys largest lots, and features a 3-car garage, private guest suite on the main level, and high-style upgrades throughout. Step inside to a new designer kitchen starring custom cabinetry with rich gold accents, quartz countertops, premium stainless appliances, walk-in pantry, and an entertainers butlers prep area with sink. New luxury flooring flows through the first level, accompanied by elegant architectural lighting and an all-new powder room. A dramatic spiral staircase leads to the expansive owners suite a true retreat complete with a private view balcony, luxurious spa-inspired bathroom showcasing a stunning walk-in shower, stand-alone soaking tub, and an enviable walk-in closet. Each secondary bedroom offers its own private remodeled bath for ultimate comfort and privacy. Outside, your private resort awaits. Enjoy alfresco dining and relaxation on large paverstone patios with a built-in BBQ island and bar, a charming dining pavilion, outdoor spa, and lush gardens cascading to the canyons edge the perfect setting for sunsets, stargazing, and gatherings under the coastal sky. A tranquil side courtyard with a fountain offers a peaceful escape. Fr La Costa Greens Luxury Living - Canyon Rim Golf Course Views Designer Remodel. Experience the essence of elevated coastal living in this beautifully remodeled La Costa Greens residence a rare canyon-rim setting capturing unobstructed west-facing views over the world-renowned La Costa Golf Course and enchanting sunsets. This sophisticated 5 Bedroom + Office, 4.5 Bathroom home spans approx. 3,399 sq. ft. on one of the communitys largest lots, and features a 3-car garage, private guest suite on the main level, and high-style upgrades throughout. Step inside to a new designer kitchen starring custom cabinetry with rich gold accents, quartz countertops, premium stainless appliances, walk-in pantry, and an entertainers butlers prep area with sink. New luxury flooring flows through the first level, accompanied by elegant architectural lighting and an all-new powder room. A dramatic spiral staircase leads to the expansive owners suite a true retreat complete with a private view balcony, luxurious spa-inspired bathroom showcasing a stunning walk-in shower, stand-alone soaking tub, and an enviable walk-in closet. Each secondary bedroom offers its own private remodeled bath for ultimate comfort and privacy. Outside, your private resort awaits. Enjoy alfresco dining and relaxation on large paverstone patios with a built-in BBQ island and bar, a charming dining pavilion, outdoor spa, and lush gardens cascading to the canyons edge the perfect setting for sunsets, stargazing, and gatherings under the coastal sky. A tranquil side courtyard with a fountain offers a peaceful escape. Fresh exterior paint in modern hues adds to the undeniable curb appeal. Residents enjoy access to The Presidio an exclusive amenity center featuring a sparkling pool and spa, fitness center, clubhouse with full kitchen and patio, plus tennis and pickleball courts. A rare blend of location, luxury, and lifestyle this is La Costa Greens living at its finest.

6911 Goldstone Rd, Carlsbad

Listing courtesy of Listing Agent: Sandra Copeland (760-716-6110) from Listing Office: Pacific Sotheby's Int'l Realty.

Selling Office: Pacific Sotheby's Int'l Realty.

$2,235,000
4 Beds 4 Baths 250043505 MLS Pavona BLDG.
More than $300,000 in premium enhancements and Designer inspired upgraded recently completed. This Architectural Masterpiece in the Prestigious Pavona Community of Aviara. A showcase of architectural sophistication and modern elegance, this Bill Davidson–designed residence commands attention the moment you arrive. Dramatic lines, voluminous ceilings, and walls of glass create an atmosphere where light and design coexist in perfect harmony. Modernization of the home features an elevated kitchen, Italian porcelain floors with striking marble veining, and refined finishes that elevate every space. The open-concept layout flows seamlessly into lush tropical gardens, blurring the boundaries between indoor and outdoor living. A first-floor en-suite bedroom offers comfort and versatility, while the romantic primary suite impresses with a private balcony overlooking serene views, a spa-inspired bath, and a showpiece walk-in closet worthy of a magazine spread. Set within the highly coveted Pavona community, just moments from Batiquitos Lagoon, this home is more than a residence—it’s an architectural experience designed for those who appreciate the art of living beautifully. Additional benefits are no Mello-Roos and low HOA fees.

7166 Tern Pl, Carlsbad

Listing courtesy of Listing Agent: Craig Lotzof (858-243-4071) from Listing Office: Compass.

Selling Office: Compass.

$2,049,000
4 Beds 4 Baths NDP2510412 MLS The Currents BLDG.
NEW construction, 2 blocks to Tamarack Beach! Experience coastal luxury at The Currentsa brand-new enclave of nine modern townhomes just steps from Carlsbads sunlit Tamarack Beach. Nestled on Chinquapin Avenue, this exclusive community seamlessly blends contemporary design with timeless seaside charm. 314 Chinquapin is a move-in ready, corner-unit residence offering 4 bedrooms, 3.5 baths, and 2,265 sq. ft. of thoughtfully crafted living space. Designed for effortless indoor-outdoor living and the lock and go lifestyle, the home features a private fenced yard, two breezy decks, and an open-concept layout that invites natural light throughout. High-end finishes define the interiors: a chefs kitchen with Wolf and SubZero appliances, quartz countertops, and an oversized island; stylish LVP flooring; designer-selected tile, lighting, and hardware; plus Delta and Kohler plumbing fixtures. The great room extends seamlessly to a deck via stacking Western doors, while the primary suite offers a spa-like bath, expansive walk-in closet, and private deck retreat. Additional highlights include a first-floor guest suite, third-floor laundry, abundant storage, and an attached two-car garage. Smart, sustainable featuresowned solar and integrated home technologyenhance convenience and efficiency. Outdoors, the fenced yard is complete with a paver patio and low-maintenance turf. Ideally situated two blocks from Tamarack Beach, steps from the Agua Hedionda Lagoon, and within walking distance to downtown Carlsbad Village, The Currents offers an unparalleled lifestyle. From morning runs along t NEW construction, 2 blocks to Tamarack Beach! Experience coastal luxury at The Currentsa brand-new enclave of nine modern townhomes just steps from Carlsbads sunlit Tamarack Beach. Nestled on Chinquapin Avenue, this exclusive community seamlessly blends contemporary design with timeless seaside charm. 314 Chinquapin is a move-in ready, corner-unit residence offering 4 bedrooms, 3.5 baths, and 2,265 sq. ft. of thoughtfully crafted living space. Designed for effortless indoor-outdoor living and the lock and go lifestyle, the home features a private fenced yard, two breezy decks, and an open-concept layout that invites natural light throughout. High-end finishes define the interiors: a chefs kitchen with Wolf and SubZero appliances, quartz countertops, and an oversized island; stylish LVP flooring; designer-selected tile, lighting, and hardware; plus Delta and Kohler plumbing fixtures. The great room extends seamlessly to a deck via stacking Western doors, while the primary suite offers a spa-like bath, expansive walk-in closet, and private deck retreat. Additional highlights include a first-floor guest suite, third-floor laundry, abundant storage, and an attached two-car garage. Smart, sustainable featuresowned solar and integrated home technologyenhance convenience and efficiency. Outdoors, the fenced yard is complete with a paver patio and low-maintenance turf. Ideally situated two blocks from Tamarack Beach, steps from the Agua Hedionda Lagoon, and within walking distance to downtown Carlsbad Village, The Currents offers an unparalleled lifestyle. From morning runs along the coastline to sunset strolls through the Village, this is more than a homeits your gateway to coastal adventure and laid-back luxury living.

314 Chinquapin Ave, Carlsbad

Listing courtesy of Listing Agent: Caitlin Petrush (760-707-7372) from Listing Office: Rincon Homes, Inc..

Selling Office: Shoreline Properties.

$2,150,000
5 Beds 3 Baths NDP2510343 MLS
Your Coastal Dream Awaits at 513 Halsing Court! Imagine waking up and taking a quick, refreshing stroll to the sand at South Ponto Beachthis is the coveted lifestyle that awaits you at 513 Halsing Court in one of South Carlsbad's most desirable communities, San Pacifico! This beautiful 5 bedroom, 3 bath home is the perfect blend of coastal luxury, family-friendly features, and prime location. Key Features You'll Love: Location, Location, Location: Just a quick walk to South Ponto Beach, offering you the ultimate Southern California coastal experience. Exceptional Community Amenities: Enjoy the best of San Pacifico, including two tennis courts, grass volleyball, basketball courts, a lap-size pool, a community spa, and tables perfect for your family BBQ gatherings. Family & Education Focused: Situated in the highly-regarded Carlsbad School District, home to the award-winning Blue Ribbon elementary school, Pacific Rim. Move-In Ready Style: Recently repainted on the interior, the home features bright, airy tall ceilings that create an expansive, welcoming atmosphere. Eco-Friendly & Efficient: Enjoy significant savings and a reduced carbon footprint with Leased Solar! Ultimate Relaxation Oasis: Step into your private backyard retreat featuring a mature landscape, an above-ground spa, and a covered loggiaperfect for unwinding after a long day or entertaining guests. Premium Practicality: Located on a quiet cul-de-sac and offering a spacious 3-car garage. This is more than just a house; it's a chance to own a piece of the Carlsbad coastal dream, combining top-tier schools and reso Your Coastal Dream Awaits at 513 Halsing Court! Imagine waking up and taking a quick, refreshing stroll to the sand at South Ponto Beachthis is the coveted lifestyle that awaits you at 513 Halsing Court in one of South Carlsbad's most desirable communities, San Pacifico! This beautiful 5 bedroom, 3 bath home is the perfect blend of coastal luxury, family-friendly features, and prime location. Key Features You'll Love: Location, Location, Location: Just a quick walk to South Ponto Beach, offering you the ultimate Southern California coastal experience. Exceptional Community Amenities: Enjoy the best of San Pacifico, including two tennis courts, grass volleyball, basketball courts, a lap-size pool, a community spa, and tables perfect for your family BBQ gatherings. Family & Education Focused: Situated in the highly-regarded Carlsbad School District, home to the award-winning Blue Ribbon elementary school, Pacific Rim. Move-In Ready Style: Recently repainted on the interior, the home features bright, airy tall ceilings that create an expansive, welcoming atmosphere. Eco-Friendly & Efficient: Enjoy significant savings and a reduced carbon footprint with Leased Solar! Ultimate Relaxation Oasis: Step into your private backyard retreat featuring a mature landscape, an above-ground spa, and a covered loggiaperfect for unwinding after a long day or entertaining guests. Premium Practicality: Located on a quiet cul-de-sac and offering a spacious 3-car garage. This is more than just a house; it's a chance to own a piece of the Carlsbad coastal dream, combining top-tier schools and resort-style community amenities with an unbeatable beachside location. Don't miss the opportunity to secure this exceptional home!

513 Halsing Ct, Carlsbad

Listing courtesy of Listing Agent: Christina Thomas (818-414-2246) from Listing Office: Goat & Dime.

Selling Office: Goat & Dime.

$2,600,000
4 Beds 4 Baths NDP2510271 MLS
Detached Coastal Retreat Fully Furnished Luxury Steps from the Lagoon and Beach. This stunning 4-bedroom, 3.5-bath coastal home offers 2,645 square feet of beautifully designed living space just steps from Agua Hedionda Lagoon and Carlsbad Beach. Fully furnished with every detail thoughtfully curatedfrom furniture and dcor to bedding, linens, bikes, surfboards, and beach chairsthis property is ready for immediate occupancy. Gourmet kitchen with Bertazzoni 6-burner range and french door fridge. Accordion glass doors open to sunlit patios with an outdoor shower while the open-concept great room provides an inviting space to relax or entertain. The spa-style primary suite features a soaking tub and barn door entry, and a third-floor bonus room leads to a rooftop deck with hill, city, and peek-a-boo ocean views. Additional highlights include a tankless water heater, paid solar system, two car garage and parking for five vehicles. Detached Coastal Retreat Fully Furnished Luxury Steps from the Lagoon and Beach. This stunning 4-bedroom, 3.5-bath coastal home offers 2,645 square feet of beautifully designed living space just steps from Agua Hedionda Lagoon and Carlsbad Beach. Fully furnished with every detail thoughtfully curatedfrom furniture and dcor to bedding, linens, bikes, surfboards, and beach chairsthis property is ready for immediate occupancy. Gourmet kitchen with Bertazzoni 6-burner range and french door fridge. Accordion glass doors open to sunlit patios with an outdoor shower while the open-concept great room provides an inviting space to relax or entertain. The spa-style primary suite features a soaking tub and barn door entry, and a third-floor bonus room leads to a rooftop deck with hill, city, and peek-a-boo ocean views. Additional highlights include a tankless water heater, paid solar system, two car garage and parking for five vehicles.

295 Chinquapin Ave, Carlsbad

Listing courtesy of Listing Agent: Bill Kellaway (760-505-3056) from Listing Office: HomeSmart Realty West.

Selling Office: Coldwell Banker Realty.

$2,790,000
5 Beds 5 Baths NDP2510237 MLS
Resort-Style Living Experience with a Lushly landscaped Oasis entertainment design: Outdoor covered patio with recessed lighting, pre-wired for cable and speakers. Salt Water Pool/Spa (solar) and outdoor built in BBQ with enormous granite top outdoor island, includes beverage refrigerator. Custom built stand alone outdoor Fireplace (gas). Artificial grass in back yard. Cul-de-sac location. Main Floor downstairs has a bedroom/full bathroom ensuite and an extra large flex room which can be a bedroom/office/gym or ? Niche is ready for a closet if wanting a second bedroom downstairs. Upstairs has 3 bedrooms (one is Primary Bedroom, one is ensuite with full bathroom and a 3rd bedroom which has access to a hall way full bathroom. Additional loft with attached Office in the round could also be a bedroom. Upstairs has laundry room ready for side by side washer/dryer with built in sink. Primary Bedroom has huge cherry wood, custom organized walk in closet. Marble throughout primary bathroom with dual sinks and large roman tub and separate shower. Enjoy sunsets and sunrises off of Primary Bedroom View Deck. Large Gourmet kitchen with stainless steel appliances, 5 burner stove top, cherry wood cabinets and granite counter tops with back splash. Beautiful, newly refinished walnut wood floors extend to most of the downstairs main level. Double Oven, built in Microwave and refrigerator. Garage features extra storage cabinets. Property is on large .39 acre lot! Ocean and Sunset/Sunrise Views from this stunning Standard Pacific, Bay Collection Home. Just .3 miles to Award winning Pacific R Resort-Style Living Experience with a Lushly landscaped Oasis entertainment design: Outdoor covered patio with recessed lighting, pre-wired for cable and speakers. Salt Water Pool/Spa (solar) and outdoor built in BBQ with enormous granite top outdoor island, includes beverage refrigerator. Custom built stand alone outdoor Fireplace (gas). Artificial grass in back yard. Cul-de-sac location. Main Floor downstairs has a bedroom/full bathroom ensuite and an extra large flex room which can be a bedroom/office/gym or ? Niche is ready for a closet if wanting a second bedroom downstairs. Upstairs has 3 bedrooms (one is Primary Bedroom, one is ensuite with full bathroom and a 3rd bedroom which has access to a hall way full bathroom. Additional loft with attached Office in the round could also be a bedroom. Upstairs has laundry room ready for side by side washer/dryer with built in sink. Primary Bedroom has huge cherry wood, custom organized walk in closet. Marble throughout primary bathroom with dual sinks and large roman tub and separate shower. Enjoy sunsets and sunrises off of Primary Bedroom View Deck. Large Gourmet kitchen with stainless steel appliances, 5 burner stove top, cherry wood cabinets and granite counter tops with back splash. Beautiful, newly refinished walnut wood floors extend to most of the downstairs main level. Double Oven, built in Microwave and refrigerator. Garage features extra storage cabinets. Property is on large .39 acre lot! Ocean and Sunset/Sunrise Views from this stunning Standard Pacific, Bay Collection Home. Just .3 miles to Award winning Pacific Rim Elementary School and less than a mile to Poinsettia Park!

6777 Lonicera, Carlsbad

Listing courtesy of Listing Agent: Marian Edwards (760-644-4433) from Listing Office: Compass.

Selling Office: Compass.

$2,370,000
5 Beds 5 Baths NDP2510092 MLS Gardenside BLDG.
Located on a large, private corner lot, just a short stroll from the vibrant Bressi Ranch community pool, clubhouse, charming parks, and neighborhood shopping and dining at Bressi Village, this home offers quick access to Trader Joes, Sprouts, Bird Rock Coffee, and so much more. From the moment you arrive, youll notice the pride of ownership and thoughtful craftsmanship at every turn. Step inside to a freshly painted interior, where new hardwood flooring downstairs and plush new carpet and tile upstairs create a seamless blend of warmth, comfort, and sophistication. The flowing floor plan offers comfortable spaces to work, relax, and entertain. A versatile downstairs bedroom is perfect for an office, gym, playroom, or guest suite. At the top of the stairs, dual built-in workstations provide the ideal place for kids to tackle homework. Two oversized front bedrooms share a convenient Jack & Jill bath, while the spacious middle bedroom enjoys its own ensuite offering comfort and privacy for family or guests. At the heart of the home, the chef inspired kitchen has been completely remodeled with granite countertops, a mosaic stone backsplash, refinished cabinetry, and a new stainless-steel dishwasher, making it the perfect space to gather, cook, and entertain. Each bathroom has been refreshed with modern tile and updated fixtures, while the primary retreat feels like a five star spa complete with a freestanding soaking tub, custom mosaic marble floors, and a remodeled shower. Every detail reflects impeccable taste and design. Step outside to your own private retreat, surrounded Located on a large, private corner lot, just a short stroll from the vibrant Bressi Ranch community pool, clubhouse, charming parks, and neighborhood shopping and dining at Bressi Village, this home offers quick access to Trader Joes, Sprouts, Bird Rock Coffee, and so much more. From the moment you arrive, youll notice the pride of ownership and thoughtful craftsmanship at every turn. Step inside to a freshly painted interior, where new hardwood flooring downstairs and plush new carpet and tile upstairs create a seamless blend of warmth, comfort, and sophistication. The flowing floor plan offers comfortable spaces to work, relax, and entertain. A versatile downstairs bedroom is perfect for an office, gym, playroom, or guest suite. At the top of the stairs, dual built-in workstations provide the ideal place for kids to tackle homework. Two oversized front bedrooms share a convenient Jack & Jill bath, while the spacious middle bedroom enjoys its own ensuite offering comfort and privacy for family or guests. At the heart of the home, the chef inspired kitchen has been completely remodeled with granite countertops, a mosaic stone backsplash, refinished cabinetry, and a new stainless-steel dishwasher, making it the perfect space to gather, cook, and entertain. Each bathroom has been refreshed with modern tile and updated fixtures, while the primary retreat feels like a five star spa complete with a freestanding soaking tub, custom mosaic marble floors, and a remodeled shower. Every detail reflects impeccable taste and design. Step outside to your own private retreat, surrounded by mature trees and thoughtfully designed, drought tolerant landscaping. The artificial turf keeps the space effortlessly pristine, while the covered patio invites you to gather for weekend barbecues or quiet evenings under the stars. Smart features include a fully paid 30-panel solar system, new light fixtures, new LED low-energy lighting, a new HVAC system, Insta-hot water heater, water softener, smart garage door openers, NEST smart thermostat, and new AC and heat. Every element of this $250,000 designer renovation was chosen with intention resulting in a home that feels both elevated and inviting. The spacious three car garage includes a 220V outlet for EV charging and offers plenty of room for all your weekend toys, hobbies, and storage needs. From bikes and surfboards to holiday decorations or even a golf cart, youll have ample space to stay organized while enjoying the convenience of generous parking. Just minutes away are award-winning Carlsbad schools, Pacific Ridge School, and world-class destinations including La Costa Resort, Park Hyatt Aviara Resort, and the pristine Carlsbad beaches.

2588 Ingleton Ave, Carlsbad

Listing courtesy of Listing Agent: Skip Reed (619-933-6407) from Listing Office: Bressi Ranch Realty.

Selling Office: TurboHome Brokerage Inc..

$2,450,000
3 Beds 4 Baths PTP2507974 MLS
A Rare Coastal Gem The Largest and Final Residence in an Exclusive Carlsbad Beachside Enclave. Just steps from the sand, 164 Cherry Avenue stands as the crown jewel of an intimate collection of three freestanding townhomes the last and most spacious of the trio. This final offering is a hidden gem a rare opportunity to own the premier residence in one of Carlsbads most coveted beach blocks. Designed to capture the essence of modern coastal living, this exceptional home blends timeless architecture, refined finishes, and effortless indoor-outdoor flow. Ideally located between San Diego and Los Angeles, Carlsbad offers the perfect balance of relaxed seaside charm and big-city convenience. With JSX and American Airlines service at nearby Palomar Airport, travel to and from your beach retreat is seamless. Step inside this 3-bedroom, 3.5-bath residence and discover an open-concept floor plan with no shared walls, abundant natural light, and elevated design throughout. The gourmet kitchen showcases Taj Mahal Quartzite countertops, custom tilework, premium appliances, and a generous center island ideal for gatherings and entertaining. A sleek electric fireplace anchors the living space, which flows to a spacious balcony with a built-in Bull BBQ, perfect for sunset dining and ocean breezes. Upstairs, the primary suite frames panoramic ocean views and features a spa-caliber bathroom with a frameless glass shower, modern bidet, and designer porcelain tile. A flexible loft with built-in wine fridge adds versatility for a media room, office, or lounge. A ground-level en-suite bedro A Rare Coastal Gem The Largest and Final Residence in an Exclusive Carlsbad Beachside Enclave. Just steps from the sand, 164 Cherry Avenue stands as the crown jewel of an intimate collection of three freestanding townhomes the last and most spacious of the trio. This final offering is a hidden gem a rare opportunity to own the premier residence in one of Carlsbads most coveted beach blocks. Designed to capture the essence of modern coastal living, this exceptional home blends timeless architecture, refined finishes, and effortless indoor-outdoor flow. Ideally located between San Diego and Los Angeles, Carlsbad offers the perfect balance of relaxed seaside charm and big-city convenience. With JSX and American Airlines service at nearby Palomar Airport, travel to and from your beach retreat is seamless. Step inside this 3-bedroom, 3.5-bath residence and discover an open-concept floor plan with no shared walls, abundant natural light, and elevated design throughout. The gourmet kitchen showcases Taj Mahal Quartzite countertops, custom tilework, premium appliances, and a generous center island ideal for gatherings and entertaining. A sleek electric fireplace anchors the living space, which flows to a spacious balcony with a built-in Bull BBQ, perfect for sunset dining and ocean breezes. Upstairs, the primary suite frames panoramic ocean views and features a spa-caliber bathroom with a frameless glass shower, modern bidet, and designer porcelain tile. A flexible loft with built-in wine fridge adds versatility for a media room, office, or lounge. A ground-level en-suite bedroom offers the ideal guest retreat or potential ADU. Sustainable upgrades include solar panels and a durable metal roof, delivering energy efficiency and long-term value. A two-car garage, additional guest parking, and an outdoor shower complete this effortless coastal lifestyle. Located in one of North County San Diegos most desirable neighborhoods, 164 Cherry Avenue is more than a home its a front-row seat to the Carlsbad beach lifestyle. Whether youre seeking a primary residence, vacation escape, or investment opportunity, this turnkey coastal retreat is a rare find. This is the third and final opportunity dont miss your chance to own the best of the best. Schedule your private showing today.

164 Cherry Ave, Carlsbad

Listing courtesy of Listing Agent: Lyle Caddell (619-726-1924) from Listing Office: Compass.

Selling Office: Realty Executives Pacific Gold.

$2,900,000
4 Beds 4 Baths NDP2510032 MLS
Dwell West proudly presents this fully remodeled La Costa estate, where timeless elegance meets modern design. Every detail has been thoughtfully curated with designer fixtures and custom craftsmanship throughout. At the heart of the home, the chefs kitchen impresses with quartzite counters, a 48 six-burner Thor gas range, large custom plaster range hood, microwave drawer, pot filler, and oak slat accents on the island, all illuminated by custom brass lighting. The open layout flows effortlessly into the family room, enhanced by new monopoint lighting and a seamless connection to the outdoor entertaining area. The grand foyer welcomes you with custom tile work, refinished beams, and a new glass-and-iron front door, leading to a formal dining room highlighted by an elegant brass light fixture. Retreat to the primary suite, complete with a private deck overlooking serene views, custom oak cabinetry with porcelain slab accents, and brass lighting. The spa-inspired primary bath features dual shower heads with hand-held sprayers, a freestanding soaking tub, and a custom porcelain slab vanity and countertops. Each secondary bath features designer tile floors, while the half bath showcases a striking porcelain slab vanity. Additional highlights include a large laundry room with bonus cabinetry, sink, and quartz counters, new water heater (one of two), and extensive system upgrades. Outside, the newly plastered pool with designer tile and brass spillways creates a resort-worthy escape, complemented by new concrete patios and limestone-tiled front entry. With no HOA, premium finishe Dwell West proudly presents this fully remodeled La Costa estate, where timeless elegance meets modern design. Every detail has been thoughtfully curated with designer fixtures and custom craftsmanship throughout. At the heart of the home, the chefs kitchen impresses with quartzite counters, a 48 six-burner Thor gas range, large custom plaster range hood, microwave drawer, pot filler, and oak slat accents on the island, all illuminated by custom brass lighting. The open layout flows effortlessly into the family room, enhanced by new monopoint lighting and a seamless connection to the outdoor entertaining area. The grand foyer welcomes you with custom tile work, refinished beams, and a new glass-and-iron front door, leading to a formal dining room highlighted by an elegant brass light fixture. Retreat to the primary suite, complete with a private deck overlooking serene views, custom oak cabinetry with porcelain slab accents, and brass lighting. The spa-inspired primary bath features dual shower heads with hand-held sprayers, a freestanding soaking tub, and a custom porcelain slab vanity and countertops. Each secondary bath features designer tile floors, while the half bath showcases a striking porcelain slab vanity. Additional highlights include a large laundry room with bonus cabinetry, sink, and quartz counters, new water heater (one of two), and extensive system upgrades. Outside, the newly plastered pool with designer tile and brass spillways creates a resort-worthy escape, complemented by new concrete patios and limestone-tiled front entry. With no HOA, premium finishes, and exceptional craftsmanship throughout, this remarkable La Costa residence defines luxury coastal living at its finest.

3010 Cadencia St, Carlsbad

Listing courtesy of Listing Agent: George Fillippis (760-840-5151) from Listing Office: Real Broker.

Selling Office: Real Estate eBroker Inc.

$2,500,000
5 Beds 3 Baths NDP2509992 MLS
Beautifully custom-built single-story home on one of Olde Carlsbads most desirable streets, in a coveted area known for its charm and character. Once affectionately called Pill Hill for the many doctors who made it their home, this enclave remains one of the communitys most sought-after neighborhoodsvalued for its privacy, mature surroundings, and timeless appeal. Lovingly maintained by its original owners, this 5-bedroom, 3-bath residence offers 3,078 sq. ft. of thoughtfully designed living space on an expansive 27,900 sq. ft. private lot with ocean views. The layout provides excellent flow for multi-generational living, featuring open living areas, recessed lighting, vintage appliances that add nostalgic charm, and flexible spaces suited for todays lifestyles. Outdoors, the property offers a true coastal retreat with a fenced yard, sparkling pool, lush mature landscaping, and an inviting ocean-view terrace perfect for entertaining or relaxing in Carlsbads coastal breezes. The expansive lot also includes an extended driveway, RV parking & potential room for an ADU (buyer to verify), play area, or garden. Located close to the beach, everyday shopping, dining, Legoland, and the Carlsbad Flower Fields, this home places you near many of Carlsbads favorite attractions. Enjoy weekend adventures like kayaking in Carlsbads own Lagoon. Recent improvements include a new (re-roofed) roof installed in 2019. Original plans and inspection reports available. Beautifully custom-built single-story home on one of Olde Carlsbads most desirable streets, in a coveted area known for its charm and character. Once affectionately called Pill Hill for the many doctors who made it their home, this enclave remains one of the communitys most sought-after neighborhoodsvalued for its privacy, mature surroundings, and timeless appeal. Lovingly maintained by its original owners, this 5-bedroom, 3-bath residence offers 3,078 sq. ft. of thoughtfully designed living space on an expansive 27,900 sq. ft. private lot with ocean views. The layout provides excellent flow for multi-generational living, featuring open living areas, recessed lighting, vintage appliances that add nostalgic charm, and flexible spaces suited for todays lifestyles. Outdoors, the property offers a true coastal retreat with a fenced yard, sparkling pool, lush mature landscaping, and an inviting ocean-view terrace perfect for entertaining or relaxing in Carlsbads coastal breezes. The expansive lot also includes an extended driveway, RV parking & potential room for an ADU (buyer to verify), play area, or garden. Located close to the beach, everyday shopping, dining, Legoland, and the Carlsbad Flower Fields, this home places you near many of Carlsbads favorite attractions. Enjoy weekend adventures like kayaking in Carlsbads own Lagoon. Recent improvements include a new (re-roofed) roof installed in 2019. Original plans and inspection reports available.

3190 Falcon Dr, Carlsbad

Listing courtesy of Listing Agent: Christina Creason (760-518-5211) from Listing Office: Professional Realty Services.

Selling Office: Professional Realty Services.

$2,020,000
5 Beds 5 Baths 250041574 MLS
Welcome to 3737 Bergen Peak Pl, located in the highly desirable Foothills community of Carlsbad, also known as Robertson Ranch East. This rare Plan 3 “Sycamore” model by DR Horton offers 3,150 sq ft of flexible living space, featuring 5 bedrooms, 4.5 bathrooms and a large upstairs bonus/family room. One of only three homes with this unique layout in the entire community. 3 Car garage with plenty of storage. Interior features include hardwood floors, crown molding, custom built-ins, a cozy fireplace, and a chef’s kitchen that opens to spacious living and dining areas. Recently updated for modern living. Energy-efficient upgrades include owned solar, tankless water heater, built-in EV charger, whole-house vacuum, and water softener. The freshly painted exterior and spacious backyard are ideal for entertaining. Enjoy resort style amenities such as Olympic-size pool, cabanas, children's pool, spa, pickleball courts, five parks, private community events, walking trails, yoga circle, and more. Located minutes from top rated Carlsbad schools, golf courses, shopping, dining, and beaches. A rare opportunity to own a move-in ready, solar-powered home in one of North County’s most sought out neighborhoods.

3737 Bergen Peak Pl, Carlsbad

Listing courtesy of Listing Agent: Audrey L Muir (760-623-5773) from Listing Office: Crescent Bay Properties.

Selling Office: Team Forss Realty Group.

$2,630,000
5 Beds 4 Baths NDP2509896 MLS
Welcome to your Carlsbad coastal retreat! Located at 1199 Tamarack Avenue, this exquisitely rebuilt 5 bedroom, 3.5 bathroom home spans 3,665 sq ft and sits on just under a quarter acre. Completely redesigned with no expense spared, this Mediterranean inspired beauty features premium materials throughout, including golden Turkish travertine, rich knotty alder doors, and striking Acacia wood flooring on the second level. Enjoy breathtaking Pacific Ocean views from multiple rooms, including a rooftop Crows Nest style patio perfect for sunset lounging. The layout offers a seamless blend of comfort and sophistication, with expansive living areas ideal for both everyday living and entertaining. A private entry casita style bedroom on the east wing provides flexible space for guests, multigenerational living, or rental potential. Situated on Tamarack Avenue, you're just minutes from Carlsbads top attractions: award winning beaches, the vibrant Village with boutique shopping and dining, top rated schools, golf courses, McClellan Palomar Airport, Legoland, flower fields, and scenic trails. Whether you're seeking a full time residence or a vacation escape, this property delivers exceptional quality, space, and location offering the very best of North County San Diego living. Welcome to your Carlsbad coastal retreat! Located at 1199 Tamarack Avenue, this exquisitely rebuilt 5 bedroom, 3.5 bathroom home spans 3,665 sq ft and sits on just under a quarter acre. Completely redesigned with no expense spared, this Mediterranean inspired beauty features premium materials throughout, including golden Turkish travertine, rich knotty alder doors, and striking Acacia wood flooring on the second level. Enjoy breathtaking Pacific Ocean views from multiple rooms, including a rooftop Crows Nest style patio perfect for sunset lounging. The layout offers a seamless blend of comfort and sophistication, with expansive living areas ideal for both everyday living and entertaining. A private entry casita style bedroom on the east wing provides flexible space for guests, multigenerational living, or rental potential. Situated on Tamarack Avenue, you're just minutes from Carlsbads top attractions: award winning beaches, the vibrant Village with boutique shopping and dining, top rated schools, golf courses, McClellan Palomar Airport, Legoland, flower fields, and scenic trails. Whether you're seeking a full time residence or a vacation escape, this property delivers exceptional quality, space, and location offering the very best of North County San Diego living.

1199 Tamarack Ave, Carlsbad

Listing courtesy of Listing Agent: Dylan Ehrlich (858-442-8118) from Listing Office: Hill Realty Group.

Selling Office: Real Broker.

$2,300,000
4 Beds 3 Baths NDP2509879 MLS
Beautifully updated single level Craftsman style home nestled in the heart of Carlsbads highly sought after La Costa neighborhood has no HOA or Mello Roos. This inviting 4 bedroom, 3 bathroom residence blends timeless charm with modern upgrades, offering the perfect setting for relaxed coastal living. Step inside to discover a fresh, open interior featuring Luxury Vinyl Plank flooring, tastefully updated bathrooms. Central air conditioning ensures year round comfort, while the thoughtfully designed floor plan flows seamlessly into the outdoor living space ideal for entertaining or simply unwinding. Enjoy evenings outside by the cozy two sided fireplace under the covered outdoor kitchen, fire up the built in BBQ, or take a dip in the pool or jacuzzi surrounded by lush landscaping, including your own avocado and citrus trees. Located just minutes from the beach, top-rated schools in the Encinitas School District, local restaurants, shopping, and easy freeway access, this home truly has it all. Dont miss the opportunity to make this exceptional La Costa retreat your own. Beautifully updated single level Craftsman style home nestled in the heart of Carlsbads highly sought after La Costa neighborhood has no HOA or Mello Roos. This inviting 4 bedroom, 3 bathroom residence blends timeless charm with modern upgrades, offering the perfect setting for relaxed coastal living. Step inside to discover a fresh, open interior featuring Luxury Vinyl Plank flooring, tastefully updated bathrooms. Central air conditioning ensures year round comfort, while the thoughtfully designed floor plan flows seamlessly into the outdoor living space ideal for entertaining or simply unwinding. Enjoy evenings outside by the cozy two sided fireplace under the covered outdoor kitchen, fire up the built in BBQ, or take a dip in the pool or jacuzzi surrounded by lush landscaping, including your own avocado and citrus trees. Located just minutes from the beach, top-rated schools in the Encinitas School District, local restaurants, shopping, and easy freeway access, this home truly has it all. Dont miss the opportunity to make this exceptional La Costa retreat your own.

2641 La Gran Via, Carlsbad

Listing courtesy of Listing Agent: Lynda Wennerstrom (760-412-2781) from Listing Office: Compass.

Selling Office: CENTURY 21 Affiliated.

$2,695,000
3 Beds 2 Baths NDP2509782 MLS
A one-of-a-kind mid-century modern home, situated on an idyllic serene cul-de-sac that captures the essence of California living. Set on an expansive 0.42-acre lot in the heart of La Costa, this 3-bedroom, 2-bath single-level home offers 2,485 sq. ft. of timeless design, privacy, and style. Built in 1966 and thoughtfully maintained, the home showcases signature mid-century elements clean lines, floor-to-ceiling windows, and an open, light-filled floor plan. The spacious living room, anchored by a statement fireplace, flows effortlessly into the dining area and kitchen, creating a natural gathering space with views of the lush backyard. The primary suite offers peaceful views and direct outdoor access, while two additional bedrooms provide flexible space for guests or a home office. Every detail reflects the homes architectural integrity and original charm, balanced with modern comfort. Outside, a sparkling salt water pool and mature landscaping create a private retreat perfect for relaxing or entertaining. The oversized lot offers potential for future expansion or an ADU, making this property as practical as it is beautiful. Located minutes from Carlsbads beaches, golf, and top-rated schools, this is a rare opportunity to own a true mid-century modern treasure in one of North Countys most desirable neighborhoods. A one-of-a-kind mid-century modern home, situated on an idyllic serene cul-de-sac that captures the essence of California living. Set on an expansive 0.42-acre lot in the heart of La Costa, this 3-bedroom, 2-bath single-level home offers 2,485 sq. ft. of timeless design, privacy, and style. Built in 1966 and thoughtfully maintained, the home showcases signature mid-century elements clean lines, floor-to-ceiling windows, and an open, light-filled floor plan. The spacious living room, anchored by a statement fireplace, flows effortlessly into the dining area and kitchen, creating a natural gathering space with views of the lush backyard. The primary suite offers peaceful views and direct outdoor access, while two additional bedrooms provide flexible space for guests or a home office. Every detail reflects the homes architectural integrity and original charm, balanced with modern comfort. Outside, a sparkling salt water pool and mature landscaping create a private retreat perfect for relaxing or entertaining. The oversized lot offers potential for future expansion or an ADU, making this property as practical as it is beautiful. Located minutes from Carlsbads beaches, golf, and top-rated schools, this is a rare opportunity to own a true mid-century modern treasure in one of North Countys most desirable neighborhoods.

2018 Mar Azul, Carlsbad

Listing courtesy of Listing Agent: Julie Dakin (858-568-2270) from Listing Office: Compass.

Selling Office: MM Farland Inc dba Farland Realty.

$2,080,000
4 Beds 5 Baths 250040599 MLS
Refined California living meets everyday comfort in this beautifully upgraded La Costa Oaks home ENCINITAS SCHOOL DISTRICT. A private entry-level suite with its own living area and separate entrance offers potential as a full ADU ideal for guests or multigenerational living. The flexible floor plan includes two ensuite bedrooms upstairs, including a serene primary retreat with balcony, plus an optional bedroom or bonus space. The chef’s kitchen features Sub-Zero and Thermador appliances, granite counters, walk-in pantry, and large center island. Light-filled interiors, French doors, and owned solar enhance both style and efficiency. Enjoy seamless indoor-outdoor living with a built-in BBQ, fire pit, and peaceful yard. Bonus rooms offer space for a gym, office, or playroom. Walk to clubhouse, shops, dining, grocery, and cinema. Trails out your back door and minutes to beaches, golf, resorts, and top Encinitas schools.

3474 Camino Cereza, Carlsbad

Listing courtesy of Listing Agent: Tracey Ross (760-583-9597) from Listing Office: Compass.

Selling Office: Compass.

$2,350,000
250040535 MLS
Rare opportunity to own the last remaining buildable State Size Lot in the much sought after neighborhood of the City of Carlsbad that offers a picturesque Batiquitos Lagoon and the Pacific Ocean beyond. Westerly facing at 280 feet above sea level, offers 189 feet frontage for design versatility while enjoying breathtaking and unobstructed 180-degree views of the sunset and night light views that are simply unparalleled. The property has approved grading plans ready for permits and construction for two building pads with a shared access driveway. The primary building pad is approximately 10,000 square feet and the secondary building pad is approximately 5000 square feet. The three-year approval process includes Fire Department, Water and Sewer Department approval. Landscaping plans have also been completed and approved by the City of Carlsbad. This property’s grading plan is designed to accommodate a 6,000 square feet Single-Family Home and a 1,200 square feet ADU. All utilities are available. The property offers easy access to the I-5 Freeway, Beach, Shopping, Restaurants, Schools, Entertainment and only minutes to the Famous La Costa Spa and Golf Resort. The property is Zoned P-C and is in the La Costa Master Plan with the General Plan Density of R-4.

0000 Cadencia St. Between 7402-7412 Unit 474, Carlsbad

Listing courtesy of Listing Agent: Mohammad R Ayari (858-414-0808) from Listing Office: Coldwell Banker Realty.

$2,474,751
4 Beds 3 Baths NDP2509337 MLS
Imagine starting your mornings with a cup of coffee while you enjoy sweeping ocean views from your private deck, riding your bike to Poinsettia Park, Carlsbad Campground or walking the kids to the award winning Pacific Rim Elementary. This immaculate coastal retreat invites you to live the Carlsbad lifestyle that youve been dreaming of. The moment you walk through the door the soaring 20 foot ceilings and sunlit wood floors welcome you with a sense of space and warmth. The heart of the home is its remodeled kitchen with full wood soft-close doors & drawers, quartz countertops and upgraded appliances. Off of the family room the panoramic glass folding door with a full screen blurs the line between indoors and outdoors. Step outside to your backyard oasis, make a splash in the solar-heated sparkling pool, unwind at the end of the day in the soothing spa or snuggle up around the fire pit while you cook it up at the built in BBQ. This versatile floor plan has been thoughtfully designed for the way you live today, offering a downstairs bedroom and bath for guests or multi-generational living, along with elegant formal living and dining rooms for gathering with loved ones. The light filled loft provides the perfect flex space for work, play or a quiet retreat. Beyond the spacious layout, every detail has been cared for with meaningful updates, including a new roof and windows, custom garage storage and a remodeled master suite that serves as your own private sanctuary. Just a mile from the pristine Carlsbad beaches and minutes to The Crossings Golf Course and Legoland, this Marin Imagine starting your mornings with a cup of coffee while you enjoy sweeping ocean views from your private deck, riding your bike to Poinsettia Park, Carlsbad Campground or walking the kids to the award winning Pacific Rim Elementary. This immaculate coastal retreat invites you to live the Carlsbad lifestyle that youve been dreaming of. The moment you walk through the door the soaring 20 foot ceilings and sunlit wood floors welcome you with a sense of space and warmth. The heart of the home is its remodeled kitchen with full wood soft-close doors & drawers, quartz countertops and upgraded appliances. Off of the family room the panoramic glass folding door with a full screen blurs the line between indoors and outdoors. Step outside to your backyard oasis, make a splash in the solar-heated sparkling pool, unwind at the end of the day in the soothing spa or snuggle up around the fire pit while you cook it up at the built in BBQ. This versatile floor plan has been thoughtfully designed for the way you live today, offering a downstairs bedroom and bath for guests or multi-generational living, along with elegant formal living and dining rooms for gathering with loved ones. The light filled loft provides the perfect flex space for work, play or a quiet retreat. Beyond the spacious layout, every detail has been cared for with meaningful updates, including a new roof and windows, custom garage storage and a remodeled master suite that serves as your own private sanctuary. Just a mile from the pristine Carlsbad beaches and minutes to The Crossings Golf Course and Legoland, this Mariners Point home captures the essence of coastal Carlsbad living.

6729 Lonicera St, Carlsbad

Listing courtesy of Listing Agent: Skip Reed (619-933-6407) from Listing Office: Bressi Ranch Realty.

Selling Office: SRG.

$2,800,000
NDP2509317 MLS
Discover the perfect blend of coastal lifestyle and investment opportunity with this rare 4-Plex, ideally located at 160 Hemlock Avenue in Carlsbad. Just steps from the sand and one of San Diegos most sought-after beaches, this property offers oversized units, stable long-term tenants, and significant rental upside. With its unbeatable location, recent improvements, and value-add potential, 160 Hemlock presents a premier chance to secure a coastal income property in one of Southern Californias most coveted markets. Do not bother tenants. Discover the perfect blend of coastal lifestyle and investment opportunity with this rare 4-Plex, ideally located at 160 Hemlock Avenue in Carlsbad. Just steps from the sand and one of San Diegos most sought-after beaches, this property offers oversized units, stable long-term tenants, and significant rental upside. With its unbeatable location, recent improvements, and value-add potential, 160 Hemlock presents a premier chance to secure a coastal income property in one of Southern Californias most coveted markets. Do not bother tenants.

160 Hemlock Ave, Carlsbad

Listing courtesy of Listing Agent: Steven Berman (408-202-0611) from Listing Office: Lee & Associates.

Selling Office: Apartment Realty Group (ARG).

$2,215,000
5 Beds 4 Baths NDP2509274 MLS
This stunning single-story home has been fully remodeled with modern style and comfort in mind. Step inside to find beautiful wood-style flooring throughout, complemented by newly tiled bathrooms with sleek, contemporary finishes. A glass-enclosed den offers the perfect space for an office, reading room, or creative retreat, while a full workout room brings convenience and fitness right into your home. The property also includes a detached one-bedroom, one-bath guest house complete with its own full kitchen and spacious living roomideal for extended family, visitors, or rental income potential. Thoughtfully updated and designed for todays lifestyle, this residence combines functionality, elegance, and versatility in one perfect package. This stunning single-story home has been fully remodeled with modern style and comfort in mind. Step inside to find beautiful wood-style flooring throughout, complemented by newly tiled bathrooms with sleek, contemporary finishes. A glass-enclosed den offers the perfect space for an office, reading room, or creative retreat, while a full workout room brings convenience and fitness right into your home. The property also includes a detached one-bedroom, one-bath guest house complete with its own full kitchen and spacious living roomideal for extended family, visitors, or rental income potential. Thoughtfully updated and designed for todays lifestyle, this residence combines functionality, elegance, and versatility in one perfect package.

1738 Oriole Ct, Carlsbad

Listing courtesy of Listing Agent: Scott Honnen (619-540-9474) from Listing Office: Compass.

Selling Office: Compass.

$2,395,000
5 Beds 3 Baths 250039530 MLS
Fully Renovated Coastal Gem with Detached Casita! Where modern luxury meets coastal charm. This just-completed, top-to-bottom renovation has transformed every inch of the home and yard. No detail was overlooked! 5 Bedrooms | 3 Bathrooms | Detached Casita | Spacious Layout Interior Features: Brand-new kitchen with custom cabinetry, designer hood, quartz countertops, and high-end appliances. All-new bathrooms with custom vanities, quartz counters, premium Kohler fixtures, and designer tilework. Primary suite with two new fully built-out custom closets. Luxury real hardwood flooring throughout main living areas; new plush carpet in bedrooms. Freshly smoothed and painted walls inside and out. Oversized laundry room with new cabinetry and tile. Detached Casita: Ideal for home office, guest suite, gym, or studio. Exterior Features: Completely private backyard with lush landscaping. New built-in BBQ island with gas grill—perfect for entertaining. All-new landscaping in front and back with sod, plants, trees, and new sprinkler systems. Location: Quiet cul-de-sac in a serene, family-friendly neighborhood. Just 5 minutes to I-5, 7 minutes to the beach, and 7 minutes to Carlsbad High School and other top-rated schools. Everything is brand new. Move-in ready. A true turnkey opportunity in Carlsbad!

5077 Ashberry, Carlsbad

Listing courtesy of Listing Agent: Scott Union (858-518-9663) from Listing Office: Compass.

$2,725,000
3 Beds 4 Baths NDP2509128 MLS
Nestled in the desirable Mar Fiore Aviara community, this single-story home backs to open space with lush greenery and serene views. A grand rotunda entry with soaring ceilings welcomes you into a sprawling floor plan with rich wood and beveled Versailles-patterned tile flooring, elegant arches, and freshly painted walls. The expansive living and dining room combination boasts exposed wood-beam ceilings and French doors. Work from home in the sophisticated office featuring built-ins, crown molding, and wainscoting. The gourmet kitchen offers custom cabinetry, a large center island, and stainless-steel appliances, flowing to a breakfast nook and family room with fireplace and built-in media wall. The primary suite includes a fireplace, open shelving, generous sitting area, and a luxurious spa bath with dual vanities, soaking tub, oversized shower, and custom closet system. Private, resort-style backyard features a sparkling pool and spa, fireplace, and covered dining with built-in BBQ. Additional amenities include spacious secondary bedrooms, laundry with sink, whole-house fan, A/C, solar tubes, and a three-car garage with storage. Minutes to beaches, shopping, trails, golf, and luxury resorts, this home delivers the ultimate coastal lifestyle. Award-winning schools include Aviara Oaks Elementary and Middle and Carlsbad High. Low HOA of $133 per month and Mello-Roos of just $79 per year. Buyer and buyers agent to verify all in MLS prior to COE. Nestled in the desirable Mar Fiore Aviara community, this single-story home backs to open space with lush greenery and serene views. A grand rotunda entry with soaring ceilings welcomes you into a sprawling floor plan with rich wood and beveled Versailles-patterned tile flooring, elegant arches, and freshly painted walls. The expansive living and dining room combination boasts exposed wood-beam ceilings and French doors. Work from home in the sophisticated office featuring built-ins, crown molding, and wainscoting. The gourmet kitchen offers custom cabinetry, a large center island, and stainless-steel appliances, flowing to a breakfast nook and family room with fireplace and built-in media wall. The primary suite includes a fireplace, open shelving, generous sitting area, and a luxurious spa bath with dual vanities, soaking tub, oversized shower, and custom closet system. Private, resort-style backyard features a sparkling pool and spa, fireplace, and covered dining with built-in BBQ. Additional amenities include spacious secondary bedrooms, laundry with sink, whole-house fan, A/C, solar tubes, and a three-car garage with storage. Minutes to beaches, shopping, trails, golf, and luxury resorts, this home delivers the ultimate coastal lifestyle. Award-winning schools include Aviara Oaks Elementary and Middle and Carlsbad High. Low HOA of $133 per month and Mello-Roos of just $79 per year. Buyer and buyers agent to verify all in MLS prior to COE.

1345 Corvidae St, Carlsbad

Listing courtesy of Listing Agent: Nadia Colucci (760-214-1802) from Listing Office: NON LISTED OFFICE.

Selling Office: Berkshire Hathaway HomeServices California Properties.

$2,638,000
5 Beds 5 Baths NDP2509035 MLS Gardenside BLDG.
Nestled in the heart of Bressi Ranch, this reimagined and beautifully remodeled 5-bedroom, 3 full bath plus 2 half bath residence offers the perfect blend of style, comfort, and community. Just a short stroll from the vibrant community pool, clubhouse, charming parks, and neighborhood shopping & dining at Bressi Village, with quick access to Trader Joes, Sprouts, Bird Rock Coffee and so much more. Step inside and youre welcomed by a grand entrance with soaring ceilings, new LVP flooring, and designer-selected finishes that bring warmth and elegance to every corner. The open, flowing floor plan is designed for the way families live today, offering comfortable spaces to work, relax, and entertain. A versatile downstairs bedroom is ideal as a home office, playroom, or guest suite, while the formal living room provides a welcoming setting to greet family and friends. Host holiday dinners, birthday celebrations, or casual weeknight meals in the spacious dining room that flows effortlessly into the open great room. At the heart of the home, a stunning chefs kitchen features an oversized island, on-trend quartz countertops with full backsplash, newer appliances and plenty of room for gathering around while meals are prepared. The adjoining family room is framed by expansive La Cantina doors, creating a true indoor-outdoor connection. Step outside to your private backyard oasis complete with a covered patio for weekend barbecues, cozy lounge area, a glowing fire pit, and a sparkling spa; perfect for making memories with loved ones all year round. At the top of the stairs, dual buil Nestled in the heart of Bressi Ranch, this reimagined and beautifully remodeled 5-bedroom, 3 full bath plus 2 half bath residence offers the perfect blend of style, comfort, and community. Just a short stroll from the vibrant community pool, clubhouse, charming parks, and neighborhood shopping & dining at Bressi Village, with quick access to Trader Joes, Sprouts, Bird Rock Coffee and so much more. Step inside and youre welcomed by a grand entrance with soaring ceilings, new LVP flooring, and designer-selected finishes that bring warmth and elegance to every corner. The open, flowing floor plan is designed for the way families live today, offering comfortable spaces to work, relax, and entertain. A versatile downstairs bedroom is ideal as a home office, playroom, or guest suite, while the formal living room provides a welcoming setting to greet family and friends. Host holiday dinners, birthday celebrations, or casual weeknight meals in the spacious dining room that flows effortlessly into the open great room. At the heart of the home, a stunning chefs kitchen features an oversized island, on-trend quartz countertops with full backsplash, newer appliances and plenty of room for gathering around while meals are prepared. The adjoining family room is framed by expansive La Cantina doors, creating a true indoor-outdoor connection. Step outside to your private backyard oasis complete with a covered patio for weekend barbecues, cozy lounge area, a glowing fire pit, and a sparkling spa; perfect for making memories with loved ones all year round. At the top of the stairs, dual built-in workstations provide the perfect place for kids to tackle homework. Two oversized front bedrooms share a convenient Jack & Jill bath, while the spacious middle bedroom enjoys its own ensuite; offering comfort and privacy for family or guests. The expansive primary retreat serves as a true sanctuary, designed for rest and relaxation at the end of each day. With a spacious 3 car garage with a 220v outlet for EV charging, theres plenty of room for all your weekend toys, hobbies, and storage needs. From bikes, surfboards to holiday decorations or a golf cart, youll have the space to keep everything organized while still enjoying the convenience of ample parking. Designed with todays lifestyle in mind, this home is as smart as it is beautiful. Fully owned solar panels with battery back up and newer dual-zone air conditioning provide year round comfort while keeping energy costs low. Just minutes away are the award winning Carlsbad schools, Pacific Ridge School and world-class destinations including La Costa Resort, Park Hyatt Aviara Resort and the pristine Carlsbad beaches.

2610 Garden House Rd, Carlsbad

Listing courtesy of Listing Agent: Skip Reed (619-933-6407) from Listing Office: Bressi Ranch Realty.

Selling Office: RE/MAX Select One.

$2,610,000
4 Beds 3 Baths NDP2508916 MLS
This stunning property at 6497 Wayfinders Ct. in Carlsbad CA is located in the small enclave of Surfpoint Fine Homes (same builder as Bay Collection), truly stands out with its luxurious and thoughtful design, making it an entertainer's dream and a haven for comfortable living. One of the standout highlights is the primary suite conveniently located on the first floor (two story that lives like a single story), offering easy access and privacy, complete with elegant marble counters in the primary bath for that spa-like feel. The heart of the home is an open kitchen and family room, boasting high-end Thermador appliances, marble counters, and a custom-built kitchen banquette that's perfect for casual meals or gatherings. Adding to the sophistication are Hunter Douglas PowerView shades for effortless light control. The backyard is a true tropical oasis, transformed with more than 50 palm trees that create a lush, resort-style escape. It features a thermal panel-heated Pentair-controlled pool and spa, custom lighting, a built-in bar with a new Lion built-in grill for seamless outdoor cooking, and a putting green for fun leisure activities. The custom-built palapa provides shaded seating, and the crescent-shaped layout ensures ultimate privacy while framing breathtaking ocean views through protected open space. Imagine hosting evenings here with front-row seats to the Legoland fireworks showsit's designed for unforgettable backyard entertaining. Inside, practicality meets luxury with a private office equipped with a temperature- and humidity-controlled custom wine refrigerator This stunning property at 6497 Wayfinders Ct. in Carlsbad CA is located in the small enclave of Surfpoint Fine Homes (same builder as Bay Collection), truly stands out with its luxurious and thoughtful design, making it an entertainer's dream and a haven for comfortable living. One of the standout highlights is the primary suite conveniently located on the first floor (two story that lives like a single story), offering easy access and privacy, complete with elegant marble counters in the primary bath for that spa-like feel. The heart of the home is an open kitchen and family room, boasting high-end Thermador appliances, marble counters, and a custom-built kitchen banquette that's perfect for casual meals or gatherings. Adding to the sophistication are Hunter Douglas PowerView shades for effortless light control. The backyard is a true tropical oasis, transformed with more than 50 palm trees that create a lush, resort-style escape. It features a thermal panel-heated Pentair-controlled pool and spa, custom lighting, a built-in bar with a new Lion built-in grill for seamless outdoor cooking, and a putting green for fun leisure activities. The custom-built palapa provides shaded seating, and the crescent-shaped layout ensures ultimate privacy while framing breathtaking ocean views through protected open space. Imagine hosting evenings here with front-row seats to the Legoland fireworks showsit's designed for unforgettable backyard entertaining. Inside, practicality meets luxury with a private office equipped with a temperature- and humidity-controlled custom wine refrigerator that can store up to 522 bottles and 36 magnums, ideal for any wine enthusiast. Sustainability is key too, with fully owned solar panels to keep energy costs low and efficient, plus a Tesla EV wall charger for convenient plug-and-go charging. Situated in a double cul-de-sac within a small, exclusive enclave of just 21 homes, the property offers a serene, private feel without sacrificing modern conveniences.

6497 Wayfinders Ct, Carlsbad

Listing courtesy of Listing Agent: Matthew Sorensen (858-204-6288) from Listing Office: Coldwell Banker Realty.

Selling Office: First Team Real Estate.

All information should be verified by the recipient and none is guaranteed as accurate by ARMLS. Copyright 2026 Arizona Regional Multiple Listing Service, Inc. All rights reserved.

board logo

This information is deemed reliable but not guaranteed. You should rely on this information only to decide whether or not to further investigate a particular property. BEFORE MAKING ANY OTHER DECISION, YOU SHOULD PERSONALLY INVESTIGATE THE FACTS (e.g. square footage and lot size) with the assistance of an appropriate professional. You may use this information only to identify properties you may be interested in investigating further. All uses except for personal, non-commercial use in accordance with the foregoing purpose are prohibited. Redistribution or copying of this information, any photographs or video tours is strictly prohibited. This information is derived from the Internet Data Exchange (IDX) service provided by San Diego MLS®. Displayed property listings may be held by a brokerage firm other than the broker and/or agent responsible for this display. The information and any photographs and video tours and the compilation from which they are derived is protected by copyright. Compilation © 2026 San Diego MLS®,