Refine Search
Sort by
$2,850,000
3 Beds 5 Baths GD26046444 MLS
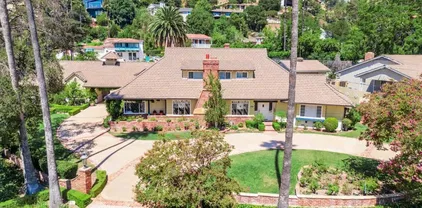
Perched in the prestigious Rossmoyne hillside of Glendale, 1558 Remah Vista Drive offers breathtaking 360-degree panoramic views stretching across the surrounding cities, complete with stunning city lights at night. This exceptional estate combines scale, privacy, and elevated positioning creating a rare opportunity in one of Glendales most sought-after neighborhoods. Featuring 3 bedrooms and 4.5 bathrooms, the residence spans nearly 4,000 square feet and sits on an expansive half-acre lot. Designed to capture abundant natural light while maximizing its commanding hillside setting, the home blends sophistication, comfort, and timeless presence with breathtaking views showcased from virtually every room. Step outside to your private pool, perfectly positioned for sunset entertaining or peaceful evenings above the city. A paved driveway enhances both curb appeal and functionality, offering a grand arrival experience. From morning coffee overlooking the hills to evenings surrounded by glittering city lights, this home delivers a true lifestyle experience. A rare hillside offering with unmatched views, luxury amenities, and enduring elegance. Perched in the prestigious Rossmoyne hillside of Glendale, 1558 Remah Vista Drive offers breathtaking 360-degree panoramic views stretching across the surrounding cities, complete with stunning city lights at night. This exceptional estate combines scale, privacy, and elevated positioning creating a rare opportunity in one of Glendales most sought-after neighborhoods. Featuring 3 bedrooms and 4.5 bathrooms, the residence spans nearly 4,000 square feet and sits on an expansive half-acre lot. Designed to capture abundant natural light while maximizing its commanding hillside setting, the home blends sophistication, comfort, and timeless presence with breathtaking views showcased from virtually every room. Step outside to your private pool, perfectly positioned for sunset entertaining or peaceful evenings above the city. A paved driveway enhances both curb appeal and functionality, offering a grand arrival experience. From morning coffee overlooking the hills to evenings surrounded by glittering city lights, this home delivers a true lifestyle experience. A rare hillside offering with unmatched views, luxury amenities, and enduring elegance.

1558 Remah Vis, Glendale

Listing courtesy of Listing Agent: Arthur Martikyan (323-828-0002) from Listing Office: Coldwell Banker Hallmark.

Selling Office: Coldwell Banker Hallmark Realty.

$1,199,900
5 Beds 5 Baths 6994204 MLS
* VA ASSUMABLE LOAN * Must-see STUNNING CUSTOM LUXURY property nestled on a desirable cul-de-sac lot in Luke Ranch Estates! Rare 5 bed/3 bth/2 half bth/3-car garage home has everything on your wishlist and more! Pristine interior features neutral tile floor, dazzling chandeliers, plantation shutters, and 9ft+ high ceilings. Grand welcoming foyer leads to spacious great room for gatherings, formal dining room for hosting holidays, and the perfectly-sized den for a home office. The bright great room highlights multiple sliding glass doors merging indoor and outdoor entertaining. Chef's kitchen is fully equipped w/ wood staggered cabinets, mother-of-pearl tile backsplash, Sub Zero refrigerator w/wine cooler, Wolf appliances, kettle faucet, ice maker, 2 islands, and 2 sinks for kosher kit. Septic tank without leach field is conveniently marked with pavers for ease of use. Double doors open to the sizable primary suite boasting separate backyard access, a designer palette accent wall, and a spacious ensuite with dual vanities, additional countertop, walk-in shower, and huge walk-in closet which connects to the laundry room. 4 of 5 bedrooms have walk-in closets! 5th bedroom makes a great game room or guest quarters with attached 1/2 bath and access to patio! Enjoy relaxing and entertaining in this expansive backyard showcasing an extended covered patio, mature landscaping including palm trees, sparkling oversized pool, outdoor shower, pergola, built-in BBQ grill, RV electric and water hook-ups, RV gate, benches, and MOUNTAIN VIEWS!! This gorgeous gem is located near Luke AFB, White Tank Mountain Regional Park, shopping, and so much more! Your new home is turn-key ready and waiting for you! Don't delay on this rare property and bring your best offer today!

13621 W Tuckey Court, Glendale

Listing courtesy of Listing Agent: Michelle Schmidt (408-858-6027) from Listing Office: West USA Realty.

$945,000
4 Beds 5 Baths 6989621 MLS
PRICED BELOW APPRAISED VALUE. Welcome to this exceptional Reserve at Eagle Heights waterfront home offering 3,400 sq ft, 4 bed, 4.5 bath, 4 car garage, bonus space for den, formal dining or whatever you imagine. Expansive interiors flow effortlessly: 10' ceiling heights, plantation shutters & gourmet kitchen granite counters, stainless appliances. Two primary suites, massive walk-in closets & stunning spa-like baths. All bedrooms en-suite. Attached 4-car garage built-in cabinets. The backyard is a true oasis: 10-ft diving pebbeltec pool, serene water views, automated sun shades, artificial grass & stunning Arizona sunsets. Beautifully maintained community: water features, green space, grills & waterside walking paths. Rare waterfront opportunity calling you home. Wow...you CAN have a peaceful water view in Glendale. Welcome to this exceptional Reserve at Eagle Heights waterfront home offering 3,400 sq ft of spacious living designed for the buyer who wants a true resort-style backyard and room to live, work, and entertain. With 4 bedrooms, all en-suite, 4.5 baths, and 4-car garage with built-in cabinets, this home delivers flexibility, privacy, and elevated comfort. Step outside to your waterfront backyard oasis featuring a sparkling 10 ft diving pool set against serene water vistas and unforgettable Arizona sunsets. Whether you're hosting gatherings, enjoying quiet mornings by the water, or creating your own vacation-at-home lifestyle, this property captures the essence of waterside living in Glendale AZ. Inside, expansive living areas flow effortlessly for entertaining, while the generous primary suite is a retreat of its own. Complete with a massive walk-in closet you truly have to see to believe. Every bedroom offers en-suite privacy, ideal for guests, teens, or multi-generational living. Reserve at Eagle Heights is a beautifully designed and well maintained community featuring, waterfall features, expansive green space, common grill area, and walking trails along the community waterway. You really should take a look--homes like this don't come around often. And this one is calling you home.

21098 N 76th Avenue, Glendale

Listing courtesy of Listing Agent: Meghan Vost (602-689-9937) from Listing Office: Brokers Hub Realty, LLC.

Selling Office: West USA Realty.

$1,660,000
6 Beds 5 Baths GD26019206 MLS
High Upside Investment Vacant Unit at Close of Escrow RE/MAX Optima proudly represents 1168 Justin Ave, Glendale, CA 91201, a prime 4-unit opportunity located above Glenoaks Blvd one of Glendales most desirable rental pockets. The property offers a strong unit mix: One (1) 3BD / 2BA One (1) 1BD / 1BA with 2 additional Unpermitted rooms. Two (2) 1BD / 1BA Totaling 2,865 square feet across three separate buildings, the layout provides added privacy and consistent tenant demand. One of the 1-bedroom, 1-bathroom units is currently vacant, allowing a new owner to immediately capture market rent and significantly improve cash flow from day one. This is a rare opportunity to step into an asset with built-in upside without waiting for turnover. All units are in good condition, offering stable income with future rental growth potential. The property also features mature kumquat, orange, and apple trees, adding charm and appeal for tenants. Located in a strong rental corridor of Glendale with convenient access to shopping, dining, and major freeways, this is an excellent opportunity for investors seeking both immediate upside and long-term appreciation. Property sold in its present AS-IS condition with no warranties or representations. Buyer to conduct their own due diligence and verify all aspects of the property including permits, bedroom/bathroom count, square footage, unit count, zoning, and buildability High Upside Investment Vacant Unit at Close of Escrow RE/MAX Optima proudly represents 1168 Justin Ave, Glendale, CA 91201, a prime 4-unit opportunity located above Glenoaks Blvd one of Glendales most desirable rental pockets. The property offers a strong unit mix: One (1) 3BD / 2BA One (1) 1BD / 1BA with 2 additional Unpermitted rooms. Two (2) 1BD / 1BA Totaling 2,865 square feet across three separate buildings, the layout provides added privacy and consistent tenant demand. One of the 1-bedroom, 1-bathroom units is currently vacant, allowing a new owner to immediately capture market rent and significantly improve cash flow from day one. This is a rare opportunity to step into an asset with built-in upside without waiting for turnover. All units are in good condition, offering stable income with future rental growth potential. The property also features mature kumquat, orange, and apple trees, adding charm and appeal for tenants. Located in a strong rental corridor of Glendale with convenient access to shopping, dining, and major freeways, this is an excellent opportunity for investors seeking both immediate upside and long-term appreciation. Property sold in its present AS-IS condition with no warranties or representations. Buyer to conduct their own due diligence and verify all aspects of the property including permits, bedroom/bathroom count, square footage, unit count, zoning, and buildability

1168 Justin Ave, Glendale

Listing courtesy of Listing Agent: Raymond Ovsepyan (818-355-5589) from Listing Office: Remax Optima.

Selling Office: NONMEMBER MRML.

$999,999
4 Beds 5 Baths 6987089 MLS
Imagine coming home to your own private resort. Nestled on nearly half an acre within the highly sought-after gated Topaz community, this exceptional single-level estate offers the perfect blend of luxury, comfort, and everyday livability. With 4,215 square feet of beautifully designed living space, this home was built for those who love to entertain, relax, and enjoy the Arizona lifestyle. From the moment you enter, you'll appreciate the spacious open layout, soaring ceilings, abundant natural light, and elegant finishes throughout. The thoughtfully designed floor plan includes 4 generously sized bedrooms, 5 bathrooms, a private executive office, and a separate guest suite that provides privacy and flexibility for multigenerational living, visiting family, or long-term guests. The chef's kitchen is the heart of the home, featuring rich cherry cabinetry, granite countertops, an oversized island, and premium KitchenAid appliances. Whether hosting holiday gatherings or enjoying a quiet evening at home, the open-concept design flows effortlessly into the living and entertaining spaces. Step outside and discover what truly sets this property apart. The backyard is a private retreat designed for year-round enjoyment, complete with a heated Pebble Tec pool, waterfall grotto, spa, expansive travertine decking, outdoor fireplaces, and a built-in BBQ. It's the perfect setting for sunset dinners, weekend pool parties, or simply unwinding after a long day. Additional features include a rare 4-car garage, RV gate, central vacuum system, surround sound, two marble fireplaces, plantation shutters, skylights, and fully owned SolarEdge® solar panels for energy efficiency and long-term savings. Luxury homes offer features. Exceptional homes create experiences. This is one of them. Your private tour awaits! Experience the lifestyle for yourself.

8010 W Belmont Avenue, Glendale

Listing courtesy of Listing Agent: Nina Renee Gallegos (505-400-6324) from Listing Office: Berkshire Hathaway HomeServices Arizona Properties.

$1,799,000
4 Beds 5 Baths 6987062 MLS
NO HOA! Freshly repainted inside and out, this home showcases refinished wood floors, new knotty alder baseboards, 8-foot solid knotty alder doors, shutters, and designer light fixtures throughout. This well-thought-out layout features four bedrooms--three with private ensuites and walk-in closets--as well as a theater room complete with a full bathroom and wet bar. The chef's kitchen offers solid knotty alder cabinetry, granite countertops, a large island, a pot filler, a Sub-Zero built-in refrigerator and freezer, and Wolf double ovens. The dining room includes built-in cabinetry with a beverage cooler. The primary suite features a gas fireplace with a sitting area and a spa-inspired bath with a jetted tub, dual sinks, dual toilet rooms, dual walk-in closets, and a walk-in shower with three shower heads. Outdoors, enjoy a vine-draped patio, a serene water fountain, a pool, a custom fireplace, a built-in BBQ, and an outdoor shower. Additional highlights include two 4-ton A/C units and furnaces, two new electric water heaters, central vacuum, whole-home security with cameras, new mature landscaping with lighting, an RV gate with parking, and a four-car garage with workshop space and storage. Don't miss out on this stunning home!

6316 W Sweetwater Avenue, Glendale

Listing courtesy of Listing Agent: Beth M Rider (602-315-8749) from Listing Office: Keller Williams Arizona Realty.

Selling Office: West USA Realty.

$2,950,000
4 Beds 5 Baths BB26032108 MLS
Stunningly remodeled corner-lot home on Kenneth Road. The spacious living room, featuring a massive stone fireplace, seamlessly opens to the dining area, breakfast nook, and kitchenhighlighted by a beautiful enclosed glass wine display. This home boasts 4 bedrooms, each with its own private bathroom & Walk-in closets, plus a total of 5 bathrooms. The remodeled pool adds a luxurious touch. The lower-level family room opens directly to the pool area, making it an ideal space for a pool table, bar, and entertaining guests. Stunningly remodeled corner-lot home on Kenneth Road. The spacious living room, featuring a massive stone fireplace, seamlessly opens to the dining area, breakfast nook, and kitchenhighlighted by a beautiful enclosed glass wine display. This home boasts 4 bedrooms, each with its own private bathroom & Walk-in closets, plus a total of 5 bathrooms. The remodeled pool adds a luxurious touch. The lower-level family room opens directly to the pool area, making it an ideal space for a pool table, bar, and entertaining guests.

430 W Kenneth Rd, Glendale

Listing courtesy of Listing Agent: Brett Howard (818-355-6017) from Listing Office: Howard Realty Group.

Selling Office: Equity Union.

$3,300,000
5 Beds 5 Baths SR26031017 MLS
First Time on the Market! Experience unparalleled privacy and breathtaking mountain views in Glendales prestigious Emerald Isle. This premium lot in Sunset Ridge offers a grand scale floor plan and an incredible opportunity to customize a luxury home to your exact taste. A soaring high ceiling entry with an elegant iron spiral staircase welcomes you into a light filled interior, featuring a private home office with custom built-ins, a formal dining room, and a wet bar. The chefs kitchen, complete with granite counters and a center island, flows effortlessly into a bright breakfast nook and a cozy family room. For ultimate convenience, the main level includes a full guest bedroom with an en-suite bath. Upstairs, you'll find a versatile open loft perfect for a media room or lounge. The primary suite is a true sanctuary, boasting cathedral ceilings, a two-way fireplace, and stunning canyon vistas. The backyard is an entertainers dream, featuring a pool, Jacuzzi, and BBQ station set against a dramatic mountain backdrop. Complete with a 3-car garage, this is a clean slate luxury property ready for a modern transformation in one of Glendale's most coveted locations. First Time on the Market! Experience unparalleled privacy and breathtaking mountain views in Glendales prestigious Emerald Isle. This premium lot in Sunset Ridge offers a grand scale floor plan and an incredible opportunity to customize a luxury home to your exact taste. A soaring high ceiling entry with an elegant iron spiral staircase welcomes you into a light filled interior, featuring a private home office with custom built-ins, a formal dining room, and a wet bar. The chefs kitchen, complete with granite counters and a center island, flows effortlessly into a bright breakfast nook and a cozy family room. For ultimate convenience, the main level includes a full guest bedroom with an en-suite bath. Upstairs, you'll find a versatile open loft perfect for a media room or lounge. The primary suite is a true sanctuary, boasting cathedral ceilings, a two-way fireplace, and stunning canyon vistas. The backyard is an entertainers dream, featuring a pool, Jacuzzi, and BBQ station set against a dramatic mountain backdrop. Complete with a 3-car garage, this is a clean slate luxury property ready for a modern transformation in one of Glendale's most coveted locations.

1934 Erin Way, Glendale

Listing courtesy of Listing Agent: Shant Yeghikian (818-427-9393) from Listing Office: Sync Brokerage, Inc.

Selling Office: Archetype Real Estate Group In.

$2,800,000
5 Beds 5 Baths GD26021096 MLS
Glendale Hillside Views & Exceptional Potential Located in one of Glendale's most prestigious hillside neighborhoods, this expansive estate offers breathtaking panoramic mountain and hillside views and an exceptional opportunity to create a truly customized luxury residence. Set on an impressive approx. 17,812 sq ft lot (.41 acres), the property provides privacy, serenity, and a commanding presence above the city. The residence spans approximately 6,154 sq ft and features 5 bedrooms and 5 bathrooms with a generous, well-designed floor plan ideal for both everyday living and large-scale entertaining. Multiple formal and informal living areas, a grand dining room with view windows, and an oversized kitchen with center island and abundant cabinetry highlight the home's impressive scale. Classic architectural elements, abundant natural light, and multiple balconies frame the home's elevated setting. While the interiors reflect their original character, the property has been meticulously maintained and offers tremendous upside for buyers seeking to renovate or reimagine a luxury hillside retreat. Resort-style outdoor amenities include a pool and spa surrounded by mature landscaping and scenic hillside backdrops. Additional features include an attached 3-car garage and ample driveway parking. A rare offering combining size, views, location, and unlimited potential in one of Glendale's Hillside neighborhoods. Glendale Hillside Views & Exceptional Potential Located in one of Glendale's most prestigious hillside neighborhoods, this expansive estate offers breathtaking panoramic mountain and hillside views and an exceptional opportunity to create a truly customized luxury residence. Set on an impressive approx. 17,812 sq ft lot (.41 acres), the property provides privacy, serenity, and a commanding presence above the city. The residence spans approximately 6,154 sq ft and features 5 bedrooms and 5 bathrooms with a generous, well-designed floor plan ideal for both everyday living and large-scale entertaining. Multiple formal and informal living areas, a grand dining room with view windows, and an oversized kitchen with center island and abundant cabinetry highlight the home's impressive scale. Classic architectural elements, abundant natural light, and multiple balconies frame the home's elevated setting. While the interiors reflect their original character, the property has been meticulously maintained and offers tremendous upside for buyers seeking to renovate or reimagine a luxury hillside retreat. Resort-style outdoor amenities include a pool and spa surrounded by mature landscaping and scenic hillside backdrops. Additional features include an attached 3-car garage and ample driveway parking. A rare offering combining size, views, location, and unlimited potential in one of Glendale's Hillside neighborhoods.

1978 Starvale Rd, Glendale

Listing courtesy of Listing Agent: Albert Babayan (818-469-9388) from Listing Office: JohnHart Real Estate.

Selling Office: Archetype Real Estate Group In.

$930,000
6 Beds 5 Baths 6970049 MLS
This is not a standard subdivision home -- this is a lifestyle property with room to breathe. Located in Thunderbird Acres on approximately .80 acres, this property offers rare space, flexibility, and freedom in the heart of Glendale. With no HOA, horse privileges, flood irrigation, RV parking, citrus trees, a detached guest house, and a freshly resurfaced pool, the property creates options that are difficult to find in today's market. Bring the RVs, trailers, animals, garden plans, hobbies, toys, or multigenerational needs. The main home features updated kitchen and baths, newer roof, newer HVAC, newer windows, newer copper plumbing, and comfortable living spaces ready for the next owner's personal touch. Many major-ticket improvements have already been addressed, giving buyers a solid foundation. The detached guest house is a standout feature, offering a beautifully remodeled living space with its own spacious kitchen, pantry, private laundry, generous bedrooms, updated baths, and separate outdoor area. Designed for comfort and flexibility, it creates options for extended guests, multigenerational living, adult children, parents, office use, hobbies, or a private retreat. Outside, enjoy the resurfaced pool, mature citrus, corner lot privacy, open space, and freedom of no HOA. This is for the buyer who wants more than a house -- more space, more flexibility, and more possibility.

13201 N 64th Drive, Glendale

Listing courtesy of Listing Agent: Samone Bollerud-Beitler (602-390-1462) from Listing Office: W and Partners, LLC.

Selling Office: eXp Realty.

$1,825,000
6 Beds 5 Baths P1-25447 MLS
This impressive Northwest Glendale property in the Grandview neighborhood offers a luxury English Tudor-style residence alongside significant income potential. The 3 bedroom, 2 bath main home features high-end finishes, including Thermador appliances, stone countertops, a large central island, and a primary suite with a designer bath and custom built-in closets.The property is uniquely designed for flexibility and modern living:- Main House:Features an open floor plan, marble fireplace, and gourmet kitchen.- Junior ADU: The upstairs can serve as a separate 1+1 unit with its own entrance, kitchen, and laundry.- Second ADU: An additional 2-bedroom unit plus a finished two-car garage.Each living space has been completely remodeled to a high standard, featuring premium stone and tile, custom closets, and independent laundry connections. The exterior is professionally landscaped with stone pavers, a grassy yard, mature trees, and an automatic gate.Whether you are looking for a multi-generational sanctuary or a lucrative investment opportunity, this exceptional property meets a wide variety of needs. This impressive Northwest Glendale property in the Grandview neighborhood offers a luxury English Tudor-style residence alongside significant income potential. The 3 bedroom, 2 bath main home features high-end finishes, including Thermador appliances, stone countertops, a large central island, and a primary suite with a designer bath and custom built-in closets.The property is uniquely designed for flexibility and modern living:- Main House:Features an open floor plan, marble fireplace, and gourmet kitchen.- Junior ADU: The upstairs can serve as a separate 1+1 unit with its own entrance, kitchen, and laundry.- Second ADU: An additional 2-bedroom unit plus a finished two-car garage.Each living space has been completely remodeled to a high standard, featuring premium stone and tile, custom closets, and independent laundry connections. The exterior is professionally landscaped with stone pavers, a grassy yard, mature trees, and an automatic gate.Whether you are looking for a multi-generational sanctuary or a lucrative investment opportunity, this exceptional property meets a wide variety of needs.

1161 Ruberta Ave, Glendale

Listing courtesy of Listing Agent: Armen Sarkissian (626-695-2808) from Listing Office: Berkshire Hathaway Home Servic.

Selling Office: Johny Mansuryan.

$1,310,000
5 Beds 5 Baths 6968130 MLS
HARD TO FIND SINGLE LEVEL BLOCK HOME ON ALMOST AN ACRE WITH RV GARAGE, CASITA, MTN VIEWS & OWNED SOLAR! 1269SF RV Garage on corner for easy entry with huge pavered driveway, electronic gates, 540 sf casita with full kitchen & full bath, pebbletec pool & lush gorgeous landscaping. Main home (3849sf) features a split primary suite, an additional 3 bedrooms, a game room, office and an additional office area (hobby room) with separate exit off laundry room. All roofs have been redone (solar located on casita and RV garage roof only) AC's replaced in 2023. Almost all windows replaced. Vaulted ceilings, light & bright large windows overlooking backyard. This home is priced under market to give buyer ability to update it. Surrounded by multi million homes! The chef's kitchen has a center island, abundant cabinetry, granite counters, tile backsplash, built-in appliances, & a charming breakfast nook highlighted by a sunny bay window. A perfectly sized den provides flexible living space for an office! Huge main bedroom is a true sanctuary with its own backyard access, a bay window, a walk-in closet, & a lavish bathroom w/dual vanities, a jetted tub, & a shower w/glass block wall. Secondary bedrooms are comfortably carpeted & share a convenient Jack-&-Jill bathroom. The laundry room includes a sink & built-in cabinets for convenience. Fall in love with the detached casita offering a bathroom, full kitchen, & open common areas, making it ideal for guests or extended family. Backyard oasis comprises sparkling blue pool, grassy areas, shade/citrus trees, covered patio, lovely pavers, storage shed, & breathtaking mountain views. This remarkable property also includes a sided RV gate, parking, & garage for all your toys! See it, love it, live it!

5308 W Misty Willow Lane, Glendale

Listing courtesy of Listing Agent: Tabor M Swallows-Vinck (602-568-8000) from Listing Office: Swallows & Associates Realty.

Selling Office: The A.R.E. Group.

$1,600,000
4 Beds 5 Baths 6959211 MLS
Discover luxury living in this stunning smart home on an east/west-facing hillside lot in a quiet, gated cul-de-sac with mountain views and prime central location. Open layout features a fireplace, a wet bar, wood-style flooring, and indoor/outdoor speakers. Power shades in bedrooms. Rare elevator from garage to main level. Every bedroom has ensuite bath, including separate guest casita for ultimate privacy. Chef's kitchen boasts massive island, quartz counters, SS appliances, large pantry, butler's pantry, Puragain whole-house water filter. Perfect for entertaining! Resort-style backyard oasis with heated pool, Turkish travertine patio with misters, heated outdoor shower, built-in BBQ, permanent holiday lighting, turf play/pet area, and expansive lanai slider for seamless entertaining. Over $250,000 in Key Features & Upgrades: Separate guest casita with ensuite bathroom for ultimate privacy Resort-style backyard oasis: heated pool, Turkish travertine patio with misters, heated outdoor shower, built-in BBQ, permanent holiday lighting, turf play/pet area Ideal for hosting parties indoors, outdoors, or both via expansive lanai sliders Every bedroom has a private ensuite bathroom. Massive kitchen island, quartz counters, butler's pantry, and large walk-in pantry Rare in-home elevator connecting the garage to the main living level Innovative features, including indoor/outdoor speakers and bedroom power shades East/west-facing hillside lot with mountain views in a quiet, gated community Puragain whole-house water filter 3-car garage w/ lifetime warranty galaxy floor coating

24225 N 65th Avenue, Glendale

Listing courtesy of Listing Agent: Preston R Porter () from Listing Office: Porter Realty ERA Powered.

Selling Office: Real Broker.

$1,040,000
5 Beds 5 Baths 6957676 MLS
Unique, BASEMENT HOME with R-6 ZONING and NO HOA! Conveniently located right here in Glendale, Arizona, only 2 miles to WESTGATE Entertainment District & STATE FARM STADIUM! This 7,000 sq ft. masterpiece is nestled on nearly a 1 ACRE LOT. This TRILEVEL home features 4 spacious bedrooms, 4.5 bathrooms, SWIMMING POOL and a 3-car garage. BASEMENT offers a huge gathering room with FIREPLACE and BAR along with 1-bedroom, full bath, and EXTRA-LARGE BONUS ROOM 22X20 or 5th BEDROOM. Main level hosts beautifully UPDATED KITCHEN, FAMILY ROOM with FIREPLACE, full bathroom, and formal dining room. Master suite boasts a cozy SITTING ROOM with 2-WAY FIREPLACE. Upper level features a LOFT AREA, 2 bedrooms with a JACK & JILL BATHROOM, plus entrance to HUGE OUTDOOR BALCONY. Endless possibilities

8200 W Orangewood Avenue, Glendale

Listing courtesy of Listing Agent: Lorraine Perez (623-224-0120) from Listing Office: Avenue Home Realty.

$2,945,000
4 Beds 5 Baths 6957514 MLS
One-of-a-kind hillside estate above Arrowhead Lakes with unmatched panoramic views of the entire NW Valley. Situated on 2 private acres, this 6,500 sq ft architectural masterpiece blends luxury living with exceptional function and privacy. Designed to maximize the dramatic mountain and city light vistas, this residence has no comparisons in the NW West Valley, close to all highly desired dining and entertainment areas of PHOENIX. Step inside to soaring ceilings, custom wood finishes, and seamless indoor/outdoor flow. The gourmet chef's kitchen and butler pantry opens to expansive living and dining spaces that lead to oversized view patios perfect for entertaining. A genuine home theatre offers a true cinematic experience, while a large bonus flex space is ideal for a full gym, game room, or grand recreation lounge. The split layout includes an attached casita for guests or multigenerational living. The primary suite is a private retreat with sweeping views, spa-style bath, and enormous walk-in closet with built-ins galore. Car collectors will appreciate the massive 8-car garage with room for lifts, storage, and specialty vehicles  a rare offering in this area. Outdoors, enjoy tranquility, natural desert surroundings, and endless potential to create the ultimate resort backyard. A property of this quality and setting is truly unique  combining luxury, space, and dramatic scenery with proximity to shopping, freeway access, and top-rated schools. Not only is the hillside community gated but also your private estate gated. Experience the best VIEWS in the Northwest Valley. This is hillside living at its finest.

5142 W Arrowhead Lakes Drive, Glendale

Listing courtesy of Listing Agent: Brian Hines (602-614-8822) from Listing Office: HomeSmart.

Selling Office: Realty Solutions Group, LLC.

$1,768,900
5 Beds 5 Baths 6955052 MLS
COVETED LOCATION, SPECTACULAR SPRAWLING ESTATE, and BEAUTIFULLY UPDATED HOME*AMAZING OPPORTUNITY to purchase a home in a HIGHLY DESIRABLE Glendale area*ENTER through the IRON DOORS and find the OPEN CONCEPT, which includes NEWER FLOORING, BEAMS, HIGH CELINGS, and a FLEX space used for FORMAL DINING*KITCHEN has TOP OF THE LINE APPLIANCES, including built-in refrigerator, and ABUNDANT refreshed CABINETS with soft close drawers*Split SPACIOUS OWNER SUITE is A DREAM with NATURAL LIGHT FLOWING, large sitting area, CUSTOM CLOSET organizers, and walk through the 100-year old style door to the SPA BATHROOM with FREE STANDING TUB and oversized DOUBLE SHOWER*Your BACKYARD PARADISE has park-like GRASSY area, outdoor FIREPLACE, PIZZA OVEN, RAMADA, REFRESHING POOL, and PERGOLA in PRIVATE and PEACEFUL AREA, and still ROOM for DETACHED RV or PICKLEBALL courts or whatever you want to add on to this HOME'S EXTERIOR PARADISE*The garage SEPARATES the home from GUEST SUITE, which has FULL BATH and BED and LIVING AREA that could also be a BONUS or GAME ROOM if desired*SO MANY OPTIONS and SUCH A BEAUTIFUL PLACE, so COME BY and SEE WHY you will WANT TO CALL THIS PLACE YOUR "HOME."

24220 N 53rd Avenue, Glendale

Listing courtesy of Listing Agent: Rebecca Durfey (623-297-4536) from Listing Office: Keller Williams, Professional Partners.

Selling Office: My Home Group Real Estate.

$2,450,000
5 Beds 5 Baths P1-24922 MLS
Entertainer's Dream with Endless Potential!Perched atop Mountain Street, this 5BD/5BA view estate offers 3,655 SF of living space PLUS a 950 SF finished basement--a rare blend of luxury, location, and investment upside. The excellent floor plan flows seamlessly from the bright and spacious living room to the formal dining area and inviting family room, creating the perfect setting for gatherings and everyday living. Expansive picture windows and bedroom balconies frame breathtaking Downtown LA skyline views. Designed for entertaining, the home features two patios, a landscaped lot, and an in-ground pool perfect for gatherings day or night. A 300 SF workshop attached to the 2-car garage offers ideal ADU or studio potential, while the circle driveway provides ample parking. Imagine relaxing poolside, entertaining under the stars, or watching the skyline light up from your balcony every night. A hidden gem ready to be reimagined--perfect for investors, developers, or end users seeking instant equity and long-term value. Whether creating a luxury family home, modern showpiece, or income-generating ADU compound, the possibilities are endless. Entertainer's Dream with Endless Potential!Perched atop Mountain Street, this 5BD/5BA view estate offers 3,655 SF of living space PLUS a 950 SF finished basement--a rare blend of luxury, location, and investment upside. The excellent floor plan flows seamlessly from the bright and spacious living room to the formal dining area and inviting family room, creating the perfect setting for gatherings and everyday living. Expansive picture windows and bedroom balconies frame breathtaking Downtown LA skyline views. Designed for entertaining, the home features two patios, a landscaped lot, and an in-ground pool perfect for gatherings day or night. A 300 SF workshop attached to the 2-car garage offers ideal ADU or studio potential, while the circle driveway provides ample parking. Imagine relaxing poolside, entertaining under the stars, or watching the skyline light up from your balcony every night. A hidden gem ready to be reimagined--perfect for investors, developers, or end users seeking instant equity and long-term value. Whether creating a luxury family home, modern showpiece, or income-generating ADU compound, the possibilities are endless.

817 E Mountain St, Glendale

Listing courtesy of Listing Agent: Beverly Liu (626-600-2381) from Listing Office: eXp Realty of Greater Los Angeles.

Selling Office: iHome Realty.

$1,300,000
5 Beds 5 Baths 6947628 MLS
If you're looking for a spectacular mountainside estate designed to impress from the very first glance while offering complete privacy, comfort, and everyday enjoyment - its time to make the move. Breathtaking mountain views from the kitchen, breakfast nook, family room, and primary bedroom, the home captures Arizona living in all the right ways. Thoughtfully built with age-in-place capabilities, the residence includes a private elevator that carries you with ease from floor to floor. Inside, the flexible layout offers 5 bedrooms plus an office, or 4 bedrooms and 2 offices, along with 4.5 baths, a dedicated theater room, and a four-car garage. The primary suite is its own retreat, boasting 180-degree views from the balcony, a generously sized en-suite with a soaking tub, and a walk-in closet that truly delivers. After a cozy movie night in the theater room, simply take the elevator up to your top-floor sanctuary everyday luxury at its finest. Outdoors, a stunning negative-edge fountain pool and spa create a show-stopping backdrop for relaxation or entertaining. This home offers far more than can be captured in words it's one you simply must experience in person.

6123 W Alameda Road, Glendale

Listing courtesy of Listing Agent: Megan Cynthia Ternes (623-377-8387) from Listing Office: HomeSmart.

Selling Office: Estrella Realty Group.

$1,900,000
5 Beds 5 Baths GD25259348 MLS
Beautifully upgraded multi-unit opportunity in the heart of Glendale! This stunning property offers a total of 2,789 sq ft of living space, featuring a completely renovated 1,750 sq ft main residence with 2 bedrooms and 2.5 baths, showcasing modern finishes, open-concept living, and designer details throughout. Attached to the main home is a 200 sq ft JR ADU, ideal for an office, studio, or guest suite. In addition, a brand-new 800 sq ft ADU provides a separate entrance, 2 bedrooms and 2 baths, perfect for extended family, rental income, or multi-generational living. Located on a quiet street near parks, shopping, and top Glendale schools, this turnkey property combines comfort, flexibility, and investment potentialmaking it a rare find for both owner-occupants and investors alike. Beautifully upgraded multi-unit opportunity in the heart of Glendale! This stunning property offers a total of 2,789 sq ft of living space, featuring a completely renovated 1,750 sq ft main residence with 2 bedrooms and 2.5 baths, showcasing modern finishes, open-concept living, and designer details throughout. Attached to the main home is a 200 sq ft JR ADU, ideal for an office, studio, or guest suite. In addition, a brand-new 800 sq ft ADU provides a separate entrance, 2 bedrooms and 2 baths, perfect for extended family, rental income, or multi-generational living. Located on a quiet street near parks, shopping, and top Glendale schools, this turnkey property combines comfort, flexibility, and investment potentialmaking it a rare find for both owner-occupants and investors alike.

1431 Montgomery, Glendale

Listing courtesy of Listing Agent: Arthur Ambarchyan (818-434-9911) from Listing Office: Keller Williams R. E. Services.

Selling Office: Keller Williams R. E. Services.

$1,049,849
5 Beds 5 Baths 6944340 MLS
Panoramic City Lights, Lake & Mountain Views Await! This forthcoming luxury home is to be built on one of the last coveted Mountainside lots in Arrowhead Lakes. Located 9 min from the new Children's Hospital. The mountain side is your backyard with numerous Hiking/Biking trails & World Class Golf Courses nearby. Shopping & Entertainment venues abound. Drive by to see the views for yourself! Mtn Side Lots are Scarce in this area. Very few lots left of this quality in a city location. Fiinal Price will be determined by your design choices. Builder estimate range: $1.1m - $1.6m including lot. Plans, Engineering & HOA Design Approval are completed. List Price is for Lot & Base Price of the Home. Buyer can choose builder and work with architect to finalize plans to your taste.

5516 W Melinda Lane, Glendale

Listing courtesy of Listing Agent: David Ellison (623-688-0808) from Listing Office: HomeSmart.

$1,700,000
7 Beds 5 Baths DW25252844 MLS
The 988 W Glenoaks Blvd Apartment Building is an excellent investment option in the thriving Glendale, CA real estate market. Its prime location, strong rental demand, and potential for value appreciation make it an attractive prospect for investors seeking stable income and long-term growth. This 4 unit building consists of one large 3+2 located spanning the whole bottom level of the structure with a very spacious living room with plenty of natural light, breakfast nook, dinning room, and private patio area This unit also enjoys a two-car garage with an additional entry point right off the patio. The 2+1 unit is also a spacious size and sits above the garages in the rear of the building. The two other units are 1+1s and sit above the 3+2 unit. The 988 W Glenoaks Blvd Apartment Building is an excellent investment option in the thriving Glendale, CA real estate market. Its prime location, strong rental demand, and potential for value appreciation make it an attractive prospect for investors seeking stable income and long-term growth. This 4 unit building consists of one large 3+2 located spanning the whole bottom level of the structure with a very spacious living room with plenty of natural light, breakfast nook, dinning room, and private patio area This unit also enjoys a two-car garage with an additional entry point right off the patio. The 2+1 unit is also a spacious size and sits above the garages in the rear of the building. The two other units are 1+1s and sit above the 3+2 unit.

988 W Glenoaks Blvd, Glendale

Listing courtesy of Listing Agent: Rickird Rey Ramirez (818-941-2990) from Listing Office: Ally Commercial Real Estate.

Selling Office: LRS Realty & Management Inc..

$3,700,000
4 Beds 5 Baths GD25248188 MLS
Poised along Glendales most coveted address, Rimcrest Drive, this contemporary estate unfolds across more than 6,000 square feet of inspired design, marrying architectural artistry with resort-style amenities. Spanning three impeccably crafted levels beneath a striking metal roof, the residence commands unobstructed vistas that sweep across the canyons. From the upper levels, the views extend to the glittering skyline of downtown Los Angeles. The principal level serves as the epicenter of daily life, where voluminous living and dining spaces are bathed in natural light and framed by soaring ceilings, floating staircases, and walls of glass. A chefs kitchen anchors the floor-plan, complemented by a refined office/library that affords both privacy and versatility. The lower entertainment level is devoted to leisure and conviviality, offering an expansive lounge, sleek bar, full bath with shower, and a secondary laundry area. This floor flows seamlessly to the outdoors, where a heated saltwater pool, a fully appointed covered barbecue kitchen, and generous terraces create an idyllic retreat for alfresco entertaining beneath the stars. The upper level is reserved for private living, encompassing four bedrooms and three bathrooms, including a primary suite of grand proportion. Here, a spa-inspired bathroom, an oversized walk-in closet, and a dedicated shoe closet evoke the ambiance of a private dressing salon, while an additional laundry area enhances convenience. Distinguished appointments include three fireplaces, three HVAC systems, a whole-house audio system, dumbwaiter, wat Poised along Glendales most coveted address, Rimcrest Drive, this contemporary estate unfolds across more than 6,000 square feet of inspired design, marrying architectural artistry with resort-style amenities. Spanning three impeccably crafted levels beneath a striking metal roof, the residence commands unobstructed vistas that sweep across the canyons. From the upper levels, the views extend to the glittering skyline of downtown Los Angeles. The principal level serves as the epicenter of daily life, where voluminous living and dining spaces are bathed in natural light and framed by soaring ceilings, floating staircases, and walls of glass. A chefs kitchen anchors the floor-plan, complemented by a refined office/library that affords both privacy and versatility. The lower entertainment level is devoted to leisure and conviviality, offering an expansive lounge, sleek bar, full bath with shower, and a secondary laundry area. This floor flows seamlessly to the outdoors, where a heated saltwater pool, a fully appointed covered barbecue kitchen, and generous terraces create an idyllic retreat for alfresco entertaining beneath the stars. The upper level is reserved for private living, encompassing four bedrooms and three bathrooms, including a primary suite of grand proportion. Here, a spa-inspired bathroom, an oversized walk-in closet, and a dedicated shoe closet evoke the ambiance of a private dressing salon, while an additional laundry area enhances convenience. Distinguished appointments include three fireplaces, three HVAC systems, a whole-house audio system, dumbwaiter, water softener, dog run, and a finished three-car garage with epoxy flooring and an electric vehicle charger outlet. An extraordinary union of contemporary elegance and uncompromising functionality, this Rimcrest Drive residence offers a lifestyle defined by privacy, prestige, and breathtaking city views.

2111 Rimcrest Dr, Glendale

Listing courtesy of Listing Agent: Ara Keshishian (818-795-9054) from Listing Office: Coldwell Banker Realty.

Selling Office: HouseIQ.

$3,865,000
4 Beds 5 Baths P1-24600 MLS
In 1926, at the height of Glendale's golden era of architectural expansion, Samuel G. McClure -- publisher and owner of the Glendale News Press -- purchased a prominent knoll overlooking the growing city below. With an eye for beauty and a taste for the grand, he commissioned the construction of a Spanish masterpiece that would blend the romanticism of old-world design with the grace of California living. Nearly a century later, this extraordinary residence remains one of Rossmoyne's most admired homes - a work of residential art that has stood the test of time. Much like the celebrated Kennedy House in Palo Alto, this residence is a stunning example of symmetrical Colonial Spanish architecture. The home's exterior is defined by its classic proportions and rich period details - handmade decorative tiles, original steel casement windows fitted with wrought-iron grilles, smooth stucco walls, and a series of graceful arches that repeat as a unifying motif both inside and out. Each element tells a story of craftsmanship and splashes of modern artistry enhancements. The stately entry introduces the home's grand scale and impeccable design sensibility. Beyond the foyer, a museum-like formal living room unfolds beneath a soaring wood-beamed ceiling. Light streams through the expansive picture window, illuminating wide-plank wood floors, a commanding fireplace, and a custom wet bar that invites evening conversation. Every corner reveals the thoughtful touch of artisans who had entertaining in mind. The remodeled kitchen reimagines tradition with modern luxury. Anchored by a 60-inch In 1926, at the height of Glendale's golden era of architectural expansion, Samuel G. McClure -- publisher and owner of the Glendale News Press -- purchased a prominent knoll overlooking the growing city below. With an eye for beauty and a taste for the grand, he commissioned the construction of a Spanish masterpiece that would blend the romanticism of old-world design with the grace of California living. Nearly a century later, this extraordinary residence remains one of Rossmoyne's most admired homes - a work of residential art that has stood the test of time. Much like the celebrated Kennedy House in Palo Alto, this residence is a stunning example of symmetrical Colonial Spanish architecture. The home's exterior is defined by its classic proportions and rich period details - handmade decorative tiles, original steel casement windows fitted with wrought-iron grilles, smooth stucco walls, and a series of graceful arches that repeat as a unifying motif both inside and out. Each element tells a story of craftsmanship and splashes of modern artistry enhancements. The stately entry introduces the home's grand scale and impeccable design sensibility. Beyond the foyer, a museum-like formal living room unfolds beneath a soaring wood-beamed ceiling. Light streams through the expansive picture window, illuminating wide-plank wood floors, a commanding fireplace, and a custom wet bar that invites evening conversation. Every corner reveals the thoughtful touch of artisans who had entertaining in mind. The remodeled kitchen reimagines tradition with modern luxury. Anchored by a 60-inch Thermador range, marble countertops, and elegant hardwood floors, it's a playground for the culinary enthusiast - equally suited to quiet breakfasts or grand dinner parties. The kitchen opens seamlessly to a spacious family room, creating a warm gathering space that overlooks the lush grounds and city views beyond. Upstairs, the expansive primary suite serves as a private retreat, framed by stunning vistas of downtown Los Angeles. The en suite bathroom & luxurious custom closet reflect a serene balance between historical charm & updated comfort. 3 additional bedroom suites with beautifully appointed baths complete the home's ideal floor plan, offering both privacy & flow for modern living. Outside, the architecture continues to inspire. A romantic loggia provides a shaded sanctuary for alfresco dining, while the sparkling pool & generous grassy yard invite relaxation & spectacular view

1460 Melwood Dr, Glendale

Listing courtesy of Listing Agent: Heather Scherbert (818-903-3393) from Listing Office: Coldwell Banker Realty.

Selling Office: Americana Real Estate Services.

$784,000
4 Beds 5 Baths 6931968 MLS
New Construction - Ready Now! Built by America's Most Trusted Homebuilder. Welcome to the Yosemite at 8332 W Solano Drive in Stonehaven! The Yosemite plan is the second largest in the Voyage Collection at Stonehaven, offering a spacious layout with a study, dining area, open-concept kitchen, great room, and casual dining space. A large flex room adds versatility, while upstairs features all bedrooms, three bathrooms, a game room, and a conveniently located laundry room. The primary suite includes separate vanities, a large shower, soaking tub, and a walk-in closet. One secondary bedroom has direct access to a full bath, and the others share a bathroom near the laundry. Additional Highlights Include: Pool bath at flex room. Virtually Staged Photos Added. MLS# 6931968

8332 W Solano Drive, Glendale

Listing courtesy of Listing Agent: Tara M Talley (480-346-1738) from Listing Office: Taylor Morrison (MLS Only).

Selling Office: HomeSmart.

$1,470,000
6 Beds 5 Baths 6925629 MLS
Experience resort-style living on 1.2 acres between Pinnacle Peak & Happy Valley Rd! This private estate features a 4 bed, 2.5 bath main home plus a 2 bed, 2 bath guest house—perfect for multi-generational living or income potential. An oversized 3-car garage, expansive concrete parking for RVs, boats & 20+ vehicles, and an electric gate set the tone for both security & convenience. Outdoor amenities abound: sparkling pool, sand volleyball court, basketball/sport court and huge covered patio w/misters ideal for entertaining. Inside, enjoy elegant living spaces, a welcoming courtyard, H2O softener and solar for energy savings. Whether you're hosting family, enjoying Arizona sunsets, or taking advantage of nearby shopping, dining, and top schools, this property blends luxury with lifestyle Discover your own private desert oasis! Tucked back in a private neighborhood off Happy Valley Rd and 51st Ave on a sprawling 1.2-acre lot, this Glendale estate is designed for those who want it allluxury, privacy, & endless opportunities for entertaining. Main Residence & Guest House The beautifully appointed main home features 4 spacious bedrooms and 3 bathrooms, blending comfort and elegance. The guest house adds 2 bedrooms and 2 bathrooms, offering the perfect solution for multi-generational living, a private retreat for guests, or even a high-demand rental option.  Outdoor Paradise Resort-style amenities create an entertainer's dream: Sparkling pool for year-round relaxation Sand volleyball court for fun with family & friends Full basketball/sport court to stay active Expansive covered patio & courtyard ideal for sunset gatherings and outdoor dining Parking & Storage Galore Car enthusiasts and adventurers will love the oversized 3-car garage, plus massive concrete parking that easily accommodates RVs, boats, trailers, and 20+ vehicles. Whether you're hosting events or storing your toys, this home has the space you need. Smart Living & Location Equipped with solar panels, this estate offers energy savings while maintaining comfort. Its prime Glendale location provides quick access to top-rated schools, premier shopping, fine dining, and recreational destinationsall while enjoying unmatched privacy on your own compound. The Lifestyle This is more than a homeit's a statement. From quiet mornings on the patio to lively games on the sport courts, from hosting family gatherings in the spacious courtyard to enjoying Arizona's famous sunsets, 4728 W Saguaro Park Ln delivers a lifestyle that few properties can match. Don't miss the rare chance to own one of Glendale's most versatile and luxurious estates! Whether you're into upscale shopping, family-friendly dining, or outdoor adventure, this Glendale estate puts you within minutes of Scottsdale-level amenities without leaving your own neighborhood. Nearby Attractions Snapshot for 4728 W Saguaro Park Ln - Glendale, AZ 85310 Shopping Norterra, West Wing, Arrowhead Towne Center - 180+ shops including Macy's, Sephora, Apple, and Dick's Sporting Goods. A regional hub for shopping, dining, and entertainment. Dining Salt Tacos y Tequilla State 48 Funk House Brewery The Stillery Red Robin Carlos O'briens Barrio Queen The Sicilian Butcher Thirsty Lion Gastropub Mellow Mushroom Valle Luna Bourbon&Bones Seven Brothers AND SO MUCH MORE!! Recreation Life Time Fitness Mountainside Fitness Deem Hills Recreation Area - Hiking, biking, and desert trails with panoramic mountain views. Adobe Dam Regional Park - Multi-use park with sports fields, sand volleyball, paintball, and open desert space. Sahuaro Ranch Historic Park - Stroll historic ranch buildings, gardens, and lush orchards. Paloma Park

4728 W Saguaro Park Lane, Glendale

Listing courtesy of Listing Agent: David R Fuller (602-363-7653) from Listing Office: RE/MAX Desert Showcase.

Selling Office: My Home Group Real Estate.

$2,599,900
5 Beds 5 Baths 6924056 MLS
Ready to Build Your Dream Home? This nearly one-acre cul-de-sac lot in the exclusive Thunderbird Vistas community sits directly against the Mountain Preserve, offering stunning city and mountain vistas. Choose from multiple custom home plans, each designed as a true turnkey build with high-end finishes. Picture a gourmet chef's kitchen with designer cabinetry and pro-grade appliances, expansive living areas built for entertaining, and a spacious primary suite with a spa-inspired bath. A private guest house adds comfort for visitors, while the full outdoor package includes lush front landscaping, a resort-style backyard, and a sparkling pool. With utilities already on site, your one-of-a-kind custom home can begin taking shape immediately.

6156 W Alameda Road Unit 12, Glendale

Listing courtesy of Listing Agent: David Furnia (602-463-4521) from Listing Office: Coldwell Banker Realty.

$2,250,000
5 Beds 5 Baths P1-23935 MLS
Perched high in the hills above Glendale, this custom-built 1998 residence showcases sweeping views of the lower basin and sparkling city lights. Designed with scale and sophistication, the home offers 5 bedrooms, 5 bathrooms, and two kitchens, along with an array of refined living and entertaining spaces.Spanning three levels, the floor plan blends intimacy with grandeur. Highlights include a wood-paneled library with wall-to-wall bookcases and dramatic views, a formal dining room, and a welcoming family room with a broad balcony overlooking the city. The living room is accented with Venetian plaster walls and an artist-designed stained-glass depiction of Springtime above the entry door, creating a striking first impression.At the heart of the home, the main kitchen features an oversized granite island, custom-designed cabinetry, and state-of-the-art appliances, including a Sub-Zero refrigerator/freezer, Wolf range/oven, and Bosch dishwasher. An additional kitchen offers versatility for entertaining or multigenerational living.The oversized primary suite enjoys its own view balcony and a luxurious bath with separate tub and shower. On the lower floor, an ensuite bedroom and versatile entertainment room open seamlessly to the gardens, offering an ideal indoor-outdoor flow.Outdoors, the grounds are designed for year-round enjoyment with lush landscaping, a covered patio, built-in BBQ, and tranquil gardens. A newly paved driveway enhances the home's curb appeal, while a solar power system provides modern efficiency.Inside, the extensive use of marble, granite, wood, and glass Perched high in the hills above Glendale, this custom-built 1998 residence showcases sweeping views of the lower basin and sparkling city lights. Designed with scale and sophistication, the home offers 5 bedrooms, 5 bathrooms, and two kitchens, along with an array of refined living and entertaining spaces.Spanning three levels, the floor plan blends intimacy with grandeur. Highlights include a wood-paneled library with wall-to-wall bookcases and dramatic views, a formal dining room, and a welcoming family room with a broad balcony overlooking the city. The living room is accented with Venetian plaster walls and an artist-designed stained-glass depiction of Springtime above the entry door, creating a striking first impression.At the heart of the home, the main kitchen features an oversized granite island, custom-designed cabinetry, and state-of-the-art appliances, including a Sub-Zero refrigerator/freezer, Wolf range/oven, and Bosch dishwasher. An additional kitchen offers versatility for entertaining or multigenerational living.The oversized primary suite enjoys its own view balcony and a luxurious bath with separate tub and shower. On the lower floor, an ensuite bedroom and versatile entertainment room open seamlessly to the gardens, offering an ideal indoor-outdoor flow.Outdoors, the grounds are designed for year-round enjoyment with lush landscaping, a covered patio, built-in BBQ, and tranquil gardens. A newly paved driveway enhances the home's curb appeal, while a solar power system provides modern efficiency.Inside, the extensive use of marble, granite, wood, and glass creates a timeless sense of opulence--equal parts warm and dramatic. Sited at the end of a cul-de-sac, this property offers both privacy and prestige.This is more than a home--it is a statement of elegance and comfort, perfectly suited for intimate living or large-scale entertaining, all set against a backdrop of panoramic vistas.

3422 Esperanza Ter, Glendale

Listing courtesy of Listing Agent: Rita Whitney (626-755-4988) from Listing Office: The Agency.

Selling Office: T.N.G. Real Estate Consultants.

All information should be verified by the recipient and none is guaranteed as accurate by ARMLS. Copyright 2026 Arizona Regional Multiple Listing Service, Inc. All rights reserved.

board logo

This information is deemed reliable but not guaranteed. You should rely on this information only to decide whether or not to further investigate a particular property. BEFORE MAKING ANY OTHER DECISION, YOU SHOULD PERSONALLY INVESTIGATE THE FACTS (e.g. square footage and lot size) with the assistance of an appropriate professional. You may use this information only to identify properties you may be interested in investigating further. All uses except for personal, non-commercial use in accordance with the foregoing purpose are prohibited. Redistribution or copying of this information, any photographs or video tours is strictly prohibited. This information is derived from the Internet Data Exchange (IDX) service provided by San Diego MLS®. Displayed property listings may be held by a brokerage firm other than the broker and/or agent responsible for this display. The information and any photographs and video tours and the compilation from which they are derived is protected by copyright. Compilation © 2026 San Diego MLS®,