Refine Search
Sort by
$2,500,000
10 Beds 12 Baths SR23149681 MLS
We are pleased to introduce the Carlton Townhomes in Glendale. The offering is indeed a rare and one-of-a-kind opportunity in Glendale. In addition to being 1 of only 13 4-unit assets built in the 80s, within Glendales 656 4-unit building stock, Carlton also boasts in-demand large 3 & 2 bedroom units with expansive floorplans. Tenants enjoy in-unit washer & dryer hookups, central air & heat, sizable private patio space, walk-in closets, secured subterranean parking & controlled intercom access. WalkScore labels Carlton as a Walkers Paradise assigning a 93 score. Steps to Glendale High School, Starbucks, and a host of restaurants, cafes, shops & services. Currently, there is 1 vacancy providing an opportunity either for an owner-user or for a modernization of the unit to achieve prevailing rents. Ease of management and upside potential renders a great long-term hold.

1351 Carlton Dr, Glendale

Listing courtesy of Listing Agent: Levon Alexanian (818-239-1206) from Listing Office: Keller Williams World Media Center.

Selling Office: Beverly and Company, Inc..

$1,725,000
6 Beds 6 Baths GD23095816 MLS
This lovely home offers 4256 square feet of living space with 6 bedrooms and 6 bathrooms. The living room, family room, and dining room offer multiple spaces for relaxation and entertaining guests. The expansive kitchen is well-appointed with vast cabinets, a center island, and a double oven, making it a functional and inviting space for cooking and family gatherings. The wet bar and fireplace add to the home's charm and entertainment options. Additionally, the extensive attic space provides extra storage capacity. The guest house offers a separate living area, which is ideal for a rental or extended family. The solar panels on the roof is a great environmentally-friendly feature, helping to reduce energy costs and carbon footprint. Outside, the home boasts an abundance of exotic fruit trees, creating a beautiful and vibrant exterior landscape. This adds to the overall appeal of the property, providing a serene and natural ambiance. The home's location near Brand Park and shopping ensures easy access to recreational activities and convenient amenities. This location offers a balance of tranquility and convenience. Overall, this impressive home offers a combination of spaciousness, functionality, and appealing features, making it an excellent choice for large and/or extended families.

1319 Norton Ave, Glendale

Listing courtesy of Listing Agent: Linda Neino (818-468-8908) from Listing Office: Dilbeck Real Estate.

Selling Office: NON LISTED OFFICE.

$2,440,000
7 Beds 6 Baths GD25033952 MLS
This custom-designed 5,000+ sq. ft. residence, situated in the prestigious Chevy Chase neighborhood, offers an exceptional living experience with 7 bedrooms, 5.5 bathrooms, and a 3-car garage with an extended workshop. Located near the Chevy Chase Country Club, Glendale Adventist Hospital, and within proximity to Glendale's top schools, this home combines luxury and convenience. Notable features include a private guest suite, four gas and wood-burning fireplaces, a central vacuum system, a sound system, and a built-in projector for a private home theater. The property also boasts a vacuum elevator, expansive entertainment room, and a beautifully landscaped backyard with a pool, hot tub, gazebo, orchard, and garden. The upper level includes 6 bedrooms and 4 baths, including a spacious primary suite with a Jacuzzi tub. Additionally, the property includes 5 APNs offering potential for future development or multi-generational living. Constructed with a blend of steel, concrete, and wood, this home is engineered to withstand seismic events and is energy-efficient with solar panels for water heating.

2537 Saint Andrews Dr, Glendale

Listing courtesy of Listing Agent: Ani Sarafian (323-719-7601) from Listing Office: Keller Williams R. E. Services.

Selling Office: NON LISTED OFFICE.

$2,600,000
4 Beds 6 Baths GD23148101 MLS
If youve always wanted to live in a classic Spanish style pool home, this exceptional property in Glendales Royal Canyon Historic District will fulfill your dream. It imparts the feeling of a Mediterranean Villa. Built in 1929, this two-story home has original architectural features including original wood beamed ceilings, hardwood floors, front courtyard with fountain, 4 fireplaces and superb wrought iron grillwork on all the main floor windows. The two-story entry features Terrazzo floors and a sweeping staircase with original tiles. Enter the step down living room to a fireplace and French doors that open to the pool and rear courtyard. This unique home features 4 bedrooms, 6 bathrooms and a cozy den or home office with a fireplace and garden views. Upstairs from the kitchen is a large versatile room with a convenient powder room, tiled fireplace and wet bar for casual dining. Alternately, this space can easily function as a roomy office or studio, a family and/or play room. Access the upper level brick terrace from the wall of French doors. A large 480 sq ft kitchen with breakfast area looks onto the pool area. French doors open to the back patio, gardens and the pool. Next to the kitchen is a spacious dining room full of light from windows that face the front courtyard. An en-suite bedroom is also downstairs next to an exterior entrance. Upstairs, the en-suite primary bedroom offers a luxurious retreat with its tiled fireplace and balcony with views of the pool, gardens and rear patios. The large bathroom has a Jacuzzi tub, dual sinks and over-sized shower. Theres a dr

1458 Royal Blvd, Glendale

Listing courtesy of Listing Agent: Leanne Reynolds (818-731-9300) from Listing Office: eXp Realty of California Inc.

Selling Office: Pinnacle Estate Properties, Inc..

$1,370,000
6 Beds 7 Baths P1-18302 MLS
Value Add 5 unit apartment building located in the heart of Glendale in close proximity to the Galleria and Americana. This is a trust sale and the property is being sold in its as-is condition with long term tenants in place and has been priced accordingly. Current rents are approximately 35% of market rents. Drive by only. Do not enter the property or disturb the tenants. Make all offers subject to inspection.The property has significant upside for a buyer with the experience to manage and renovate the property.There are four 2 bedroom 1.5 bath units and one 1 bedroom 1 bath unit. Market rents after renovation are estimated at $2,750/ month each for the 2 bedroom units and $1,750/ month for the one bedroom unit and the stabilized value could be in the range of $2,000,000 which is approximately $400,000/unit and $430/SF using a gross income multiplier of 13. Buyer is advised to conduct their own due diligence with regard to future market rents and value. Buyer should familiarize themselves with State of California AB 1482 and the City of Glendale Rental Rights Program and other laws related to rental increases and relocation assistance. Roll up your sleeves, get to work and create value.

350 Vine St, Glendale

Listing courtesy of Listing Agent: Donald Hinton (818-421-9071) from Listing Office: Engel & Voelkers La Canada.

Selling Office: Baboudjian Properties Inc..

$1,800,000
8 Beds 6 Baths WS25115294 MLS
Do not miss this 4 units income property with all separate units. 611 and 611A is 1,666 Square Feet and has 2 separate units: Front Unit consists of 3 bedrooms and 2 bathrooms ; Back Unit is 1 bedroom and 1 bathroom. 615 and 615A is 2,019 Square Feet and has 2 separate units: Front Unit has 3 bedrooms and 2 bathrooms ; Back Unit has 1 bedroom and 1 bathroom. All units to be sold in As-Is Condition. Buyers to investigate and verify suitability and buildability with City of Glendale. No warranties expressed or implied. All tenants at both properties are currently on a month to month lease basis. The property is located close to schools, shopping, and major freeways. PLEASE DO NOT WALK ON PROPERTY AND PLEASE DO NOT DISTURB TENANTS. Do not miss this 4 units income property with all separate units. 611 and 611A is 1,666 Square Feet and has 2 separate units: Front Unit consists of 3 bedrooms and 2 bathrooms ; Back Unit is 1 bedroom and 1 bathroom. 615 and 615A is 2,019 Square Feet and has 2 separate units: Front Unit has 3 bedrooms and 2 bathrooms ; Back Unit has 1 bedroom and 1 bathroom. All units to be sold in As-Is Condition. Buyers to investigate and verify suitability and buildability with City of Glendale. No warranties expressed or implied. All tenants at both properties are currently on a month to month lease basis. The property is located close to schools, shopping, and major freeways. PLEASE DO NOT WALK ON PROPERTY AND PLEASE DO NOT DISTURB TENANTS.

611-615 E Acacia Ave, Glendale

Listing courtesy of Listing Agent: Dolly Yau (626-255-7788) from Listing Office: DOLLY REALTY.

Selling Office: DOLLY REALTY.

$4,800,000
7 Beds 11 Baths 6847103 MLS
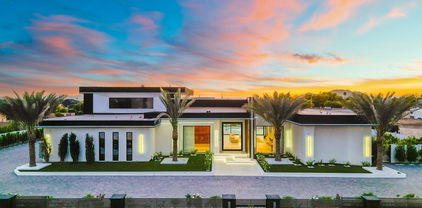
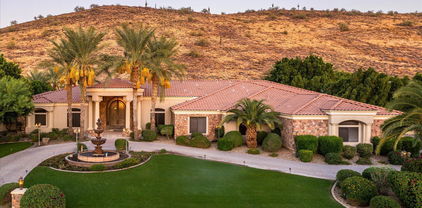
From the moment you arrive, sleek contemporary lines and a striking façade set the tone for the sophistication within. Inside, the open-concept layout is warm and welcoming, enhanced by rich wood accents, soaring ceilings, and an abundance of natural light. The chef's kitchen is a culinary dream, outfitted with exquisite custom cabinetry, premium appliances, a generous island, and a statement hood above the professional-grade range. A hidden butler's pantry, tucked behind a secret cabinet door, offers seamless functionality for effortless entertaining. Each bedroom is a private oasis, thoughtfully designed with expansive closets and en-suites showcasing exquisite designer finishes. The primary suite is an extraordinary haven of indulgence, boasting a lavish resort-style bath sanctuary with a state-of-the-art steam shower Ascend the grand staircase to discover a bespoke theater room and an elegantly appointed entertainment loungedesigned for both lavish hosting and private relaxation, offering an elevated lifestyle experience beyond compare. Step into the backyard and experience true Arizona resort-style living. The expansive covered patio, outdoor fireplace, sparkling pool and spa, and lush landscaping create the ultimate private oasis. Whether enjoying a sunset swim or hosting under the stars, this outdoor space is unforgettable. Car enthusiasts will love the nine-car garage, offering ample space for vehicles, ATVs, or boats. Sports lovers will appreciate the private pickleball, basketball, volleyball and soccer court, ideal for active living and fun with guests. The detached casita features hardwood flooring and upscale finishes, perfect for guests, a home office, or in-law suite.

23428 N 64th Avenue, Glendale

Listing courtesy of Listing Agent: Adrian Regus (623-703-1113) from Listing Office: Prestige Realty.

Selling Office: My Home Group Real Estate.

$1,660,000
5 Beds 6 Baths 6788763 MLS
WELCOME to the NEWEST MOST LUXURIOUS HOME IN ARROWHEAD LAKES! Built in 2016. Attention to DETAIL THROUGHOUT. DESIGNER FRONT GATES. NEW SWIMMING POOL & OUTDOOR KITCHEN. BOAT DOCK. AWESOME FRONT YARD. NEW ROOF 2021. SOLAR is owned. EXTRA INSULATION (SEE MORE for specs). NEW CANTERRA FRONT DOOR, 12' Foyer w/ OPEN GREAT ROOM LAYOUT. Chef's DREAM KITCHEN. NEW SUBZERO. 48'' Dual Fuel Convection Range 6-Burner Grill/Griddle, Air King Prof Hood. 9x5 QUARTZ ISLAND. CARRARA MARBLE backsplash. CUSTOM CABINETS. BUTLER'S PANTRY. Main Suite w/ NEW DREAM CLOSET, 7.5 x 7.5 THERMASOL STEAM ROOM/SHOWER. ENTERTAIN in THEATER/GAME ROOM in Basement w/9' ceilings. BOSCH FRIG. SHARP CONVECTION MICROWAVE, SINK. SOUND SYSTEM. EPOXY Garage Floor. 2 240 VOLT ELEC for EV. SEE DOC TAB & MORE.. Six-Inch Spray Foam Insulation in Outside Walls, Roof Framing & Garage. Insulated Interior Walls & Basement Ceiling. Basement Walls are 13'' Thick with ICF (Integrated Concrete Forms); Eight-Foot Insulated Steel Garage Doors. NEW Dual-Pane Windows with SUN SHIELD (See doc Tab for more info) installed 2/2022 and has a life time warranty! 2 Trane Air Units. W/D's in Main & Basement. RO Filtration System & NEW WHOLE HOUSE WATER SOFTENER. New Security System/glass break. MOVIE THEATER, A/V UPSTAIRS and DOWNSTAIRS! 4K ceiling-mounted projector with Surround Sound. Rain gutters. Engineered Vinyl Flooring throughout. Comfort Height: CABINETS have Soft-Close Drawers & Doors, Pull Out Shelving, & Above & Below Cabinet Lighting. Picturesque Lake Views seen from Great Rm, Kitchen, Breakfast Nook, Main Bedroom and Bathroom. TRANSFERRABLE WARRANTIES on WINDOWS, POOL, ROOF & TERMITE TREATMENT. See doc tab for copies. This is an INCREDIBLE HOME with TOO MANY UPGRADES TO MENTION, Please COME SEE FOR YOURSELF!

21212 N 53rd Avenue, Glendale

Listing courtesy of Listing Agent: Denise Hamilton (623-451-4712) from Listing Office: Arizona Premier Realty Homes & Land, LLC.

Selling Office: Weichert, Realtors - Courtney Valleywide.

$605,000
5 Beds 6 Baths 6777770 MLS
Welcome to this gorgeous 5-bed, 5.5-bath home with an above ground SWIMMING POOL, convenient BASEMENT, GUEST QUARTERS, NEW AC units and thoughtful design throughout! Inviting ambiance in the spacious great room, where plush carpet, upscale ceiling fans, recessed lighting, and thick baseboards create an elegant and cozy feel. The kitchen is a chef's dream, comes complete with abundant cabinetry topped with crown moulding, granite counters, a breakfast bar, stainless steel appliances, and a center island. Romantic primary retreat boasts outdoor access, double door entry, and an ensuite comprised of two vanities, soaking tub, and a walk-in closet. HUGE family room in the basement is perfect for entertaining, movie nights, or a game room. Serene backyard provides a covered patio, pavers, and a storage shed. This beauty will sell fast!

3953 W Salter Drive, Glendale

Listing courtesy of Listing Agent: Ari Jakobov (602-500-9874) from Listing Office: eXp Realty.

Selling Office: Keller Williams Arizona Realty.

$950,000
6 Beds 6 Baths 6765125 MLS
Find your peace in the center of the action in Glendale, AZ! This stunning 6-bedroom, 5.5-bathroom residence spans over 4,253 sq. ft. on an expansive 17254 sq. ft. lot, within the security of a cul-de-sac. The exterior has it all! Enjoy the private courtyard off the main entrance, a sparkling pool, Entertain with the built in grill, and massive backyard. Then move inside to the Great Room with an oversized kitchen island, granite countertops, gas cooktop, and plenty of room for seating. The spacious primary suite , en-suite bathroom, and walk-in closets. 2 Drive Thru Rv gates. This opportunity does not come up often in this area over by the Cardinal Stadium ,No HOA so bring the toys!!!

5416 N 81st Avenue, Glendale

Listing courtesy of Listing Agent: Artemio Zuniga-Santamaria (480-593-5665) from Listing Office: HomeSmart.

Selling Office: American Freedom Realty.

$1,250,000
9 Beds 7 Baths 6731689 MLS
Beautiful home in highly desired, upscale area with no HOA where owners take pride in their homes and the neighborhood is pleasant and quiet. The inviting entrance opens to a large great room with vaulted ceilings, formal dining room and large kitchen. There are 3 are master bedrooms, 3 bedrooms have their own private 1/2 baths, and in total there are 9 bedrooms and 7 bathrooms. Home is totally re-painted inside and outside with light or neutral colors. Situated on a gorgeous large 1/3 acre lot that is private and has many possibilities. There is a built-in barbeque to enjoy, 2 extra storage sheds. The fenced pool is placed to the side so that a large grassy area remains open for recreation or could even fit a guest house. Very Nice Property !

5622 W Alameda Road, Glendale

Listing courtesy of Listing Agent: Noemi Gligor (623-810-6211) from Listing Office: Realty ONE Group.

Selling Office: Realty ONE Group.

$2,200,000
5 Beds 6 Baths 6679326 MLS
Exquisitely crafted custom Santa Barbara Style Villa In Saddle Horn Ranch. Enter through a beautiful gated courtyard with gorgeous fireplace, lots of room for entertaining, resort like feeling. Continue on to a larger Great Room with Large Sliding Glass Doors on Both Walls to provide Natual Light. Notice the Fireplace and Natural Wood Floors then gaze up to the Large Custom Beams that accentuate the Room Height & Natural Lighting. Gourmet Kitchen has 36'' Thermador Refrigerator & 36'' Thermador Freezer, Italian Range & Hood by Bertazzoni, hand made Bronze Sconces imported from Italy, Hand crafted cabinetry, Farm Sink & 2 Dishwashers. Master Bath has a Grand Shower, all White Italian Marble. Each bedroom has its own bath. Laundry room customized for dual washers & dryers. Resort Backyard!

5136 W Soft Wind Drive, Glendale

Listing courtesy of Listing Agent: Jerry Cravens () from Listing Office: DeLex Realty, LLC.

Selling Office: HomeSmart.

$981,000
6 Beds 6 Baths 6678548 MLS
Welcome to an extraordinary blend of luxury and comfort, nestled in the heart of North Glendale. This sprawling estate, seated majestically on a 36,647 square foot corner lot, presents a unique fusion of sophisticated living and casual elegance, offering quick and easy access to the 101, shopping, entertainment, restaurants, schools, and more. Adjoining the Bridle Path, this property is a haven for those who cherish both convenience and tranquility. At the heart of this estate is the main residence, boasting 3,674 square feet of meticulously designed living space. It features four bedrooms and three bathrooms, with two of the bedrooms offering additional sitting areas for moments of quiet contemplation. The living spaces are accentuated by vaulted ceilings and exquisite knotty pine wall plank accents, creating an atmosphere of rustic charm blended with modern sophistication. The living room, a masterpiece of design, features a cozy fireplace, immense vaulted ceilings, and gigantic 8x12 windows that bathe the interior in natural light, offering unobstructed views that stretch across the room. The gourmet kitchen is a chef's dream, complete with a large island, sitting area, beautiful cabinets, hardwood floors, and tile throughout, ensuring both functionality and style. The oversized two-car garage provides ample space for vehicles and storage, adding to the convenience and functionality of this magnificent home. Step outside to discover a backyard oasis, complete with a large pool surrounded by mature palm trees, a water feature, pool decking, lush green grass, and elegant pavers. The expansive outdoor ramada, featuring a bar area, sink, electrical, and water connections, is the perfect venue for entertaining and relaxation. Beyond the main house lies a charming mother-in-law suite, encompassing 2,412 square feet of comfortable living space. This additional residence includes two bedrooms, two bathrooms, a full kitchen, living room, dining room, and laundry room. A cozy patio area with pavers extends the living space outdoors, while an oversized RV garage/shop, equipped with pallet racks, temperature control, and RV hookups (electrical, water, sewer), and a water closet /washroom. This all adds unparalleled convenience for enthusiasts and collectors. This property is not just a home; it's a lifestyle, offering the perfect blend of privacy, luxury, and accessibility. Whether you're basking in the tranquility of your private pool, entertaining guests in the grand outdoor spaces, or enjoying the convenience of your expansive garage and workshop, this estate promises a living experience like no other. Embrace the opportunity to make this dream home yours, and enjoy the finest in Glendale living.

6103 W Grovers Avenue, Glendale

Listing courtesy of Listing Agent: Ryan A Harju () from Listing Office: Keller Williams Integrity First.

Selling Office: HomeSmart.

$1,265,000
8 Beds 8 Baths 6674143 MLS
NO HOA!!! CUSTOM Tri Level Home in Sunburst Farms sits on just under an acre with a detached Guest House, Separate Home Office and temp controlled Workshop! Solar panels, optional flood irrigation and a 500 gallon propane tank keep utility expenses low and affordable. Pride of ownership is in the details. Main House features 4bed/3.5bth, a custom kitchen with 2 sinks, built in appliances that include a convection cooktop, double ovens, and trash compactor. The finished basement has a bedroom, full bathroom, 2 walk-in closets and den. You'll notice all the GORGEOUS built in cabinetry throughout the entire home. The backyard oasis is an entertainer's dream with a massive covered travertine patio that extends to a heated pool/ spa and built in full outdoor kitchen and fireplace. Follow the luscious green landscaping to a detached 2bed/2bath guest house complete with a full kitchen and huge laundry room. Exit the private courtyard and you will find your perfect home office with 2 separate office areas and a full bathroom. Workshop is a temp controlled (mini split) 50ft garage featuring a 14ft door, chain hoist, built-in work bench, shop sink, locked storage area and half bathroom. Space is also preplumbed for compressed air. There are many more details, too many to list. Bring your toys and your tools and come check it out for yourself!

4601 W Paradise Lane, Glendale

Listing courtesy of Listing Agent: Jennifer M Finley () from Listing Office: Dwellings Realty Group.

Selling Office: Realty ONE Group.

$2,600,000
6 Beds 7 Baths 6655271 MLS
THIS MAGNIFICENT HOME IS LOCATED IN THE GATED SOFTWIND ESTATES COMMUNITY AND FEATURES A CIRCULAR DRIVEWAY AND A STUNNING 3-TIER WATER FOUNTAIN AT THE FRONT OF THE HOME, ADDING TO THE WONDERFUL CURB APPEAL. THE STACKED STONE COVERED ENTRY LEADS YOU TO THE CUSTOM GLASS AND IRON DOOR ENTRY INTO A CIRCULAR FOYER WITH A DESIGNER CHANDELIER. THE SPACIOUS LIVING AND DINING ROOM AREA OFFER CUSTOM CHANDELIERS AND PLENTY OF WINDOWS THAT OVERLOOK THE AMAZING BACKYARD. THE GOURMET KITCHEN BOASTS HANDSOME WOOD CABINETRY, COFFERED CEILINGS, AND GRANITE COUNTERTOPS. TOP-OF-THE-LINE APPLIANCES, STARTING WITH A VIKING GAS RANGE, A CABINET FACE REFRIGERATOR, AND AN OVERSIZED KITCHEN ISLAND WITH EAT-UP BAR SEATING. THE BREAKFAST NOOK RIGHT OFF THE KITCHEN FEATURES A CIRCULAR WALL OF WINDOWS. THE FAMILY ROOM IS ADJACENT TO THE KITCHEN, PERFECT FOR ENTERTAINING GUESTS. A GAS FIREPLACE CENTERS THE ROOM WITH TONS OF CUSTOM BUILT-INS. THIS HOME ALSO OFFERS A GAME ROOM WITH DOORS TO THE PATIO, WOOD FLOORING, A GAS FIREPLACE AND A STUNNING BUILT-IN BAR WITH GRANITE COUNTERS, BAR SEATING, BUILT-IN WINE FRIDGE, WINE RACK AND CUSTOM SHELVING AND LIGHTING. THE MASTER SUITE FEATURES A WALL OF WINDOWS AND A SPACIOUS MASTER BATH WITH DUAL SINKS, A WALK-IN SHOWER AS WELL AS A JACUZZI TUB. AN ELEGANT WOOD PANEL OFFICE WITH CUSTOM BUILT-IN SHELVING MAKES FOR A PERFECT WORK FROM HOME SPACE. ALL ADDITIONAL BEDROOMS FEATURE WOOD FLOORING. THIS HOME ALSO BOASTS A 9-PERSON MOVIE THEATER ROOM, A HOME GYM AND A PRIVATE SAUNA! THE EXTENSIVE OUTSIDE COVERED PATIO WRAPS AROUND THE BACK OF THIS HOME AND OVERLOOKS ALL OF THE BEAUTIFUL MATURE TREES AND LANDSCAPING, WITH MANY OF THE PALM TREES IMPORTED! JUST OFF THE COVERED PATIO WITH MISTERS IS A SPARKLING POOL AND A MAJESTIC ROCK WATERFALL AND WATER FEATURES PLUS YOUR OWN SPA TO ENJOY. THERE IS ALSO A PUTTING GREEN, BUILT-IN BBQ BAR AREA WITH EAT-UP BAR SEATING AND A FIREPIT. YOUR OWN BASKETBALL COURT AND A CUSTOM GAZEBO SEATING AREA CREATE YOUR OWN BACK YARD OASIS! DIRECT ACCESS TO THE HIKING TRAIL RIGHT BEHIND THE HOME. SOFTWIND ESTATES IS A PRIVATE, GATED COMMUNITY OF ONLY 10 LOTS TOTAL, WITH CURRENTLY NO NEIGHBORS ON EITHER SIDE OF YOU, AND BACKS UP TO THE MOUNTAINSIDE BEHIND YOU.

23825 N 63rd Drive, Glendale

Listing courtesy of Listing Agent: Scott Grigg (480-540-5479) from Listing Office: Grigg's Group Powered by The Altman Brothers.

Selling Office: RE/MAX Fine Properties.

$3,200,000
5 Beds 7 Baths 6632412 MLS

Nestled in the sought-after Saddleback Hills community of North Glendale, this residence epitomizes refined luxury living. Boasting five spacious bedrooms, an office, and seven bathrooms, the layout is ideal for both relaxation and entertainment. The great room seamlessly integrates living and dining and opens to a vast covered patio, revealing a resort-style backyard through expansive windows. The kitchen is a culinary haven with two islands, Carrera marble countertops, and top-tier appliances, including a professional gas stove with dual ovens. Vaulted ceilings adorned with rich wood beams and a stunning fireplace enhance the living space. The finished basement offers a wet bar, wine fridge, full bathroom, bedroom, and a private walk-out patio. Outdoors, the ... resort-inspired backyard is an oasis featuring a pool/spa area with a detached pool house, travertine decking, infra-red BBQ, fire pits, putting green, sand volleyball court, shuffleboard, and a splash pad. Lush fruit trees complete the picturesque landscape. The property includes a two-bay climate-controlled RV garage with a 30-amp charger, a basketball court, an additional garage, and an office with a bedroom. Recent upgrades abound, encompassing new landscaping, irrigation, outdoor lighting, and 14,000 sq. ft of turf. The expanded driveway in the backyard ensures easy vehicle maneuverability. Cutting-edge additions include an enterprise-level network with WiFi6, an audio and video system, and a Control 4 automation system, offering seamless control of lighting, security, and climate throughout the property. Conveniently located within close proximity to hiking trails and nearby to excellent golf courses, this residence combines opulence with practicality, creating an extraordinary living experience. This incredible home must be seen to be believed!

5430 W Creedance Boulevard, Glendale

Listing courtesy of Listing Agent: Lisa Westcott (480-229-3455) from Listing Office: RETSY.

Selling Office: RETSY.

$1,500,000
5 Beds 6 Baths 6625664 MLS
Spacious, custom home with ample options both inside and out. Skylights throughout provide natural light to the large eat-in kitchen with built-in barstools, breakfast bar, island, gas stove, included appliances. Separate, huge Bar/Living Room is built for FUN. Private fireplace in roomy Master Suite with its own door to the backyard Spa. Four additional oversized bedrooms, one with a Murphy bed can also be office. En suite bathrooms in all bedrooms. Outside, automatic gate provides privacy to circular drive, RV gate and parking, 4-car garage PLUS additional 2-car garage. Heated, self-cleaning pool offers grotto, spa and adjacent firepit. Sports court + spacious grass area. Rain gutters surround roof line. Mature, manicured landscaping both front and back. Update info = add. comments. New roof - 2020 Backyard French Drain - 2022 A/C units - 3, 5, 10 yrs-old. Maintenance contract with Parker & Sons A/C Garage Door openers - 2023 Water heaters - 2020, 2021 Stove - 2020 Dishwasher - 2020 Bar Railing - 2022 Front & Back exterior walls painted - 2022 Pool Plumbing replaced - 2023 Pool filter replaced - 2021 Water Conditioner & Carbon Filtration Systems - 2021 R.O. - 2018

5136 W Park View Lane, Glendale

Listing courtesy of Listing Agent: Sean D Bell (602-432-5666) from Listing Office: My Home Group Real Estate.

Selling Office: eXp Realty.

$3,500,000
5 Beds 7 Baths 6623065 MLS
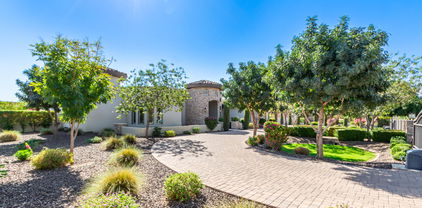
Private Gated Estate: A Luxurious Retreat Nestled on a sprawling over 1-acre lot, sits a private gated estate that embodies grandeur and sophistication. From the moment you arrive, you are greeted with the impressive circular paver driveway that leads to a stately stone facade. This exquisite property offers not only a 3-car garage but also a Casita and DOUBLE RV GARAGE, 37x 52 with 16ft high ceiling, completed with air conditioning, giving you the flexibility to store your classic cars, RVs, or even transform it into an indoor/outdoor wedding venue or a magnificent man cave. As you enter the estate, the expansive great room immediately captures your attention. With soaring high ceilings, modern recessed lighting, elegant plantation shutters, and rich wood flooring, A cozy fireplace adds a touch of warmth and charm, perfect for those cold evenings spent with loved ones. The gourmet kitchen is truly a dream for every home chef. It features a charming breakfast nook, luxurious granite countertops, stylish pendant lighting, and custom cabinetry that blends both elegance and functionality seamlessly. Whether you are enjoying a casual meal or preparing a lavish feast, this kitchen will undoubtedly exceed your expectations. The main bedroom is a serene retreat that offers a peaceful escape from the outside world. Flooded with natural light, it creates a tranquil ambiance that promotes relaxation. With a second warming fireplace, a spacious walk-in closet, direct backyard access, and an ensuite designed to pamper, this bedroom epitomizes luxury. Dual vanities, a lavish raindrop shower, and a sumptuous soaking tub are just a few of the indulgent features that await you. For guests or multigenerational living, a beautifully appointed casita provides a comfortable space to retreat. Complete with a mini-kitchen, a cozy living area, and a full bathroom, this separate living quarters offer privacy and convenience. Stepping into the backyard is like entering a private oasis. An outdoor paradise awaits, featuring a built-in barbecue, an inviting outdoor fireplace, and luxurious travertine floors. With unmatched views and ample space, this backyard is the perfect setting for weddings, social events, or simply relaxing in the Arizona sun. The sparkling pool takes center stage, providing a refreshing respite on warm days. Surrounded by natural landscaping, this outdoor sanctuary offers the perfect backdrop to savor breathtaking Arizona sunsets. Additional highlights of this extraordinary estate include a detached RV garage, ideal for travel enthusiasts seeking to store their recreational vehicles securely. For ultimate relaxation, a rejuvenating spa and pool complete the luxurious amenities of this property. In conclusion, this private gated estate represents the epitome of luxury living. From its circular paver driveway to its stately stone facade, every detail of this exquisite property has been carefully designed to exude grandeur. Whether you are seeking a tranquil retreat, a space to entertain guests, or a haven for your prized possessions, this estate offers it all. Embrace the lifestyle you deserve and make this private gated estate your own.

6583 W Parkside Lane, Glendale

Listing courtesy of Listing Agent: Lidia Tohatan () from Listing Office: AZ Brokerage Holdings, LLC.

Selling Office: Compass.

$3,060,000
4 Beds 6 Baths 6622126 MLS
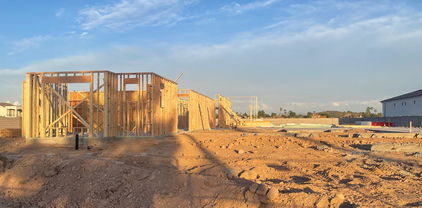
Welcome to luxury Living at Coppola Estates. This Stunning New Build, currently under construction, boasts the finest in modern design and exceptional craftsmanship. Step into the heart of the home, where the Kitchen is a True Masterpiece. Custom Cabinetry graces the space, complemented by high-end appliances. With 4 bedrooms, an office, and 5 1/2 baths, this home offers flexibility and room for everyone. The Owner's Suite is a sanctuary of relaxation, featuring a Separate Tub and Shower, Custom Cabinetry, and a Large Walk-In Closet with its own laundry facilities. You'll also find a spacious 800 square foot casita with its own bedroom and bath. Don't miss the opportunity to make it your own and experience the height of luxury living!

23629 N 47th Avenue, Glendale

Listing courtesy of Listing Agent: Gloria Denaro (602-430-8177) from Listing Office: HomeSmart.

Selling Office: My Home Group Real Estate.

All information should be verified by the recipient and none is guaranteed as accurate by ARMLS. Copyright 2026 Arizona Regional Multiple Listing Service, Inc. All rights reserved.

board logo

This information is deemed reliable but not guaranteed. You should rely on this information only to decide whether or not to further investigate a particular property. BEFORE MAKING ANY OTHER DECISION, YOU SHOULD PERSONALLY INVESTIGATE THE FACTS (e.g. square footage and lot size) with the assistance of an appropriate professional. You may use this information only to identify properties you may be interested in investigating further. All uses except for personal, non-commercial use in accordance with the foregoing purpose are prohibited. Redistribution or copying of this information, any photographs or video tours is strictly prohibited. This information is derived from the Internet Data Exchange (IDX) service provided by San Diego MLS®. Displayed property listings may be held by a brokerage firm other than the broker and/or agent responsible for this display. The information and any photographs and video tours and the compilation from which they are derived is protected by copyright. Compilation © 2026 San Diego MLS®,