Refine Search
Sort by
$975,000
3 Beds 2 Baths PTP2503903 MLS
Possible 4th bedroom...Usable half acre flat lot on a culdesac street! No homes/neighbors behind the property. There is a paid in full Private Irrigation Well. Circular drive with oversized two car garage, room on site for RV/Boat/Trailer Parking. Custom built home has full floor to ceiling front windows, a 20 x 20 bonus room, large living room with brick woodburning fireplace, newly laid hard surface flooring throughout. Home has been freshly painted, new kitchen counters, new lighting, new garage door and many newly planted trees! There's plenty of room on this lot for a pool, ADU or even enlarge the house if needed! The big bonus room could easily be converted to a live-in suite for aging parents, a rental unit, use for family gatherings or even convert to a HUGE Master Suite! Home has solar (new owners to assume PPA). Home has a custom made chicken coop and run. Walking distance to Madison elementary, Granite Hills High, Montgomery and Greenfield Middle schools. Great neighborhood with an Annual 4th of July block party and chili cook-off! Fireworks are right at the end of the block and you have prime viewing from your driveway! Possible 4th bedroom...Usable half acre flat lot on a culdesac street! No homes/neighbors behind the property. There is a paid in full Private Irrigation Well. Circular drive with oversized two car garage, room on site for RV/Boat/Trailer Parking. Custom built home has full floor to ceiling front windows, a 20 x 20 bonus room, large living room with brick woodburning fireplace, newly laid hard surface flooring throughout. Home has been freshly painted, new kitchen counters, new lighting, new garage door and many newly planted trees! There's plenty of room on this lot for a pool, ADU or even enlarge the house if needed! The big bonus room could easily be converted to a live-in suite for aging parents, a rental unit, use for family gatherings or even convert to a HUGE Master Suite! Home has solar (new owners to assume PPA). Home has a custom made chicken coop and run. Walking distance to Madison elementary, Granite Hills High, Montgomery and Greenfield Middle schools. Great neighborhood with an Annual 4th of July block party and chili cook-off! Fireworks are right at the end of the block and you have prime viewing from your driveway!

826 Terra Ln, El Cajon

Listing courtesy of Listing Agent: Lynette Shaw (619-993-6428) from Listing Office: Pacific Coast Services Realty.

Selling Office: eXp Realty of California, Inc..

$725,000
3 Beds 1 Baths PTP2504221 MLS
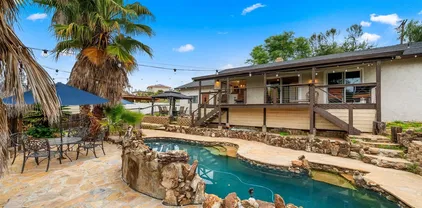
This beautifully maintained 3-bedroom, 2-bath single-family home offers 1,114 sq ft of comfortable living space on a spacious 5,800 sq ft lot. Inside, you'll find renovated kitchen and bathrooms, gleaming hardwood floors, and an inviting layout perfect for daily living and entertaining. Step outside to your private backyard retreatcomplete with a palapa-covered outdoor bar and grill, dunk-pool waterfall feature, and space for potential RV or trailer parking. Recent exterior stucco adds to the home's curb appeal, while the attached garage and solar provides added convenience. Located in a desirable El Cajon neighborhood, this turn-key property blends charm, function, and lifestyle. A must-see! This beautifully maintained 3-bedroom, 2-bath single-family home offers 1,114 sq ft of comfortable living space on a spacious 5,800 sq ft lot. Inside, you'll find renovated kitchen and bathrooms, gleaming hardwood floors, and an inviting layout perfect for daily living and entertaining. Step outside to your private backyard retreatcomplete with a palapa-covered outdoor bar and grill, dunk-pool waterfall feature, and space for potential RV or trailer parking. Recent exterior stucco adds to the home's curb appeal, while the attached garage and solar provides added convenience. Located in a desirable El Cajon neighborhood, this turn-key property blends charm, function, and lifestyle. A must-see!

327 Alderson St, El Cajon

Listing courtesy of Listing Agent: Jay Sener , GRI (619-846-1050) from Listing Office: Molly Winkle, Broker.

Selling Office: Premier Agency Real Estate Inc..

$825,000
3 Beds 3 Baths 250024154 MLS Fletcher Hills Meadows BLDG.
Welcome to 2410 Nielsen St, a highly upgraded and wonderfully maintained property located within Fletcher Hills Meadows, a subdivision of just 30 units. Sharing just one common wall, this two-story property has 3 bedrooms, 3 baths, 1726 square feet, a private 6075 square foot lot that's pristinely manicured with an attached two-car garage. Upstairs there are two bedrooms, both with ensuite bathrooms and walk-in closets + a downstairs bedroom with ensuite bathroom that also serves the first floor. The property sits on a quiet street, better yet a corner lot with no direct neighbors to the east while sitting perched above the neighbor to the south. The main living and dining areas + the kitchen are open concept with soaring vaulted ceilings, recessed can lighting, surround sound and two skylights that allow for an abundance of natural light. The family room has a stacked stone gas fireplace and a wall mounted flat screen TV. The kitchen has Granite tiled counter tops, reverse osmosis drinking water at the sink and stainless steel appliances with gas cooking. The back and side yards offer quite the oasis with a patio cover of approximately 476 square feet outfitted with six lights, roll-down shades and power to a wall-mount ready for an outdoor TV. Continuing at the yard is a gorgeous, just laced Elm tree, high-quality artificial turf and low-maintenance landscaping in full bloom. Vinyl windows and sliders were outfitted in 2023. The furnace and AC compressor were replaced in 2019. The bathrooms have all been tastefully updated over the years. Read the Supplement for more! The garage has built-in cabinets at both sides with a workbench and peg board for hanging tools. The garage also has a tech interlocking flooring, rollup garage door and houses the washer / dryer hookups. Plantation shutters and blinds cover the windows throughout. The flooring consists of luxury vinyl plank, tile and carpet. For maintenance the roof was serviced in 2024, along with Section 1 termite clearance that has already been completed. The Fletcher Hills Meadow subdivision has just 30 units in the complex with a $160 monthly HOA that maintains the front yards and greenbelt at the end of the cul-de-sac. Schools include: Pride Academy (K-8 / Santee School District / .3 Miles Walking, 1.1 Driving); West Hills High (9-12 / Grossmont Union / 4.8 Miles Driving). If you're hard searching for a well-maintained, upgraded and move-ready property then this might be the one for you.

2410 Nielsen St, El Cajon

Listing courtesy of Listing Agent: Adam Antinone (619-987-2326) from Listing Office: Antinone Real Estate.

Selling Office: Berkshire Hathaway Homeservices California Realty.

$1,300,000
3 Beds 3 Baths 250028904 MLS
MID CENTURY MODERN BEAUTY! Stunningly Reimagined, SINGLE LEVEL Home in Fletcher Hills. Offered for the first time by the original family, this one-of-a-kind property was custom-designed and built by the owner’s father, then fully remodeled and reimagined inside and out in 2018 with modern upgrades including new plumbing, electrical, and HVAC systems. The open-concept floorplan is filled with natural light and features vaulted wood-beam ceilings and hard wood flooring throughout, creating a warm and spacious ambiance. The gourmet kitchen boasts a marble island, quartz countertops, and a huge walk-in pantry—perfect for home chefs and entertaining. A separate laundry room with sink and storage adds functionality. The luxurious primary suite includes vaulted ceilings, a large walk-in closet, and a spa-like bathroom with dual sinks, a soaking tub, and a separate step-in shower. Floor to ceiling glass accordion doors open to the backyard for fresh indoor/outdoor living, multiple patio and seating areas, turf, and gorgeous landscaping. Sitting on a large corner lot, the property includes RV/boat parking with 30-amp service, an attached 2-car garage, and furnishings can be negotiated. Enjoy close proximity to shopping, dining, parks, and easy access to CA-125, I-8, and Hwy 67. A rare opportunity to own a beautifully updated home with deep roots and thoughtful design—don’t miss this special offering in Fletcher Hills!

935 Hacienda Dr, El Cajon

Listing courtesy of Listing Agent: Rebecca L Roman Stevens (619-942-6443) from Listing Office: Redfin.

Selling Office: Coldwell Banker Realty.

$768,000
4 Beds 2 Baths 250027576 MLS
Welcome to this beautifully updated 4-bedroom, 2-bathroom home in the heart of El Cajon! Situated on a flat, usable lot, this home perfectly blends modern upgrades with classic charm. Step inside to discover original hardwood floors that add warmth and character throughout. The remodeled kitchen and bathrooms boast stylish finishes and contemporary amenities, while the cozy stone fireplace provides the perfect spot to unwind. Enjoy year-round comfort with central heating, AC, and a whole-house fan. The spacious 2-car garage offers ample storage, and the backyard is a true oasis with mature fruit trees, perfect for relaxing or entertaining. Don't miss out on this move-in-ready gem—schedule your tour today!

530 Wayne Ave, El Cajon

Listing courtesy of Listing Agent: Kristi Rainey (619-227-8266) from Listing Office: The Comana Company, Inc..

Selling Office: Real Broker.

$785,000
3 Beds 2 Baths 250026986 MLS
This exquisite residence showcases an elegant open floor plan. Situated on a corner lot in Fletcher Hills, this one is equipped with solar & many upgrades. The kitchen boasts granite countertops, a double convection oven, stainless appliances, and an island with a bar top & plenty of storage. Relaxation is offered by the fireplace in the living room or the picturesque views from the kitchen & family room. Wood flooring & crown molding throughout. Master retreat encompasses a jacuzzi tub, walk-in shower, vanity with double glass sinks, and patio access via sliding glass door. The backyard features a covered patio deck, fenced dog run, above-ground hot tub, and breathtaking views of the city lights, holiday fireworks, and more!

675 Dewane Dr, El Cajon

Listing courtesy of Listing Agent: Dustin Martin (619-890-3829) from Listing Office: Keller Williams Realty.

Selling Office: Innovate Realty, Inc..

$1,660,000
5 Beds 3 Baths PTP2501819 MLS
Welcome to 11328 Rolling Hills Drive, a sophisticated residence in beautiful Mt. Helix. This home offers five spacious bedrooms and three bathrooms, perfect for those seeking comfort and modern amenities. This highly upgraded property comes with paid solar panels, MIELE stainless steel kitchen appliances, and your own private fruit orchard, growing oranges, lemon, tangerines, grapefruits and avocados. The open kitchen seamlessly connects to the living areas, ideal for entertaining. Enjoy year-round comfort with air conditioning. The primary suite features a luxurious ensuite bathroom with a large custom shower. Situated on a generous 21,600 square-foot lot, the property offers stunning mountain views from the deck and a refreshing pool for relaxation. Ample storage and parking are provided with a spacious garage and RV parking. Sellers have recently invested over $70,000.00 in upgrades to the property. Whether enjoying a barbecue on the deck or a peaceful evening by the pool, this home offers a serene lifestyle. Schedule your private showing today to explore this remarkable property. Welcome to 11328 Rolling Hills Drive, a sophisticated residence in beautiful Mt. Helix. This home offers five spacious bedrooms and three bathrooms, perfect for those seeking comfort and modern amenities. This highly upgraded property comes with paid solar panels, MIELE stainless steel kitchen appliances, and your own private fruit orchard, growing oranges, lemon, tangerines, grapefruits and avocados. The open kitchen seamlessly connects to the living areas, ideal for entertaining. Enjoy year-round comfort with air conditioning. The primary suite features a luxurious ensuite bathroom with a large custom shower. Situated on a generous 21,600 square-foot lot, the property offers stunning mountain views from the deck and a refreshing pool for relaxation. Ample storage and parking are provided with a spacious garage and RV parking. Sellers have recently invested over $70,000.00 in upgrades to the property. Whether enjoying a barbecue on the deck or a peaceful evening by the pool, this home offers a serene lifestyle. Schedule your private showing today to explore this remarkable property.

11328 Rolling Hills Dr, El Cajon

Listing courtesy of Listing Agent: Robert Yu (619-616-8485) from Listing Office: Compass.

Selling Office: NON LISTED OFFICE.

$60,000
1 Beds 1 Baths PTP2503428 MLS El Capitan Mobile Home Park BLDG.
Charming Starter Home in East County Great Value This well-maintained 1-bedroom, 1-bathroom home is a great opportunity for first-time buyers or anyone looking to downsize. The open kitchen and living area offer a functional layout with good natural light, and the spacious bedroom provides a comfortable place to relax. The bathroom has been nicely updated, and there are convenient laundry hookups inside. Enjoy outdoor living on the generously sized deck, with a fully fenced yard thats perfect for pets, gardening, or entertaining. Brand new mini-split systems provide efficient heating and cooling year-round, and the updated flooring adds a clean, modern look throughout. A solid value in a desirable East County location come take a look! Buyers must qualify with Park, Current Space Rent is $1195.00. Charming Starter Home in East County Great Value This well-maintained 1-bedroom, 1-bathroom home is a great opportunity for first-time buyers or anyone looking to downsize. The open kitchen and living area offer a functional layout with good natural light, and the spacious bedroom provides a comfortable place to relax. The bathroom has been nicely updated, and there are convenient laundry hookups inside. Enjoy outdoor living on the generously sized deck, with a fully fenced yard thats perfect for pets, gardening, or entertaining. Brand new mini-split systems provide efficient heating and cooling year-round, and the updated flooring adds a clean, modern look throughout. A solid value in a desirable East County location come take a look! Buyers must qualify with Park, Current Space Rent is $1195.00.

1425 E Madison Unit SPC 57, El Cajon

Listing courtesy of Listing Agent: Peggy Elliot (619-797-6997) from Listing Office: Keller Williams Realty.

Selling Office: Schreiber Realty.

$766,590
3 Beds 3 Baths 250016846 MLS Park Avenue Homes BLDG.
Luxurious Turn-Key Row Home in the prestigious gated community of Park Avenue Homes. This stunning tri-level END UNIT feels like a single-family home with 3 bedrooms, 2.5 baths, 1,865 square feet. The first floor greets you with a spacious living room featuring soaring cathedral ceilings and expansive windows, flooding the space with natural light. On the second level, you'll find an open-concept kitchen boasting ample storage, beautiful cabinets, sleek stainless-steel appliances, granite countertops, and a convenient breakfast bar. The generously sized bedrooms are located on the top floor, offering privacy and comfort. $51,000 Solar panel system and back up battery installed in the home. Panels and battery owned and fully paid for. The primary bedroom boasts a large walk-in closet, ensuite bath complete with a soaking tub, dual vanities & separate shower. Additional amenities of this great home include: in unit stacked Washer & Dryer, Attached 2 car garage, LOW HOA fees & secured gated community that is FHA & VA Approved! Centrally located in the heart of El Cajon with Easy access to both Hwy 67 & I-8, Near the MTS & Trolley and all that downtown has to offer including dinning, shopping and more. *NOTE* Park Avenue Homes are Row Homes and not Townhomes: the difference is that though these look attached, there is a constructed gap between each home, so there are no common walls and title is issued as a single family home.

362 Kentucky Ave, El Cajon

Listing courtesy of Listing Agent: Travis L Lyon (619-952-8607) from Listing Office: Travis Lyon, Broker.

Selling Office: Premier Agency Real Estate Inc..

$1,100,000
3 Beds 2 Baths 250019609 MLS
Perched in the foothills of Mt. Helix, Casa Terraza is a masterpiece of Spanish-style architecture reimagined for modern luxury. This stunning home seamlessly blends old-world charm with state-of-the-art upgrades, offering a lifestyle of elegance, comfort, and effortless indoor-outdoor living. From the moment you step through the handcrafted mahogany front door, you’re welcomed by warm wide-plank flooring, sun-drenched interiors, and an open, inviting ambiance. Velux skylights bathe the main living spaces in natural light, creating a light and airy feeling. The high-end kitchen features an Ilve Italian range and oven, custom white oak cabinetry with brass accents, designer quartzite countertops, and floating shelves—a perfect blend of beauty and function. Designed for year-round enjoyment, this home offers multiple patios and a spacious pergola-covered courtyard with Saltillo tile, providing the ideal setting for al fresco dining and entertaining. Doors from the living room and one bedroom lead to a picturesque deck adorned with Moroccan Zellige and Cotto star-shaped tiles—a serene escape with breathtaking mountain views. Every detail has been thoughtfully curated, from the smooth Santa Barbara stucco and classic red tile roof to the custom iron railings, copper gutters, and designer light fixtures that enhance its timeless appeal. Inside, refinished vintage doors with solid brass knobs, custom baseboards, and smooth trowel walls add character and sophistication. This home is more than a place to live-it’s a lifestyle that embodies the essence of Southern California living!

1262 Horizon Rdg, El Cajon

Listing courtesy of Listing Agent: Jared Nelson (619-261-5524) from Listing Office: Compass.

Selling Office: LPT Realty,Inc.

$1,030,000
5 Beds 3 Baths 250026439 MLS
All interior spaces have been custom-designed and recently remodeled, showcasing high-end finishes throughout. The kitchen boasts modern upgrades with premium appliances and stylish cabinetry. New high-quality laminate flooring enhances the entire home, while custom woodwork adds elegance to the fireplace and living room. The bathrooms have been thoughtfully remodeled with attention to detail. Step outside to a beautifully landscaped backyard featuring a private pool with a waterfall, offering a tranquil retreat. A mini-golf area adds a fun, unique touch to the outdoor space. Special handmade vanities are a standout in the bathrooms, bringing a touch of craftsmanship and character. This home blends luxury with comfort, perfect for entertaining and relaxing in a serene environment. This stunning, fully remodeled home features custom-designed interiors with high-end finishes throughout. The upgraded kitchen boasts premium appliances, modern cabinetry, and elegant countertops. New high-quality laminate flooring enhances the open-concept living space, complemented by custom wood accents on the fireplace and living room. The bathrooms have been recently remodeled, featuring handmade vanities for a unique touch. The beautifully landscaped backyard offers a private retreat, complete with a sparkling pool, waterfall, and a custom-designed mini-golf area—perfect for relaxation and entertainment. The property is fully furnished and currently used as a short-term rental, making it a great investment opportunity. Buyer and buyer’s agent to verify all information.

1780 Jaime Lynn Ln, El Cajon

Listing courtesy of Listing Agent: Ramin Karimi (858-205-4646) from Listing Office: Pemberley Realty Inc..

Selling Office: Pemberley Realty Inc..

$875,000
3 Beds 2 Baths ND24171543 MLS
Welcome to 1633 Green Grove Ave, the most charming home in El Cajon! You won't find another backyard like this!!! This beautiful home boast new vinyl wood floors throughout, a beautiful kitchen with soft close cabinets and a Viking stove!!! The home has an open floor concept with lots of natural light. There is an additional "bonus" room not included in the square footage, along with extra square footage added to the living room area. There are 27 paid off leased solar panels, keeping your bill to practically nonexistent. As you step outside, a meticulously landscaped backyard unfolds before you, revealing a secret garden retreat, a delightful pineapple haven yielding the sweetest fruits, alongside an array of fruit trees and a generously sized 12-foot-deep pool - the ultimate sanctuary for those scorching summer days! With windows inviting in a refreshing crossflow, every moment in this abode is a testament to refined living. Don't let the opportunity slip away - seize the chance to make this remarkable residence your own, where every detail whispers sophistication and every amenity promises an unparalleled lifestyle!

1633 Green Grove Ave, El Cajon

Listing courtesy of Listing Agent: Ashley Alexander (619-249-5888) from Listing Office: Berkshire Hathaway HomeServices California Properties.

Selling Office: Real Broker.

$818,000
3 Beds 2 Baths PTP2502657 MLS
Welcome to this delightful single-story home nestled on a corner lot within a peaceful cul-de-sac. This 3-bedroom, 2-bathroom residence offers comfortable living space on a 6,100 sq ft lot, combining modern updates with timeless charm. Step inside to discover a bright, open-concept layout featuring two inviting living areas, a cozy fireplace, and ceiling fans in every room for year-round comfort. The kitchen boasts granite countertops and updated appliances, creating a perfect space for culinary adventures. The drought-tolerant front yard enhances curb appeal while promoting sustainability. In the backyard, enjoy a serene oasis complete with a saltwater pool ideal for relaxing or entertaining guests. The covered patio area provides a shaded retreat for outdoor dining and gatherings. This home has been thoughtfully maintained and updated. Its prime location offers easy access to freeways, schools, shopping centers, and restaurants, ensuring convenience for your daily needs. Experience the perfect blend of comfort and style. Schedule a private tour today! Welcome to this delightful single-story home nestled on a corner lot within a peaceful cul-de-sac. This 3-bedroom, 2-bathroom residence offers comfortable living space on a 6,100 sq ft lot, combining modern updates with timeless charm. Step inside to discover a bright, open-concept layout featuring two inviting living areas, a cozy fireplace, and ceiling fans in every room for year-round comfort. The kitchen boasts granite countertops and updated appliances, creating a perfect space for culinary adventures. The drought-tolerant front yard enhances curb appeal while promoting sustainability. In the backyard, enjoy a serene oasis complete with a saltwater pool ideal for relaxing or entertaining guests. The covered patio area provides a shaded retreat for outdoor dining and gatherings. This home has been thoughtfully maintained and updated. Its prime location offers easy access to freeways, schools, shopping centers, and restaurants, ensuring convenience for your daily needs. Experience the perfect blend of comfort and style. Schedule a private tour today!

1634 Plumeria Dr, El Cajon

Listing courtesy of Listing Agent: Allie Castro (818-434-1282) from Listing Office: Real Broker.

Selling Office: Allison James Estates & Homes.

$1,275,000
3 Beds 4 Baths 250028781 MLS
Welcome to your Winter Gardens Estate! This beautifully maintained 2,639sqft residence offers 3 spacious bedrooms plus a dedicated office, 2.5 bathrooms, and an expansive 3-car garage with additional Covered RV parking. Situated on a generous 0.63-acre view lot (27,442 sq ft), this property features a sparkling pool, jacuzzi, outdoor living area with covered patio, mature fruit trees, and so much more. Originally built in 1984, the home has been thoughtfully updated over the years. Notable upgrades include dual-pane windows, a remodeled kitchen with granite countertops, walk-in pantry, Pergo wood flooring and tile throughout, an updated primary bathroom with dual closets, and a surround sound system that extends to the patio. The property is equipped with a Generac generator, pool solar heating. The pool was replastered in 2019. The resort-style backyard is perfect for entertaining and includes a large, covered patio, fully fenced pool area, outdoor bathroom with shower and storage, built-in BBQ, and a palapa wet bar. Additional features include: Updated electrical panel, Hardwired security system, New furnace (2025), New Central AC (2023) Insulated garage doors, Whole house fan. Central vacuum system, an abundance of storage space. Expansive RV parking with two clean-outs and 50-amp hookups with Outdoor wet bar and multiple storage sheds. Enjoy peaceful moments in the lower yard surrounded by fruit trees including lemon, lime, tangerine, orange, and grapefruit. Room for all your toys and even room to build an ADU. This is more than a home—it's a private retreat with everything you need to live, relax, and entertain in style.

8540 Melrose Ln, El Cajon

Listing courtesy of Listing Agent: Amy Jean Young (619-843-1260) from Listing Office: Mission Realty Group.

Selling Office: 1st Choice Home Team.

$665,000
3 Beds 1 Baths 250029868 MLS
Tucked away on a quiet cul-de-sac like street, this 3-bedroom 1-bath charmer home offers an opportunity for homebuyers looking to add their personal touch of designer paint & flooring. Featuring an attached 1-car garage, a cozy layout, and a welcoming atmosphere, this home is full of potential with a little sweat equity! Check out the multiple backyard sheds, storage cabinets & potential RV parking too! This property can truly shine and become a special place for the next family to call their own. Whether you’re a first-time buyer or someone looking for a project with promise, this home is the perfect canvas to create lasting memories. Bring your tools & HGTV design ideas here! Don’t miss your chance to transform this gem into something truly special!

1271 Bosworth St, El Cajon

Listing courtesy of Listing Agent: Scott J Buckley (619-772-1251) from Listing Office: Realty Executives Dillon.

Selling Office: Century 21 Affiliated.

$1,120,000
3 Beds 2 Baths 250027317 MLS
It's not just a home-it is the finest in Fletcher Hills! Top-to-bottom breathtaking, completely remodeled 1 level, highly sought after home! Stunning and impeccable! Brand new bright flowers and landscaping touches greets you! Enter the formal entry to the incredible open floorplan with an abundance of beautiful, flowing natural light! To your right, the large living room with wall-to-wall oversized windows and cozy gas fireplace! Gorgeous new high quality LVP flooring and baseboards throughout! Floorplan flows through family room/sitting area/office to dining area which opens to the unbelievably beautiful remodeled kitchen with quartz counters, custom cabinetry, 4 burner gas stove with pot filler, premier faucets, stainless appliances, recessed and lovely over the counter lighting, and even a pool view! Large primary suite with en-suite luxury remodel (don't miss the attention to craftmanship)! 2 walk-in closets too! Great sized additional bedrooms! Go outside to enjoy the covered patio with electronic roof! Sparkling pool and spa surrounded by bright flowers, observation deck, and plenty of space to entertain and play! Brand new turf in wrap around yard! Details not to miss-Over $200,000 in recent upgrades! Plantation shutters, new doors and handles, new interior paint, double paned windows, 3 car garage, large 13, 700 sq.ft lot, upgraded drainage system in backyard, pool fence conveys, + rv/boat parking possible! Make this YOUR home before someone else does! Welcome Home!

2297 Grafton St, El Cajon

Listing courtesy of Listing Agent: Robert Northrup (619-857-1155) from Listing Office: Best Homes Team.

Selling Office: Firstline Mobility Inc..

$1,104,000
4 Beds 3 Baths SDC0001058 MLS
This spacious, well-appointed, and updated home is perfectly suited for gatherings and quality time at home. The open-plan kitchen, living, and dining area offers plenty of room for everyone and keeps the cook at the heart of the action. The fully updated kitchen features a generously sized island, ideal for prepping and serving during parties. Newer stainless steel appliances, sleek white cabinetry, stone countertops, a painted brick fireplace, and expansive vaulted and beamed ceiling give this large, open space a modern farmhouse feel. A separate living room allows for dual activities like watching TV in one room and doing homework in the other. Step outside into the meticulously designed backyard, complete with water-wise landscaping and well-appointed areas for both play and hobbies. A gorgeous, crystal-blue pool and hot tub, featuring a sculpted waterfall slide, create the ultimate setting for summer fun. With four bedrooms two of them with ensuite baths s easy to find privacy, no matter the size of your household. A separate driveway and gated side patio offer perfect storage for an RV, boat, or other recreational toys. Centrally located in El Cajon, just a hop and a skip from the backcountry, the Cuyamaca Mountains, and the desert, and just minutes from the freeway, popular restaurants, and shopping destinations, this home is ideal for a country mouse with a city heart.

1759 Milton Manor Dr, El Cajon

Listing courtesy of Listing Agent: Jorge Antonio Murillo (858-531-6069) from Listing Office: 1st Choice Home Team.

Selling Office: Connect Realty Inc.

$750,000
3 Beds 2 Baths PW25098519 MLS
Welcome to 643 Brockwood Dr, El Cajon This beautifully upgraded 3-bedroom, 2-bathroom home offers 1,268 sq. ft. of modern living space on a generous 6,000 sq. ft. lot. Thoughtfully renovated with high-end finishes throughout, this move-in-ready residence blends style, comfort, and functionality. Step inside to discover brand-new luxury vinyl flooring with waterproof underlayment, offering both elegance and durability. The fully remodeled kitchen features new custom cabinetry, stunning quartz countertops with a waterfall edge, a full designer backsplash, and a suite of brand-new stainless steel appliancesincluding a new refrigerator that conveys with the home. Enjoy natural light throughout thanks to new vinyl windows and a sliding glass door. Both bathrooms have been tastefully upgraded with modern fixtures and finishes. Additional highlights include: Fresh interior and exterior paint Upgraded garage with insulation, drywall, and epoxy flooring Beautifully landscaped front and backyard spacesperfect for relaxing or entertaining Dont miss this opportunity to own a stylish, move-in-ready home in a desirable El Cajon neighborhood. No termite report and clearance provided Co Listing is family related to Owner. Welcome to 643 Brockwood Dr, El Cajon This beautifully upgraded 3-bedroom, 2-bathroom home offers 1,268 sq. ft. of modern living space on a generous 6,000 sq. ft. lot. Thoughtfully renovated with high-end finishes throughout, this move-in-ready residence blends style, comfort, and functionality. Step inside to discover brand-new luxury vinyl flooring with waterproof underlayment, offering both elegance and durability. The fully remodeled kitchen features new custom cabinetry, stunning quartz countertops with a waterfall edge, a full designer backsplash, and a suite of brand-new stainless steel appliancesincluding a new refrigerator that conveys with the home. Enjoy natural light throughout thanks to new vinyl windows and a sliding glass door. Both bathrooms have been tastefully upgraded with modern fixtures and finishes. Additional highlights include: Fresh interior and exterior paint Upgraded garage with insulation, drywall, and epoxy flooring Beautifully landscaped front and backyard spacesperfect for relaxing or entertaining Dont miss this opportunity to own a stylish, move-in-ready home in a desirable El Cajon neighborhood. No termite report and clearance provided Co Listing is family related to Owner.

643 Brockwood Dr, El Cajon

Listing courtesy of Listing Agent: An Thi Nguyen (714-636-2299) from Listing Office: Ana Real Estate.

Selling Office: Keller Williams Realty.

$790,000
3 Beds 2 Baths 240008298 MLS
This meticulously upgraded home stands as a testament to modern living combined with comfort. Upon stepping inside, one is immediately greeted by brand new flooring seamlessly complementing the freshly painted interior walls that encapsulate the home in a warm, inviting glow. The heart of this home, the kitchen, has been transformed into a culinary enthusiast's dream. Brand new, never-used appliances gleam under the sophisticated recessed lighting, promising delightful cooking experiences. The kitchen cabinets, crafted with precision and care, offer ample storage and a touch of elegance, while the new kitchen sink blends functionality with modern design. Every meal prepared here promises to be a joyous affair. The bathrooms have not been overlooked in this remarkable transformation. Upgraded with contemporary fixtures and finishes. The addition of ceiling fans throughout the house enhances the air circulation, creating a comfortable living environment year-round. Step outside to the extra-long covered patio, an extension of the home's living space that invites you to enjoy the outdoors regardless of the weather. It's the perfect setting for hosting gatherings or simply unwinding after a long day. The garden, dotted with some fruit trees, promises the sweet reward of home-grown produce, adding to the charm of this property. This home, with its thoughtful upgrades and renovations, is a sanctuary designed for those who appreciate the blend of modern comfort and efficiency.

1699 Pepper Dr, El Cajon

Listing courtesy of Listing Agent: Mark S Powell (858-922-7725) from Listing Office: Discovery Property Group Inc.

Selling Office: eXp Realty of California, Inc..

$958,000
4 Beds 2 Baths 250029762 MLS
Welcome to this charming 4-bedroom, 2-bathroom home nestled in the heart of Rancho San Diego, across the street from picturesque Woodhaven Park. Featuring vaulted ceilings and an abundance of natural light, the spacious interior includes a large family room, an inviting living room with a cozy fireplace, and an open-concept kitchen with stainless steel appliances and dining area—perfect for everyday living and entertaining. The primary bedroom offers a private retreat with an en-suite bath and direct access to the covered patio with hot tub and back yard. The expansive backyard with mature landscaping and has plenty of room to relax or garden. Conveniently located near parks, shopping, and Golf Courses, this home combines comfort, location, and lifestyle in one beautiful package.

2011 Elva St, El Cajon

Listing courtesy of Listing Agent: Bridget Potterton (858-257-1555) from Listing Office: Keller Williams San Diego Metro.

Selling Office: Realty Executives Dillon.

$835,000
3 Beds 2 Baths 240026766 MLS
Welcome to your dream home nestled in the desirable Fletcher Hills neighborhood of El Cajon, just a 2min drive to the city of La Mesa. This stunning 3-bedroom, 2-bathroom residence is situated at the end of a tranquil cul-de-sac, boasting the largest lot on the street, perfect for those who value space and privacy. Step inside to discover elegant real hardwood floors that flow throughout the inviting living spaces, complemented by an abundance of natural light that fills each room. The modern kitchen features beautiful granite countertops, offering both style and functionality for your culinary adventures. The home’s expansive deck provides a seamless transition to the large backyard, creating an ideal setting for entertaining family and friends or simply enjoying peaceful evenings outdoors. Unwind in the luxurious jacuzzi tub, a perfect retreat after a long day. Additional features include a spacious 2-car garage and FULLY PAID SOLAR ensuring energy efficiency and reduced utility costs. Conveniently located near major freeways and shopping centers, this home offers the perfect blend of comfort and convenience. Don’t miss out on this incredible opportunity to own a slice of paradise in Fletcher Hills!

926 Finch St, El Cajon

Listing courtesy of Listing Agent: Diana J Iniguez Robles (619-721-5846) from Listing Office: The Oppenheim Group.

Selling Office: The Oppenheim Group.

$715,000
3 Beds 2 Baths PTP2405620 MLS
Welcome to a hidden gem located in the heart of El Cajon. This detached home offers approximately 1,168 square feet of living space, three spacious bedrooms, and two bathrooms, providing a comfortable and cozy setting for modern living. Nestled on an oversized lot, this home features a serene and scenic backyard, perfect for enjoying quiet afternoons or hosting gatherings with friends and family. The attached two-car garage offers plenty of space for both vehicle storage and additional storage needs, adding to the convenience of this property. The true appeal of this home lies in its potential. With much of the property in its original condition, this is an ideal opportunity for a homebuyer looking to create their dream space. Whether you're seeking to modernize the interior, customize the layout, or enhance the outdoor area, this home is a blank canvas ready for your vision. Perfectly situated for those looking to strike a balance between suburban tranquility and convenient living, this property offers easy access to local amenities, schools, and shopping, making daily life a breeze. Don't miss the chance to transform this versatile home into your personal haven.

757 Denise Ln, El Cajon

Listing courtesy of Listing Agent: Steven Rotsart, Jr. (619-461-5800) from Listing Office: Coldwell Banker Realty.

Selling Office: ShoppingSDHouses.

$1,187,575
4 Beds 3 Baths 250027115 MLS
Welcome to your POOLSIDE PARADISE in desirable Granite Hills, just a block from Shadow Mountain! An entertainer’s dream, this 1-story 4BR/3BA home sits on over ½ acre, offering nice views, a wonderful sense of privacy & the potential to expand. The fenced yard delivers a resort-style experience w/a PebbleTec pool & Baja step (rebuilt in 2008), 8-person spa, stone fireplace & BBQ island with dining bar. A Spanish-Tiled roof, twinkling lights, a beautifully lit fountain, vibrant seasonal blooms & an AMAZING lemon tree create an extraordinary setting! A 2-car garage, extended driveway & dedicated boat/RV parking add flexibility. The cherrywood kitchen was artfully remodeled w/soft-close drawers, granite counters~pull-out pantry~under-bar storage & custom lighting. A garden window frames backyard views. The dining rm, filled with natural light, features cherry cabinets, French doors to the pool & a crisp shiplap ceiling under a new roof. Oak floors shine in the living rm & carpeted areas offer the option to restore original wood beneath. A spacious Great Room provides a 2nd gathering space wonderful for connecting w/friends or family. The primary suite opens to the spa & yard & the remodeled bath includes a tile shower & stone-topped vanity. The 4th Bdrm is currently used as an office/gym/laundry area w/access to a ¾ bath with new tile shower. (photo gallery includes staged 4th bdrm) Upgrades include OWNED solar (24 panels)~dual-pane windows~interior paint~ patio refinishing~retaining walls~3 sheds~updated appliances & 200 amp electrical. This is San Diego Living At Its Best!

1996 Valley Rim Rd, El Cajon

Listing courtesy of Listing Agent: Karen L Spitzer-Lavrouhin (909-725-2133) from Listing Office: Keller Williams Realty.

Selling Office: Keller Williams Realty.

All information should be verified by the recipient and none is guaranteed as accurate by ARMLS. Copyright 2026 Arizona Regional Multiple Listing Service, Inc. All rights reserved.

board logo

This information is deemed reliable but not guaranteed. You should rely on this information only to decide whether or not to further investigate a particular property. BEFORE MAKING ANY OTHER DECISION, YOU SHOULD PERSONALLY INVESTIGATE THE FACTS (e.g. square footage and lot size) with the assistance of an appropriate professional. You may use this information only to identify properties you may be interested in investigating further. All uses except for personal, non-commercial use in accordance with the foregoing purpose are prohibited. Redistribution or copying of this information, any photographs or video tours is strictly prohibited. This information is derived from the Internet Data Exchange (IDX) service provided by San Diego MLS®. Displayed property listings may be held by a brokerage firm other than the broker and/or agent responsible for this display. The information and any photographs and video tours and the compilation from which they are derived is protected by copyright. Compilation © 2026 San Diego MLS®,