Refine Search
Sort by
$1,150,000
5 Beds 3 Baths 260007185 MLS
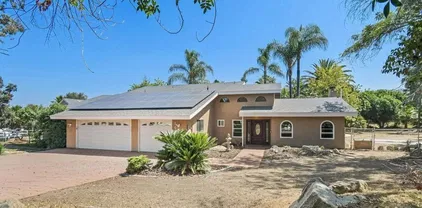
$1,099,900 to $1,159,900 / 634 Silverbrook Dr welcomes you with a long, palm-tree lined gated driveway leading to a beautifully renovated Harbison Canyon estate and separate 2 br ADU on nearly 5 acres. The main home features 3 bedrooms and 2 baths, a chef’s kitchen w/ a bi-fold (folding) door, expansive quartz island, custom backsplash, stainless steel appliances, huge dining room, A/C, LVP flooring, massive great room, & four generous view decks plus a custom pergola for entertaining. The separate ADU offers 2 bedrooms, 1 bath, open-concept living area, in-unit laundry, a private covered yard, & ample parking. Enjoy exceptional privacy & breathtaking panoramic views from everywhere!—This rare opportunity for two homes on a private, resort-style view lot is truly exquisite. $1,099,900-$1,159,900 =634 Silverbrook Dr welcomes you with a long, palm-tree lined gated driveway leading to a beautifully renovated Harbison Canyon estate and separate 2 br ADU on nearly 5 acres. The main home features 3 bedrooms and 2 baths, a chef’s kitchen w/ a bi-fold (folding) door, expansive quartz island, custom backsplash, stainless steel appliances, huge dining room, A/C, LVP flooring, massive great room, & four generous view decks plus a custom pergola for entertaining. The separate ADU offers 2 bedrooms, 1 bath, open-concept living area, in-unit laundry, a private covered yard, & ample parking. Enjoy exceptional privacy & breathtaking panoramic views from everywhere!—This rare opportunity for two homes on a private, resort-style view lot is truly exquisite.

634 Silverbrook Dr, El Cajon

Listing courtesy of Listing Agent: Gary M Cashman (760-822-1235) from Listing Office: Premier Agency Real Estate Inc..

Selling Office: Real Broker.

$1,099,000
5 Beds 2 Baths PTP2602292 MLS
A Fortified Retreat, Hidden in Plain Sight Gated. Secluded. Set within 4.12 acres inside a protected ecological preserve, this is a property built for those who value their solitude and their sightlines. Sweeping 360-degree views stretch out in every direction, with only two neighboring properties visible, the rest is uninterrupted land and sky, protected from future development by the preserve itself. This isn't just a home. It's a basecamp. Run the perimeter on your own private trail system, marked at the trailhead by a stacked stone cairn. Post up at scenic overlooks that are yours alone. Cool off in the pool after a day spent scouting the land or disappear into the woodworker's shed,a fully enclosed workshop built for whatever you're building next, ideas or otherwise. Inside, the compound is as comfortable as it is defensible: exposed beams, a brick fireplace built to last, fresh paint, tough-as-nails luxury vinyl plank flooring, and dual-pane windows that keep the elements out and the energy bills down. The layout is flexible by design with three bedrooms upstairs anchored by a private primary suite, and a separate ground-floor wing with its own entrance, ideal as a private office, guest quarters, or a self-contained space for whoever's holding down the fort. Outside your door, the wild stays wild. Hawks circle overhead. You're not visiting nature here, you're living inside its perimeter, watching it operate on its own schedule. The grounds reward anyone who wants to work the land: specimen plumerias, cactus, agave, and native California plantings hold their ground alo A Fortified Retreat, Hidden in Plain Sight Gated. Secluded. Set within 4.12 acres inside a protected ecological preserve, this is a property built for those who value their solitude and their sightlines. Sweeping 360-degree views stretch out in every direction, with only two neighboring properties visible, the rest is uninterrupted land and sky, protected from future development by the preserve itself. This isn't just a home. It's a basecamp. Run the perimeter on your own private trail system, marked at the trailhead by a stacked stone cairn. Post up at scenic overlooks that are yours alone. Cool off in the pool after a day spent scouting the land or disappear into the woodworker's shed,a fully enclosed workshop built for whatever you're building next, ideas or otherwise. Inside, the compound is as comfortable as it is defensible: exposed beams, a brick fireplace built to last, fresh paint, tough-as-nails luxury vinyl plank flooring, and dual-pane windows that keep the elements out and the energy bills down. The layout is flexible by design with three bedrooms upstairs anchored by a private primary suite, and a separate ground-floor wing with its own entrance, ideal as a private office, guest quarters, or a self-contained space for whoever's holding down the fort. Outside your door, the wild stays wild. Hawks circle overhead. You're not visiting nature here, you're living inside its perimeter, watching it operate on its own schedule. The grounds reward anyone who wants to work the land: specimen plumerias, cactus, agave, and native California plantings hold their ground alongside olive, citrus, pomegranate, almond trees and your own small vineyard. A seasonal stream runs quietly below the property. Practical, too, for anyone who plans to stay self-sufficient: A/C, solar power, a newer roof, and a 25' x 26' garage with room for every vehicle, rig, or piece of gear you bring with you. Distant neighbors, endless land, and the quiet confidence of knowing the rest of it is yours. *4.12 Acres *Surrounded by environmentally protected land. *Only 2 other homes in the area.

3333 Suncrest Blvd, El Cajon

Listing courtesy of Listing Agent: Michael Campbell (619-384-3845) from Listing Office: Coldwell Banker Realty.

$1,035,000
5 Beds 4 Baths 260007058 MLS
Don’t miss this turnkey 5BD/3.5BA, 2,607 sq. ft. home in El Cajon! Competitively priced and ready for immediate move-in, it features a freshly painted interior, brand new carpet throughout, and a main-level bedroom with private bath—a rare and versatile feature. Situated near the end of a cul-de-sac, the home offers a more private setting with reduced through traffic. Upstairs, a loft area adds flexible space for work, hobbies, or entertainment, along with 4 additional bedrooms and 2 bathrooms. With spacious living areas, modern updates, and move-in ready appeal, this home offers style, space, and value in a desirable location. Act fast—homes like this don’t last!

1254 White Oak, El Cajon

Listing courtesy of Listing Agent: Edgar Gomez Jr. (760-859-6311) from Listing Office: eXp Realty of Southern California, Inc..

Selling Office: Realty California.

$1,150,000
5 Beds 2 Baths 260007043 MLS
Stunning Fletcher Hills home showcasing Majestic Views and Paid Solar, offering the perfect blend of comfort, style, and functionality. Step through the front doors into a grand great room featuring dramatic ceilings and a cozy fireplace, seamlessly flowing into the formal dining area with custom built-in cabinetry—ideal for both everyday living and entertaining. The chef-inspired kitchen is beautifully appointed with abundant cabinetry, granite countertops, a modern backsplash, dual ovens, a gas range and a large eat-in island. Designed with an open-concept layout, the kitchen is filled with natural light from a picturesque window and sliding glass doors that frame breathtaking East County sunrises and connect effortlessly to the living space. The main level includes a private bedroom and full bath—perfect for multigenerational living or guests. Upstairs, you’ll find four spacious bedrooms along with a versatile sitting area ideal for a home office or flex space. Step out onto the second-floor deck and enjoy complete privacy along with sweeping views of city lights and the unique charm of planes arriving and departing from Gillespie Field. Thoughtfully upgraded flooring and fixtures throughout the home create a warm and inviting atmosphere. The backyard is an entertainer’s dream, featuring low-maintenance turf, a retractable awning, and a large covered patio—perfect for relaxing and taking in the views. Additional highlights include a three-car garage with loft storage, Dual AC units and RV parking with an accessory cleanout. You wont want to miss this one!

1509 Honey Hill, El Cajon

Listing courtesy of Listing Agent: James M Buksa (619-454-5755) from Listing Office: Mission Realty Group.

Selling Office: eXp Realty of California, Inc..

$1,490,000
5 Beds 4 Baths 260004160 MLS
Stunning 5-bedroom, 4.5-bathroom El Cajon estate with panoramic mountain views, situated on a private 1-acre gated lot. Offering 3,947 sq ft, this expansive single-family home with attached 2-bedroom guest suite and separate entrance is ideal for multigenerational living or rental income potential. The home features a dramatic vaulted-ceiling great room with wall-to-wall windows, gas fireplace, and view balcony, plus a spacious family room with wet bar, built-ins, and a walk-out to the large west-facing deck with unobstructed views to the ocean. The chef’s kitchen includes dual cooking options (electric range and gas grill), wall oven, warming drawer, walk-in pantry, oversized refrigerator, and breakfast bar—perfect for entertaining. The private primary suite offers a gas fireplace, dual closets, and spa-style bath with jetted tub and walk-in shower. Additional highlights include solar power, central HVAC, central vacuum, wine storage, built-in BBQ, fire pit, spa, private basketball court, and abundant storage throughout. Parking is exceptional with a 3-car attached garage, dual driveways, and space for 10+ vehicles, Boat and RV Parking. Located minutes from shopping, dining, and freeway access, this gated El Cajon view home offers privacy, flexibility, and resort-style living.

1240 Vista Sierra Dr, El Cajon

Listing courtesy of Listing Agent: Bobby Martins (858-204-7259) from Listing Office: eXp Realty of California, Inc.

Selling Office: eXp Realty of California, Inc.

$1,325,000
5 Beds 4 Baths 260003109 MLS
Perched atop a hill on a semi-private drive, this home captures expansive views and a lifestyle centered on effortless indoor-outdoor living. Multiple deck spaces surround the home, creating seamless flow between the kitchen, family room, living room, and primary suite—each offering direct access to the outdoors and ideal spaces for entertaining or quiet relaxation. A sparkling pool anchors the outdoor experience, framed by generous decks perfect for gatherings, sunset evenings, or soaking in the elevated views. Inside, hardwood flooring highlights the living and dining areas, complemented by a built-in bookcase and bar, creating a warm and inviting space for hosting. Fireplaces in both the living room and family room add charm, comfort, and flexibility for everyday living or entertaining. The thoughtful floorplan is ideal for multigenerational living, featuring two bedrooms and a den on the ground level with a private entrance, offering separation, privacy, and versatility for guests, extended Pfamily, or a home office setup. Recent improvements include a new roof and paid solar, adding long-term value and efficiency. Additional features include a dedicated dog run, multiple outdoor living areas, and a setting that feels both private and connected. 11651 Shadowglen offers a rare blend of views, flexibility, and true indoor-outdoor lifestyle.

11651 Shadowglen Rd, El Cajon

Listing courtesy of Listing Agent: Kim A Hawley (619-890-3447) from Listing Office: Compass.

Selling Office: Century 21 Masters.

$2,049,500
5 Beds 6 Baths 260002473 MLS
Discover your personal paradise in the highly desired area of Blossom Valley. This exquisite home offers a blend of luxury and tranquility, nestled on an expansive lot. Step into the backyard oasis, where a stunning zero-edge pool awaits, complete with a Baja shelf, rock slide, and grotto for endless enjoyment. Entertain in style with a built-in BBQ area and relax on the outdoor deck offering breathtaking views of Lake Jennings. Evenings can be spent by the outdoor fireplace or wandering through your private vineyard . The large kitchen is a culinary dream, spacious island, granite countertops, and high-end built-in stainless-steel appliances. A bedroom on the main floor with a full bath provides added convenience and flexibility. Attached 4 car garage with an abundance of built in cabinets. Two laundry/utility rooms- one on each floor. Features include hardwood floors, crown moulding, and recessed lighting.

15068 Creek Hills Rd, El Cajon

Listing courtesy of Listing Agent: Deniese Ossey (619-251-7546) from Listing Office: Compass.

Selling Office: Compass.

$925,000
5 Beds 2 Baths OC26011386 MLS
Beatiful Duplex. Vacant. Call, text first for combo code than go direct. 367369 Richfield Ave, El Cajon, CA is a duplex consisting of two units with a total of 5 bedrooms and 3 bathrooms. The property features separate entrances and functional floor plans. Two Single Family Houses On Lot. Conveniently located near local shopping, schools, and major transportation routes. Each units rent around $ 3,500 a month. Beatiful Duplex. Vacant. Call, text first for combo code than go direct. 367369 Richfield Ave, El Cajon, CA is a duplex consisting of two units with a total of 5 bedrooms and 3 bathrooms. The property features separate entrances and functional floor plans. Two Single Family Houses On Lot. Conveniently located near local shopping, schools, and major transportation routes. Each units rent around $ 3,500 a month.

367 Richfield Ave, El Cajon

Listing courtesy of Listing Agent: Bekir Besen (949-466-2233) from Listing Office: Pacific Star Real Estate.

Selling Office: Lumiere Capital Corporation.

$1,150,000
5 Beds 4 Baths 2601177 MLS
Welcome to your private retreat at 620 Singing Vista Ct, an wonderful 5-bedroom, 4-bathroom custom single-family residence. This spacious 3,419 square foot home is perfectly situated on a sprawling 0.87-acre lot, offering exceptional privacy and panoramic mountain views! The expansive floor plan is ideal for entertaining, featuring large living spaces, covered outdoor patios, and a backyard oasis complete with a sparkling in-ground pool and jacuzzi! The generous sized lot provides endless possibilities for renovation and expansion to let your imagination create your dream home! This property is a rare find in the exclusive Singing Hills Vistas area, known for its larger lots and custom homes. Enjoy a peaceful country feel while being just minutes from local amenities, the Singing Hills Golf Resort, and easy freeway access. This home offers the perfect blend of space, privacy, and location.

620 Singing Vista Ct, El Cajon

Listing courtesy of Listing Agent: Richard M Torres (858-735-3225) from Listing Office: Shore Management Inc.

Selling Office: Coldwell Banker Realty.

$1,375,000
5 Beds 3 Baths PTP2600220 MLS
Welcome to your dream home in the highly desirable community of Pasatiempo in Rancho San Diego. This beautiful home has it all! Its the largest model in the Pasatiempo development and includes a pool and jacuzzi. The stunning 5 bedroom and 2.5 bathroom residence offers the perfect blend of comfort, style, and functionality. Step inside to discover a bright and spacious home with a large, open floor plan, high vaulted ceilings and lots of natural light coming through the newly installed windows. Once you enter, you are greeted with the formal living area and formal dining room as well as the focal point of the home, the warm and inviting wooden staircase. The kitchen is huge and has an island, granite countertops, and a nook eating area which overlooks the family room and fireplace. Throughout the home, youll find charming, upgraded details like the elegan, large tiles on the first floor, a high-quality wood staircase and wood flooring on the second floor, the detailed iron stair railing, and recessed lighting which all add a touch of sophistication and modernity to the home. The primary suite is very large and located on the first floor. It includes a recently upgraded soaking tub, a walk-in shower, and 2 roomy closets. The laundry room is also quite big, featuring granite countertops that match the primary bathroom. The remaining bedrooms are on the second floor along with full bathroom. Theres also an attached 3-car garage, plenty of solar panels on the roof, recently done turf in the front and backyards, and central heating and air. Welcome to your dream home in the highly desirable community of Pasatiempo in Rancho San Diego. This beautiful home has it all! Its the largest model in the Pasatiempo development and includes a pool and jacuzzi. The stunning 5 bedroom and 2.5 bathroom residence offers the perfect blend of comfort, style, and functionality. Step inside to discover a bright and spacious home with a large, open floor plan, high vaulted ceilings and lots of natural light coming through the newly installed windows. Once you enter, you are greeted with the formal living area and formal dining room as well as the focal point of the home, the warm and inviting wooden staircase. The kitchen is huge and has an island, granite countertops, and a nook eating area which overlooks the family room and fireplace. Throughout the home, youll find charming, upgraded details like the elegan, large tiles on the first floor, a high-quality wood staircase and wood flooring on the second floor, the detailed iron stair railing, and recessed lighting which all add a touch of sophistication and modernity to the home. The primary suite is very large and located on the first floor. It includes a recently upgraded soaking tub, a walk-in shower, and 2 roomy closets. The laundry room is also quite big, featuring granite countertops that match the primary bathroom. The remaining bedrooms are on the second floor along with full bathroom. Theres also an attached 3-car garage, plenty of solar panels on the roof, recently done turf in the front and backyards, and central heating and air.

3206 Rancho Diego Cir, El Cajon

Listing courtesy of Listing Agent: Zinah Al Saffar (619-792-7152) from Listing Office: Exceptional Realty.

Selling Office: Realty Executives Dillon.

$1,050,000
5 Beds 2 Baths PTP2509261 MLS
Beautiful farmhouse in Granite Hills set on just over an acre, offering a rare combination of historic character, privacy, and significant future potential. The home features a newer roof, updated electrical wiring with a 200 amp panel, an upgraded foundation, and new paint and flooring. The expansive lot provides ample room for future additions, expansion, or redevelopment, making this property especially appealing for buyers seeking flexibility and long-term upside. A welcoming covered porch sets the tone upon entry, where bright interiors highlight the homes timeless appeal and enduring craftsmanship. The living room is warm and inviting, filled with natural light and anchored by a charming fireplace, creating an ideal setting for relaxed evenings and gatherings. The generously sized kitchen has ample cabinetry and counter space, and a functional layout that flows naturally into adjacent living areas. An adjoining family or bonus room adds versatility for entertaining, working from home, or creating a personalized space. Upstairs, the primary bedroom provides a peaceful escape with abundant light and a spacious layout designed for comfort and privacy. Additional bedrooms are well-proportioned, while vintage bathrooms reflect the homes original era and character. Outdoors, the expansive grounds truly shine, featuring mature trees, an open lot ideal for entertaining or gardening, along with a detached outbuilding well-suited for redevelopment, a workshop, or creative use. Granite Hills is prized for its scenic surroundings, quiet streets, and access to hiking trails and op Beautiful farmhouse in Granite Hills set on just over an acre, offering a rare combination of historic character, privacy, and significant future potential. The home features a newer roof, updated electrical wiring with a 200 amp panel, an upgraded foundation, and new paint and flooring. The expansive lot provides ample room for future additions, expansion, or redevelopment, making this property especially appealing for buyers seeking flexibility and long-term upside. A welcoming covered porch sets the tone upon entry, where bright interiors highlight the homes timeless appeal and enduring craftsmanship. The living room is warm and inviting, filled with natural light and anchored by a charming fireplace, creating an ideal setting for relaxed evenings and gatherings. The generously sized kitchen has ample cabinetry and counter space, and a functional layout that flows naturally into adjacent living areas. An adjoining family or bonus room adds versatility for entertaining, working from home, or creating a personalized space. Upstairs, the primary bedroom provides a peaceful escape with abundant light and a spacious layout designed for comfort and privacy. Additional bedrooms are well-proportioned, while vintage bathrooms reflect the homes original era and character. Outdoors, the expansive grounds truly shine, featuring mature trees, an open lot ideal for entertaining or gardening, along with a detached outbuilding well-suited for redevelopment, a workshop, or creative use. Granite Hills is prized for its scenic surroundings, quiet streets, and access to hiking trails and open space, while nearby shopping, dining, and commuter routes offer everyday convenience without sacrificing the areas relaxed, semi-rural appeal.

1571 Granite Hills Dr, El Cajon

Listing courtesy of Listing Agent: Ever Eternity (858-688-4113) from Listing Office: Pacific Sotheby's Int'l Realty.

Selling Office: Travis Lyon, Broker.

$1,369,000
5 Beds 4 Baths NDP2511419 MLS
Welcome to this exceptional Fletcher Hills residence. Meticulously remodeled and tucked away at the end of a quiet cul-de-sac, this stunning 4-bedroom, 3-bath home showcases breathtaking canyon views and a thoughtfully designed layout ideal for modern living, entertaining, and multi-generational flexibility. Adding tremendous value is a **Detached Studio** complete with a kitchenette and bathroomperfect for guests, a private office, creative space, or potential rental income. The main residence features an open, light-filled floor plan enhanced by high-end finishes and designer details throughout. The chefs kitchen is equipped with beautiful Lumataj Quartz Countertops and top-of-the-line appliances, seamlessly connecting to the main living areas for effortless entertaining. The bathrooms are elegantly finished with warm Zellige tile, adding timeless character and sophistication. There is also a finished basement with a full shower as additional flexible space ideal for a gym, media room, or bonus living area. Outdoor living truly shines at this property. Enjoy a large entertainment deck, ideal for gatherings while taking in the peaceful canyon backdrop. A newly installed low-maintenance turf pad adds to the outdoor appeal, while a rare, nearly flat and expansive pad offers endless possibilitiescreate a large backyard, add an ADU, or design the outdoor oasis of your dreams. Located in a top-rated school district and just minutes from shopping and dining. With premium upgrades, stunning views, and exceptional future potential, this Fletcher Hills gem is a rare opportunity to Welcome to this exceptional Fletcher Hills residence. Meticulously remodeled and tucked away at the end of a quiet cul-de-sac, this stunning 4-bedroom, 3-bath home showcases breathtaking canyon views and a thoughtfully designed layout ideal for modern living, entertaining, and multi-generational flexibility. Adding tremendous value is a **Detached Studio** complete with a kitchenette and bathroomperfect for guests, a private office, creative space, or potential rental income. The main residence features an open, light-filled floor plan enhanced by high-end finishes and designer details throughout. The chefs kitchen is equipped with beautiful Lumataj Quartz Countertops and top-of-the-line appliances, seamlessly connecting to the main living areas for effortless entertaining. The bathrooms are elegantly finished with warm Zellige tile, adding timeless character and sophistication. There is also a finished basement with a full shower as additional flexible space ideal for a gym, media room, or bonus living area. Outdoor living truly shines at this property. Enjoy a large entertainment deck, ideal for gatherings while taking in the peaceful canyon backdrop. A newly installed low-maintenance turf pad adds to the outdoor appeal, while a rare, nearly flat and expansive pad offers endless possibilitiescreate a large backyard, add an ADU, or design the outdoor oasis of your dreams. Located in a top-rated school district and just minutes from shopping and dining. With premium upgrades, stunning views, and exceptional future potential, this Fletcher Hills gem is a rare opportunity to own a truly adaptable home in one of East Countys most desirable communities.

874 Hacienda Dr, El Cajon

Listing courtesy of Listing Agent: Erik Rojas (619-368-1167) from Listing Office: LPT Realty.

$1,060,000
5 Beds 3 Baths 250045169 MLS
Welcome to Granite Hills living at its best. This beautifully maintained single story home sits on 1.28 usable acres with room to roam entertain and relax. This property includes a spacious detached guest house offering more than 1,000 ft.² of additional living space. The guest house features its own kitchen, a full bathroom, a dining area, a large bedroom with a walk in closet and a comfortable family room. It is perfect for extended family rental income or a private retreat for guests. The main home features 4 bedrooms, 2 bathrooms and approximately 2,128 ft.² of comfortable living space. Inside you will find new quartz countertops, stainless steel appliances and an open layout anchored by a warm family room with a custom fireplace and convenient wet bar. The separate living and dining rooms offer flexible space for formal dining or casual gatherings. Outside the oversized lot offers privacy and endless potential with space for RVs, boats, toys, and even horses. Enjoy your private backyard oasis with a beautiful custom pool and waterfall feature, multiple patio areas for relaxing or entertaining and mature landscaping that elevates the entire outdoor experience. Additional highlights include owned solar, generous parking for up to ten vehicles, full fencing and potential for an ADU. This home blends serenity functionality and an incredible amount of usable land creating a lifestyle that is hard to find in todays market.

1772 Garrison Way, El Cajon

Listing courtesy of Listing Agent: Caleb Ferreira (619-813-0619) from Listing Office: Mission Realty Group.

Selling Office: Coldwell Banker West.

$950,000
5 Beds 3 Baths 250043178 MLS
Submit an offer now and celebrate the holidays in your new home! BLACK FRIDAY SPECIAL $5,000 CREDIT to buyer towards new exterior paint or any desired use. NO HOA, OWNED SOLAR...and room for a pool, storage for your boat/RV/toys and maybe even an ADU. Amazing breezes, gorgeous sunsets & mountain views delight you daily at this home. Highly desired bedroom & full bath on the main floor, 20 panel solar system with favored NEM2, new water heater, updated kitchen and baths. Main home has 4 bedrooms. 5th optional room is a detached den that stays cool/warm with its own mini split HVAC - the perfect quiet escape for a zoom meeting, creative workshop, play zone or even a guest sleeping room. Primary bedroom has westerly views, walk-in closet, steam shower, soaking tun & mini-split HVAC for those times that you only want to heat or cool your bedroom. Tucked away at the end of a cul de sac, enjoy privacy on this elevated, oversize lot. Minutes from the 8 freeway schools & shopping. 30 minutes away from San Diego's main attractions, beaches, airport, and yet feels like a whole different, relaxed, world! Living here provides for the ultimate outdoor lifestyle: hiking trails, fishing, boating & camping at Lake Jennings and Flinn Springs 40-acre County Park. Whether outdoorsy means you like to drink wine on a patio with a view, or you like to take your dog on a hike, this place has both for you!

9410 Brian Way, El Cajon

Listing courtesy of Listing Agent: Caroline E Tumidajski (858-229-2078) from Listing Office: Real Broker.

Selling Office: Coldwell Banker Realty.

$1,650,000
5 Beds 4 Baths PTP2508192 MLS
New Price!! Buy a Lifestyle! From its shady front porch to park-like landscaping, this stunning Spanish-style home defines California living. Nestled below street level in a quiet country neighborhood, it offers beautiful views from the living areas, patios, and heated saltwater pool and spa with newer variable-speed pump. Enjoy the tranquility of rural living while staying city close. The property includes owned solar, a 3-car garage with EV charging, abundant cabinetry, and attic above, a shared landscape well with newer pump, upgraded roof, retractable solar shade, four fireplaces, dual HVAC systems, a natural gas BBQ hookup, and an attached ADU. The ADU, with entrances from the front porch, rear patio, and main home, includes a kitchenette, bath, fireplace, and mini-split, ideal for guests, a gym, studio, office, or entertainment space. The expansive backyard feels like a private park with 20+ mature trees, a playing field, picnic area, volleyball court, and sunset views. Enjoy direct access to riding and hiking trails from the rear gate, plus a storage shed, dog run, garden, and room for horses. Inside, the single-story layout offers high ceilings, plantation shutters, and neutral dcor. The kitchen features high-end Alder Select custom cabinetry with pullouts, granite counters, an eat-at island with gas range and designer hood, and a breakfast nook. Dual living areas with fireplaces, a wet bar, and formal dining make entertaining easy. The primary suite includes a double-sided fireplace shared with a sitting room or office, walk-in closet, and separate tub and shower. New Price!! Buy a Lifestyle! From its shady front porch to park-like landscaping, this stunning Spanish-style home defines California living. Nestled below street level in a quiet country neighborhood, it offers beautiful views from the living areas, patios, and heated saltwater pool and spa with newer variable-speed pump. Enjoy the tranquility of rural living while staying city close. The property includes owned solar, a 3-car garage with EV charging, abundant cabinetry, and attic above, a shared landscape well with newer pump, upgraded roof, retractable solar shade, four fireplaces, dual HVAC systems, a natural gas BBQ hookup, and an attached ADU. The ADU, with entrances from the front porch, rear patio, and main home, includes a kitchenette, bath, fireplace, and mini-split, ideal for guests, a gym, studio, office, or entertainment space. The expansive backyard feels like a private park with 20+ mature trees, a playing field, picnic area, volleyball court, and sunset views. Enjoy direct access to riding and hiking trails from the rear gate, plus a storage shed, dog run, garden, and room for horses. Inside, the single-story layout offers high ceilings, plantation shutters, and neutral dcor. The kitchen features high-end Alder Select custom cabinetry with pullouts, granite counters, an eat-at island with gas range and designer hood, and a breakfast nook. Dual living areas with fireplaces, a wet bar, and formal dining make entertaining easy. The primary suite includes a double-sided fireplace shared with a sitting room or office, walk-in closet, and separate tub and shower. Three additional bedrooms and 1.5 hall baths complete the home. Make your appointment today to see this one-of-a-kind property!

9824 Quail Canyon Rd, El Cajon

Listing courtesy of Listing Agent: Kathleen Comba (760-443-1171) from Listing Office: Coldwell Banker Realty.

Selling Office: ReMax Direct.

$1,115,000
5 Beds 3 Baths PTP2508156 MLS
5 BEDROOM, 3 BATH 2868 SQ FT HOME ON A .27 ACRE LOT WITH NO HOA AND THIS HOME FEATURES A FRESHLY PAINTED INTERIOR, NEWER CARPETING WITH TRAVERTINE FLOORING, BEDROOM AND FULL BATH ON THE 1ST FLOOR, VAULTED CEILINGS, SPACIOUS LIVING ROOM AND FAMILY ROOM WITH FIREPLACE, HUGE EAT IN KITCHEN WITH CORIAN COUNTERS, STAINLESS APPLIANCES, CENTER ISLAND ALONG WITH WALK IN PANTRY, PAID FOR SOLAR, WHOLE HOUSE FAN, RAISED PANEL DOORS, RECESSED LIGHTING, DUAL PANE WINDOWS AND SLIDERS, INSIDE LAUNDRY ROOM, LARGE PRIMARY BEDROOM, PRIMARY BATH HAS DUAL VANITY, SEPARATE TUB/SHOWER, DUAL WALK IN CLOSETS WITH ORGANIZERS, BIG GUEST BEDROOMS, PROFESSIONALLY LANDSCAPED YARD WITH STAMPED CONCRETE, FIREPIT, GRASSY AREA, INCREDIBLE COVERED PATIO WITH OUTDOOR KITCHEN, BUILT IN BBQ WITH SIDE BURNER AND BEVERAGE FRIDGE, 3 CAR GARAGE, RV PARKING AND MUCH MORE. 5 BEDROOM, 3 BATH 2868 SQ FT HOME ON A .27 ACRE LOT WITH NO HOA AND THIS HOME FEATURES A FRESHLY PAINTED INTERIOR, NEWER CARPETING WITH TRAVERTINE FLOORING, BEDROOM AND FULL BATH ON THE 1ST FLOOR, VAULTED CEILINGS, SPACIOUS LIVING ROOM AND FAMILY ROOM WITH FIREPLACE, HUGE EAT IN KITCHEN WITH CORIAN COUNTERS, STAINLESS APPLIANCES, CENTER ISLAND ALONG WITH WALK IN PANTRY, PAID FOR SOLAR, WHOLE HOUSE FAN, RAISED PANEL DOORS, RECESSED LIGHTING, DUAL PANE WINDOWS AND SLIDERS, INSIDE LAUNDRY ROOM, LARGE PRIMARY BEDROOM, PRIMARY BATH HAS DUAL VANITY, SEPARATE TUB/SHOWER, DUAL WALK IN CLOSETS WITH ORGANIZERS, BIG GUEST BEDROOMS, PROFESSIONALLY LANDSCAPED YARD WITH STAMPED CONCRETE, FIREPIT, GRASSY AREA, INCREDIBLE COVERED PATIO WITH OUTDOOR KITCHEN, BUILT IN BBQ WITH SIDE BURNER AND BEVERAGE FRIDGE, 3 CAR GARAGE, RV PARKING AND MUCH MORE.

13908 Cheryl Creek Dr, El Cajon

Listing courtesy of Listing Agent: Gregg Phillipson (619-507-3166) from Listing Office: Keller Williams Realty.

Selling Office: IQ Realty & Lending.

$1,050,000
5 Beds 3 Baths PTP2508046 MLS
2 HOMES IN ONE!! Nestled at the end of a peaceful cul-de-sac on the outer part of San Carlos, this one-of-a-kind property offers an incredible opportunity for multi-generational living, rental income, or flexible dual living. Truly two homes for the price of one plus the potential for an ASSUMABLE VA LOAN! The main upper level features a beautifully updated 3-bedroom, 2-bathroom layout with a stunning chefs kitchen showcasing stainless steel appliances, a massive 9-foot island, and ample cabinetry. The open-concept living space is filled with natural light and leads to a private balcony with serene views. The primary bedroom is spacious enough to comfortably fit an Alaskan king-sized bed, creating the perfect retreat. For added convenience, theres a dedicated laundry area upstairs as well. Downstairs, youll find a completely separate 2-bedroom, 1-bathroom unit with its own full kitchen, living area, and private entrance. Whether you're looking to accommodate extended family, host long-term guests, or generate extra rental income, this lower unit is a game-changer. The two levels can be fully closed off for privacy or opened up for connected multi-family living the choice is yours! This unit has its own washer and dryer as well. Situated on a generously sized lot, the property also offers ample parking, a peaceful backyard, and is located just minutes from top-rated schools, shopping, dining, and freeway access. Plenty of solar helps keep this home energy efficient year-round, making it as smart as it is versatile. Don't miss your chance to own this versatile and valuable 2 HOMES IN ONE!! Nestled at the end of a peaceful cul-de-sac on the outer part of San Carlos, this one-of-a-kind property offers an incredible opportunity for multi-generational living, rental income, or flexible dual living. Truly two homes for the price of one plus the potential for an ASSUMABLE VA LOAN! The main upper level features a beautifully updated 3-bedroom, 2-bathroom layout with a stunning chefs kitchen showcasing stainless steel appliances, a massive 9-foot island, and ample cabinetry. The open-concept living space is filled with natural light and leads to a private balcony with serene views. The primary bedroom is spacious enough to comfortably fit an Alaskan king-sized bed, creating the perfect retreat. For added convenience, theres a dedicated laundry area upstairs as well. Downstairs, youll find a completely separate 2-bedroom, 1-bathroom unit with its own full kitchen, living area, and private entrance. Whether you're looking to accommodate extended family, host long-term guests, or generate extra rental income, this lower unit is a game-changer. The two levels can be fully closed off for privacy or opened up for connected multi-family living the choice is yours! This unit has its own washer and dryer as well. Situated on a generously sized lot, the property also offers ample parking, a peaceful backyard, and is located just minutes from top-rated schools, shopping, dining, and freeway access. Plenty of solar helps keep this home energy efficient year-round, making it as smart as it is versatile. Don't miss your chance to own this versatile and valuable gem, schedule your tour today!

2548 Katherine Ct, El Cajon

Listing courtesy of Listing Agent: Allison Seiler (818-434-1282) from Listing Office: Real Broker.

Selling Office: Compass.

$1,322,500
5 Beds 3 Baths PTP2507882 MLS
Single-level ranch home tucked in the rolling hills of Mount Helix. Assumable 2.25% interest rate for VA buyers! This stunning home truly has it all. Perched above the street with a charming front porch framed by mature fruit trees, it offers warmth, character, and space in every direction. Inside, youll find gorgeous wood-beamed ceilings, a spacious open kitchen, and multiple living and dining areas perfect for entertaining. The guest bathrooms have been beautifully remodeled, and the layout is ideal with three bedrooms on one side and the primary suite plus an additional bedroom on the other. The oversized primary suite includes an office area and a bonus room, perfect for a nursery, gym, or creative space. Outside, enjoy a private in-ground pool, mountain views, and owned solar. To top it off, theres over 1,000 sq. ft. of workshop space that could easily be converted into an ADU. Ample off-street parking completes the package. Dont miss this one! Single-level ranch home tucked in the rolling hills of Mount Helix. Assumable 2.25% interest rate for VA buyers! This stunning home truly has it all. Perched above the street with a charming front porch framed by mature fruit trees, it offers warmth, character, and space in every direction. Inside, youll find gorgeous wood-beamed ceilings, a spacious open kitchen, and multiple living and dining areas perfect for entertaining. The guest bathrooms have been beautifully remodeled, and the layout is ideal with three bedrooms on one side and the primary suite plus an additional bedroom on the other. The oversized primary suite includes an office area and a bonus room, perfect for a nursery, gym, or creative space. Outside, enjoy a private in-ground pool, mountain views, and owned solar. To top it off, theres over 1,000 sq. ft. of workshop space that could easily be converted into an ADU. Ample off-street parking completes the package. Dont miss this one!

11724 Shadow Valley Rd, El Cajon

Listing courtesy of Listing Agent: Drew Auker (619-848-3124) from Listing Office: Keller Williams La Jolla.

Selling Office: Select Living Realty Group.

$1,435,000
5 Beds 4 Baths 250041158 MLS Monarch Ridge BLDG.
Gorgeous VIEW home in prestigious gated Monarch Ridge! Oversized lot with breathtaking mountain & hill views overlooking a private reserve! Vaulted ceilings, abundant sunlight, and stunning views from every room. Upgrades include: New roof (2023), New deck (2025), Renovated bathrooms (2024-2025). This 5 bedroom/3.5 baths offers a large formal living area and a casual family room with a fireplace. Luxury plank flooring. 1 bedroom and 1 bath downstairs perfect for guests/office. Beautiful kitchen with newer stainless-steel appliances, large island with second sink, and granite countertops. Entertain on your new deck off the gourmet kitchen with retractable awning! Relax under your gazebo with Champagne Grape cascades. Spacious master suite with balcony w/ views, custom walk-in closet, spa-like bathroom with dual sinks, separate shower, and jet tub. Ample space to explore and cultivate your own garden paradise, featuring a variety of fruit trees including fig, lemon, lime, orange, pear, banana, loquats, guava, persimmons, avocado, grapefruit, blackberry, kumquats, mandarin orange, champagne grapes, dragon fruit and passion fruit. Experience the serenity of living in Monarch Ridge, a gated community with beautifully landscaped common areas, dual entrances, and stunning view corridors. Discover approximately 95 acres of open space, complete with walking, hiking, and equestrian trails. Enjoy exclusive access to community amenities such as the pool, spa, cabana, and courts for basketball, pickleball, and tennis. This property is a must-see!

1819 Monarch Ridge Cir, El Cajon

Listing courtesy of Listing Agent: Shirin Ramos (858-345-0685) from Listing Office: Compass.

Selling Office: Keller Williams Realty.

$1,750,000
5 Beds 3 Baths 250041097 MLS
WILL NOT LAST! Welcome to your private 1.14-acre hillside sanctuary, perched atop Mount Merritt with breathtaking panoramic mountain views and a brand-new pool, spa, and outdoor kitchen! This residence is a modern sanctuary, a designer masterpiece and entertainer’s dream, seamlessly balancing indoor-outdoor living with timeless mid-century flair throughout. Step inside to soaring vaulted wood-beamed ceilings, an open floor plan, and abundant natural light streaming through every window. The thoughtful layout lives like a single story, with most rooms on the main level and the private primary suite tucked away on its own level for ultimate privacy. The elegant dining area and cozy sitting lounge open to expansive view decks, the perfect place to watch the sunset. The kitchen flows effortlessly into the great room, where oversized picture windows frame the stunning mountain backdrop. A built-in bar and inviting fireplace set the tone for both lively entertaining and relaxed evenings at home. Discover 3 spacious bedrooms, a beautifully remodeled bathroom, and a generous laundry room with access to the 3-car garage. Step outside to your resort-style backyard oasis! Dive into the sparkling new pool and spa, fire up the outdoor kitchen with built-in BBQ, or gather around the firepit lounge for starlit evenings surrounded by nature and serenity. Every detail has been meticulously curated with no expense spared, from Restoration Hardware and Pottery Barn fixtures to custom mirrors, designer!

905 Vista Del Monte Way, El Cajon

Listing courtesy of Listing Agent: Catherine S Black (619-788-3056) from Listing Office: eXp Realty of Southern California, Inc..

Selling Office: The Agency.

$1,950,000
5 Beds 4 Baths PTP2507456 MLS
Absolute STUNNER in Mount Helix / Horizon Hills! This private contemporary California-style home is gorgeous inside and out, showcasing 180-degree panoramic views. Modern finishes throughout, including stainless steel appliances, stone counters, travertine & luxury vinyl flooring, custom light fixtures, vaulted ceilings, multiple skylights, and two gas fireplaces. The entire second floor primary suite is the perfect retreat, with floor to ceiling windows and private balcony overlooking pool and amazing mountain views. Massive spa-like ensuite bathroom with a huge custom walk-in closet, a secondary closet, tons of storage and its own HVAC. An attached large studio/granny flat/ADU (currently renting for $1500/mo.) includes a private exterior entry, kitchen, bathroom and walk-in closet. This beautiful, gated estate, just shy of an acre, is a fully fenced corner lot with spacious artificial grass area, koi pond, multiple decks, outdoor kitchen, fruit trees, RV parking, and a large in ground heated pool with waterfalls. In addition, there is an oversized attached 4-car garage, 40 solar panels and dual zoned main floor HVAC. Absolute STUNNER in Mount Helix / Horizon Hills! This private contemporary California-style home is gorgeous inside and out, showcasing 180-degree panoramic views. Modern finishes throughout, including stainless steel appliances, stone counters, travertine & luxury vinyl flooring, custom light fixtures, vaulted ceilings, multiple skylights, and two gas fireplaces. The entire second floor primary suite is the perfect retreat, with floor to ceiling windows and private balcony overlooking pool and amazing mountain views. Massive spa-like ensuite bathroom with a huge custom walk-in closet, a secondary closet, tons of storage and its own HVAC. An attached large studio/granny flat/ADU (currently renting for $1500/mo.) includes a private exterior entry, kitchen, bathroom and walk-in closet. This beautiful, gated estate, just shy of an acre, is a fully fenced corner lot with spacious artificial grass area, koi pond, multiple decks, outdoor kitchen, fruit trees, RV parking, and a large in ground heated pool with waterfalls. In addition, there is an oversized attached 4-car garage, 40 solar panels and dual zoned main floor HVAC.

11201 Constellation Dr, El Cajon

Listing courtesy of Listing Agent: Jason Cassity (619-800-6178) from Listing Office: Real Broker.

Selling Office: eXp Realty of California, Inc..

$1,765,000
5 Beds 6 Baths 250039978 MLS
Location is everything! This stunning 5-bedroom, 5.5-bath home sits on nearly two acres at the end of a peaceful cul-de-sac in the sought after Hidden Mesa Estates. With 3,990 sq. ft. of thoughtfully designed living space, this home blends grandeur, comfort, and endless potential. Step inside to soaring 18-foot ceilings and expansive windows that fill every room with warmth and natural light, elevating each space and creating an open and elegant atmosphere. Perfectly designed for both everyday living and entertaining, the home features multiple living areas, generously sized bedrooms with en-suite bathrooms, and custom features throughout to include double lofts with a skybridge! The home is also equipped with a second kitchen and laundry area, making it ideal for multi-generational living or extended stays. Step outside to nearly two acres of your own private paradise featuring an oversized sparkling pool, peaceful walking trails, and two charming outbuildings ideal for a playhouse, art studio, stable or storage. Move-in ready yet brimming with opportunity, this home invites you to make it your own. Whether you’re dreaming of a custom kitchen, a serene spa-inspired retreat, or bold designer finishes, there’s space here to bring your vision to life. If you’re seeking space, privacy, and a home with incredible beauty, this is the one. Homes like this are rare, so don’t miss your chance! Make sure to watch the video!

2057 Hidden Crest Dr, El Cajon

Listing courtesy of Listing Agent: Ashley L Eggers (619-721-2305) from Listing Office: Uberco.

Selling Office: Luxome Realty, Inc..

$1,060,000
5 Beds 3 Baths PTP2507259 MLS
Spacious & versatile Fletcher Hills home with Detached Studio ADU, Paid Solar, and RV/Boat Parking! Discover the perfect blend of comfort, flexibility, and long-term value in this beautifully upgraded 4 bedroom, 2 bathroom home in desirable Fletcher Hills. Set on a generous 0.27-acre lot, the property includes a fully detached and upgraded studio ADU. With a 2.5 car garage, paid solar, dual pane windows, and bonus washer/dryer hook ups on the patio that can be used for a level 2 EV charging outlet, this home is as practical as it is future-ready. Inside, youll find a bright, open floor plan centered around a modern entertainers kitchen with custom cabinetry, modern appliances, and a large island for gathering. The backyard is a true retreat, featuring a covered patio for outdoor dining, a Cal Spa Swim Pro spa for year-round exercise and relaxation, fruit trees, and ample space to garden, play, or expand. Located in a quiet neighborhood, youre just minutes from schools, local parks like La Mesita and Harry Griffen, scenic hiking at Cowles Mountain, and convenient shopping and dining. This home truly checks all the boxes! Dont miss this rare opportunity to own a move-in-ready property with income potential and room to grow. Schedule your private showing today! Spacious & versatile Fletcher Hills home with Detached Studio ADU, Paid Solar, and RV/Boat Parking! Discover the perfect blend of comfort, flexibility, and long-term value in this beautifully upgraded 4 bedroom, 2 bathroom home in desirable Fletcher Hills. Set on a generous 0.27-acre lot, the property includes a fully detached and upgraded studio ADU. With a 2.5 car garage, paid solar, dual pane windows, and bonus washer/dryer hook ups on the patio that can be used for a level 2 EV charging outlet, this home is as practical as it is future-ready. Inside, youll find a bright, open floor plan centered around a modern entertainers kitchen with custom cabinetry, modern appliances, and a large island for gathering. The backyard is a true retreat, featuring a covered patio for outdoor dining, a Cal Spa Swim Pro spa for year-round exercise and relaxation, fruit trees, and ample space to garden, play, or expand. Located in a quiet neighborhood, youre just minutes from schools, local parks like La Mesita and Harry Griffen, scenic hiking at Cowles Mountain, and convenient shopping and dining. This home truly checks all the boxes! Dont miss this rare opportunity to own a move-in-ready property with income potential and room to grow. Schedule your private showing today!

2394 Dryden Ave, El Cajon

Listing courtesy of Listing Agent: Brian Britton (760-691-0137) from Listing Office: SD Real Estate.

Selling Office: BOK Realty.

$989,000
5 Beds 4 Baths PTP2507219 MLS
Zoned R3 potential to build additional units. Both homes feature brand-new sewer lines, plumbing, water pipelines, water heaters, and updated electrical & gas systems (2 electric meters, 2 gas meters). Freshly updated with new roof, paint, tile flooring, lighting, kitchen cabinets, and appliances. Central A/C in the main home for year-Concrete driveway (6 inches thick) with ample parking. Main Home (4 Bed / 3 Bath): Spacious layout 2,576 Sqft with large living room and oversized kitchen. Two master suites with full bathrooms. Dedicated laundry room. Second Home (1 Bed / 1 Bath): Includes washer & dryer. Perfect for rental income, extended family, or guest accommodations. Prime Location: Close to shops, restaurants, and freeway access. Easy to show schedule your viewing today! Zoned R3 potential to build additional units. Both homes feature brand-new sewer lines, plumbing, water pipelines, water heaters, and updated electrical & gas systems (2 electric meters, 2 gas meters). Freshly updated with new roof, paint, tile flooring, lighting, kitchen cabinets, and appliances. Central A/C in the main home for year-Concrete driveway (6 inches thick) with ample parking. Main Home (4 Bed / 3 Bath): Spacious layout 2,576 Sqft with large living room and oversized kitchen. Two master suites with full bathrooms. Dedicated laundry room. Second Home (1 Bed / 1 Bath): Includes washer & dryer. Perfect for rental income, extended family, or guest accommodations. Prime Location: Close to shops, restaurants, and freeway access. Easy to show schedule your viewing today!

1406 Oakdale, El Cajon

Listing courtesy of Listing Agent: Aziza Nelson (619-952-9060) from Listing Office: Keller Williams Realty.

Selling Office: Keller Williams Realty.

$1,425,000
5 Beds 4 Baths 250039426 MLS
Just what you've been waiting for! Very private ranch-style home in cul-de-sac atop highly desirable Granite Hills. Surrounded by peaceful landscape & mountain & twinkling city lights views, this fully fenced 5 bed/4 bath has wood flooring & natural stone throughout, 2 fireplaces & a very open floor-plan. Entertainers dream includes pool w/ slide & waterfall, jacuzzi, spa, sauna, outdoor shower & palapa w/ seating bar, sink & mini-fridge. Gorgeous brand new outdoor kitchen & BBQ area right off main living room under huge covered patio. Mature orchard & garden area, small putting green, tons of parking & storage including RV parking w/ hook-ups. Spacious out-building could easily be converted to ADU. Lots of options for multi-generational living. Most bedrooms have en-suite bathrooms. Leased solar with low payment is huge money saver!

2162 Shire Dr, El Cajon

Listing courtesy of Listing Agent: Jody M VanSumer (619-962-8800) from Listing Office: HomeSmart Realty West.

Selling Office: Real Broker.

$1,325,000
5 Beds 5 Baths PTP2507051 MLS
Back on market- LARGE LOT WITH GUEST HOUSE! Welcome Home! This is a wonderful opportunity for a multi-generational property or extra rental income! In the main home, you'll find 4 bedrooms and 3.5 bathrooms. Along with a spacious ground-floor primary bedroom, you'll discover a one-of-a-kind custom walk-in closet! Stepping outside, you'll find an entertainers paradise where you can enjoy a front-row seat to the Fourth of July fireworks from the pool or hot tub! Recently remodeled, the guest home is perfect for personal use or as steady rental income. Featuring 1 bedroom, 1 full bathroom, a kitchenette, and a spacious living room. Great location offering privacy while also being close to excellent schools! Dont miss out on this opportunity! Back on market- LARGE LOT WITH GUEST HOUSE! Welcome Home! This is a wonderful opportunity for a multi-generational property or extra rental income! In the main home, you'll find 4 bedrooms and 3.5 bathrooms. Along with a spacious ground-floor primary bedroom, you'll discover a one-of-a-kind custom walk-in closet! Stepping outside, you'll find an entertainers paradise where you can enjoy a front-row seat to the Fourth of July fireworks from the pool or hot tub! Recently remodeled, the guest home is perfect for personal use or as steady rental income. Featuring 1 bedroom, 1 full bathroom, a kitchenette, and a spacious living room. Great location offering privacy while also being close to excellent schools! Dont miss out on this opportunity!

1952 Euclid Ave, El Cajon

Listing courtesy of Listing Agent: Jackson Lawrence (619-339-9048) from Listing Office: Coldwell Banker West.

Selling Office: Coastal Premier Properties.

All information should be verified by the recipient and none is guaranteed as accurate by ARMLS. Copyright 2026 Arizona Regional Multiple Listing Service, Inc. All rights reserved.

board logo

This information is deemed reliable but not guaranteed. You should rely on this information only to decide whether or not to further investigate a particular property. BEFORE MAKING ANY OTHER DECISION, YOU SHOULD PERSONALLY INVESTIGATE THE FACTS (e.g. square footage and lot size) with the assistance of an appropriate professional. You may use this information only to identify properties you may be interested in investigating further. All uses except for personal, non-commercial use in accordance with the foregoing purpose are prohibited. Redistribution or copying of this information, any photographs or video tours is strictly prohibited. This information is derived from the Internet Data Exchange (IDX) service provided by San Diego MLS®. Displayed property listings may be held by a brokerage firm other than the broker and/or agent responsible for this display. The information and any photographs and video tours and the compilation from which they are derived is protected by copyright. Compilation © 2026 San Diego MLS®,