Refine Search
Sort by
$895,000
4 Beds 3 Baths 260002035 MLS
Welcome home! This well maintained home offers flexible living spaces ideal for multi-generational living. An additional living room provides the perfect setup for extended family or a private retreat, while generous room sizes throughout create a comfortable and functional layout. Pride of ownership is evident in the thoughtful updates, including a new roof, neutral paint, dual pane windows, luxury vinyl plank flooring, beautifully remodeled bathrooms & new carpeting in the bedrooms. See supplement below. This home is equipped with central heat/AC along with a whole house fan and wood burning fireplace for added comfort and energy efficiency. An indoor laundry room adds everyday convenience, while the spacious yard and large covered patio create an ideal setting for entertaining and relaxing year round. With its flexible floorplan, quality upgrades and inviting outdoor spaces, this home is move in ready and well suited for a variety of lifestyles.

926 Aster Ave, El Cajon

Listing courtesy of Listing Agent: Deniese Ossey (619-251-7546) from Listing Office: Compass.

Selling Office: eXp Realty Greater Los Angeles.

$775,000
3 Beds 3 Baths 260002023 MLS
Located in the highly desirable Main Ranch community of El Cajon, 1881 Olivia St is a beautifully maintained Italian Farmhouse-style two-story home built in 2019 and thoughtfully updated throughout. Set against El Cajon’s scenic western-facing foothills, this turnkey residence offers a prime location near neighborhood parks, walking trails, and everyday conveniences. The home showcases modern finishes, quality upgrades, and a well-designed floor plan ideal for both daily living and entertaining. The professionally landscaped backyard is both picturesque and low-maintenance, creating an inviting outdoor retreat. Pride of ownership is evident throughout, making this move-in-ready home a standout opportunity in one of El Cajon’s most sought-after communities.

1881 Olivia St, El Cajon

Listing courtesy of Listing Agent: Charles N Wheeler (267-242-7565) from Listing Office: Redfin Corporation.

Selling Office: Pacific Sotheby's Int'l Realty.

$649,990
3 Beds 3 Baths NDP2600781 MLS
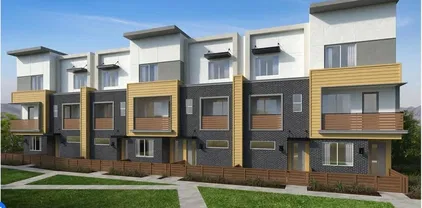
A vibrant community with pool, cabanas, patios and balconies to create an indoor/outdoor living space in San Diego County. Our community is gated at both entrances. This spacious townhome features an open concept floor plan with 9-ft height ceilings throughout. First floor downstairs bedroom and full bath. The expansive kitchen has a center island, pantry and Samsung appliances. Solar System 8 panel included in the price. Outstanding Plan Features (includes Design Studio Consultation): Convenient third-floor laundry room En suite bath at all bedrooms White rocker light switches Granite kitchen countertops Balcony off Great Room Solar Energy Efficiency Outstanding Amenities: Gated Community with Community Pool Twenty-two guest parking spaces Commuter Points of Interest: Access to I-8, Hwy. 67 and I-125 Short drive to Sharp Grossmont Hospital Near San Diego State University, University of San Diego and Cuyamaca College Only a 10-minute drive to downtown San Diego and the Mexican border A vibrant community with pool, cabanas, patios and balconies to create an indoor/outdoor living space in San Diego County. Our community is gated at both entrances. This spacious townhome features an open concept floor plan with 9-ft height ceilings throughout. First floor downstairs bedroom and full bath. The expansive kitchen has a center island, pantry and Samsung appliances. Solar System 8 panel included in the price. Outstanding Plan Features (includes Design Studio Consultation): Convenient third-floor laundry room En suite bath at all bedrooms White rocker light switches Granite kitchen countertops Balcony off Great Room Solar Energy Efficiency Outstanding Amenities: Gated Community with Community Pool Twenty-two guest parking spaces Commuter Points of Interest: Access to I-8, Hwy. 67 and I-125 Short drive to Sharp Grossmont Hospital Near San Diego State University, University of San Diego and Cuyamaca College Only a 10-minute drive to downtown San Diego and the Mexican border

545 Sandstone Ct, El Cajon

Listing courtesy of Listing Agent: Nicole Mascola (619-994-6938) from Listing Office: KB Home Sales - So Cal, inc..

Selling Office: Compass.

$1,135,000
4 Beds 3 Baths PTP2600623 MLS
Welcome to this perfect home in the heart of Rancho San Diego. This spacious 4-bedroom, 2.5-bath residence offers 2,046 square feet of comfortable living with a desirable open-concept layout and a generous backyard. The double-door entry opens to high ceilings and tile flooring throughout, creating a bright and inviting atmosphere. The kitchen features ample counter space and a large center island, ideal for entertaining and catering. All appliances are included with the home which is the washer, dryer, fridge, stove, and dishwasher. Enjoy seamless indoor-outdoor living with two sliding doors leading to the backyard, which includes a built-in shaded area, concrete patio, and lush grassperfect for relaxing or hosting gatherings. Great area with no HOA to worry about. 16 Solar Panels paid in full. Welcome to this perfect home in the heart of Rancho San Diego. This spacious 4-bedroom, 2.5-bath residence offers 2,046 square feet of comfortable living with a desirable open-concept layout and a generous backyard. The double-door entry opens to high ceilings and tile flooring throughout, creating a bright and inviting atmosphere. The kitchen features ample counter space and a large center island, ideal for entertaining and catering. All appliances are included with the home which is the washer, dryer, fridge, stove, and dishwasher. Enjoy seamless indoor-outdoor living with two sliding doors leading to the backyard, which includes a built-in shaded area, concrete patio, and lush grassperfect for relaxing or hosting gatherings. Great area with no HOA to worry about. 16 Solar Panels paid in full.

2450 Sawgrass St, El Cajon

Listing courtesy of Listing Agent: Dalia Hirmez (619-250-9005) from Listing Office: Coldwell Banker West.

Selling Office: Keller Williams Realty.

$1,135,000
4 Beds 3 Baths PTP2600599 MLS
Welcome to your gorgeous new home at 1918 Grove Road. This expansive 4 bedroom, 2.5 bath home offers over 2,800 square feet of versatile living space located on an equally generous 0.68 acres. From the inviting living room and large kitchen with plenty of storage to the dramatic fireplace room and dedicated game/entertainment room, theres something for everyone! Walk down the hallway, with plenty of cupboards and whole house fan to discover the master bedroom with ensuite bathroom and three additional spacious bedrooms and guest bathroom. In addition, you will appreciate the newer HVAC system, double-paned windows and plantation shutters providing comfort, efficiency, and peace of mind. Step outside to the sparkling pool (with new pool pump) and massive 34 x 28 foot TREX deck-ideal for entertaining or a relaxing sunset beverage. The huge backyard continues to impress with delicious apple, grapefruit, pomegranate and orange fruit trees, three storage sheds-ideal for hobbies, tools, or creative projects and plenty of additional land for ADU and /or RV parking. Whether youre hosting gatherings, creating a home oasis, or simply enjoying the privacy and room to roam, this yard delivers-the layout offers endless possibilities! Located close to shopping, outstanding dining and award winning schools, this gem combines space, function, and potential! It is more than a home-its a lifestyle. Welcome to your gorgeous new home at 1918 Grove Road. This expansive 4 bedroom, 2.5 bath home offers over 2,800 square feet of versatile living space located on an equally generous 0.68 acres. From the inviting living room and large kitchen with plenty of storage to the dramatic fireplace room and dedicated game/entertainment room, theres something for everyone! Walk down the hallway, with plenty of cupboards and whole house fan to discover the master bedroom with ensuite bathroom and three additional spacious bedrooms and guest bathroom. In addition, you will appreciate the newer HVAC system, double-paned windows and plantation shutters providing comfort, efficiency, and peace of mind. Step outside to the sparkling pool (with new pool pump) and massive 34 x 28 foot TREX deck-ideal for entertaining or a relaxing sunset beverage. The huge backyard continues to impress with delicious apple, grapefruit, pomegranate and orange fruit trees, three storage sheds-ideal for hobbies, tools, or creative projects and plenty of additional land for ADU and /or RV parking. Whether youre hosting gatherings, creating a home oasis, or simply enjoying the privacy and room to roam, this yard delivers-the layout offers endless possibilities! Located close to shopping, outstanding dining and award winning schools, this gem combines space, function, and potential! It is more than a home-its a lifestyle.

1918 Grove Rd, El Cajon

Listing courtesy of Listing Agent: Miles Brannan (619-332-7840) from Listing Office: Coldwell Banker West.

Selling Office: Coldwell Banker West.

$1,038,000
4 Beds 3 Baths PTP2600582 MLS
Fabulous family home located in El Cajon/Santee border. Home features 4 bedrooms, 2.5 baths with formal living room and dining room plus family room with fireplace. Kitchen has tons of cabinetry with quartz counters and stainless appliances. Sliding doors open to PATIO/POOL area with access to spacious sunroom (not in square footage). Large 3 car garage. Yard is .41 of an acre and has fruit trees with room for many more. Fabulous family home located in El Cajon/Santee border. Home features 4 bedrooms, 2.5 baths with formal living room and dining room plus family room with fireplace. Kitchen has tons of cabinetry with quartz counters and stainless appliances. Sliding doors open to PATIO/POOL area with access to spacious sunroom (not in square footage). Large 3 car garage. Yard is .41 of an acre and has fruit trees with room for many more.

2148 Estela Dr, El Cajon

Listing courtesy of Listing Agent: Vicki Beers (619-840-6813) from Listing Office: Real Estate Results.

Selling Office: Real Estate Results.

$825,000
4 Beds 3 Baths PTP2600500 MLS
Welcome to 13740 Gateway View Dr, a beautifully updated home in the heart of El Cajon. This 4-bedroom, 2.5-bathroom residence offers 1,717 sq ft of thoughtfully designed living space and was built in 2002. The first floor features tile flooring throughout, complemented by recessed lighting, elegant crown molding, and painted throughout, creating a bright and inviting atmosphere. The completely remodeled kitchen and updated bathrooms showcase stylish finishes and contemporary design, perfect for both everyday living and entertaining. Upstairs, laminate flooring runs throughout, and the spacious primary bedroom includes a walk-in closet. Additional bedrooms are well-sized, and the home offers plenty of storage throughout. Step outside to enjoy a nice backyard, ideal for relaxing or hosting gatherings. Beautifully updated and truly move-in ready, this home combines comfort, style, and functionality in a desirable El Cajon location. A must-see opportunity you wont want to miss. Welcome to 13740 Gateway View Dr, a beautifully updated home in the heart of El Cajon. This 4-bedroom, 2.5-bathroom residence offers 1,717 sq ft of thoughtfully designed living space and was built in 2002. The first floor features tile flooring throughout, complemented by recessed lighting, elegant crown molding, and painted throughout, creating a bright and inviting atmosphere. The completely remodeled kitchen and updated bathrooms showcase stylish finishes and contemporary design, perfect for both everyday living and entertaining. Upstairs, laminate flooring runs throughout, and the spacious primary bedroom includes a walk-in closet. Additional bedrooms are well-sized, and the home offers plenty of storage throughout. Step outside to enjoy a nice backyard, ideal for relaxing or hosting gatherings. Beautifully updated and truly move-in ready, this home combines comfort, style, and functionality in a desirable El Cajon location. A must-see opportunity you wont want to miss.

13740 Gateway View Dr, El Cajon

Listing courtesy of Listing Agent: Cideer Saco (619-919-7071) from Listing Office: Century 21 Affiliated.

Selling Office: San Diego Homes Realty.

$1,300,000
4 Beds 3 Baths PTP2600431 MLS
Located in the highly desirable Vista Dorada neighborhood, this beautifully maintained home offers an open floorplan designed for both comfort and entertaining. The updated kitchen features granite countertops, stainless steel appliances, and a center island, seamlessly opening to the family room with a cozy fireplace. A sought-after first-floor primary bedroom includes its own fireplace, creating a private and relaxing retreat. Soaring high ceilings enhance the living room, while laminate flooring and plantation shutters add style and warmth throughout. The home also offers spacious secondary bedrooms, a versatile bonus room, and a newer A/C system for year-round comfort. Enjoy the benefits of paid solar and a generous backyard complete with a built-in BBQperfect for outdoor gatherings. A large shed currently used as an office or workroom adds valuable flexible space. Conveniently located close to shopping, schools, and freeway access, this home truly has it all. Lovingly maintained by the original owner, this home reflects true pride of ownership. Call now to schedule your private showing before this Vista Dorada gem is gone. Located in the highly desirable Vista Dorada neighborhood, this beautifully maintained home offers an open floorplan designed for both comfort and entertaining. The updated kitchen features granite countertops, stainless steel appliances, and a center island, seamlessly opening to the family room with a cozy fireplace. A sought-after first-floor primary bedroom includes its own fireplace, creating a private and relaxing retreat. Soaring high ceilings enhance the living room, while laminate flooring and plantation shutters add style and warmth throughout. The home also offers spacious secondary bedrooms, a versatile bonus room, and a newer A/C system for year-round comfort. Enjoy the benefits of paid solar and a generous backyard complete with a built-in BBQperfect for outdoor gatherings. A large shed currently used as an office or workroom adds valuable flexible space. Conveniently located close to shopping, schools, and freeway access, this home truly has it all. Lovingly maintained by the original owner, this home reflects true pride of ownership. Call now to schedule your private showing before this Vista Dorada gem is gone.

11727 Calle Simpson, El Cajon

Listing courtesy of Listing Agent: Lyle Caddell (619-726-1924) from Listing Office: Compass.

Selling Office: Compass.

$610,000
3 Beds 3 Baths PTP2600328 MLS
Spacious and well-maintained 3 bedroom, 3 bathroom condo offering approximately 1,420 sq ft of living space in a quiet, well-kept El Cajon community. This two-story home features a functional layout with generous living areas, abundant natural light, and an attached 1-car garage. HOA dues cover water and trash, adding convenience and value for homeowners. Residents enjoy resort-style amenities including a community pool, jacuzzi, and tennis courts. Conveniently located near shopping, dining, schools, and freeway access, making commuting throughout San Diego County easy. A great opportunity for owner-occupants or investors alike. VA assumable loan available for eligible veterans seeking to take advantage of a potentially lower interest rate. Spacious and well-maintained 3 bedroom, 3 bathroom condo offering approximately 1,420 sq ft of living space in a quiet, well-kept El Cajon community. This two-story home features a functional layout with generous living areas, abundant natural light, and an attached 1-car garage. HOA dues cover water and trash, adding convenience and value for homeowners. Residents enjoy resort-style amenities including a community pool, jacuzzi, and tennis courts. Conveniently located near shopping, dining, schools, and freeway access, making commuting throughout San Diego County easy. A great opportunity for owner-occupants or investors alike. VA assumable loan available for eligible veterans seeking to take advantage of a potentially lower interest rate.

514 Jamacha Rd Unit 2J, El Cajon

Listing courtesy of Listing Agent: Jesus Rojas (619-817-7871) from Listing Office: eXp Realty of Southern Calif..

Selling Office: Elevate Real Estate Agency.

$654,990
3 Beds 3 Baths NDP2600567 MLS
A vibrant community with pool, cabanas, patios and balconies to create an indoor/outdoor living space in San Diego County. Our community is gated at both entrances. This spacious townhome features an open concept floor plan with 9-ft height ceilings throughout. First floor downstairs bedroom and full bath. The expansive kitchen has a center island, pantry and Samsung appliances. Solar System 8 panel included in the price. Outstanding Plan Features (includes Design Studio Consultation): Convenient third-floor laundry room En suite bath at all bedrooms White rocker light switches Granite kitchen countertops Balcony off Great Room Solar Energy Efficiency Outstanding Amenities: Gated Community with Community Pool Twenty-two guest parking spaces Commuter Points of Interest: Access to I-8, Hwy. 67 and I-125 Short drive to Sharp Grossmont Hospital Near San Diego State University, University of San Diego and Cuyamaca College Only a 10-minute drive to downtown San Diego and the Mexican border A vibrant community with pool, cabanas, patios and balconies to create an indoor/outdoor living space in San Diego County. Our community is gated at both entrances. This spacious townhome features an open concept floor plan with 9-ft height ceilings throughout. First floor downstairs bedroom and full bath. The expansive kitchen has a center island, pantry and Samsung appliances. Solar System 8 panel included in the price. Outstanding Plan Features (includes Design Studio Consultation): Convenient third-floor laundry room En suite bath at all bedrooms White rocker light switches Granite kitchen countertops Balcony off Great Room Solar Energy Efficiency Outstanding Amenities: Gated Community with Community Pool Twenty-two guest parking spaces Commuter Points of Interest: Access to I-8, Hwy. 67 and I-125 Short drive to Sharp Grossmont Hospital Near San Diego State University, University of San Diego and Cuyamaca College Only a 10-minute drive to downtown San Diego and the Mexican border

542 Sandstone Ct, El Cajon

Listing courtesy of Listing Agent: Nicole Mascola (619-994-6938) from Listing Office: KB Home Sales - So Cal, inc..

Selling Office: Compass.

$648,757
3 Beds 3 Baths NDP2600565 MLS
A vibrant community with pool, cabanas, patios and balconies to create an indoor/outdoor living space in San Diego County. Our community is gated at both entrances. This spacious townhome features an open concept floor plan with 9-ft height ceilings throughout. First floor downstairs bedroom and full bath. The expansive kitchen has a center island, pantry and Samsung appliances. Solar System 8 panel included in the price. Outstanding Plan Features (includes Design Studio Consultation): Convenient third-floor laundry room En suite bath at all bedrooms White rocker light switches Granite kitchen countertops Balcony off Great Room Solar Energy Efficiency Outstanding Amenities: Gated Community with Community Pool Twenty-two guest parking spaces Commuter Points of Interest: Access to I-8, Hwy. 67 and I-125 Short drive to Sharp Grossmont Hospital Near San Diego State University, University of San Diego and Cuyamaca College Only a 10-minute drive to downtown San Diego and the Mexican border A vibrant community with pool, cabanas, patios and balconies to create an indoor/outdoor living space in San Diego County. Our community is gated at both entrances. This spacious townhome features an open concept floor plan with 9-ft height ceilings throughout. First floor downstairs bedroom and full bath. The expansive kitchen has a center island, pantry and Samsung appliances. Solar System 8 panel included in the price. Outstanding Plan Features (includes Design Studio Consultation): Convenient third-floor laundry room En suite bath at all bedrooms White rocker light switches Granite kitchen countertops Balcony off Great Room Solar Energy Efficiency Outstanding Amenities: Gated Community with Community Pool Twenty-two guest parking spaces Commuter Points of Interest: Access to I-8, Hwy. 67 and I-125 Short drive to Sharp Grossmont Hospital Near San Diego State University, University of San Diego and Cuyamaca College Only a 10-minute drive to downtown San Diego and the Mexican border

513 Sandstone Ct, El Cajon

Listing courtesy of Listing Agent: Nicole Mascola (619-994-6938) from Listing Office: KB Home Sales - So Cal, inc..

Selling Office: Saheed Salami, Broker.

$1,257,000
3 Beds 3 Baths PTP2600444 MLS
This rare find is located atop Cottonwood on a prized lot overlooking the canyon, golf course, and the mountain tops beyond. Owned solar and sparkling custom spa top off the long list of features you will discover here. This memorable setting is dressed to impress with turf lawns in the front and back. This favorite floor plan includes 3 bedrooms, 2.5 bathrooms, 2,248 square feet, vaulted ceilings, plantation shutters, vinyl plank flooring, and a cozy fireplace. The remodeled kitchen offers stainless steel appliances, custom cabinets, granite countertops, and an adjoining coffee or wine bar. The primary bedroom is a spacious retreat, providing His and Her walk-in closets and ample space for oversized furnishings. The luxurious bathroom offers a wide, dual-sink vanity, a separate shower, and a relaxing tub. This grand suite even has its own private balcony overlooking the endless view! The two additional bedrooms offer abundant closet space with mirrored doors. The attached 3-car garage and handy home office serve this home well. This is the setting you have been searching for! This rare find is located atop Cottonwood on a prized lot overlooking the canyon, golf course, and the mountain tops beyond. Owned solar and sparkling custom spa top off the long list of features you will discover here. This memorable setting is dressed to impress with turf lawns in the front and back. This favorite floor plan includes 3 bedrooms, 2.5 bathrooms, 2,248 square feet, vaulted ceilings, plantation shutters, vinyl plank flooring, and a cozy fireplace. The remodeled kitchen offers stainless steel appliances, custom cabinets, granite countertops, and an adjoining coffee or wine bar. The primary bedroom is a spacious retreat, providing His and Her walk-in closets and ample space for oversized furnishings. The luxurious bathroom offers a wide, dual-sink vanity, a separate shower, and a relaxing tub. This grand suite even has its own private balcony overlooking the endless view! The two additional bedrooms offer abundant closet space with mirrored doors. The attached 3-car garage and handy home office serve this home well. This is the setting you have been searching for!

2332 Windriver Rd, El Cajon

Listing courtesy of Listing Agent: Sharon Davis (619-977-7172) from Listing Office: Coldwell Banker Realty.

Selling Office: Century 21 Affiliated.

$1,200,000
4 Beds 3 Baths 2601240 MLS
Don’t miss this beautifully maintained single-level home located in the desirable Granite Hills area of El Cajon. Offering 4 bedrooms, 3 bathrooms, and approximately 2,356 square feet of living space, this home features a flexible and thoughtfully expanded floorplan with widened hallways, bedrooms, and bathrooms designed for enhanced accessibility. Situated on a spacious lot of just over half an acre, the professionally landscaped grounds showcase mature trees and lush greenery, creating a peaceful outdoor setting. The property includes an oversized garage—ideal for car enthusiasts, storage, hobbies, or a home gym—along with a large driveway and additional parking pad. Recent updates include an upgraded kitchen, fresh interior and exterior paint, a newer roof, and owned solar. Located in a newer subdivision of approximately 20 homes with no HOA, this private residence is tucked away at the end of a quiet cul-de-sac. A unique opportunity offering space, privacy, and modern improvements—this is a must-see.

2087 Granite Hills Dr, El Cajon

Listing courtesy of Listing Agent: Michael A Willis (619-881-7802) from Listing Office: Keller Williams San Diego Metro.

Selling Office: Century 21 Affiliated.

$1,308,000
4 Beds 3 Baths PTP2600421 MLS
Located in a top-rated school district and just minutes from shopping and restaurants, this meticulously remodeled 4BD/3BA home sits at the end of a quiet cul-de-sac with breathtaking canyon views. Featuring dual master bedrooms, this layout is ideal for multi-generational living, guests, or creating a private retreat of your own. One of the master bedrooms includes a spacious walk-in closet, adding to its luxurious feel. Step inside to an open, light-filled floor plan enhanced by high-end finishes, designer details, and thoughtful updates throughout. The main living areas flow seamlessly to a large deck with a pergola, perfect for entertaining or relaxing while taking in the peaceful canyon backdrop. Both master bedrooms offer comfort and flexibility, while the additional bedrooms provide ample space for family, work, or hobbies. A rare 3-car garage adds valuable storage and convenience. With stunning views, premium upgrades, and an unbeatable location, this cul-de-sac gem delivers exceptional canyon living. Located in a top-rated school district and just minutes from shopping and restaurants, this meticulously remodeled 4BD/3BA home sits at the end of a quiet cul-de-sac with breathtaking canyon views. Featuring dual master bedrooms, this layout is ideal for multi-generational living, guests, or creating a private retreat of your own. One of the master bedrooms includes a spacious walk-in closet, adding to its luxurious feel. Step inside to an open, light-filled floor plan enhanced by high-end finishes, designer details, and thoughtful updates throughout. The main living areas flow seamlessly to a large deck with a pergola, perfect for entertaining or relaxing while taking in the peaceful canyon backdrop. Both master bedrooms offer comfort and flexibility, while the additional bedrooms provide ample space for family, work, or hobbies. A rare 3-car garage adds valuable storage and convenience. With stunning views, premium upgrades, and an unbeatable location, this cul-de-sac gem delivers exceptional canyon living.

2134 Flying Hills Ln, El Cajon

Listing courtesy of Listing Agent: Keaton English (858-866-4222) from Listing Office: Acropolis Enterprise.

Selling Office: Palisade Realty Inc.

$1,240,000
4 Beds 3 Baths 2601169 MLS
Back on market at no fault of the property, buyer backed out. Welcome to this rare single-story ranch style home in Rancho San Diego, offering 4 bedrooms, 2.5 bathrooms, and 2,354 square feet of living space on a fully usable 1-acre lot. Built in 1974, this property blends timeless charm with modern functionality and endless potential. Designed for both comfort and lifestyle, the home features two fireplaces, a separate laundry room, tankless water heater, and a whole-house water filtration system. Owned solar provides energy efficiency and long-term savings, while the attached 2-car garage offers convenience and storage. The expansive outdoor space is where this property truly shines. Enjoy a private swimming pool, beautifully manicured grounds, and a horse riding corral, making this an ideal setup for equestrian enthusiasts, outdoor entertaining, or those simply seeking room to breathe. With no HOA, you’ll appreciate the freedom and flexibility this property provides. Interior finishes are slightly dated, presenting an excellent opportunity for the next owner to update, customize, and add value while creating a home that reflects their personal style. Perfect for buyers seeking a single-level home with land, privacy, and versatility in one of East County’s most desirable communities. Conveniently located near shopping, dining, parks, and freeway access this is a rare chance to own a true Rancho San Diego ranch property.

2307 Vista Rodeo Dr, El Cajon

Listing courtesy of Listing Agent: Michael Proctor (619-843-4931) from Listing Office: eXp Realty of California, Inc..

Selling Office: eXp Realty of California, Inc..

$638,500
3 Beds 3 Baths 2601153 MLS Fairway Villas BLDG.
Bright and spacious 3-bedroom, 2.5-bath home featuring granite countertops with all major appliances, wood cabinetry, Spanish tile kitchen flooring. New wood floors upstairs, and plush carpet in the primary bedroom and living room. Enjoy a cozy gas fireplace with views of the 10th fairway at Singing Hills Golf Course. Newer Trane A/C and heating (2020), digital entry for the front door and garage. Full sized in-unit washer and dryer make this home move-in ready. Community amenities include gated grounds, pool, spa, and beautiful golf course views. An additional assigned parking space provide ample room for vehicles. Ideal as a starter home for a family, a vacation retreat, or for anyone seeking a close-knit community. Families will appreciate being just under 2 miles from Dehesa Elementary School.

3267 Dehesa Rd Unit 69, El Cajon

Listing courtesy of Listing Agent: Jessica Snyder (619-846-7512) from Listing Office: CA-RES.

Selling Office: CA-RES.

$1,385,000
3 Beds 3 Baths PTP2600395 MLS
BEAUTIFULLY MAINTAINED 3 BEDROOM + OFFICE, 2.5 BATH SINGLE STORY HOME WITH 2658 SQ FT ON OVER 1 ACRE LOCATED ON ONE OF THE MOST HIGHLY SOUGHT AFTER STREETS IN ALL OF FLETCHER HILLS AND THIS ONE IS LOADED, INCLUDING VAULTED CEILINGS, LVP FLOORING, NEWER ROOF, HVAC, WATER HEATER AND POOL EQUIP, LARGE EAT-IN KITCHEN WITH CORIAN COUNTERS AND CENTER ISLAND, RECESSED LIGHTING, CROWN MOLDING, RAISED PANEL DOORS, UPDATED BATHS, LARGE LIVING ROOM AND FAMILY ROOM BOTH WITH FIREPLACES, LARGE PRIMARY BEDROOM WITH DUAL CLOSETS, SPACIOUS GUEST BEDROOMS, INSIDE LAUNDRY ROOM, POOL, SPA, BUILT-IN BBQ, FIREPIT, RETRACTABLE AWNING, RV PARKING, 2 CAR GARAGE WITH WORKSHOP, HUGE CANYON LOT LOADED WITH POTENTIAL AND MUCH MORE. THIS IS A TRUST SALE BEING SOLD IN AS IS CONDITION. BEAUTIFULLY MAINTAINED 3 BEDROOM + OFFICE, 2.5 BATH SINGLE STORY HOME WITH 2658 SQ FT ON OVER 1 ACRE LOCATED ON ONE OF THE MOST HIGHLY SOUGHT AFTER STREETS IN ALL OF FLETCHER HILLS AND THIS ONE IS LOADED, INCLUDING VAULTED CEILINGS, LVP FLOORING, NEWER ROOF, HVAC, WATER HEATER AND POOL EQUIP, LARGE EAT-IN KITCHEN WITH CORIAN COUNTERS AND CENTER ISLAND, RECESSED LIGHTING, CROWN MOLDING, RAISED PANEL DOORS, UPDATED BATHS, LARGE LIVING ROOM AND FAMILY ROOM BOTH WITH FIREPLACES, LARGE PRIMARY BEDROOM WITH DUAL CLOSETS, SPACIOUS GUEST BEDROOMS, INSIDE LAUNDRY ROOM, POOL, SPA, BUILT-IN BBQ, FIREPIT, RETRACTABLE AWNING, RV PARKING, 2 CAR GARAGE WITH WORKSHOP, HUGE CANYON LOT LOADED WITH POTENTIAL AND MUCH MORE. THIS IS A TRUST SALE BEING SOLD IN AS IS CONDITION.

1029 Rippey St, El Cajon

Listing courtesy of Listing Agent: Gregg Phillipson (619-507-3166) from Listing Office: Keller Williams Realty.

Selling Office: Keller Williams Realty.

$1,025,000
4 Beds 3 Baths 2600690 MLS
Welcome to Avocado Estates — a quiet, gated hillside community known for its natural beauty and peaceful atmosphere. This bright, beautifully updated 4BR/2.5BA home offers the calm, refined lifestyle so many buyers are seeking today. Inside, natural light enhances the home’s warm, open layout, complemented by vaulted ceilings and two fireplaces that create inviting places to unwind. The main-level primary suite adds everyday convenience with a private patio and a spacious walk-in closet, while the three upstairs bedrooms provide comfortable separation of space. One of these bedrooms has been thoughtfully designed with custom built-ins and a Murphy bed, creating a flexible office/guest-room setup ideal for hybrid work and easy hosting. At the heart of the home is a fully remodeled chef’s kitchen, featuring quartz counters, Café refrigerator and stove, KitchenAid appliances, pot filler, farmhouse sink, custom pullout storage, wine fridge, coffee bar, and a charming bay-window. It’s a space that elevates daily routines and makes cooking and gathering feel effortless. Outdoor living thrives here with four patios, mature avocado, grapefruit, and orange trees, and multiple areas for relaxing, dining, or entertaining. The setting feels private and connected to nature, creating a retreat-like experience right at home. With approximately $137K in recent upgrades, gated security, a community pool/spa, and close proximity to Rancho San Diego shopping, parks, and conveniences, this property offers a turnkey, peaceful living experience in one of the area’s most cherished communities.

1571 Woody Hills Dr, El Cajon

Listing courtesy of Listing Agent: Jesse Morrison (619-312-5996) from Listing Office: HomeSmart Realty West.

Selling Office: eXp Realty of California, Inc..

$1,240,000
3 Beds 3 Baths PTP2600237 MLS
Value-range priced at $1.209M$1.259M. This rare Spanish Hacienda residence, offered by the original owners, has been impeccably curated with character at every turn. As a single-story custom build set on a half-acre, it features water-wise grounds with sculptural cacti and sweeping pavers that frame a grand motor court and wrap the home, creating seamless indooroutdoor living. Outside, a newly relined vinyl lap pool, custom outdoor fireplace, upgraded inset BBQ station, and an expansive covered patio with serving bar create the ideal setting for everyday leisure and gatherings of all sizes. Inside, high-gloss Spanish tile runs through nearly every space and pairs beautifully with bronze-flecked dark granite counters that extend from the chef-ready kitchen into both resort-grade baths and additional surfaces. Venetian-plastered walls surround two grand fireplaces, while eye-catching vaulted wood-beam ceilings and bedrooms finished with exposed architectural headers complete the timeless aesthetic. A permitted ~210 sq. ft. studio-style third-bay conversion retreat offers private exterior entry, interior access, an exclusive bath, LVP flooring, and zoned coolingperfect for multi-gen living, office/flex use, or income potential. Additional upgrades include mini-splits in all bedrooms plus whole-house central A/C, new high-density fire-resistant Milgard sliders and windows, a renewed/reconditioned tile roof, a fully equipped two-car garage, and a robust solar array delivering substantial monthly savings. Prime convenience meets peace of mindminutes from top-rated K12 schools, sh Value-range priced at $1.209M$1.259M. This rare Spanish Hacienda residence, offered by the original owners, has been impeccably curated with character at every turn. As a single-story custom build set on a half-acre, it features water-wise grounds with sculptural cacti and sweeping pavers that frame a grand motor court and wrap the home, creating seamless indooroutdoor living. Outside, a newly relined vinyl lap pool, custom outdoor fireplace, upgraded inset BBQ station, and an expansive covered patio with serving bar create the ideal setting for everyday leisure and gatherings of all sizes. Inside, high-gloss Spanish tile runs through nearly every space and pairs beautifully with bronze-flecked dark granite counters that extend from the chef-ready kitchen into both resort-grade baths and additional surfaces. Venetian-plastered walls surround two grand fireplaces, while eye-catching vaulted wood-beam ceilings and bedrooms finished with exposed architectural headers complete the timeless aesthetic. A permitted ~210 sq. ft. studio-style third-bay conversion retreat offers private exterior entry, interior access, an exclusive bath, LVP flooring, and zoned coolingperfect for multi-gen living, office/flex use, or income potential. Additional upgrades include mini-splits in all bedrooms plus whole-house central A/C, new high-density fire-resistant Milgard sliders and windows, a renewed/reconditioned tile roof, a fully equipped two-car garage, and a robust solar array delivering substantial monthly savings. Prime convenience meets peace of mindminutes from top-rated K12 schools, shopping, parks and recreation, and the well-known Rancho San Diego fire station hub. A must-seeschedule your appointment today!

1144 Bellvine Trl, El Cajon

Listing courtesy of Listing Agent: Ryan Schuder (858-361-6095) from Listing Office: United Real Estate San Diego.

Selling Office: First Team Real Estate.

$1,375,000
5 Beds 3 Baths PTP2600220 MLS
Welcome to your dream home in the highly desirable community of Pasatiempo in Rancho San Diego. This beautiful home has it all! Its the largest model in the Pasatiempo development and includes a pool and jacuzzi. The stunning 5 bedroom and 2.5 bathroom residence offers the perfect blend of comfort, style, and functionality. Step inside to discover a bright and spacious home with a large, open floor plan, high vaulted ceilings and lots of natural light coming through the newly installed windows. Once you enter, you are greeted with the formal living area and formal dining room as well as the focal point of the home, the warm and inviting wooden staircase. The kitchen is huge and has an island, granite countertops, and a nook eating area which overlooks the family room and fireplace. Throughout the home, youll find charming, upgraded details like the elegan, large tiles on the first floor, a high-quality wood staircase and wood flooring on the second floor, the detailed iron stair railing, and recessed lighting which all add a touch of sophistication and modernity to the home. The primary suite is very large and located on the first floor. It includes a recently upgraded soaking tub, a walk-in shower, and 2 roomy closets. The laundry room is also quite big, featuring granite countertops that match the primary bathroom. The remaining bedrooms are on the second floor along with full bathroom. Theres also an attached 3-car garage, plenty of solar panels on the roof, recently done turf in the front and backyards, and central heating and air. Welcome to your dream home in the highly desirable community of Pasatiempo in Rancho San Diego. This beautiful home has it all! Its the largest model in the Pasatiempo development and includes a pool and jacuzzi. The stunning 5 bedroom and 2.5 bathroom residence offers the perfect blend of comfort, style, and functionality. Step inside to discover a bright and spacious home with a large, open floor plan, high vaulted ceilings and lots of natural light coming through the newly installed windows. Once you enter, you are greeted with the formal living area and formal dining room as well as the focal point of the home, the warm and inviting wooden staircase. The kitchen is huge and has an island, granite countertops, and a nook eating area which overlooks the family room and fireplace. Throughout the home, youll find charming, upgraded details like the elegan, large tiles on the first floor, a high-quality wood staircase and wood flooring on the second floor, the detailed iron stair railing, and recessed lighting which all add a touch of sophistication and modernity to the home. The primary suite is very large and located on the first floor. It includes a recently upgraded soaking tub, a walk-in shower, and 2 roomy closets. The laundry room is also quite big, featuring granite countertops that match the primary bathroom. The remaining bedrooms are on the second floor along with full bathroom. Theres also an attached 3-car garage, plenty of solar panels on the roof, recently done turf in the front and backyards, and central heating and air.

3206 Rancho Diego Cir, El Cajon

Listing courtesy of Listing Agent: Zinah Al Saffar (619-792-7152) from Listing Office: Exceptional Realty.

Selling Office: Realty Executives Dillon.

$641,500
3 Beds 3 Baths 2600542 MLS Fairway Villas BLDG.
Dehesa residence presents exceptional value in the prestigious, resort-style gated community of Fairway Villas. Offering space, scenic views, and everyday convenience, this home is perfectly positioned to capture stunning golf course vistas from the primary suite, guest suite, and main living areas. The spacious main level features soaring cathedral ceilings and opens to a private balcony overlooking the picturesque Singing Hills Golf Course, with sweeping views of pine trees, manicured fairways, and tranquil water features from nearly every window. The well-appointed kitchen includes a generous center island, ample cabinetry, and a dedicated dining area—ideal for both daily living and entertaining. Real wood shutters and an expansive 8-foot sliding door invite in refreshing breezes straight off the greens. The primary suite offers a large walk-in closet, dual sinks, a private water closet, and a full-size shower. Additional highlights include a dedicated laundry room with built-in cabinetry and hanging rack, plus a versatile lower-level space with an oversized walk-in closet currently configured as a home office. The attached garage provides extra storage with built-in shelving and wall hooks. Residents of Fairway Villas enjoy resort-style amenities including a sparkling pool, spa, and furnished patio areas—all within a gated, beautifully maintained setting. This is a rare opportunity to own a view property in Dehesa at an outstanding value.

3223 Dehesa Road Unit 30, El Cajon

Listing courtesy of Listing Agent: Kaci Pena (619-322-4884) from Listing Office: eXp Realty of California, Inc..

Selling Office: ShoppingSDHouses.

$730,000
3 Beds 3 Baths 250044723 MLS
Welcome to 757 Granite Hills Cir, a beautifully updated home tucked inside one of El Cajon’s most desirable communities. This light-filled residence blends comfort, style, and everyday convenience—perfect for buyers seeking move-in readiness with thoughtful upgrades. Enjoy an inviting open layout with vaulted ceilings, updated flooring, and seamless flow throughout the main living areas. The kitchen features modern cabinetry, ample counter space, and direct connection to the dining and living rooms. Energy-conscious buyers will love the paid-off solar system and EV charger, offering efficiency and long-term savings. Upstairs you'll find generously sized bedrooms, including a serene primary suite with excellent natural light and a private bath. Step outside to a very charming backyard—a peaceful retreat with lush greenery and cozy spaces ideal for morning coffee, weekend BBQs, or unwinding at the end of the day. Additional highlights include an attached 2-car garage, in-unit laundry, central A/C, and access to a well-maintained community with a pool and greenbelts. Centrally located near top-rated schools, shopping, dining, parks, and freeway access, this home offers the perfect blend of comfort, upgrades, and convenience. Homes in this community are rarely available—don’t miss your chance!

757 Granite Hills Cir, El Cajon

Listing courtesy of Listing Agent: Ronald R Navalta (619-450-3658) from Listing Office: LPT Realty,Inc.

Selling Office: Coldwell Banker West.

$625,000
2 Beds 3 Baths 2600469 MLS Fieldstone Tristian BLDG.
MOTIVATED SELLER!! Welcome to 11382 Via Rancho San Diego #C, a beautifully upgraded 2 bed, 2.5 bath condo offering 1,258 square feet of modern living in Rancho San Diego. Every inch of this two story home has been thoughtfully enhanced and well maintained. The remodeled kitchen features updated cabinets, granite countertops, stainless steel appliances, and a reverse osmosis drinking system. Upgraded with a Halo whole home filtration and conditioning system, the property enjoys exceptional water quality throughout. The same granite surfaces continue through the fireplace mantle and both bathrooms, creating a seamless high end finish throughout. The spacious living area showcases a custom wood accent wall and opens to a private patio. Upstairs, two ensuite bedrooms offer comfort and privacy, each with a custom built closet and fully renovated bathrooms. The primary suite is a true retreat with a dual vanity bath, walk in shower, and generous walk in closet. Additional highlights include a smart thermostat that can be controlled from your phone, recessed lighting, an updated half bath, and a full size laundry room with extra storage. The attached garage includes custom shelving, a paid off whole home water filtration system, and a water conditioning system that together provide exceptional water quality throughout the home. Located in the highly sought after Rancho San Diego community, this move in ready condo is walking distance to shopping, parks, and dining, just minutes from top rated schools, Highway 94, the airport, and San Diego’s beautiful beaches.

11382 Via Rancho San Diego Unit Unit C, El Cajon

Listing courtesy of Listing Agent: Zach Arrington (619-374-5339) from Listing Office: Real Broker.

Selling Office: ROA California Inc.

$710,000
3 Beds 3 Baths 2600401 MLS Park Ave BLDG.
Rare find: Enjoy the privacy of a Gated Community and refined living in this beautifully designed home that offers the space, comfort and pride of ownership of a single-family residence. This 3-bedroom, 2.5-bath property spans 1,825 sq. ft. of thoughtfully crafted living space. The entry level features soaring vaulted ceilings and an abundance of natural light, creating a warm and inviting atmosphere. The open-concept second level showcases a modern kitchen with generous cabinetry, stainless steel appliances, and a breakfast bar that seamlessly connects to a spacious family room—ideal for both entertaining and everyday living. All bedrooms are situated on the upper level for enhanced privacy, including a well-appointed primary suite with dual vanities and a large walk-in closet. Additional highlights include an in-unit washer and dryer, an attached two-car garage, low HOA fees, and FHA/VA approval. Park Avenue Homes truly stand out with their distinctive construction—each home is built with a separation gap, offering no shared walls and classified as a single-family residence. A rare opportunity within a gated community!

272 Indiana Ave, El Cajon

Listing courtesy of Listing Agent: Voltaire Lepe (619-852-2222) from Listing Office: eXp Realty of California, Inc..

Selling Office: Compass.

$1,142,000
4 Beds 3 Baths PTP2600135 MLS
This stately executive home sits privately on over a half acre for maximum enjoyment. Nestled on the N. slope of Mt Helix. The house has been recently remodeled w/ gorgeous floors and paint that spotlight the high vaulted ceilings and the many living areas offered. Primary suite on it's owning of the house takes advantage of serene views. True cooks will love this kitchen area w/ all it's convenient storage cabinets. Plenty of room for an RV, Boat, Trailer etc. All is kept safe w/ a manual security gate. Lots of garage space also! Loads of entertaining areas on multiple patios and decks. Tight knit community is ready to welcome their next long-term neighbor. This stately executive home sits privately on over a half acre for maximum enjoyment. Nestled on the N. slope of Mt Helix. The house has been recently remodeled w/ gorgeous floors and paint that spotlight the high vaulted ceilings and the many living areas offered. Primary suite on it's owning of the house takes advantage of serene views. True cooks will love this kitchen area w/ all it's convenient storage cabinets. Plenty of room for an RV, Boat, Trailer etc. All is kept safe w/ a manual security gate. Lots of garage space also! Loads of entertaining areas on multiple patios and decks. Tight knit community is ready to welcome their next long-term neighbor.

1521 Kimberly Woods Dr, El Cajon

Listing courtesy of Listing Agent: Scott Schimpf (619-244-5410) from Listing Office: Keller Williams Realty.

Selling Office: Coldwell Banker Realty.

All information should be verified by the recipient and none is guaranteed as accurate by ARMLS. Copyright 2026 Arizona Regional Multiple Listing Service, Inc. All rights reserved.

board logo

This information is deemed reliable but not guaranteed. You should rely on this information only to decide whether or not to further investigate a particular property. BEFORE MAKING ANY OTHER DECISION, YOU SHOULD PERSONALLY INVESTIGATE THE FACTS (e.g. square footage and lot size) with the assistance of an appropriate professional. You may use this information only to identify properties you may be interested in investigating further. All uses except for personal, non-commercial use in accordance with the foregoing purpose are prohibited. Redistribution or copying of this information, any photographs or video tours is strictly prohibited. This information is derived from the Internet Data Exchange (IDX) service provided by San Diego MLS®. Displayed property listings may be held by a brokerage firm other than the broker and/or agent responsible for this display. The information and any photographs and video tours and the compilation from which they are derived is protected by copyright. Compilation © 2026 San Diego MLS®,