Refine Search
Sort by
$713,000
3 Beds 2 Baths 250035872 MLS Jackson Heights Estates BLDG.
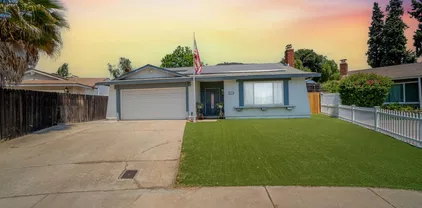

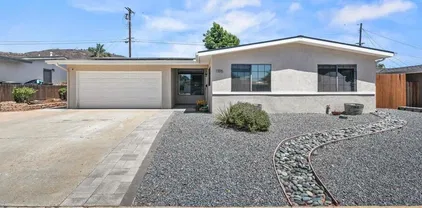
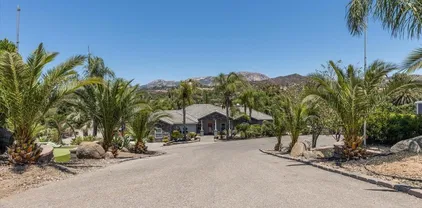
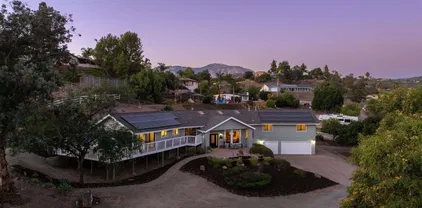
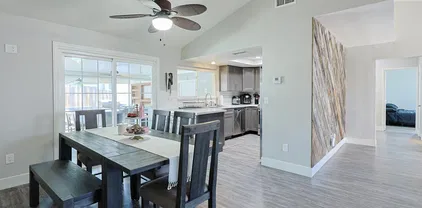
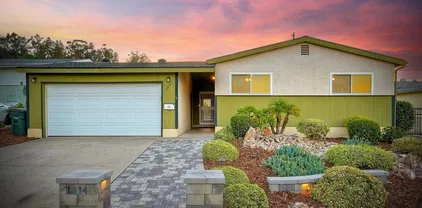
Welcome to this beautifully maintained single-level home in the peaceful Jackson Heights Estates of El Cajon! Situated in a quiet cul-de-sac, this three-bedroom, two-bathroom residence offers the perfect combination of comfort, style, and convenience and allows for VA and FHA financing! As you step inside, you'll be greeted by the warmth of a decorative wood paneled wall and luxury vinyl plank flooring that runs throughout the open and inviting living spaces. The spacious living room flows effortlessly into the dining area, perfect for both relaxing and entertaining. The home is equipped with an owned solar system (12 panels) and HVAC system, ensuring comfort year-round while taking advantage of energy savings and sustainable living. The modern kitchen features ample counter space, updated appliances, and an oversized sink space. The primary bedroom space has vaulted ceilings, dual closets, and en suite bathroom with two sinks through the barn door. The home also includes an attached two-car garage with additional parking for up to three cars in the driveway – ideal for growing families or guests! The fenced private backyard is a true oasis, offering a covered patio with a vinyl pergola creating for a lanai feel, featuring bar area, built-in BBQ, wine fridge, ceiling fans, and private jacuzzi – perfect for hosting friends or unwinding after a long day! The $140 per month HOAs are low at Jackson Heights Estates and provide community amenities, including a community pool and jacuzzi, as well as visitor parking stalls. Opportunity awaits at 12524 Jackson Heights Drive!

12524 Jackson Heights Dr, El Cajon

Listing courtesy of Listing Agent: Amy ODorisio (619-981-5465) from Listing Office: Coldwell Banker West.

Selling Office: Torrey Pacific Properties.
$799,000
3 Beds 2 Baths 250035858 MLS
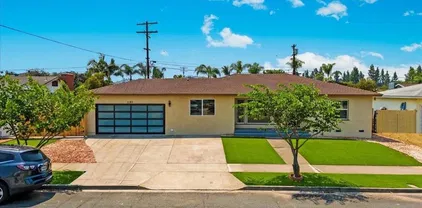
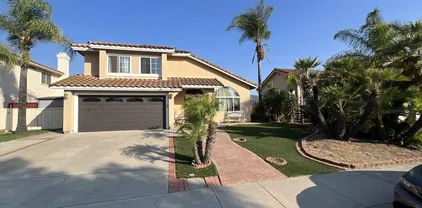
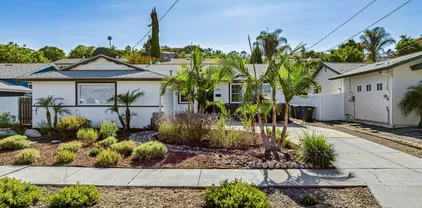
Welcome to Fletcher Hills! This stunning 3-bedroom, 2-bath home is nestled in a peaceful neighborhood and features an open floor plan that flows seamlessly from room to room. The beautifully upgraded kitchen showcases black stainless-steel appliances and overlooks a bright, airy living space filled with natural light from expansive windows throughout. Step outside to your private backyard retreat—complete with a cozy firepit, mounted TV, and low-maintenance, drought-tolerant landscaping. Perfect for entertaining or a relaxing evening under the stars. Additional highlights include OWNED solar, a whole-house water softener, and a spacious layout designed for comfort and convenience. Located just minutes from Parkway Plaza shopping, nearby schools, scenic hiking trails, and with quick freeway access—this home truly has it all.

1076 Grouse St, El Cajon

Listing courtesy of Listing Agent: Ashley Clark (951-565-3765) from Listing Office: eXp Realty of Southern California, Inc..

Selling Office: eXp Realty of Southern California, Inc..

$725,000
3 Beds 3 Baths 250035842 MLS Winter View BLDG.
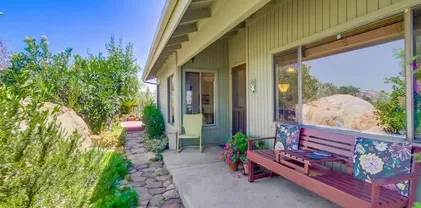
Welcome to 1227 Winter View Place, a beautifully updated 3-bedroom, 2.5-bathroom twinhome located in the desirable Winter View Community of El Cajon. This move-in ready home features 1,418 square feet of stylish living space, freshly painted interiors and exteriors, plush carpeting, and new vinyl plank flooring downstairs. The kitchen is enhanced with sleek granite countertops, offering both beauty and functionality. Each of the three spacious bedrooms includes its own walk-in closet—perfect for families or anyone in need of extra storage. The primary suite also boasts a generous layout, making it a true retreat. Step outside to a low-maintenance backyard featuring fresh turf, custom planters, and a cozy outdoor fireplace—an ideal setup for entertaining or enjoying quiet evenings at home. Built in 2004 and offers an attached two-car garage. Conveniently located near shopping, restaurants, and with easy access to Highways 8 and 67, this home delivers comfort, style, and convenience in one exceptional package.

1227 Winter View Pl, El Cajon

Listing courtesy of Listing Agent: Dawn Lewis (619-981-3917) from Listing Office: Real Broker.

Selling Office: Coldwell Banker West.

$1,155,000
3 Beds 3 Baths PTP2506029 MLS
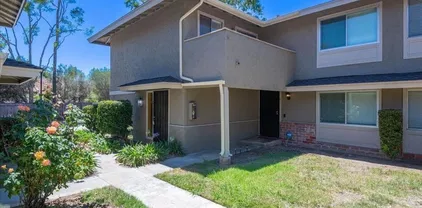
Welcome to this beautifully updated single level Craftsman-style 3-bedroom, 3-bath home, perfectly tucked against a peaceful hillside on a corner lot. Step into the completely remodeled kitchen, where form meets function with a large center island, walk-in pantry, built-in desk, pot filler, and a reverse osmosis water system at the sink. The open-concept layout flows seamlessly through to the dining and living rooms. The raised mantel provides plenty of extra seating and the electric fireplace allows you to change the color and temperature with the push of a button. The primary suite is large enough for a king sized bed and seating area. The attached bathroom includes a dual vanity, large walk-in closet with wall-mounted ironing board, separate toilet room, window shutters to keep the room extra dark when sleeping, and a hidden outlet for a wall mounted tv. Additional features of the home include indoor laundry room, widened ADA compliant interior doors, sliding barn doors, through-the-wall dog door in dining room, and a whole home security system. Paid solar, using minisplit or central AC, and an abundance of natural light lends to the energy efficiency of this home. It is well lit with large windows, tube/sky lights, adjustable recessed lighting, and a sliding glass door. There is also a backyard motorized retractable awning, which offers cooling shade and helps reduce indoor heat during warm weather. Outside, enjoy low-maintenance landscaping in both the front and back yards. Relax in your private backyard 6-person jacuzzi, dine under the shade of the awning, and enjoy n Welcome to this beautifully updated single level Craftsman-style 3-bedroom, 3-bath home, perfectly tucked against a peaceful hillside on a corner lot. Step into the completely remodeled kitchen, where form meets function with a large center island, walk-in pantry, built-in desk, pot filler, and a reverse osmosis water system at the sink. The open-concept layout flows seamlessly through to the dining and living rooms. The raised mantel provides plenty of extra seating and the electric fireplace allows you to change the color and temperature with the push of a button. The primary suite is large enough for a king sized bed and seating area. The attached bathroom includes a dual vanity, large walk-in closet with wall-mounted ironing board, separate toilet room, window shutters to keep the room extra dark when sleeping, and a hidden outlet for a wall mounted tv. Additional features of the home include indoor laundry room, widened ADA compliant interior doors, sliding barn doors, through-the-wall dog door in dining room, and a whole home security system. Paid solar, using minisplit or central AC, and an abundance of natural light lends to the energy efficiency of this home. It is well lit with large windows, tube/sky lights, adjustable recessed lighting, and a sliding glass door. There is also a backyard motorized retractable awning, which offers cooling shade and helps reduce indoor heat during warm weather. Outside, enjoy low-maintenance landscaping in both the front and back yards. Relax in your private backyard 6-person jacuzzi, dine under the shade of the awning, and enjoy nights at your fire pit beneath the stars. This home blends Craftsman charm with modern upgrades and smart designperfect for those seeking beauty, functionality, and peace of mind. Dont miss this one-of-a-kind opportunity!

1005 Tarlo Ct, El Cajon

Listing courtesy of Listing Agent: Connie Danielson (619-994-3485) from Listing Office: Coldwell Banker West.

Selling Office: Elevated Estates.

$920,000
4 Beds 3 Baths PTP2506012 MLS
Rarely available 4-bedroom, 3-bathroom home (2 of the bedrooms are master) with 1,663 sq ft of fully remodeled living space, including a permitted 1 bed, 1 bath addition! Located in a highly desirable neighborhood, this move-in ready home features an open-concept living room with a semi private kitchen, PAID-OFF solar panels, RV parking, and a spacious backyard. Just minutes from Walmart, CVS, and other local conveniencesthis home offers comfort, value, and unbeatable location! Public facts shows 1376 sf, the addition of 287 sf (1 bed 1 bath) was permitted. Total 1663 sf. Upgrade List New shingle Roof and new wood sheets under the shingles New Flooring - Modern vinyl planks and entire plywood under the planks. New Kitchen cabinets, quartz and new silver appliances Clean Attic and new insulation. New HVAC 4.5 ton central unit, new furnace and new ducts. New landscaping, artificial grass Permitted additional bedroom and bathroom. New glass garage door New doors and new handles New main luxury door. New stucco. Double glass windows New paint New recess lights. New fence (not shared with adjacent houses) New closets slide doors. Rarely available 4-bedroom, 3-bathroom home (2 of the bedrooms are master) with 1,663 sq ft of fully remodeled living space, including a permitted 1 bed, 1 bath addition! Located in a highly desirable neighborhood, this move-in ready home features an open-concept living room with a semi private kitchen, PAID-OFF solar panels, RV parking, and a spacious backyard. Just minutes from Walmart, CVS, and other local conveniencesthis home offers comfort, value, and unbeatable location! Public facts shows 1376 sf, the addition of 287 sf (1 bed 1 bath) was permitted. Total 1663 sf. Upgrade List New shingle Roof and new wood sheets under the shingles New Flooring - Modern vinyl planks and entire plywood under the planks. New Kitchen cabinets, quartz and new silver appliances Clean Attic and new insulation. New HVAC 4.5 ton central unit, new furnace and new ducts. New landscaping, artificial grass Permitted additional bedroom and bathroom. New glass garage door New doors and new handles New main luxury door. New stucco. Double glass windows New paint New recess lights. New fence (not shared with adjacent houses) New closets slide doors.

1197 Evilo St, El Cajon

Listing courtesy of Listing Agent: Ragheed Matti (904-316-2188) from Listing Office: IQ Realty & Lending.

Selling Office: LPT Realty, Inc.

$714,990
4 Beds 4 Baths NDP2507765 MLS
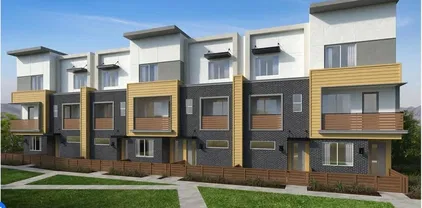
Discover modern living at its finest in this contemporary, three-story home, which showcases an open floor plan with 9-ft. ceilings at main floor. The kitchen boasts a walk-in pantry, island, thermofoil cabinets, Frost White quartz countertops and Samsung stainless steel appliances. Retreat to the primary bedroom, which features a walk-in closet, plush carpeting and connecting bath that offers cultured marble countertops, a dual-sink vanity and walk-in shower. Enjoy the outdoors on the covered front porch and balcony. Additional highlights of this all-electric home include a solar energy system, LED lighting, electric charging station pre-wiring and smart thermostat. Discover modern living at its finest in this contemporary, three-story home, which showcases an open floor plan with 9-ft. ceilings at main floor. The kitchen boasts a walk-in pantry, island, thermofoil cabinets, Frost White quartz countertops and Samsung stainless steel appliances. Retreat to the primary bedroom, which features a walk-in closet, plush carpeting and connecting bath that offers cultured marble countertops, a dual-sink vanity and walk-in shower. Enjoy the outdoors on the covered front porch and balcony. Additional highlights of this all-electric home include a solar energy system, LED lighting, electric charging station pre-wiring and smart thermostat.

534 Cobblestone Ct, El Cajon

Listing courtesy of Listing Agent: Nicole Mascola (619-994-6938) from Listing Office: KB Home Sales - So Cal, inc..

Selling Office: Redfin Corporation.

$870,000
4 Beds 3 Baths 250035742 MLS
Welcome to your dream home tucked away in the desirable neighborhood of Jingle Bell Hill in El Cajon. This beautifully maintained 4-bedroom, 2.5-bath detached home offers the perfect blend of privacy, comfort, and functionality on a spacious corner lot in a wonderful family-friendly community. Step inside to a bright and airy living space featuring vaulted ceilings and large windows that flood the home with natural light. Separate living and family rooms provide flexible spaces ideal for both relaxing and entertaining. The open kitchen features stainless steel appliances, ample cabinet space, and flows effortlessly into the living room and a cozy breakfast nook—perfect for everyday living and entertaining. Upstairs, the spacious primary suite offers a private bath and walk-in closet. Three additional bedrooms provide flexible space for family, guests, or a home office. The backyard is a true retreat, beautifully landscaped with low-maintenance artificial grass—ideal for kids to play. Enjoy the covered patio for relaxing or entertaining guests, and gather around the fire pit with comfortable seating to unwind on cool evenings. This exceptional home combines comfort, charm, and community, making it the perfect place to create lasting memories.

11438 Pegeen Pl, El Cajon

Listing courtesy of Listing Agent: Patricia Frankenheimer (619-929-0096) from Listing Office: eXp Realty of California, Inc..

Selling Office: Keller Williams Realty.

$649,990
3 Beds 3 Baths NDP2507764 MLS
Experience elevated living in this modern, three-story home, which showcases an open floor plan with 9-ft. ceilings at main floor. Upstairs, the kitchen boasts a walk-in pantry, island, thermofoil cabinets, Frost White quartz countertops and Samsung stainless steel appliances. Unwind in the third-floor primary bedroom, which features a walk-in closet, plush carpeting and connecting bath that offers ceramic tile flooring, cultured marble countertops, dual-sink vanity and walk-in shower. Enjoy the outdoors on the covered front porch or balcony. Additional highlights of this all-electric home include a solar energy system, LED lighting, electric charging station pre-wiring and smart thermostat. Experience elevated living in this modern, three-story home, which showcases an open floor plan with 9-ft. ceilings at main floor. Upstairs, the kitchen boasts a walk-in pantry, island, thermofoil cabinets, Frost White quartz countertops and Samsung stainless steel appliances. Unwind in the third-floor primary bedroom, which features a walk-in closet, plush carpeting and connecting bath that offers ceramic tile flooring, cultured marble countertops, dual-sink vanity and walk-in shower. Enjoy the outdoors on the covered front porch or balcony. Additional highlights of this all-electric home include a solar energy system, LED lighting, electric charging station pre-wiring and smart thermostat.

511 Cobblestone Ct, El Cajon

Listing courtesy of Listing Agent: Nicole Mascola (619-994-6938) from Listing Office: KB Home Sales - So Cal, inc..

Selling Office: PREMIERE HOMES.

$812,000
3 Beds 2 Baths 250035688 MLS
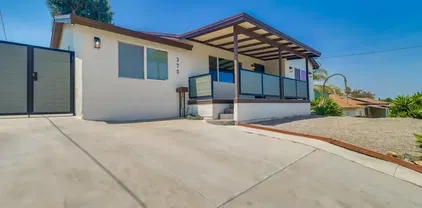
Welcome to your dream home! A charming 3-Bedroom, 2-bath with Spectacular Views & Income-Generating detached studio! This beautiful residence offers the perfect blend of comfort, style, and breathtaking scenery. Located in Fletcher Hills, the property boasts an open-concept living space filled with natural light, a modern kitchen with updated appliances with beautiful quartz countertops, and spacious bedrooms designed for relaxation with a view from each and every room. Step onto your front porch to enjoy panoramic views. As well as the expansive backyard, full length patio and raised deck ideal for entertaining or unwinding after a long day. Bonus: A fully detached studio in the back, perfect for a home office, guest suite, creative space, or an excellent opportunity for "extra" income as a rental. Additional highlights: • Master suite with ensuite bath includes large shower and jacuzzi tub • Separate Laundry Room • Mini Split -Heating and Cooling • Ample parking, below, above, in back and 2 car garage! • Close to schools, parks, shopping and local amenities. This is a rare opportunity to own a versatile property with endless potential, just compare to the rest!

370 N Cuyamaca St, El Cajon

Listing courtesy of Listing Agent: Dan Smith (858-232-3318) from Listing Office: eXp Realty of California, Inc.

Selling Office: 1st Class Real Estate SD.

$980,000
3 Beds 2 Baths 250035671 MLS
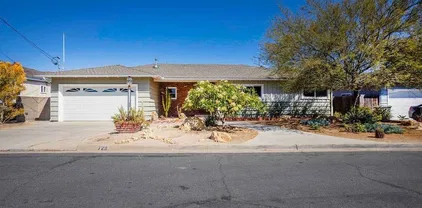
Welcome to this beautifully updated, single-level 1950s ranch-style home located on a double cul-de-sac with no through traffic! Step inside where you are greeted with large picture windows, stylish block glass and views of the surrounding neighborhoods. The heart of the home is the expansive great room & kitchen. The kitchen was completely remodeled and custom designed by Lars Construction. This thoughtfully designed space features vaulted ceilings, rich cabinetry, granite countertops, a generous center island, pendant and undermount lighting—perfect for entertaining or everyday living. See supplement for additional upgrades! Hardwood floors flow through out the home, complemented by custom built-ins and quality finishes. Notable upgrades include Milgard windows, sliders and French door that open to the patio. Upgraded 200-amp panel and electrical wiring, skip-troweled walls and ceilings, canned lighting, barn door, fresh interior paint, a tankless water heater, AC and a sleek epoxy-coated garage floor. The backyard offers a covered patio and a terraced lot accented with a mature plumeria plant, hibiscus and succulents. This move-in-ready gem is combined with timeless, vintage touches with modern conveniences in a highly desirable location! Close to highway 125, grocery stores & Grossmont College.

729 Carlow Ct, El Cajon

Listing courtesy of Listing Agent: Lisa Vann (619-808-8998) from Listing Office: Keller Williams Realty.

Selling Office: Coldwell Banker West.

$1,033,000
3 Beds 3 Baths 250035601 MLS
Huge Price Reduction! This is your chance to make it your own! Welcome to this meticulously maintained 3-bedroom, 2.5-bathroom home with a 2-car garage, nestled in the highly sought-after community of Rancho San Diego. As you step inside, you’ll be greeted by a spacious and inviting living room that flows seamlessly into a formal dining area—perfect for entertaining. The upgraded kitchen boasts custom cabinetry, granite countertops, and stainless steel appliances, opening to a generously sized family room with a cozy fireplace. The entire first floor features elegant tile flooring, enhancing both style and durability. Upstairs, enjoy warm wood flooring throughout, including in the expansive primary suite complete with a remodeled en-suite bathroom. All bedrooms feature custom-built closets, providing ample storage. Wake up to stunning, unobstructed views of the mountains and golf course from the primary bedroom—an everyday luxury. The large, flat backyard is ideal for outdoor gatherings, featuring a spacious covered patio and panoramic mountain views. Conveniently located near top-rated schools, shopping, and dining. This home truly has it all—don’t miss your chance to see it in person. It won’t last long!

2377 Congressional Dr, El Cajon

Listing courtesy of Listing Agent: Amjad Battikha (619-368-2571) from Listing Office: Petra Real Estate.

Selling Office: Coldwell Banker West.

$789,000
3 Beds 2 Baths 250035557 MLS
Perched on 1.18 acres in the scenic community of Crest, this 1,786 sq ft home offers expansive Views of the surrounding Mountains & Lake Jennings! This 3 bedroom, 2 bathroom layout features a spacious living room with a wood-burning fireplace, a big family room with large windows that frame the panoramic landscape! The property showcases natural boulders, mature landscaping, and an established orchard with 15 fruit trees on a drip watering system, creating a peaceful and private setting. A detached two-car garage provides added storage and functionality. The roof was replaced in 2021. The outdoor space offers endless possibilities for gardening, recreation, or simply enjoying the tranquility and natural beauty that surrounds the home. Located in a quiet hilltop neighborhood, this property combines privacy, usable land, and inspiring views, all while remaining conveniently close to shopping, dining, and recreational amenities. A rare opportunity to own a unique property with room to grow and enjoy the outdoors!

940 Mountain View Rd, El Cajon

Listing courtesy of Listing Agent: Rayna L Mack (619-922-2524) from Listing Office: SD HOMES.

Selling Office: TXR Homes, Inc..

$805,000
3 Beds 3 Baths PTP2505956 MLS
Welcome to the peaceful and serene community of West Village tucked behind the Rancho San Diego Area. This beautifully maintained home offers over 1600 sq ft of living space showcases the pride of ownership throughout. Enjoy scenic views of the Singing Hills Golf course right from your backyard. The primary bedroom with ensuite bathroom is located on the main floor. Additional features include a brand new HVAC system, shutters, owned Solar, a newer roof, copper plumbing and more! West Village is a gated community with exclusive amenities including a community pool, picnic areas and an RV storage area. This beauty is priced to sell! Welcome to the peaceful and serene community of West Village tucked behind the Rancho San Diego Area. This beautifully maintained home offers over 1600 sq ft of living space showcases the pride of ownership throughout. Enjoy scenic views of the Singing Hills Golf course right from your backyard. The primary bedroom with ensuite bathroom is located on the main floor. Additional features include a brand new HVAC system, shutters, owned Solar, a newer roof, copper plumbing and more! West Village is a gated community with exclusive amenities including a community pool, picnic areas and an RV storage area. This beauty is priced to sell!

1135 Bitterbush Ln, El Cajon

Listing courtesy of Listing Agent: Cindy Kellems (619-339-1272) from Listing Office: Coldwell Banker West.

Selling Office: Coldwell Banker West.

$1,097,000
4 Beds 2 Baths 250035430 MLS
Live the fabulous Fletcher Hills lifestyle! Highly sought-after & coveted home nestled privately on a 9,617 sq.ft lot! Breathtaking from the moment you arrive! Large front yard with brand new sod & gorgeous landscaping greets you! Open the stunning beveled glass doors to a bright open concept living room/dining area/gourmet kitchen floorplan! Opulent kitchen features lovely quartz counters, top-of-the-line stainless appliances, custom lighting, large kitchen island with breakfast bar seating, and loads of counter and cabinet space! Sit and cozy next to gas fireplace or relax with a good book in living room! Gorgeous engineered wood floors! Open the barn doors to the large primary suite! Truly a private oasis! Large primary bedroom with incredible natural light and stunning extra large luxurious primary bath with free-standing soaking tub, beautiful walk-in shower, double sink vanity, great sitting area, abundant storage, and huge walk-in custom closet. Walk up stairs from the primary suite to the office area (can be additional bedroom too)! Nice sized additional bedrooms! Incredible backyard with large covered patio with full outdoor kitchen, stone pavers, built-in BBQ, lush landscaping with grass lawn and citrus trees, hardwood view deck to enjoy sunset views, climbing wall and basketball court for the kids and plenty of room to entertain! 3 car garage, newer HVAC, tankless water heater+! Near top-rated schools, freeways, shopping+! Brand new roof! Make this YOUR home before someone else does! Welcome Home!

2528 Windmill View Rd, El Cajon

Listing courtesy of Listing Agent: Robert Northrup (619-857-1155) from Listing Office: Best Homes Team.

Selling Office: Improve Realty.

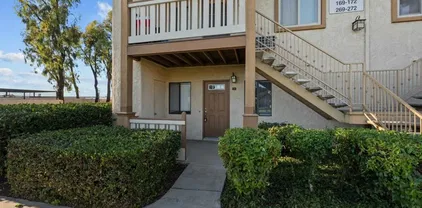
$335,000
1 Beds 1 Baths NDP2507689 MLS
Charming and affordable 1 bed, 1 bath single-story condo in a quiet, gated communityFHA & VA approved! Features brand-new appliances, in-unit washer/dryer, granite countertops, and a covered front porch with park-like views. Community amenities include pool, spa, playground, and designated parking. HOA covers water and trash. Rare San Diego County find at a great price! Charming and affordable 1 bed, 1 bath single-story condo in a quiet, gated communityFHA & VA approved! Features brand-new appliances, in-unit washer/dryer, granite countertops, and a covered front porch with park-like views. Community amenities include pool, spa, playground, and designated parking. HOA covers water and trash. Rare San Diego County find at a great price!

1423 Graves Ave Unit 172, El Cajon

Listing courtesy of Listing Agent: Crystal Stotler (760-473-1798) from Listing Office: Top Tier Property Management.

Selling Office: Acropolis Enterprise Inc..

$975,000
4 Beds 3 Baths 250035338 MLS
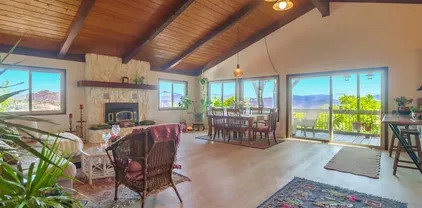
Perched in the serene mountaintop community of Crest, this enchanting large residence, offers sweeping panoramic Mountain views, set on nearly half an acre. Featuring low maintenance landscaping, beautiful trees, a cascading waterfall, peaceful sitting areas, and garden beds in the lower section of the lot. Multiple patios and view decks provide the perfect backdrop for elegant entertaining or quiet reflection. Inside, the main level showcases a dramatic great room with soaring 14-ft vaulted wood beam ceilings, a wood-burning fireplace, and an open-concept kitchen flooded with natural light. The primary suite with a full bathroom also enjoys its own private view deck! Two more bedrooms with a full bathroom are also located upstairs. The lower level granny flat has flexibility with a private entrance, a bedroom, a full bath, kitchen & 2 additional bonus rooms, with direct access to the garage. Modern upgrades include a 10 SEER heat pump, 34 solar panels, newer dual-pane windows, concrete tile roof, and a rebuilt brand new septic system! Just 10 minutes to shopping and 30 minutes to the beach or Mountains! This is more than a home—it’s a magical escape offering privacy, space, and unforgettable views!

255 Highline Trl, El Cajon

Listing courtesy of Listing Agent: Rayna L Mack (619-922-2524) from Listing Office: SD HOMES.

Selling Office: eXp Realty of Southern California, Inc..

$1,045,000
3 Beds 2 Baths 250035227 MLS
Pride of ownership shines throughout this stunning single-story home in the coveted Fletcher Hills neighborhood. Enjoy sweeping views from nearly every room and a spacious, private backyard filled with lush landscaping and multiple fruit trees. Step through the custom double front doors with stained glass into a thoughtfully designed interior featuring formal living and dining rooms, a cozy great room with fireplace, and an abundance of natural light thanks to multiple skylights and dual pane windows. The kitchen is the heart of the home, offering granite countertops, stainless steel appliances, and generous cabinetry. You'll find fresh paint throughout, along with elegant luxury vinyl plank and travertine tile flooring. The primary suite includes a walk-in closet, while the indoor laundry room and attached two-car garage add everyday convenience. Best of all—no HOA fees!

1605 Swallow Dr, El Cajon

Listing courtesy of Listing Agent: Deniese Ossey (619-251-7546) from Listing Office: Compass.

Selling Office: Keller Williams La Jolla.

$650,000
3 Beds 2 Baths PTP2505842 MLS
Opportunity is knocking loud at 8273 Melrose Lane, a hidden gem nestled in the heart of El Cajon. This fixer-upper is the perfect canvas for investors, flippers, or creative homeowners eager to design their dream space from the ground up. With over 1,500 square feet of living space and a spacious .lot, this property offers endless potential to build equity and transform it into something truly special. The home features a well-laid-out floor plan filled with natural light, generous living areas, and solid bones ready to be brought back to life. Step outside and youll find a backyard bursting with opportunitywhether its a garden oasis, entertainment zone, or the perfect spot to add a pool or ADU. The property is located in an established, quiet neighborhood with easy access to parks, schools, shopping, and major freeways. This is not just a homeits a project with promise, a chance to turn vision into reality, and a rare find in one of East Countys most accessible communities. If youve got the tools, the imagination, and the drive, 8273 Melrose Lane is ready for your finishing touch. Opportunity is knocking loud at 8273 Melrose Lane, a hidden gem nestled in the heart of El Cajon. This fixer-upper is the perfect canvas for investors, flippers, or creative homeowners eager to design their dream space from the ground up. With over 1,500 square feet of living space and a spacious .lot, this property offers endless potential to build equity and transform it into something truly special. The home features a well-laid-out floor plan filled with natural light, generous living areas, and solid bones ready to be brought back to life. Step outside and youll find a backyard bursting with opportunitywhether its a garden oasis, entertainment zone, or the perfect spot to add a pool or ADU. The property is located in an established, quiet neighborhood with easy access to parks, schools, shopping, and major freeways. This is not just a homeits a project with promise, a chance to turn vision into reality, and a rare find in one of East Countys most accessible communities. If youve got the tools, the imagination, and the drive, 8273 Melrose Lane is ready for your finishing touch.

8273 Melrose Ln, El Cajon

Listing courtesy of Listing Agent: Allie Castro (818-434-1282) from Listing Office: Real Broker.

Selling Office: Real Broker.

$742,000
3 Beds 2 Baths 250035171 MLS
Tucked away on a peaceful cul-de-sac, this beautifully updated 3 bedroom, 2 bath home offers the perfect blend of comfort, style, and energy efficiency. From the moment you arrive, you’ll notice the fresh exterior paint, newer dual-pane windows, and upgraded roof with paid off solar panels. Step into a bright, open layout that flows effortlessly from living to dining to your stunning backyard retreat. Outside, unwind by your private pool, perfect for entertaining or relaxing under the sun. This home is move-in ready, updated where it counts, and made for easy living in one of the area’s most desirable pockets. All measurements are approximate. Buyer's and Buyer's Broker/Agent should verify measurements and complete thorough inspections and investigations prior to Close of Escrow to satisfy themselves with the current condition of the property. Buyer(s) to verify and approve all data, reports, records, inspections, permits, MLS, HOA, if applicable and all information pertaining to the property prior to removal of contingencies. All contracts/offers are subject to seller approval and any offers or counteroffers by seller are not binding unless the entire agreement is ratified by all parties.

8546 Blanco Ter, El Cajon

Listing courtesy of Listing Agent: Mike Blair (619-548-9588) from Listing Office: LPT Realty,Inc.

Selling Office: Palm Tree Properties.

$650,000
2 Beds 2 Baths IG25171329 MLS
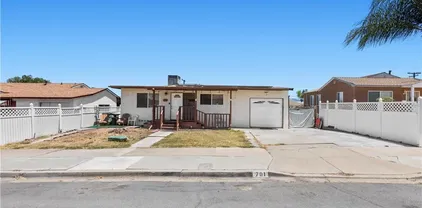
Come one come all! Don't miss out on the perfect opportunity to own your very own piece of El Cajon, nestled just minutes away from beautiful Fletcher Hills. This home is the perfect starter home, that boasts plenty of yard space with a lot size of 7600 square feet. Your next home is a cozy 2 bedroom abode, with a bonus room that can double as a third bedroom. It also has two full bathrooms. The home has a newer roof and 18 solar panels to defeat those high electric bill costs. The home is located less than 15 minutes from San Diego State University and just blocks away from the El Cajon Transit Center, where you can enjoy the ease and comfort of San Diego's reliable Trolley Line. You would also be just 20 minutes from the beach to the west and 20 minutes from the mountains to the north. It is perfect for those summer barbecues and family gatherings. Easy freeway access to Interstate 8. Agents bring your buyers, buyers bring your enthusiasm. Oh, and don't forget your pen. Come one come all! Don't miss out on the perfect opportunity to own your very own piece of El Cajon, nestled just minutes away from beautiful Fletcher Hills. This home is the perfect starter home, that boasts plenty of yard space with a lot size of 7600 square feet. Your next home is a cozy 2 bedroom abode, with a bonus room that can double as a third bedroom. It also has two full bathrooms. The home has a newer roof and 18 solar panels to defeat those high electric bill costs. The home is located less than 15 minutes from San Diego State University and just blocks away from the El Cajon Transit Center, where you can enjoy the ease and comfort of San Diego's reliable Trolley Line. You would also be just 20 minutes from the beach to the west and 20 minutes from the mountains to the north. It is perfect for those summer barbecues and family gatherings. Easy freeway access to Interstate 8. Agents bring your buyers, buyers bring your enthusiasm. Oh, and don't forget your pen.

701 El Monte Rd, El Cajon

Listing courtesy of Listing Agent: Richard Ayala (951-220-0971) from Listing Office: KW College Park.

Selling Office: Frank Atrash Realty.

$795,000
3 Beds 2 Baths NDP2507517 MLS
Nestled on a quiet street on the West side of El Cajon, this beautifully updated 3-bedroom, 2-bathroom single-story home is the perfect blend of modern comfort and timeless charm. Located within the desirable Santee School District, this move-in ready gem offers everything a growing family or first-time buyer could ask for inside and out. A bright and open living/dining area flows effortlessly into a fully remodeled chefs kitchen, complete with quartz countertops, white shaker cabinets, custom tile backsplash, and stainless steel appliances. York Central A/C and ceiling fans in every bedroom keep the home cool and comfortable all year round, and yes the home has solar! Step outside to a private backyard oasis designed for easy living and entertaining. Youll love the Low-maintenance synthetic turf and stamped concrete patio, perfect for outdoor dining or a relaxing evening by the built-in fire ring. Oversized 2-car garage plus room for RV parking and additional vehicles in the extended driveway. Convenient access to Highways 8, 52, and 67, making commuting a breeze. Zoned for top-rated Pepper Drive Elementary and Santana High School, all within the Santee School District. A quiet, walkable neighborhood close to parks, shopping, and dining in both El Cajon and Santee. Nestled on a quiet street on the West side of El Cajon, this beautifully updated 3-bedroom, 2-bathroom single-story home is the perfect blend of modern comfort and timeless charm. Located within the desirable Santee School District, this move-in ready gem offers everything a growing family or first-time buyer could ask for inside and out. A bright and open living/dining area flows effortlessly into a fully remodeled chefs kitchen, complete with quartz countertops, white shaker cabinets, custom tile backsplash, and stainless steel appliances. York Central A/C and ceiling fans in every bedroom keep the home cool and comfortable all year round, and yes the home has solar! Step outside to a private backyard oasis designed for easy living and entertaining. Youll love the Low-maintenance synthetic turf and stamped concrete patio, perfect for outdoor dining or a relaxing evening by the built-in fire ring. Oversized 2-car garage plus room for RV parking and additional vehicles in the extended driveway. Convenient access to Highways 8, 52, and 67, making commuting a breeze. Zoned for top-rated Pepper Drive Elementary and Santana High School, all within the Santee School District. A quiet, walkable neighborhood close to parks, shopping, and dining in both El Cajon and Santee.

1705 Pepperwood Dr, El Cajon

Listing courtesy of Listing Agent: Neal Akin (858-692-0677) from Listing Office: NON LISTED OFFICE.

Selling Office: TXR Homes, Inc..

$1,645,000
4 Beds 5 Baths 250034986 MLS Na BLDG.
Experience the Ultimate Southern California Lifestyle at 15786 Olde Highway 80 Welcome to a rare opportunity to own an expansive estate that truly has it all. Situated on a massive, private lot, this one-of-a-kind property offers a unique blend of recreation, functionality, and luxury — perfect for entertaining, multi-use living, or a home-based business. Step outside and discover your very own basketball court, pickleball court, putting green, and a tranquil water fountain centerpiece. The oversized detached garage/workshop is ideal for projects, storage, or a custom business space. With parking for up to 55 vehicles, there’s no shortage of room for guests, clients, or car enthusiasts. The property is gated and set back from the road, offering a sense of seclusion while still being conveniently located. Whether you're hosting large events, seeking space for recreational vehicles and equipment, or simply looking for a sprawling lot with endless possibilities, this estate delivers. Highlights: Huge flat usable lot with endless potential Attached 1 bedroom 1 bathroom unit with full kitchen and bathroom Full-size basketball and pickleball courts Professional-style putting green Detached garage/workshop Grand circular driveway with 55+ car capacity Peaceful water feature and manicured grounds Zoned for flexibility — live, work, or play Don’t miss your chance to own this extraordinary piece of property with unmatched amenities and room to dream big.

15786 Olde Highway 80, El Cajon

Listing courtesy of Listing Agent: Brad Damm (619-316-4848) from Listing Office: Bradford Damm, Broker.

Selling Office: United Real Estate San Diego.

$1,399,000
4 Beds 4 Baths 250034940 MLS
Discover The Ohana Ranch — a stunning countryside retreat set on 1.5 acres in scenic Blossom Valley. This 4-bedroom, 4-bathroom home offers 2,838 square feet of rustic elegance and modern comfort, set on a picturesque parcel with sweeping mountain views. Inside, vaulted ceilings with exposed beams and tongue-and-groove detail create a warm, open feel. Skylights and large windows fill the space with natural light. Travertine flooring runs through the main living areas, with durable laminate in the rest of the home. Custom chandeliers, a gas fireplace, and built-in bar complete the inviting interior. The chef’s kitchen includes a granite island, refinished cabinetry, stainless steel appliances, and a bay window framing the mountain backdrop. The well-planned layout includes a private primary suite tucked into its own wing complete with a view deck for sunset watching. Outside, relax in a resort-style setting with a pool, waterfall, jacuzzi, and paver patio surrounded by mature landscaping and citrus trees. Horse facilities include a four-stall barn with water and electricity, lunging arena, and shaded paddock. The barn sits on a permitted foundation designed for a future home, offering ADU or guest house potential. Extras include a Tesla charger, three-car garage with storage, owned solar, dual-zone HVAC, custom window treatments, and stamped concrete drive. The Ohana Ranch is a rare chance to enjoy peaceful ranch living with luxury and room to grow.

9844 Lorraine Ridge Trl, El Cajon

Listing courtesy of Listing Agent: Nick Rogers (619-212-9968) from Listing Office: Coldwell Banker Realty.

Selling Office: Better Homes and Gardens Real Estate Napolitano & Associates.

$339,900
3 Beds 2 Baths NDP2507499 MLS Los Coches Mobile Home Estates BLDG.
Seller motivated due to job transfer! Beautiful & Modern 2022 Manufactured Home in Los Coches Mobile Home Estates! This spacious and stylish 3-bedroom, 2-bath home offers 1,493 sq. ft. of comfortable living in the serene and well-maintained Los Coches Mobile Home Estates, a desirable all-ages community. Built in 2022, this move-in ready home features an open-concept layout with generously sized guest bedrooms and a private primary suite complete with a large walk-in closet and en-suite bathroom. The home is filled with thoughtful upgrades throughout, including an oversized AC unit that cools the entire house in just 20 minutes and a super high energy rating from the builder to help keep utility costs low. Windows & Natural Light Features This home is filled with natural light thanks to its exceptionally large 6 x 3 living room windows, a striking custom feature that floods the main living spaces with sunshine. Oversized windows are thoughtfully placed throughout the home, ranging in size, and designed to enhance both style and comfort. Paired with soaring 9-foot ceilings, these taller windows create an airy, open feel while maximizing light in every room. The kitchen showcases glass-pane cabinet doors, quiet self-closing drawers, accent lighting, and modern cabinetry that extends into the bathrooms for a cohesive design. Additional touches include awnings to help keep the home cool, two large sheds for storage, and a driveway that has been freshly painted for enhanced curb appeal. The semi-enclosed carport has been finished with fencing, lattice, and painted concrete, creat Seller motivated due to job transfer! Beautiful & Modern 2022 Manufactured Home in Los Coches Mobile Home Estates! This spacious and stylish 3-bedroom, 2-bath home offers 1,493 sq. ft. of comfortable living in the serene and well-maintained Los Coches Mobile Home Estates, a desirable all-ages community. Built in 2022, this move-in ready home features an open-concept layout with generously sized guest bedrooms and a private primary suite complete with a large walk-in closet and en-suite bathroom. The home is filled with thoughtful upgrades throughout, including an oversized AC unit that cools the entire house in just 20 minutes and a super high energy rating from the builder to help keep utility costs low. Windows & Natural Light Features This home is filled with natural light thanks to its exceptionally large 6 x 3 living room windows, a striking custom feature that floods the main living spaces with sunshine. Oversized windows are thoughtfully placed throughout the home, ranging in size, and designed to enhance both style and comfort. Paired with soaring 9-foot ceilings, these taller windows create an airy, open feel while maximizing light in every room. The kitchen showcases glass-pane cabinet doors, quiet self-closing drawers, accent lighting, and modern cabinetry that extends into the bathrooms for a cohesive design. Additional touches include awnings to help keep the home cool, two large sheds for storage, and a driveway that has been freshly painted for enhanced curb appeal. The semi-enclosed carport has been finished with fencing, lattice, and painted concrete, creating the look and feel of an inviting outdoor living space. Situated on a private lot in a quiet cul-de-sac, the property is fenced on three sides for added privacy and includes a beautifully landscaped yard with a peaceful side patioperfect for morning coffee or relaxing afternoons. The extended driveway accommodates up to three vehicles, and three newer storage sheds provide plenty of extra space. Community amenities include an inground pool, hot tub, clubhouse, BBQ and picnic area, playground, and basketball court, offering endless opportunities for recreation and entertaining. Centrally located near Highway 8, schools, shopping centers, and restaurants, this home combines modern comfort, energy efficiency, and style in a prime location you will love to call home.

13217 Aurora Unit SPC 39, El Cajon

Listing courtesy of Listing Agent: Regina Flores (619-606-3513) from Listing Office: LPT Realty.

Selling Office: eXp Realty of California, Inc..

$1,040,000
4 Beds 3 Baths 250034887 MLS
Wonderful, 4 bedroom, 2 1/2 bath single story home in South Granite Hills. Located south of Washington St. in El Cajon this home sits on .67 acre parcel with a pool, a large yard and a pen in the back corner under the trees that would be great for chickens or goats. Home has a spacious kitchen that is open to the living room. The separate family room has a 2 way fireplace that is shared with the outdoor patio/kitchen. Half bath in the family room has a door to the outside so no wet feet in the house after using the pool. Although the tax rolls say its 1993 sq ft, it is actually 2340 sqft. Close to restaurants, shopping and feeds to excellent schools. Home is on a cul-de-sac with minimal traffic and relatively no noise.

1140 Cloverleaf Dr, El Cajon

Listing courtesy of Listing Agent: Sharon A Cook (619-894-2855) from Listing Office: Coldwell Banker Realty.

Selling Office: Century 21 Affiliated.

All information should be verified by the recipient and none is guaranteed as accurate by ARMLS. Copyright 2026 Arizona Regional Multiple Listing Service, Inc. All rights reserved.

board logo

This information is deemed reliable but not guaranteed. You should rely on this information only to decide whether or not to further investigate a particular property. BEFORE MAKING ANY OTHER DECISION, YOU SHOULD PERSONALLY INVESTIGATE THE FACTS (e.g. square footage and lot size) with the assistance of an appropriate professional. You may use this information only to identify properties you may be interested in investigating further. All uses except for personal, non-commercial use in accordance with the foregoing purpose are prohibited. Redistribution or copying of this information, any photographs or video tours is strictly prohibited. This information is derived from the Internet Data Exchange (IDX) service provided by San Diego MLS®. Displayed property listings may be held by a brokerage firm other than the broker and/or agent responsible for this display. The information and any photographs and video tours and the compilation from which they are derived is protected by copyright. Compilation © 2026 San Diego MLS®,