Refine Search
Sort by
$1,220,000
4 Beds 2 Baths 250045928 MLS
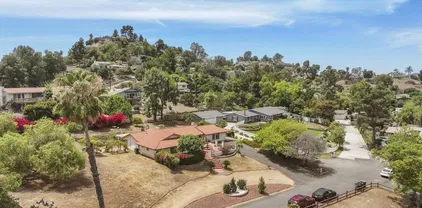
Fabulous sunrise and sunset views highlight this beautiful newer home in desirable Fletcher Hills, featuring paid solar with only approximately $78 per year paid to SDG&E. This spacious 4-bedroom, 2-bath residence offers an open floor plan with dramatic 15’ vaulted ceilings, arched doorways, newer flooring throughout, and abundant natural light. The remodeled gourmet kitchen features a center island with breakfast bar, walk-in pantry, and opens to the family room with fireplace. Recent upgrades include new insulation, new hot water heater, central A/C and heat, concrete tile roof, retractable awning, newer pergola, and window coverings with curtains and blinds. The private backyard is beautifully landscaped with concrete and pavers on both sides, a relaxing jacuzzi, gazebo, keystone retaining wall, expansive sit-down mountain views, and an impressive variety of fruit trees including fig, pomegranate, cherry, pear, apricot, apple, plum, lemon, lime, and loquat. The primary suite offers a spa-like bath with separate shower and soaking tub. Rare opportunity to own a newer, upgraded home with exceptional views, privacy, and energy efficiency in an established Fletcher Hills neighborhood. Fabulous sunrise and sunset views highlight this beautiful newer home in desirable Fletcher Hills, featuring paid solar with only approximately $78 per year paid to SDG&E. This spacious 4-bedroom, 2-bath residence offers an open floor plan with dramatic 15’ vaulted ceilings, arched doorways, newer flooring throughout, and abundant natural light. The remodeled gourmet kitchen features a center island with breakfast bar, walk-in pantry, and opens to the family room with fireplace. Recent upgrades include new insulation, new hot water heater, central A/C and heat, concrete tile roof, retractable awning, newer pergola, and window coverings with curtains and blinds. The private backyard is beautifully landscaped with concrete and pavers on both sides, a relaxing jacuzzi, gazebo, keystone retaining wall, expansive sit-down mountain views, and an impressive variety of fruit trees including fig, pomegranate, cherry, pear, apricot, apple, plum, lemon, lime, and loquat. The primary suite offers a spa-like bath with separate shower and soaking tub. Rare opportunity to own a newer, upgraded home with exceptional views, privacy, and energy efficiency in an established Fletcher Hills neighborhood.

1623 Swallow Dr, El Cajon

Listing courtesy of Listing Agent: Melvina Selfani (619-590-3085) from Listing Office: Century 21 Affiliated.

Selling Office: Long Coast Realty.

$730,000
3 Beds 2 Baths PTP2509032 MLS
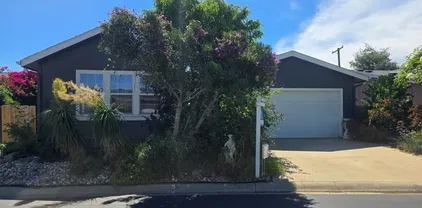
This charming 3 bed, 2 bath single-family home in El Cajon offers 1,344 sq ft of comfortable living space plus a bonus room on a 6,300 sq ft lot in the Foothill Manor neighborhood near Granite Hills schools. The home features major upgrades including a new roof installed in 2020, a new power battery with a new inverter system, and upgraded plumbing throughout. Built in 1960 with a functional layout and a 2-car garage, this property is close to shopping, parks, and top-rated schoolsmaking it an excellent opportunity for buyers seeking a well-maintained home in a highly desirable East County location. This charming 3 bed, 2 bath single-family home in El Cajon offers 1,344 sq ft of comfortable living space plus a bonus room on a 6,300 sq ft lot in the Foothill Manor neighborhood near Granite Hills schools. The home features major upgrades including a new roof installed in 2020, a new power battery with a new inverter system, and upgraded plumbing throughout. Built in 1960 with a functional layout and a 2-car garage, this property is close to shopping, parks, and top-rated schoolsmaking it an excellent opportunity for buyers seeking a well-maintained home in a highly desirable East County location.

507 Terra Ln, El Cajon

Listing courtesy of Listing Agent: Jesus Rojas (619-817-7871) from Listing Office: eXp Realty of Southern Calif..

Selling Office: Palisade Realty Inc.

$1,035,000
4 Beds 2 Baths PTP2509123 MLS
Single Story Spanish-Style home sitting on .63-acre lot and offers over 2,200 square feet of living space in one of El Cajons most desirable neighborhoods. Featuring an open-concept layout with multiple living areas, the home is perfect for both everyday living and entertaining. Step into a warm and inviting interior with timeless character and space to make it your own. Enjoy the tranquility of a beautifully landscaped backyardideal for relaxing, gardening, or expanding your vision. With no HOA and a prime location close to top-rated schools, shopping, dining, and freeway access, this property offers an ideal mix of lifestyle and long-term potential. Fantastic investment opportunity! Property includes an existing single-family home and a large lot with potential to build a new house or ADU. See draft plans provided by a County-approved engineer. Buyers to confirm all permitting, zoning, and development potential with the County building official. Single Story Spanish-Style home sitting on .63-acre lot and offers over 2,200 square feet of living space in one of El Cajons most desirable neighborhoods. Featuring an open-concept layout with multiple living areas, the home is perfect for both everyday living and entertaining. Step into a warm and inviting interior with timeless character and space to make it your own. Enjoy the tranquility of a beautifully landscaped backyardideal for relaxing, gardening, or expanding your vision. With no HOA and a prime location close to top-rated schools, shopping, dining, and freeway access, this property offers an ideal mix of lifestyle and long-term potential. Fantastic investment opportunity! Property includes an existing single-family home and a large lot with potential to build a new house or ADU. See draft plans provided by a County-approved engineer. Buyers to confirm all permitting, zoning, and development potential with the County building official.

1904 Grove Rd, El Cajon

Listing courtesy of Listing Agent: Mike Aon (619-504-5042) from Listing Office: Realty Executives Dillon.

Selling Office: RE/MAX Tidal.

$1,369,000
5 Beds 4 Baths NDP2511419 MLS
Welcome to this exceptional Fletcher Hills residence. Meticulously remodeled and tucked away at the end of a quiet cul-de-sac, this stunning 4-bedroom, 3-bath home showcases breathtaking canyon views and a thoughtfully designed layout ideal for modern living, entertaining, and multi-generational flexibility. Adding tremendous value is a **Detached Studio** complete with a kitchenette and bathroomperfect for guests, a private office, creative space, or potential rental income. The main residence features an open, light-filled floor plan enhanced by high-end finishes and designer details throughout. The chefs kitchen is equipped with beautiful Lumataj Quartz Countertops and top-of-the-line appliances, seamlessly connecting to the main living areas for effortless entertaining. The bathrooms are elegantly finished with warm Zellige tile, adding timeless character and sophistication. There is also a finished basement with a full shower as additional flexible space ideal for a gym, media room, or bonus living area. Outdoor living truly shines at this property. Enjoy a large entertainment deck, ideal for gatherings while taking in the peaceful canyon backdrop. A newly installed low-maintenance turf pad adds to the outdoor appeal, while a rare, nearly flat and expansive pad offers endless possibilitiescreate a large backyard, add an ADU, or design the outdoor oasis of your dreams. Located in a top-rated school district and just minutes from shopping and dining. With premium upgrades, stunning views, and exceptional future potential, this Fletcher Hills gem is a rare opportunity to Welcome to this exceptional Fletcher Hills residence. Meticulously remodeled and tucked away at the end of a quiet cul-de-sac, this stunning 4-bedroom, 3-bath home showcases breathtaking canyon views and a thoughtfully designed layout ideal for modern living, entertaining, and multi-generational flexibility. Adding tremendous value is a **Detached Studio** complete with a kitchenette and bathroomperfect for guests, a private office, creative space, or potential rental income. The main residence features an open, light-filled floor plan enhanced by high-end finishes and designer details throughout. The chefs kitchen is equipped with beautiful Lumataj Quartz Countertops and top-of-the-line appliances, seamlessly connecting to the main living areas for effortless entertaining. The bathrooms are elegantly finished with warm Zellige tile, adding timeless character and sophistication. There is also a finished basement with a full shower as additional flexible space ideal for a gym, media room, or bonus living area. Outdoor living truly shines at this property. Enjoy a large entertainment deck, ideal for gatherings while taking in the peaceful canyon backdrop. A newly installed low-maintenance turf pad adds to the outdoor appeal, while a rare, nearly flat and expansive pad offers endless possibilitiescreate a large backyard, add an ADU, or design the outdoor oasis of your dreams. Located in a top-rated school district and just minutes from shopping and dining. With premium upgrades, stunning views, and exceptional future potential, this Fletcher Hills gem is a rare opportunity to own a truly adaptable home in one of East Countys most desirable communities.

874 Hacienda Dr, El Cajon

Listing courtesy of Listing Agent: Erik Rojas (619-368-1167) from Listing Office: LPT Realty.

$1,050,000
4 Beds 3 Baths 250045651 MLS
What a neat, clean, and inviting home in a desirable Rancho San Diego location! This spacious 4-bedroom, 3-bath residence offers a versatile floor plan with a full bedroom and bath on the main level, ideal for guests or multigenerational living. Light and bright formal living and dining rooms feature vaulted ceilings and plantation shutters, creating an open and airy feel. The large eat-in kitchen opens seamlessly to the family room with a cozy fireplace, perfect for everyday living and entertaining. Step outside to a generous, pool-sized lot with a beautifully maintained lawn, terraced landscaping, and a great kids’ play area. Enjoy year-round outdoor living under the expansive covered patio, complete with ceiling fans, skylights, and space for relaxing or entertaining, plus a private spa retreat. An oversized attached two-car garage and numerous quality upgrades complete this well-cared-for home. Conveniently located close to shopping, dining, schools, and all that Rancho San Diego has to offer—this home is a must see! What a neat, clean, and inviting home in a desirable Rancho San Diego location! This spacious 4-bedroom, 3-bath residence offers a versatile floor plan with a full bedroom and bath on the main level, ideal for guests or multigenerational living. Light and bright formal living and dining rooms feature vaulted ceilings and plantation shutters, creating an open and airy feel. The large eat-in kitchen opens seamlessly to the family room with a cozy fireplace, perfect for everyday living and entertaining. Step outside to a generous, pool-sized lot with a beautifully maintained lawn, terraced landscaping, and a great kids’ play area. Enjoy year-round outdoor living under the expansive covered patio, complete with ceiling fans, skylights, and space for relaxing or entertaining, plus a private spa retreat. An oversized attached two-car garage and numerous quality upgrades complete this well-cared-for home. Conveniently located close to shopping, dining, schools, and all that Rancho San Diego has to offer—this home is a must see!

2049 Wind River Rd, El Cajon

Listing courtesy of Listing Agent: Melvina Selfani (619-590-3085) from Listing Office: Century 21 Affiliated.

Selling Office: Century 21 Affiliated.

$569,000
3 Beds 3 Baths 250045472 MLS Royal Gardens Townhomes BLDG.
Welcome to 11941 Royal Rd #A, a beautifully updated townhome that perfectly blends modern style, comfort, and everyday convenience. From the moment you step inside, you’re greeted by an open, airy layout designed for relaxed living and effortless entertaining. The kitchen serves as the heart of the home, featuring stainless steel appliances, sleek cabinetry, stylish countertops, and a breakfast bar that opens seamlessly to the dining and living areas. Outside to your own private outdoor retreat, complete with a covered pergola patio, ideal for grilling, hosting guests, or unwinding under the San Diego sky. Upstairs offers (3) bedrooms with carpet, including (2) with private balcony access. The remodeled bathrooms showcase modern vanities, upgraded fixtures, and elegant tile finishes that elevate the space. Central A/C and heat, in-unit laundry, (2) assigned covered parking spaces, a storage closet, and a well-maintained community that enhances everyday living. Ideally located just minutes from shopping, dining, schools, and convenient freeway access, this move-in-ready home truly checks every box.

11941 Royl Rd Unit A, El Cajon

Listing courtesy of Listing Agent: Vince Cavataio (619-977-7544) from Listing Office: Berkshire Hathaway HomeServices California Properties.

Selling Office: eXp Realty of Southern California, Inc..

$106,000
2 Beds 2 Baths NDP2511387 MLS Pepperwood BLDG.
Pepperwood mobile estate 55+ 2 bedroom 1 and 3/4 baths with a long covered porch. Walk in closet in bedroom 2. Walk in pantry and 2nd pantry. 2 sinks in primary bathroom. Island stove. Computer room and dining area. Laundry in closet. Dishwasher in kitchen. 2 sheds in backyard. Community swimming pool and spa. Community recreation room. Pepperwood mobile estate 55+ 2 bedroom 1 and 3/4 baths with a long covered porch. Walk in closet in bedroom 2. Walk in pantry and 2nd pantry. 2 sinks in primary bathroom. Island stove. Computer room and dining area. Laundry in closet. Dishwasher in kitchen. 2 sheds in backyard. Community swimming pool and spa. Community recreation room.

1120 Pepper, Unit 115, El Cajon

Listing courtesy of Listing Agent: KathyKailani Andreotti (760-889-1984) from Listing Office: Century 21 Affiliated.

Selling Office: Century 21 Affiliated.

$359,000
3 Beds 2 Baths PTP2509051 MLS Vista Royal BLDG.
Welcome to this beautifully maintained 3BR/2BA manufactured home with no space rent and owned land! Located on a quiet street, this charming property offers the perfect blend of comfort, affordability, and convenience. Step inside to an inviting, open kitchen layout with bright, airy living space ideal for both everyday living and entertaining. The home also features an indoor laundry room with utility sink and storage, plus newer appliances included. Enjoy outdoor living with a wrap around deck overlooking a private, beautifully designed working pond, creating the perfect space for morning coffee, relaxing afternoons, or evening gatherings. Highlights include: Leased solar system = low electric bills! Covered parking with privacy fencing. Ample storage and workspace. A fantastic opportunity to own land and a home together, no park lease fees! Welcome to this beautifully maintained 3BR/2BA manufactured home with no space rent and owned land! Located on a quiet street, this charming property offers the perfect blend of comfort, affordability, and convenience. Step inside to an inviting, open kitchen layout with bright, airy living space ideal for both everyday living and entertaining. The home also features an indoor laundry room with utility sink and storage, plus newer appliances included. Enjoy outdoor living with a wrap around deck overlooking a private, beautifully designed working pond, creating the perfect space for morning coffee, relaxing afternoons, or evening gatherings. Highlights include: Leased solar system = low electric bills! Covered parking with privacy fencing. Ample storage and workspace. A fantastic opportunity to own land and a home together, no park lease fees!

12506 Royal, Unit 4, El Cajon

Listing courtesy of Listing Agent: Saad Hallak (619-672-8888) from Listing Office: Finest City Homes.

$400,000
3 Beds 2 Baths 250045339 MLS Woodcreek Estates BLDG.
Come and see this beautifully fully remodeled home offering over 1400 sq. ft. of living space! This charming manufactured home features a two-car garage and a fully fenced backyard, and it truly shows like a model. From the moment you enter the wide hallway with cathedral ceilings and elegant lighting, you’ll feel right at home. The fully upgraded kitchen is both charming and functional, featuring soft-close cabinetry, custom slide-outs, stainless steel appliances, and a delightful breakfast nook. (refrigerator included)., and beautiful countertops. This home combines beauty with comfort—featuring engineered hardwood floors, remodeled bathrooms, ceiling fans in every room, and heating and air conditioning. Custom double doors from the living room and primary suite open onto a spacious patio where you can relax and enjoy your morning coffee. The backyard is fully fenced and perfect for gardening or outdoor fun activities. The spacious master bedroom includes a walk-in close! The community offers everything you could wish for: a clubhouse with a movie area and pool tables, a remodeled event kitchen, a refreshing pool with a kiddie pool and jacuzzi, a gym, playground, and available RV storage (subject to availability). This is a Family Park! Truly a home that checks every box! Come and see this beautifully fully remodeled home offering over 1,500 sq. ft. of living space! This charming manufactured home features a two-car garage and a fully fenced backyard, and it truly shows like a model. As you enter through the front door, you’re greeted by a wide, open hallway with cathedral ceilings and a stunning hanging light fixture. To your right is the completely remodeled kitchen, featuring soft-close cabinets, a custom spice rack, pantry slide-outs, and an abundance of storage for all your appliances. The kitchen includes all stainless steel appliances, including the refrigerator, and offers a cozy nook for a small table, while the adjacent dining area easily accommodates a larger dining set. The home has been tastefully decorated and features beautiful engineered hardwood flooring throughout. There are three bedrooms and two fully remodeled bathrooms with updated countertops. All bedrooms—and the living room—are equipped with ceiling fans for added comfort. The living room and master bedroom both feature custom double doors leading to the outdoor patio. The living room and master bedroom both feature custom double doors leading to the outdoor patio. The spacious master bedroom includes a walk-in closet, and the large patio is the perfect place to enjoy your morning coffee. The backyard offers plenty of space for gardening or outdoor activities. The property also features heating and air conditioning. The Community clubhouse offers fantastic amenities, including a movie-watching area, a pool table for fun with family and friends, and a large remodeled kitchen available to rent for parties and events (with deposits returned the same week). In the summer, enjoy the refreshing pool area, complete with a kiddie pool, jacuzzi, and ping-pong table. Additional amenities include a gym, a children’s playground, and RV storage (subject to availability)

15935 Spring Oaks Rd Unit 98, El Cajon

Listing courtesy of Listing Agent: Deborah E Lopez (619-250-7559) from Listing Office: AARE.

Selling Office: eXp Realty of Southern California, Inc..

$1,040,000
4 Beds 2 Baths 250045263 MLS
Welcome to this beautiful 4-bedroom, 2-bath home in the highly desirable community of Rancho San Diego! Designed for comfortable family living, this property offers a fantastic blend of amenities and location. Enjoy year-round entertaining and relaxation in your very own private swimming pool. The home is also equipped with a convenient leased solar system, helping you save on energy costs. Perfectly situated for families, you'll love the proximity to the respected Valhalla High School and the ease of access to nearby shopping centers for all your errands and dining needs. This is an incredible opportunity to own a charming, amenity-rich home in a prime location!

1525 Fair Glen Rd, El Cajon

Listing courtesy of Listing Agent: Lena Goro (619-399-9191) from Listing Office: San Diego Homes Realty.

Selling Office: Keller Williams Realty.

$567,500
3 Beds 3 Baths 250045262 MLS Mollison Park Townhomes BLDG.
Tucked in the heart of El Cajon, this ideally located, quiet townhome offers the comfort and privacy of a single-family residence with its own private fenced backyard space. With only one shared wall, the light-filled interior welcomes you with a spacious living room anchored by a warm, inviting fireplace. The open-concept layout flows effortlessly into the dining area and well-designed kitchen, which maximizes functionality with abundant cabinetry and updated countertops. Upstairs, the generous primary suite impresses with soaring cathedral ceilings, abundant natural light, and a beautifully refreshed ensuite bath featuring a new vanity and modern flooring. Thoughtful updates include new plush carpeting, new central A/C, and an attached one-car garage with direct access to laundry hook-ups, plus an additional parking space. Residents of Mollison Park enjoy a sparkling pool, relaxing hot tub, and tranquil grassy areas perfect for picnics or outdoor play. With low HOA dues and exceptional walkability to schools, parks, local shops, and dining, this home combines comfort, convenience, and an enjoyable lifestyle.

1035 S Mollison Ave Unit F, El Cajon

Listing courtesy of Listing Agent: Melissa Goldstein Tucci (619-787-6852) from Listing Office: Melissa Goldstein Tucci.

Selling Office: LPT Realty,Inc.

$870,000
3 Beds 2 Baths PTP2508980 MLS
A beautifully maintained single-story home offering comfort, privacy, and exceptional potential. This 3-bedroom, 2-bath, 1,695 sq. ft. residence sits on a .33-acre lot with stunning views. Inside, enjoy a bright layout with remodeled bathrooms, dual-paned windows, a cozy gas fireplace, AC/heat, and ceiling fans for year-round comfort. Owned solar adds energy efficiency and long-term savings. The property features RV parking, low-maintenance landscaping, and an oversized lot ideal for an ADU, workshop, or custom outdoor space. With no HOA, room to build, and the rare chance to own a spacious single-level home on a large view lot, this property truly checks all the boxes. A beautifully maintained single-story home offering comfort, privacy, and exceptional potential. This 3-bedroom, 2-bath, 1,695 sq. ft. residence sits on a .33-acre lot with stunning views. Inside, enjoy a bright layout with remodeled bathrooms, dual-paned windows, a cozy gas fireplace, AC/heat, and ceiling fans for year-round comfort. Owned solar adds energy efficiency and long-term savings. The property features RV parking, low-maintenance landscaping, and an oversized lot ideal for an ADU, workshop, or custom outdoor space. With no HOA, room to build, and the rare chance to own a spacious single-level home on a large view lot, this property truly checks all the boxes.

8366 Sunview Dr, El Cajon

Listing courtesy of Listing Agent: Andrea Garzanelli (619-517-1990) from Listing Office: Keller Williams Realty.

Selling Office: Coldwell Banker Realty.

$715,000
3 Beds 2 Baths PTP2508954 MLS
Move-In Ready Tri-Level Home in Gated El Cajon Community Welcome to this beautifully maintained tri-level home located in a desirable gated community near downtown El Cajon. Offering over 1,800 square feet of comfortable living space, this property is perfect for first-time buyers or anyone seeking a modern, low-maintenance lifestyle. Step inside to an inviting open layout featuring stainless-steel appliances, ample storage throughout, and a generously sized walk-in pantry. The home includes 3 spacious bedrooms, 2.5 bathrooms, and a primary suite with a walk-in closet, providing plenty of room to relax and unwind. Additional highlights include solar panels for energy efficiency, a 2-car garage, and a low $99 monthly HOA, giving you access to a well-maintained gated community without the high fees. With its close proximity to downtown amenities, dining, shopping, and commuter routes, this move-in-ready residence delivers exceptional value and comfort in one of El Cajons most sought-after locations. Move-In Ready Tri-Level Home in Gated El Cajon Community Welcome to this beautifully maintained tri-level home located in a desirable gated community near downtown El Cajon. Offering over 1,800 square feet of comfortable living space, this property is perfect for first-time buyers or anyone seeking a modern, low-maintenance lifestyle. Step inside to an inviting open layout featuring stainless-steel appliances, ample storage throughout, and a generously sized walk-in pantry. The home includes 3 spacious bedrooms, 2.5 bathrooms, and a primary suite with a walk-in closet, providing plenty of room to relax and unwind. Additional highlights include solar panels for energy efficiency, a 2-car garage, and a low $99 monthly HOA, giving you access to a well-maintained gated community without the high fees. With its close proximity to downtown amenities, dining, shopping, and commuter routes, this move-in-ready residence delivers exceptional value and comfort in one of El Cajons most sought-after locations.

231 Vermont Ct, El Cajon

Listing courtesy of Listing Agent: Raul Lopez (619-787-6628) from Listing Office: ROA California Inc.

Selling Office: Pacific Coast Services Realty.

$1,060,000
5 Beds 3 Baths 250045169 MLS
Welcome to Granite Hills living at its best. This beautifully maintained single story home sits on 1.28 usable acres with room to roam entertain and relax. This property includes a spacious detached guest house offering more than 1,000 ft.² of additional living space. The guest house features its own kitchen, a full bathroom, a dining area, a large bedroom with a walk in closet and a comfortable family room. It is perfect for extended family rental income or a private retreat for guests. The main home features 4 bedrooms, 2 bathrooms and approximately 2,128 ft.² of comfortable living space. Inside you will find new quartz countertops, stainless steel appliances and an open layout anchored by a warm family room with a custom fireplace and convenient wet bar. The separate living and dining rooms offer flexible space for formal dining or casual gatherings. Outside the oversized lot offers privacy and endless potential with space for RVs, boats, toys, and even horses. Enjoy your private backyard oasis with a beautiful custom pool and waterfall feature, multiple patio areas for relaxing or entertaining and mature landscaping that elevates the entire outdoor experience. Additional highlights include owned solar, generous parking for up to ten vehicles, full fencing and potential for an ADU. This home blends serenity functionality and an incredible amount of usable land creating a lifestyle that is hard to find in todays market.

1772 Garrison Way, El Cajon

Listing courtesy of Listing Agent: Caleb Ferreira (619-813-0619) from Listing Office: Mission Realty Group.

Selling Office: Coldwell Banker West.

$1,248,000
4 Beds 3 Baths 250045045 MLS
Nestled in the foothills of Mount Helix, this quiet cul-de-sac location, single story 4Br, 3BA has almost 2400 square feet on over an half acre lot. The double door formal entry leads to the open dining room and living room with views to the sparkling pool and large dining room, both with glass sliders to the covered patio and yard. The spilt bedroom floor plan includes an oversized primary suite having dual closets, 2 sink areas, and a glass door plus floor length window to the private, fenced courtyard. The central kitchen has a 5 burner gas range, trash compactor and double ovens. Off the kitchen is a breakfast room with bay window and wall of storage. The open concept family room has vaulted wood ceilings, a wood burning fireplace and glass sliders to the covered patio. There’s 2 bedrooms off the kitchen hallway, plus another bedroom currently used as an office. The lush grounds include a rose garden, wooded seasonal stream at the rear, a huge entertainers composite deck and a gorgeous pool for hot afternoons. Extras include a laundry room with utility sink, direct entry 3 car garage with openers and an epoxy finished floor, forced air heat and air, whole house water shut off system, plenty of cabinet storage, alarm system, dual pane windows, and dog run. This quiet, rural feel property is in the unincorporated part of El Cajon and close to shopping and freeways. Be remote, yet close to town and live your country dreams. Nestled in the foothills of Mount Helix, this quiet cul-de-sac location, single story 4Br, 3BA has almost 2400 square feet on over an half acre lot. The double door formal entry leads to the open dining room and living room with views to the sparkling pool and large dining room, both with glass sliders to the covered patio and yard. The spilt bedroom floor plan includes an oversized primary suite having dual closets, 2 sink areas, and a glass door plus floor length window to the private, fenced courtyard. The central kitchen has a 5 burner gas range, trash compactor and double ovens. Off the kitchen is a breakfast room with bay window and wall of storage. The open concept family room has vaulted wood ceilings, a wood burning fireplace and glass sliders to the covered patio. There’s 2 bedrooms off the kitchen hallway, plus another bedroom currently used as an office. The lush grounds include a rose garden, wooded seasonal stream at the rear, a huge entertainers composite deck and a gorgeous pool for hot afternoons. Extras include a laundry room with utility sink, direct entry 3 car garage with openers and an epoxy finished floor, forced air heat and air, whole house water shut off system, plenty of cabinet storage, alarm system, dual pane windows, and dog run. This quiet, rural feel property is in the unincorporated part of El Cajon and close to shopping and freeways. Be remote, yet close to town and live your country dreams.

4824 Edgeview Dr, El Cajon

Listing courtesy of Listing Agent: Cindy Wing (619-223-9464) from Listing Office: Coldwell Banker West.

Selling Office: Property Pros Realty.

$813,000
3 Beds 2 Baths 250045009 MLS
Welcome home to this charming single-level property tucked at the end of a private CUL-DE-SAC in the coveted Peerless Orange Lands community of El Cajon. This traditional sale offers incredible versatility with a HUGE detached 5-car garage (approx. 48 x 21) in addition to the attached 2-car garage—perfect for RVs, boats, desert toys, equipment, hobbies or a workshop. Enjoy beautiful mountain, valley and city-light views from the back porch, along with refreshing breezes from the home’s elevated hillside location. The SUNSET VIEWS are especially captivating. Inside, you’ll find a bright, inviting floor plan with hardwood flooring, large windows, ceiling fans, stainless steel appliances and a brand-new dishwasher. The fully enclosed front and backyard provides a safe space for children and pets, and the low-maintenance landscaping makes everyday living easy. Central AC keeps you comfortable year-round. Located on a quiet street where neighbors know each other, this well-cared-for home offers a rare combination of privacy, space and convenience. Don’t miss this opportunity to own a versatile property with exceptional storage, views and charm in El Cajon!

7948 Shalamar Dr, El Cajon

Listing courtesy of Listing Agent: Joe OMeara (619-925-1972) from Listing Office: eXp Realty of California, Inc..

Selling Office: Compass.

$710,000
2 Beds 2 Baths 250045006 MLS
Welcome to this single-story 2 bed/2 bath home with a spacious family room, located in the heart of El Cajon. Filled with natural light, this home features updated laminate flooring throughout, newer bathrooms, recessed lighting, new central heating and AC, a new water heater, and a separate indoor laundry room. Large family room with a wet bar and a fireplace, ideal for entertaining or relaxing. A detached garage and a long driveway perfect for additional parking including room for an RV. Built in shed. Step outside to a beautiful backyard with a covered patio and a flower bed, great for gardening, relaxing, or hosting outdoor gatherings. Carefully maintained and ready for you, this home combines comfort, charm, and opportunity—don’t miss your chance to make it yours! Welcome to this single-story 2 bed/2 bath home with a spacious family room, located in the heart of El Cajon. Filled with natural light, this home features updated laminate flooring throughout, newer bathrooms, recessed lighting, new central heating and AC, a new water heater, and a separate indoor laundry room. Large family room with a wet bar and a fireplace, ideal for entertaining or relaxing. A detached garage and a long driveway perfect for additional parking including room for an RV. Built in shed. Step outside to a beautiful backyard with a covered patio and a flower bed, great for gardening, relaxing, or hosting outdoor gatherings. Carefully maintained and ready for you, this home combines comfort, charm, and opportunity—don’t miss your chance to make it yours!

602 Claydelle Ave, El Cajon

Listing courtesy of Listing Agent: Anna S Thomas (619-301-0907) from Listing Office: LPT Realty,Inc.

Selling Office: LPT Realty,Inc.

$735,000
3 Beds 3 Baths MB25268180 MLS
Beautiful Move-In Ready in the Gated Community of Teatro Welcome to this spacious and inviting 3-bedroom, 2.5-bath condo offering 1,730 sq ft of well-designed living space in one of El Cajon's most desirable gated communities. This home features a bright open floor plan with tile and carpet flooring throughout, ceiling fans, and stainless steel appliances in the kitchen. All bedrooms are conveniently located upstairs, along with a dedicated laundry room for added convenience. The primary suite includes ample closet space and a private en-suite bathroom, while the secondary bedrooms offer comfort and flexibility for family, guests, or a home office. Enjoy your own private patio, perfect for morning coffee, relaxing evenings, or light outdoor entertaining. Additional highlights include an attached 2-car garage and plenty of storage. Teatro offers a beautifully maintained community environment featuring a refreshing pool and an adjacent park, ideal for warm days and outdoor enjoyment. This truly move-in ready home combines comfort, privacy, and community amenities in one exceptional package. Beautiful Move-In Ready in the Gated Community of Teatro Welcome to this spacious and inviting 3-bedroom, 2.5-bath condo offering 1,730 sq ft of well-designed living space in one of El Cajon's most desirable gated communities. This home features a bright open floor plan with tile and carpet flooring throughout, ceiling fans, and stainless steel appliances in the kitchen. All bedrooms are conveniently located upstairs, along with a dedicated laundry room for added convenience. The primary suite includes ample closet space and a private en-suite bathroom, while the secondary bedrooms offer comfort and flexibility for family, guests, or a home office. Enjoy your own private patio, perfect for morning coffee, relaxing evenings, or light outdoor entertaining. Additional highlights include an attached 2-car garage and plenty of storage. Teatro offers a beautifully maintained community environment featuring a refreshing pool and an adjacent park, ideal for warm days and outdoor enjoyment. This truly move-in ready home combines comfort, privacy, and community amenities in one exceptional package.

1000 Teatro Cir, El Cajon

Listing courtesy of Listing Agent: ENRIQUE PIMENTEL (562-446-5403) from Listing Office: JOHNHART REAL ESTATE.

Selling Office: Coldwell Banker West.

$680,000
4 Beds 4 Baths NDP2511153 MLS
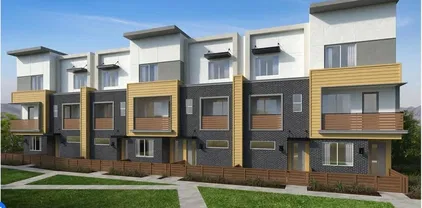
A vibrant community with pool, cabanas, patios and balconies to create an indoor/outdoor living space in San Diego County. Our community is gated at both entrances. This spacious townhome features an open concept floor plan with 9-ft height ceilings throughout. First floor downstairs bedroom and full bath. The expansive kitchen has a center island, pantry and Samsung appliances. Solar System included in the price. A vibrant community with pool, cabanas, patios and balconies to create an indoor/outdoor living space in San Diego County. Our community is gated at both entrances. This spacious townhome features an open concept floor plan with 9-ft height ceilings throughout. First floor downstairs bedroom and full bath. The expansive kitchen has a center island, pantry and Samsung appliances. Solar System included in the price.

525 Sandstone Ct Ct, El Cajon

Listing courtesy of Listing Agent: Nicole Mascola (619-994-6938) from Listing Office: KB Home Sales - So Cal, inc..

Selling Office: Saheed Salami, Broker.

$290,000
3 Beds 2 Baths PTP2508852 MLS Woodcreek Estates BLDG.
ALL AGES! Gorgeous home with an attached two-car garage in the highly sought after Woodcreek Estates, an all-age community. Step into this beautiful 3 bedroom, 2 bath home that perfectly blends comfort and elegance. Featuring soaring high ceilings and a stunning bay window. The living space is bathed in natural light, creating an inviting and spacious atmosphere; in addition, the fireplace is the center of attention in this room. The open floor plan flows seamlessly from the kitchen to the dining area and to the living room, where French doors lead the way to the patio, where you can enjoy the breathtaking views. This space is perfect for relaxing and/or entertaining. The large laundry room provides ample storage and convenience, while the attached 2-car garage offers easy access and additional space. Don't miss this rare opportunity to own a home that offers both style and functionality. 2 car garage with direct access to the home plus an additional driveway. LAZ3924. ALL AGES! Gorgeous home with an attached two-car garage in the highly sought after Woodcreek Estates, an all-age community. Step into this beautiful 3 bedroom, 2 bath home that perfectly blends comfort and elegance. Featuring soaring high ceilings and a stunning bay window. The living space is bathed in natural light, creating an inviting and spacious atmosphere; in addition, the fireplace is the center of attention in this room. The open floor plan flows seamlessly from the kitchen to the dining area and to the living room, where French doors lead the way to the patio, where you can enjoy the breathtaking views. This space is perfect for relaxing and/or entertaining. The large laundry room provides ample storage and convenience, while the attached 2-car garage offers easy access and additional space. Don't miss this rare opportunity to own a home that offers both style and functionality. 2 car garage with direct access to the home plus an additional driveway. LAZ3924.

15935 Spring Oaks Rd Unit 72, El Cajon

Listing courtesy of Listing Agent: Lily Pigg (619-666-4672) from Listing Office: All Homes San Diego.

Selling Office: All Homes San Diego.

$282,500
2 Beds 2 Baths 250044839 MLS Pecan Park BLDG.
All age co/op family park with reasonable park fees. A GREAT HOUSING OPTION INSTEAD OF A CONDO. Immaculate light and bright double wide mobile home situated in a lovely all age park in El Cajon. This park is a co-op which means that each trailer owner has a share ownership in the land. 2 bedrooms plus an optional room with a large enclosed patio and two baths. The master bedroom has a big walk-in closet and an alcove with room for a nursery or a hobby room. Over 20k spent in remodeling the amazing kitchen with quartz counters, newer appliances, newer lighting, and new cabinets. Split unit AC/Heaters Brand new flooring (the subfloors were lifted and replaced prior to the new beautiful floating floor being installed.) Home boasts a spacious private yard with views of city lights. large shed (approx 12x12) for storage. Has Solar. This unit pays DMV licensing fees of approximately $68 per year instead of traditional property tax on the unit.

14215 Pecan Park Ln Unit 124, El Cajon

Listing courtesy of Listing Agent: Negar Mirgoli (619-200-8363) from Listing Office: Negar Mirgoli, Broker.

Selling Office: Negar Mirgoli, Broker.

$1,175,000
3 Beds 3 Baths 250044826 MLS Singing Hills Estates BLDG.
CUSTOM DESIGNED SINGING HILLS ESTATES, BEAUTIFUL SINGLE STORY HOME ON 1.1 ACRE VIEW LOT. FANTASTIC MOUNTAIN AND GOLF COURSE VIEWS. PAID FOR 18 PANELS SOLAR SYSTEM FROM BAKER ELECTRIC. 3 FIREPLACES 3 CAR ATTACHED GARAGE CENTRAL AIR AND HEAT, TILE ROOF. HUGH LARGE ENTERTAINING DECK OFF FAMILY ROOM LOOKS OVER PRIVATE POOL AND SPA, LUSH LOW WATER LANDSCAPING. FULL UNFINISHED BASEMENT COULD BE A WORKSHOP OR EXTRA BEDROOMS. KITCHEN BOASTS QUARTZ COUNTERTOPS ISLAND BAR AND BREAKFAST BAR ALL APPLIANCES INCLUDED. VIEWS FROM ALMOST EVERY ROOM INDOOR LAUNDRY WITH WASHER AND DRYER. TALL VAULTED CEILINGS SKYLIGHTS, MASTER BEDROOM HAS WALK IN CLOSET ROMAN TUB AND ITS OWN FIREPLACE AND JULIET BALCONY. THIS IS A CHARMING HOME NOT TO BE MISSED. VA AND FHA TERMS OK PHOTOS WITH FURNITURE ARE STAGED

1077 Vista Madera Ln, El Cajon

Listing courtesy of Listing Agent: Jim Carmichael (619-670-6663) from Listing Office: Coldwell Banker West.

Selling Office: Keller Williams San Diego Metro.

$775,000
3 Beds 2 Baths 250044779 MLS
Discover tranquil country living in this charming single-story ranch home nestled on over a half acre in the sought-after Crest community. This 3-bedroom, 2-bath home captures west-facing views—enjoy vibrant sunsets from your living room or relax on the covered front porch while taking in the scenery. On clear days you can even see the ocean from this home. The home features upgraded flooring installed in 2022 and energy-efficient double-paned windows throughout (excluding the garage). The fully gated property offers privacy and a peaceful, serene setting. A thoughtfully converted garage provides valuable additional living space, adding a bedroom and bonus living area. A detached structure offers endless potential—perfect for a future ADU, workshop, art studio, craft room, or home office (Buyer to verify city zoning and permits). Square footage, lot size, and all measurements are approximate. Buyer is advised to independently verify all information, permits, and uses prior to closing.

272 Lilac Dr, El Cajon

Listing courtesy of Listing Agent: Jessica L Munoz (619-458-8775) from Listing Office: HomeSmart Realty West.

Selling Office: Coldwell Banker Realty.

$950,000
4 Beds 3 Baths 250044768 MLS
Newly remodeled modern ranch on an expansive lot! This fully updated detached home at 1155 Pepper Dr offers a complete top-to-bottom renovation with major system upgrades and designer finishes throughout. Exterior improvements include a tiled front porch with trellis, fresh paint, dual-pane windows, new exterior lighting, new cedar fencing (front & rear), professional lot regrading with French drains/surface drains, new landscaping with sprinklers and drip irrigation, greeen lawn, and a large covered deck—perfect for outdoor living. Inside, enjoy new luxury vinyl flooring, interior paint, upgraded interior doors, and custom millwork. The chef’s kitchen features solid wood cabinetry with LED lighting, quartz countertops, pantry cabinets, open shelving, fireclay sink, coffee station, and a high-end gas range with multiple cooking modes. A new electric fireplace with a feature wall anchors the living room, while the dining area includes a built-in display cabinet and banquette seating. All bedrooms include ceiling fans, mirrored closets, & custom organizers. The main suite offers dual custom closets, a storage room, recessed lighting, and a beautifully updated bath. Both the guest bath & half bath have been fully remodeled with solid wood cabinetry, quartz counters, and tiled tub/shower surrounds. Major system upgrades:New central heating & AC, 100% new electrical (panel, wiring, outlets, USB outlets), New tankless water heater, New water supply lines & tankless H2O heater. This home offers incredible style, comfort, and peace of mind on a large usable lot with RV parking.

1155 Pepper Dr, El Cajon

Listing courtesy of Listing Agent: Todd Armstrong (858-229-8752) from Listing Office: Compass.

Selling Office: Keller Williams San Diego Metro.

All information should be verified by the recipient and none is guaranteed as accurate by ARMLS. Copyright 2026 Arizona Regional Multiple Listing Service, Inc. All rights reserved.

board logo

This information is deemed reliable but not guaranteed. You should rely on this information only to decide whether or not to further investigate a particular property. BEFORE MAKING ANY OTHER DECISION, YOU SHOULD PERSONALLY INVESTIGATE THE FACTS (e.g. square footage and lot size) with the assistance of an appropriate professional. You may use this information only to identify properties you may be interested in investigating further. All uses except for personal, non-commercial use in accordance with the foregoing purpose are prohibited. Redistribution or copying of this information, any photographs or video tours is strictly prohibited. This information is derived from the Internet Data Exchange (IDX) service provided by San Diego MLS®. Displayed property listings may be held by a brokerage firm other than the broker and/or agent responsible for this display. The information and any photographs and video tours and the compilation from which they are derived is protected by copyright. Compilation © 2026 San Diego MLS®,