Refine Search
Sort by
$239,000
3 Beds 2 Baths PTP2506551 MLS Rancho Valley BLDG.
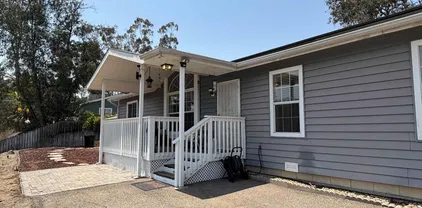
Welcome to your new retreat at 12970 Highway 8 Business, El Cajon, CA! This beautifully maintained mobile/manufactured home ONE OF THE LARGEST offers the perfect blend of comfort and convenience with 1,653 square feet of living space. As you step inside, you are greeted by a spacious and inviting formal dining room, ideal for hosting memorable dinners and gatherings. The home features two generously-sized bedrooms and two bathrooms, ensuring ample space for relaxation and privacy. The well-appointed layout includes air conditioning to keep you comfortable year-round, making it an idyllic escape from the hustle and bustle of everyday life. The in-unit laundry, complete with a washer and dryer, adds a touch of convenience to your daily routine, while the included parking ensures you always have a place for your vehicle. Whether you're enjoying a quiet evening at home or entertaining guests, this home provides the perfect backdrop for all your lifestyle needs. Located in the vibrant community of El Cajon, this property offers easy access to local amenities, dining, and entertainment options. Embrace the opportunity to make this lovely home your own and enjoy the unique charm and warmth it offers. Dont miss out on this incredible chance to live in a property that perfectly balances functionality and style. Schedule your viewing today! Includes Large Clubhouse with fully remodeled kitchen, freshly renovated pool and spa, sauna, billards room, library, carwash station, ample guest parking. 24 hour security, free donut Fridays in the clubhouse. Welcome to your new retreat at 12970 Highway 8 Business, El Cajon, CA! This beautifully maintained mobile/manufactured home ONE OF THE LARGEST offers the perfect blend of comfort and convenience with 1,653 square feet of living space. As you step inside, you are greeted by a spacious and inviting formal dining room, ideal for hosting memorable dinners and gatherings. The home features two generously-sized bedrooms and two bathrooms, ensuring ample space for relaxation and privacy. The well-appointed layout includes air conditioning to keep you comfortable year-round, making it an idyllic escape from the hustle and bustle of everyday life. The in-unit laundry, complete with a washer and dryer, adds a touch of convenience to your daily routine, while the included parking ensures you always have a place for your vehicle. Whether you're enjoying a quiet evening at home or entertaining guests, this home provides the perfect backdrop for all your lifestyle needs. Located in the vibrant community of El Cajon, this property offers easy access to local amenities, dining, and entertainment options. Embrace the opportunity to make this lovely home your own and enjoy the unique charm and warmth it offers. Dont miss out on this incredible chance to live in a property that perfectly balances functionality and style. Schedule your viewing today! Includes Large Clubhouse with fully remodeled kitchen, freshly renovated pool and spa, sauna, billards room, library, carwash station, ample guest parking. 24 hour security, free donut Fridays in the clubhouse.

12970 Hwy 8 Business 71 Unit 71, El Cajon

Listing courtesy of Listing Agent: Brian Bazinet (619-227-7528) from Listing Office: Compass.

Selling Office: i2i Real Estate & Mortgage.

$1,135,000
4 Beds 2 Baths NDP2508414 MLS
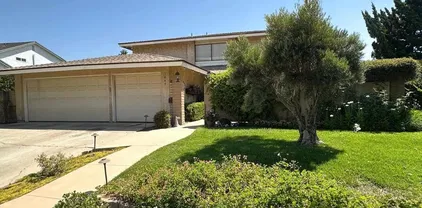
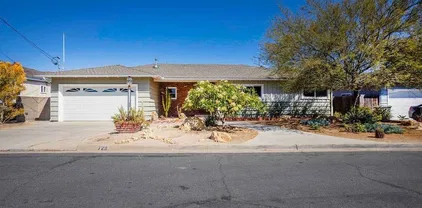
Showings to start on August 30, 2025. Welcome to this inviting home in the highly sought-after Highlands community of Fletcher Hills in El Cajon. Known for its scenic views, peaceful atmosphere, and close-knit neighborhood feel, the Highlands offers a coveted lifestyle in one of the areas most desirable locations. Perfectly positioned on a spacious lot, this residence features four comfortable bedrooms and two full bathroomsideal for both everyday living and entertaining. This property includes an attached garage providing convenient parking and additional storage. Additionally, a detached workshop sits on the property, offering a versatile space that could be transformed into a guest space or creative studio. The backyard is designed for easy maintenance, with minimal upkeep requiredperfect for outdoor relaxation or low-effort outdoor living. Expansive windows and glass doors create a bright, airy interior with a seamless connection to the outdoors, while framing views of the generous backyard. This versatile outdoor space offers endless possibilities: plant a lush garden, design a custom seating area, create a play space, or craft a private retreat. Located just minutes from local shopping centers, grocery stores, restaurants, and community parks, this home offers unmatched convenience for daily errands and leisure activities. Easy access to major roads also makes commuting to nearby cities and attractions quick and effortless. Lovingly cared for by the same family for many years, this home is ready for its next chapter. It presents a wonderful opportunity to enjoy the sc Showings to start on August 30, 2025. Welcome to this inviting home in the highly sought-after Highlands community of Fletcher Hills in El Cajon. Known for its scenic views, peaceful atmosphere, and close-knit neighborhood feel, the Highlands offers a coveted lifestyle in one of the areas most desirable locations. Perfectly positioned on a spacious lot, this residence features four comfortable bedrooms and two full bathroomsideal for both everyday living and entertaining. This property includes an attached garage providing convenient parking and additional storage. Additionally, a detached workshop sits on the property, offering a versatile space that could be transformed into a guest space or creative studio. The backyard is designed for easy maintenance, with minimal upkeep requiredperfect for outdoor relaxation or low-effort outdoor living. Expansive windows and glass doors create a bright, airy interior with a seamless connection to the outdoors, while framing views of the generous backyard. This versatile outdoor space offers endless possibilities: plant a lush garden, design a custom seating area, create a play space, or craft a private retreat. Located just minutes from local shopping centers, grocery stores, restaurants, and community parks, this home offers unmatched convenience for daily errands and leisure activities. Easy access to major roads also makes commuting to nearby cities and attractions quick and effortless. Lovingly cared for by the same family for many years, this home is ready for its next chapter. It presents a wonderful opportunity to enjoy the scenic hills, welcoming community, and all the amenities Fletcher Hills has to offer.

2106 Windmill View Rd, El Cajon

Listing courtesy of Listing Agent: Danielle Knight (760-533-9292) from Listing Office: NON LISTED OFFICE.

Selling Office: Compass.

$1,650,000
4 Beds 4 Baths PTP2506369 MLS

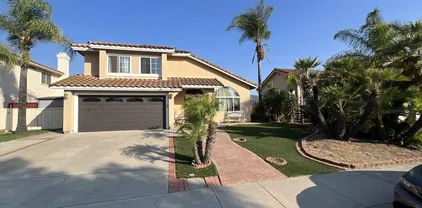
Perched atop a serene hillside in Blossom Valley, this extraordinary estate offers a private resort lifestyle with sweeping westerly vistas and sunsets that paint the sky in an ever-changing masterpiece. Set on a meticulously landscaped 3-acre lot, the residence spares no detail in design or craftsmanship. A paver-lined drive with circular entry and pillar lighting leads to the stately faade and 3-car garage. Inside, the home blends elegance and comfort. The main level features a full bedroom and bath, executive office, and formal living and family rooms, each with a fireplace. The gourmet kitchen flows into the dining area and out to a covered patio through accordion glass doors, creating seamless indoor-outdoor living perfect for intimate dinners or poolside gatherings. The backyard is a sanctuary of relaxation and fungrill and dine alfresco, enjoy tranquil water features, swim in the shimmering pool, or unwind in the spa, both illuminated at night for a magical ambience. Harvest fruit from your orchard or practice on your private canyon-view putting green. Upstairs, the primary suite is a retreat of its own with a sitting area and double-sided fireplace. The spa-inspired bath includes a cedar-lined walk-in closet, dual vanities, oversized shower, and deep soaking tub. Additional amenities include a well-appointed laundry room with storage and folding space, lush mature landscaping, and the crisp mountain breezes that make this home so uniquely desirable. If sweeping views, refined luxury, and total privacy are on your list, this mountaintop gem awaits. Perched atop a serene hillside in Blossom Valley, this extraordinary estate offers a private resort lifestyle with sweeping westerly vistas and sunsets that paint the sky in an ever-changing masterpiece. Set on a meticulously landscaped 3-acre lot, the residence spares no detail in design or craftsmanship. A paver-lined drive with circular entry and pillar lighting leads to the stately faade and 3-car garage. Inside, the home blends elegance and comfort. The main level features a full bedroom and bath, executive office, and formal living and family rooms, each with a fireplace. The gourmet kitchen flows into the dining area and out to a covered patio through accordion glass doors, creating seamless indoor-outdoor living perfect for intimate dinners or poolside gatherings. The backyard is a sanctuary of relaxation and fungrill and dine alfresco, enjoy tranquil water features, swim in the shimmering pool, or unwind in the spa, both illuminated at night for a magical ambience. Harvest fruit from your orchard or practice on your private canyon-view putting green. Upstairs, the primary suite is a retreat of its own with a sitting area and double-sided fireplace. The spa-inspired bath includes a cedar-lined walk-in closet, dual vanities, oversized shower, and deep soaking tub. Additional amenities include a well-appointed laundry room with storage and folding space, lush mature landscaping, and the crisp mountain breezes that make this home so uniquely desirable. If sweeping views, refined luxury, and total privacy are on your list, this mountaintop gem awaits.

15718 Creek Hills Rd, El Cajon

Listing courtesy of Listing Agent: Anthony Andaya (858-373-8429) from Listing Office: Coldwell Banker West.

Selling Office: Halcyon.

$1,400,000
4 Beds 3 Baths PTP2506519 MLS
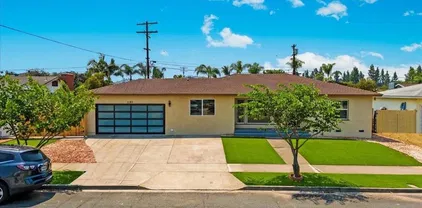
A private one-of-a-kind Horizon Hills gem! This gated ranch-style home spans 2,676 sq ft and features 4 spacious bedrooms and 3 bathrooms, offering a thoughtfully designed layout ideal for both everyday living and hosting guests. A large light-filled, updated kitchen opens to the incredible backyard gardens and patio entertaining. Outside, immerse yourself in vibrant blooming flower gardens and walking trails that have been professionally landscaped. The backyard is an entertainers dreamcomplete with a sparkling pool with lounge chairs and bubblers, a huge covered patio, built-in grill, bar area, and outdoor fireplaceperfect for evening gatherings or relaxing weekends. The yard also includes, planter boxes, potting shed, chicken coop, citrus orchard and plenty of opportuunity and space to build a future ADU. A large oversized 2-car garage offers ample storage, workshop area and includes its own half bathrooma rare and convenient bonus. Solar is a 5kW in size, power purchase agreement, and a newer upgraded septic system. This unique property offers privacy, space, and comfort in one of the area's most desirable neighborhoods, close to schools, shopping and more. A private one-of-a-kind Horizon Hills gem! This gated ranch-style home spans 2,676 sq ft and features 4 spacious bedrooms and 3 bathrooms, offering a thoughtfully designed layout ideal for both everyday living and hosting guests. A large light-filled, updated kitchen opens to the incredible backyard gardens and patio entertaining. Outside, immerse yourself in vibrant blooming flower gardens and walking trails that have been professionally landscaped. The backyard is an entertainers dreamcomplete with a sparkling pool with lounge chairs and bubblers, a huge covered patio, built-in grill, bar area, and outdoor fireplaceperfect for evening gatherings or relaxing weekends. The yard also includes, planter boxes, potting shed, chicken coop, citrus orchard and plenty of opportuunity and space to build a future ADU. A large oversized 2-car garage offers ample storage, workshop area and includes its own half bathrooma rare and convenient bonus. Solar is a 5kW in size, power purchase agreement, and a newer upgraded septic system. This unique property offers privacy, space, and comfort in one of the area's most desirable neighborhoods, close to schools, shopping and more.

12218 Fuerte Dr, El Cajon

Listing courtesy of Listing Agent: Laurie MacDonald (619-933-2659) from Listing Office: Coldwell Banker West.

Selling Office: Compass.

$1,177,000
3 Beds 2 Baths 250037235 MLS
It's not just a home, it's Fletcher Hills finest! Pristine elegance awaits you! Highly sought-after 1 level home on a 15,000 sq.ft breathtaking view lot! No detail missed and incredible pride-in ownership envelopes this property the minute you arrive. Beautiful brick driveway and lush flowering landscape greets you! Stunning formal entry with dual front doors with beveled glass side frames! Huge living room with oversized windows allowing for amazing city light and mountain/hills views plus cozy fireplace for cooler evenings! Living room flows into the open concept gourmet kitchen! Fabulous stone counters, stainless refrigerator, loads of cabinet and counter space, breakfast area, and breakfast bar seating for your more casual meals! Formal and elegant dining room with stunning china cabinet and hutch! Large luxury primary suite with French doors out to pool and patio, en-suite bath with dual sinks, and big walk-in closet! Nice sized additional bedrooms-1 could make an ideal office too! Lush green view backyard with covered patio, sparkling pool, gazebo, and plenty of room to entertain, kid play, and pets! Details not to miss-inside laundry room, top-of-the-line engineered wood flooring in most of the house, 2 car garage, owned solar, central heating and air+! Make this YOUR home before someone else does! Welcome Home!

2052 Flying Hills Ln, El Cajon

Listing courtesy of Listing Agent: Robert Northrup (619-857-1155) from Listing Office: Best Homes Team.

Selling Office: Best Homes Team.

$1,090,000
5 Beds 3 Baths PTP2506512 MLS
Welcome to your dream home in the desirable Rancho San Diego community. This stunning 5-bedroom, 3-bathroom single-family residence offers2046sq. ft. of living space. Come tap in to a resort style backyard, great for entertaining. Property is recently remodeled new flooring, interior/exteriorpaint. New bathrooms were recently remodeled with an amazing kitchen. All countertops in the home are Quartz. Step into a world of warmth andcomfort as you enter the open-concept living space, perfect for creating lasting memories with loved ones. Embrace the tranquility of the landscapedbackyard oasis, your own private retreat after a long day. With top-notch schools and amenities just a stones throw away, this home offers the idealblend of suburban living and urban accessibility. Your dream home awaits! Conveniently located near excellent schools, shopping, and dining options.Do not miss out on this fantastic opportunity! Welcome to your dream home in the desirable Rancho San Diego community. This stunning 5-bedroom, 3-bathroom single-family residence offers2046sq. ft. of living space. Come tap in to a resort style backyard, great for entertaining. Property is recently remodeled new flooring, interior/exteriorpaint. New bathrooms were recently remodeled with an amazing kitchen. All countertops in the home are Quartz. Step into a world of warmth andcomfort as you enter the open-concept living space, perfect for creating lasting memories with loved ones. Embrace the tranquility of the landscapedbackyard oasis, your own private retreat after a long day. With top-notch schools and amenities just a stones throw away, this home offers the idealblend of suburban living and urban accessibility. Your dream home awaits! Conveniently located near excellent schools, shopping, and dining options.Do not miss out on this fantastic opportunity!

2458 Sawgrass St, El Cajon

Listing courtesy of Listing Agent: Jack Aleesha (619-627-4472) from Listing Office: San Diego Homes Realty.

Selling Office: San Diego Homes Realty.

$1,289,000
4 Beds 3 Baths 250037174 MLS No BLDG.
Welcome to your dream home in the highly sought-after Mt. Helix / Horizon Hills area! This stunning single-story, 4-bedroom, 3-bathroom dual master suite custom residence offers unparalleled luxury and comfort, seamlessly blending indoor and outdoor living spaces. Enjoy breathtaking panoramic views of the local mountains creating a serene and picturesque backdrop for everyday life. Step inside and discover a beautifully maintained, one-of-a-kind home meticulously crafted with attention to detail. The heart of this home is undoubtedly the "Custom Kitchen." It features top-of-the-line appliances, custom cabinetry, and expansive counter space, making it ideal for both intimate family meals and grand entertaining. Efficiency and sustainability are key features, with paid solar panels significantly reducing energy costs, a new air conditioning unit, and a tankless water heater providing endless hot water on demand. Beyond the interior, this property truly shines with its unique outdoor spaces. A charming and private courtyard welcomes you, offering a tranquil retreat for morning coffee or quiet reflection. For larger gatherings and unforgettable entertaining, step out onto the massive deck. This expansive outdoor living area offers ample space for dining al fresco, lounging, and taking in the spectacular mountain views, making it the perfect setting for hosting friends and family. The meticulously landscaped grounds further enhance the home's curb appeal and provide a sense of tranquility and privacy.

243 Horizon Hls, El Cajon

Listing courtesy of Listing Agent: Amie R Welch (858-212-1897) from Listing Office: Real Broker.

Selling Office: Real Broker.

$1,065,000
4 Beds 2 Baths PTP2506426 MLS
Welcome to Granite Hills living! This spacious single-story pool home offers 4 ' bedrooms, 2 bathrooms, and plenty of room to live, work, and play. Situated in the highly desirable Granite Hills neighborhood, this property features a 3-car garage, with one bay thoughtfully converted into a workshopperfect for the handy homeowner or hobby enthusiast. Enjoy stunning views of the surrounding mountains on one side and sweeping neighborhood views on the other. The sparkling pool has been recently replastered with durable pebble tec, making it ready for countless summer days of fun and relaxation. Inside, youll find fresh luxury vinyl plank flooring in the bedrooms and living areas, a cozy formal living room with a fireplace and custom built-ins, and a spacious family room with soaring vaulted ceilings and a wood-burning stove. The chefs kitchen boasts a large pantry and high-end finishes, making it the heart of the home. Additional highlights include walk-in closets, drought-tolerant landscaping, and a generous side yard with space to park a large motorhome, trailer, or boat. This Granite Hills gem combines functionality, charm, and luxuryready to welcome its next owners. Welcome to Granite Hills living! This spacious single-story pool home offers 4 ' bedrooms, 2 bathrooms, and plenty of room to live, work, and play. Situated in the highly desirable Granite Hills neighborhood, this property features a 3-car garage, with one bay thoughtfully converted into a workshopperfect for the handy homeowner or hobby enthusiast. Enjoy stunning views of the surrounding mountains on one side and sweeping neighborhood views on the other. The sparkling pool has been recently replastered with durable pebble tec, making it ready for countless summer days of fun and relaxation. Inside, youll find fresh luxury vinyl plank flooring in the bedrooms and living areas, a cozy formal living room with a fireplace and custom built-ins, and a spacious family room with soaring vaulted ceilings and a wood-burning stove. The chefs kitchen boasts a large pantry and high-end finishes, making it the heart of the home. Additional highlights include walk-in closets, drought-tolerant landscaping, and a generous side yard with space to park a large motorhome, trailer, or boat. This Granite Hills gem combines functionality, charm, and luxuryready to welcome its next owners.

1010 Ellen Ln, El Cajon

Listing courtesy of Listing Agent: Kelly Marugg (619-200-0859) from Listing Office: United Real Estate San Diego.

Selling Office: LPT Realty, Inc..

$1,369,000
4 Beds 3 Baths PTP2506394 MLS
Location, location, location! Tucked away on a quiet cul-de-sac in the highly coveted Mt. Helix/Horizon Hills neighborhood, this single-level stunner offers the perfect blend of comfort, style, and resort living. From the moment you arrive, youll be captivated by the lush landscape and the show-stopping Red Dragon tree gracing the front yard. Inside, abundant natural light, and a beautifully open floorplan create a warm yet elevated feel. The remodeled chefs kitchen is a centerpiece with newer stainless steel appliances, a walk-in pantry, and a spacious island that flows seamlessly into both the living and family rooms. The inviting family room is the ultimate gathering spot with its custom bar and walls of windows framing views of the backyard paradise. Step outside and discover your own resort: a sparkling newly plastered pool surrounded by travertine tile, a refurbished deck with shaded seating, built-in BBQ, turf, avocado trees to die for, vinyl fencing, and a storage sheddesigned for entertaining and year-round enjoyment. Recent upgrades include fresh interior and exterior paint, newer flooring and carpet, windows, blinds, doors, and a new roofplus paid solar for maximum efficiency. Walking distance to Fuerte Elementary School, and close to shopping, dining, and freeway access, this is more than just a homeits a rare Horizon Hills retreat where every day feels like a vacation. First time on the market, custom built and lovingly cared for by the original familynow ready to be passed down to you. Dont miss the chance to make it yours! Could this be your home? Location, location, location! Tucked away on a quiet cul-de-sac in the highly coveted Mt. Helix/Horizon Hills neighborhood, this single-level stunner offers the perfect blend of comfort, style, and resort living. From the moment you arrive, youll be captivated by the lush landscape and the show-stopping Red Dragon tree gracing the front yard. Inside, abundant natural light, and a beautifully open floorplan create a warm yet elevated feel. The remodeled chefs kitchen is a centerpiece with newer stainless steel appliances, a walk-in pantry, and a spacious island that flows seamlessly into both the living and family rooms. The inviting family room is the ultimate gathering spot with its custom bar and walls of windows framing views of the backyard paradise. Step outside and discover your own resort: a sparkling newly plastered pool surrounded by travertine tile, a refurbished deck with shaded seating, built-in BBQ, turf, avocado trees to die for, vinyl fencing, and a storage sheddesigned for entertaining and year-round enjoyment. Recent upgrades include fresh interior and exterior paint, newer flooring and carpet, windows, blinds, doors, and a new roofplus paid solar for maximum efficiency. Walking distance to Fuerte Elementary School, and close to shopping, dining, and freeway access, this is more than just a homeits a rare Horizon Hills retreat where every day feels like a vacation. First time on the market, custom built and lovingly cared for by the original familynow ready to be passed down to you. Dont miss the chance to make it yours! Could this be your home?

4711 Lorena Pl, El Cajon

Listing courtesy of Listing Agent: Lyle Caddell (619-726-1924) from Listing Office: Compass.

Selling Office: NON LISTED OFFICE.

$820,000
3 Beds 2 Baths PTP2506376 MLS
Welcome to this beautifully updated 3 bedroom, 2 bath single-story home in El Cajon featuring a sparkling in-ground swimming pool and spacious entertainer's backyard with a storage shed, mature citrus trees, a covered patio, and generous side yards. Step inside to find original hardwood floors, custom blinds, recessed lighting, and central air conditioning for year-round comfort. The primary bathroom has been tastefully renovated with modern finishes, while the kitchen boasts granite countertops, ample cabinet space, and stainless-steel appliances, ideal for cooking and entertaining. A unique highlight of this property is the converted garage with custom built cabinets and glass doors, creating a versatile bonus room that opens directly to the backyard patio and pool area. Whether you're hosting summer BBQ's, relaxing poolside, or enjoying family time, this home offers the ideal blend of indoor and outdoor living. This move-in ready home is close to shopping, dining, schools, and freeway access, making your daily commute a breeze. Welcome to this beautifully updated 3 bedroom, 2 bath single-story home in El Cajon featuring a sparkling in-ground swimming pool and spacious entertainer's backyard with a storage shed, mature citrus trees, a covered patio, and generous side yards. Step inside to find original hardwood floors, custom blinds, recessed lighting, and central air conditioning for year-round comfort. The primary bathroom has been tastefully renovated with modern finishes, while the kitchen boasts granite countertops, ample cabinet space, and stainless-steel appliances, ideal for cooking and entertaining. A unique highlight of this property is the converted garage with custom built cabinets and glass doors, creating a versatile bonus room that opens directly to the backyard patio and pool area. Whether you're hosting summer BBQ's, relaxing poolside, or enjoying family time, this home offers the ideal blend of indoor and outdoor living. This move-in ready home is close to shopping, dining, schools, and freeway access, making your daily commute a breeze.

1131 Mary St, El Cajon

Listing courtesy of Listing Agent: Lorena Martinez (805-627-2810) from Listing Office: Realty One Group Pacific.

Selling Office: San Diego Homes Realty.

$925,000
4 Beds 3 Baths 250036719 MLS
Welcome to your home in Rancho San Diego. This beautifully landscaped oasis is set on a nearly half-acre lot. A long driveway winds past mature trees and vibrant greenery, leading to a beautiful residence that blends Mid Century, Ranch, with Contemporary Flair all at once. This home feels both warm and elevated. Inside, you’ll find an open, airy layout thoughtfully designed for everyday living and effortless entertaining. With 4 bedrooms and 3 bathrooms, the home offers comfort, functionality, and room to grow. (see supl) Soaring ceilings and abundant natural light greet you as you enter. The open-style kitchen features stainless steel appliances, ample counter space, and seamless views into the dining area and bonus family room, where French doors open to the lush backyard, ideal for gatherings or quiet mornings. The main primary bedroom is a peaceful retreat with an ensuite bathroom, a cozy fireplace, and a set of French doors leading to the backyard. There are two other fireplaces; one in the living room and one in the family room. A separate wing includes a second bonus primary suite with a private bath and light-filled office, ideal for multigenerational living or long-term guests. With bonus rooms, the home is approximately 2382 sq ft....Framed by mature trees, the backyard feels like a private park with space to entertain, garden, or simply unwind. There's also a charming shed for extra storage or weekend projects. The owned Solar panels provide lower energy costs and long-term savings. With a lot just shy of half an acre, the property also presents an excellent opportunity to build an ADU for rental income or an extended family........ This home is one you don’t want to miss.

1767 Wind River Rd, El Cajon

Listing courtesy of Listing Agent: Z. McT-Contreras (619-736-7003) from Listing Office: TXR Homes, Inc..

Selling Office: Realty Executives Dillon.

$780,000
3 Beds 3 Baths 250036631 MLS
Discover this distinctive 3 bedroom, 3 full bathroom home in El Cajon, offering 1,568 square feet of thoughtfully designed living space on a spacious 0.3-acre lot. From the moment you step inside, you're greeted with unique finishes and custom architectural touches that bring warmth and personality to every room. The interior provides a comfortable and versatile layout, ideal for both everyday living and entertaining. One of the standout features of this property is its exceptional garage setup. A 2 car attached garage offers convenient access to the home, while a separate 2 car detached garage provides endless potential, perfect for a workshop, storage, or housing recreational vehicles and tools. The expansive lot offers plenty of outdoor space for relaxing, gardening, or creating your own backyard retreat. Located in a desirable area of El Cajon, this home blends charm, functionality, and rare amenities, making it a unique opportunity you won’t want to miss!

15415 Saint Lucy Ln, El Cajon

Listing courtesy of Listing Agent: Chase Cromwell (619-954-5758) from Listing Office: eXp Realty of California, Inc..

Selling Office: Mission Realty Group.

$680,000
4 Beds 3 Baths 250036510 MLS Aldwych Terrace BLDG.
Bring your Vision! Spacious 4-Bedroom Single-Story with City/Coastal View This 4-bedroom single-story home sits on a corner lot in a cul-de-sac that reflects pride of ownership. With southwest city and coastal views, the property features generous living areas and abundant natural light through large south-facing windows. While the home has a dated feel and will need repairs and updates, it presents an excellent opportunity to customize to your style. The backyard is a blank canvas for future enhancements, and the deep garage and long, privacy-hedged driveway offer plenty of parking and storage. Enjoy easy access to the 125 and 8 freeways, shopping, award-winning restaurants, parks, hiking, and golf. Downtown San Diego is just 30 minutes away, and beaches are within 30–40 minutes.

1901 Quidort Ct, El Cajon

Listing courtesy of Listing Agent: Terry Learner (619-840-1233) from Listing Office: Century 21 Affiliated.

Selling Office: Keller Williams Realty.

$840,000
3 Beds 3 Baths PTP2506261 MLS
Rancho San Diego Gem on a Quiet Cul-de-Sac! Welcome to this inviting two-story home featuring 3 bedrooms and 2.5 baths in a highly sought-after Rancho San Diego neighborhood. The spacious Primary suite offers a walk-in closet and plenty of natural light. Enjoy the cozy ambiance of a dual-sided fireplace shared between the living and family rooms, perfect for relaxing or entertaining. The kitchen boasts tile counters, while the attached 2-car garage adds everyday convenience. Located near top-rated schools, the library, shopping, and popular restaurants, this home also features a newer A/C unit to keep you comfortable year-round. Positioned on a peaceful cul-de-sac, the backyard enjoys refreshing afternoon breezesideal for unwinding at the end of the day! Needs a little refreshing & personalization! Dont miss the chance to make this desirable Rancho San Diego property your own! Rancho San Diego Gem on a Quiet Cul-de-Sac! Welcome to this inviting two-story home featuring 3 bedrooms and 2.5 baths in a highly sought-after Rancho San Diego neighborhood. The spacious Primary suite offers a walk-in closet and plenty of natural light. Enjoy the cozy ambiance of a dual-sided fireplace shared between the living and family rooms, perfect for relaxing or entertaining. The kitchen boasts tile counters, while the attached 2-car garage adds everyday convenience. Located near top-rated schools, the library, shopping, and popular restaurants, this home also features a newer A/C unit to keep you comfortable year-round. Positioned on a peaceful cul-de-sac, the backyard enjoys refreshing afternoon breezesideal for unwinding at the end of the day! Needs a little refreshing & personalization! Dont miss the chance to make this desirable Rancho San Diego property your own!

11786 Monte View Ct, El Cajon

Listing courtesy of Listing Agent: Frank McLin (619-985-1280) from Listing Office: NON LISTED OFFICE.

Selling Office: eXp Realty of California, Inc..

$910,000
4 Beds 3 Baths 250036404 MLS
Discover this stunning Fieldstone home in the highly sought-after community of Rancho San Diego—ready to impress even the most discerning buyers! Immaculately maintained and move-in ready, this spacious residence sits on a 6,800+ sq. ft. lot and features a flowing floor plan designed for both comfort and style. Enter to gaze upon soaring ceilings and expansive windows that flood the formal living and dining rooms with natural light. A dramatic sweeping staircase serves as a striking centerpiece, while a separate family room with a brick-surround fireplace creates a cozy gathering space. The well-appointed kitchen boasts generous counter space, a large window overlooking the backyard, and a convenient pass-through for easy entertaining. Four generously sized bedrooms provide ample flexibility for family, guests, or a home office. The oversized primary suite offers a peaceful retreat with an en-suite bath. The private backyard is perfect for outdoor living, featuring low-maintenance turf, a covered patio, mature shade trees, and extra space for gardening. Located close to top-rated schools, shopping, dining, and with easy freeway access, this home offers the perfect blend of convenience and tranquility—giving you access to all that makes living in San Diego County so desirable. Don’t let this opportunity pass you by!

12180 Via Hacienda, El Cajon

Listing courtesy of Listing Agent: Jeffrey Nix (619-962-2471) from Listing Office: Redfin Corporation.

Selling Office: Realty Executives Dillon.

$1,156,000
5 Beds 3 Baths 250036394 MLS
Welcome to this stunning 5 bedroom, 3 bathroom home offering 3,019 square feet of beautifully designed living space in one of El Cajon’s most sought after neighborhoods on Fuerte Drive. Step inside to an inviting open concept layout, perfect for modern living and entertaining. The heart of the home features a spacious kitchen flowing seamlessly into the dining and living areas, creating a warm and welcoming atmosphere. This home boasts owned solar panels for energy efficiency and cost savings. A versatile bonus room with its own ensuite bathroom is ideal as an in law suite, private guest quarters, or a second master bedroom. Enjoy San Diego’s beautiful weather in the gorgeous backyard, complete with a large patio perfect for gatherings, barbecues, or relaxing evenings under the stars. With its prime location, flexible floor plan, and impressive amenities, this Fuerte Drive gem is the perfect place to call home!

11964 Fuerte Dr, El Cajon

Listing courtesy of Listing Agent: Chase Cromwell (619-954-5758) from Listing Office: eXp Realty of California, Inc..

Selling Office: Real Broker.

$875,000
4 Beds 3 Baths 250036361 MLS
Custom-Built Beauty in Crest – Spacious 4-Bedroom Home with Owned Solar! Welcome to this meticulously custom-built 4-bedroom, 3-bathroom home, offering just under 2,500 square feet of thoughtfully designed living space in the highly desirable Crest community of El Cajon. Built in 1999, this home combines quality craftsmanship with modern comforts. Enjoy a spacious family room featuring a cozy wood-burning fireplace, a large chef’s kitchen perfect for entertaining, and an oversized two-car garage providing ample storage and workspace. With just under ¼ acre of flat, fully usable land, the possibilities are endless—plenty of parking, room for toys, and a fantastic backyard for gatherings. Step outside to the expansive, fully fenced backyard complete with a large covered patio, ideal for relaxing or hosting. The fully owned and paid-off solar system ensures energy efficiency and savings year-round. This Crest gem offers privacy, space, and all the modern amenities you’ve been looking for.

235 Loma Vista Pl, El Cajon

Listing courtesy of Listing Agent: Michael Proctor (619-843-4931) from Listing Office: eXp Realty of California, Inc..

Selling Office: eXp Realty of California, Inc..

$690,000
3 Beds 2 Baths 250036219 MLS
Perched above the street for added privacy, enjoy stunning views of El Capitan & distant East County mountains from both the charming covered front porch & the backyard. Inside, the heart of the home is the expansive kitchen featuring a breakfast nook, large eating bar, abundant counter space & custom cabinetry, all opening to the dining area & living room. The spacious primary suite includes a walk-in closet & an en suite bath with oversized soaking tub & separate shower. Owned solar keeps energy costs low year-round, & there’s even potential space for RV or trailer parking. Immaculately maintained, this home is a perfect blend of comfort, function & scenic beauty.

13114 Aurora Dr, El Cajon

Listing courtesy of Listing Agent: Amy Blume (619-980-8441) from Listing Office: Keller Williams San Diego Metro.

Selling Office: Redfin Corporation.

$950,000
4 Beds 3 Baths PTP2506141 MLS
This lovely Fletcher Hills home is an entertainer's dream with incredible panoramic views of the El Cajon Valley and a welcoming entryway courtyard to greet you. This attractive home is on more than a quarter of an acre lot with 4 bedrooms and 2.5 bathrooms, 3-car garage with multiple built-in storage cabinets, and views from almost every room. The living room and fireplace offers a warm feel with when you enter the home and includes many built-ins. The layout of the home flows nicely into the spacious dining area with extra counterspace and storage. The kitchen is in the center of the home and opens up to the wet bar and family room providing ample space for all your living needs. Upstairs you will find an office with double doors, primary suite with a full bathroom and walk-in closet and two well-sized bedrooms with mirrored closet doors. The private backyard is an oasis boasting views galore, a water feature, lush gardens, built-in barbecue, a large deck, grass area, and fruit trees. Enjoy the nighttime city lights under one of the cabanas and watch the seasonal fireworks from your own backyard. Below the patio area are stairs that lead down the hillside with permitted Keystone reinforced earth walls and leads to more space to create your dream backyard. The home features an upgraded electrical unit and newer A/C. This home is conveniently located near major shopping and restaurants and close to the 125 and 8 freeways. Make this Fletcher Hills gem your very own! This lovely Fletcher Hills home is an entertainer's dream with incredible panoramic views of the El Cajon Valley and a welcoming entryway courtyard to greet you. This attractive home is on more than a quarter of an acre lot with 4 bedrooms and 2.5 bathrooms, 3-car garage with multiple built-in storage cabinets, and views from almost every room. The living room and fireplace offers a warm feel with when you enter the home and includes many built-ins. The layout of the home flows nicely into the spacious dining area with extra counterspace and storage. The kitchen is in the center of the home and opens up to the wet bar and family room providing ample space for all your living needs. Upstairs you will find an office with double doors, primary suite with a full bathroom and walk-in closet and two well-sized bedrooms with mirrored closet doors. The private backyard is an oasis boasting views galore, a water feature, lush gardens, built-in barbecue, a large deck, grass area, and fruit trees. Enjoy the nighttime city lights under one of the cabanas and watch the seasonal fireworks from your own backyard. Below the patio area are stairs that lead down the hillside with permitted Keystone reinforced earth walls and leads to more space to create your dream backyard. The home features an upgraded electrical unit and newer A/C. This home is conveniently located near major shopping and restaurants and close to the 125 and 8 freeways. Make this Fletcher Hills gem your very own!

1449 Eastside Rd, El Cajon

Listing courtesy of Listing Agent: Kristy Mann (619-888-3481) from Listing Office: NON LISTED OFFICE.

Selling Office: HomeSmart Realty West.

$250,000
3 Beds 2 Baths PTP2506115 MLS Pepperwood BLDG.
Thoughtfully designed, mobility-friendly, and ready for its new owners! Welcome to Pepperwood Park, a highly desirable 55+ community in El Cajon offering a peaceful, park-like setting with mature trees, lush green spaces, and resort-style amenities. This spacious 3-bedroom, 2-bath home is thoughtfully designed with ADA-compliant and wheelchair-accessible features throughout, providing true single-level living with comfort and ease in mind. Highlights include an ADA-approved access ramp, widened doorways, support rails, and an open-concept floor plan that allows for effortless mobility and functionality. The oversized primary suite offers a relaxing retreat and features a newly installed therapeutic walk-in tub designed for both comfort and accessibility. Additional upgrades include new carpet in the main living areas, fresh exterior paint, beautifully landscaped front yard with automatic sprinklers, tandem 2-car carport parking, and a private backyard sitting area complete with two storage sheds. Pepperwood Park residents enjoy outstanding amenities including a heated pool and spa, clubhouse with full kitchen, exercise room, card room, library, and beautifully maintained grounds. Conveniently located near shopping, dining, and freeway access, this rare mobility-friendly home offers the perfect blend of accessibility, space, and community living. Thoughtfully designed, mobility-friendly, and ready for its new owners! Welcome to Pepperwood Park, a highly desirable 55+ community in El Cajon offering a peaceful, park-like setting with mature trees, lush green spaces, and resort-style amenities. This spacious 3-bedroom, 2-bath home is thoughtfully designed with ADA-compliant and wheelchair-accessible features throughout, providing true single-level living with comfort and ease in mind. Highlights include an ADA-approved access ramp, widened doorways, support rails, and an open-concept floor plan that allows for effortless mobility and functionality. The oversized primary suite offers a relaxing retreat and features a newly installed therapeutic walk-in tub designed for both comfort and accessibility. Additional upgrades include new carpet in the main living areas, fresh exterior paint, beautifully landscaped front yard with automatic sprinklers, tandem 2-car carport parking, and a private backyard sitting area complete with two storage sheds. Pepperwood Park residents enjoy outstanding amenities including a heated pool and spa, clubhouse with full kitchen, exercise room, card room, library, and beautifully maintained grounds. Conveniently located near shopping, dining, and freeway access, this rare mobility-friendly home offers the perfect blend of accessibility, space, and community living.

1120 Pepper, Unit SPC 86, El Cajon

Listing courtesy of Listing Agent: Danielle Weygandt (619-277-8187) from Listing Office: Cornerstone Realty.

$880,000
4 Beds 4 Baths PTP2506105 MLS
The DEAL you've been Waiting for! This Spacious Custom-Built Estate in Crest comes complete with multi-family living space or an income producing ADU rental!!! Boasting over 2,600 square feet, this Craftsman Style Beauty sits on over a third of an acre of land, mostly flat with plenty of parking and room for more. Stunning Views from all second-floor bedrooms. Enjoy an open floor plan with abundant natural light in this 3 bedroom, 3 bathroom home, including an Office/Family Room, an Oversized Living Room with a Large Brick Fireplace & Picture Windows allowing view to the beautiful outdoors! There is an unfinished 3rd floor that could be converted to additional sq footage and bedrooms. The 2-car garage includes space for the washer and dryer and plenty of room for parking. Step outside to a private backyard oasisideal for entertaining or relaxing in the California sunshine. Plenty of room for a play area, perfect for family fun and entertaining. Dont miss the major Bonus is the attached ADU above the garage, previously rented for $2,200/month and left in excellent conditionideal for extra income or guest accommodations. The Opportunities for this property are ENDLESS. The home is quietly tucked back into the highly sought after Crest neighborhood in El Cajon, yet close enough to major freeways to make your commute a breeze. Mature Fruit Trees include Avocado & Citrus. Completely fenced Property with a Driveway allowing Easy Access & Parking for all your Entertaining! Cosmetic updating needed so bring your imagination and earn some instant equity! There's plenty of room for h The DEAL you've been Waiting for! This Spacious Custom-Built Estate in Crest comes complete with multi-family living space or an income producing ADU rental!!! Boasting over 2,600 square feet, this Craftsman Style Beauty sits on over a third of an acre of land, mostly flat with plenty of parking and room for more. Stunning Views from all second-floor bedrooms. Enjoy an open floor plan with abundant natural light in this 3 bedroom, 3 bathroom home, including an Office/Family Room, an Oversized Living Room with a Large Brick Fireplace & Picture Windows allowing view to the beautiful outdoors! There is an unfinished 3rd floor that could be converted to additional sq footage and bedrooms. The 2-car garage includes space for the washer and dryer and plenty of room for parking. Step outside to a private backyard oasisideal for entertaining or relaxing in the California sunshine. Plenty of room for a play area, perfect for family fun and entertaining. Dont miss the major Bonus is the attached ADU above the garage, previously rented for $2,200/month and left in excellent conditionideal for extra income or guest accommodations. The Opportunities for this property are ENDLESS. The home is quietly tucked back into the highly sought after Crest neighborhood in El Cajon, yet close enough to major freeways to make your commute a breeze. Mature Fruit Trees include Avocado & Citrus. Completely fenced Property with a Driveway allowing Easy Access & Parking for all your Entertaining! Cosmetic updating needed so bring your imagination and earn some instant equity! There's plenty of room for horses and big toys, making it an ideal space for outdoor enthusiasts. Located close to local schools, parks, shopping, and dining, this home combines suburban tranquility with urban accessibility.

2229 Crest Dr, El Cajon

Listing courtesy of Listing Agent: Lisa Miller-Carnation (619-709-1839) from Listing Office: Keller Williams Realty.

Selling Office: Keller Williams Realty.

$869,900
3 Beds 2 Baths PTP2506081 MLS
Thoughtfully improved and meticulously maintained. This home is the definition of pride of ownership. The front door opens to a center fireplacesurrounded by the living and dining spaces. In thekitchen you will find white shaker cabinets and stainless steel Whirlpool appliances. Throughout this home you will find hard surface seamless flooring, ceiling fans, dimmable recessedlights and neutral soft tones. The spacious primary has its own ensuite bathroom with oversized vanity. Low to no maintenance yard with artificial turf, drought tolerant plants, and hardscape.Peaceful backyard with covered patio and relaxing sound of water running in the pond. Ample storage with the attached oversized garage and separatestorage shed. Come see this one before it's too late. Thoughtfully improved and meticulously maintained. This home is the definition of pride of ownership. The front door opens to a center fireplacesurrounded by the living and dining spaces. In thekitchen you will find white shaker cabinets and stainless steel Whirlpool appliances. Throughout this home you will find hard surface seamless flooring, ceiling fans, dimmable recessedlights and neutral soft tones. The spacious primary has its own ensuite bathroom with oversized vanity. Low to no maintenance yard with artificial turf, drought tolerant plants, and hardscape.Peaceful backyard with covered patio and relaxing sound of water running in the pond. Ample storage with the attached oversized garage and separatestorage shed. Come see this one before it's too late.

1578 Greenfield Dr, El Cajon

Listing courtesy of Listing Agent: Steven Sladek (619-672-4747) from Listing Office: Coldwell Banker West.

Selling Office: Real Broker.

$1,155,000
3 Beds 3 Baths PTP2506029 MLS
Welcome to this beautifully updated single level Craftsman-style 3-bedroom, 3-bath home, perfectly tucked against a peaceful hillside on a corner lot. Step into the completely remodeled kitchen, where form meets function with a large center island, walk-in pantry, built-in desk, pot filler, and a reverse osmosis water system at the sink. The open-concept layout flows seamlessly through to the dining and living rooms. The raised mantel provides plenty of extra seating and the electric fireplace allows you to change the color and temperature with the push of a button. The primary suite is large enough for a king sized bed and seating area. The attached bathroom includes a dual vanity, large walk-in closet with wall-mounted ironing board, separate toilet room, window shutters to keep the room extra dark when sleeping, and a hidden outlet for a wall mounted tv. Additional features of the home include indoor laundry room, widened ADA compliant interior doors, sliding barn doors, through-the-wall dog door in dining room, and a whole home security system. Paid solar, using minisplit or central AC, and an abundance of natural light lends to the energy efficiency of this home. It is well lit with large windows, tube/sky lights, adjustable recessed lighting, and a sliding glass door. There is also a backyard motorized retractable awning, which offers cooling shade and helps reduce indoor heat during warm weather. Outside, enjoy low-maintenance landscaping in both the front and back yards. Relax in your private backyard 6-person jacuzzi, dine under the shade of the awning, and enjoy n Welcome to this beautifully updated single level Craftsman-style 3-bedroom, 3-bath home, perfectly tucked against a peaceful hillside on a corner lot. Step into the completely remodeled kitchen, where form meets function with a large center island, walk-in pantry, built-in desk, pot filler, and a reverse osmosis water system at the sink. The open-concept layout flows seamlessly through to the dining and living rooms. The raised mantel provides plenty of extra seating and the electric fireplace allows you to change the color and temperature with the push of a button. The primary suite is large enough for a king sized bed and seating area. The attached bathroom includes a dual vanity, large walk-in closet with wall-mounted ironing board, separate toilet room, window shutters to keep the room extra dark when sleeping, and a hidden outlet for a wall mounted tv. Additional features of the home include indoor laundry room, widened ADA compliant interior doors, sliding barn doors, through-the-wall dog door in dining room, and a whole home security system. Paid solar, using minisplit or central AC, and an abundance of natural light lends to the energy efficiency of this home. It is well lit with large windows, tube/sky lights, adjustable recessed lighting, and a sliding glass door. There is also a backyard motorized retractable awning, which offers cooling shade and helps reduce indoor heat during warm weather. Outside, enjoy low-maintenance landscaping in both the front and back yards. Relax in your private backyard 6-person jacuzzi, dine under the shade of the awning, and enjoy nights at your fire pit beneath the stars. This home blends Craftsman charm with modern upgrades and smart designperfect for those seeking beauty, functionality, and peace of mind. Dont miss this one-of-a-kind opportunity!

1005 Tarlo Ct, El Cajon

Listing courtesy of Listing Agent: Connie Danielson (619-994-3485) from Listing Office: Coldwell Banker West.

Selling Office: Elevated Estates.

$920,000
4 Beds 3 Baths PTP2506012 MLS
Rarely available 4-bedroom, 3-bathroom home (2 of the bedrooms are master) with 1,663 sq ft of fully remodeled living space, including a permitted 1 bed, 1 bath addition! Located in a highly desirable neighborhood, this move-in ready home features an open-concept living room with a semi private kitchen, PAID-OFF solar panels, RV parking, and a spacious backyard. Just minutes from Walmart, CVS, and other local conveniencesthis home offers comfort, value, and unbeatable location! Public facts shows 1376 sf, the addition of 287 sf (1 bed 1 bath) was permitted. Total 1663 sf. Upgrade List New shingle Roof and new wood sheets under the shingles New Flooring - Modern vinyl planks and entire plywood under the planks. New Kitchen cabinets, quartz and new silver appliances Clean Attic and new insulation. New HVAC 4.5 ton central unit, new furnace and new ducts. New landscaping, artificial grass Permitted additional bedroom and bathroom. New glass garage door New doors and new handles New main luxury door. New stucco. Double glass windows New paint New recess lights. New fence (not shared with adjacent houses) New closets slide doors. Rarely available 4-bedroom, 3-bathroom home (2 of the bedrooms are master) with 1,663 sq ft of fully remodeled living space, including a permitted 1 bed, 1 bath addition! Located in a highly desirable neighborhood, this move-in ready home features an open-concept living room with a semi private kitchen, PAID-OFF solar panels, RV parking, and a spacious backyard. Just minutes from Walmart, CVS, and other local conveniencesthis home offers comfort, value, and unbeatable location! Public facts shows 1376 sf, the addition of 287 sf (1 bed 1 bath) was permitted. Total 1663 sf. Upgrade List New shingle Roof and new wood sheets under the shingles New Flooring - Modern vinyl planks and entire plywood under the planks. New Kitchen cabinets, quartz and new silver appliances Clean Attic and new insulation. New HVAC 4.5 ton central unit, new furnace and new ducts. New landscaping, artificial grass Permitted additional bedroom and bathroom. New glass garage door New doors and new handles New main luxury door. New stucco. Double glass windows New paint New recess lights. New fence (not shared with adjacent houses) New closets slide doors.

1197 Evilo St, El Cajon

Listing courtesy of Listing Agent: Ragheed Matti (904-316-2188) from Listing Office: IQ Realty & Lending.

Selling Office: LPT Realty, Inc.

$714,990
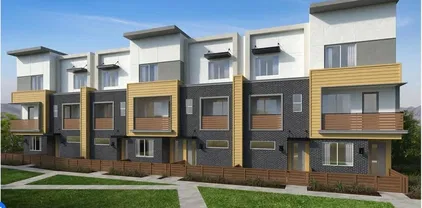
4 Beds 4 Baths NDP2507765 MLS
Discover modern living at its finest in this contemporary, three-story home, which showcases an open floor plan with 9-ft. ceilings at main floor. The kitchen boasts a walk-in pantry, island, thermofoil cabinets, Frost White quartz countertops and Samsung stainless steel appliances. Retreat to the primary bedroom, which features a walk-in closet, plush carpeting and connecting bath that offers cultured marble countertops, a dual-sink vanity and walk-in shower. Enjoy the outdoors on the covered front porch and balcony. Additional highlights of this all-electric home include a solar energy system, LED lighting, electric charging station pre-wiring and smart thermostat. Discover modern living at its finest in this contemporary, three-story home, which showcases an open floor plan with 9-ft. ceilings at main floor. The kitchen boasts a walk-in pantry, island, thermofoil cabinets, Frost White quartz countertops and Samsung stainless steel appliances. Retreat to the primary bedroom, which features a walk-in closet, plush carpeting and connecting bath that offers cultured marble countertops, a dual-sink vanity and walk-in shower. Enjoy the outdoors on the covered front porch and balcony. Additional highlights of this all-electric home include a solar energy system, LED lighting, electric charging station pre-wiring and smart thermostat.

534 Cobblestone Ct, El Cajon

Listing courtesy of Listing Agent: Nicole Mascola (619-994-6938) from Listing Office: KB Home Sales - So Cal, inc..

Selling Office: Redfin Corporation.

$870,000
4 Beds 3 Baths 250035742 MLS
Welcome to your dream home tucked away in the desirable neighborhood of Jingle Bell Hill in El Cajon. This beautifully maintained 4-bedroom, 2.5-bath detached home offers the perfect blend of privacy, comfort, and functionality on a spacious corner lot in a wonderful family-friendly community. Step inside to a bright and airy living space featuring vaulted ceilings and large windows that flood the home with natural light. Separate living and family rooms provide flexible spaces ideal for both relaxing and entertaining. The open kitchen features stainless steel appliances, ample cabinet space, and flows effortlessly into the living room and a cozy breakfast nook—perfect for everyday living and entertaining. Upstairs, the spacious primary suite offers a private bath and walk-in closet. Three additional bedrooms provide flexible space for family, guests, or a home office. The backyard is a true retreat, beautifully landscaped with low-maintenance artificial grass—ideal for kids to play. Enjoy the covered patio for relaxing or entertaining guests, and gather around the fire pit with comfortable seating to unwind on cool evenings. This exceptional home combines comfort, charm, and community, making it the perfect place to create lasting memories.

11438 Pegeen Pl, El Cajon

Listing courtesy of Listing Agent: Patricia Frankenheimer (619-929-0096) from Listing Office: eXp Realty of California, Inc..

Selling Office: Keller Williams Realty.

$980,000
3 Beds 2 Baths 250035671 MLS
Welcome to this beautifully updated, single-level 1950s ranch-style home located on a double cul-de-sac with no through traffic! Step inside where you are greeted with large picture windows, stylish block glass and views of the surrounding neighborhoods. The heart of the home is the expansive great room & kitchen. The kitchen was completely remodeled and custom designed by Lars Construction. This thoughtfully designed space features vaulted ceilings, rich cabinetry, granite countertops, a generous center island, pendant and undermount lighting—perfect for entertaining or everyday living. See supplement for additional upgrades! Hardwood floors flow through out the home, complemented by custom built-ins and quality finishes. Notable upgrades include Milgard windows, sliders and French door that open to the patio. Upgraded 200-amp panel and electrical wiring, skip-troweled walls and ceilings, canned lighting, barn door, fresh interior paint, a tankless water heater, AC and a sleek epoxy-coated garage floor. The backyard offers a covered patio and a terraced lot accented with a mature plumeria plant, hibiscus and succulents. This move-in-ready gem is combined with timeless, vintage touches with modern conveniences in a highly desirable location! Close to highway 125, grocery stores & Grossmont College.

729 Carlow Ct, El Cajon

Listing courtesy of Listing Agent: Lisa Vann (619-808-8998) from Listing Office: Keller Williams Realty.

Selling Office: Coldwell Banker West.

$1,033,000
3 Beds 3 Baths 250035601 MLS
Huge Price Reduction! This is your chance to make it your own! Welcome to this meticulously maintained 3-bedroom, 2.5-bathroom home with a 2-car garage, nestled in the highly sought-after community of Rancho San Diego. As you step inside, you’ll be greeted by a spacious and inviting living room that flows seamlessly into a formal dining area—perfect for entertaining. The upgraded kitchen boasts custom cabinetry, granite countertops, and stainless steel appliances, opening to a generously sized family room with a cozy fireplace. The entire first floor features elegant tile flooring, enhancing both style and durability. Upstairs, enjoy warm wood flooring throughout, including in the expansive primary suite complete with a remodeled en-suite bathroom. All bedrooms feature custom-built closets, providing ample storage. Wake up to stunning, unobstructed views of the mountains and golf course from the primary bedroom—an everyday luxury. The large, flat backyard is ideal for outdoor gatherings, featuring a spacious covered patio and panoramic mountain views. Conveniently located near top-rated schools, shopping, and dining. This home truly has it all—don’t miss your chance to see it in person. It won’t last long!

2377 Congressional Dr, El Cajon

Listing courtesy of Listing Agent: Amjad Battikha (619-368-2571) from Listing Office: Petra Real Estate.

Selling Office: Coldwell Banker West.

All information should be verified by the recipient and none is guaranteed as accurate by ARMLS. Copyright 2026 Arizona Regional Multiple Listing Service, Inc. All rights reserved.

board logo

This information is deemed reliable but not guaranteed. You should rely on this information only to decide whether or not to further investigate a particular property. BEFORE MAKING ANY OTHER DECISION, YOU SHOULD PERSONALLY INVESTIGATE THE FACTS (e.g. square footage and lot size) with the assistance of an appropriate professional. You may use this information only to identify properties you may be interested in investigating further. All uses except for personal, non-commercial use in accordance with the foregoing purpose are prohibited. Redistribution or copying of this information, any photographs or video tours is strictly prohibited. This information is derived from the Internet Data Exchange (IDX) service provided by San Diego MLS®. Displayed property listings may be held by a brokerage firm other than the broker and/or agent responsible for this display. The information and any photographs and video tours and the compilation from which they are derived is protected by copyright. Compilation © 2026 San Diego MLS®,