Refine Search
Sort by
$1,100,000
4 Beds 2 Baths 250034186 MLS
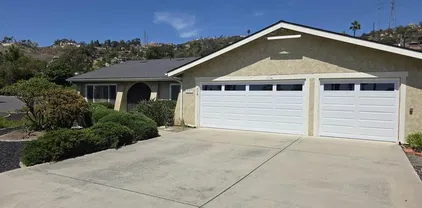
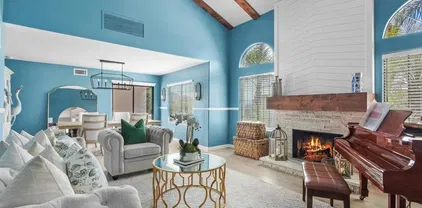
It's not just a home-it's the Fletcher Hills Highlands lifestyle at its finest! Rarely available, highly sought-after, 1 story home on one of the finest streets in Fletcher Hills! Beautiful flowering lush landscape greets you! Open the gorgeous wood front doors to formal entry and fall in love with the abundance of natural light throughout! To your left, the spacious living room with oversized front window allowing for more fabulous light and cozy fireplace for cooler evenings! Living room flows into the dining room-ideal for family gatherings! Stunning updated kitchen with quartz counters, gas stove, handsome wood cabinetry, small prep counter, skylight, and breakfast bar seating! Gourmet kitchen opens to extra large family room with slider to backyard! Primary suite with en-suite luxury bath! Nicely sized additional bedrooms-one makes an a perfect office too! Extremely private and quiet backyard with covered patio! Ample space for BBQ's, kid play, and pets! Don't miss the Meyer Lemon, Black Jack Fig, Golden Delicious Apple, and Navel Orange trees! Owned Solar! Brand new carpet! Breathtaking engineered wood floors, 3 car garage+! Development offers miles of open space trails for walking, biking, and enjoyment of nature. Make this YOUR home before someone else does! Welcome Home!

2242 Valley Lake Dr, El Cajon

Listing courtesy of Listing Agent: Robert Northrup (619-857-1155) from Listing Office: Best Homes Team.

Selling Office: Best Homes Team.
$739,990
4 Beds 4 Baths OC25165190 MLS
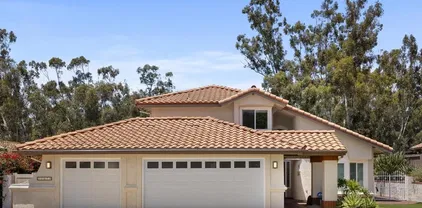
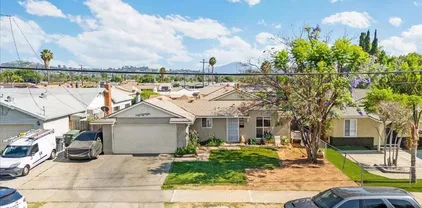
Move in ready, new construction. City Ventures' newest neighborhood in El Cajon. Solar included townhomes featuring all-electric stainless kitchen appliances and smart built-in technology. Lot 11 features 4 bedrooms, including an entry level bedroom with bath perfect for guests or a home office or gym, open kitchen with island and overlooks the community firepits and lounge area. Designer selected features include upgraded countertop package in addition to upgraded carpet and Revwood flooring package. Photos are of model home. Move in ready, new construction. City Ventures' newest neighborhood in El Cajon. Solar included townhomes featuring all-electric stainless kitchen appliances and smart built-in technology. Lot 11 features 4 bedrooms, including an entry level bedroom with bath perfect for guests or a home office or gym, open kitchen with island and overlooks the community firepits and lounge area. Designer selected features include upgraded countertop package in addition to upgraded carpet and Revwood flooring package. Photos are of model home.

1312 Yannis Ct, El Cajon

Listing courtesy of Listing Agent: Trina Asaro (619-933-7406) from Listing Office: City Ventures Construction, Inc..

Selling Office: NON LISTED OFFICE.

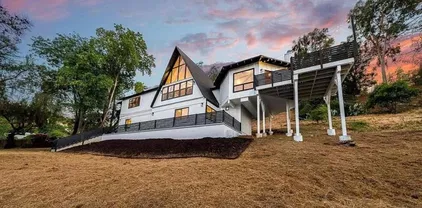
$1,250,000
4 Beds 3 Baths PTP2505533 MLS
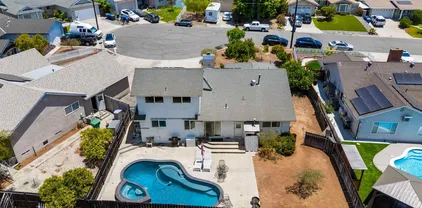
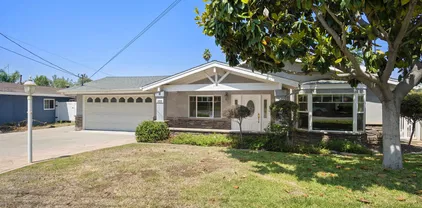
Welcome to 868 Washington Heights Rd a one-of-a-kind A-frame-inspired retreat on a private 0.5-acre lot, boasting jaw-dropping mountain and sunset views. This fully remodeled 4-bedroom, 3-bathroom masterpiece blends striking design with top-tier functionality and modern luxury. Inside, White Oak luxury vinyl plank flooring runs throughout an airy open-concept layout. The dramatic circular-ceiling lounge with exposed beams sets the tone for the homes bold style. The designer kitchen features quartz countertops, high-end stainless steel appliances, a pot filler, exposed wood beam ceiling, and a built-in pantry for optimal storage. An upstairs loft offers flexibility as a 5th bedroom or bonus space, while a dedicated office showcases stunning A-frame views. All bathrooms are finished in Portolas signature Dune Shack limewash, and the spa-like primary suite impresses with floor-to-ceiling porcelain tile, a large walk-in closet, and a luxurious layout. Upgrades include a new HVAC system with all-new ducting and vents, a new water heater, LED lighting throughout, and an oversized, finished 2-car garage with epoxy floors lift-ready and perfect for car lovers or workshop enthusiasts. Step outside to enjoy a rebuilt view deck with firepit, turf-inlaid driveway, and professionally designed landscaping perfect for entertaining or unwinding in complete privacy. Bonus: Seller is open to offering a credit toward a 2-1 interest rate buydown ask how this can dramatically lower your monthly payments in the first two years. Style, substance, and serious incentives this home has it all. Welcome to 868 Washington Heights Rd a one-of-a-kind A-frame-inspired retreat on a private 0.5-acre lot, boasting jaw-dropping mountain and sunset views. This fully remodeled 4-bedroom, 3-bathroom masterpiece blends striking design with top-tier functionality and modern luxury. Inside, White Oak luxury vinyl plank flooring runs throughout an airy open-concept layout. The dramatic circular-ceiling lounge with exposed beams sets the tone for the homes bold style. The designer kitchen features quartz countertops, high-end stainless steel appliances, a pot filler, exposed wood beam ceiling, and a built-in pantry for optimal storage. An upstairs loft offers flexibility as a 5th bedroom or bonus space, while a dedicated office showcases stunning A-frame views. All bathrooms are finished in Portolas signature Dune Shack limewash, and the spa-like primary suite impresses with floor-to-ceiling porcelain tile, a large walk-in closet, and a luxurious layout. Upgrades include a new HVAC system with all-new ducting and vents, a new water heater, LED lighting throughout, and an oversized, finished 2-car garage with epoxy floors lift-ready and perfect for car lovers or workshop enthusiasts. Step outside to enjoy a rebuilt view deck with firepit, turf-inlaid driveway, and professionally designed landscaping perfect for entertaining or unwinding in complete privacy. Bonus: Seller is open to offering a credit toward a 2-1 interest rate buydown ask how this can dramatically lower your monthly payments in the first two years. Style, substance, and serious incentives this home has it all.

868 Washington Heights Rd, El Cajon

Listing courtesy of Listing Agent: Dominic Jabro (858-683-9626) from Listing Office: ShoppingSDHouses.

Selling Office: NON LISTED OFFICE.

$918,000
3 Beds 2 Baths PTP2505490 MLS
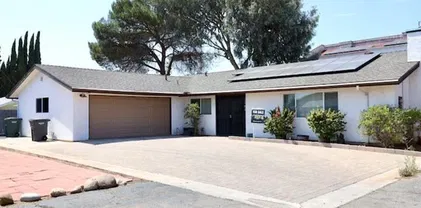
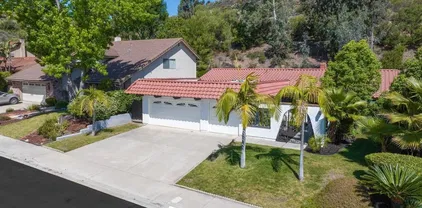
Welcome Home! Back on the market! This home is a blank canvas waiting to make it your own! This 3 bedroom, 2 Bath house is tucked away on a private drive with 2 other homes. The main area has an open floor plan, wood beamed ceilings, dual pane windows, double sliders in the living room, dining area, separate dining room, family room, wet bar and lots of natural light. The large primary bedroom has dual closets, large sink area and walk in shower. This home also has a newer roof, new garage doors. Situated on almost a half acre this home has room for all your toys. Welcome Home! Back on the market! This home is a blank canvas waiting to make it your own! This 3 bedroom, 2 Bath house is tucked away on a private drive with 2 other homes. The main area has an open floor plan, wood beamed ceilings, dual pane windows, double sliders in the living room, dining area, separate dining room, family room, wet bar and lots of natural light. The large primary bedroom has dual closets, large sink area and walk in shower. This home also has a newer roof, new garage doors. Situated on almost a half acre this home has room for all your toys.

497 Vista Del Escuela, El Cajon

Listing courtesy of Listing Agent: Tiffany Dixon (619-971-2091) from Listing Office: Picket Fence Homes.

Selling Office: Picket Fence Homes.

$1,303,000
4 Beds 3 Baths PTP2505442 MLS
Stunning 4-Bedroom Home with Over $200K in Upgrades + Optional Junior ADU! Turn-key just pull up your moving truck and enjoy your beautiful new home Welcome to this beautifully upgraded 4-bedroom, 3-bathroom home boasting 2,601 sq ft of luxurious living space. Every inch of this property has been thoughtfully enhanced with over $200,000 in high-end upgradesinside and out, from the windows to the walls!! Water Filtration system, Solar, Swim Spa, Open wooden space behind the home and a 3 car garage complete with EV adapter ready for the charging cable. Step inside to discover premium flooring throughout, renovated bathrooms, and modernized electrical systems designed for efficiency and convenience. The chefs kitchen offers top-of-the-line appliances and finishes with open concept into a spacious living area ideal for entertaining. Energy-conscious buyers will appreciate the solar system, significantly reducing utility costs, while the newer dual-pane windows maximize comfort and insulation year-round. Step outside to your personal oasis featuring a custom swim spa, ideal for relaxation or exercise, surrounded by beautifully landscaped grounds and refinished deck that opens up to a private lush green space with no homes built behind this home! The home also includes an optional junior attached ADU, perfect for guests, rental income, or multigenerational living. Or use as a large bonus room for family gatherings or game room for kids. This move-in ready masterpiece combines style, comfort, and functionality in one of the areas most desirable neighborhoods. Come experience the u Stunning 4-Bedroom Home with Over $200K in Upgrades + Optional Junior ADU! Turn-key just pull up your moving truck and enjoy your beautiful new home Welcome to this beautifully upgraded 4-bedroom, 3-bathroom home boasting 2,601 sq ft of luxurious living space. Every inch of this property has been thoughtfully enhanced with over $200,000 in high-end upgradesinside and out, from the windows to the walls!! Water Filtration system, Solar, Swim Spa, Open wooden space behind the home and a 3 car garage complete with EV adapter ready for the charging cable. Step inside to discover premium flooring throughout, renovated bathrooms, and modernized electrical systems designed for efficiency and convenience. The chefs kitchen offers top-of-the-line appliances and finishes with open concept into a spacious living area ideal for entertaining. Energy-conscious buyers will appreciate the solar system, significantly reducing utility costs, while the newer dual-pane windows maximize comfort and insulation year-round. Step outside to your personal oasis featuring a custom swim spa, ideal for relaxation or exercise, surrounded by beautifully landscaped grounds and refinished deck that opens up to a private lush green space with no homes built behind this home! The home also includes an optional junior attached ADU, perfect for guests, rental income, or multigenerational living. Or use as a large bonus room for family gatherings or game room for kids. This move-in ready masterpiece combines style, comfort, and functionality in one of the areas most desirable neighborhoods. Come experience the upgrades, space, and flexibility that make this property truly one of a kind.

11673 Calle Simpson, El Cajon

Listing courtesy of Listing Agent: Jaimie Kurtz (619-952-6455) from Listing Office: Real Broker.

Selling Office: Coldwell Banker West.

$823,400
5 Beds 2 Baths 250033796 MLS
Welcome to 1350 Orange Grove Rd – Your private retreat with poolside perfection! Tucked away at the end of a quiet cul-de-sac on the border of El Cajon and Santee, this spacious 5-bedroom home offers stunning mountain views, a peaceful neighborhood, and the ultimate backyard oasis. The highlight? A resort-style pool and spa—perfect for relaxing after a long day or entertaining on warm summer weekends. Whether you’re soaking in the spa under the stars or enjoying sunny afternoons by the pool, this backyard is built for year-round enjoyment. Inside, you’ll love the open floor plan, wood floors, and oversized dining room that flows seamlessly into the main living spaces. With 3 bedrooms downstairs and 2 upstairs, there's plenty of flexibility for multi-generational living, guests, or a home office. The home also features solar panels for energy efficiency, ample storage throughout, and a two-car garage. Sitting on a generously sized lot, there's plenty of outdoor space for gardening, play, or future expansion. And with its location in the highly rated Santee School District, it’s an excellent choice for families looking for both space and strong educational opportunities. Don’t miss your chance to own this beautiful home with a dream backyard—1350 Orange Grove Rd is the lifestyle upgrade you've been waiting for.

1350 Orange Grove Rd, El Cajon

Listing courtesy of Listing Agent: Katie Gouletas (858-228-6021) from Listing Office: Redfin.

Selling Office: Keller Williams Realty.

$915,000
3 Beds 3 Baths PTP2505339 MLS
Huge lot Possible ADU addition, Welcome to 1756 N 1st Street, this Beautiful luxurious Home is all remodeled and offers 3 bedrooms, 2 1/2 baths and sits on over 1/3 of an acre. Features include a Gourmet Kitchen with American Range Commercial Dual Gas Oven with upper French Door, Gas Cooktop, Granite Countertops, Kitchen Aid Counter Depth Refrigerator, Upgraded soft close Cabinets, Under Counter LED Lights, Hardwood Floors. The Master Bedroom is very spacious with Hand-Scraped Acacia Hardwood Floors that extend throughout the upstairs Master Suite. The Master Bathroom is newly remodeled with Granite Countertops, Jetted Tub. The Travertine walk-in shower has Polished Nickel Shower Valve and a Gessi Acciado Custom Showerhead. Sunken Living Room with 10 1/2 Ft. Ceiling has French Doors that open up to the huge backyard. Outdoor Entertainers delight with built it BBQ on the back patio, Horseshoe Pit with LED lighting, 4 tier 7 foot fountain in the side yard along with a gazebo with lighting mounted on a hexagon brick slab. OVERSIZED Detached 2 car garage with separate workshop for all of your tools & Toys. New 1,000 gallon Infiltrator Septic Tank & Newer Hot Water Heater. Attached one car garage in currently being used as a Laundry / Utility Room. The property offers beautiful landscaping the yard boast Rose Bushes, Childs Swing Set and Club House, Garden Shed in the back yard, Pond with Waterfall, multiple water features and 18 assorted fruit trees. Huge lot Possible ADU addition, Welcome to 1756 N 1st Street, this Beautiful luxurious Home is all remodeled and offers 3 bedrooms, 2 1/2 baths and sits on over 1/3 of an acre. Features include a Gourmet Kitchen with American Range Commercial Dual Gas Oven with upper French Door, Gas Cooktop, Granite Countertops, Kitchen Aid Counter Depth Refrigerator, Upgraded soft close Cabinets, Under Counter LED Lights, Hardwood Floors. The Master Bedroom is very spacious with Hand-Scraped Acacia Hardwood Floors that extend throughout the upstairs Master Suite. The Master Bathroom is newly remodeled with Granite Countertops, Jetted Tub. The Travertine walk-in shower has Polished Nickel Shower Valve and a Gessi Acciado Custom Showerhead. Sunken Living Room with 10 1/2 Ft. Ceiling has French Doors that open up to the huge backyard. Outdoor Entertainers delight with built it BBQ on the back patio, Horseshoe Pit with LED lighting, 4 tier 7 foot fountain in the side yard along with a gazebo with lighting mounted on a hexagon brick slab. OVERSIZED Detached 2 car garage with separate workshop for all of your tools & Toys. New 1,000 gallon Infiltrator Septic Tank & Newer Hot Water Heater. Attached one car garage in currently being used as a Laundry / Utility Room. The property offers beautiful landscaping the yard boast Rose Bushes, Childs Swing Set and Club House, Garden Shed in the back yard, Pond with Waterfall, multiple water features and 18 assorted fruit trees.

1756 N 1st St, El Cajon

Listing courtesy of Listing Agent: Zinah Al Saffar (619-792-7152) from Listing Office: Exceptional Realty.

Selling Office: USAFC Realty.

$975,000
4 Beds 2 Baths 250032996 MLS
Single-Level Home with Pool & Spa in a Quiet Cul-de-Sac. This well kept one-story home offers easy indoor/outdoor living with a spacious backyard featuring a sparkling solar-heated pool and spa, a large patio for entertaining, and low-maintenance artificial turf in both the front and back yards. Inside, the kitchen is equipped with stainless steel appliances, ample cabinet storage, and a versatile breakfast bar. The dining room is highlighted by charming bay windows, and the living room includes a cozy fireplace with the option for gas or wood burning. The primary bedroom serves as a peaceful retreat with its own sliding glass door leading to the backyard patio. The ensuite bathroom includes dual sinks and a large soaking tub for added comfort. Tucked away in a quiet cul-de-sac, this home is just minutes from restaurants, shopping, golf courses, and the open green spaces of Cottonwood and Woodhaven County Parks.

2113 Jarama Ct, El Cajon

Listing courtesy of Listing Agent: Emily Olanoff (858-344-0267) from Listing Office: Coldwell Banker Realty.

Selling Office: Exceptional Realty.

$801,535
3 Beds 2 Baths NDP2506784 MLS
A relic of simpler times, this 1962 Fletcher Hills gem is ready for a new adventure! Bring your vision and prepare to fall in love with the limitless potential. This single-level 3 bedroom, 2 bathroom home boasts 1,577 sqft of living space set on a spacious 10,800 sqft lot. Situated on a quiet cul-de-sac, this charming property offers a functional floor plan and plenty of natural light throughout. The backyard showcases expansive views, making it the ideal setting to create your dream outdoor living space. Whether youre looking to renovate, modernize, or restore its original charm, this is a rare opportunity to bring your vision to life in a fantastic location close to schools, parks, shopping, and freeways. Dont miss your chance to unlock the possibilities and make this home your own! A relic of simpler times, this 1962 Fletcher Hills gem is ready for a new adventure! Bring your vision and prepare to fall in love with the limitless potential. This single-level 3 bedroom, 2 bathroom home boasts 1,577 sqft of living space set on a spacious 10,800 sqft lot. Situated on a quiet cul-de-sac, this charming property offers a functional floor plan and plenty of natural light throughout. The backyard showcases expansive views, making it the ideal setting to create your dream outdoor living space. Whether youre looking to renovate, modernize, or restore its original charm, this is a rare opportunity to bring your vision to life in a fantastic location close to schools, parks, shopping, and freeways. Dont miss your chance to unlock the possibilities and make this home your own!

1643 Galway Pl, El Cajon

Listing courtesy of Listing Agent: Margaux Burdick (858-775-9249) from Listing Office: Nancarrow Realty Group.

Selling Office: Beach City Brokers, Inc..

$800,000
3 Beds 2 Baths 250033238 MLS
*A LITTLE BIT OF COUNTRY IN THE CITY* Welcome to Frances Drive, nestled in the serene and sought-after community of Crest. Live beneath a canopy of majestic live oak trees in this beautifully situated home tucked into the rolling hills. Experience the magic of nature with a seasonal stream flowing through the property, complete with playful tadpoles and the gentle chorus of frogs.Step inside to discover an open, light-filled interior with soaring ceilings and a seamless connection to the outdoors. The bonus basement Retreat with Private Access & Poolside Perks is the perfect blend of comfort and usefulness. In this fully finished bonus basement featuring two spacious bedrooms, or a cozy hangout area, with its private entrance. Step outside to enjoy the Frances Dr backyard escape, complete with a relaxing mature trees surrounding, heated pool—ideal for summer entertaining or quiet relaxation. Whether you’re hosting guests, creating an in-law suite, or building your dream rec space, this basement offers endless possibilities. Whether you're entertaining or simply unwinding, this home offers a peaceful retreat with exceptional character. The backyard is a true sanctuary, featuring a sparkling pool, lush gardens, and a charming bridge that leads to open space to the additional parcel, perfect for morning coffee, stargazing, or quiet reflection. This is more than a home, it’s a lifestyle. Come experience the wonder of Frances Drive.

210 Frances Dr, El Cajon

Listing courtesy of Listing Agent: Leonora R Piernas (619-971-7680) from Listing Office: Coldwell Banker West.

Selling Office: Steele Canyon Realty.

$1,400,000
4 Beds 3 Baths 250033046 MLS
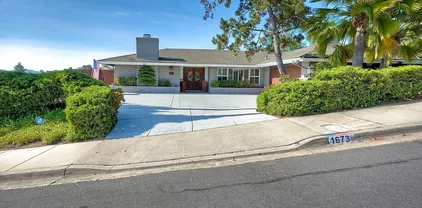
Assumable VA loan at 2.375% with paid off Solar! No HOA! Nestled in a serene enclave with sweeping mountain vistas, this beautifully updated single-story home offers the perfect blend of tranquility, style, and sustainability. With four spacious bedrooms and a thoughtfully designed open layout, the home invites seamless indoor-outdoor living. Step into a fully remodeled kitchen that's both elegant and functional, featuring premium stainless steel Bosch and Thermador appliances, sleek quartz countertops, and custom cabinetry. The heart of the home is now brighter and more inviting than ever, with peninsula seating ideal for casual meals or lively gatherings. The living and dining areas flow effortlessly to a private backyard oasis, where panoramic sit-down views stretch from sunrise to sunset. Enjoy evenings around the built-in fire pit or unwind in the elevated spa beneath a charming trellis. The lush landscaping includes fruit trees, flowering plants, and privacy hedges that preserve the view while creating a peaceful retreat. This home is equipped with fully paid-off solar, offering energy efficiency and long-term savings. Recent upgrades throughout the home enhance comfort and style, making it truly move-in ready. Additional highlights include a dedicated laundry room with backyard access, a wide driveway with ample parking, and an attached two-car garage. Located on a quiet street yet just minutes from vibrant dining, shopping, and major freeways with quick access to downtown San Diego, La Jolla beaches, and Sorrento Mesa tech hubs.

1673 Hillsmont Dr, El Cajon

Listing courtesy of Listing Agent: Claude Blackman (619-473-4944) from Listing Office: RE/MAX Tidal.

Selling Office: Berkshire Hathaway HomeService.

$1,110,000
3 Beds 4 Baths PTP2505225 MLS
Welcome to an exceptional residence in the sought-after La Vista Grande Estates, of Rancho San Diego. This beautifully appointed home offers 3 spacious bedrooms, a private office, 3 full bathrooms, (every bedroom has it's own bathroom), and an additional 1/2 bathroom, all spanning over 2,085 sq. ft. of thoughtfully designed living space. The large spectacular kitchen boasts a Jenn-Air Refrigerator and GE Profile range, microwave and dishwasher. Set on a generous 1/2 acre lot (with potential ADU opportunity), the property is surrounded by lush, manicured landscaping that evokes a serene, park-like ambianceideal for both refined entertaining and tranquil everyday living. Step inside to discover a harmonious blend of comfort and sophistication, complemented by a 3-car garage and architectural details. Nestled within a private community of just 61 homes, this property offers the luxury of space and privacy, without the burden of HOA fees or Mello Roos. Located just moments from schools (including Vista Grande Elementary and Valhalla High School), as well as local shopping and fine dining. This is more than a homeit's a lifestyle! This exquisite property is one youll want to call your own! Welcome to an exceptional residence in the sought-after La Vista Grande Estates, of Rancho San Diego. This beautifully appointed home offers 3 spacious bedrooms, a private office, 3 full bathrooms, (every bedroom has it's own bathroom), and an additional 1/2 bathroom, all spanning over 2,085 sq. ft. of thoughtfully designed living space. The large spectacular kitchen boasts a Jenn-Air Refrigerator and GE Profile range, microwave and dishwasher. Set on a generous 1/2 acre lot (with potential ADU opportunity), the property is surrounded by lush, manicured landscaping that evokes a serene, park-like ambianceideal for both refined entertaining and tranquil everyday living. Step inside to discover a harmonious blend of comfort and sophistication, complemented by a 3-car garage and architectural details. Nestled within a private community of just 61 homes, this property offers the luxury of space and privacy, without the burden of HOA fees or Mello Roos. Located just moments from schools (including Vista Grande Elementary and Valhalla High School), as well as local shopping and fine dining. This is more than a homeit's a lifestyle! This exquisite property is one youll want to call your own!

1772 Treseder Cir, El Cajon

Listing courtesy of Listing Agent: Shari Davis (619-981-1555) from Listing Office: Compass.

Selling Office: Coldwell Banker Realty.

$1,075,000
3 Beds 3 Baths PTP2505224 MLS
This is the one! Stylish Fletcher Hills Beauty in a a Cul-De-Sac with Panoramic Views. Tucked away in a quiet Fletcher Hills Cul-de-sac and located within a highly rated school district, this beautifully updated 3 bedroom 2 1/2 bath home offers the perfect blend of comfort, style and outdoor living. Inside, youll find a spacious, open floor plan with luxury vinyl plank flooring throughout the main level and fresh neutral tones that create a warm and modern feel. The kitchen features sleek quartz counter tops and ample storage. Ideal for everyday living and entertaining, the ample formal dining room is spacious enough for all your gatherings. The living room offers vaulted ceilings and invites conversation while the casual family room creates space to enjoy quiet evenings at home snuggled up near the fireplace in those cooler months. The enormous primary suite is a true retreat with a spacious balcony, two closets and walk in shower. The additional bedrooms are perfect for family, guest rooms, or a home office. Step outside to take in the panoramic views and experience spectacular sunsets. Enjoy your private putting green, raised garden beds and fruit trees! Park your RV on the side yard. This place is an entertainers dream and gardeners paradise! This home is centrally located near the 125 & 52 and shopping and has NO HOA. It's also just minutes to Cowles Mountain and Mission Trails for Hiking and Santee Lakes for fishing, paddle boating, relaxing and taking in the lakes while hanging out on the new deck over the water gathering spot that features the Topwater Grill featuri This is the one! Stylish Fletcher Hills Beauty in a a Cul-De-Sac with Panoramic Views. Tucked away in a quiet Fletcher Hills Cul-de-sac and located within a highly rated school district, this beautifully updated 3 bedroom 2 1/2 bath home offers the perfect blend of comfort, style and outdoor living. Inside, youll find a spacious, open floor plan with luxury vinyl plank flooring throughout the main level and fresh neutral tones that create a warm and modern feel. The kitchen features sleek quartz counter tops and ample storage. Ideal for everyday living and entertaining, the ample formal dining room is spacious enough for all your gatherings. The living room offers vaulted ceilings and invites conversation while the casual family room creates space to enjoy quiet evenings at home snuggled up near the fireplace in those cooler months. The enormous primary suite is a true retreat with a spacious balcony, two closets and walk in shower. The additional bedrooms are perfect for family, guest rooms, or a home office. Step outside to take in the panoramic views and experience spectacular sunsets. Enjoy your private putting green, raised garden beds and fruit trees! Park your RV on the side yard. This place is an entertainers dream and gardeners paradise! This home is centrally located near the 125 & 52 and shopping and has NO HOA. It's also just minutes to Cowles Mountain and Mission Trails for Hiking and Santee Lakes for fishing, paddle boating, relaxing and taking in the lakes while hanging out on the new deck over the water gathering spot that features the Topwater Grill featuring occasional Live music. Come live the Fletcher Hills lifestyle and make this gem your own today!

2165 Flying Hills Ln, El Cajon

Listing courtesy of Listing Agent: Cassie Bedore (619-200-2590) from Listing Office: Keller Williams Realty.

Selling Office: Swell Property.

$1,370,000
5 Beds 3 Baths 250033178 MLS
HUGE PRICE IMPROVEMENT!!!!! Welcome to this new listing in Hillsdale Ranch! Located in San Diego County, just a 30-minute drive to the Pacific Ocean, this home is close to everything a family needs. This almost 3,000 square foot home has been perfectly planned and built to capture the natural breezes. The open concept layout features vaulted ceilings, great architecture, and a natural flow. The large rooms have lots of windows, extra storage space, and the expansive kitchen includes a walk-in pantry. Enjoy the back yard with your very own serenity pond complete with dragonflies and lily pads. Just listening to the sound of the trickling waterfall can make your heart happy! Reduce insurance costs with built-in indoor sprinklers and energy costs with paid-for solar. Cul-de-sac living with open space out the back and open HOA grounds out the front. One can't help but notice when you drive into this gated community the lush green landscaping and the feeling of home with the well-manicured grounds and open spaces. Enjoy the walking trails, the park with a playground and grass fields, and a HISTORICAL HOME the community residents use for private functions. What a joy it will be to live in this beautiful home!

1752 Russet Leaf Ct, El Cajon

Listing courtesy of Listing Agent: Leonora R Piernas (619-971-7680) from Listing Office: Coldwell Banker West.

Selling Office: Century 21 Affiliated.

$1,118,430
4 Beds 3 Baths PTP2505162 MLS
Luxurious Shadow Mountain Estate elevated with panoramic views. The first thing you notice when you walk through the front door is a spacious formal foyer complimented by arched transom windows and high ceilings opened up to the second story platform, with ornamental black metal railing. Located in the formal living and dining room are dramatic vaulted ceilingswith rustic wood beam accents and designer fixtures. There are not one but three trendy modern fireplaces located throughout this home in both living rooms and the primary. With dual living spaces, a wet bar and patio and pool with a view that seems to never end, this is a perfect entertainer's home. Although a two story home, there is a full bath and bedroom on the first floor. Chef's eat in kitchen with medium oak cabinets, granitecounters, Bosch appliances, and a singlebasin stainless steel sink. Light and bright with tall full sized windows that allows an abundance of light to flood through this up scale home. Oversized primary with ensuite bathroom, walk in closet, and deck with unparalleledviews. Private access to backyard and pool from primary walk in closet. The list goes on and on for this wonderful home. Come see it for yourself today! Luxurious Shadow Mountain Estate elevated with panoramic views. The first thing you notice when you walk through the front door is a spacious formal foyer complimented by arched transom windows and high ceilings opened up to the second story platform, with ornamental black metal railing. Located in the formal living and dining room are dramatic vaulted ceilingswith rustic wood beam accents and designer fixtures. There are not one but three trendy modern fireplaces located throughout this home in both living rooms and the primary. With dual living spaces, a wet bar and patio and pool with a view that seems to never end, this is a perfect entertainer's home. Although a two story home, there is a full bath and bedroom on the first floor. Chef's eat in kitchen with medium oak cabinets, granitecounters, Bosch appliances, and a singlebasin stainless steel sink. Light and bright with tall full sized windows that allows an abundance of light to flood through this up scale home. Oversized primary with ensuite bathroom, walk in closet, and deck with unparalleledviews. Private access to backyard and pool from primary walk in closet. The list goes on and on for this wonderful home. Come see it for yourself today!

2044 Eula Ln, El Cajon

Listing courtesy of Listing Agent: Steven Sladek (619-672-4747) from Listing Office: Coldwell Banker West.

Selling Office: USAFC Realty.

$1,180,000
4 Beds 4 Baths 250032861 MLS
NESTLED IN THE HILLS OF BLOSSOM VALLEY ESTATES, THIS STUNNING HOME SITS ON A SPACIOUS POOL-SIZED LOT WITH BREATHTAKING MOUNTAIN VIEWS. THE LIVING ROOM BOASTS SOARING VAULTED CEILINGS, CREATING AN AIRY, OPEN FEEL WHILE THE DOWNSTAIRS FAMILY ROOM-WITH ITS BUILT-IN BAR - IS PERFECT FOR ENTERTAINING. A RARE OPPORTUNITY TO ENJOY COMFORT, STYLE AND VERSATILITY IN PRIME LOCATION. HOME ALSO OFFERS A DETACHED 1BED/1BATH ADU NOT INCLUDED IN SF. IS CURRENTLY RENTED OFFERING ADDITIONAL MONTHLY INCOME AS WELL AS ADDITIONAL 1 CAR SHOP GARAGE FOR ALL YOUR TOYS. Broker and Broker's Agents do not represent or guarantee accuracy of the square footage, permitted or unpermitted space, bd/ba count, lot size/dimensions, schools, or other information concerning the conditions or features of the property. Buyer is advised to independently verify the accuracy of all information through personal inspection & w/ appropriate professionals to satisfy themselves.

9895 El Capitan Real Rd, El Cajon

Listing courtesy of Listing Agent: Leann M Thompson (619-890-7844) from Listing Office: Real Broker.

Selling Office: eXp Realty of California, Inc..

$1,165,000
3 Beds 3 Baths 250032927 MLS
Discover a unique opportunity in the heart of Mt. Helix—this charming 3-bedroom, 2-bath home sits on a spacious half-acre corner lot and offers a blend of privacy, character, and flexibility. The property features a 2-car garage and a circular driveway that provides separate, private entrances to both the main house and the casita—perfect for guests, multi-generational living, or potential rental income. The main home is full of warmth and original charm, while the detached casita includes a jacuzzi tub for a private retreat experience. Outside, enjoy the sparkling pool, courtyard with a half bath, storage shed, and the potential to create your own backyard oasis. The lot includes fruit trees as well as an opportunity for custom landscaping. Located in the highly desirable Mt. Helix area, this home combines peaceful suburban living with convenient access to local amenities, shopping, and freeways. Don’t miss your chance to own this versatile and inviting property with endless potential!

11608 Vernette Ct, El Cajon

Listing courtesy of Listing Agent: Steven Wener (760-300-9166) from Listing Office: eXp Realty of California, Inc..

Selling Office: eXp Realty of California, Inc..

$235,000
3 Beds 2 Baths PTP2505040 MLS Lynnwood Mobile Estates BLDG.
This luxurious 2006 manufactured home is like no other! Amazing 1754sf home in move-in ready condition and on an amazing location within this 55/18 community. The sellers just added new luxury vinyl plank flooring in the living room, dining room, hall and bedrooms; the interior of this beautiful home was just painted, and new faucets were added to the kitchen and the bathrooms. Highly desirable split floor plan with the main suite at one end of the home, while the additional bedrooms and 2nd bathroom are at the opposite end. The incredible oversized main suite has a large retreat room; this room would make the perfect home office, reading quarters, hobby room, or anything else you may wish to use it for. There is also a large walk-in closet and an ensuite bathroom with dual sinks and a walk-in shower stall. The gourmet kitchen offers ample cabinetry and counter space; in addition, there is an island with a sink and lots of storage within. Breakfast bar and stainless steel appliance package. Refrigerator, microwave over the range, dishwasher and refrigerator. Cabinet over the bar has beautiful glass doors. Dining and breakfast areas, plus a very large living room, custom front door with beveled glass. Spacious bedrooms and guest bathroom. Dual pane windows, drywall throughout, central heat and air conditioner. Indoor laundry room with shelving, washer/dyer included. The large carport easily accommodates three vehicles. Enjoy your morning coffee or afternoon tea on your own covered deck. 10'x12' custom storage shed. This is one of the most amazing lots I have seen in a mobile This luxurious 2006 manufactured home is like no other! Amazing 1754sf home in move-in ready condition and on an amazing location within this 55/18 community. The sellers just added new luxury vinyl plank flooring in the living room, dining room, hall and bedrooms; the interior of this beautiful home was just painted, and new faucets were added to the kitchen and the bathrooms. Highly desirable split floor plan with the main suite at one end of the home, while the additional bedrooms and 2nd bathroom are at the opposite end. The incredible oversized main suite has a large retreat room; this room would make the perfect home office, reading quarters, hobby room, or anything else you may wish to use it for. There is also a large walk-in closet and an ensuite bathroom with dual sinks and a walk-in shower stall. The gourmet kitchen offers ample cabinetry and counter space; in addition, there is an island with a sink and lots of storage within. Breakfast bar and stainless steel appliance package. Refrigerator, microwave over the range, dishwasher and refrigerator. Cabinet over the bar has beautiful glass doors. Dining and breakfast areas, plus a very large living room, custom front door with beveled glass. Spacious bedrooms and guest bathroom. Dual pane windows, drywall throughout, central heat and air conditioner. Indoor laundry room with shelving, washer/dyer included. The large carport easily accommodates three vehicles. Enjoy your morning coffee or afternoon tea on your own covered deck. 10'x12' custom storage shed. This is one of the most amazing lots I have seen in a mobile home community; it gives the sense of seclusion and peacefulness at the same time. It's very private and spacious lot; fenced on 3 sides, surrounded by beautiful landscape and mature trees. This spectacular home offers everything you need to live comfortably and in luxury. You will be proud to entertain family and friends in this jewel of a home! Call today to schedule your viewing appointment before this home is gone. LBJ4587.

1285 E Washington Unit 20, El Cajon

Listing courtesy of Listing Agent: Lily Pigg (619-666-4672) from Listing Office: All Homes San Diego.

Selling Office: All Homes San Diego.

$993,000
3 Beds 3 Baths 250032536 MLS
Welcome home to this custom retreat tucked away in Granite Hills! A unique blend of rustic features mixed with modern luxuries make this home truly special. An energy efficient oasis boasting sustainable living with dual solar systems, Tesla Powerwall, recently replaced roof and high efficiency HVAC, this open floor plan with upgrades and tasteful finishes throughout makes every living space well appointed. For additional value, enjoy an oversized, bonus room with a vintage wood burning stove or use the opportunity to transform this separate level space into a full fledged in-law suite or potential rental unit. With too many other upgrades to note, you'll have to experience this one of a kind property for yourself.

2025 Forester Creek Rd, El Cajon

Listing courtesy of Listing Agent: Thomas A Jacobs (858-945-2678) from Listing Office: 1st Class Real Estate SD.

Selling Office: eXp Realty of Southern California, Inc..

$810,000
3 Beds 3 Baths PTP2505023 MLS
Price Dropped! Motivated seller! Welcome to your affordable, spacious and inviting Southern California retreat well-maintained and move in ready! A rare opportunity awaits with this cherished, single-owner home held since 1976. This beautifully upgraded, single-story ranch style gem offers charm and functionality - both inside and out. Step inside to 1,700 SqFt of stylish lining space featuring 3 generously sized bedrooms, upgraded double-pane windows, 2 master suites, and 3 upgraded bathrooms. The open concept kitchen showcases granite countertops stainless steel appliances (including a brand -new range and hood), and a peaceful hillside view -all flowing seamlessly into a large living/dining room with a cozy fireplace, perfect for those cool evenings. Enjoy outdoor living at its best. Set on a massive 11,900 Sqft. lot, this home offers the best of SoCal living: Sparking swimming pool, large inviting patio, perfect for outdoor entertaining, surrounded by an upgraded garden Built-in BBQ area, Outdoor shower and cabana, bonus outdoor shed space- ideal for extra multipurpose usage, sunset views enjoyed with a refreshing glass of your home grown, homemade Meyer lemonade. Year-round comfort is guaranteed with central A/C, wood floors, crown moldings, and an attached 2-car garage with a brand new door. Conveniently located just minutes from shopping, dining, and freeway access- and only 20 minutes from downtown San Diego. Price Dropped! Motivated seller! Welcome to your affordable, spacious and inviting Southern California retreat well-maintained and move in ready! A rare opportunity awaits with this cherished, single-owner home held since 1976. This beautifully upgraded, single-story ranch style gem offers charm and functionality - both inside and out. Step inside to 1,700 SqFt of stylish lining space featuring 3 generously sized bedrooms, upgraded double-pane windows, 2 master suites, and 3 upgraded bathrooms. The open concept kitchen showcases granite countertops stainless steel appliances (including a brand -new range and hood), and a peaceful hillside view -all flowing seamlessly into a large living/dining room with a cozy fireplace, perfect for those cool evenings. Enjoy outdoor living at its best. Set on a massive 11,900 Sqft. lot, this home offers the best of SoCal living: Sparking swimming pool, large inviting patio, perfect for outdoor entertaining, surrounded by an upgraded garden Built-in BBQ area, Outdoor shower and cabana, bonus outdoor shed space- ideal for extra multipurpose usage, sunset views enjoyed with a refreshing glass of your home grown, homemade Meyer lemonade. Year-round comfort is guaranteed with central A/C, wood floors, crown moldings, and an attached 2-car garage with a brand new door. Conveniently located just minutes from shopping, dining, and freeway access- and only 20 minutes from downtown San Diego.

13518 Avenida Del Charro, El Cajon

Listing courtesy of Listing Agent: Jhoana Alvarado-Gonzalez (619-495-6583) from Listing Office: Century 21 Affiliated.

Selling Office: LPT Realty,Inc.

$1,125,000
3 Beds 3 Baths PTP2504972 MLS
Looking for views, land, and FREEDOM to live your way? This single-story El Cajon gem sits at the end of a cul-de-sac road on over 2 acres across 3 parcels, offering rare privacy and breathtaking mountain and city views with no rear neighbors. The 2 bed / 1.5 bath main house (approx. 1,832 SF) features a bright, open layout with separate Family, Living and dining rooms, and a versatile laundry area. You'll also find a detached 1 bed / 1 bath guest unit, (659 SF) plus two A/C-equipped office sheds, perfect for creatives or remote work. Outdoors, enjoy a sparkling pool with an amazing panoramic view of the 8 corridor, from Rancho San Diego to La Mesa. Owned Solar, a secure dog run, a covered RV parking with a separate easy access entrance and more room than you'll ever need. Whether youre looking to expand, entertain, or just unwindthis is your opportunity to live FREE, wide open! Looking for views, land, and FREEDOM to live your way? This single-story El Cajon gem sits at the end of a cul-de-sac road on over 2 acres across 3 parcels, offering rare privacy and breathtaking mountain and city views with no rear neighbors. The 2 bed / 1.5 bath main house (approx. 1,832 SF) features a bright, open layout with separate Family, Living and dining rooms, and a versatile laundry area. You'll also find a detached 1 bed / 1 bath guest unit, (659 SF) plus two A/C-equipped office sheds, perfect for creatives or remote work. Outdoors, enjoy a sparkling pool with an amazing panoramic view of the 8 corridor, from Rancho San Diego to La Mesa. Owned Solar, a secure dog run, a covered RV parking with a separate easy access entrance and more room than you'll ever need. Whether youre looking to expand, entertain, or just unwindthis is your opportunity to live FREE, wide open!

1415 Rex Ln, El Cajon

Listing courtesy of Listing Agent: Mauricio Perez-Vazquez (619-813-5903) from Listing Office: ROA California Inc.

Selling Office: eXp Realty of Southern Calif..

$715,000
3 Beds 2 Baths PTP2504922 MLS
Welcome to this 3-bedroom, 2-bathroom home with office located in the heart of El Cajon. Situated on a generous 6,600 sq ft lot, this single-story residence offers 1,725 sq ft of living space and a seamless blend of comfort, and convenience. Step inside to discover a bright and inviting interior featuring open floor plan perfect for both relaxing and entertaining. Living room features cozy wooden burning fireplace. Entertainment room offers large corner, stone, gas fireplace and acces to the backyard making this the perfect space for entertaining. The spacious kitchen includes ample cabinetry, corian counter-tops and open to the dining and living areas. The primary bedroom offers plently of space with a private full bath, while two additional bedrooms offers space for famliy or guest. You could use the space as a home office or craft room. Outside, enjoy a fully fenced backyard with room to garden, play and a wooden storage shed. The attached 2-car garage and wide driveway provide plenty of parking. Conveniently located near schools, parks, shopping, and highways, this is perfect for buyers seeking quality, space, and value in East County. No HOA or Mello-Roos. This home is waiting for that personal touch! Welcome to this 3-bedroom, 2-bathroom home with office located in the heart of El Cajon. Situated on a generous 6,600 sq ft lot, this single-story residence offers 1,725 sq ft of living space and a seamless blend of comfort, and convenience. Step inside to discover a bright and inviting interior featuring open floor plan perfect for both relaxing and entertaining. Living room features cozy wooden burning fireplace. Entertainment room offers large corner, stone, gas fireplace and acces to the backyard making this the perfect space for entertaining. The spacious kitchen includes ample cabinetry, corian counter-tops and open to the dining and living areas. The primary bedroom offers plently of space with a private full bath, while two additional bedrooms offers space for famliy or guest. You could use the space as a home office or craft room. Outside, enjoy a fully fenced backyard with room to garden, play and a wooden storage shed. The attached 2-car garage and wide driveway provide plenty of parking. Conveniently located near schools, parks, shopping, and highways, this is perfect for buyers seeking quality, space, and value in East County. No HOA or Mello-Roos. This home is waiting for that personal touch!

1477 E Madison Ave, El Cajon

Listing courtesy of Listing Agent: Victoria Garcia (619-647-8212) from Listing Office: Vincent John Gumina.

Selling Office: Coldwell Banker West.

$945,000
3 Beds 2 Baths PTP2504925 MLS
This beautifully maintained ranch style home sits on more than an acre of flat, usable land. Perfect for outdoor living, entertaining, or future expansion. Enjoy the ultimate in privacy and relaxation with a fully fenced in pool area, ideal for summer gatherings or quiet evenings at home. The property offers 3 bedrooms and 2 bathrooms, with an open and airy floor plan featuring tall ceilings and shutter window blinds throughout. The primary bedroom is a true retreat, complete with a spacious walk-in shower, walk-in closet, and direct access to the back patio via sliding glass doors. Enjoy open concept living with a large center island ideal for cooking and gathering. For RV enthusiasts, this property features RV parking with FULL hook-ups, offering both convenience and flexibility for travel, guests or even a business opportunity. A spacious three car garage provides ample room for vehicles, storage, or even a workshop. The expansive lot offers endless possibilities garden, play, park your toys, or simply enjoy wide open space. A rare find with room to grow! This beautifully maintained ranch style home sits on more than an acre of flat, usable land. Perfect for outdoor living, entertaining, or future expansion. Enjoy the ultimate in privacy and relaxation with a fully fenced in pool area, ideal for summer gatherings or quiet evenings at home. The property offers 3 bedrooms and 2 bathrooms, with an open and airy floor plan featuring tall ceilings and shutter window blinds throughout. The primary bedroom is a true retreat, complete with a spacious walk-in shower, walk-in closet, and direct access to the back patio via sliding glass doors. Enjoy open concept living with a large center island ideal for cooking and gathering. For RV enthusiasts, this property features RV parking with FULL hook-ups, offering both convenience and flexibility for travel, guests or even a business opportunity. A spacious three car garage provides ample room for vehicles, storage, or even a workshop. The expansive lot offers endless possibilities garden, play, park your toys, or simply enjoy wide open space. A rare find with room to grow!

224 Sage Rd, El Cajon

Listing courtesy of Listing Agent: Adriana Gliha (818-792-9481) from Listing Office: Coldwell Banker West.

Selling Office: Redfin Corporation.

$1,700,000
6 Beds 3 Baths NDP2506447 MLS
Beautiful Fletcher Hills pool home with expansive lot, cul de sac, and indoor-outdoor living! This updated home in the highly sought after neighborhood of Fletcher Hills Highlands is a must see! Prime location on the coveted dual cul de sac Altozano street. This gorgeous home flooded with natural light blends elegant living with the ultimate outdoor entertaining space on an almost half acre lot! As you enter the flowing open concept floor plan, you cannot miss the over 500k in updates that shine throughout the home. High end design and finishes including custom stone fireplaces, built ins, crown molding, plantation shutters, and new lighting throughout. Floor to ceiling glass doors open to the backyard's California room, creating a seamless indoor-outdoor flow ideal for entertaining. Relax in your newly updated sparkling pool featuring a gemstone pebble finish for the ultimate comfort on your feet your private resort-style oasis! Sip your morning coffee surrounded by tropical landscaping with 10 mature palm trees, succulents, and fruit trees, or unwind at night with a glass of wine while soaking in the hot tub under the stars. Your 1/2 acre retreat even has a tranquil rock garden area that creates the perfect backdrop for peaceful mornings and relaxing evenings. Plenty of room to add an ADU! The California room boasts a cozy outdoor fireplace, built in heaters, speakers, and ceiling fans. Evening breezes keep the space cool all summer long. A built-in BBQ space with fridge, storage, and gas cooktop makes this home an entertainer's dream. Inside, the chef's kitchen showcase Beautiful Fletcher Hills pool home with expansive lot, cul de sac, and indoor-outdoor living! This updated home in the highly sought after neighborhood of Fletcher Hills Highlands is a must see! Prime location on the coveted dual cul de sac Altozano street. This gorgeous home flooded with natural light blends elegant living with the ultimate outdoor entertaining space on an almost half acre lot! As you enter the flowing open concept floor plan, you cannot miss the over 500k in updates that shine throughout the home. High end design and finishes including custom stone fireplaces, built ins, crown molding, plantation shutters, and new lighting throughout. Floor to ceiling glass doors open to the backyard's California room, creating a seamless indoor-outdoor flow ideal for entertaining. Relax in your newly updated sparkling pool featuring a gemstone pebble finish for the ultimate comfort on your feet your private resort-style oasis! Sip your morning coffee surrounded by tropical landscaping with 10 mature palm trees, succulents, and fruit trees, or unwind at night with a glass of wine while soaking in the hot tub under the stars. Your 1/2 acre retreat even has a tranquil rock garden area that creates the perfect backdrop for peaceful mornings and relaxing evenings. Plenty of room to add an ADU! The California room boasts a cozy outdoor fireplace, built in heaters, speakers, and ceiling fans. Evening breezes keep the space cool all summer long. A built-in BBQ space with fridge, storage, and gas cooktop makes this home an entertainer's dream. Inside, the chef's kitchen showcases black mosaic granite countertops, spacious built-in Sub Zero refrigerator, dual ovens, and Bosch dishwasher. A large undermount sink sits below the kitchen window looking out to greenery in the backyard including lemon, orange, and plum trees. A newly remodeled guest bathroom offers a quartz Madeli vanity and frameless walk-in shower. The 6th bedroom addition is one of two bedroom spaces downstairs and features its own entrance that can serve as an office, studio, or guest room. Upstairs you will find 4 rooms, all with custom built-in closets. Retreat to the master spa highlighting Firenza travertine, jacuzzi soaking tub, granite double sink vanity, frameless walk-in shower with rainfall shower head, and spacious walk-in closet. The guest bath includes a quartz vanity, soft close cabinets, and Kohler fixtures. Additional highlights include new roof, paved driveway, new pool equipment, Murano glass chandelier, designer front door, added dual paned windows, 22 solar panels and Tesla battery, new outdoor lighting, pergola, new garage doors, granite entry, real wood flooring, DCS BBQ, ceiling fans in every room, indoor mudroom/laundry room, and A/C. You will love this turn key ready home in a perfect location! Located close to shopping, golf, restaurants, parks, and freeways. Enjoy living in the Fletcher Hills community with miles of walking and hiking trails, the Hacienda Rec Club with pickleball/tennis/clubhouse, Mission Trails Park, Cowles Mountain, and Lake Murray. Zoned for award winning schools!

1809 Altozano Dr, El Cajon

Listing courtesy of Listing Agent: Brad Greenstein (858-283-9595) from Listing Office: Keller Williams Realty.

Selling Office: eXp Realty of California, Inc..

$975,000
3 Beds 2 Baths PTP2504885 MLS
Nestled in the highly sought-after Fletcher Hills neighborhood, this stunning, fully remodeled home offers a perfect blend of modern upgrades and timeless charm. Situated on a tranquil cul-de-sac, this 1,912-square-foot residence features three spacious bedrooms, two beautifully updated bathrooms, and a thoughtfully designed layout that includes a formal living room, dining room, and a cozy family room all under a new roof. The heart of the home is the open-concept kitchen, boasting sleek Quartz countertops, stainless steel appliances, and a stylish wet barideal for entertaining. A screened-in patio extends the living space, providing a perfect retreat for relaxation. Every detail has been meticulously updated, from the elegant laminate wood flooring and newer windows to the motorized exterior patio shades. Tech-savvy buyers will appreciate the Cat-5 wiring and smart home capabilities, allowing effortless control of lighting and shades through a centralized system or app. And for those who need ample storage, the three-car garage is ready to accommodate all your toys and gear. This turnkey masterpiece is ready for you to move in and enjoy Nestled in the highly sought-after Fletcher Hills neighborhood, this stunning, fully remodeled home offers a perfect blend of modern upgrades and timeless charm. Situated on a tranquil cul-de-sac, this 1,912-square-foot residence features three spacious bedrooms, two beautifully updated bathrooms, and a thoughtfully designed layout that includes a formal living room, dining room, and a cozy family room all under a new roof. The heart of the home is the open-concept kitchen, boasting sleek Quartz countertops, stainless steel appliances, and a stylish wet barideal for entertaining. A screened-in patio extends the living space, providing a perfect retreat for relaxation. Every detail has been meticulously updated, from the elegant laminate wood flooring and newer windows to the motorized exterior patio shades. Tech-savvy buyers will appreciate the Cat-5 wiring and smart home capabilities, allowing effortless control of lighting and shades through a centralized system or app. And for those who need ample storage, the three-car garage is ready to accommodate all your toys and gear. This turnkey masterpiece is ready for you to move in and enjoy

494 Goulburn Ct, El Cajon

Listing courtesy of Listing Agent: Andrew Bloom (619-922-7167) from Listing Office: Velocity Realty.

Selling Office: Jason Mitchell Real Estate CA.

All information should be verified by the recipient and none is guaranteed as accurate by ARMLS. Copyright 2026 Arizona Regional Multiple Listing Service, Inc. All rights reserved.

board logo

This information is deemed reliable but not guaranteed. You should rely on this information only to decide whether or not to further investigate a particular property. BEFORE MAKING ANY OTHER DECISION, YOU SHOULD PERSONALLY INVESTIGATE THE FACTS (e.g. square footage and lot size) with the assistance of an appropriate professional. You may use this information only to identify properties you may be interested in investigating further. All uses except for personal, non-commercial use in accordance with the foregoing purpose are prohibited. Redistribution or copying of this information, any photographs or video tours is strictly prohibited. This information is derived from the Internet Data Exchange (IDX) service provided by San Diego MLS®. Displayed property listings may be held by a brokerage firm other than the broker and/or agent responsible for this display. The information and any photographs and video tours and the compilation from which they are derived is protected by copyright. Compilation © 2026 San Diego MLS®,