Refine Search
Sort by
$880,000
4 Beds 4 Baths PTP2506105 MLS
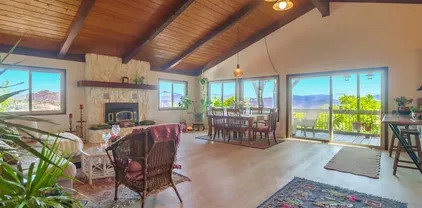
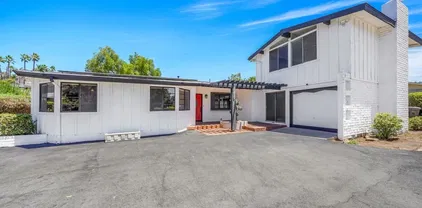
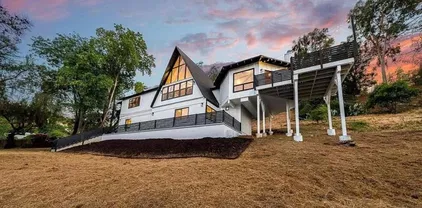
The DEAL you've been Waiting for! This Spacious Custom-Built Estate in Crest comes complete with multi-family living space or an income producing ADU rental!!! Boasting over 2,600 square feet, this Craftsman Style Beauty sits on over a third of an acre of land, mostly flat with plenty of parking and room for more. Stunning Views from all second-floor bedrooms. Enjoy an open floor plan with abundant natural light in this 3 bedroom, 3 bathroom home, including an Office/Family Room, an Oversized Living Room with a Large Brick Fireplace & Picture Windows allowing view to the beautiful outdoors! There is an unfinished 3rd floor that could be converted to additional sq footage and bedrooms. The 2-car garage includes space for the washer and dryer and plenty of room for parking. Step outside to a private backyard oasisideal for entertaining or relaxing in the California sunshine. Plenty of room for a play area, perfect for family fun and entertaining. Dont miss the major Bonus is the attached ADU above the garage, previously rented for $2,200/month and left in excellent conditionideal for extra income or guest accommodations. The Opportunities for this property are ENDLESS. The home is quietly tucked back into the highly sought after Crest neighborhood in El Cajon, yet close enough to major freeways to make your commute a breeze. Mature Fruit Trees include Avocado & Citrus. Completely fenced Property with a Driveway allowing Easy Access & Parking for all your Entertaining! Cosmetic updating needed so bring your imagination and earn some instant equity! There's plenty of room for h The DEAL you've been Waiting for! This Spacious Custom-Built Estate in Crest comes complete with multi-family living space or an income producing ADU rental!!! Boasting over 2,600 square feet, this Craftsman Style Beauty sits on over a third of an acre of land, mostly flat with plenty of parking and room for more. Stunning Views from all second-floor bedrooms. Enjoy an open floor plan with abundant natural light in this 3 bedroom, 3 bathroom home, including an Office/Family Room, an Oversized Living Room with a Large Brick Fireplace & Picture Windows allowing view to the beautiful outdoors! There is an unfinished 3rd floor that could be converted to additional sq footage and bedrooms. The 2-car garage includes space for the washer and dryer and plenty of room for parking. Step outside to a private backyard oasisideal for entertaining or relaxing in the California sunshine. Plenty of room for a play area, perfect for family fun and entertaining. Dont miss the major Bonus is the attached ADU above the garage, previously rented for $2,200/month and left in excellent conditionideal for extra income or guest accommodations. The Opportunities for this property are ENDLESS. The home is quietly tucked back into the highly sought after Crest neighborhood in El Cajon, yet close enough to major freeways to make your commute a breeze. Mature Fruit Trees include Avocado & Citrus. Completely fenced Property with a Driveway allowing Easy Access & Parking for all your Entertaining! Cosmetic updating needed so bring your imagination and earn some instant equity! There's plenty of room for horses and big toys, making it an ideal space for outdoor enthusiasts. Located close to local schools, parks, shopping, and dining, this home combines suburban tranquility with urban accessibility.

2229 Crest Dr, El Cajon

Listing courtesy of Listing Agent: Lisa Miller-Carnation (619-709-1839) from Listing Office: Keller Williams Realty.

Selling Office: Keller Williams Realty.

$1,155,000
3 Beds 3 Baths PTP2506029 MLS

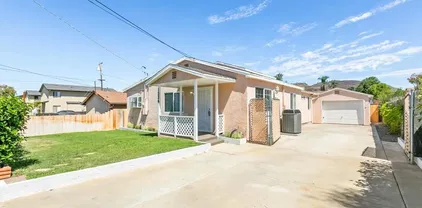
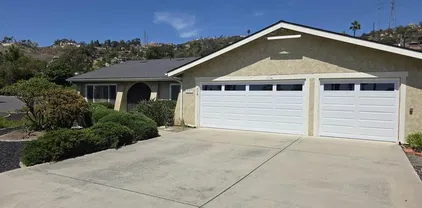
Welcome to this beautifully updated single level Craftsman-style 3-bedroom, 3-bath home, perfectly tucked against a peaceful hillside on a corner lot. Step into the completely remodeled kitchen, where form meets function with a large center island, walk-in pantry, built-in desk, pot filler, and a reverse osmosis water system at the sink. The open-concept layout flows seamlessly through to the dining and living rooms. The raised mantel provides plenty of extra seating and the electric fireplace allows you to change the color and temperature with the push of a button. The primary suite is large enough for a king sized bed and seating area. The attached bathroom includes a dual vanity, large walk-in closet with wall-mounted ironing board, separate toilet room, window shutters to keep the room extra dark when sleeping, and a hidden outlet for a wall mounted tv. Additional features of the home include indoor laundry room, widened ADA compliant interior doors, sliding barn doors, through-the-wall dog door in dining room, and a whole home security system. Paid solar, using minisplit or central AC, and an abundance of natural light lends to the energy efficiency of this home. It is well lit with large windows, tube/sky lights, adjustable recessed lighting, and a sliding glass door. There is also a backyard motorized retractable awning, which offers cooling shade and helps reduce indoor heat during warm weather. Outside, enjoy low-maintenance landscaping in both the front and back yards. Relax in your private backyard 6-person jacuzzi, dine under the shade of the awning, and enjoy n Welcome to this beautifully updated single level Craftsman-style 3-bedroom, 3-bath home, perfectly tucked against a peaceful hillside on a corner lot. Step into the completely remodeled kitchen, where form meets function with a large center island, walk-in pantry, built-in desk, pot filler, and a reverse osmosis water system at the sink. The open-concept layout flows seamlessly through to the dining and living rooms. The raised mantel provides plenty of extra seating and the electric fireplace allows you to change the color and temperature with the push of a button. The primary suite is large enough for a king sized bed and seating area. The attached bathroom includes a dual vanity, large walk-in closet with wall-mounted ironing board, separate toilet room, window shutters to keep the room extra dark when sleeping, and a hidden outlet for a wall mounted tv. Additional features of the home include indoor laundry room, widened ADA compliant interior doors, sliding barn doors, through-the-wall dog door in dining room, and a whole home security system. Paid solar, using minisplit or central AC, and an abundance of natural light lends to the energy efficiency of this home. It is well lit with large windows, tube/sky lights, adjustable recessed lighting, and a sliding glass door. There is also a backyard motorized retractable awning, which offers cooling shade and helps reduce indoor heat during warm weather. Outside, enjoy low-maintenance landscaping in both the front and back yards. Relax in your private backyard 6-person jacuzzi, dine under the shade of the awning, and enjoy nights at your fire pit beneath the stars. This home blends Craftsman charm with modern upgrades and smart designperfect for those seeking beauty, functionality, and peace of mind. Dont miss this one-of-a-kind opportunity!

1005 Tarlo Ct, El Cajon

Listing courtesy of Listing Agent: Connie Danielson (619-994-3485) from Listing Office: Coldwell Banker West.

Selling Office: Elevated Estates.

$870,000
4 Beds 3 Baths 250035742 MLS
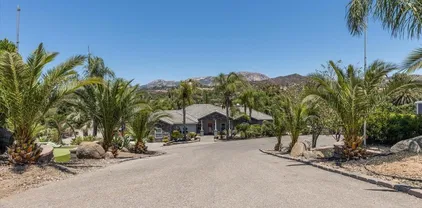
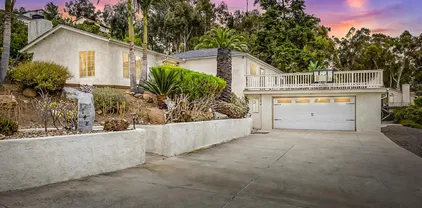

Welcome to your dream home tucked away in the desirable neighborhood of Jingle Bell Hill in El Cajon. This beautifully maintained 4-bedroom, 2.5-bath detached home offers the perfect blend of privacy, comfort, and functionality on a spacious corner lot in a wonderful family-friendly community. Step inside to a bright and airy living space featuring vaulted ceilings and large windows that flood the home with natural light. Separate living and family rooms provide flexible spaces ideal for both relaxing and entertaining. The open kitchen features stainless steel appliances, ample cabinet space, and flows effortlessly into the living room and a cozy breakfast nook—perfect for everyday living and entertaining. Upstairs, the spacious primary suite offers a private bath and walk-in closet. Three additional bedrooms provide flexible space for family, guests, or a home office. The backyard is a true retreat, beautifully landscaped with low-maintenance artificial grass—ideal for kids to play. Enjoy the covered patio for relaxing or entertaining guests, and gather around the fire pit with comfortable seating to unwind on cool evenings. This exceptional home combines comfort, charm, and community, making it the perfect place to create lasting memories.

11438 Pegeen Pl, El Cajon

Listing courtesy of Listing Agent: Patricia Frankenheimer (619-929-0096) from Listing Office: eXp Realty of California, Inc..

Selling Office: Keller Williams Realty.
$980,000
3 Beds 2 Baths 250035671 MLS
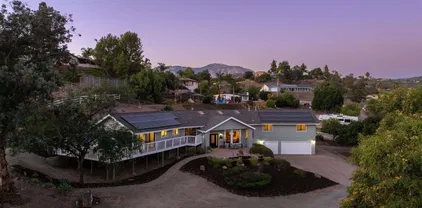
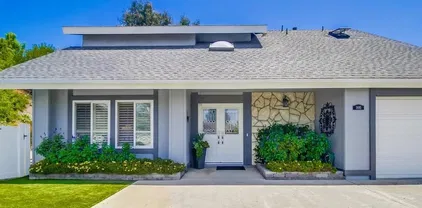
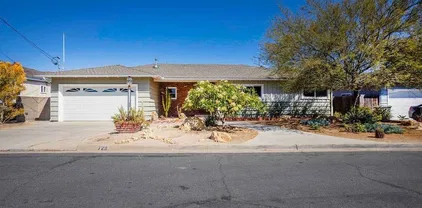
Welcome to this beautifully updated, single-level 1950s ranch-style home located on a double cul-de-sac with no through traffic! Step inside where you are greeted with large picture windows, stylish block glass and views of the surrounding neighborhoods. The heart of the home is the expansive great room & kitchen. The kitchen was completely remodeled and custom designed by Lars Construction. This thoughtfully designed space features vaulted ceilings, rich cabinetry, granite countertops, a generous center island, pendant and undermount lighting—perfect for entertaining or everyday living. See supplement for additional upgrades! Hardwood floors flow through out the home, complemented by custom built-ins and quality finishes. Notable upgrades include Milgard windows, sliders and French door that open to the patio. Upgraded 200-amp panel and electrical wiring, skip-troweled walls and ceilings, canned lighting, barn door, fresh interior paint, a tankless water heater, AC and a sleek epoxy-coated garage floor. The backyard offers a covered patio and a terraced lot accented with a mature plumeria plant, hibiscus and succulents. This move-in-ready gem is combined with timeless, vintage touches with modern conveniences in a highly desirable location! Close to highway 125, grocery stores & Grossmont College.

729 Carlow Ct, El Cajon

Listing courtesy of Listing Agent: Lisa Vann (619-808-8998) from Listing Office: Keller Williams Realty.

Selling Office: Coldwell Banker West.

$1,033,000
3 Beds 3 Baths 250035601 MLS
Huge Price Reduction! This is your chance to make it your own! Welcome to this meticulously maintained 3-bedroom, 2.5-bathroom home with a 2-car garage, nestled in the highly sought-after community of Rancho San Diego. As you step inside, you’ll be greeted by a spacious and inviting living room that flows seamlessly into a formal dining area—perfect for entertaining. The upgraded kitchen boasts custom cabinetry, granite countertops, and stainless steel appliances, opening to a generously sized family room with a cozy fireplace. The entire first floor features elegant tile flooring, enhancing both style and durability. Upstairs, enjoy warm wood flooring throughout, including in the expansive primary suite complete with a remodeled en-suite bathroom. All bedrooms feature custom-built closets, providing ample storage. Wake up to stunning, unobstructed views of the mountains and golf course from the primary bedroom—an everyday luxury. The large, flat backyard is ideal for outdoor gatherings, featuring a spacious covered patio and panoramic mountain views. Conveniently located near top-rated schools, shopping, and dining. This home truly has it all—don’t miss your chance to see it in person. It won’t last long!

2377 Congressional Dr, El Cajon

Listing courtesy of Listing Agent: Amjad Battikha (619-368-2571) from Listing Office: Petra Real Estate.

Selling Office: Coldwell Banker West.

$789,000
3 Beds 2 Baths 250035557 MLS
Perched on 1.18 acres in the scenic community of Crest, this 1,786 sq ft home offers expansive Views of the surrounding Mountains & Lake Jennings! This 3 bedroom, 2 bathroom layout features a spacious living room with a wood-burning fireplace, a big family room with large windows that frame the panoramic landscape! The property showcases natural boulders, mature landscaping, and an established orchard with 15 fruit trees on a drip watering system, creating a peaceful and private setting. A detached two-car garage provides added storage and functionality. The roof was replaced in 2021. The outdoor space offers endless possibilities for gardening, recreation, or simply enjoying the tranquility and natural beauty that surrounds the home. Located in a quiet hilltop neighborhood, this property combines privacy, usable land, and inspiring views, all while remaining conveniently close to shopping, dining, and recreational amenities. A rare opportunity to own a unique property with room to grow and enjoy the outdoors!

940 Mountain View Rd, El Cajon

Listing courtesy of Listing Agent: Rayna L Mack (619-922-2524) from Listing Office: SD HOMES.

Selling Office: TXR Homes, Inc..

$1,097,000
4 Beds 2 Baths 250035430 MLS
Live the fabulous Fletcher Hills lifestyle! Highly sought-after & coveted home nestled privately on a 9,617 sq.ft lot! Breathtaking from the moment you arrive! Large front yard with brand new sod & gorgeous landscaping greets you! Open the stunning beveled glass doors to a bright open concept living room/dining area/gourmet kitchen floorplan! Opulent kitchen features lovely quartz counters, top-of-the-line stainless appliances, custom lighting, large kitchen island with breakfast bar seating, and loads of counter and cabinet space! Sit and cozy next to gas fireplace or relax with a good book in living room! Gorgeous engineered wood floors! Open the barn doors to the large primary suite! Truly a private oasis! Large primary bedroom with incredible natural light and stunning extra large luxurious primary bath with free-standing soaking tub, beautiful walk-in shower, double sink vanity, great sitting area, abundant storage, and huge walk-in custom closet. Walk up stairs from the primary suite to the office area (can be additional bedroom too)! Nice sized additional bedrooms! Incredible backyard with large covered patio with full outdoor kitchen, stone pavers, built-in BBQ, lush landscaping with grass lawn and citrus trees, hardwood view deck to enjoy sunset views, climbing wall and basketball court for the kids and plenty of room to entertain! 3 car garage, newer HVAC, tankless water heater+! Near top-rated schools, freeways, shopping+! Brand new roof! Make this YOUR home before someone else does! Welcome Home!

2528 Windmill View Rd, El Cajon

Listing courtesy of Listing Agent: Robert Northrup (619-857-1155) from Listing Office: Best Homes Team.

Selling Office: Improve Realty.

$975,000
4 Beds 3 Baths 250035338 MLS
Perched in the serene mountaintop community of Crest, this enchanting large residence, offers sweeping panoramic Mountain views, set on nearly half an acre. Featuring low maintenance landscaping, beautiful trees, a cascading waterfall, peaceful sitting areas, and garden beds in the lower section of the lot. Multiple patios and view decks provide the perfect backdrop for elegant entertaining or quiet reflection. Inside, the main level showcases a dramatic great room with soaring 14-ft vaulted wood beam ceilings, a wood-burning fireplace, and an open-concept kitchen flooded with natural light. The primary suite with a full bathroom also enjoys its own private view deck! Two more bedrooms with a full bathroom are also located upstairs. The lower level granny flat has flexibility with a private entrance, a bedroom, a full bath, kitchen & 2 additional bonus rooms, with direct access to the garage. Modern upgrades include a 10 SEER heat pump, 34 solar panels, newer dual-pane windows, concrete tile roof, and a rebuilt brand new septic system! Just 10 minutes to shopping and 30 minutes to the beach or Mountains! This is more than a home—it’s a magical escape offering privacy, space, and unforgettable views!

255 Highline Trl, El Cajon

Listing courtesy of Listing Agent: Rayna L Mack (619-922-2524) from Listing Office: SD HOMES.

Selling Office: eXp Realty of Southern California, Inc..

$1,045,000
3 Beds 2 Baths 250035227 MLS
Pride of ownership shines throughout this stunning single-story home in the coveted Fletcher Hills neighborhood. Enjoy sweeping views from nearly every room and a spacious, private backyard filled with lush landscaping and multiple fruit trees. Step through the custom double front doors with stained glass into a thoughtfully designed interior featuring formal living and dining rooms, a cozy great room with fireplace, and an abundance of natural light thanks to multiple skylights and dual pane windows. The kitchen is the heart of the home, offering granite countertops, stainless steel appliances, and generous cabinetry. You'll find fresh paint throughout, along with elegant luxury vinyl plank and travertine tile flooring. The primary suite includes a walk-in closet, while the indoor laundry room and attached two-car garage add everyday convenience. Best of all—no HOA fees!

1605 Swallow Dr, El Cajon

Listing courtesy of Listing Agent: Deniese Ossey (619-251-7546) from Listing Office: Compass.

Selling Office: Keller Williams La Jolla.

$1,645,000
4 Beds 5 Baths 250034986 MLS Na BLDG.
Experience the Ultimate Southern California Lifestyle at 15786 Olde Highway 80 Welcome to a rare opportunity to own an expansive estate that truly has it all. Situated on a massive, private lot, this one-of-a-kind property offers a unique blend of recreation, functionality, and luxury — perfect for entertaining, multi-use living, or a home-based business. Step outside and discover your very own basketball court, pickleball court, putting green, and a tranquil water fountain centerpiece. The oversized detached garage/workshop is ideal for projects, storage, or a custom business space. With parking for up to 55 vehicles, there’s no shortage of room for guests, clients, or car enthusiasts. The property is gated and set back from the road, offering a sense of seclusion while still being conveniently located. Whether you're hosting large events, seeking space for recreational vehicles and equipment, or simply looking for a sprawling lot with endless possibilities, this estate delivers. Highlights: Huge flat usable lot with endless potential Attached 1 bedroom 1 bathroom unit with full kitchen and bathroom Full-size basketball and pickleball courts Professional-style putting green Detached garage/workshop Grand circular driveway with 55+ car capacity Peaceful water feature and manicured grounds Zoned for flexibility — live, work, or play Don’t miss your chance to own this extraordinary piece of property with unmatched amenities and room to dream big.

15786 Olde Highway 80, El Cajon

Listing courtesy of Listing Agent: Brad Damm (619-316-4848) from Listing Office: Bradford Damm, Broker.

Selling Office: United Real Estate San Diego.

$1,399,000
4 Beds 4 Baths 250034940 MLS
Discover The Ohana Ranch — a stunning countryside retreat set on 1.5 acres in scenic Blossom Valley. This 4-bedroom, 4-bathroom home offers 2,838 square feet of rustic elegance and modern comfort, set on a picturesque parcel with sweeping mountain views. Inside, vaulted ceilings with exposed beams and tongue-and-groove detail create a warm, open feel. Skylights and large windows fill the space with natural light. Travertine flooring runs through the main living areas, with durable laminate in the rest of the home. Custom chandeliers, a gas fireplace, and built-in bar complete the inviting interior. The chef’s kitchen includes a granite island, refinished cabinetry, stainless steel appliances, and a bay window framing the mountain backdrop. The well-planned layout includes a private primary suite tucked into its own wing complete with a view deck for sunset watching. Outside, relax in a resort-style setting with a pool, waterfall, jacuzzi, and paver patio surrounded by mature landscaping and citrus trees. Horse facilities include a four-stall barn with water and electricity, lunging arena, and shaded paddock. The barn sits on a permitted foundation designed for a future home, offering ADU or guest house potential. Extras include a Tesla charger, three-car garage with storage, owned solar, dual-zone HVAC, custom window treatments, and stamped concrete drive. The Ohana Ranch is a rare chance to enjoy peaceful ranch living with luxury and room to grow.

9844 Lorraine Ridge Trl, El Cajon

Listing courtesy of Listing Agent: Nick Rogers (619-212-9968) from Listing Office: Coldwell Banker Realty.

Selling Office: Better Homes and Gardens Real Estate Napolitano & Associates.

$1,040,000
4 Beds 3 Baths 250034887 MLS
Wonderful, 4 bedroom, 2 1/2 bath single story home in South Granite Hills. Located south of Washington St. in El Cajon this home sits on .67 acre parcel with a pool, a large yard and a pen in the back corner under the trees that would be great for chickens or goats. Home has a spacious kitchen that is open to the living room. The separate family room has a 2 way fireplace that is shared with the outdoor patio/kitchen. Half bath in the family room has a door to the outside so no wet feet in the house after using the pool. Although the tax rolls say its 1993 sq ft, it is actually 2340 sqft. Close to restaurants, shopping and feeds to excellent schools. Home is on a cul-de-sac with minimal traffic and relatively no noise.

1140 Cloverleaf Dr, El Cajon

Listing courtesy of Listing Agent: Sharon A Cook (619-894-2855) from Listing Office: Coldwell Banker Realty.

Selling Office: Century 21 Affiliated.

$1,013,000
4 Beds 3 Baths PTP2505762 MLS
Welcome to the coveted Cottonwood community of Rancho San Diego. This 4 bedroom, 2.5 bathroom home is impressive on all fronts. The upstairs features 4 bedrooms and two full bathrooms. The large primary bedroom has vaulted ceilings and an ensuite bath. The downstairs features solid surface flooring throughout, massive windows allowing tons of natural light, vaulted ceilings, a half bath for guests, a formal dining area, and two living rooms. The kitchen has quartz counters and stainless steel appliances. The views from the back of the house are of the "park like" backyard. Seriously, this sprawling yard back feels like a park! It features a bbq island, play structure and hot tub. The privacy created by the open space behind the property makes this yard the ideal place to entertain, or just enjoy the peaceful piece of paradise. If you aren't familiar with this neighborhood, here are some highlights. Award winning schools, 3 minute walk to the 5.4 acre Cottonwood County park and a 2.5 mile drive to the Cottonwood Golf Course and Club House. No HOA, No Mello Roos and there is no way this one will last long! Welcome to the coveted Cottonwood community of Rancho San Diego. This 4 bedroom, 2.5 bathroom home is impressive on all fronts. The upstairs features 4 bedrooms and two full bathrooms. The large primary bedroom has vaulted ceilings and an ensuite bath. The downstairs features solid surface flooring throughout, massive windows allowing tons of natural light, vaulted ceilings, a half bath for guests, a formal dining area, and two living rooms. The kitchen has quartz counters and stainless steel appliances. The views from the back of the house are of the "park like" backyard. Seriously, this sprawling yard back feels like a park! It features a bbq island, play structure and hot tub. The privacy created by the open space behind the property makes this yard the ideal place to entertain, or just enjoy the peaceful piece of paradise. If you aren't familiar with this neighborhood, here are some highlights. Award winning schools, 3 minute walk to the 5.4 acre Cottonwood County park and a 2.5 mile drive to the Cottonwood Golf Course and Club House. No HOA, No Mello Roos and there is no way this one will last long!

2041 Seca St, El Cajon

Listing courtesy of Listing Agent: Sarah Heck (619-504-1857) from Listing Office: Coldwell Banker West.

Selling Office: Compass.

$850,000
3 Beds 2 Baths PTP2505781 MLS
Welcome to this beautifully crafted 3-bedroom, 2-bath home that seamlessly blends modern updates with timeless mid-century charm. Nestled on a spacious lot in the sought-after Granite Hills neighborhood, this property offers comfort, character, and incredible potential. Inside, youll find a warm and inviting atmosphere, complemented by a BONUS room perfect for a home office, and a large loft space above the attached garageideal for a creative studio, guest suite, or additional living area. The thoughtfully designed floor plan flows effortlessly into the beautifully manicured backyard, making it an entertainers dream. Key updates include paid-off solar, a new roof, and a new septic system, all installed within the last five yearsgiving you peace of mind and energy efficiency. With an attached garage/loft space PLUS a detached garage, the property offers exciting ADU potential for added income or multi-generational living. Whether youre searching for your forever home or your next great investment, this unique Granite Hills gem is full of opportunitydont miss out! Welcome to this beautifully crafted 3-bedroom, 2-bath home that seamlessly blends modern updates with timeless mid-century charm. Nestled on a spacious lot in the sought-after Granite Hills neighborhood, this property offers comfort, character, and incredible potential. Inside, youll find a warm and inviting atmosphere, complemented by a BONUS room perfect for a home office, and a large loft space above the attached garageideal for a creative studio, guest suite, or additional living area. The thoughtfully designed floor plan flows effortlessly into the beautifully manicured backyard, making it an entertainers dream. Key updates include paid-off solar, a new roof, and a new septic system, all installed within the last five yearsgiving you peace of mind and energy efficiency. With an attached garage/loft space PLUS a detached garage, the property offers exciting ADU potential for added income or multi-generational living. Whether youre searching for your forever home or your next great investment, this unique Granite Hills gem is full of opportunitydont miss out!

1860 Greenfield Dr, El Cajon

Listing courtesy of Listing Agent: David Castillo (619-920-6983) from Listing Office: Reign West Collective.

Selling Office: San Diego Homes Realty.

$1,160,000
3 Beds 3 Baths PTP2505758 MLS
Welcome to your stunning new home in the highly Silverado Estates, a prestigious gated community known for its safety, cleanliness, and peaceful atmosphere. This beautifully maintained property offers the perfect blend of comfort, elegance, and functionality, ideal for both everyday living and entertaining. 3 spacious bedrooms and 2.5 bathrooms, this home is thoughtfully designed with an open-concept layout that creates a seamless flow between the living, dining, and kitchen areas. Natural light fills every room, enhancing the sense of space across the generous 2,802 square feet of interior living area. Step outside to your dreamy backyard oasis, where you can unwind and enjoy breathtaking views of a serene pond and lush greenery from the nearby golf course. Whether you are sipping coffee on the patio or hosting an evening under the stars, the setting offers tranquility and beauty all year round. Additional highlights include a 3 car garage, providing ample space for vehicles, storage, or a home gym setup. This is more than just a house, its a place to feel truly at home. Dont miss your opportunity to live in one of the areas most desirable communities. Welcome to your stunning new home in the highly Silverado Estates, a prestigious gated community known for its safety, cleanliness, and peaceful atmosphere. This beautifully maintained property offers the perfect blend of comfort, elegance, and functionality, ideal for both everyday living and entertaining. 3 spacious bedrooms and 2.5 bathrooms, this home is thoughtfully designed with an open-concept layout that creates a seamless flow between the living, dining, and kitchen areas. Natural light fills every room, enhancing the sense of space across the generous 2,802 square feet of interior living area. Step outside to your dreamy backyard oasis, where you can unwind and enjoy breathtaking views of a serene pond and lush greenery from the nearby golf course. Whether you are sipping coffee on the patio or hosting an evening under the stars, the setting offers tranquility and beauty all year round. Additional highlights include a 3 car garage, providing ample space for vehicles, storage, or a home gym setup. This is more than just a house, its a place to feel truly at home. Dont miss your opportunity to live in one of the areas most desirable communities.

2951 Camino De Las Piedras, El Cajon

Listing courtesy of Listing Agent: Dalia Hirmez (619-250-9005) from Listing Office: Keller Williams Realty.

Selling Office: Keller Williams Realty.
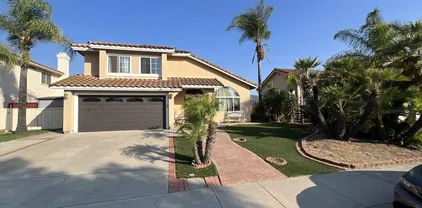
$935,000
4 Beds 2 Baths 250034767 MLS
Tucked away at the end of a private drive, this charming single-level home offers peace, privacy, and plenty of space on a fully usable 1/3-acre lot. Surrounded by lush, mature landscaping and completely fenced and gated, this property is an oasis of serenity and functionality—complete with owned solar for energy efficiency and cost savings. Enjoy farm-to-table living with raised garden beds ready for seasonal planting, while multiple patios provide the perfect setting for morning coffee, al fresco dining, or large gatherings. A spacious Trex deck—durable and termite-resistant—offers the ideal outdoor retreat for grilling or soaking in golden hour views. Inside, the gourmet kitchen features quartz countertops, ample cabinet space, and room to create and entertain. A bright formal living room welcomes guests at the front of the home, while a cozy, cabin-style family room at the back provides the perfect space to unwind. Don’t miss this rare opportunity to own a private, spacious home with character, comfort, and endless outdoor potential.

1807 Double D Dr, El Cajon

Listing courtesy of Listing Agent: Rebecca L Roman Stevens (619-942-6443) from Listing Office: Redfin.

Selling Office: eXp Realty of California, Inc..

$1,140,000
3 Beds 3 Baths PTP2505736 MLS Monarch Ridge BLDG.
Exquisite Single-Story Gem in Monarch Ridge | Welcome to this rarely available single-story home on the canyon in the prestigious gated community of Monarch Ridge! This move-in ready beauty offers the perfect blend of comfort, style, and breathtaking views. Step through the elegant double door entry into a light-filled, spacious layout featuring soaring ceilings, a large eat-in kitchen, and both separate living and family rooms perfect for entertaining and everyday living. With 3 bedrooms and 2.5 baths, theres plenty of room to relax and unwind especially in the oversized primary suite complete with a remodeled spa-like bathroom. Enjoy effortless indoor-outdoor living with low-maintenance, drought-tolerant landscaping and a covered patio overlooking the canyon your private slice of paradise. Additional highlights include: Meticulously maintained and quiet neighborhood. Community amenities: pool, spa, tennis & pickleball courts. Laundry room inside. Epoxy-finished garage floor. Wall-to-wall built-in cabinetry + bonus storage room in garage. This is a rare opportunity to own a single-story canyon-view home in one of East Countys most sought-after gated communities. Exquisite Single-Story Gem in Monarch Ridge | Welcome to this rarely available single-story home on the canyon in the prestigious gated community of Monarch Ridge! This move-in ready beauty offers the perfect blend of comfort, style, and breathtaking views. Step through the elegant double door entry into a light-filled, spacious layout featuring soaring ceilings, a large eat-in kitchen, and both separate living and family rooms perfect for entertaining and everyday living. With 3 bedrooms and 2.5 baths, theres plenty of room to relax and unwind especially in the oversized primary suite complete with a remodeled spa-like bathroom. Enjoy effortless indoor-outdoor living with low-maintenance, drought-tolerant landscaping and a covered patio overlooking the canyon your private slice of paradise. Additional highlights include: Meticulously maintained and quiet neighborhood. Community amenities: pool, spa, tennis & pickleball courts. Laundry room inside. Epoxy-finished garage floor. Wall-to-wall built-in cabinetry + bonus storage room in garage. This is a rare opportunity to own a single-story canyon-view home in one of East Countys most sought-after gated communities.

2269 Monarch Ridge Cir, El Cajon

Listing courtesy of Listing Agent: Lisa Ruiz (619-251-3509) from Listing Office: Steele Canyon Realty.

Selling Office: Realty Executives Dillon.

$1,262,000
4 Beds 4 Baths PTP2505749 MLS
Short Sale Approved! Elevated luxury awaits in this custom 2013 estate, privately set on 7.45 acres with sweeping mountain and valley views. This refined 4 bed, 3 bath, 3,300+ sq ft residence features a grand open-concept design, gourmet chefs kitchen, elegant wet bar, and a resort-caliber primary suite with private view deck, spa sauna, and elevator access. High-end construction, upgraded systems, owned solar, a private well, and a 10,000-gallon water tank offer both sophistication and sustainability. An oversized 3-car garage with pass-through door and a detached workshop with dual 50-amp RV hookups add exceptional versatility. A secondary graded pad is ideal for an ADU or expanded compound. Just minutes from Sycuan Resort and Alpine, this rare property delivers privacy, dramatic views, and the ultimate luxury lifestyle. Short Sale Approved! Elevated luxury awaits in this custom 2013 estate, privately set on 7.45 acres with sweeping mountain and valley views. This refined 4 bed, 3 bath, 3,300+ sq ft residence features a grand open-concept design, gourmet chefs kitchen, elegant wet bar, and a resort-caliber primary suite with private view deck, spa sauna, and elevator access. High-end construction, upgraded systems, owned solar, a private well, and a 10,000-gallon water tank offer both sophistication and sustainability. An oversized 3-car garage with pass-through door and a detached workshop with dual 50-amp RV hookups add exceptional versatility. A secondary graded pad is ideal for an ADU or expanded compound. Just minutes from Sycuan Resort and Alpine, this rare property delivers privacy, dramatic views, and the ultimate luxury lifestyle.

6433 Dehesa Rd, El Cajon

Listing courtesy of Listing Agent: Lisa Miller-Carnation (619-709-1839) from Listing Office: Keller Williams Realty.

Selling Office: Real Brokerage Technologies.

$1,465,000
4 Beds 4 Baths OC25170287 MLS
Coveted Main-Floor Primary Suite Living on a Premium Golf Course Lot in Rancho San Diego. Exceptional 3,377 sq ft luxury home in Singing Hills at the Silverado Gated Community offering peaceful living and panoramic views on a highly desirable premium quarter-acre lot overlooking the Singing Hills Golf Resort at Sycuan Signature 12th hole. Step through the grand entry foyer into a bright and spacious open-concept floor plan with soaring 12 foot ceilings, expansive picture windows, and light-filled living and formal dining rooms for entertaining. The picturesque family room includes breathtaking floor-to-ceiling views of the manicured fairways and greens, fireplace, and entry to casual dining nook and chefs kitchen, complete with large center island, granite countertops, garden window, triple-basin sink, instant hot water dispenser, gas stove, dual convection ovens, pantry cabinetry, trash compactor, and private access to formal dining room. Retreat to the expansive double-door primary bedroom suite featuring a fireplace, sitting area, direct access to the backyard patio, and golf course views. The spa-inspired en-suite bathroom offers a jetted jacuzzi tub, separate walk-in shower, dual-sink vanity, water closet, and two entrances to an oversized walk-in closet. Two generously sized secondary bedrooms are located in a private wing, sharing a full bathroom with dual-sink vanity with separate tub/shower and toilet room. A powder room, spacious utility closet, and laundry room complete the main level. Upstairs, a fourth bedroom with its own full en-suite bathroom and walk-in clo Coveted Main-Floor Primary Suite Living on a Premium Golf Course Lot in Rancho San Diego. Exceptional 3,377 sq ft luxury home in Singing Hills at the Silverado Gated Community offering peaceful living and panoramic views on a highly desirable premium quarter-acre lot overlooking the Singing Hills Golf Resort at Sycuan Signature 12th hole. Step through the grand entry foyer into a bright and spacious open-concept floor plan with soaring 12 foot ceilings, expansive picture windows, and light-filled living and formal dining rooms for entertaining. The picturesque family room includes breathtaking floor-to-ceiling views of the manicured fairways and greens, fireplace, and entry to casual dining nook and chefs kitchen, complete with large center island, granite countertops, garden window, triple-basin sink, instant hot water dispenser, gas stove, dual convection ovens, pantry cabinetry, trash compactor, and private access to formal dining room. Retreat to the expansive double-door primary bedroom suite featuring a fireplace, sitting area, direct access to the backyard patio, and golf course views. The spa-inspired en-suite bathroom offers a jetted jacuzzi tub, separate walk-in shower, dual-sink vanity, water closet, and two entrances to an oversized walk-in closet. Two generously sized secondary bedrooms are located in a private wing, sharing a full bathroom with dual-sink vanity with separate tub/shower and toilet room. A powder room, spacious utility closet, and laundry room complete the main level. Upstairs, a fourth bedroom with its own full en-suite bathroom and walk-in closet offers flexibility as a guest suite, bonus room, office, or added fifth bedroom, see floor plan for options. This meticulously maintained property includes a new roof (2024), upgraded energy-efficient windows, newer dual-zoned HVAC systems, and recent exterior stucco and eave painting. Enjoy the beautifully landscaped backyard with a wraparound covered patio, turf lawn, golf course viewing patio, spacious side yards, and gas line for outdoor grilling. Watch golfers navigate the dramatic waterway challenge on the iconic 12th hole from the comfort of your lush landscaped backyard. Additional highlights include: Spacious 3-car garage with direct access to the home and side yard, pre-wired home security alarm, fire home sprinkler system, No Mello Roos Tax, and Low HOA with gated entry, tree-lined streets, parks, and home refuse collection. Located only 15 miles from downtown San Diego.

3025 Camino De Las Piedras, El Cajon

Listing courtesy of Listing Agent: Alisa Scheidel (949-637-7326) from Listing Office: ASD Realty Team.

Selling Office: NONMEMBER MRML.

$1,075,000
4 Beds 3 Baths 250034586 MLS
Welcome to Granite Hills, best kept secret in San Diego County. Here you get all the wonderful amenities of expensive Mt. Helix homes at a fraction of the cost. This 4 bedroom 3 bath home features an oversized view lot, expansive outdoor play and garden space, glistening pool, and newer kitchen and baths, tastefully renovated and well maintained. The 4th bedroom can double as a bonus family room or an amazing Primary Bedroom Retreat. Best of all is a private 175 sq. ft. deck with expansive views. This wonderful home has undergone steady and meticulous maintenance & improvements including: Roof, HVAC, Fireplace Insert, Full Kitchen & Bath remodel, Water Heater, Pool Renovation, Solar Panels (owned), interior & exterior paint, lush landscape, and a finished attached 2 car garage. Best of all is a (fully gated) sparkling pool with plenty of sun and/or shaded patio space. This is a wonderful 4 season retreat. In winter you've got the cozy living room with its gorgeous tiled fireplace to keep everyone toasty. In spring you can garden to your heart's content and watch the natural beauty unfold before your eyes. In summer your guests will stay all day long enjoying the sparkling pool and lovely outdoor space. Finally, in the fall you'll enjoy our warm San Diego days basking in the sunlight followed by special family time playing bocce, horseshoes or corn hole. This is an amazing home!

1031 Terrace Crst, El Cajon

Listing courtesy of Listing Agent: Charles E Tiano (619-840-3791) from Listing Office: C EDWARD & CO..

Selling Office: San Diego Homes Realty.

$1,360,000
4 Beds 3 Baths PTP2505650 MLS
Enjoy panoramic mountain views at this beautifully remodeled 4 bed, 3 bath home at the end of a cul-de-sac in the highly sought-after gated community of Fuerte Knolls. Featuring a functional layout with one bedroom and full bath on the main floor, and fresh upgrades throughoutreplastered pool, new vinyl plank flooring & carpet, quartz countertops, paint, a new vinyl fence and more! The kitchen features stainless steel appliances, custom tile backsplash, and a large breakfast bar, perfect for gatherings. The spacious primary suite includes a fireplace, spa-like bath, and peaceful views. Two additional upstairs bedrooms are generously sized. The low-maintenance backyard offers a large, covered patio, pool, and spaideal for entertaining or relaxing. A 3-car garage provides ample parking and storage. Pride of ownership shines throughout this private, well-kept neighborhood with close proximity to top schools, shopping, dining, and freeway access. Move-in ready and beautifully styledthis one checks all the boxes. Enjoy panoramic mountain views at this beautifully remodeled 4 bed, 3 bath home at the end of a cul-de-sac in the highly sought-after gated community of Fuerte Knolls. Featuring a functional layout with one bedroom and full bath on the main floor, and fresh upgrades throughoutreplastered pool, new vinyl plank flooring & carpet, quartz countertops, paint, a new vinyl fence and more! The kitchen features stainless steel appliances, custom tile backsplash, and a large breakfast bar, perfect for gatherings. The spacious primary suite includes a fireplace, spa-like bath, and peaceful views. Two additional upstairs bedrooms are generously sized. The low-maintenance backyard offers a large, covered patio, pool, and spaideal for entertaining or relaxing. A 3-car garage provides ample parking and storage. Pride of ownership shines throughout this private, well-kept neighborhood with close proximity to top schools, shopping, dining, and freeway access. Move-in ready and beautifully styledthis one checks all the boxes.

1795 Fuerte Estates Dr, El Cajon

Listing courtesy of Listing Agent: Mike Aon (619-504-5042) from Listing Office: Realty Executives Dillon.

Selling Office: Keller Williams Realty.
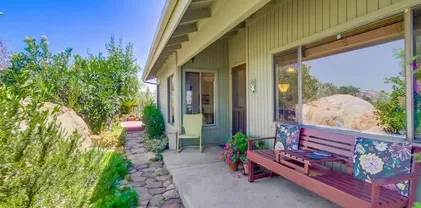
$949,000
5 Beds 3 Baths PTP2505606 MLS
Welcome to this beautifully remodeled 5-bedroom, 3-bath home in the heart of Granite Hills. This spacious 2,524 sq ft residence has been fully remodeled with contemporary finishes and modern conveniences. Step inside to find a light-filled open layout with new flooring, fresh paint, and recessed lighting that flows seamlessly through the living, dining, and family rooms. The gourmet kitchen shines with new cabinets, quartz countertops, stainless steel appliances, and tile backsplash. Ideal for multigenerational living, the main level features a bedroom and full bath, while upstairs the expansive primary suite offers a walk-in closet, updated ensuite bath, and private balcony. All three bathrooms have been completely renovated with high-end fixtures and stylish tile work. Enjoy energy efficiency with a paid-off solar system, dual-pane windows, and central A/C. Outside, the low-maintenance yard includes a large covered patio and plenty of space to relax or entertain. With an attached 2-car garage, wide driveway, and possible RV/boat parking, this home checks every boxlocated near top-rated schools, parks, and shopping. Dont miss your chance to own this turnkey stunner in one of El Cajons most desirable neighborhoods! Welcome to this beautifully remodeled 5-bedroom, 3-bath home in the heart of Granite Hills. This spacious 2,524 sq ft residence has been fully remodeled with contemporary finishes and modern conveniences. Step inside to find a light-filled open layout with new flooring, fresh paint, and recessed lighting that flows seamlessly through the living, dining, and family rooms. The gourmet kitchen shines with new cabinets, quartz countertops, stainless steel appliances, and tile backsplash. Ideal for multigenerational living, the main level features a bedroom and full bath, while upstairs the expansive primary suite offers a walk-in closet, updated ensuite bath, and private balcony. All three bathrooms have been completely renovated with high-end fixtures and stylish tile work. Enjoy energy efficiency with a paid-off solar system, dual-pane windows, and central A/C. Outside, the low-maintenance yard includes a large covered patio and plenty of space to relax or entertain. With an attached 2-car garage, wide driveway, and possible RV/boat parking, this home checks every boxlocated near top-rated schools, parks, and shopping. Dont miss your chance to own this turnkey stunner in one of El Cajons most desirable neighborhoods!

211 Bearing Ln, El Cajon

Listing courtesy of Listing Agent: Amanda Matti (619-212-9925) from Listing Office: LPT Realty, Inc..

Selling Office: Century 21 Affiliated.

$1,125,000
4 Beds 2 Baths 250034366 MLS
Welcome to this stunning 4-bedroom, 2-bathroom home boasting 2,180 sq ft of living space and situated on a massive 1.2-acre lot with truly breathtaking panoramic views of the El Cajon Valley. Whether you're soaking in the sunrise or watching the city lights come alive at night, the scenery here is nothing short of spectacular. Inside, you’ll find brand new carpet in the living room and bedrooms, fresh exterior paint, and a dramatic vaulted ceiling in the living room anchored by a gorgeous stacked stone fireplace perfect for cozy evenings or entertaining guests. The oversized 2-car garage includes a bonus room/office, a full bathroom, and extra storage, offering great flexibility for remote work, hobbies, or even guest accommodations. Outside, there’s room for RV and boat parking, plus plenty of space for all your toys, trailers, or future plans. Enjoy the freshly turfed and fenced play area, raised planter boxes, and your own small greenhouse—ideal for those with a green thumb or anyone looking to live the outdoor lifestyle. With its unbeatable combination of space, views, and versatility, this El Cajon gem is a rare find. Come see the potential and make it your own!

1148 Emerald Heights Rd, El Cajon

Listing courtesy of Listing Agent: Michael Proctor (619-843-4931) from Listing Office: eXp Realty of California, Inc..

Selling Office: Rise Realty.

$778,500
3 Beds 2 Baths 250034335 MLS
This property has something for everyone! Your peaceful outdoor escape has breathtaking mountain views to enjoy your coffee in the morning… Or cocktail at sunset! Well-maintained with ample space, the three bed two bath home boasts an open floor plan PLUS a sizable bonus room. Outside, there’s plenty of area to move around. The work shed has RV hook ups right next to it, inside has 220v and a grease pit so you can work on your toys/vehicles, or just hang out. Owned solar allows you some relief on your power bill! Many upgrades spread out over the last few years, including fridge, washer, ceiling fans, shower heads and more. This property consists of two lots, creating the potential to possibly add another homes, if desired. A rare blend of quiet and scenic, this is a MUST SEE home!!

115 Summit Ln, El Cajon

Listing courtesy of Listing Agent: Joshua Brown (619-916-6282) from Listing Office: eXp Realty of California, Inc..

Selling Office: eXp Realty of California, Inc..

$950,000
4 Beds 3 Baths 250034291 MLS
It's not just a home, it's a lifestyle! Highly sought after 3 bedroom home tucked privately back on a 12,300 square foot lot! Fabulous cul-de-sac street! Pride-in-ownership abounds with every property detail! When you arrive, you'll fall in love with the newer turf front yard with center palm giving a bit of tropical flare! Open the stunning glass front doors to the formal entry! To the left, the elegant large living room with oversized front window allowing for an abundance of natural light! The living room opens to the dining area-perfect for large family celebrations! Breathtaking remodeled kitchen with granite counters, 4 burner gas stove, top-of-the-line stainless appliances, beautiful custom wood cabinetry, and breakfast area for more casual meals! Kitchen opens to family room with cozy gas fireplace, built-in shelving, and views to incredible lush backyard! Lovely primary suite with sitting area and en-suite remodeled luxury bath with soaking tub, dual sink vanity, electric skylight, and walk-in shower. Don't miss the custom 10x10 walk-in closet! Nice sized additional bedrooms! Extremely private and quiet backyard! Large brick patio and spacious grassy area ideal for entertaining and plenty of space for kids and pets! Details not to miss; downstairs office, 2 car garage, plantation shutters throughout, double paned windows throughout, crown molding, newer fence, ++! Make this YOUR home, before someone else does! Welcome Home!

1695 Arnheim Ct, El Cajon

Listing courtesy of Listing Agent: Robert Northrup (619-857-1155) from Listing Office: Best Homes Team.

Selling Office: San Diego Homes Realty.

$1,391,000
4 Beds 3 Baths 250034168 MLS
Welcome to this must-see, single-level home where Mediterranean ease meets Mountain Modern style! The owners spent the last decade transforming this terraced, 1.23-acre property into a luxury mountain retreat. Set far off the street and backing to a pristine 25-acre horse ranch, it feels like a private oasis. The chalet-style, open-beam covered patio features a stone fireplace, concealed TV, and vine-covered pergola extensions. 500+ sq ft of outdoor living space overlooks your own grove of protected Engelmann oaks. The oak grove floor is classic California savannah in summer but turns deep green in fall through spring (bring your horses!) One end of the outdoor living area leads to a shimmering infinity pool surrounded by huge palms, native boulders, and mature landscaping, all designed to blend with the natural setting. Soak in 180-degree mountain views—and spectacular summer sunsets—with peeks all the way to Mt. Soledad. On the other end of the house is a mature orchard with 7 kinds of fruit. Did we mention you’re not even in the house yet? Inside, you’ll find hand-scraped acacia-wood flooring, Berber carpeting in the bedrooms, plantation shutters, and 10-foot ceilings throughout. Kitchen and great room boast a full custom remodel: Rare-pattern exotic granite covers large island and ample counter space. Soaring 42-inch Thomasville glass-front cabinetry with interior lighting and crown molding. Six-burner Wolf range and artisan range hood built of copper and brass. Bosch dishwasher. Large adjoining great room is wired for surround-sound and features a custom fireplace. The most fun way to enter the home is from the poolside. You walk first through a garden of flowers and plants and your eyes are focused on the zero edge pool. As you get closer to the pool you see that it is designed with its own shallow beach. Then you realize you are seeing a beautiful view of mountains, and oak trees. As you keep walking by the pool you can enter the home but you see this huge beautiful outdoor living area. Totally an outdoor living and entertainment room with a double sided fireplace, hidden large screen TV and a sound system that brings films like "Star Wars" to life. And you aren't in the house yet. Once in the home, this is the kind of home you see on TV when celebrities are visited in their home. The light, bright primary bedroom features a bay window and two-sided fireplace that also faces the soaking tub in the spa-like Mountain Modern primary bath. Two secondary bedrooms are connected by a matching Jack and Jill bath. Even the garage is a show place. The finished garage with custom cabinets, workbench, and dedicated gym area. Wholehouse Lennox dual-zone climate control system with paid-for solar means you can run the A/C all summer long for about $50 a month The 60-year tile roof was tuned up and sealed in 2025. Country-quiet but city-close, this property is just 10 to 12 minutes from restaurants, schools, and shopping. It’s perfectly presented, perfectly located, and perfect for family life—or for retiring from the city to the natural beauty of the Old West. The kitchen isn't just remodeled. The original kitchen was totally removed and an upscale gourmet kitchen was created in a total full remodel.

1335 Horsemill Rd, El Cajon

Listing courtesy of Listing Agent: Pete Mylerberg (619-252-8684) from Listing Office: Realty Source Incorporated.

Selling Office: Realty Source Incorporated.

$1,100,000
4 Beds 2 Baths 250034186 MLS
It's not just a home-it's the Fletcher Hills Highlands lifestyle at its finest! Rarely available, highly sought-after, 1 story home on one of the finest streets in Fletcher Hills! Beautiful flowering lush landscape greets you! Open the gorgeous wood front doors to formal entry and fall in love with the abundance of natural light throughout! To your left, the spacious living room with oversized front window allowing for more fabulous light and cozy fireplace for cooler evenings! Living room flows into the dining room-ideal for family gatherings! Stunning updated kitchen with quartz counters, gas stove, handsome wood cabinetry, small prep counter, skylight, and breakfast bar seating! Gourmet kitchen opens to extra large family room with slider to backyard! Primary suite with en-suite luxury bath! Nicely sized additional bedrooms-one makes an a perfect office too! Extremely private and quiet backyard with covered patio! Ample space for BBQ's, kid play, and pets! Don't miss the Meyer Lemon, Black Jack Fig, Golden Delicious Apple, and Navel Orange trees! Owned Solar! Brand new carpet! Breathtaking engineered wood floors, 3 car garage+! Development offers miles of open space trails for walking, biking, and enjoyment of nature. Make this YOUR home before someone else does! Welcome Home!

2242 Valley Lake Dr, El Cajon

Listing courtesy of Listing Agent: Robert Northrup (619-857-1155) from Listing Office: Best Homes Team.

Selling Office: Best Homes Team.

$1,250,000
4 Beds 3 Baths PTP2505533 MLS
Welcome to 868 Washington Heights Rd a one-of-a-kind A-frame-inspired retreat on a private 0.5-acre lot, boasting jaw-dropping mountain and sunset views. This fully remodeled 4-bedroom, 3-bathroom masterpiece blends striking design with top-tier functionality and modern luxury. Inside, White Oak luxury vinyl plank flooring runs throughout an airy open-concept layout. The dramatic circular-ceiling lounge with exposed beams sets the tone for the homes bold style. The designer kitchen features quartz countertops, high-end stainless steel appliances, a pot filler, exposed wood beam ceiling, and a built-in pantry for optimal storage. An upstairs loft offers flexibility as a 5th bedroom or bonus space, while a dedicated office showcases stunning A-frame views. All bathrooms are finished in Portolas signature Dune Shack limewash, and the spa-like primary suite impresses with floor-to-ceiling porcelain tile, a large walk-in closet, and a luxurious layout. Upgrades include a new HVAC system with all-new ducting and vents, a new water heater, LED lighting throughout, and an oversized, finished 2-car garage with epoxy floors lift-ready and perfect for car lovers or workshop enthusiasts. Step outside to enjoy a rebuilt view deck with firepit, turf-inlaid driveway, and professionally designed landscaping perfect for entertaining or unwinding in complete privacy. Bonus: Seller is open to offering a credit toward a 2-1 interest rate buydown ask how this can dramatically lower your monthly payments in the first two years. Style, substance, and serious incentives this home has it all. Welcome to 868 Washington Heights Rd a one-of-a-kind A-frame-inspired retreat on a private 0.5-acre lot, boasting jaw-dropping mountain and sunset views. This fully remodeled 4-bedroom, 3-bathroom masterpiece blends striking design with top-tier functionality and modern luxury. Inside, White Oak luxury vinyl plank flooring runs throughout an airy open-concept layout. The dramatic circular-ceiling lounge with exposed beams sets the tone for the homes bold style. The designer kitchen features quartz countertops, high-end stainless steel appliances, a pot filler, exposed wood beam ceiling, and a built-in pantry for optimal storage. An upstairs loft offers flexibility as a 5th bedroom or bonus space, while a dedicated office showcases stunning A-frame views. All bathrooms are finished in Portolas signature Dune Shack limewash, and the spa-like primary suite impresses with floor-to-ceiling porcelain tile, a large walk-in closet, and a luxurious layout. Upgrades include a new HVAC system with all-new ducting and vents, a new water heater, LED lighting throughout, and an oversized, finished 2-car garage with epoxy floors lift-ready and perfect for car lovers or workshop enthusiasts. Step outside to enjoy a rebuilt view deck with firepit, turf-inlaid driveway, and professionally designed landscaping perfect for entertaining or unwinding in complete privacy. Bonus: Seller is open to offering a credit toward a 2-1 interest rate buydown ask how this can dramatically lower your monthly payments in the first two years. Style, substance, and serious incentives this home has it all.

868 Washington Heights Rd, El Cajon

Listing courtesy of Listing Agent: Dominic Jabro (858-683-9626) from Listing Office: ShoppingSDHouses.

Selling Office: NON LISTED OFFICE.

$918,000
3 Beds 2 Baths PTP2505490 MLS
Welcome Home! Back on the market! This home is a blank canvas waiting to make it your own! This 3 bedroom, 2 Bath house is tucked away on a private drive with 2 other homes. The main area has an open floor plan, wood beamed ceilings, dual pane windows, double sliders in the living room, dining area, separate dining room, family room, wet bar and lots of natural light. The large primary bedroom has dual closets, large sink area and walk in shower. This home also has a newer roof, new garage doors. Situated on almost a half acre this home has room for all your toys. Welcome Home! Back on the market! This home is a blank canvas waiting to make it your own! This 3 bedroom, 2 Bath house is tucked away on a private drive with 2 other homes. The main area has an open floor plan, wood beamed ceilings, dual pane windows, double sliders in the living room, dining area, separate dining room, family room, wet bar and lots of natural light. The large primary bedroom has dual closets, large sink area and walk in shower. This home also has a newer roof, new garage doors. Situated on almost a half acre this home has room for all your toys.

497 Vista Del Escuela, El Cajon

Listing courtesy of Listing Agent: Tiffany Dixon (619-971-2091) from Listing Office: Picket Fence Homes.

Selling Office: Picket Fence Homes.

All information should be verified by the recipient and none is guaranteed as accurate by ARMLS. Copyright 2026 Arizona Regional Multiple Listing Service, Inc. All rights reserved.

board logo

This information is deemed reliable but not guaranteed. You should rely on this information only to decide whether or not to further investigate a particular property. BEFORE MAKING ANY OTHER DECISION, YOU SHOULD PERSONALLY INVESTIGATE THE FACTS (e.g. square footage and lot size) with the assistance of an appropriate professional. You may use this information only to identify properties you may be interested in investigating further. All uses except for personal, non-commercial use in accordance with the foregoing purpose are prohibited. Redistribution or copying of this information, any photographs or video tours is strictly prohibited. This information is derived from the Internet Data Exchange (IDX) service provided by San Diego MLS®. Displayed property listings may be held by a brokerage firm other than the broker and/or agent responsible for this display. The information and any photographs and video tours and the compilation from which they are derived is protected by copyright. Compilation © 2026 San Diego MLS®,