Refine Search
Sort by
$1,700,000
4 Beds 3 Baths PTP2305721 MLS
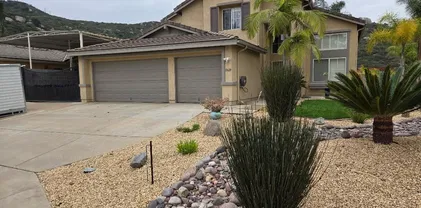
Step into luxury at 1934 Fernbrook Ct. Nestled in the prestigious community of Granite Hills, this home embodies the epitome of luxury living. This stunning home is like a dream come true with its spacious and bright rooms with sound system throughout. The kitchen is a chef's paradise, filled with top-notch appliances, LED lights, granite countertops, glossy counters, and plenty of space to cook up your favorite meals. The bedroom is your personal retreat, complete with a spa-like bathroom for ultimate relaxation. Step outside to your private resort, featuring a sparking pool and jacuzzi, well-maintained landscaping, BBQ island, fish pond, firepit, fruit and palm trees, and mini-golf, perfect for leisure and entertainment. Welcome home to 1934 Fernbrook Ct, where every moment is touched by sophistication and style.

1934 Fernbrook Ct, El Cajon

Listing courtesy of Listing Agent: Cideer Saco (619-919-7071) from Listing Office: Century 21 Affiliated.

Selling Office: Coldwell Banker Realty.

$3,300,000
5 Beds 5 Baths PTP2303331 MLS
Gorgeous Mountain Top Estate with commanding 360-degree views is nestled on over 5 acres of lush landscaping in Rancho San Diegos Exclusive Luxury gated community of Hidden Mesa Estates! The outdoor area has been professionally landscaped & designed to entertain with privacy at the finest level possible as you enjoy stunning panoramic City & mountain views all the way to the ocean! Spectacular views from every room inside the house as well! Private Courtyard with waterfalls leads you to the Double door entry that opens upon the dual staircase with wrought iron railings and vaulted ceilings! The Chef's kitchen offers dark cabinetry, quartzite counter-tops, Sub-Zero Refrigerator w SS appliances, & large island that opens up to the family room area! Elegant office w custom wood design from floor to ceiling! Expansive Tropical Oasis in your own backyard that offers a large infinity pool w shallow area to play in, jacuzzi, rock water slide, speakers throughout, multiple water features & stunning outdoor kitchen with wood burning pizza oven, BBQ Grill, burner, Hibachi grill & refrigerator all highlighted w quartzite counter-tops & built-in surround sound speakers! This property offers multiple fire-pit sitting areas to enjoy the views & sunsets, golf putting green area, over 250 fully grown fruit trees, herb garden, Owned Solar system w 52 panels, Smart drip system for irrigation w turf! Everyone will love the Sports Court located at the lower part of the property w unobstructed views and built w rubber flooring that includes tennis, volleyball, tetherball, pickle ball, badminton

977 Avenida Del Oceano, El Cajon

Listing courtesy of Listing Agent: Mike Aon (619-504-5042) from Listing Office: Realty Executives Dillon.

Selling Office: Real Broker.

$1,175,000
5 Beds 3 Baths 230020354 MLS
This opportunity won't last long. Beautiful and spacious single-story detached home provides the ideal balance of elegance and comfort! Move-in ready! Huge 0.37-acre lot with potential to add ADU! Over $100K AirBnB gross and possibility to get higher income if invested in a heated pool. This lovely fully upgraded home has 4 spacious bedrooms, 2 bathrooms! An Attached 1 bedroom, 1 bathroom Granny home! Excellent fit for the mother-in-law, visitors, or even extra income! It comes with leased Solar! Large living area with big windows and lots of natural light! Beautiful floors throughout the entire house w/ warm, neutral colors! A chef's delight, the gourmet kitchen has stainless steel appliances! Quartz surfaces! and a lot of cabinetries! The family room extends to a gorgeous, landscaped backyard and has a nice fireplace. The backyard offers a secluded and tranquil area to rest and relax! The spacious terrace is ideal for outdoor meals and barbecues! while the peaceful mood is created by the mature trees and green lawn! Fruit trees, greenery, a big pool, and a covered terrace to enjoy the outdoor! Conveniently close to dining, entertainment, and shopping! This house is the ideal balance of comfort, luxury, and convenience! Don't pass up the chance to make it your own!

1970 Granite Hills Dr, El Cajon

Listing courtesy of Listing Agent: Mohammad S Shallal (858-335-5142) from Listing Office: Shallal Realty Group.

Selling Office: Keller Williams Realty.

$1,075,000
3 Beds 2 Baths PTP2501375 MLS
Discover this charming ranch-style single story home in Granite Hills! With vaulted ceilings and a circular driveway, this 3-bedroom, 2-bathroom homewith a bonus ADUis just waiting for your personal touch. Though not newly remodeled, the property overflows with potential and character, inviting you to invest a little TLC to make it truly your own. Set on a full, flat acre dotted with mature fruit trees like lemon, orange, tangerine, grapefruit and walnut, there's plenty of space to reimagine your outdoor oasis or add another ADU or workshop. Plus, with easy freeway access and close proximity to schools, hospitals, and all the best San Diego County has to offer, this home is a rare opportunity waiting for the right owner!

725 Waimea Dr, El Cajon

Listing courtesy of Listing Agent: Andrea Garzanelli (619-517-1990) from Listing Office: Keller Williams Realty.

Selling Office: CA-RES.

$1,205,000
4 Beds 3 Baths 230009707 MLS
Completely updated Mediterranean style home with gorgeous pool! Single-level Mediterranean style ranch home with room for horses, hiking and nestled near the Crest ecological reserve for peace and quiet! Home sits on one acre of land where horses are allowed, deep 3-car garage with extra driveway and street parking for RVs or boats. A welcoming flagstone walkway greets you and transitions into a travertine tile floor entry, 10 foot ceilings of the great room, distressed hardwood flooring and contrasting, white six panel doors and woodwork. With 4 beds and 3 full baths, there is plenty of room for family and guests. The home features a newly remodeled kitchen, baths, pool/spa and low maintenance, drought tolerant but irrigated landscaping. Kitchen features French pattern travertine tile floor, white maple cabinets with soft-close drawers/doors, granite tops, GE Café appliances and tons of storage. Master bath is remodeled w/ Carrara marble surrounding a fireplace, jacuzzi and shower w/ a granite vanity and large walk-in closet. Large Jack-and-Jill second and third bedrooms are joined w/ a freshly updated bath vanity perfect for kids or guests and closets are outfitted w/ durable, white organizers. The family room is warmed by a fireplace w/ room for a huge flat screen above it to entertain family and guests. Finally, the newly remodeled pool/spa will whisk you off to a tropical island every day where you can lounge in the sun or host large parties under the pergola shade. Just 8 minutes from the 8 and shopping, this home will be your new private paradise!

1401 Horsemill Rd, El Cajon

Listing courtesy of Listing Agent: Michael Mastro (619-917-9096) from Listing Office: eXp Realty of California, Inc..

Selling Office: San Diego Sunrise Realty.

$1,462,250
3 Beds 3 Baths PTP2500714 MLS
Entertainer's Dream! This custom single level ranch style home has an ideal floor plan spread out over a fully landscaped level lot on a cul-de-sac street in the Horizon Hills neighborhood of Mt. Helix. It truly offers what everyone is seeking: an open floor plan with effortless indoor / outdoor flow, expansive and private outdoor space featuring low maintenance landscaping, black bottom pool and newly constructed 120sf pool house / office / gym, art studio, or??, and views of the valley beyond. Additional features include an owned 8.71KW solar array on NEM 2 offering substantial energy savings, EV charger, and a recently relined main sewer line. Natural light, designer accents and practical elements are featured throughout this home. The kitchen anchors the open living space offering Thermador SS appliances, an abundance of soft close shaker style cabinetry, and herringbone tile backsplash. A custom buffet and work station accents the breakfast area while enjoying views of the backyard and valley beyond. An indoor laundry room offers full-sized side by side laundry and powder room for guests as well as additional storage. A formal dining accommodates large parties while still remaining connected to the rest of the living space. The master bedroom features a large Elfa design walk-in closet and direct access to the backyard while the two guest bedrooms feature wood shutters for privacy. A conveniently hidden Elfa designed "cloffice" in the first guest room even provides a work from home option if needed! Outside, you will enjoy the covered patio with included propane fire-p

1756 Circo Del Cielo Dr, El Cajon

Listing courtesy of Listing Agent: James Nelson (619-415-5574) from Listing Office: Coldwell Banker West.

Selling Office: Compass.

$1,510,000
4 Beds 5 Baths PTP2305061 MLS
Tranquility & Privacy in the Heart of Blossom Valley! Entertainer's Delight! This Tropical Paradise with a beautiful Tuscany/Ranch style single story home is adorned with gorgeous landscaping, 2 ponds, a tennis/pickleball court, a volleyball court, an outdoor kitchen, an outdoor bath, a built in bird cage, a large double outdoor spa with swim jets and a lot more! There are dozens of greek style columns, archways and elevated ceilings throughout the home and property. Come thru the gated entry up the 300' driveway and off to the left see the swimming pool sized pond with hundreds of goldfish. The rolling grass surrounding the pond is a very relaxing place to hang out. As you approach the top of the circular driveway walk around the left/front of the home and enjoy the stocked night lit Koi Pond with a water fall opposite the entry. Towards the street is the lighted tennis/pickleball court. This gorgeous home hosts 4 bedrooms with 3 full baths and 2 half baths. The large fully remodeled master suite has 2 large walk-in closets, a large 2 person jacuzzi tub and a new large shower with 5 different shower jet features and bluetooth music! The other bedrooms also have walk-in closets. Bedrooms 2&3 share a large jack and jill bath. The kitchen hosts a new Frigidaire side by side fridge/freezer and a new Frigidaire 5 burner gas cooktop. There is also a Viking professional double oven, dishwasher and drink fridge. The outdoor kitchen is newly remodeled with a BBQ/oven, gas cooktop with 2 burners, sink, drink cooler and fridge! The outdoor spa lights up at night with programable lig

10010 Circa Valle Verde, El Cajon

Listing courtesy of Listing Agent: Richard Lanes (619-997-7734) from Listing Office: BVM Realty.

Selling Office: First Rate Inc.

$1,005,000
3 Beds 3 Baths 250022933 MLS
Incredible investment opportunity with major upgrades already completed! This 3147 sq. ft. ranch-style home on .58 acre lot features 3 bedrooms (2 with ensuite baths) and 3.5 baths. The beautifully updated backyard is perfect for entertaining, with a large Trex deck offering stunning valley views, a pergola for shade, and pavers along the back. The landscaped yard boasts vibrant rose bushes, plumeria, lantana, and protea flowers, while the west side includes artificial turf, ideal for children or pets. Redwood chain link fencing on the west and north sides. The home also offers a remodeled kitchen (2020) with a large center island featuring white quartz counters on grey shaker cabinets, white shaker perimeter cabinets, tile backsplash, pantry, built-in microwave and stainless steel appliances. Enjoy an open concept kitchen & living area, LVP flooring throughout most of the home (additional flooring available for remaining rooms), and three living areas perfect for gatherings. HVAC was recently replaced with a 7.5-ton heat pump/air handler (main rooms) and 1.5 or 2-ton system (bedrooms), all with new ductwork. Fully paid solar includes 81 panels and two inverters, along with updated Leviton Decora switches (many WiFi-enabled) and wide 2’x 8’ interior doors. While many upgrades have been completed, some projects remain, including texture and paint in several rooms, baseboards, window and door trim, and some lighting.

1904 Avocado Ranch Rd, El Cajon

Listing courtesy of Listing Agent: Dawn M Lee-Schlieder (619-988-4911) from Listing Office: Coldwell Banker West.

Selling Office: Coldwell Banker West.

$1,030,000
4 Beds 3 Baths PTP2502744 MLS
Welcome to this beautifully remodeled home located in the highly desirable Fletcher Hills neighborhood. BRAND NEW ROOF being put on early May! This light, bright, and airy home features soaring vaulted ceilings in the living room and expansive views of El Cajon. The updated kitchen includes granite countertops, new appliances, a built-in microwave, dishwasher, double stainless steel sink, a peninsula for seating, and a pass-through window to the patio. The family and living rooms offer open, versatile spaces, with the family room anchored by a full-wall fireplace. All new interior doors and new plank flooring throughout the home. Downstairs, there is a bedroom with a large closet and a full bathroom with a walk-in shower. Upstairs, the enormous primary suite includes panoramic easterly views, an ensuite bath with double vanities featuring quartz countertops, a walk-in shower, and a large walk-in closet. Two additional upstairs bedrooms share a remodeled bathroom with double sinks and a soaking tub. Gorgeous entry features all brand new oak stair treads. The home also glows with smooth-finish drywall, new baseboards, recessed lighting, dual-pane vinyl windows, and fresh paint throughout. Exterior updates include a new concrete driveway, front patio, and walkways. The roomy manicured backyard offers a large patio, updated fencing and stunning views of the sunrise and moonrise. Additional features include central HVAC, a laundry sink in the garage, and an automatic two-car garage door. Dont miss the opportunity to own this move-in ready home in Fletcher Hills. Schedule your vi Welcome to this beautifully remodeled home located in the highly desirable Fletcher Hills neighborhood. BRAND NEW ROOF being put on early May! This light, bright, and airy home features soaring vaulted ceilings in the living room and expansive views of El Cajon. The updated kitchen includes granite countertops, new appliances, a built-in microwave, dishwasher, double stainless steel sink, a peninsula for seating, and a pass-through window to the patio. The family and living rooms offer open, versatile spaces, with the family room anchored by a full-wall fireplace. All new interior doors and new plank flooring throughout the home. Downstairs, there is a bedroom with a large closet and a full bathroom with a walk-in shower. Upstairs, the enormous primary suite includes panoramic easterly views, an ensuite bath with double vanities featuring quartz countertops, a walk-in shower, and a large walk-in closet. Two additional upstairs bedrooms share a remodeled bathroom with double sinks and a soaking tub. Gorgeous entry features all brand new oak stair treads. The home also glows with smooth-finish drywall, new baseboards, recessed lighting, dual-pane vinyl windows, and fresh paint throughout. Exterior updates include a new concrete driveway, front patio, and walkways. The roomy manicured backyard offers a large patio, updated fencing and stunning views of the sunrise and moonrise. Additional features include central HVAC, a laundry sink in the garage, and an automatic two-car garage door. Dont miss the opportunity to own this move-in ready home in Fletcher Hills. Schedule your viewing today!

341 Dewane Dr, El Cajon

Listing courtesy of Listing Agent: Tina Etue (619-562-2229) from Listing Office: Compass.

Selling Office: LPT Realty,Inc.

$1,100,000
4 Beds 3 Baths PTP2304543 MLS
Introducing a charming one-story home that offers both comfort and style. This beautiful home offers 4 beds, 3 baths and 2 offices or bonus rooms! This lovely front door leads you into spacious living room and dining area that flows on to the state-of-the-art fully renovated kitchen complete with custom cabinetry, smart Stainless Steel refrigerator, 6 burner gas stove and gas oven, range hood in Stainless Steel with touch controls and LED lighting and Stainless Steel microwave, gorgeous waterfall countertop. The seamless flow between the kitchen and dining area makes hosting dinner parties an absolute pleasure, stunning outdoor living space complete with a fireplace. All bathrooms have automatic self clean smart toilet, faucets, sink and hardware's, LEB lighted bathroom vanity mirrors, new flooring, fresh paint, the spacious master bedroom suite boasts fantastic features, including french doors. Its exquisite bathroom offers double sinks, a vanity, a separate jetted bathtub and shower, and a generously sized walk-in closet flooded with natural light and extra storage room. Many of the double-pane windows are equipped with plantation shutters, ensuring privacy while also helping maintain a cool interior temperature in the home, modern celling fan thought the rooms, beautiful modern chandeliers , This beautiful property boasts a generous front and rear porch with gorgeous landscaping that have been remodeled with new lighting, sprinkles and size that provides ample space for various outdoor activities, gardening or potential expansions, white vinyl fence line LED post around

1277 Bermuda Pl, El Cajon

Listing courtesy of Listing Agent: Nicole Mosa (619-277-7625) from Listing Office: Coldwell Banker West.

Selling Office: Cal State Realty Services.

$1,025,000
4 Beds 3 Baths 230020094 MLS
Stunning home located on a cul-de-sac in a wonderful neighborhood! Featuring 4 Beds 3 Baths and 2,235 ft.² of living space, this is the home you’ve been waiting for! Enjoy your fabulous primary suite with walk-in closet, spacious kitchen with recently painted cabinets, large 3 car attached garage, RV parking (with dump), and solar just to list a few highlights of this spectacular home. Soak up those beautiful summer days and relaxing evenings with family and friends in your backyard featuring an incredible salt water pool with waterfall, spa, fire pit and plenty of additional space for seating and entertaining. Don’t miss this rare opportunity to make this house your HOME before the holidays!

9405 Brian Way, El Cajon

Listing courtesy of Listing Agent: Jonathon W Fields (619-218-9701) from Listing Office: Keller Williams San Diego Metro.

Selling Office: Coldwell Banker Realty.

$840,000
4 Beds 3 Baths PTP2503818 MLS Main Ranch BLDG.
Beautiful Craftsman-Style Home for Sale in El Cajon Solar, Open Floor Plan & Modern Upgrades. Welcome to the highly sought-after Main Ranch community at the base of El Cajons scenic western hills! This stunning 4-bedroom, 2.5-bath single-family home offers a spacious open-concept layout with premium upgrades throughoutperfect for modern Southern California living. Enjoy a fully equipped kitchen featuring quartz countertops, stainless steel appliances, built-in microwave, and dishwasher. The spacious loft, upstairs laundry room, and large walk-in closet in the primary suite add to the homes functionality and comfort. This energy-efficient El Cajon home includes paid solar, central A/C, and a whole-house fan for optimal climate control. The attached 2-car garage offers convenience and extra storage. Community amenities include a well-maintained neighborhood park, shaded seating areas, and a tot lotideal for families. Located just minutes from shopping, schools, dining, and with easy access to major freeways, this home combines lifestyle and location. Dont miss this opportunity to own a beautifully upgraded home in one of El Cajons most desirable communities! Beautiful Craftsman-Style Home for Sale in El Cajon Solar, Open Floor Plan & Modern Upgrades. Welcome to the highly sought-after Main Ranch community at the base of El Cajons scenic western hills! This stunning 4-bedroom, 2.5-bath single-family home offers a spacious open-concept layout with premium upgrades throughoutperfect for modern Southern California living. Enjoy a fully equipped kitchen featuring quartz countertops, stainless steel appliances, built-in microwave, and dishwasher. The spacious loft, upstairs laundry room, and large walk-in closet in the primary suite add to the homes functionality and comfort. This energy-efficient El Cajon home includes paid solar, central A/C, and a whole-house fan for optimal climate control. The attached 2-car garage offers convenience and extra storage. Community amenities include a well-maintained neighborhood park, shaded seating areas, and a tot lotideal for families. Located just minutes from shopping, schools, dining, and with easy access to major freeways, this home combines lifestyle and location. Dont miss this opportunity to own a beautifully upgraded home in one of El Cajons most desirable communities!

1912 Olivia St, El Cajon

Listing courtesy of Listing Agent: Andre Hobbs (619-892-1008) from Listing Office: Jason Mitchell Real Estate CA.

Selling Office: Jason Mitchell Real Estate CA.

$1,850,000
4 Beds 6 Baths 250024274 MLS
Welcome to this stunning single-story gem situated on almost 1.5 acres nestled on a spacious corner lot in the desirable Granite Hills community. Designed with entertaining in mind, this fully gated property boasts a massive family room complete with a built-in bar—perfect for hosting unforgettable gatherings. Step into the heart of the home—a true chef’s kitchen featuring sleek stainless steel Sub-Zero refrigerators and freezer, expansive granite countertops, and a generous walk-in pantry for all your culinary needs. This space is as functional as it is beautiful, designed to inspire gourmet creations and effortless entertaining. Retreat to the master bedroom, a private sanctuary with an oversized walk-in closet and a spa-inspired bathroom fit for royalty. Enjoy ultimate relaxation in the deep soaking tub, complemented by separate his-and-her toilets for added privacy and comfort. Step outside to your private resort-style backyard featuring a sparkling pool, grotto-style jacuzzi, exhilarating water slide, and a built-in BBQ area. The lush orchard adds a touch of nature and charm to this already incredible outdoor space. Need room for guests or multi-generational living? The detached 2-bedroom, 1-bath casita offers both comfort and privacy. For car enthusiasts or those needing extra storage, the impressive (approx) 1,500 sq. ft. garage provides endless possibilities. To top it all off, the home comes with fully paid solar, offering energy efficiency and long-term savings. This is more than just a home—it’s a lifestyle. Come experience it for yourself!

1758 Cerca Blanca Pl, El Cajon

Listing courtesy of Listing Agent: Leann M Thompson (619-890-7844) from Listing Office: Real Broker.

Selling Office: Exceptional Realty.

$1,225,000
4 Beds 3 Baths 250027656 MLS
Tucked away on a private hillside in the coveted Mount Helix community, this expansive .56-acre usable lot offers serene seclusion and breathtaking panoramic views of the northern mountains and city skyline. The generous 4-bedroom, 3-bathroom residence welcomes you with soaring vaulted ceilings, an open and airy floor plan and a grand living room with fireplace that flows effortlessly into a formal dining area. At the heart of the home, a beautifully remodeled chef’s kitchen showcases designer cabinetry with pullouts, granite countertops, stainless steel appliances, recessed lighting, and an eat-in breakfast area. The kitchen opens to a warm and inviting family room with a cozy fireplace—perfect for both quiet evenings and lively gatherings. A bedroom and full bath on the main floor offer flexible living, while wood flooring, dual-pane windows and new carpeting throughout add timeless elegance and modern comfort. The primary retreat features vaulted ceilings, picture frame windows, dual sink vanity, walk in closet and separate soaking tub and shower. Indoor-outdoor living is at its finest here, with large windows inviting in natural light and framing spectacular views. The tranquil backyard is a private sanctuary featuring multiple sitting areas, ideal for entertaining, relaxing, or simply taking in the beauty of nature. Shutters, abundant built-in storage, separate laundry room and an attached 3-car garage further elevate the living experience. This highly sought after location in the Kimberly Woods neighborhood provides the charm of privacy and beauty with the ease of nearby shopping, dining, parks, top-rated schools and freeway access just minutes away. A true must see!

1586 Kimberly Woods Dr, El Cajon

Listing courtesy of Listing Agent: Melissa Goldstein Tucci (619-787-6852) from Listing Office: Melissa Goldstein Tucci.

Selling Office: Realty Executives Dillon.

$1,076,000
4 Beds 3 Baths PTP2502803 MLS
Tucked away in the tranquil Highpoint at Fletcher Hills neighborhood, this charming home offers the perfect blend of modern upgrades and cozy living. Just minutes from Grossmont College and the 125 freeway, convenience meets comfort in one of the area's most desirable pockets. Step inside and feel instantly at ease this thoughtfully redesigned home features 4 spacious bedrooms and 3 spa-inspired bathrooms, perfect for both quiet nights and entertaining guests. The brand-new kitchen boasts sleek quartz countertops, warm cabinetry, and an adjoining dining area thats ideal for family meals or morning coffee. An inviting bonus space opens effortlessly into the front living room, creating a natural flow and plenty of room to relax. Whether youre curled up on the couch or hosting friends, this home was made for cozy gatherings and peaceful moments. Enjoy added peace of mind with a newly installed cooling system, double-pane windows throughout, and a two-car garage for all your storage needs. And when you step outside breathtaking canyon views remind you every day that you're somewhere special. Tucked away in the tranquil Highpoint at Fletcher Hills neighborhood, this charming home offers the perfect blend of modern upgrades and cozy living. Just minutes from Grossmont College and the 125 freeway, convenience meets comfort in one of the area's most desirable pockets. Step inside and feel instantly at ease this thoughtfully redesigned home features 4 spacious bedrooms and 3 spa-inspired bathrooms, perfect for both quiet nights and entertaining guests. The brand-new kitchen boasts sleek quartz countertops, warm cabinetry, and an adjoining dining area thats ideal for family meals or morning coffee. An inviting bonus space opens effortlessly into the front living room, creating a natural flow and plenty of room to relax. Whether youre curled up on the couch or hosting friends, this home was made for cozy gatherings and peaceful moments. Enjoy added peace of mind with a newly installed cooling system, double-pane windows throughout, and a two-car garage for all your storage needs. And when you step outside breathtaking canyon views remind you every day that you're somewhere special.

1194 Erin Dr, El Cajon

Listing courtesy of Listing Agent: Terrence Davis (619-742-7843) from Listing Office: eXp Realty of Southern Calif..

Selling Office: Cal State Realty Services.

$885,000
5 Beds 2 Baths 240025503 MLS
Welcome to 1404 Jamacha Rd, a rare slice of peace and tranquility located atop a private driveway in El Cajon, CA. This single-story retreat sits on nearly an acre of land, featuring breathtaking mountainous views and a sprawling yard. With an electronic gate for added privacy, this home offers a secluded sanctuary just waiting to be customized. Inside, you’ll find a unique layout with endless potential, ready for some cosmetic TLC to truly make it your own. If you’re looking for a private haven with room to grow, 1404 Jamacha. LC to truly make it your own. If you’re looking for a private haven with room to grow, 1404 Jamacha Rd is a must-see. Embrace the opportunity to create your dream oasis in a prime location!

1404 Jamacha Rd, El Cajon

Listing courtesy of Listing Agent: Anita Reynolds (858-692-3790) from Listing Office: Coldwell Banker Realty.

Selling Office: San Diego Homes Realty.

$946,000
5 Beds 2 Baths PTP2503566 MLS
**SELLER MOTIVATED**Escape to your own tropical oasis! This expansive 5-bedroom, 2-bath retreat is the ultimate entertainers dream, featuring an open-concept design with soaring ceilings and gorgeous hardwood beams. Tucked away from busy streets, this private haven boasts top-of-the-line appliances, central AC, and spacious living areas. Step outside to a resort-style backyard complete with a sparkling pool, spa, BBQ, outdoor games, and plenty of space to host unforgettable gatherings. Enjoy a karaoke room, ping pong table, and ample 7-car parking all in a peaceful, secluded setting. Dont miss this rare gem! **SELLER MOTIVATED**Escape to your own tropical oasis! This expansive 5-bedroom, 2-bath retreat is the ultimate entertainers dream, featuring an open-concept design with soaring ceilings and gorgeous hardwood beams. Tucked away from busy streets, this private haven boasts top-of-the-line appliances, central AC, and spacious living areas. Step outside to a resort-style backyard complete with a sparkling pool, spa, BBQ, outdoor games, and plenty of space to host unforgettable gatherings. Enjoy a karaoke room, ping pong table, and ample 7-car parking all in a peaceful, secluded setting. Dont miss this rare gem!

1548 Peerless Dr, El Cajon

Listing courtesy of Listing Agent: Pinky Sengsouriya (619-551-8302) from Listing Office: ShoppingSDHouses.

Selling Office: Keller Williams Realty.

$1,100,000
3 Beds 2 Baths PTP2503905 MLS
Welcome to Vista Dorada, one of Rancho San Diegos most desirable neighborhoods! This beautifully remodeled single-level 3-bedroom, 2-bath home offers 1,934 sq. ft. of thoughtfully designed living space on an elevated corner lot. A spacious 3-car garage and wide driveway provide ample room for parking and storagean increasingly rare feature. The updated kitchen showcases granite countertops, a center island with wet sink, peninsula seating, all-new soft-close cabinetry, and stainless steel appliances including a gas cooktop. The home offers distinct living and family rooms, a cozy fireplace, formal dining area, and soaring ceilings. A custom built-in area adds versatility to the floor plan. Both bathrooms have been updated with granite counters, new cabinetry, and a walk-in shower with designer tile. Bedrooms are bright and generously sized, with new wood flooring, dual-pane windows, and quality finishes throughout. The backyard includes a covered patio and landscaped grounds, perfect for outdoor enjoyment. Conveniently located near top-rated schools, parks, and shopping. A great opportunity in a highly sought-after neighborhood. Welcome to Vista Dorada, one of Rancho San Diegos most desirable neighborhoods! This beautifully remodeled single-level 3-bedroom, 2-bath home offers 1,934 sq. ft. of thoughtfully designed living space on an elevated corner lot. A spacious 3-car garage and wide driveway provide ample room for parking and storagean increasingly rare feature. The updated kitchen showcases granite countertops, a center island with wet sink, peninsula seating, all-new soft-close cabinetry, and stainless steel appliances including a gas cooktop. The home offers distinct living and family rooms, a cozy fireplace, formal dining area, and soaring ceilings. A custom built-in area adds versatility to the floor plan. Both bathrooms have been updated with granite counters, new cabinetry, and a walk-in shower with designer tile. Bedrooms are bright and generously sized, with new wood flooring, dual-pane windows, and quality finishes throughout. The backyard includes a covered patio and landscaped grounds, perfect for outdoor enjoyment. Conveniently located near top-rated schools, parks, and shopping. A great opportunity in a highly sought-after neighborhood.

11478 Calle Simpson, El Cajon

Listing courtesy of Listing Agent: David Woodson (619-894-6609) from Listing Office: Woodson Realty.

Selling Office: SD HOMES.

$975,000
3 Beds 2 Baths PTP2503903 MLS
Possible 4th bedroom...Usable half acre flat lot on a culdesac street! No homes/neighbors behind the property. There is a paid in full Private Irrigation Well. Circular drive with oversized two car garage, room on site for RV/Boat/Trailer Parking. Custom built home has full floor to ceiling front windows, a 20 x 20 bonus room, large living room with brick woodburning fireplace, newly laid hard surface flooring throughout. Home has been freshly painted, new kitchen counters, new lighting, new garage door and many newly planted trees! There's plenty of room on this lot for a pool, ADU or even enlarge the house if needed! The big bonus room could easily be converted to a live-in suite for aging parents, a rental unit, use for family gatherings or even convert to a HUGE Master Suite! Home has solar (new owners to assume PPA). Home has a custom made chicken coop and run. Walking distance to Madison elementary, Granite Hills High, Montgomery and Greenfield Middle schools. Great neighborhood with an Annual 4th of July block party and chili cook-off! Fireworks are right at the end of the block and you have prime viewing from your driveway! Possible 4th bedroom...Usable half acre flat lot on a culdesac street! No homes/neighbors behind the property. There is a paid in full Private Irrigation Well. Circular drive with oversized two car garage, room on site for RV/Boat/Trailer Parking. Custom built home has full floor to ceiling front windows, a 20 x 20 bonus room, large living room with brick woodburning fireplace, newly laid hard surface flooring throughout. Home has been freshly painted, new kitchen counters, new lighting, new garage door and many newly planted trees! There's plenty of room on this lot for a pool, ADU or even enlarge the house if needed! The big bonus room could easily be converted to a live-in suite for aging parents, a rental unit, use for family gatherings or even convert to a HUGE Master Suite! Home has solar (new owners to assume PPA). Home has a custom made chicken coop and run. Walking distance to Madison elementary, Granite Hills High, Montgomery and Greenfield Middle schools. Great neighborhood with an Annual 4th of July block party and chili cook-off! Fireworks are right at the end of the block and you have prime viewing from your driveway!

826 Terra Ln, El Cajon

Listing courtesy of Listing Agent: Lynette Shaw (619-993-6428) from Listing Office: Pacific Coast Services Realty.

Selling Office: eXp Realty of California, Inc..

$1,300,000
3 Beds 3 Baths 250028904 MLS
MID CENTURY MODERN BEAUTY! Stunningly Reimagined, SINGLE LEVEL Home in Fletcher Hills. Offered for the first time by the original family, this one-of-a-kind property was custom-designed and built by the owner’s father, then fully remodeled and reimagined inside and out in 2018 with modern upgrades including new plumbing, electrical, and HVAC systems. The open-concept floorplan is filled with natural light and features vaulted wood-beam ceilings and hard wood flooring throughout, creating a warm and spacious ambiance. The gourmet kitchen boasts a marble island, quartz countertops, and a huge walk-in pantry—perfect for home chefs and entertaining. A separate laundry room with sink and storage adds functionality. The luxurious primary suite includes vaulted ceilings, a large walk-in closet, and a spa-like bathroom with dual sinks, a soaking tub, and a separate step-in shower. Floor to ceiling glass accordion doors open to the backyard for fresh indoor/outdoor living, multiple patio and seating areas, turf, and gorgeous landscaping. Sitting on a large corner lot, the property includes RV/boat parking with 30-amp service, an attached 2-car garage, and furnishings can be negotiated. Enjoy close proximity to shopping, dining, parks, and easy access to CA-125, I-8, and Hwy 67. A rare opportunity to own a beautifully updated home with deep roots and thoughtful design—don’t miss this special offering in Fletcher Hills!

935 Hacienda Dr, El Cajon

Listing courtesy of Listing Agent: Rebecca L Roman Stevens (619-942-6443) from Listing Office: Redfin.

Selling Office: Coldwell Banker Realty.

$1,099,000
3 Beds 3 Baths PTP2503097 MLS
Spacious home on a private driveway, on 2 acres nestled in the hills of El Cajon. Open floor plan with vaulted ceilings and views of the surrounding hills and mountains. Beautiful open kitchen, with granite counter tops and stainless steel appliances. Primary suite with large bathroom and walk in closet. Secondary bedroom suite with bathroom and great natural light. The backyard is very private and low maintenance with faux turf, refreshing pebble bottom pool a redwood cabana, and plenty of patio space to entertain. 2 car garage, carport, space for a RV or boat, plenty of additional parking on driveway. This home has solar and a new HVAC system. Multiple fruit and avocado trees. It feels like country living within minutes of the 8 freeway. Spacious home on a private driveway, on 2 acres nestled in the hills of El Cajon. Open floor plan with vaulted ceilings and views of the surrounding hills and mountains. Beautiful open kitchen, with granite counter tops and stainless steel appliances. Primary suite with large bathroom and walk in closet. Secondary bedroom suite with bathroom and great natural light. The backyard is very private and low maintenance with faux turf, refreshing pebble bottom pool a redwood cabana, and plenty of patio space to entertain. 2 car garage, carport, space for a RV or boat, plenty of additional parking on driveway. This home has solar and a new HVAC system. Multiple fruit and avocado trees. It feels like country living within minutes of the 8 freeway.

1929 Forester Creek Rd, El Cajon

Listing courtesy of Listing Agent: Laurie MacDonald (619-933-2659) from Listing Office: Coldwell Banker West.

Selling Office: EGR Real Estate Services, Inc..

$1,199,000
3 Beds 3 Baths 250026523 MLS
Experience the best of rural living while enjoying close proximity to all conveniences. This expansive single-level ranch home, located in the highly sought-after Singing Hills area of El Cajon, boasts 3 bedrooms and 3 bathrooms. Tucked away in a charming cul-de-sac, this property rests on over an acre of land, with fruit trees and providing ample room for cultivation and expansion. Ideal for hosting gatherings with loved ones, the kitchen features a large gas range with a built-in pasta spout, plenty of cabinet space, and seamlessly flows into the dining room and bright spacious living room. The family room boasts a stylish built-in bar and effortlessly connects to the tranquil outdoor living space, complete with a refreshing pool, spa and BBQ, tucked away in a peaceful setting. The property also includes a convenient carport, RV parking with electric outlets, and a septic clean-out. There is a private room behind the carport with its own entrance that could be a home office or studio. The expansive and gently sloping yard provides a blank canvas for raising livestock, cultivating a thriving garden or building an ADU, the possibilities are endless. And with the added benefit of owned solar, this home truly encompasses all aspects of the perfect country living experience.

2282 Dehesa Rd, El Cajon

Listing courtesy of Listing Agent: Carlos Gutierrez III (858-864-8741) from Listing Office: eXp Realty of California, Inc..

Selling Office: .

$1,660,000
5 Beds 3 Baths PTP2501819 MLS
Welcome to 11328 Rolling Hills Drive, a sophisticated residence in beautiful Mt. Helix. This home offers five spacious bedrooms and three bathrooms, perfect for those seeking comfort and modern amenities. This highly upgraded property comes with paid solar panels, MIELE stainless steel kitchen appliances, and your own private fruit orchard, growing oranges, lemon, tangerines, grapefruits and avocados. The open kitchen seamlessly connects to the living areas, ideal for entertaining. Enjoy year-round comfort with air conditioning. The primary suite features a luxurious ensuite bathroom with a large custom shower. Situated on a generous 21,600 square-foot lot, the property offers stunning mountain views from the deck and a refreshing pool for relaxation. Ample storage and parking are provided with a spacious garage and RV parking. Sellers have recently invested over $70,000.00 in upgrades to the property. Whether enjoying a barbecue on the deck or a peaceful evening by the pool, this home offers a serene lifestyle. Schedule your private showing today to explore this remarkable property. Welcome to 11328 Rolling Hills Drive, a sophisticated residence in beautiful Mt. Helix. This home offers five spacious bedrooms and three bathrooms, perfect for those seeking comfort and modern amenities. This highly upgraded property comes with paid solar panels, MIELE stainless steel kitchen appliances, and your own private fruit orchard, growing oranges, lemon, tangerines, grapefruits and avocados. The open kitchen seamlessly connects to the living areas, ideal for entertaining. Enjoy year-round comfort with air conditioning. The primary suite features a luxurious ensuite bathroom with a large custom shower. Situated on a generous 21,600 square-foot lot, the property offers stunning mountain views from the deck and a refreshing pool for relaxation. Ample storage and parking are provided with a spacious garage and RV parking. Sellers have recently invested over $70,000.00 in upgrades to the property. Whether enjoying a barbecue on the deck or a peaceful evening by the pool, this home offers a serene lifestyle. Schedule your private showing today to explore this remarkable property.

11328 Rolling Hills Dr, El Cajon

Listing courtesy of Listing Agent: Robert Yu (619-616-8485) from Listing Office: Compass.

Selling Office: NON LISTED OFFICE.

All information should be verified by the recipient and none is guaranteed as accurate by ARMLS. Copyright 2026 Arizona Regional Multiple Listing Service, Inc. All rights reserved.

board logo

This information is deemed reliable but not guaranteed. You should rely on this information only to decide whether or not to further investigate a particular property. BEFORE MAKING ANY OTHER DECISION, YOU SHOULD PERSONALLY INVESTIGATE THE FACTS (e.g. square footage and lot size) with the assistance of an appropriate professional. You may use this information only to identify properties you may be interested in investigating further. All uses except for personal, non-commercial use in accordance with the foregoing purpose are prohibited. Redistribution or copying of this information, any photographs or video tours is strictly prohibited. This information is derived from the Internet Data Exchange (IDX) service provided by San Diego MLS®. Displayed property listings may be held by a brokerage firm other than the broker and/or agent responsible for this display. The information and any photographs and video tours and the compilation from which they are derived is protected by copyright. Compilation © 2026 San Diego MLS®,