Refine Search
Sort by
$1,685,000
5 Beds 4 Baths 250026825 MLS
Tucked away on a quiet cul-de-sac in the desirable Fletcher Hills neighborhood, this beautifully upgraded home blends elegant living with the ultimate outdoor entertaining space. From the moment you step into the spacious foyer, you’re greeted by gorgeous hardwood floors, custom crown molding throughout, and a grand curved staircase that sets the tone for the attention to detail found in every room. The heart of the home is the gourmet kitchen, featuring quartz countertops, a Viking stove, Sub-Zero refrigerator, pot filler, and ample prep space—perfect for everyday meals or hosting in style. The open-concept dining and living spaces lead directly to the backyard, creating a seamless indoor-outdoor flow ideal for entertaining. Step outside and discover your private resort-style oasis. The heated pool with slide, covered spa, and fully equipped outdoor kitchen (with bar seating, ice chest, outdoor fridge, cutting board, and built-in garbage) make this home an entertainer’s dream. Relax by the outdoor fireplace, catch the game on the patio TV, and stay cozy year-round with built-in gas heaters—no propane tanks required. The backyard also features a fenced pool area, large side yard with artificial turf, and a built-in playground safely positioned away from street access. Evening breezes keep the yard cool all summer long. The home also includes owned solar, significantly reducing utility costs while powering both the home and pool efficiently.

1978 Hacienda Dr, El Cajon

Listing courtesy of Listing Agent: Theresa Mack (858-230-4850) from Listing Office: eXp Realty of California, Inc..

Selling Office: Real Broker.

$1,299,999
4 Beds 3 Baths PTP2401837 MLS
Gorgeous Fletcher Hills Estate with panoramic mountain views & Lush tropical landscaping that offers the most peaceful setting you can desire! Double door entry greets you with vaulted ceilings & stunning mountain views! Great room style living offers a light and bright open floorplan with your gourmet kitchen opening up to your living room & nook table area! Kitchen offers granite counter-tops, SS appliances & barstool seating area! One full bedroom & bath downstairs with 3 additional bedrooms upstairs. The spacious Master suite offers a walk-in closet and a Romeo & Juliet balcony to enjoy the views! Both additional bedrooms upstairs offer balconies as well to enjoy the stunning views! Additional large outdoor balcony upstairs is perfect to entertain for large gatherings! Fruit trees, RV Parking, 3 car garage & room to add an ADU if desired! Centrally located and close to freeways, shopping & Schools!

1077 Loma Portal Dr, El Cajon

Listing courtesy of Listing Agent: Mike Aon (619-504-5042) from Listing Office: Realty Executives Dillon.

Selling Office: Woodbridge Investments, Inc.

$1,363,000
4 Beds 3 Baths PTP2304219 MLS
Welcome to this stunning, completely remodeled 4-bedroom plus den, 3-bathroom home in the desirable Granite Hills area of El Cajon. With a spacious 3,110 square feet of living space, this residence offers a perfect blend of modern luxury and comfort. High-end finishes and meticulous attention to detail are evident throughout. The open-concept floor plan is designed for modern living and features a gourmet kitchen with top-of-the-line appliances, an expansive island, and beautiful quartz countertops. The living area boasts a cozy fireplace and large windows that flood the space with natural light. The den provides flexibility for a home office or additional bedroom. The master suite is a true retreat with a spa-like bathroom and a walk-in closet. Three additional well-appointed bedrooms provide ample space for family and guests. Each bathroom has been exquisitely updated. Step outside to the private backyard, where you'll find a spacious patio and plenty of room for outdoor entertaining. This property also features a 2-car garage and is situated in a quiet and sought-after neighborhood, making it the perfect place to call home.

2154 Sunnyside Ave, El Cajon

Listing courtesy of Listing Agent: Andrea Martinez (619-939-7704) from Listing Office: Willis Allen Real Estate.

Selling Office: United Real Estate San Diego.

$1,193,000
6 Beds 5 Baths PTP2305657 MLS
Welcome to this one-of-a-kind opportunity in the heart of El Cajon. TWO single-family residences on a property zoned R-2, presenting a canvas of possibilities for the new homeowner or investor looking to expand. Totaling a generous 3,121 square feet with 6 bedrooms and 5 bathrooms, there's ample room for the entire family or potential rental income. The unique layout includes two oversized 2-car garages, ensuring convenience and functionality. The 1,115 SQFT single story home has 2 beds/2 baths, laundry, private deck, front patio and private 2 car garage. Additionally, the kitchen and flooring throughout were renovated in 2022! The two-story home was built in 1990 totaling 2,006 SQFT with 4 beds/3 baths. Upstairs has 3 beds/2 baths with living, dining area and laundry room. The downstairs has 1 bed/ 1 bath with a large custom kitchen and living/dining area. The entire home has premium insulation, including the garage, which helps the efficiency of the dual zoned central AC. This home was also intentionally designed for easy conversion into two separate units for any future plans. The whole property is fully fenced with an electric gate for the main driveway. Meticulously maintained and ABS plumbing throughout. Unlock the potential of this multi-unit property, perfect for a multi-generational family, house-hacking or an investor looking for great rental income potential.

1110 Sumner Ave, El Cajon

Listing courtesy of Listing Agent: Laura Gonzalez (619-502-1353) from Listing Office: Sunrise Acceptance Corp.

Selling Office: Keller Williams Realty.

$2,000,000
4 Beds 4 Baths 250030338 MLS
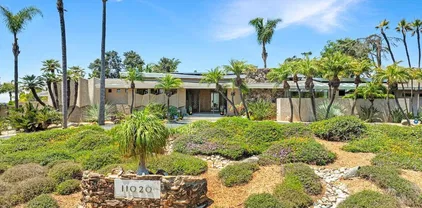
Discover an exceptional mid-century marvel on over one acre! This architecturally significant home by builder Robert E. Bessette was featured in 1958 in the San Diego Evening Tribune as a luxury showcase of its era. Step inside 4,036 square feet of single-level living, where four bedrooms and three-and-a-half baths are arranged around an open, light-filled floor plan. Soaring ceilings and faceted windows dissolve the line between inside and out, culminating in a show-stopping living room framed by over twenty feet of uninterrupted glass overlooking the enchanting backyard. The sparkling pool and private in-ground spa, elevated firepit with sunset and stargazing views, tranquil water feature, and mature landscaping create a resort-style oasis that surpasses most vacation destinations. The poolhouse offers over 600 square feet of bonus space and currently serves as a recreation room and gym. Numerous raised garden beds are flanked by a shaded gardening cantina and an abundant orchard featuring over a dozen fruit and citrus varieties - imagine fresh orange juice every morning! An elegantly landscaped circular driveway ensures everyone makes a grand entrance. Spacious rooms throughout, a 32 panel solar system, a secured backyard perimeter, and commanding north/west views complete this very special property, which represents the pinnacle of mid-century California living. The home is situated in scenic Horizon Hills among the rolling foothills of Mount Helix. This is a rare opportunity to own a pristine example of an architectural era, with the potential for historic designation. Discover an exceptional mid-century marvel on over one acre! This architecturally significant home by builder Robert E. Bessette was featured in 1958 in the San Diego Evening Tribune as a luxury showcase of its era. Step inside 4,036 square feet of single-level living, where four bedrooms and three-and-a-half baths are arranged around an open, light-filled floor plan. Soaring ceilings and faceted windows dissolve the line between inside and out, culminating in a show-stopping living room framed by over twenty feet of uninterrupted glass overlooking the enchanting backyard. The sparkling pool and private in-ground spa, elevated firepit with sunset and stargazing views, tranquil water feature, and mature landscaping create a resort-style oasis that surpasses most vacation destinations. The poolhouse offers over 500 square feet of bonus space and currently serves as a recreation room and gym. Numerous raised garden beds are flanked by a shaded gardening cantina and an abundant orchard featuring over a dozen fruit and citrus varieties - imagine fresh orange juice every morning! An elegantly landscaped circular driveway ensures everyone makes a grand entrance. Spacious rooms throughout, a 32 panel solar system, a secured backyard perimeter, and commanding north/west views complete this very special property, which represents the pinnacle of mid-century California living. The home is situated in scenic Horizon Hills among the rolling foothills of Mount Helix. This is a rare opportunity to own a pristine example of an architectural era, with the potential for historic designation. A partial list of extensive improvements include swimming pool renovation with plaster, concrete deck, travertine coping, multi-speed pool filter pump and LED lighting, kitchen updates with new appliances, 32 panel PV solar, updated HVAC system, new hot water heater, fresh paint, 135' masonry privacy wall with iron gates, rebuilt asphalt driveway, recent new natural gas furnace, major landscape upgrades and LED lighting, a new concrete pad and 12'x22' garden cantina, and new carpeting in four bedrooms plus office.

11020 Horizon Hills Dr, El Cajon

Listing courtesy of Listing Agent: Marc Lyman (619-363-3000) from Listing Office: Pacific Sotheby's Int'l Realty.

Selling Office: United Real Estate San Diego.

$1,200,000
4 Beds 3 Baths PTP2503359 MLS
Beautiful tucked away on a sprawling 2 acre lot in one of Blossom Valley most desirable semi-rural enclaves, this beautifully maintained custom estate blends privacy, charm, and modern upgrades. This 4-bedroom, 3-bath home offers over 3,208 sq ft of living space, featuring dramatic vaulted ceilings, exposed beams, and warm natural light throughout. The heart of the home is the gourmet kitchen, recently remodeled with luxury finishes including custom cabinetry, striking granite countertops, and an oversized island with built-in cooktop and stainless steel hood. Entertain effortlessly in the adjacent family room with dual fireplaces and direct access to the enclosed indoor and outdoor living. A grand foyer with a star-inlaid marble floor welcomes you into an open and versatile layout ideal for multi-generational living or entertaining. The primary suite is privately located with serene views, while generously sized guest bedrooms provide flexibility and comfort. Outdoors, enjoy your private oasis with a pool, spa, fire pit, mature landscaping, and expansive grounds perfect for gatherings, gardening, or even horses. Additional highlights include a 3-car garage, RV/boat parking, and no HOA. Room to built an ADU and junior ADU. Whether youre looking for a peaceful retreat or space to grow, this Blossom Valley gem offers it alljust minutes from shopping, freeways, and top-rated schools. Beautiful tucked away on a sprawling 2 acre lot in one of Blossom Valley most desirable semi-rural enclaves, this beautifully maintained custom estate blends privacy, charm, and modern upgrades. This 4-bedroom, 3-bath home offers over 3,208 sq ft of living space, featuring dramatic vaulted ceilings, exposed beams, and warm natural light throughout. The heart of the home is the gourmet kitchen, recently remodeled with luxury finishes including custom cabinetry, striking granite countertops, and an oversized island with built-in cooktop and stainless steel hood. Entertain effortlessly in the adjacent family room with dual fireplaces and direct access to the enclosed indoor and outdoor living. A grand foyer with a star-inlaid marble floor welcomes you into an open and versatile layout ideal for multi-generational living or entertaining. The primary suite is privately located with serene views, while generously sized guest bedrooms provide flexibility and comfort. Outdoors, enjoy your private oasis with a pool, spa, fire pit, mature landscaping, and expansive grounds perfect for gatherings, gardening, or even horses. Additional highlights include a 3-car garage, RV/boat parking, and no HOA. Room to built an ADU and junior ADU. Whether youre looking for a peaceful retreat or space to grow, this Blossom Valley gem offers it alljust minutes from shopping, freeways, and top-rated schools.

9878 Quail Canyon Rd, El Cajon

Listing courtesy of Listing Agent: Narmin Odesh (619-672-9205) from Listing Office: San Diego Homes Realty.

Selling Office: Real Broker.

$1,375,000
4 Beds 3 Baths NDP2504759 MLS
This is the home you have been waiting for to come on the market! Come see this beautiful Single Story Blossom Valley Home in a serene, peaceful location with breathtaking views including a sparkling pool & spa on 1.5 acres. Home comes with Owned Solar System. This custom built 4 bedroom, 3 bath home has been beautifully maintained with a Formal Living & Dining room just off the large kitchen with stainless steel appliances, walk-in pantry & tons of cabinet space. The kitchen & large adjoining family room take in the breathtaking views. Home has whole house central vac, security system, over sized 3 car garage, plenty of parking for rv, toys, etc. Family Orchard with orange, lemon, grapefruit, tangelo trees. This is the home you have been waiting for to come on the market! Come see this beautiful Single Story Blossom Valley Home in a serene, peaceful location with breathtaking views including a sparkling pool & spa on 1.5 acres. Home comes with Owned Solar System. This custom built 4 bedroom, 3 bath home has been beautifully maintained with a Formal Living & Dining room just off the large kitchen with stainless steel appliances, walk-in pantry & tons of cabinet space. The kitchen & large adjoining family room take in the breathtaking views. Home has whole house central vac, security system, over sized 3 car garage, plenty of parking for rv, toys, etc. Family Orchard with orange, lemon, grapefruit, tangelo trees.

9948 Blossom Valley Rd, El Cajon

Listing courtesy of Listing Agent: Patti Delaney (760-801-6312) from Listing Office: Delaney Real Estate.

Selling Office: eXp Realty of Southern California, Inc..

$2,050,000
4 Beds 5 Baths PTP2404025 MLS
ABSOLUTELY STUNNING PLAN 4 IN FUERTE RANCH THAT FEATURES 4 BEDROOMS + A GAME ROOM, 4.5 BATHS, SINGLE STORY, 3917 SQ FT ON .98 OF AN ACRE BUILT IN 2022 AND THIS BEAUTIFUL HOME IS LOADED INCLUDING, HIGH CEILINGS, GOURMET KITCHEN WITH HIGH END STAINLESS APPLIANCES, QUARTZ COUNTERS, BUILT IN FRIDGE, 6 BURNER STOVE, DOUBLE OVEN AND HUGE CENTER ISLAND, LARGE FAMILY ROOM WITH FIREPLACE AND CUSTOM BUILT-INS, FORMAL DINING ROOM, GAME ROOM THAT COULD BE A 5TH BEDROOM, RECESSED LIGHTING, WATER FILTRATION SYSTEM, WHOLE HOUSE FAN, LOTS OF WINDOWS THROUGHOUT, VERY LIGHT AND BRIGHT, LUXURY VINYL PLANK FLOORING, GUEST BEDROOMS ARE ALL EN-SUITE, HUGE PRIMARY BEDROOM WITH DOUBLE WALK-IN CLOSETS, PRIMARY BATH HAS A DUAL VANITY, SOAKING TUB ALONG WITH WALK-IN TILED SHOWER, HUGE BACKYARD, VIEWS, MULTIPLE COVERED PATIOS WITH PAVERS, 4 CAR GARAGE, LOADS OF EXTRA PARKING, PAID FOR SOLAR, PROFESSIONALLY LANDSCAPED FRONT YARD WITH ARTIFICIAL TURF, PAVERS AND LIGHTING, GATED RV PARKING, SHED AND MUCH MORE. ABSOLUTELY STUNNING PLAN 4 IN FUERTE RANCH THAT FEATURES 4 BEDROOMS + A GAME ROOM, 4.5 BATHS, SINGLE STORY, 3917 SQ FT ON .98 OF AN ACRE BUILT IN 2022 AND THIS BEAUTIFUL HOME IS LOADED INCLUDING, HIGH CEILINGS, GOURMET KITCHEN WITH HIGH END STAINLESS APPLIANCES, QUARTZ COUNTERS, BUILT IN FRIDGE, 6 BURNER STOVE, DOUBLE OVEN AND HUGE CENTER ISLAND, LARGE FAMILY ROOM WITH FIREPLACE AND CUSTOM BUILT-INS, FORMAL DINING ROOM, GAME ROOM THAT COULD BE A 5TH BEDROOM, RECESSED LIGHTING, WATER FILTRATION SYSTEM, WHOLE HOUSE FAN, LOTS OF WINDOWS THROUGHOUT, VERY LIGHT AND BRIGHT, LUXURY VINYL PLANK FLOORING, GUEST BEDROOMS ARE ALL EN-SUITE, HUGE PRIMARY BEDROOM WITH DOUBLE WALK-IN CLOSETS, PRIMARY BATH HAS A DUAL VANITY, SOAKING TUB ALONG WITH WALK-IN TILED SHOWER, HUGE BACKYARD, VIEWS, MULTIPLE COVERED PATIOS WITH PAVERS, 4 CAR GARAGE, LOADS OF EXTRA PARKING, PAID FOR SOLAR, PROFESSIONALLY LANDSCAPED FRONT YARD WITH ARTIFICIAL TURF, PAVERS AND LIGHTING, GATED RV PARKING, SHED AND MUCH MORE.

11726 Geman Dr, El Cajon

Listing courtesy of Listing Agent: Gregg Phillipson (619-507-3166) from Listing Office: Keller Williams Realty.

Selling Office: Coldwell Banker West.

$1,450,000
4 Beds 4 Baths NDP2504993 MLS
This Is A Beautiful 3630 Sq.Ft 4 Bed And 4 Bath Home With Unbelievable 360 Views, It Has A 35' Below Ground Pool And Spa On 1.47 Acres Lot Adjacent To 2800+ Acres Crestridge Ecological Reserve. The Seller Has Just Upgraded The Home With $56,000 Of Repairs And Upgrades In The Last 60 Days To Prepare The Home For Sale. Prior To That The Sellers Spent $348,000 Improving The Home Since They Purchased The Home In 2020. The List Of Items Of Upgrades And Improvement Are The Following: 1) A Solar System With 48 Panels With Back-Up Batteries, 2) Dual Electric Air Conditioning Units And HVAC System. 3) Tankless Water Heater And Necessary Plumbing.4) Roof Repairs And With New Roof Paper 5) Outdoor Back Patio Alumina Pergola. 6) Paver Driveway And Extras Parking Area 7) Complete Pool Overhaul And Pool Equipment Repairs And Replacement. 8) The Beautiful Yards Has Artificial Turf And LandscapingA Must Is To See The Pictures To Understand The Home. The Home Has Great Added Value And The Seller Has Made This Into Something SpecialA Must-See Property For The Price$ Major Part Of The $56,000 Used To Prepare The Home For Sale Are: A) New Kitchen Cabinets And Floors. B) Fresh Paint Throughout. C) New Carpet Throughout The Home. The Floor Plan Is An Open Concept. First Floor Master Suite With Fireplace, Walk In Large California Closet, Separate Walk-In Shower And A Spa Tub For Soaking And Water Jets Massage. The Living Room With A Cathedral Ceiling Has A Fireplace And Is Just Across From Separate Dining Room With Tile Paver Floors. The First Floor Also Offers A Large Office For A 5th Bedroom, J This Is A Beautiful 3630 Sq.Ft 4 Bed And 4 Bath Home With Unbelievable 360 Views, It Has A 35' Below Ground Pool And Spa On 1.47 Acres Lot Adjacent To 2800+ Acres Crestridge Ecological Reserve. The Seller Has Just Upgraded The Home With $56,000 Of Repairs And Upgrades In The Last 60 Days To Prepare The Home For Sale. Prior To That The Sellers Spent $348,000 Improving The Home Since They Purchased The Home In 2020. The List Of Items Of Upgrades And Improvement Are The Following: 1) A Solar System With 48 Panels With Back-Up Batteries, 2) Dual Electric Air Conditioning Units And HVAC System. 3) Tankless Water Heater And Necessary Plumbing.4) Roof Repairs And With New Roof Paper 5) Outdoor Back Patio Alumina Pergola. 6) Paver Driveway And Extras Parking Area 7) Complete Pool Overhaul And Pool Equipment Repairs And Replacement. 8) The Beautiful Yards Has Artificial Turf And LandscapingA Must Is To See The Pictures To Understand The Home. The Home Has Great Added Value And The Seller Has Made This Into Something SpecialA Must-See Property For The Price$ Major Part Of The $56,000 Used To Prepare The Home For Sale Are: A) New Kitchen Cabinets And Floors. B) Fresh Paint Throughout. C) New Carpet Throughout The Home. The Floor Plan Is An Open Concept. First Floor Master Suite With Fireplace, Walk In Large California Closet, Separate Walk-In Shower And A Spa Tub For Soaking And Water Jets Massage. The Living Room With A Cathedral Ceiling Has A Fireplace And Is Just Across From Separate Dining Room With Tile Paver Floors. The First Floor Also Offers A Large Office For A 5th Bedroom, Just Add A Closet. The Kitchen Has Brand New Cabinets, Thermador Stove With New Floors A Eating Counter And A Breakfast Nook. (See Below)

284 Sunnybrook Ln, El Cajon

Listing courtesy of Listing Agent: Steven Cory (760-271-6214) from Listing Office: HomeSmart Realty West.

Selling Office: eXp Realty of California, Inc..

$1,590,000
10 Beds 14 Baths PTP2405983 MLS
Discover unparalleled opportunity at 9780 Dunbar Ln. in El Cajon, CA! This extraordinary property spans 2.5 acres, offering a massive 6,900 sq. ft. home designed to cater to a wide range of possibilities. Featuring an impressive 10 bedrooms and 14 bathrooms, this estate is currently operated as a Residential Care Facility, making it an ideal turnkey solution for those looking to continue its use or transform it for new ventures. The home's layout is thoughtfully designed with functional amenities including spacious dining facilities, classroom areas, and various office spaces, allowing for seamless operation and flexibility. But the benefits extend far beyond the homes walls the property features its own soccer field, an orchard, and open space, making it perfect for a variety of uses, from recreational activities to additional development or personal enjoyment. Whether you're seeking to maintain the facility as an RCF, convert it into a different type of care facility, or explore the vast open space for new projects, this property offers endless potential for your vision. Dont miss out on this rare opportunity to own such a versatile and expansive estate. Reach out today to explore all the possibilities that await at 9870 Dunbar Ln.!

9780 Dunbar Ln, El Cajon

Listing courtesy of Listing Agent: Steven Rotsart, Jr. (619-461-5800) from Listing Office: Coldwell Banker Realty.

Selling Office: Real Broker.

$5,050,000
240001794 MLS
Seller found his upleg and is MOTIVATED! We are proud to present Merritt Manor, an extremely well-maintained 18-unit apartment complex in one of the nicest areas of El Cajon. The subject property is close to schools, shopping, and transportation. There is an attractive Fannie Mae loan on this property that can be assumed. The interest rate is 3.32%, fully amortized over 30 years, and due in 2027. The current balance on the loan is $2,466,780. With current interest rates averaging 6% or higher, the assumption of the existing loan creates a desirable return on investment. Merritt Manor consists of eight separate one-story buildings, with each unit having private rear yards/patios. Each unit is separately metered for gas and electricity, with individual water heaters and gas appliances. The tenants reimburse the owner for all utilities, including water, sewer, and trash, through a RUBs system. The two front units have attached garages and washer/ dryer hookups, and all the buildings have newer roofs and paint. All the units have wall A/C units. The property has lush, mature trees and landscaping, with plenty of open space between the buildings. The property shows the overall pride of ownership. This property is perfect for a buyer looking for a turnkey investment with some upside in the rents.

964-980 Merritt Dr, El Cajon

Listing courtesy of Listing Agent: Craig Stewart (760-809-3626) from Listing Office: Acre Investment Real Estate.

Selling Office: Brikho Real Estate & Loans.

$1,850,000
5 Beds 4 Baths 230018852 MLS
Nestled within the welcoming embrace of impressive gates, this exclusive neighborhood at the base of Mt. Helix presents a true masterpiece of luxury living. Captivating mountain vistas and sparkling city lights dance into view from nearly every corner of this property, a true entertainer's paradise. The residence unfolds with an inviting pool and spa, an expansive kitchen featuring a central island cooktop and an oversize eat-at counter, all seamlessly connected to a family room with a wet bar and a BBQ patio. Spanning over 5,083 square feet, the generous floor plan accommodates five bedrooms, four bathrooms, an office or playroom, and an expansive master suite with a fireplace, Jacuzzi tub, and a shower built for two, complemented by separate his and hers walk-in closets.

5346 Grandridge Rd, El Cajon

Listing courtesy of Listing Agent: Melvina Selfani (619-590-3085) from Listing Office: Century 21 Affiliated.

Selling Office: Century 21 Affiliated.

$1,500,000
5 Beds 4 Baths PTP2500454 MLS
Gorgeous Monarch Ridge Estate sitting on the canyon's edge with stunning Mountain views in this exclusive gated community of East County! Located on the canyon view side, this lot offers breathtaking & unmatched panoramic views of the valley & mountain setting. Double door entry greets you w a light & bright open floor-plan w vaulted ceilings & plenty of sunlight! This 5 bed 3.5 bath is the largest floor plan in the community and offers a large formal living area as well as casual family room with fireplace! The Gorgeous kitchen includes dark cabinets, a large island w/ second sink, custom tiled backsplash, granite counter tops & stainless Steel appliances! The master suite is very spacious with walk-in closet, balcony w views, Spa like bathroom w dual sinks, separate standup shower and jetted tub! Backyard is perfect for relaxing and gatherings to entertain with a large covered sitting area to enjoy the views! Low maintenance landscaping & Newer Solar System that is paid in full keeps your costs down to own this home! Enjoy living in this exclusive enclave & the community offers a large pool, spa, cabana, basketball court, pickleball & tennis courts! Come live in "The Ridge"!

2434 Indigo Dr, El Cajon

Listing courtesy of Listing Agent: Mike Aon (619-504-5042) from Listing Office: Realty Executives Dillon.

Selling Office: Compass.

$2,375,000
3 Beds 4 Baths PTP2403338 MLS
GATED COMMUNITY. GOLF/LAKE VIEWS. POOL. A extravagance estate located in the gated community of Silverado Estates. Step through the grand double door into the living room boasting stunning mountain views. Outside, enjoy a panoramic 360-degree view of the infinity pool overlooking the picturesque golf course and serene lake. The in-ground infinity Pool comes with a luxurious custom-built bathroom, perfect for those hot summer days. The chefs kitchen features exquisite wood cabinets and a lovely granite countertop island. The lavish estate offers three spacious bedrooms, three and a half bathrooms, all set on a generous 3450 square feet of living space. This property embodies the pinnacle of California living, MOTIVATED SELLER.

3255 Vista Matamo, El Cajon

Listing courtesy of Listing Agent: Dalia Hirmez (619-250-9005) from Listing Office: Keller Williams Realty.

Selling Office: Keller Williams Realty.

$1,300,000
5 Beds 4 Baths 230013233 MLS
First time on the market! This custom-built single level home shows true quality craftmanship and pride of ownership. This huge private gated lot sits high above street level offering panoramic mountain views and total privacy. Enjoy summer days and nights at the secluded pool and hot tub and taking in the view from the large veranda. Open floor plan, formal dining room, spacious open family room and 3 car garage give it those perfect final touches. Master suite boasts mountain views, fireplace and roman tub. New Air conditioning (3 to 4 years old) and newer roof. Live in as-is or make it your own with a few modern upgrades. One bedroom has been upgraded to a fully outfitted sewing room, so take up that new hobby!

1303 Hidden Mountain Dr, El Cajon

Listing courtesy of Listing Agent: Cole Borgerding (619-818-3863) from Listing Office: Presidio Funding Inc dba First Source Realty.

Selling Office: IQ Realty & Lending.

$1,130,000
4 Beds 3 Baths PTP2405366 MLS
Located in the Fletcher Hills community on a quiet private street w Canyon & Mountain views! Double door Entrance greets you with vaulted ceilings and Oak wood staircase. This Exquisite Two-Story home offers over 3200 Sq. Ft. of living space with one full bedroom and full bath downstairs & an additional 3 bedrooms and 2 baths upstairs! Come bring your personal touches and make this beauty shine! This home is ideal for a large family and offers a separate formal living room and dining room area as well as a large family room with easy access to the outdoor area to entertain w views of the mountains & canyon setting! Very Peaceful & quiet location! This home offers so much potential to a family looking to make it their own!

2146 Flying Hills Ln, El Cajon

Listing courtesy of Listing Agent: Mike Aon (619-504-5042) from Listing Office: Realty Executives Dillon.

Selling Office: Realty Executives Dillon.

$1,750,000
5 Beds 4 Baths PTP2403215 MLS
Welcome to this stunning 5-bedroom, 3.5-bathroom residence boasting 3,633 square feet of living space. This captivating home, built in 2006, offers an elegant blend of modern comfort and timeless appeal. As you step inside, you'll immediately notice the spacious layout and meticulous craftsmanship. The open-concept design flows seamlessly throughout, showcasing a wealth of natural light and tasteful finishes. The heart of the home features a well-appointed kitchen, complete with sleek countertops, ample cabinet space, and modern appliances, ideal for culinary enthusiasts and entertaining guests. Embrace the California lifestyle in your private backyard oasis, featuring an inviting in-ground pool, perfect for refreshing dips on warm days and hosting memorable gatherings with family and friends. This residence is ideally situated in San Diego County, offering convenience to reputable schools such as Blossom Valley Elementary School, Los Coches Creek Middle School, and El Capitan High School, providing an excellent educational environment for families. Don't miss the opportunity to call this remarkable property your new home, offering a perfect combination of spacious living, modern amenities, and a coveted location in El Cajon.

15356 Creek Hills Rd, El Cajon

Listing courtesy of Listing Agent: Carlos Elizondo (619-992-9150) from Listing Office: ShoppingSDHouses.

Selling Office: The Metropolitan Group.

$1,280,000
4 Beds 4 Baths PTP2407417 MLS
Come see this home with a spectacular view from almost every room in the house. This Mid-century home has 3200 SQFT, with vaulted ceilings, large dining room which features a double fireplace, sunken living room and a separate bedroom wing. The kitchen is bright and spacious with of course the beautiful view! Needs some TLC but the potential is endless. The courtyard pool and spa are absolutely charming and where the parties will be held. The home has 4 bedrooms and 3 1/2 Baths and the lot size is a little over 1 Acre. Come see this home with a spectacular view from almost every room in the house. This Mid-century home has 3200 SQFT, with vaulted ceilings, large dining room which features a double fireplace, sunken living room and a separate bedroom wing. The kitchen is bright and spacious with of course the beautiful view! Needs some TLC but the potential is endless. The courtyard pool and spa are absolutely charming and where the parties will be held. The home has 4 bedrooms and 3 1/2 Baths and the lot size is a little over 1 Acre.

11510 Rolling Hills Dr, El Cajon

Listing courtesy of Listing Agent: Cathy Gabrielson (619-518-4815) from Listing Office: Coldwell Banker West.

Selling Office: So Cal Loan and Realty.

$1,800,000
4 Beds 4 Baths 240024588 MLS
Luxury Estate with Resort-Style Amenities in Hidden Mesa Estates Range Priced $1,800,000.00-$2,000,000.00 Welcome to this stunning 4,579 sq. ft. custom home in the desirable Hidden Mesa neighborhood, just 15 miles from downtown San Diego. The lower level offers 4 bedrooms, including a spacious 26x27 master suite with a sitting area, fireplace, and a beautiful covered balcony. Upstairs, you'll find 2 optional bedrooms, a full bath, and a 16x19 gym or family room. This home is designed for both luxury and comfort, featuring a 28x35 family room, breakfast nook, and a gourmet kitchen with stainless steel appliances and a transferable warranty. Modern amenities include 42 owned solar panels and a Tesla battery for energy efficiency. The resort-style backyard offers a pool, spa with a slide, fire pit, gazebo, putting green, and horseshoe pit, all set on a sprawling 42,253 sq. ft. lot. Mature fruit trees and a 3-car garage complete this beautiful property. Located in the peaceful hills of Hidden Mesa, this home is close to top-rated schools, shopping, and dining. Outdoor enthusiasts can explore nearby Sweetwater River Trail and the San Diego National Wildlife Refuge. This estate offers the perfect balance of suburban tranquility and urban convenience. Don't miss out on this incredible Hidden Mesa property!

1809 Hidden Oaks Ct, El Cajon

Listing courtesy of Listing Agent: Julianne Pulido (619-942-2712) from Listing Office: HomeSmart Realty West.

Selling Office: Exceptional Realty.

$1,340,000
4 Beds 3 Baths PTP2402632 MLS
Gorgeous remodeled home in coveted Silverado Estates. This beautiful single level home sets in a cul-de-sac overlooking the legendary Singing Hills golf course. The newly remodeled kitchen features top of line appliances, granite counter tops, expanded island with USB ports, ceramic tile flooring and custom floor to ceiling cabinets. This recent remodel also includes; new roof, windows, furnace, dual zone a/c, whole house fan, security system and much more. This home is perfect for entertaining or just relaxing with your family. Enjoy the beauty of the countryside just minutes away from all of the amenities of the city. Please come take a look at this East County Jewel. Gorgeous remodeled home in coveted Silverado Estates. This beautiful single level home sets in a cul-de-sac overlooking the legendary Singing Hills golf course. The newly remodeled kitchen features top of line appliances, granite counter tops, expanded island with USB ports, ceramic tile flooring and custom floor to ceiling cabinets. This recent remodel also includes; new roof, windows, furnace, dual zone a/c, whole house fan, security system and much more. This home is perfect for entertaining or just relaxing with your family. Enjoy the beauty of the countryside just minutes away from all of the amenities of the city. Please come take a look at this East County Jewel.

1754 Corte De Las Piedras, El Cajon

Listing courtesy of Listing Agent: Joel Cloud (619-247-6381) from Listing Office: Coldwell Banker West.

Selling Office: NON LISTED OFFICE.

$1,350,000
4 Beds 4 Baths PTP2303316 MLS
Welcome to your dream oasis at 10123 Silva Rd in the HIGHLY DESIRED AREA of Blossom Valley! This magnificent property is truly one of a kind, boasting a sprawling 2-acre lot and a spacious 3,158 square foot home where the charm of the countryside meets the convenience of city living. Step inside to discover what this home has to offer: 4 BEDS and 3.5 BATHS, completely TURN KEY and MOVE-IN READY! If you love hosting gatherings and spending quality time with family, this floor plan is tailor-made for you. Be captivated by the wonderful single-level design featuring 9ft high ceilings. Indulge in breathtaking sunsets and unwind with the picturesque MOUNTAIN VIEWS, creating a sense of tranquility and escape from the outside world. The outdoor area is a true entertainer's paradise, offering an inviting space to gather with friends and family. Whether it's a refreshing dip in the pool, sunbathing under the warm rays, or savoring a home-cooked meal under the stars, this property caters to all your desires. In addition to its impressive features, this home now comes with BRAND NEW FLOORING. Moreover, this home comes with FULLY OWNED SOLAR for the home and separate owned solar system dedicated to the pool. Another fantastic feature is the presence of DUAL MASTERS on separate wings of the home. This thoughtful layout provides privacy and convenience, making it ideal for hosting guests while maintaining your own personal space. FHA/VA APPROVED and comes with the added benefit of NO MELLO ROOS & FULLY PAID OFF SOLAR. Take this rare opportunity to call this sensational property your own.

10123 Silva Rd, El Cajon

Listing courtesy of Listing Agent: Roni Coffer (619-677-9393) from Listing Office: Century 21 Affiliated.

Selling Office: Keller Williams Realty.

$3,520,000
3 Beds 2 Baths 240001031 MLS
We are pleased to offer for sale the Rockford Gardens (“The Property”), a 16-unit Value-Add multifamily community in the heart of Downtown El Cajon neighboring City Hall and Cajon Valley Middle School. Constructed in 1971, The Property is comprised of four (4) two-bedroom/one-bathroom units and twelve (12) one-bedroom/ one-bathroom units. Tenants enjoy on-site assigned parking, communal laundry facilities, a grass courtyard, two units with large private back yards, tremendous freeway access, walkable retail & public transit, parks, and recreational activities. Two separate areas on the property comprise roughly 6,100 SF that could be utilized for ground-up ADU development.

181 Ballantyne St, El Cajon

Listing courtesy of Listing Agent: Allen S Chitayat (858-546-2644) from Listing Office: CBRE.

Selling Office: Marcus & Millichap.

$1,450,000
5 Beds 5 Baths 230008585 MLS
VIEW PROPERTY IN THE SOUGHT AFTER NEIGHBORHOODS OF GRANITE HILLS, THIS ONE HAS EVERYTHING, INCLUDING LARGE LIVING ROOM WITH FIRE PLACE AND BRETH TAKING VIEWS, EAT IN KITCHEN WITH CENTER ISLAND, PANTRY, GRANITE COUNTERS AND STAINLESS APPLIANCES, RECESSED LIGHTING, UPDATED BATHS, WOOD FLOORS, SPACIOUS MASTER SUITE WITH WALK IN CLOSET, MASTER BATH HAS DUAL VANITY, TRAVERTINE FLOORING AND SEPARATE TUB/SHOWER, GREAT ROOM/FAMILY ROOM WITH WETBAR, STUNNING GOLF COURSE AND MOUNTAIN VIEWS, 1.26 ACRES, GATED ENTRANCE WITH CIRCULAR DRIVEWAY, POOL, SPA, COVERED PATIO/DECK, PAID FOR SOLAR, POSSIBLE ADU WITH AN ADDITIONAL 2 BEDROOMS AND 1 BATH, INCREDIBLE PRIVACY, CUL DE SAC LOCATION.

2496 Colinas Paseo, El Cajon

Listing courtesy of Listing Agent: Robert Paxton (619-665-7172) from Listing Office: Tidal Realty.

Selling Office: Michael Spirtos.

$2,250,000
3 Beds 4 Baths PTP2401224 MLS
VIRTUAL TOUR FILMED IN HD VIDEO! Impressive Blossom Valley, multi generational, modern estate on 2 acres. Complete remodel in 2020. Gated entrance greets you to your very own resort style living. Wrap around balconies to enjoy gorgeous mountain and sunset views or star gazing in the evenings. The main home offers split level living with a bedroom and full bath on main level. Downstairs offers a bonus room with a wet bar, bathroom, and is perfect for indoor/outdoor living and entertaining. The main level showcases an open floor plan where the great room with a rock fireplace meets a chefs dream kitchen with custom cabinetry, stainless steel appliances, quartz counters, center island with gas range and plenty of seating. In the kitchen you will find a custom eat-in breakfast bar that serves as a beautiful spot for morning bird watching. Throughout the home there are architectural details with wall niches, alcoves and European arches. Upstairs you will find a beautifully appointed master suite with fireplace, separate seating area, his and hers closets, soaking tub and gorgeous views off the master balcony. A junior suite is down the hall, with a stylish and modern bathroom.... and don't forget to check out the fun loft area great to play and hang out. Both suites include a laundry chute. Outside, you will find resort style living, low maintenance yard with turf, fruit trees, paid for solar, several outdoor entertaining areas, built-in charcoal burning BBQ grill, fire pit, and last but not least the sparkling pool and jacuzzi makes this back yard feel like you are in Palm Spri

10644 Quail Canyon Rd, El Cajon

Listing courtesy of Listing Agent: Renee Tominia (619-606-8773) from Listing Office: Keller Williams Realty.

Selling Office: Compass.

All information should be verified by the recipient and none is guaranteed as accurate by ARMLS. Copyright 2026 Arizona Regional Multiple Listing Service, Inc. All rights reserved.

board logo

This information is deemed reliable but not guaranteed. You should rely on this information only to decide whether or not to further investigate a particular property. BEFORE MAKING ANY OTHER DECISION, YOU SHOULD PERSONALLY INVESTIGATE THE FACTS (e.g. square footage and lot size) with the assistance of an appropriate professional. You may use this information only to identify properties you may be interested in investigating further. All uses except for personal, non-commercial use in accordance with the foregoing purpose are prohibited. Redistribution or copying of this information, any photographs or video tours is strictly prohibited. This information is derived from the Internet Data Exchange (IDX) service provided by San Diego MLS®. Displayed property listings may be held by a brokerage firm other than the broker and/or agent responsible for this display. The information and any photographs and video tours and the compilation from which they are derived is protected by copyright. Compilation © 2026 San Diego MLS®,