Refine Search
Sort by
$1,275,000
3 Beds 3 Baths PTP2602497 MLS
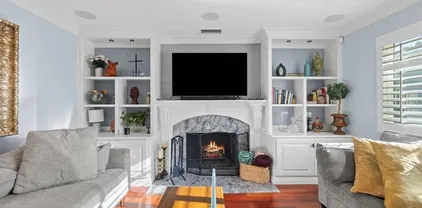
Welcome to 2134 Ricard Ct in El Cajon, a charming retreat tucked away on a cul-de-sac in one of the areas most desirable neighborhoods. This inviting home blends comfort, privacy, and outdoor living, making it perfect for both relaxing and entertaining. Step inside to discover a bright and airy layout with spacious living areas, abundant natural light, and a warm, welcoming feel throughout. The home offers a seamless flow from indoor to outdoor spaces, ideal for enjoying Southern Californias year-round sunshine. The true highlight is the expansive backyard oasis, featuring a variety of mature fruit trees including avocado, orange, apricot, and lime, perfect for fresh, homegrown produce right at your fingertips. Whether you're hosting gatherings, gardening, or simply unwinding, this outdoor space offers endless possibilities. Take in the spectacular views overlooking the Cottonwood golf course with unobstructed views. Conveniently located near parks, schools, shopping, and freeway access, and equipped with OWNED SOLAR, this home provides both tranquility and accessibility. A rare opportunity to own a slice of California living with your own private orchard. Welcome to 2134 Ricard Ct in El Cajon, a charming retreat tucked away on a cul-de-sac in one of the areas most desirable neighborhoods. This inviting home blends comfort, privacy, and outdoor living, making it perfect for both relaxing and entertaining. Step inside to discover a bright and airy layout with spacious living areas, abundant natural light, and a warm, welcoming feel throughout. The home offers a seamless flow from indoor to outdoor spaces, ideal for enjoying Southern Californias year-round sunshine. The true highlight is the expansive backyard oasis, featuring a variety of mature fruit trees including avocado, orange, apricot, and lime, perfect for fresh, homegrown produce right at your fingertips. Whether you're hosting gatherings, gardening, or simply unwinding, this outdoor space offers endless possibilities. Take in the spectacular views overlooking the Cottonwood golf course with unobstructed views. Conveniently located near parks, schools, shopping, and freeway access, and equipped with OWNED SOLAR, this home provides both tranquility and accessibility. A rare opportunity to own a slice of California living with your own private orchard.

2134 Ricard Ct, El Cajon

Listing courtesy of Listing Agent: Louis Pisano (908-309-1087) from Listing Office: Real Broker.

Selling Office: Real Broker.

$1,150,000
4 Beds 2 Baths 260008099 MLS
Exceptional ooportunity to own in the Highly Sought-after Fletcher Hills community! Enjoy sweeping city and mountain views from this beautifully updated single-story home on a cul-de-sac. The backyard is an entertainer’s dream with a Pebble Tec pool, cascading waterfall, covered patio, and mature fruit trees. The kitchen showcases rich cherry wood cabinetry with soft-close doors, convenient pull-outs, stainless steel appliances, and durable solid surface countertops. Additional features include a stamped concrete driveway, spacious 3-car garage, lush, well-maintained landscaping and owned solar for added savings. Inside, you’ll find custom built-ins and thoughtfully designed closets. Exceptional opportunity to own in the Highly Sought-after Fletcher Hills community! Spectacular panoramic city and mountain views set the stage for this beautifully upgraded single-story residence, ideally positioned on a cul-de-sac. Step into your backyard retreat featuring a Pebble Tec pool, sheer descent waterfall, and safety net, along with a spacious covered patio perfect for entertaining and relaxing under ambient lighting. The kitchen is a standout, showcasing custom hand-crafted cherry wood cabinetry with soft-close doors and pull-out shelving, complemented by stainless steel appliances, solid surface countertops, and maple wood accents. Inviting living spaces offer crown molding, a gas fireplace with a custom cherry wood mantle, and a dining area highlighted by a built-in cherry wood cabinet. All bedrooms include custom closet systems, while dual-pane windows and plantation shutters in the front of the home enhance comfort and efficiency. Perched on a hillside, the home is surrounded by a thoughtfully designed landscape featuring a natural dry river bed and meticulously maintained grounds. Exceptional curb appeal welcomes you with custom redwood fencing, a stamped concrete driveway, and a spacious 3-car garage. Additional highlights include custom walnut and cherry wood bathroom cabinetry, owned solar, a limestone-paved walkway lined with mature citrus and plum trees, and a striking mahogany entry door with leaded glass.

2185 Estela Dr, El Cajon

Listing courtesy of Listing Agent: DaVonna Charles (619-212-5031) from Listing Office: Century 21 Affiliated.

Selling Office: San Diego Homes Realty.

$1,179,999
3 Beds 3 Baths NDP2602819 MLS
A rare opportunity to own a beautifully remodeled single-story ranch-style home in the highly sought-after Fletcher Terrace neighborhood, where panoramic valley views meet timeless design. 3 Bedrooms, 3 Bathrooms, 1,818 sq ft. Two spacious primary suites with custom cabinetry and spa-style bathrooms. Oversized eat-in kitchen with stainless steel appliances and custom pantry. Formal living room with wood-burning fireplace and built-in cabinetry. Bonus office/den ideal for remote work or creative space Hardwood floors, recessed lighting, crown molding, and plantation shutters throughout. 8,000 sq ft corner lot with city lights and valley views. Quiet, well-maintained neighborhood with a low HOA fee. Minutes from Fletcher Parkways shops, restaurants, and major thoroughfares. Zoned R1 with top-rated schools nearby. This home is a true standout blending comfort, style, and convenience in one perfect package. Replastered in-ground pool, hot tub, and custom pergola. Lush drought-tolerant landscaping with mature fruit trees. 3-car garage, solar system, new retaining wall, and upgraded pool equipment. A rare opportunity to own a beautifully remodeled single-story ranch-style home in the highly sought-after Fletcher Terrace neighborhood, where panoramic valley views meet timeless design. 3 Bedrooms, 3 Bathrooms, 1,818 sq ft. Two spacious primary suites with custom cabinetry and spa-style bathrooms. Oversized eat-in kitchen with stainless steel appliances and custom pantry. Formal living room with wood-burning fireplace and built-in cabinetry. Bonus office/den ideal for remote work or creative space Hardwood floors, recessed lighting, crown molding, and plantation shutters throughout. 8,000 sq ft corner lot with city lights and valley views. Quiet, well-maintained neighborhood with a low HOA fee. Minutes from Fletcher Parkways shops, restaurants, and major thoroughfares. Zoned R1 with top-rated schools nearby. This home is a true standout blending comfort, style, and convenience in one perfect package. Replastered in-ground pool, hot tub, and custom pergola. Lush drought-tolerant landscaping with mature fruit trees. 3-car garage, solar system, new retaining wall, and upgraded pool equipment.

731 Dewane Dr, El Cajon

Listing courtesy of Listing Agent: Todd Andaya (720-244-7978) from Listing Office: Beverly & Company.

$1,049,000
4 Beds 3 Baths 260008385 MLS
NEW PRICE! Welcome to one of the most exceptional homes on the street - an exquisitely remodeled residence at the end of a premier cul-de-sac, offering privacy and sweeping views of the Mt. Helix foothills. Set on an expansive 9,500 sq ft lot, this property delivers impressive space both front and back, ideal for entertaining and everyday living. This 4-bedroom, 2.5-bath home spans 1,870 sq ft and features a desirable main-level primary suite. The stunning, fully remodeled kitchen showcases sleek finishes and premium ZLINE and GE appliances, designed with entertaining in mind. Upgrades throughout include new flooring, baseboards, modern lighting and fixtures, fresh interior and exterior paint, and beautifully remodeled bathrooms. The spacious, newly turfed backyard offers endless potential, while the extra-wide 2-car garage and generous driveway provide ample parking. A true statement home combining modern style, functional living, and a coveted location. Termite Fumigation completed.

1198 Benjamin Pl, El Cajon

Listing courtesy of Listing Agent: Jerry Sachs (760-809-0011) from Listing Office: Compass.

$1,050,000
4 Beds 2 Baths 260008286 MLS Mcmillin Jamacha BLDG.
BEAUTIFUL SINGLE STORY 4 BEDROOM 2 BATH HOME WITH PRIVATE SALT WATER POOL WATERFALL AND RV PARKING QUIET STREET PAID FOR SOLAR UPGRADED KITCHEN AND BATHS GRANITE COUNTERTOPS STAINLESS APPLIANCES FIREPLACE CENTRAL AIR AND HEAT CEILING FANS ENERGY EFFICIENT DUAL PANE WINDOWS RESORT STYLE BACKYARD WITH BAR B Q ISLAND INSIDE QUARTZ BATHROOM COUNTERTOPS MIRRORED WARDROBE DOORS CEILING FANS MASTER BEDROOM WITH FRENCH DOORS OUT TO THE POOL COVERED PATIO ALL APPLIANCES STAY FIREPLACE DOUBLE OVEN WITH PRIVATE PARK TO ENJOY VA AND FHA TERMS OK RV AREA HAS 30 AMP ELECTRIC ,BEHIND AND IN FRONT ARE PRIVATE WALKING PATHS AND A PRIVATE PARK.

1565 Fair Valley Rd, El Cajon

Listing courtesy of Listing Agent: Jim Carmichael (619-670-6663) from Listing Office: Coldwell Banker West.

Selling Office: Altiore Estates.

$1,425,000
4 Beds 3 Baths 260008277 MLS
Nestled in the highly sought-after Hidden Mesa community, this well-maintained home offers the perfect blend of comfort, space, privacy, and a location that’s hard to beat. Situated on nearly one acre in a quiet cul-de-sac setting, this is an opportunity that doesn’t come up often in Hidden Mesa. Built in 1996 and cared for over the years, the home features a spacious layout with vaulted ceilings, abundant natural light, and comfortable living areas that truly feel like home. It’s move-in ready, yet still offers the perfect opportunity to bring your own design and vision to life. Step outside to an expansive backyard designed for both everyday living and entertaining, complete with a pool, room for fruit trees, space to create outdoor sitting areas, and plenty of room for family to grow and play. Enjoy the balance of peaceful, private living while being just minutes from shopping, dining, top-rated schools, and local amenities. With no HOA and property values continuing to rise in this desirable neighborhood, opportunities like this are rare.

2142 Hidden Mesa Rd, El Cajon

Listing courtesy of Listing Agent: Christine Akka (619-922-1213) from Listing Office: Compass.

Selling Office: Century 21 Affiliated.

$1,400,000
5 Beds 3 Baths 260008094 MLS
It's not just a home-it's the finest that Fletcher Hills offers! Elegance abounds in every inch of this 5 bedroom/3 bath home on one of the most highly coveted streets! Lush, flowering landscape greets you! To your left, the large 3 car garage & to your right, your custom putting green! Open the gorgeous front door to the formal entry & enter your breathtaking oasis! Large, open living room w/ oversized front window allowing for an abundance of natural light and cozy fireplace for cooler evenings! Living room flows into the separate formal dining room-ideal for family meals & gatherings! Open-concept gourmet remodeled kitchen with granite counters, top-of-the-line stainless appliances, wine refrigerator, ample cabinet & counter space, breakfast bar seating, and view out to lush backyard! Kitchen opens to big family room with another cozy fireplace and slider out to backyard! One bedroom downstairs with en-suite remodeled bath-perfect for in-law or teen! Bonus room downstairs-great office or workout room! Opulent primary bedroom with serene/peaceful views and huge remodeled en-suite bath w/ soaking tub and extra large walk-in closet! Great sized additional bedrooms! Incredibly private backyard with 32 ft. covered patio, stunning bright flowers, and plenty of room for kid play, pets,+! Details not to miss-walk-up finished attic in garage, luxury porcelain tile flooring, double-paned windows, paid solar +! House includes instant membership at the exclusive Hacienda Rec Club (with fee) -a private pool/tennis/pickle ball club! Welcome Home!

1820 Hacienda Dr, El Cajon

Listing courtesy of Listing Agent: Robert Northrup (619-857-1155) from Listing Office: Best Homes Team.

Selling Office: Compass.

$1,450,000
5 Beds 5 Baths 260007989 MLS
WILL NOT LAST! Experience refined country living in this stunning single-story retreat WITH AN ADU, set on a private 2+ acre lot. Showcasing breathtaking panoramic mountain and sunset views, this beautifully remodeled home offers the perfect blend of luxury, comfort, and functionality. The main residence features 4BR / 3BA, and a dedicated office, all thoughtfully designed with a bright, open-concept layout and seamless indoor-outdoor flow. A charming detached 900 sq. ft. ADU with 1 bed, 1 bath, and a full kitchen provides incredible flexibility—ideal for rental income, guests, or multigenerational living. Step outside into your private resort-style oasis, complete with an infinity-edge heated pool and spa, covered lounge deck, built-in BBQ, fire pit, and expansive turf area, perfect for year-round entertaining and enjoying Southern California’s lifestyle. This home offers multiple upgrades: new roof, new windows and pane, owned solar (20 panels), dual HVAC, skylights, and a pool house. Spacious 2-car garage complemented by an extended driveway suitable for RV parking, all within a fully fenced property. Located in the peaceful and scenic Crest neighborhood, this home offers privacy, tranquility, and space, while still being just a short drive from city amenities.

408 Alta Ln, El Cajon

Listing courtesy of Listing Agent: Catherine S Black (619-788-3056) from Listing Office: eXp Realty of Southern California, Inc..

Selling Office: Real Broker.

$1,370,000
3 Beds 4 Baths NDP2603193 MLS
Your private canyon sanctuary awaits! Set on 3.76 pristine acres with unobstructed panoramic views, this 2016 custom estate embodies quiet luxury and indoor-outdoor living. The centerpiece of this single-story home is a stunning, naturally lit great room featuring a floor-to-ceiling stacked-sandstone fireplace and a gourmet kitchen with granite countertops, a convenient pot filler, a large island, and a spacious pantry. This open-concept area is thoughtfully designed to overlook the breathtaking Harbison Canyon landscape and seamlessly flows onto a massive 1,200 sq. ft. Trex deck, perfect for sunset gatherings and peaceful mornings above the valley. Designed for maximum privacy, the floor plan separates the primary ensuite bedroom and its double-entry walk-in closet from the two ensuite bedrooms on the opposite wing, with a versatile home office/flex space adjacent to the great room. Enjoy your resort-style saltwater pool and spa, offering spectacular mountain views and starry night skies of Dehesa Valley, enhanced by multicolored LED lights and themes. Enjoy peace of mind with a fully paid-off solar system at closing! This A72-Zoned, move-in-ready property features an epoxy-floored 3-car garage with custom cabinets, smart-home technology, and full RV hookups on spacious, adjacent land. The estate has ADU potential and is supported by two 5,000-gallon water tanks from a shared well system, as well as a fire hydrant near the driveway. Experience rural tranquility just one mile from Sycuan Resort and minutes from Singing Hills Golf Club and Sloane Canyon trailheads. Your private canyon sanctuary awaits! Set on 3.76 pristine acres with unobstructed panoramic views, this 2016 custom estate embodies quiet luxury and indoor-outdoor living. The centerpiece of this single-story home is a stunning, naturally lit great room featuring a floor-to-ceiling stacked-sandstone fireplace and a gourmet kitchen with granite countertops, a convenient pot filler, a large island, and a spacious pantry. This open-concept area is thoughtfully designed to overlook the breathtaking Harbison Canyon landscape and seamlessly flows onto a massive 1,200 sq. ft. Trex deck, perfect for sunset gatherings and peaceful mornings above the valley. Designed for maximum privacy, the floor plan separates the primary ensuite bedroom and its double-entry walk-in closet from the two ensuite bedrooms on the opposite wing, with a versatile home office/flex space adjacent to the great room. Enjoy your resort-style saltwater pool and spa, offering spectacular mountain views and starry night skies of Dehesa Valley, enhanced by multicolored LED lights and themes. Enjoy peace of mind with a fully paid-off solar system at closing! This A72-Zoned, move-in-ready property features an epoxy-floored 3-car garage with custom cabinets, smart-home technology, and full RV hookups on spacious, adjacent land. The estate has ADU potential and is supported by two 5,000-gallon water tanks from a shared well system, as well as a fire hydrant near the driveway. Experience rural tranquility just one mile from Sycuan Resort and minutes from Singing Hills Golf Club and Sloane Canyon trailheads.

1910 Harbison Canyon Rd, El Cajon

Listing courtesy of Listing Agent: Courtney Pannell (877-552-0552) from Listing Office: Equity Real Estate - Pacific C.

$1,479,000
9 Beds 5 Baths PTP2602397 MLS
Rare opportunity in the highly desirable Granite Hills community, featuring a spacious 13,700 sq ft lot with a main residence, detached ADU, and attached Junior ADUideal for multigenerational living or income-producing opportunities. Situated on a cul-de-sac with ample parking, this versatile property offers flexibility, privacy, and strong income potential. Each residence features its own private entrance and gated backyard space, with over 20 mature fruit trees throughout the grounds. The main residence offers 1,990 sq ft with 4 bedrooms and 2 full bathrooms. The first floor includes 2 bedrooms and 1 full bathroom, while the second level features an additional 2 bedrooms and 1 full bathroom. Spacious living areas and a private pool create an ideal indoor-outdoor living experience. The attached Junior ADU provides 499 sq ft of additional living space, featuring 2 bedrooms, 1 bathroom, a kitchenette, and washer and dryer hookups. The detached ADU is 1,197 sq ft and includes 3 bedrooms and 2 full bathrooms, along with a full kitchen. It also features 7 fully owned and paid-off solar panels. The property is equipped with 3 electrical meters, 2 gas meters, and 1 water meter, offering added convenience and flexibility for multiple living arrangements. This unique property offers multiple living configurations to suit extended family living or maximize rental income. Conveniently located near shopping, schools, and major freeways, while still enjoying the peaceful charm of Granite Hills. Rare opportunity in the highly desirable Granite Hills community, featuring a spacious 13,700 sq ft lot with a main residence, detached ADU, and attached Junior ADUideal for multigenerational living or income-producing opportunities. Situated on a cul-de-sac with ample parking, this versatile property offers flexibility, privacy, and strong income potential. Each residence features its own private entrance and gated backyard space, with over 20 mature fruit trees throughout the grounds. The main residence offers 1,990 sq ft with 4 bedrooms and 2 full bathrooms. The first floor includes 2 bedrooms and 1 full bathroom, while the second level features an additional 2 bedrooms and 1 full bathroom. Spacious living areas and a private pool create an ideal indoor-outdoor living experience. The attached Junior ADU provides 499 sq ft of additional living space, featuring 2 bedrooms, 1 bathroom, a kitchenette, and washer and dryer hookups. The detached ADU is 1,197 sq ft and includes 3 bedrooms and 2 full bathrooms, along with a full kitchen. It also features 7 fully owned and paid-off solar panels. The property is equipped with 3 electrical meters, 2 gas meters, and 1 water meter, offering added convenience and flexibility for multiple living arrangements. This unique property offers multiple living configurations to suit extended family living or maximize rental income. Conveniently located near shopping, schools, and major freeways, while still enjoying the peaceful charm of Granite Hills.

1668 Spanish Oak Pl, El Cajon

Listing courtesy of Listing Agent: Nadia Kasyouhannon (619-729-4564) from Listing Office: Compass.

Selling Office: Realty California.

$1,150,000
5 Beds 3 Baths 260007185 MLS
$1,099,900 to $1,159,900 / 634 Silverbrook Dr welcomes you with a long, palm-tree lined gated driveway leading to a beautifully renovated Harbison Canyon estate and separate 2 br ADU on nearly 5 acres. The main home features 3 bedrooms and 2 baths, a chef’s kitchen w/ a bi-fold (folding) door, expansive quartz island, custom backsplash, stainless steel appliances, huge dining room, A/C, LVP flooring, massive great room, & four generous view decks plus a custom pergola for entertaining. The separate ADU offers 2 bedrooms, 1 bath, open-concept living area, in-unit laundry, a private covered yard, & ample parking. Enjoy exceptional privacy & breathtaking panoramic views from everywhere!—This rare opportunity for two homes on a private, resort-style view lot is truly exquisite. $1,099,900-$1,159,900 =634 Silverbrook Dr welcomes you with a long, palm-tree lined gated driveway leading to a beautifully renovated Harbison Canyon estate and separate 2 br ADU on nearly 5 acres. The main home features 3 bedrooms and 2 baths, a chef’s kitchen w/ a bi-fold (folding) door, expansive quartz island, custom backsplash, stainless steel appliances, huge dining room, A/C, LVP flooring, massive great room, & four generous view decks plus a custom pergola for entertaining. The separate ADU offers 2 bedrooms, 1 bath, open-concept living area, in-unit laundry, a private covered yard, & ample parking. Enjoy exceptional privacy & breathtaking panoramic views from everywhere!—This rare opportunity for two homes on a private, resort-style view lot is truly exquisite.

634 Silverbrook Dr, El Cajon

Listing courtesy of Listing Agent: Gary M Cashman (760-822-1235) from Listing Office: Premier Agency Real Estate Inc..

Selling Office: Real Broker.

$1,099,000
5 Beds 2 Baths PTP2602292 MLS
A Fortified Retreat, Hidden in Plain Sight Gated. Secluded. Set within 4.12 acres inside a protected ecological preserve, this is a property built for those who value their solitude and their sightlines. Sweeping 360-degree views stretch out in every direction, with only two neighboring properties visible, the rest is uninterrupted land and sky, protected from future development by the preserve itself. This isn't just a home. It's a basecamp. Run the perimeter on your own private trail system, marked at the trailhead by a stacked stone cairn. Post up at scenic overlooks that are yours alone. Cool off in the pool after a day spent scouting the land or disappear into the woodworker's shed,a fully enclosed workshop built for whatever you're building next, ideas or otherwise. Inside, the compound is as comfortable as it is defensible: exposed beams, a brick fireplace built to last, fresh paint, tough-as-nails luxury vinyl plank flooring, and dual-pane windows that keep the elements out and the energy bills down. The layout is flexible by design with three bedrooms upstairs anchored by a private primary suite, and a separate ground-floor wing with its own entrance, ideal as a private office, guest quarters, or a self-contained space for whoever's holding down the fort. Outside your door, the wild stays wild. Hawks circle overhead. You're not visiting nature here, you're living inside its perimeter, watching it operate on its own schedule. The grounds reward anyone who wants to work the land: specimen plumerias, cactus, agave, and native California plantings hold their ground alo A Fortified Retreat, Hidden in Plain Sight Gated. Secluded. Set within 4.12 acres inside a protected ecological preserve, this is a property built for those who value their solitude and their sightlines. Sweeping 360-degree views stretch out in every direction, with only two neighboring properties visible, the rest is uninterrupted land and sky, protected from future development by the preserve itself. This isn't just a home. It's a basecamp. Run the perimeter on your own private trail system, marked at the trailhead by a stacked stone cairn. Post up at scenic overlooks that are yours alone. Cool off in the pool after a day spent scouting the land or disappear into the woodworker's shed,a fully enclosed workshop built for whatever you're building next, ideas or otherwise. Inside, the compound is as comfortable as it is defensible: exposed beams, a brick fireplace built to last, fresh paint, tough-as-nails luxury vinyl plank flooring, and dual-pane windows that keep the elements out and the energy bills down. The layout is flexible by design with three bedrooms upstairs anchored by a private primary suite, and a separate ground-floor wing with its own entrance, ideal as a private office, guest quarters, or a self-contained space for whoever's holding down the fort. Outside your door, the wild stays wild. Hawks circle overhead. You're not visiting nature here, you're living inside its perimeter, watching it operate on its own schedule. The grounds reward anyone who wants to work the land: specimen plumerias, cactus, agave, and native California plantings hold their ground alongside olive, citrus, pomegranate, almond trees and your own small vineyard. A seasonal stream runs quietly below the property. Practical, too, for anyone who plans to stay self-sufficient: A/C, solar power, a newer roof, and a 25' x 26' garage with room for every vehicle, rig, or piece of gear you bring with you. Distant neighbors, endless land, and the quiet confidence of knowing the rest of it is yours. *4.12 Acres *Surrounded by environmentally protected land. *Only 2 other homes in the area.

3333 Suncrest Blvd, El Cajon

Listing courtesy of Listing Agent: Michael Campbell (619-384-3845) from Listing Office: Coldwell Banker Realty.

$1,035,000
5 Beds 4 Baths 260007058 MLS
Don’t miss this turnkey 5BD/3.5BA, 2,607 sq. ft. home in El Cajon! Competitively priced and ready for immediate move-in, it features a freshly painted interior, brand new carpet throughout, and a main-level bedroom with private bath—a rare and versatile feature. Situated near the end of a cul-de-sac, the home offers a more private setting with reduced through traffic. Upstairs, a loft area adds flexible space for work, hobbies, or entertainment, along with 4 additional bedrooms and 2 bathrooms. With spacious living areas, modern updates, and move-in ready appeal, this home offers style, space, and value in a desirable location. Act fast—homes like this don’t last!

1254 White Oak, El Cajon

Listing courtesy of Listing Agent: Edgar Gomez Jr. (760-859-6311) from Listing Office: eXp Realty of Southern California, Inc..

Selling Office: Realty California.

$1,150,000
5 Beds 2 Baths 260007043 MLS
Stunning Fletcher Hills home showcasing Majestic Views and Paid Solar, offering the perfect blend of comfort, style, and functionality. Step through the front doors into a grand great room featuring dramatic ceilings and a cozy fireplace, seamlessly flowing into the formal dining area with custom built-in cabinetry—ideal for both everyday living and entertaining. The chef-inspired kitchen is beautifully appointed with abundant cabinetry, granite countertops, a modern backsplash, dual ovens, a gas range and a large eat-in island. Designed with an open-concept layout, the kitchen is filled with natural light from a picturesque window and sliding glass doors that frame breathtaking East County sunrises and connect effortlessly to the living space. The main level includes a private bedroom and full bath—perfect for multigenerational living or guests. Upstairs, you’ll find four spacious bedrooms along with a versatile sitting area ideal for a home office or flex space. Step out onto the second-floor deck and enjoy complete privacy along with sweeping views of city lights and the unique charm of planes arriving and departing from Gillespie Field. Thoughtfully upgraded flooring and fixtures throughout the home create a warm and inviting atmosphere. The backyard is an entertainer’s dream, featuring low-maintenance turf, a retractable awning, and a large covered patio—perfect for relaxing and taking in the views. Additional highlights include a three-car garage with loft storage, Dual AC units and RV parking with an accessory cleanout. You wont want to miss this one!

1509 Honey Hill, El Cajon

Listing courtesy of Listing Agent: James M Buksa (619-454-5755) from Listing Office: Mission Realty Group.

Selling Office: eXp Realty of California, Inc..

$1,211,111
4 Beds 2 Baths 260006337 MLS
First time on the market, welcome to this well-cared-for, move-in-ready home offering over 2,200 square feet of thoughtfully designed living space, set on a generous 17,000+ sq ft corner lot within a cul-de-sac. This spacious 4-bedroom, 2-bathroom residence blends comfort, style, and functionality in a peaceful setting. The home was thoughtfully remodeled in 2020 and has been kept pristine, reflecting true pride of homeownership. Inside, you'll find an airy open-concept layout centered around a bright and inviting kitchen—perfect for everyday living and entertaining. Step outside to your private backyard oasis, designed for both entertaining and relaxation. Enjoy the sparkling pool and spa, expansive patio, built-in BBQ station, and easy-maintenance landscaping—ideal for weekend gatherings or quiet evenings under the stars. A large side yard offers space for RV parking with plumbing for black water adding extra convenience and flexibility. The front yard features manicured lawn space complemented by low-maintenance, drought-conscious landscaping for beautiful and practical curb appeal. This property offers a rare combination of space, lifestyle, and location—a true opportunity not to be missed.

9239 Briette Pl, El Cajon

Listing courtesy of Listing Agent: Alexis DePalmo (619-805-7485) from Listing Office: RE/MAX Pacific.

Selling Office: Coldwell Banker West.

$1,155,000
4 Beds 3 Baths 260006804 MLS Merritt Estates BLDG.
Breathtaking views and country living above the city. Sit down views from the living room, dining room, bedroom #2 and the Primary suite of San Miquel Mountain and surrounding beauty. This 2.2 acre home boast 35 Fuerte Avocado trees, numerous fruit trees, meadow, 12X12 Barn, Workshop, 2 car garage, 24X14 Patio with sweeping views and cooling pool with waterfall, private Hot Tub, newer 40 year concrete roof with owned solar, Enclosed Patio 33X12, Upgraded Electrical Panel, A/C, 2 Water Heaters, Kitchen recently remodeled with brand new appliances, new luxury vinyl and carpet flooring. *** Newer roof & solar by Baker Electric (25-year warranty) *** 200 Amp Electrical Panel *** Rebuilt deck wall, garden shed, terrace rock wall, workshop wall *** Pool & rock waterfall refurbished *** Native live Oak Trees, Jacaranda, Olive, Chinese Rain, Liquid Amber, Ash, Pine and a mystery which is on the right of the driveway and has silver leaves and once a year it is covered in yellow bloom. *** 2 grapefruit (Pomelo & Ruby Red) 2 types of apple trees, loquat, Mexican Guava, apricot, various lemons & oranges, nectarine, peach and cherry. *** There are 2 water heaters (electric) *** 2 Septic Tanks

1820 Grove Rd, El Cajon

Listing courtesy of Listing Agent: Trisha A Daly (619-985-6333) from Listing Office: RE/MAX Hometown, Realtors.

Selling Office: Cabrillo Mortgage & Realty Service.

$1,130,000
4 Beds 3 Baths 260006670 MLS
Price Improvement! Multi-generational compound featuring a primary home plus ADU and Jr ADU, with potential to add a fourth unit — room for everyone! Situated on a 0.24-acre corner lot at Taft & Camden Ave., this versatile property offers multi-generational living or income potential with three separate kitchens and two sets of washer/dryer setups. The main home is a 2 bed, 1 bath with hardwood floors and new forced air heat and A/C. ADU includes a 1 bed, 1 bath with private entrance, spacious kitchen, hardwood floors and fireplace! Jr ADU has NO steps and is a 1 bed, 1 bath with large living room and electric fireplace. Enjoy a newly refinished pool, multiple patio areas, drought-tolerant landscaping, abundant off-street parking, 1.5-car garage, and plenty of on-site storage. 7.97 kW solar system installed in 2018. Pride-of-ownership property with strong occupancy history and potential to expand with an additional unit (buyer to verify).

469 Taft, El Cajon

Listing courtesy of Listing Agent: Betsy Heller (858-583-1413) from Listing Office: Achievers Realty, Inc.

Selling Office: Real Broker.

$1,275,000
4 Beds 2 Baths 260006633 MLS
Discover this beautifully updated 4-bedroom, 2-bath home in the desirable Horizon Hills neighborhood, walking distance to Fuerte Elementary School. This home featuring a spacious yard and a newly resurfaced pool—perfect for relaxing or entertaining. The light-filled great room showcases a striking wood-beamed ceiling and offers scenic views of the surrounding hillside and neighborhood. Designed with both comfort and sustainability in mind, this home includes owned solar with two Tesla batteries, an electric vehicle charger, and a graywater system from the laundry for efficient landscape irrigation. Under house workshop and storage. A rare blend of style, functionality, and eco-conscious living.

11416 Lorena Ln, El Cajon

Listing courtesy of Listing Agent: Gina L Barnes (619-347-4415) from Listing Office: Compass.

Selling Office: IQ Realty & Lending.

$1,550,000
4 Beds 4 Baths PTP2602139 MLS
Welcome to Hidden Mesa Estates, where this beautifully maintained single-story, 4-bed, 3.5-bath, 3,292 sq ft home sits on an expansive 0.84-acre lot on a quiet and private cul-de-sac street, offering PAID solar, dual AC units, dual water heaters, full security with cameras, abundant storage, and resort-style outdoor living. As you arrive, a grand porte-cochre entrance welcomes you, supported by stone pillars and surrounded by lush landscaping, tropical foliage, and a tranquil pond that sets a serene tone before you even step inside. Double doors open into a bright, inviting interior featuring custom flooring and recessed lighting throughout, creating a warm, modern ambiance. Straight ahead, a dramatic double-sided stone fireplace anchors both the formal living room and the family room, serving as a stunning architectural centerpiece. To the right, the formal living room offers elegant seating and natural light. To the left, the family room provides a comfortable everyday gathering space with a TV area and a wet bar with wine fridge, flowing seamlessly into the kitchen. The chefs kitchen features rich wood cabinetry, granite countertops, a five-burner cooktop, built-in ovens, pantry, and a breakfast nook overlooking the backyard. The open layout connects effortlessly to the family room and dining areas, making the home ideal for entertaining. A conveniently located half bath serves the main living areas, along with a nearby guest bathroom featuring a walk-in shower. Privately positioned on its own side of the home, the spacious primary suite offers direct patio access and a Welcome to Hidden Mesa Estates, where this beautifully maintained single-story, 4-bed, 3.5-bath, 3,292 sq ft home sits on an expansive 0.84-acre lot on a quiet and private cul-de-sac street, offering PAID solar, dual AC units, dual water heaters, full security with cameras, abundant storage, and resort-style outdoor living. As you arrive, a grand porte-cochre entrance welcomes you, supported by stone pillars and surrounded by lush landscaping, tropical foliage, and a tranquil pond that sets a serene tone before you even step inside. Double doors open into a bright, inviting interior featuring custom flooring and recessed lighting throughout, creating a warm, modern ambiance. Straight ahead, a dramatic double-sided stone fireplace anchors both the formal living room and the family room, serving as a stunning architectural centerpiece. To the right, the formal living room offers elegant seating and natural light. To the left, the family room provides a comfortable everyday gathering space with a TV area and a wet bar with wine fridge, flowing seamlessly into the kitchen. The chefs kitchen features rich wood cabinetry, granite countertops, a five-burner cooktop, built-in ovens, pantry, and a breakfast nook overlooking the backyard. The open layout connects effortlessly to the family room and dining areas, making the home ideal for entertaining. A conveniently located half bath serves the main living areas, along with a nearby guest bathroom featuring a walk-in shower. Privately positioned on its own side of the home, the spacious primary suite offers direct patio access and a peaceful atmosphere. The suite includes a spa-style jetted soaking tub, a beautifully tiled walk-in shower, dual-sink granite vanity with ornate framed mirrors, a dedicated makeup/dressing vanity, and a large walk-in closet with custom storage. Down the long hallway are three additional bedrooms, two with walk-in closets and sliding glass doors to the backyard. These rooms share a thoughtfully designed hallway bathroom with two separate entrances; one with a full granite sink vanity, the other with a dedicated makeup/vanity station; along with a beautifully tiled tub/shower combo. A large hallway linen closet adds convenience and storage. Additional features include a spacious laundry room with cabinetry, an oversized 3-car garage with epoxy flooring and built-ins, two outdoor storage sheds, two AC units, two water heaters, and a full security system with cameras surrounding the property. Step outside to your private resort-style retreat featuring a sparkling swimming pool with shade sails, an attached spa, and an expansive covered patio with dining space, ceiling fans, outdoor heaters, and a mounted TV. A full built-in BBQ island with bar seating makes outdoor entertaining effortless. The grounds include a peaceful fountain, extensive rose gardens, and mature fruit trees including orange, lemon, peach, mandarin, loquat, prune, guava, plums, and more, all framed by wide open lawn areas and hillside views. Nestled in the prestigious Hidden Mesa Estates, this home offers exceptional privacy, comfort, and refined living; a truly special property in one of Rancho San Diegos most desirable neighborhoods. See virtual tour.

1243 Hidden Mountain Dr, El Cajon

Listing courtesy of Listing Agent: Luis Ramos (619-805-6496) from Listing Office: Berkshire Hathaway HomeService.

Selling Office: Century 21 Affiliated.

$1,573,000
4 Beds 4 Baths NDP2602638 MLS
FULLY PAID SOLAR, NO HOA, AND SINGLE-STORY HILLTOP LIVING WITH UNRIVALED PANORAMIC VIEWS. Perched in the premier "newer built" enclave of Granite Hills/Shadow Mountain, this rare El Cajon gem delivers phenomenal, west-facing sunset views from a meticulously maintained backyard. This home offers the freedom of no monthly HOA fees combined with the massive financial benefit of fully paid-off solar panels. The interior has been refreshed with new paint throughout, highlighting an open yet private floor plan that features two primary master suites plus two spacious guest rooms. Both master baths boast brand-new shower and tub flooring, offering a pristine, move-in-ready experience. The heart of the home is a chefs kitchen complete with sleek granite countertops and stainless steel appliances, flowing seamlessly into separate family and living areas. Outside, the low-maintenance yard is an entertainer's dream with newly stained concrete, elegant iron fencing, and mature citrus trees. Complete with a three-car garage, this property perfectly combines modern efficiency and freedom with a "top of the world" perspective. FULLY PAID SOLAR, NO HOA, AND SINGLE-STORY HILLTOP LIVING WITH UNRIVALED PANORAMIC VIEWS. Perched in the premier "newer built" enclave of Granite Hills/Shadow Mountain, this rare El Cajon gem delivers phenomenal, west-facing sunset views from a meticulously maintained backyard. This home offers the freedom of no monthly HOA fees combined with the massive financial benefit of fully paid-off solar panels. The interior has been refreshed with new paint throughout, highlighting an open yet private floor plan that features two primary master suites plus two spacious guest rooms. Both master baths boast brand-new shower and tub flooring, offering a pristine, move-in-ready experience. The heart of the home is a chefs kitchen complete with sleek granite countertops and stainless steel appliances, flowing seamlessly into separate family and living areas. Outside, the low-maintenance yard is an entertainer's dream with newly stained concrete, elegant iron fencing, and mature citrus trees. Complete with a three-car garage, this property perfectly combines modern efficiency and freedom with a "top of the world" perspective.

688 Sandra Ln, El Cajon

Listing courtesy of Listing Agent: Mie Kim () from Listing Office: Coldwell Banker Realty.

Selling Office: eXp Realty of California, Inc..

$1,219,500
4 Beds 3 Baths NDP2602571 MLS
Two Homes that are beautifully upgraded and move-in ready. Zoned R-2, Separate meters and address'. Group living configuration. The main home (1788 sqft) has been thoughtfully remodeled and features a gourmet kitchen with a 10.5-foot island, 30 feet of quartz countertops and abundant cabinetry with pullouts. Bathrooms showcase Kohler and Moen fixtures, including a cast-iron jetted tub and marble walk-in shower in the primary suite. Additional highlights include 2 fireplaces (gas and wood-burning), dual-pane windows, central heating and air, crown molding, canned lighting and updated plumbing and electrical with 400-amp service. The detached 600 sqft ADU with separate address, built in 2002, offers a full kitchen, living room, bedroom and bathroom, complete with central air and heat, ample cabinetry and access to a shared 200 sqft laundry room with 2 washers and dryersperfect for guests, multi-generational living or rental income. Car enthusiasts or professionals will love the 1600 sqft detached garage/workshop, built with extra-thick concrete flooring, epoxy finish, 110/220V outlets every six feet and a dedicated machine shop area. It fits up to 68 cars with RV and driveway parking for 10. Outdoor living is equally impressive with a landscaped backyard, gazebo, Bull BBQ island with fridge and sink, and a brick gas fireplace with semi-circle seatingideal for entertaining. Fully permitted and zoned for up to 34 units, this property offers outstanding potential with separate meters, water softener and filtration, and a prime location close to shops, dining, hospitals and treat Two Homes that are beautifully upgraded and move-in ready. Zoned R-2, Separate meters and address'. Group living configuration. The main home (1788 sqft) has been thoughtfully remodeled and features a gourmet kitchen with a 10.5-foot island, 30 feet of quartz countertops and abundant cabinetry with pullouts. Bathrooms showcase Kohler and Moen fixtures, including a cast-iron jetted tub and marble walk-in shower in the primary suite. Additional highlights include 2 fireplaces (gas and wood-burning), dual-pane windows, central heating and air, crown molding, canned lighting and updated plumbing and electrical with 400-amp service. The detached 600 sqft ADU with separate address, built in 2002, offers a full kitchen, living room, bedroom and bathroom, complete with central air and heat, ample cabinetry and access to a shared 200 sqft laundry room with 2 washers and dryersperfect for guests, multi-generational living or rental income. Car enthusiasts or professionals will love the 1600 sqft detached garage/workshop, built with extra-thick concrete flooring, epoxy finish, 110/220V outlets every six feet and a dedicated machine shop area. It fits up to 68 cars with RV and driveway parking for 10. Outdoor living is equally impressive with a landscaped backyard, gazebo, Bull BBQ island with fridge and sink, and a brick gas fireplace with semi-circle seatingideal for entertaining. Fully permitted and zoned for up to 34 units, this property offers outstanding potential with separate meters, water softener and filtration, and a prime location close to shops, dining, hospitals and treatment centers. Cash -flow potential

1186 E Lexington Ave, El Cajon

Listing courtesy of Listing Agent: Rene McGonigle (760-880-1199) from Listing Office: Real Broker.

Selling Office: Coldwell Banker West.

$1,200,000
PTP2602026 MLS
Phase 2 mapped for 11 lots on approx 44 acres which consist of 9 approx one acre lots off olde highway 80 and two large estate home lots off flynn springs rd. There is also extreme value in taking advantage of the mixed zoning available and maximizing a much higher density since the 9 lots will be annexed to public sewer. Commercial/Residential/M54/M52/ C37/ C38/ RSV a huge different uses would make this extremely profitable and/or submit + what already got mapped. Phase 2 mapped for 11 lots on approx 44 acres which consist of 9 approx one acre lots off olde highway 80 and two large estate home lots off flynn springs rd. There is also extreme value in taking advantage of the mixed zoning available and maximizing a much higher density since the 9 lots will be annexed to public sewer. Commercial/Residential/M54/M52/ C37/ C38/ RSV a huge different uses would make this extremely profitable and/or submit + what already got mapped.

Oak Creek Rd, El Cajon

Listing courtesy of Listing Agent: Mark Kniffing (619-441-5760) from Listing Office: Coldwell Banker West.

$1,675,000
PTP2602025 MLS
Phase 1 approved map approx 59 acres consisting of lots 12-20. 2+ acre lots seller completed and recorded this 9 lot subdivision Dec 2023. Paid the approx $725k bond for cost of improvements adding a cul-de-sac. Then you will have 9 aprrox value $500-550k lots that you can sell quickly or build out spec homes. Grading for individual lots can be done by new owners along with cost for septic + water meters. Beautiful home site currently for estate home with views! Phase 1 approved map approx 59 acres consisting of lots 12-20. 2+ acre lots seller completed and recorded this 9 lot subdivision Dec 2023. Paid the approx $725k bond for cost of improvements adding a cul-de-sac. Then you will have 9 aprrox value $500-550k lots that you can sell quickly or build out spec homes. Grading for individual lots can be done by new owners along with cost for septic + water meters. Beautiful home site currently for estate home with views!

Oak Creek Rd, El Cajon

Listing courtesy of Listing Agent: Mark Kniffing (619-441-5760) from Listing Office: Coldwell Banker West.

$1,100,000
3 Beds 2 Baths 260006210 MLS
Incredible view home situated on a huge ¾-acre lot at the top of a peaceful cul-de-sac. Surrounded by nature, the home sits high above the street offering privacy, beautiful views and has been extensively remodeled over the past 5 years. The stunning kitchen is the centerpiece of the home, featuring marble countertops, massive island, 48” Thor range, Viking fridge, & a beautiful solid walnut floating shelf. Built-in seating provides a cozy dining space and even includes a dog nook. The open-concept layout w/ vaulted ceilings creates an airy living space where the kitchen, dining area & living room flow seamlessly together. The living room features a dramatic slate tile fireplace wall, custom entertainment center, and wired surround sound w/ additional speakers in the kitchen & dining areas. Luxury vinyl plank flooring runs throughout the main living areas. The spacious primary suite enjoys scenic views & direct access to an outdoor patio & a large walk-in closet. The spa-inspired primary bath features stunning floor-to-ceiling Italian porcelain tile shower and a modern glass shower enclosure that allows abundant natural light. Outdoor spaces are equally impressive, w/ beautiful landscaping, multiple patios, fire pit area, and a pad ready for a hot tub. An upper driveway provides additional parking w/ full RV hookups & space that could accommodate a future ADU. The property currently includes a 5th-wheel trailer that has been used as a short-term rental. With its exceptional finishes, expansive lot, and peaceful setting, this is truly a special property.

13966 Avenida Del Charro, El Cajon

Listing courtesy of Listing Agent: John M Lieber (619-922-1000) from Listing Office: New Leaf Realty.

Selling Office: San Diego Homes Realty.

$1,625,000
4 Beds 4 Baths PTP2601929 MLS
Nestled on a sprawling 1-acre custom estate, this breathtaking residence offers 3524 square feet of luxurious living space. Elegant arched hallways flow seamlessly across travertine tile flooring, complemented by soaring coffered ceilings. The heart of the home is the gourmet kitchen, boasting granite counters, a stone backsplash, and premium stainless steel appliances including a double oven and convenient warming drawerideal for effortless entertaining. With 4 spacious bedrooms plus a versatile bonus room perfect for an office, gym, or media retreat, this home provides ample space for family and guests. Automotive enthusiasts will appreciate the oversized 3-car garage featuring crown molding, a handy 1/2 bath, as well as a detached 2-car garage with pass-thru doors. There's even room for RV parking, boat storage, and more, complete with electric hookups for ultimate convenience. Step outside to your private oasis, where a pristine pool and spa await alongside a built-in BBQ island and inviting fire pitthe perfect backdrop for unforgettable gatherings. Mature fruit trees and avocado trees add a touch of natural abundance to the expansive lot. This one-of-a-kind custom estate blends timeless sophistication with modern luxury. Don't miss your chanceschedule a private tour today! Nestled on a sprawling 1-acre custom estate, this breathtaking residence offers 3524 square feet of luxurious living space. Elegant arched hallways flow seamlessly across travertine tile flooring, complemented by soaring coffered ceilings. The heart of the home is the gourmet kitchen, boasting granite counters, a stone backsplash, and premium stainless steel appliances including a double oven and convenient warming drawerideal for effortless entertaining. With 4 spacious bedrooms plus a versatile bonus room perfect for an office, gym, or media retreat, this home provides ample space for family and guests. Automotive enthusiasts will appreciate the oversized 3-car garage featuring crown molding, a handy 1/2 bath, as well as a detached 2-car garage with pass-thru doors. There's even room for RV parking, boat storage, and more, complete with electric hookups for ultimate convenience. Step outside to your private oasis, where a pristine pool and spa await alongside a built-in BBQ island and inviting fire pitthe perfect backdrop for unforgettable gatherings. Mature fruit trees and avocado trees add a touch of natural abundance to the expansive lot. This one-of-a-kind custom estate blends timeless sophistication with modern luxury. Don't miss your chanceschedule a private tour today!

164 Dawn View Way, El Cajon

Listing courtesy of Listing Agent: Steven Friesen (619-985-4135) from Listing Office: Coldwell Banker West.

Selling Office: Coldwell Banker West.

$1,250,000
3 Beds 3 Baths 260005883 MLS
Opportunity meets efficiency in this single-story ranch home on a half acre flat lot with incredible ADU and development potential. Whether you're looking to expand, add an ADU or Jr. ADU, create a multigenerational compound, or simply enjoy the extra space, this property offers flexibility and future upside. The home features large bedrooms, an open layout, and a blank slate for cosmetic finishes, while the major systems and big-ticket upgrades have already been completed for peace of mind. Energy efficiency shines with solar that eliminates the electric bill and even produces an SDG&E refund. Recent upgrades include brand new high-efficiency furnace, new AC system, new water heater, whole-home water filtration system, new pool pump, updated irrigation system, and new fencing surrounding the property. The kitchen features granite countertops and brand new appliances, ready for everyday living or future customization. Step outside to enjoy a private pool, hard-wired gas grill, large storage shed, and expansive flat yard ideal for additional structures, gardens, or recreation. A charming front courtyard welcomes you home, while hard-wired Ring security cameras provide modern convenience and security. With space, infrastructure upgrades, and strong ADU/development potential, this property offers a rare combination of move-in readiness and long-term opportunity.

1673 Hidden Mesa Rd, El Cajon

Listing courtesy of Listing Agent: Katie Gouletas (858-228-6021) from Listing Office: Redfin.

Selling Office: Compass.

$1,355,000
3 Beds 3 Baths PTP2601688 MLS
Tucked on a cul-de-sac in desirable Fletcher Hills Highlands, this move-in ready home has it all. Striking curb appeal is highlighted by professional landscaping, low-maintenance turf, and a paver walk and driveway. The open-concept downstairs creates a seamless flow from the living spaces to the picturesque backyard. At the heart of the home is a true chefs (and bakers) dream kitchen, featuring a five burner gas cooktop, three ovens, two dishwashers, an oversized island, breakfast bar, and abundant cabinetry. The spacious primary retreat offers two walk-in closets and a beautifully appointed bathroom complete with dual sinks and a custom shower system featuring a rain shower and body jets. Designed with energy efficiency in mind, the home includes owned solar, dual-pane windows, a hot water recirculating system, and separate A/C units for each floor. The electric panel has been replaced, along with the wiring and water lines throughout the home. The three-car garage is equally impressive with built-in cabinets, workbench, utility sink and epoxy flooring. Situated on a large, flat lot, the serene backyard is a true oasis with a putting green, built-in grill, and expansive pergolaperfect for outdoor dining and relaxation. The property backs to a beautiful tree filled, community maintained space, offering added privacy and a peaceful setting. This Fletcher Hills gem combines luxury, functionality, and an entertainers lifestyleall in one incredible home. Tucked on a cul-de-sac in desirable Fletcher Hills Highlands, this move-in ready home has it all. Striking curb appeal is highlighted by professional landscaping, low-maintenance turf, and a paver walk and driveway. The open-concept downstairs creates a seamless flow from the living spaces to the picturesque backyard. At the heart of the home is a true chefs (and bakers) dream kitchen, featuring a five burner gas cooktop, three ovens, two dishwashers, an oversized island, breakfast bar, and abundant cabinetry. The spacious primary retreat offers two walk-in closets and a beautifully appointed bathroom complete with dual sinks and a custom shower system featuring a rain shower and body jets. Designed with energy efficiency in mind, the home includes owned solar, dual-pane windows, a hot water recirculating system, and separate A/C units for each floor. The electric panel has been replaced, along with the wiring and water lines throughout the home. The three-car garage is equally impressive with built-in cabinets, workbench, utility sink and epoxy flooring. Situated on a large, flat lot, the serene backyard is a true oasis with a putting green, built-in grill, and expansive pergolaperfect for outdoor dining and relaxation. The property backs to a beautiful tree filled, community maintained space, offering added privacy and a peaceful setting. This Fletcher Hills gem combines luxury, functionality, and an entertainers lifestyleall in one incredible home.

1927 Belmore Ct, El Cajon

Listing courtesy of Listing Agent: Liz Biala (619-997-6036) from Listing Office: Coldwell Banker West.

Selling Office: Out of Area.

$1,099,110
3 Beds 2 Baths 260004849 MLS
VIEWS! Entry-level living in desirable Horizon Hills. Beautiful home with expansive east-facing views. The kitchen, family room, primary bedroom, and garage are all on the entry level for convenient everyday living. The primary suite features views, a walk-in closet, and an en suite bath. Three spacious bedrooms and two bathrooms total. Recent improvements include dual-pane windows, new carpet, fresh interior and exterior paint, new roof, new retaining wall, new septic lines with refurbished tank. The home sits on a hill with a large flat area above—ideal for a play yard, view deck, or expanded outdoor living space. A smaller turf area just off the family room offers space for entertaining or play. Two-car garage. Fruit trees. Clean and move-in ready with opportunity to update to your taste

11205 Constellation Dr, El Cajon

Listing courtesy of Listing Agent: Jean Kaiser (619-887-6469) from Listing Office: LPT Realty,Inc.

Selling Office: Real Broker.

$1,594,000
4 Beds 3 Baths 260005056 MLS
2 incredible homes equal huge opportunity on a large sloping 1/2 acre lot, plus finished 3-car conditioned garage/ workshop . The original home is a single-level ranch home high on slope with 3bd /2ba (2269sf) and large backyard . The newer 2019 home is nearly 1000sf above a fully finished 3 car garage permitted as 2bd/1ba . The large garage has been fully finished with drywall, lighting, and AC and is ideal space for home business or additional unit . Barn storage unit conveys to buyer and provides additional storage. Surrounded by mature trees and mountain vistas, this property is ideal for a multi-generational family to share and still have plenty of privacy and space, or for owner to live in one home and rent the unit. Parking for 10+ cars! Upgrades include paid solar(!), hardwood floors, new windows throughout, beautiful new kitchen, immaculate new landscaping, separate dining room, a formal living room, and huge family room with a 25' stone fireplace! Each home has own driveway with separate parking areas for 3-5 cars and privacy. New owner could possibly convert some of the garage space to an ADU for a total of 3 living spaces. The front home offers a covered patio at the back with an open lawn area and plumbed fire-pit before rising to a hillside and additional flat usable space at rear of lot, with mature landscaping. Newly fenced backyard is accessible with stairs at top of lot. SCHOOLS: Steele Canyon High or Valhalla High is just 4 blocks away, are both in the highly rated Grossmont School District. Rancho San Diego Elementary and Hillsdale Middle School are also or a short walk or bike ride nearby. NOTES: The new unit above garage is 972sf 1bd/ 1ba home with a full kitchen, separate dining area, and vinyl flooring throughout. 2nd bedroom is easily created with a single 12' non-load bearing wall in what is currently open office space (see plans). Contractor quote to add wall is available. SOLAR: The new home above garage includes owned solar panels installed in 2020 and larger home also has leased solar panels ($145/mo). Buyer must qualify to take over Sun Run lease. A new 200A electrical panel and separate sub-panel serves both homes off of a single meter.

1912-1914 Jalisco Rd, El Cajon

Listing courtesy of Listing Agent: Mike Acker (619-454-0620) from Listing Office: Hunter & Maddox Intl. Inc..

All information should be verified by the recipient and none is guaranteed as accurate by ARMLS. Copyright 2026 Arizona Regional Multiple Listing Service, Inc. All rights reserved.

board logo

This information is deemed reliable but not guaranteed. You should rely on this information only to decide whether or not to further investigate a particular property. BEFORE MAKING ANY OTHER DECISION, YOU SHOULD PERSONALLY INVESTIGATE THE FACTS (e.g. square footage and lot size) with the assistance of an appropriate professional. You may use this information only to identify properties you may be interested in investigating further. All uses except for personal, non-commercial use in accordance with the foregoing purpose are prohibited. Redistribution or copying of this information, any photographs or video tours is strictly prohibited. This information is derived from the Internet Data Exchange (IDX) service provided by San Diego MLS®. Displayed property listings may be held by a brokerage firm other than the broker and/or agent responsible for this display. The information and any photographs and video tours and the compilation from which they are derived is protected by copyright. Compilation © 2026 San Diego MLS®,