Refine Search
Sort by
$969,000
3 Beds 2 Baths PTP2601284 MLS
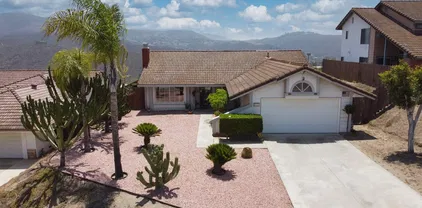
Where Comfort, Light, and Opportunity Align. Step into this beautifully renovated home, where an airy openness welcomes you the moment you walk inside. Abundant natural light pours through expansive windows, framing panoramic views and highlighting fresh flooring, new paint, and refined modern details that feel both warm and sophisticated. The spacious backyard features a covered patio, perfect for hosting your next gathering or simply relaxing while taking in the views. A generous 3-car garage adds everyday practicality, offering ample space for storage, hobbies, or extra vehicles. The kitchen serves as a quiet showpiece, refreshed with new appliances and thoughtfully designed for both daily living and effortless entertaining. The bathrooms reflect the same clean, contemporary aesthetic, offering a calm, polished retreat. Imagine mornings softened by natural light, unhurried weekends spent taking in the views, and evenings filled with laughter or quiet moments of reflection in a home that feels intentional and inspiring. Every detail has been carefully curated so you can move right in and begin living because this isnt just a house, its the setting for your next chapter. Where Comfort, Light, and Opportunity Align. Step into this beautifully renovated home, where an airy openness welcomes you the moment you walk inside. Abundant natural light pours through expansive windows, framing panoramic views and highlighting fresh flooring, new paint, and refined modern details that feel both warm and sophisticated. The spacious backyard features a covered patio, perfect for hosting your next gathering or simply relaxing while taking in the views. A generous 3-car garage adds everyday practicality, offering ample space for storage, hobbies, or extra vehicles. The kitchen serves as a quiet showpiece, refreshed with new appliances and thoughtfully designed for both daily living and effortless entertaining. The bathrooms reflect the same clean, contemporary aesthetic, offering a calm, polished retreat. Imagine mornings softened by natural light, unhurried weekends spent taking in the views, and evenings filled with laughter or quiet moments of reflection in a home that feels intentional and inspiring. Every detail has been carefully curated so you can move right in and begin living because this isnt just a house, its the setting for your next chapter.

473 Dewane Dr, El Cajon

Listing courtesy of Listing Agent: Athir Markos (619-504-7999) from Listing Office: Coldwell Banker West.

Selling Office: Pemberley Realty Inc..

$1,835,000
4 Beds 5 Baths 260003721 MLS
This Blossom Valley single story ranch on quiet cul-de-sac is the kind of place where you immediately exhale when you pull into the driveway. It’s private, peaceful, and thoughtfully set up for people who want space to live, gather, and spread out without feeling disconnected. This home shines for someone who values privacy, flexibility, and a sense of calm at the end of the day. The layout flows naturally, with spaces that feel open but still defined—perfect for everyday living, or hosting. Included is a 650 sq ft wing that would be perfect for multi-generational family or ADU with it's own bedroom, bath, exterior access, and water plumbed for kitchen. The owners have invested over $300K in upgrades—not just cosmetic changes, but the systems and finishes that actually matter when you live in a home. From updated kitchen and flooring to improved mechanicals, roofing work, skylights, smart home wiring, new ducting, and new well pump, this home has been continuously maintained and improved with long-term ownership in mind. Enjoy extensive private outdoor areas including primary bedroom patio retreat. Tons of outdoor storage including 3 large detached sheds. Home is on city water plus well. Mature orchard with lemon/orange/tangerine/avocado/pomegranate/peach/plum trees; chicken coop and raised garden bed. It’s the kind of property where you don’t feel like you’re inheriting a to-do list. In addition to 48 owned solar panels, there's a 1000+ sq ft pool house that has a garage as well as 1/2 bath. This could be perfect for another ADU option, or space for home gym and workshop. This Blossom Valley single story ranch on quiet cul-de-sac is the kind of place where you immediately exhale when you pull into the driveway. It’s private, peaceful, and thoughtfully set up for people who want space to live, gather, and spread out without feeling disconnected. This home really shines for someone who values privacy, flexibility, and a sense of calm at the end of the day. The layout flows naturally, with spaces that feel open but still defined—perfect for everyday living, or hosting. Included is a 650 sq. ft. wing that would be a perfect for multi-generational family or ADU with it's own bedroom, bath, exterior access, and water plumbed for kitchen. The owners have invested well over $300K in upgrades—not just cosmetic changes, but the systems and finishes that actually matter when you live in a home. From updated kitchen and flooring to improved mechanicals, roofing work, skylights, smart home wiring, new ducting, and new well pump, this home has been continuously maintained and improved with long-term ownership in mind. Enjoy the extensive private outdoor areas including the primary bedroom patio retreat. Tons of outdoor storage including 3 large detached sheds. Mature orchard with lemon/orange/tangerine/avocado/pomegranate/peach/plum trees; chicken coop and raised garden bed. It’s the kind of property where you don’t feel like you’re inheriting a to-do list. In addition to the 48 owned solar panels, there is a 1000+ sq ft pool house that has a garage as well as 1/2 bath. This could be perfect for another ADU option, or space for home gym and workshop.

15428 El Capitan Real Ln, El Cajon

Listing courtesy of Listing Agent: Jace W Coleman (619-991-5223) from Listing Office: Allison James Estates & Homes.

Selling Office: Berkshire Hathaway HomeService.

$1,130,000
3 Beds 2 Baths 260003865 MLS
Single-story living meets endless possibilities in this beautifully updated 3-bedroom, 2-bath home with a newer A/C and furnace for year-round comfort. It's freshly painted with brand-new flooring throughout, this move-in ready property features a spacious living room and a dedicated formal dining room—perfect for gatherings both large and small. The kitchen, complete with stainless steel appliances, overlooks the sparkling pool and flows effortlessly into the main living areas, creating an inviting setting for everyday living and easy entertaining. Car enthusiasts, hobbyists, or those dreaming of a craftsman-style workshop will love the incredible barn-style garage complete with a loft for added storage. Whether you envision a workshop, extra storage space, or even room for your boat, this versatile structure delivers. In addition, there's a traditional 2-car garage and an attached shed offering even more functionality. Step outside to your spacious entertainer’s backyard featuring a sparkling pool and room to host unforgettable gatherings—all while enjoying those lovely sunset skies. A rare combination of charm, flexibility, and lifestyle—this home truly has it all.

481 Stable Ridge St, El Cajon

Listing courtesy of Listing Agent: Ningrit Flud (760-801-6481) from Listing Office: RE/MAX Connections.

Selling Office: Exceptional Realty.

$800,300
3 Beds 2 Baths PTP2601274 MLS
Welcome to the Pepper Tree Village neighborhood of El Cajon. This 3 bedroom, 2 bathroom, single story home is turn key and ready for its new owner. This home features dual pane windows, shutters, wood look plank tile flooring, central heating and air, a newer water heater and updated kitchen. In addition, in the last 8 years, the house has been painted, the roof has been replaced, and the house has been completely re-piped including repairs to the sewer line. With waterwise landscaping, turf grass areas and room to park the RV and toys, this property has it all! The back yard is ready for entertaining with a large covered patio, mount of a TV and its even pre-plumbed with gas for a BBQ area or firepit! Located at the end of a cul-de-sac, on a quiet street, in the Santana High School district with close freeway access and nearby shopping. Welcome to the Pepper Tree Village neighborhood of El Cajon. This 3 bedroom, 2 bathroom, single story home is turn key and ready for its new owner. This home features dual pane windows, shutters, wood look plank tile flooring, central heating and air, a newer water heater and updated kitchen. In addition, in the last 8 years, the house has been painted, the roof has been replaced, and the house has been completely re-piped including repairs to the sewer line. With waterwise landscaping, turf grass areas and room to park the RV and toys, this property has it all! The back yard is ready for entertaining with a large covered patio, mount of a TV and its even pre-plumbed with gas for a BBQ area or firepit! Located at the end of a cul-de-sac, on a quiet street, in the Santana High School district with close freeway access and nearby shopping.

1617 Plumeria Dr, El Cajon

Listing courtesy of Listing Agent: Sarah Heck (619-504-1857) from Listing Office: Coldwell Banker West.

Selling Office: Rock Solid Real Estate Co..

$875,000
3 Beds 2 Baths NDP2601493 MLS
Welcome to this recently updated Fletcher Hills home featuring a huge detached garage ideal for ADU potential, gated property, and ample space for RV, boat, or multiple vehicles, all in one of El Cajons most desirable and well established communities. Inside, this remodeled 3 bedroom, 2 bathroom home offers a functional layout with updated flooring, fresh paint, central air, and an upgraded kitchen with a clean, modern backsplash. Multiple living areas provide flexibility for everyday living or entertaining, while the light filled primary suite includes a walk in closet, updated bathroom, and private deck with sweeping views. A major highlight is the massive detached garage, approximately 1,000+ square feet with electrical already in place, perfect for a workshop, home office, gym, or future ADU conversion. The gated property with a long driveway offers privacy and plenty of room for RV, boat, or additional parking. Enjoy a spacious backyard patio and elevated deck, ideal for relaxing or hosting. Located in a well maintained neighborhood with easy freeway access and close to parks, shopping, dining, and schools, this home offers strong value and long term potential. One of the best priced opportunities in Fletcher Hills. Dont miss it. Welcome to this recently updated Fletcher Hills home featuring a huge detached garage ideal for ADU potential, gated property, and ample space for RV, boat, or multiple vehicles, all in one of El Cajons most desirable and well established communities. Inside, this remodeled 3 bedroom, 2 bathroom home offers a functional layout with updated flooring, fresh paint, central air, and an upgraded kitchen with a clean, modern backsplash. Multiple living areas provide flexibility for everyday living or entertaining, while the light filled primary suite includes a walk in closet, updated bathroom, and private deck with sweeping views. A major highlight is the massive detached garage, approximately 1,000+ square feet with electrical already in place, perfect for a workshop, home office, gym, or future ADU conversion. The gated property with a long driveway offers privacy and plenty of room for RV, boat, or additional parking. Enjoy a spacious backyard patio and elevated deck, ideal for relaxing or hosting. Located in a well maintained neighborhood with easy freeway access and close to parks, shopping, dining, and schools, this home offers strong value and long term potential. One of the best priced opportunities in Fletcher Hills. Dont miss it.

1387 Weers St, El Cajon

Listing courtesy of Listing Agent: Joseph Vahedi (619-606-8420) from Listing Office: eXp Realty of Southern CA.

Selling Office: Builders Funding Corp.

$724,000
3 Beds 1 Baths 260003808 MLS
Welcome to this charming 3-bedroom, 1-bathroom home with office, located in the peaceful Crest Community. This open floor plan offers comfort, privacy, and everyday functionality, making it an excellent opportunity for those seeking a quieter lifestyle away from the city! The home features natural gas service with gas cooking, gas heating, providing efficiency and reliability, while the interior offers comfortable living spaces filled with natural light and flexibility for daily living. Step outside to a fully fenced, private yard featuring two Tuff Sheds, fruit trees~ Avocado, Mango, Pomegranate & lemon, artificial turf & real grass, ideal for storage, hobbies or workspace, and perfect for relaxing, gardening, pets, or outdoor gatherings, creating a true sense of seclusion and room to enjoy the outdoors! Crest Elementary K-8 School is 3 short blocks from this home. Crest offers many hiking trails and parks. Conveniently located while still offering a tranquil setting, this property provides a wonderful balance of comfort, value, and lifestyle in a desirable residential area!

119 North Ln, El Cajon

Listing courtesy of Listing Agent: Rayna L Mack (619-922-2524) from Listing Office: SD HOMES.

Selling Office: SD HOMES.

$950,000
3 Beds 2 Baths PTP2601257 MLS
Beautiful home in a central location, close to shopping freeways and schools. upgraded kitchen with hard surface counter tops and recessed lighting. Dining room with vinyl flooring that is throughout the house. Mirrored closet doors in bedrooms with ceiling fans. Living room with beautiful fireplace. The dining room has a patio door leads to stamped concrete and a beautiful pool. Pergola and an area to entertain for those summer days. Please show with appointment only. No worries very flexible sellers. subject to sellers finding suitable home and escrows to close concurrent Beautiful home in a central location, close to shopping freeways and schools. upgraded kitchen with hard surface counter tops and recessed lighting. Dining room with vinyl flooring that is throughout the house. Mirrored closet doors in bedrooms with ceiling fans. Living room with beautiful fireplace. The dining room has a patio door leads to stamped concrete and a beautiful pool. Pergola and an area to entertain for those summer days. Please show with appointment only. No worries very flexible sellers. subject to sellers finding suitable home and escrows to close concurrent

1660 Meadow Rd, El Cajon

Listing courtesy of Listing Agent: Blanca Nuno-Field (619-807-6881) from Listing Office: Cabrillo Mortgage & Realty Svc.

Selling Office: Coldwell Banker West.

$1,225,000
4 Beds 2 Baths 260003777 MLS
It's not just a home-it's Fletcher Hills Highlands finest! Highly sought-after 1 level, 4 bedroom home on one of the areas most coveted streets! Fall in love the minute you arrive! Gorgeous turf front yard with tropical flowering landscape! Private courtyard entry leads you to the stunning beveled glass front door! Open to formal entry and feel all the amazing flowing natural light! To your left, the large living room with oversized front window allowing for more light + cozy fireplace ideal for cooler evenings! Living room flows to dining area with built-in china cabinet and plenty of room for family dinners or gatherings! Updated kitchen with custom cabinetry, beautiful counters, window with views to backyard, breakfast bar seating and breakfast area for your more casual meals! Big family room with slider to the backyard oasis! Large primary suite with en-suite updated bath! Great sized additional bedrooms-1 could be a perfect office! Lush backyard with covered patio, plenty of green grass for kid play, pets, or entertaining, fruit trees, and loads of privacy! Details not to miss- 3 car garage, central HVAC, new roof with composite cool shingles (2024), plantation shutters on dual-paned windows, + walking/hiking trails close by! Make this YOUR home before someone else does! Welcome Home!

2086 Valley Lake Dr, El Cajon

Listing courtesy of Listing Agent: Robert Northrup (619-857-1155) from Listing Office: Best Homes Team.

Selling Office: Keller Williams Realty.

$830,000
3 Beds 2 Baths 260003707 MLS
Single-Story East Facing detached home on Expansive Lot, situated in established neighborhood of El Cajon. This property offers convenient access to parks, shopping, dining and major freeways while providing accessibility to everyday amenities. Property offers 3 bedrooms, 2 bathrooms and approximately 1,160 square feet of living space. The functional floor plan is enhanced by abundant natural light, with numerous windows throughout creating a bright and inviting interior environment. The kitchen has been updated with modern white cabinetry, stainless steel appliances and synthetic countertops. The layout offers what every chef desires, ample cabinet storage and perfect preparation space while remaining open to the dining and living areas for seamless flow. Interior features include hardwood flooring, updated bathrooms, and generously sized bedrooms. All bedrooms + living room have ceiling fans for added comfort. Comfortable, private yard space with mature fruit Trees! The home is also equipped with air conditioning, providing year-round climate control. Additional highlights include a detached two-car garage and an expansive driveway area offering additional parking flexibility. Set on an approximately 11,400 square foot lot, the spacious backyard provides significant outdoor space with flexibility for outdoor living, gardening, recreation. The size and usability of the lot create numerous possibilities. With no HOA and a substantial lot size, this home presents an opportunity to own a single-story home in El Cajon with space, functionality and future potential

2698 Carlow St, El Cajon

Listing courtesy of Listing Agent: Tim Skoglin (858-592-0100) from Listing Office: Skoglin Real Estate, Inc..

Selling Office: Brent The Broker.

$905,000
3 Beds 3 Baths 260003625 MLS
Welcome to this beautiful home situated on a spacious ½-acre lot, perfectly designed with 3-bedrooms, and 2.5-baths in 2,110 sqft. of comfortable living space, featuring incredible outdoor amenities, and breathtaking sunset views. Step inside to enjoy a large family room with dramatic wood beam ceilings and a stylish wet bar area—perfect for creating your own beverage bar and entertaining guests. The open-concept kitchen flows seamlessly into the main living space, making it ideal for gatherings and everyday living. Outside, enjoy resort-style living with a sparkling pool and spa, all set against sweeping sunset views that create the perfect backdrop for relaxing evenings. There’s also a dedicated kids’ play area with turf, making it a safe and low-maintenance space for fun. The extra large gated driveway provides ample parking, with plenty of room for a boat, RV, or additional vehicles. With space, privacy, and incredible amenities, this property offers the best of both comfort and lifestyle. Welcome to this beautiful home situated on a spacious ½-acre lot, perfectly designed with 3-bedrooms, and 2.5-baths in 2,110 sqft. of comfortable living space, featuring incredible outdoor amenities, and breathtaking sunset views. Step inside to enjoy a large family room with dramatic wood beam ceilings and a stylish wet bar area—perfect for creating your own beverage bar and entertaining guests. The open-concept kitchen flows seamlessly into the main living space, making it ideal for gatherings and everyday living. Outside, enjoy resort-style living with a sparkling pool and spa, all set against sweeping sunset views that create the perfect backdrop for relaxing evenings. There’s also a dedicated kids’ play area with turf, making it a safe and low-maintenance space for fun. The extra large gated driveway provides ample parking, with plenty of room for a boat, RV, or additional vehicles. With space, privacy, and incredible amenities, this property offers the best of both comfort and lifestyle.

1255 Bermuda Pl, El Cajon

Listing courtesy of Listing Agent: Marsi Sampson (619-993-0884) from Listing Office: Mission Realty Group.

Selling Office: Coldwell Banker West.

$990,000
4 Beds 2 Baths PTP2601187 MLS
Stunning brand new one story beauty with open mountain and city light views. Spacious lot on tucked away cul-de-sac. Room for RV, Boat etc...Incredible gourmet kitchen featuring pastel quartz counters and tile backsplash. All stainless steel appliances, soft closing cabinets, recessed lighting & center sink in island. Open concept floor plan with textured ceilings, LVP flooring, vinyl dual pane windows, fireplace, separate laundry room & tankless water heater...Also, 12 solar panels PAID! A tremendous value in the highly sought after Olive hills area. Stunning brand new one story beauty with open mountain and city light views. Spacious lot on tucked away cul-de-sac. Room for RV, Boat etc...Incredible gourmet kitchen featuring pastel quartz counters and tile backsplash. All stainless steel appliances, soft closing cabinets, recessed lighting & center sink in island. Open concept floor plan with textured ceilings, LVP flooring, vinyl dual pane windows, fireplace, separate laundry room & tankless water heater...Also, 12 solar panels PAID! A tremendous value in the highly sought after Olive hills area.

1707 Terrace Hill Dr, El Cajon

Listing courtesy of Listing Agent: Rip Fritzer (619-277-0767) from Listing Office: Coldwell Banker West.

Selling Office: Compass.

$1,020,000
3 Beds 2 Baths PTP2601177 MLS
Welcome to this adorable 3-bedroom, 2-bath home in the desirable Mt Helix/Horizon Hills neighborhood, conveniently located just two blocks from Fuerte Elementary School. Step inside and picture cozy winter evenings in the inviting living room, complete with a fireplace and charming bookcases. Wood floors, except in the kitchen and bathrooms, add to the home's charm. The dining room offers lovely views of the backyard and provides ample space for everyday meals or special gatherings. The kitchen was remodeled when the sellers purchased the home and includes a butlers pantry area between the kitchen and dining room, and a convenient nook, perfect for a home office or homework station. The large kitchen window allows you to keep an eye on family, friends, or neighbors enjoying the backyard. The primary bedroom and bathroom open to a peaceful deck overlooking the garden, creating a relaxing retreat. Two additional bedrooms and a full bathroom complete the interior living space. Set on a beautiful half-acre lot, this property truly shines with its indoor-outdoor lifestyle. The fully fenced backyard is divided into two distinct areas. The first features a pool (with safety fencing available), a play structure, and plenty of space for picnics, barbecues, and entertaining. Beyond the gate, the second backyard opens to a gardeners paradise, offering an array of fruit trees including citrus and avocado, a shed, and dedicated gardening areasperfect for anyone who enjoys spending time outdoors. The previous owners added partial walls in the garage to create a laundry area with a deep s Welcome to this adorable 3-bedroom, 2-bath home in the desirable Mt Helix/Horizon Hills neighborhood, conveniently located just two blocks from Fuerte Elementary School. Step inside and picture cozy winter evenings in the inviting living room, complete with a fireplace and charming bookcases. Wood floors, except in the kitchen and bathrooms, add to the home's charm. The dining room offers lovely views of the backyard and provides ample space for everyday meals or special gatherings. The kitchen was remodeled when the sellers purchased the home and includes a butlers pantry area between the kitchen and dining room, and a convenient nook, perfect for a home office or homework station. The large kitchen window allows you to keep an eye on family, friends, or neighbors enjoying the backyard. The primary bedroom and bathroom open to a peaceful deck overlooking the garden, creating a relaxing retreat. Two additional bedrooms and a full bathroom complete the interior living space. Set on a beautiful half-acre lot, this property truly shines with its indoor-outdoor lifestyle. The fully fenced backyard is divided into two distinct areas. The first features a pool (with safety fencing available), a play structure, and plenty of space for picnics, barbecues, and entertaining. Beyond the gate, the second backyard opens to a gardeners paradise, offering an array of fruit trees including citrus and avocado, a shed, and dedicated gardening areasperfect for anyone who enjoys spending time outdoors. The previous owners added partial walls in the garage to create a laundry area with a deep sink. Solar PPAs conveys. This special property offers comfort, charm, and room to grow, all in a wonderful neighborhood setting.

11469 Lorena Ln, El Cajon

Listing courtesy of Listing Agent: Terri Pontzious (619-871-3248) from Listing Office: Willis Allen Real Estate.

Selling Office: Axia Real Estate Group, Inc..

$1,031,000
4 Beds 2 Baths SW26032240 MLS
Welcome to this beautifully maintained single-story home in the desirable Granite Hills area, offering the perfect blend of comfort, space, and privacy. With 4 bedrooms, 2 bathrooms, and nearly 2,000 sq ft of bright, open living, this home sits on a quiet cul-de-sac street just minutes from the freeway, making daily life convenient and peaceful. Step inside to soaring vaulted ceilings and a light-filled living room anchored by a cozy fireplace. The updated kitchen features a breakfast bar, generous counter space, granite countertops, stainless steel appliances and an easy flow into the dining area ideal for both everyday living and entertaining. The spacious primary suite includes a walk-in closet and en suite bath upgraded with granite counters and stone tile oversized shower. The additional bedrooms and updated guest bathroom offer flexibility for family, guests, or multi generational living. Outdoors, the property truly shines. Set on a large 1/3 acre lot, the yard includes 22 fruit trees with 12 different varieties creating a lush, productive landscape that feels like your own private orchard. A covered concrete patio makes outdoor dining effortless, and the fully fenced yard with gated access adds privacy and security. The lot also offers great ADU potential. For those with toys or tools, theres gated parking for RVs up to 40 feet plus an attached 2-car garage and additional driveway space. Major upgrades include: - Paid-off solar system (14 panels, 500+ amps each), installed just 2 years ago - Roof replaced 2 years ago, with 48 years remaining on a 50-year roof - N Welcome to this beautifully maintained single-story home in the desirable Granite Hills area, offering the perfect blend of comfort, space, and privacy. With 4 bedrooms, 2 bathrooms, and nearly 2,000 sq ft of bright, open living, this home sits on a quiet cul-de-sac street just minutes from the freeway, making daily life convenient and peaceful. Step inside to soaring vaulted ceilings and a light-filled living room anchored by a cozy fireplace. The updated kitchen features a breakfast bar, generous counter space, granite countertops, stainless steel appliances and an easy flow into the dining area ideal for both everyday living and entertaining. The spacious primary suite includes a walk-in closet and en suite bath upgraded with granite counters and stone tile oversized shower. The additional bedrooms and updated guest bathroom offer flexibility for family, guests, or multi generational living. Outdoors, the property truly shines. Set on a large 1/3 acre lot, the yard includes 22 fruit trees with 12 different varieties creating a lush, productive landscape that feels like your own private orchard. A covered concrete patio makes outdoor dining effortless, and the fully fenced yard with gated access adds privacy and security. The lot also offers great ADU potential. For those with toys or tools, theres gated parking for RVs up to 40 feet plus an attached 2-car garage and additional driveway space. Major upgrades include: - Paid-off solar system (14 panels, 500+ amps each), installed just 2 years ago - Roof replaced 2 years ago, with 48 years remaining on a 50-year roof - Natural gas, forced-air heating, and tile flooring throughout main areas This move-in-ready home offers space, efficiency, and a rare combination of privacy and convenience all in one of East Countys most sought-after neighborhoods

1265 Tres Lomas, El Cajon

Listing courtesy of Listing Agent: Natalia Bracco (951-816-7007) from Listing Office: First Team Real Estate.

Selling Office: LPT Realty,Inc.

$1,100,000
4 Beds 2 Baths 260003497 MLS
Located in the coveted gated Monarch Ridge community, this single-story corner-lot home offers an open concept layout with a three-car garage. The upgraded kitchen features granite countertops, stainless steel appliances, including a Professional Series Viking gas range with high-performance burners, steel griddle, pot filler, and dual-oven configuration. A cozy fireplace anchors the seating room just off the kitchen, and plantation shutters add a finished look throughout the home. The floor plan includes four bedrooms and two bathrooms. The fourth bedroom is currently configured as a home office with built-in desk and cabinetry. The primary suite includes a spacious bathroom with dual vanity counters, soaking tub, separate shower, walk-in closet, along with French doors leading directly to the backyard patio. Additional features include vaulted 12-foot ceilings, an interior laundry room, ample storage, and a wrap-around backyard with multiple seating areas and dedicated gardening space. Monarch Ridge residents enjoy access to just under 100 acres of open space with walking, hiking, and equestrian trails, as well as community amenities including a pool, spa, cabana, basketball court, pickleball courts, and tennis courts.

2011 Monarch Ridge Cir, El Cajon

Listing courtesy of Listing Agent: Kelly L Garver (619-302-4007) from Listing Office: Keller Williams Realty.

Selling Office: Keller Williams Realty.

$862,000
3 Beds 2 Baths NDP2601392 MLS
Welcome to your private cul-de-sac retreat! This beautifully maintained 3-bed, 2-bath home sits on an expansive 10,900 sq. ft. lot and offers the perfect blend of comfort, style, and outdoor living. From the moment you arrive, the manicured front yard with drip irrigation and undeniable curb appeal sets the tone. Inside, youll find a spacious and inviting open floor plan where kitchen meets living room a cozy wood-burning fireplace the perfect gathering space for relaxing evenings or entertaining guests. The eat-in kitchen is both functional and stylish, complete with granite countertops and a gas-burning stove, ideal for home chefs who love to cook and connect. The generous primary suite offers a peaceful retreat with its own ensuite bath, while two additional bedrooms provide flexibility for guests, office space, or hobbies. Step outside and youll discover where this property truly shines. The backyard is designed for entertaining with a sparkling pool, beautiful hardscape, and an outdoor bar ready for summer gatherings. Theres even a storage shed and ample space for fruit trees or future garden dreams. Additional highlights include a 2-car garage, paid-for solar for energy efficiency and long-term savings, and a Nest home system for modern convenience. This is the kind of home that checks all the boxes privacy, space, upgrades, and lifestyle. Welcome to your private cul-de-sac retreat! This beautifully maintained 3-bed, 2-bath home sits on an expansive 10,900 sq. ft. lot and offers the perfect blend of comfort, style, and outdoor living. From the moment you arrive, the manicured front yard with drip irrigation and undeniable curb appeal sets the tone. Inside, youll find a spacious and inviting open floor plan where kitchen meets living room a cozy wood-burning fireplace the perfect gathering space for relaxing evenings or entertaining guests. The eat-in kitchen is both functional and stylish, complete with granite countertops and a gas-burning stove, ideal for home chefs who love to cook and connect. The generous primary suite offers a peaceful retreat with its own ensuite bath, while two additional bedrooms provide flexibility for guests, office space, or hobbies. Step outside and youll discover where this property truly shines. The backyard is designed for entertaining with a sparkling pool, beautiful hardscape, and an outdoor bar ready for summer gatherings. Theres even a storage shed and ample space for fruit trees or future garden dreams. Additional highlights include a 2-car garage, paid-for solar for energy efficiency and long-term savings, and a Nest home system for modern convenience. This is the kind of home that checks all the boxes privacy, space, upgrades, and lifestyle.

8699 Avenida Marco, El Cajon

Listing courtesy of Listing Agent: Terri Fox (760-585-8860) from Listing Office: Coldwell Banker West.

Selling Office: Realty One Group Pacific.

$650,000
3 Beds 2 Baths 260003432 MLS
NESTLED AT THE END OF A QUIET CUL-DE-SAC IN THE HIGHLY DESIRABLE GRANITE HILLS AREA OF EL CAJON, THIS 3 BEDROOM, 2 BATH HOME OFFERS AN INCREDIBLE OPPORTUNITY TO CREATE SOMETHING TRULY SPECIAL. FEATURING A FUNCTIONAL AND THOUGHTFUL LAYOUT, THE HOME PROVIDES A SOLID FOUNDATION FOR ITS NEXT CHAPTER. WHILE IT DOES NEED SOME TLC, THE POTENTIAL HERE IS UNDENIABLE FOR A BUYER WITH VISION. THE SPACIOUS YARD OFFERS ROOM TO EXPAND, GARDEN, OR DESIGN THE OUTDOOR RETREAT YOU’VE ALWAYS WANTED. SURROUNDED BY HIGHLY REGARDED SCHOOLS, PARKS, SHOPPING, AND DINING, AND WITH CONVENIENT FREEWAY ACCESS FOR EASY COMMUTING, THE LOCATION IS BOTH PEACEFUL AND PRACTICAL. WHETHER YOU’RE A FIRST-TIME BUYER LOOKING TO BUILD EQUITY OR AN INVESTOR READY TO BRING NEW LIFE TO A WELL-LOVED PROPERTY, THIS GRANITE HILLS GEM PRESENTS A RARE CHANCE TO CUSTOMIZE A HOME IN ONE OF EL CAJON’S MOST SOUGHT-AFTER NEIGHBORHOODS.

321 Dorado Ln, El Cajon

Listing courtesy of Listing Agent: Charles G Couri (619-251-7476) from Listing Office: Keller Williams Realty.

Selling Office: Century 21 Affiliated.

$715,000
3 Beds 2 Baths PTP2601129 MLS
Welcome to 306 Almyra Rd. Enjoy peaceful mountain views from this beautifully maintained 3BR/2BA home in scenic Harbison Canyon. Offering 1,866 sq ft of living space, the open floor plan seamlessly connects the main living areas, creating a bright and inviting atmosphere ideal for everyday living and entertaining. A versatile bonus room provides flexibility for a home office, playroom or second TV room. Situated on a spacious 1/3-acre lot, the property features artificial turf for low-maintenance landscaping and a fantastic outdoor living area perfect for relaxing or hosting gatherings against a beautiful canyon backdrop. Ample parking with potential for RV parking, plus room for a future ADU. A rare opportunity to enjoy space, privacy, and serene canyon living just minutes from El Cajon and Alpine amenities. Welcome to 306 Almyra Rd. Enjoy peaceful mountain views from this beautifully maintained 3BR/2BA home in scenic Harbison Canyon. Offering 1,866 sq ft of living space, the open floor plan seamlessly connects the main living areas, creating a bright and inviting atmosphere ideal for everyday living and entertaining. A versatile bonus room provides flexibility for a home office, playroom or second TV room. Situated on a spacious 1/3-acre lot, the property features artificial turf for low-maintenance landscaping and a fantastic outdoor living area perfect for relaxing or hosting gatherings against a beautiful canyon backdrop. Ample parking with potential for RV parking, plus room for a future ADU. A rare opportunity to enjoy space, privacy, and serene canyon living just minutes from El Cajon and Alpine amenities.

306 Almyra Rd, El Cajon

Listing courtesy of Listing Agent: David Castillo (619-920-6983) from Listing Office: Reign West Collective.

Selling Office: Real Broker.

$1,650,000
4 Beds 4 Baths PTP2601007 MLS
Beautiful 4-bedroom, 3.5-bath single-family home in El Cajon offering stunning panoramic views and a private backyard pool perfect for entertaining. This well-maintained residence features elegant tile flooring throughout, beautifully updated bathrooms, and striking custom architectural ceilings that create an open, dramatic living space filled with natural light. The spacious living room showcases an elegant marble slab fireplace, while the kitchen offers rich cabinetry, generous counter space, and impressive ceiling detail that enhances the homes upscale feel. Enjoy seamless indoor-outdoor living with scenic surroundings, comfortable gathering areas, and a backyard designed for relaxation and entertaining with paid off solar. Beautiful 4-bedroom, 3.5-bath single-family home in El Cajon offering stunning panoramic views and a private backyard pool perfect for entertaining. This well-maintained residence features elegant tile flooring throughout, beautifully updated bathrooms, and striking custom architectural ceilings that create an open, dramatic living space filled with natural light. The spacious living room showcases an elegant marble slab fireplace, while the kitchen offers rich cabinetry, generous counter space, and impressive ceiling detail that enhances the homes upscale feel. Enjoy seamless indoor-outdoor living with scenic surroundings, comfortable gathering areas, and a backyard designed for relaxation and entertaining with paid off solar.

1426 Hidden Mesa View Dr, El Cajon

Listing courtesy of Listing Agent: Narmin Odesh (619-672-9205) from Listing Office: San Diego Homes Realty.

Selling Office: San Diego Homes Realty.

$870,000
3 Beds 2 Baths 260003265 MLS
Panoramic view 1 story house near the top of a hill on Wind River Road in a desirable neighborhood, with terraced lots overlooking both the Cottonwood Golf Course and Steel Canyon Golf Course. Enjoy the panoramic mountain view over the two golf courses every day from the kitchen, sitting down in the family room, and laying down on the bed in the primary bedroom. You will enjoy the moon rising over the mountain and purple mountains during sunset. The large living room window and sliding doors in the family room and primary bedroom with vaulted ceiling makes this house very bright. There are perfect two east-west cross breezes between the large sliding back door (east) and the front door and the living room window (west), as well as between the large sliding door in the Primary bedroom in the back (east) and the garage entry door in the front (west). The front yard looks over Granite Hills to the north, making you.feel so open and airy. The front of the house has an amazing deep set-back from the street which makes one feel the lot is very large. Must see to really appreciate the location of this home. Homes in this location with this view seldom go on sale. Owner/Seller, Greg Daunoras is a licensed real estate broker, DRE License# 01099165 Vaulted ceilings in all rooms except kitchen and hallway. Living Room with Fireplace, a large window, and connected with a separate Dining Area with a bay window and opening to the Kitchen and the panoramic view through the kitchen window. The other side of the kitchen opens to the family room. The family room has a large sliding door open to the panoramic mountain and golf course view. Primary bedroom has large his and her closets, and a large sliding door open to the panoramic mountain and golf course view. The Alumawood™ (wood grain finish Aluminum) Patio Cover with the white color lattice in the entire length of the back of the house provides perfect sun shade with open sky without the care or fire threat of the wood or vinyl made patio covers. **All information should be independently verified by the buyer(s) and their agent(s) through personal inspection by and /or with the appropriate professionals.** Owner/Seller, Greg Daunoras, is a licensed real estate broker, DRE 01099165

2552 Wind River Rd, El Cajon

Listing courtesy of Listing Agent: Gregory P Daunoras (619-807-2044) from Listing Office: Pacific Real Properties.

Selling Office: Coldwell Banker West.

$1,500,000
4 Beds 3 Baths NDP2601321 MLS
This is the ultimate Fletcher Hills lifestyle. This highly sought-after single-story residence sits on a level lot along one of the areas most coveted streets. From the moment you arrive, exceptional curb appeal makes a statement lush tropical landscaping. A gated front courtyard offers a private, versatile space perfect for gardening, entertaining, or simply enjoying the outdoors. Large wood entry doors open to a formal entry, setting the stage for a home filled with potential. The property features a private backyard pool. This home has already been demoed in preparation for renovation, creating an ideal blank canvas for a buyer ready to customize the home to their own style and vision. With the heavy lifting started, this is a rare opportunity to design and complete a personalized living space in one of Fletcher Hills most desirable neighborhoods. This is the ultimate Fletcher Hills lifestyle. This highly sought-after single-story residence sits on a level lot along one of the areas most coveted streets. From the moment you arrive, exceptional curb appeal makes a statement lush tropical landscaping. A gated front courtyard offers a private, versatile space perfect for gardening, entertaining, or simply enjoying the outdoors. Large wood entry doors open to a formal entry, setting the stage for a home filled with potential. The property features a private backyard pool. This home has already been demoed in preparation for renovation, creating an ideal blank canvas for a buyer ready to customize the home to their own style and vision. With the heavy lifting started, this is a rare opportunity to design and complete a personalized living space in one of Fletcher Hills most desirable neighborhoods.

1951 Altozano Dr, El Cajon

Listing courtesy of Listing Agent: Erik Rojas (619-368-1167) from Listing Office: LPT Realty.

Selling Office: Coldwell Banker West.

$1,325,000
5 Beds 4 Baths 260003109 MLS
Perched atop a hill on a semi-private drive, this home captures expansive views and a lifestyle centered on effortless indoor-outdoor living. Multiple deck spaces surround the home, creating seamless flow between the kitchen, family room, living room, and primary suite—each offering direct access to the outdoors and ideal spaces for entertaining or quiet relaxation. A sparkling pool anchors the outdoor experience, framed by generous decks perfect for gatherings, sunset evenings, or soaking in the elevated views. Inside, hardwood flooring highlights the living and dining areas, complemented by a built-in bookcase and bar, creating a warm and inviting space for hosting. Fireplaces in both the living room and family room add charm, comfort, and flexibility for everyday living or entertaining. The thoughtful floorplan is ideal for multigenerational living, featuring two bedrooms and a den on the ground level with a private entrance, offering separation, privacy, and versatility for guests, extended Pfamily, or a home office setup. Recent improvements include a new roof and paid solar, adding long-term value and efficiency. Additional features include a dedicated dog run, multiple outdoor living areas, and a setting that feels both private and connected. 11651 Shadowglen offers a rare blend of views, flexibility, and true indoor-outdoor lifestyle.

11651 Shadowglen Rd, El Cajon

Listing courtesy of Listing Agent: Kim A Hawley (619-890-3447) from Listing Office: Compass.

Selling Office: Century 21 Masters.

$750,000
3 Beds 2 Baths 260002989 MLS Na BLDG.
Welcome to 1494 Dumar Ave, a home that exudes charm and modernity. The fresh interior paint provides a clean and bright atmosphere, while the new flooring throughout the home adds a touch of elegance. The living room features a cozy fireplace, perfect for those chilly evenings. The kitchen is a chef's dream with all stainless steel appliances and an accent backsplash that adds a pop of style. Step outside to a lovely patio, ideal for outdoor dining or relaxation. The fenced-in backyard provides privacy and space for various outdoor activities. This home is a perfect blend of style and comfort, waiting for you to make it your own.

1494 Dumar Ave, El Cajon

Listing courtesy of Listing Agent: Melissa Westfall (480-462-5392) from Listing Office: Opendoor Brokerage Inc..

Selling Office: LPT Realty, Inc..

$765,000
3 Beds 1 Baths 260002990 MLS
Beautifully maintained home in a desirable neighborhood, offering the perfect blend of indoor comfort and outdoor living. The main residence features a warm, inviting layout that flows seamlessly to a generous backyard oasis with a sparkling pool and expansive outdoor entertaining space—ideal for relaxing, hosting, or enjoying San Diego’s year-round sunshine. Adding exceptional flexibility, the garage has been thoughtfully converted into a stylish bonus living space featuring a gorgeous, spa-like bathroom—perfect for guests, extended family, a home office, or creative use. This versatile area provides valuable additional functionality and enhances the overall livability of the property. Located on a quiet street in a well-established neighborhood, this home offers both privacy and convenience, with easy access to local amenities, dining, and commuter routes. A rare opportunity to enjoy comfortable living with standout outdoor features and flexible extra space.

612 N Pierce St, El Cajon

Listing courtesy of Listing Agent: William Drenk (626-733-2556) from Listing Office: Weichert SoCal.

Selling Office: Cal State Realty Services.

$1,195,000
4 Beds 4 Baths 260002949 MLS
Welcome to 9965 Dunbar Lane in El Cajon. You have finally found a move-in ready home with a ton of upgrades and located on flat usable land. Behind a beautiful gate, this property is tucked away and surrounded by palm and eucalyptus trees for extra privacy and a peaceful vibe. This home features 4 spacious bedrooms and 2.5 bathrooms, all on a single level with high vaulted ceilings and an open floor plan that is bright and airy. Need flexibility? The attached studio ADU has its own entrance, vaulted ceiling, new mini-split heating/cooling unit, water heater, microwave, kitchen area and laundry hookups—perfect for guests, a home office, or rental income. Almost everything here is brand new—hvac, dual-pane windows, electrical, plumbing, ducting, flooring, insulation, water heater, light fixtures, kitchen appliances, countertops, cabinets, bathrooms, roof, and more. The main kitchen is a showstopper with a massive island (7.5’ x 8’), 8-burner Forno oven/stove which can be used with or without the griddle, solid surface countertops, and stylish tile backsplash. The primary suite has a huge walk-in closet and built-in blinds in the sliding dual-pane door, plus the laundry area is conveniently located near all of the bedrooms. Natural light pours in from windows all around, making every room feel cheerful. Outside, you’ll find new turf in front and plenty of space to park your RV, boat and offroad toys. The solar system will save you money and keep your utility costs low. This home offers the feel of a brand-new house in a peaceful, secluded location, fulfilling all of your requirements. Come see it for yourself!

9965 Dunbar Ln, El Cajon

Listing courtesy of Listing Agent: Judyth Gil (619-218-2441) from Listing Office: Keller Williams Realty.

$1,149,000
4 Beds 3 Baths 260002863 MLS
Nestled in the highly sought-after Highpoint neighborhood of Fletcher Hills, this stunning single-family home offers the perfect blend of modern upgrades, expansive space, and a prime location. Sitting on an oversized ~10,000 sq ft lot, this property boasts 4 bedrooms, 3 full baths, and 2,087 sq ft of beautifully designed living space. The thoughtfully designed floor plan includes a coveted downstairs bedroom and full bath, perfect for guests or multi-generational living. The heart of the home is the kitchen, featuring sleek finishes and ample space to whip up your favorite meals. Retreat to the spa-like bathrooms, meticulously remodeled to provide a touch of luxury in your everyday routine. Step outside and discover your personal oasis. An upgraded pool and spa invite you to relax and entertain, while the sprawling backyard offers ample space for play, gardening, or hosting gatherings. With 28 owned solar panels, you can enjoy energy efficiency and savings while making the most of Southern California’s sunny skies. Location is everything, and this home delivers. Just a short stroll to the nearby park, you’ll have easy access to outdoor fun and recreation. Highpoint’s serene, family-friendly atmosphere is the cherry on top, offering a lifestyle that’s as vibrant as it is peaceful. This home isn’t just a place to live—it’s a place to thrive. Don’t miss your chance to call it yours! Nestled in the highly sought-after Highpoint neighborhood of Fletcher Hills, this stunning single-family home offers the perfect blend of modern upgrades, expansive space, and a prime location. Sitting on an oversized ~10,000 sq ft lot, this property boasts 4 bedrooms, 3 full baths, and 2,087 sq ft of beautifully designed living space. The thoughtfully designed floor plan includes a coveted downstairs bedroom and full bath, perfect for guests or multi-generational living. The heart of the home is the kitchen, featuring sleek finishes and ample space to whip up your favorite meals. Retreat to the spa-like bathrooms, meticulously remodeled to provide a touch of luxury in your everyday routine. Step outside and discover your personal oasis. An upgraded pool and spa invite you to relax and entertain, while the sprawling backyard offers ample space for play, gardening, or hosting gatherings. With 28 owned solar panels, you can enjoy energy efficiency and savings while making the most of Southern California’s sunny skies. Location is everything, and this home delivers. Just a short stroll to the nearby park, you’ll have easy access to outdoor fun and recreation. Highpoint’s serene, family-friendly atmosphere is the cherry on top, offering a lifestyle that’s as vibrant as it is peaceful. This home isn’t just a place to live—it’s a place to thrive. Don’t miss your chance to call it yours!

2517 Brown Dr, El Cajon

Listing courtesy of Listing Agent: Annette Schultz (619-838-9872) from Listing Office: Compass.

Selling Office: Compass.

$1,250,000
3 Beds 3 Baths 260002854 MLS
Set on 1.27 usable acres in the heart of Granite Hills, this well-maintained, single-level ranch-style home offers space, privacy, and versatility in one of East County’s most desirable semi-rural communities. Mature landscaping and a quiet lane location create a peaceful setting while remaining close to daily conveniences. The 3BR/2.5BA residence spans 1,819 square feet and showcases timeless architectural character, including exposed wood beam ceilings, wood flooring, and a striking brick fireplace anchoring the main living areas. The thoughtfully designed floor plan provides comfortable separation of spaces with a natural flow for everyday living and gathering. Above the two-car garage, a private studio with bath offers flexibility as a guest retreat, home office, or creative suite. Outdoor living extends to a spacious patio ideal for dining, entertaining, or relaxing while overlooking the surrounding grounds. Beyond the patio, the flat and expansive acreage supports a rural lifestyle with horse stalls, corrals, and pasture, along with ample space for RVs, boats, trailers, and recreational vehicles, or future enhancements. Zoned RR with J animal regulations, the property allows for equestrian use while remaining minutes from shopping, dining, schools, and freeway access.

120 Landale Ln, El Cajon

Listing courtesy of Listing Agent: Maxine Gellens (858-551-6630) from Listing Office: Berkshire Hathaway HomeServices California Properties.

Selling Office: AARE.

$810,000
3 Beds 2 Baths PTP2600922 MLS
3 BEDROOM, 2 BATH SINGLE STORY HOME IN EL CAJON THAT FEATURES NEW PAINT, LAMINATE FLOORING, DUAL PANE WINDOWS AND SLIDER, RECESSED LIGHTING, GORGEOUS KITCHEN WITH BLACK QUARTZ COUNTERS, SOFT CLOSE CABINETS AND DRAWERS, BREAKFAST BAR, STAINLESS APPLIANCES AND A SMART REFRIGERATOR. CEILING FANS, UPGRADED BATHROOMS, MINI SPLITS WITH HEAT AND A/C, POOL, SPA, COVERED PATIO, PAID FOR SOLAR, 2 CAR GARAGE, AMPLE PARKING WITH RV PARKING POTENTIAL AND MUCH MORE. 3 BEDROOM, 2 BATH SINGLE STORY HOME IN EL CAJON THAT FEATURES NEW PAINT, LAMINATE FLOORING, DUAL PANE WINDOWS AND SLIDER, RECESSED LIGHTING, GORGEOUS KITCHEN WITH BLACK QUARTZ COUNTERS, SOFT CLOSE CABINETS AND DRAWERS, BREAKFAST BAR, STAINLESS APPLIANCES AND A SMART REFRIGERATOR. CEILING FANS, UPGRADED BATHROOMS, MINI SPLITS WITH HEAT AND A/C, POOL, SPA, COVERED PATIO, PAID FOR SOLAR, 2 CAR GARAGE, AMPLE PARKING WITH RV PARKING POTENTIAL AND MUCH MORE.

663 Ruby St, El Cajon

Listing courtesy of Listing Agent: Gregg Phillipson (619-507-3166) from Listing Office: Keller Williams Realty.

Selling Office: Coldwell Banker West.

$775,000
3 Beds 2 Baths PTP2600904 MLS
Welcome home to Poinciana Drive with the perfect blend of relaxation and practicality. This single story 3 bedroom, 2 bathroom home offers an easy layout designed for sunny San Diego living. Complete with a sparkling pool, numerous gardening beds, and a low maintenance yard - you'll love spending time at home outside just as much as inside. Appliances to convey and laundry machines are in the garage. Driveway is long enough to park an RV. Welcome home to Poinciana Drive with the perfect blend of relaxation and practicality. This single story 3 bedroom, 2 bathroom home offers an easy layout designed for sunny San Diego living. Complete with a sparkling pool, numerous gardening beds, and a low maintenance yard - you'll love spending time at home outside just as much as inside. Appliances to convey and laundry machines are in the garage. Driveway is long enough to park an RV.

1728 Poinciana Dr, El Cajon

Listing courtesy of Listing Agent: Christine Copeland (858-218-6458) from Listing Office: Real Broker.

Selling Office: Coldwell Banker Residential.

All information should be verified by the recipient and none is guaranteed as accurate by ARMLS. Copyright 2026 Arizona Regional Multiple Listing Service, Inc. All rights reserved.

board logo

This information is deemed reliable but not guaranteed. You should rely on this information only to decide whether or not to further investigate a particular property. BEFORE MAKING ANY OTHER DECISION, YOU SHOULD PERSONALLY INVESTIGATE THE FACTS (e.g. square footage and lot size) with the assistance of an appropriate professional. You may use this information only to identify properties you may be interested in investigating further. All uses except for personal, non-commercial use in accordance with the foregoing purpose are prohibited. Redistribution or copying of this information, any photographs or video tours is strictly prohibited. This information is derived from the Internet Data Exchange (IDX) service provided by San Diego MLS®. Displayed property listings may be held by a brokerage firm other than the broker and/or agent responsible for this display. The information and any photographs and video tours and the compilation from which they are derived is protected by copyright. Compilation © 2026 San Diego MLS®,