Refine Search
Sort by
$560,000
2 Beds 3 Baths PTP2508097 MLS
Welcome to the perfect mix of nature and city, located right on the edge of civilization with everything you are looking for. Location Location Location!!! This spacious 2 bedroom & 2.5 bathroom townhome is a must see! This FHA & VA approved unit has an eat-in kitchen with granite counter tops that opens to the living room with high ceilings and separate dining area. There is a downstairs half bath, cozy fireplace, dedicated laundry room, attached 1 car garage, and large private patio space. Upstairs you can find dual primary bedrooms both with vaulted ceilings. The larger of the two bedrooms has a walk in closet. There are multiple storage closets and cabinets throughout the unit with optional office space. Community has a beautiful pool and spa area located just steps away from the unit. Well maintained complex is walking distance to schools, restaurants, coffee, shopping, hiking trails, entertainment and much more. A few photos have been virtually staged Welcome to the perfect mix of nature and city, located right on the edge of civilization with everything you are looking for. Location Location Location!!! This spacious 2 bedroom & 2.5 bathroom townhome is a must see! This FHA & VA approved unit has an eat-in kitchen with granite counter tops that opens to the living room with high ceilings and separate dining area. There is a downstairs half bath, cozy fireplace, dedicated laundry room, attached 1 car garage, and large private patio space. Upstairs you can find dual primary bedrooms both with vaulted ceilings. The larger of the two bedrooms has a walk in closet. There are multiple storage closets and cabinets throughout the unit with optional office space. Community has a beautiful pool and spa area located just steps away from the unit. Well maintained complex is walking distance to schools, restaurants, coffee, shopping, hiking trails, entertainment and much more. A few photos have been virtually staged

11358 Via Rancho San Diego, El Cajon

Listing courtesy of Listing Agent: Marty Banks (619-929-6558) from Listing Office: Coldwell Banker West.

Selling Office: LPT Realty, Inc..

$462,000
2 Beds 2 Baths 250041860 MLS Anza Palms BLDG.
Welcome to this well-maintained 2BR/1.5BA townhome located in a quiet community in El Cajon. This light and bright unit features an open floor plan with tile and carpet flooring, central heat & A/C, and in-unit laundry hookups. The spacious living area flows into the dining space and kitchen, equipped with modern appliances including a range/oven, dishwasher, microwave, and garbage disposal. Both bedrooms are located upstairs with a full bath, and a convenient half bath is located downstairs. Enjoy outdoor living in the private patio area with gated access. Assigned parking included. HOA covers water, trash, and common area maintenance. Conveniently located near shopping, dining, and freeway access. Great opportunity for first-time buyers or investors!

486 S Anza St, El Cajon

Listing courtesy of Listing Agent: Latese T Smith (773-263-5249) from Listing Office: eXp Realty of California, Inc..

Selling Office: Real Broker.

$470,000
2 Beds 2 Baths PTP2507789 MLS
Welcome Home to this beautifully updated townhome in a peaceful, park-like, fully fenced in community. This spacious 2 Bedroom, 1.5 Bath home features gorgeous laminate flooring, granite counter tops, designer touches throughout and in-unit laundry. Enjoy two private patios plus a balcony off one of the bedrooms, ideal for relaxing and/or entertaining. Recent upgrades include new carpeting upstairs, new appliances (warranties will be provided), new ceiling fans, upgraded electrical, fresh paint throughout and custom blinds on all of the windows and sliding glass doors. The well-maintained complex offers a sparkling pool, fitness center, and lush landscaped grounds. Conveniently located near shopping centers, restaurants, coffee shops and with easy freeway access. Welcome Home to this beautifully updated townhome in a peaceful, park-like, fully fenced in community. This spacious 2 Bedroom, 1.5 Bath home features gorgeous laminate flooring, granite counter tops, designer touches throughout and in-unit laundry. Enjoy two private patios plus a balcony off one of the bedrooms, ideal for relaxing and/or entertaining. Recent upgrades include new carpeting upstairs, new appliances (warranties will be provided), new ceiling fans, upgraded electrical, fresh paint throughout and custom blinds on all of the windows and sliding glass doors. The well-maintained complex offers a sparkling pool, fitness center, and lush landscaped grounds. Conveniently located near shopping centers, restaurants, coffee shops and with easy freeway access.

1045 Peach Ave Unit 57, El Cajon

Listing courtesy of Listing Agent: Rania Azzazi (619-634-3041) from Listing Office: Coldwell Banker Realty.

Selling Office: Redfin Corporation.

$445,000
2 Beds 2 Baths PTP2507616 MLS Jamacha Greens BLDG.
SPOTLESS, TURNKEY, MOVE-IN CONDITION, FANTASTIC TOWNHOME! REAL HARDWOOD FLOORS, UPGRADED KITCHEN WITH GRANITE COUNTERTOPS AND STAINLESS STEEL APPLIANCES. NEW CARPET, NEW PAINT, UPGRADED INTERIOR, 2 BATHROOMS, CENTRAL AIR CONDITIONING, GARAGE INCLUDED, 1ST FLOOR ENTRANCE, WELL MAINTAINED GROUNDS. AVAILABLE! PLEASE REMOVE SHOES, OR USE THE SHOE COVERS THAT ARE PROVIDED. SPOTLESS, TURNKEY, MOVE-IN CONDITION, FANTASTIC TOWNHOME! REAL HARDWOOD FLOORS, UPGRADED KITCHEN WITH GRANITE COUNTERTOPS AND STAINLESS STEEL APPLIANCES. NEW CARPET, NEW PAINT, UPGRADED INTERIOR, 2 BATHROOMS, CENTRAL AIR CONDITIONING, GARAGE INCLUDED, 1ST FLOOR ENTRANCE, WELL MAINTAINED GROUNDS. AVAILABLE! PLEASE REMOVE SHOES, OR USE THE SHOE COVERS THAT ARE PROVIDED.

995 Amistad Pl Unit B, El Cajon

Listing courtesy of Listing Agent: Russell Walker (619-322-4144) from Listing Office: Keller Williams Realty.

Selling Office: Mon Chateau Realty.

$485,000
3 Beds 1 Baths 250040043 MLS Pepper Drive Estates BLDG.
Step into this inviting 3-bedroom, 1-bath single-story townhome, thoughtfully designed for comfort and convenience. The home is filled with natural light and features a spacious kitchen, a generous living area, and a large in-unit laundry room to make daily living effortless. A big pantry and abundant storage throughout ensure you have plenty of room for all your essentials.Enjoy your own private patio, perfect for relaxing or entertaining, along with the convenience of a one-car garage and an additional assigned parking spot. The community offers a refreshing pool and a children’s playground, providing amenities for every lifestyle. Ideally located close to shopping and major freeways, home is ready to for you. VA approved !

1772 Summertime Dr, El Cajon

Listing courtesy of Listing Agent: Diana J Iniguez Robles (619-721-5846) from Listing Office: The Oppenheim Group.

Selling Office: Real Broker.

$630,000
3 Beds 3 Baths 250039974 MLS Beacon Street BLDG.
Welcome to this beautifully refreshed 3-bedroom, 3-bath townhome with a private 1-car garage, ideally located in the desirable Granite Hills community of El Cajon. Recently updated with fresh paint, new LVT flooring, plush carpeting, remodeled bathrooms, and modern appliances, this home is truly move-in ready. The inviting living room features a cozy fireplace and opens seamlessly to the dining area and updated kitchen, complete with shaker cabinets and granite countertops. Step outside to your private backyard perfect for entertaining guests or enjoying summer BBQs. The first floor also offers a convenient full bath and an ideal layout for gatherings. Upstairs, the spacious primary suite boasts a beautifully remodeled bathroom, while two additional bedrooms and a third full bath provide comfort and flexibility for family, guests, or a home office. Positioned at the back of the complex with only one attached neighbor, this townhome offers added privacy and a peaceful setting. The well-kept community includes a clubhouse and pool for residents to enjoy. Whether you’re a first-time buyer or looking to downsize, this is a fantastic opportunity to own a stylish, low-maintenance home in a highly desirable location. Disclaimer All information is deemed reliable but not guaranteed. Buyer and Buyer’s Agent must independently verify all property details, including square footage, lot size, permits, zoning, and condition. Broker and Seller disclaim any liability for inaccuracies, errors, or omissions.

1508 Granit Hills Dr Unit E, El Cajon

Listing courtesy of Listing Agent: Joseph A Camile (310-779-3700) from Listing Office: Joseph A. Camile, Broker.

Selling Office: Joseph A. Camile, Broker.

$580,000
3 Beds 3 Baths 250039292 MLS Royal Gardens Townhomes BLDG.
BUYER INCENTIVES AVAILABLE! Welcome Home to 8018 Winter Gardens Blvd Unit A in El Cajon! The first floor welcomes you with a spacious living room, dining area, functional kitchen, in-unit laundry closet, and a convenient half bath. Step outside to your private backyard, recently upgraded with new pavers that were installed in January of 2024 and currently set up as a home gym, complete with a gazebo—perfect for fitness, entertaining, or relaxing. Upstairs, you’ll find all three bedrooms, including the primary suite featuring a walk-in closet and its own private half bath, along with a full bathroom that serves the additional bedrooms. Fresh interior paint in trending sage green, laminate flooring, a carpeted staircase, tiled bathrooms, upgraded electric switches, and a newer Nest thermostat add comfort and style. Major updates include a full HVAC replacement in 2022 and brand-new dual-pane windows and doors also installed in January of 2024. The HOA covers exterior building maintenance, water, trash, sewage, community landscaping, two assigned carport parking spaces, a heated pool, and a playground. Recent community upgrades include new roofs and fencing, giving peace of mind for years to come. With FHA and VA approval, this move-in ready home blends modern upgrades, thoughtful design, and community amenities—making it an incredible opportunity to own in the heart of El Cajon!

8018 Winter Gardens Blvd Unit A, El Cajon

Listing courtesy of Listing Agent: Wally Dally (760-880-9980) from Listing Office: Palisade Realty Inc.

Selling Office: Keller Williams Realty.

$491,000
2 Beds 2 Baths PTP2507107 MLS
Rarely available 2-story townhome tucked back off the street near Chase & Mollison. This inviting residence features an attached garage with direct access to the unit, a spacious living room, and a private balcony off the primary bedroom. Enjoy a large fenced patio perfect for entertaining, plus the convenience of in-unit washer & dryer. Ideally located in the Valhalla High School district and within walking distance of grocery stores, shops, restaurants and schools. Dont miss this incredible opportunityit wont last long! Some photos have been virtually staged. Rarely available 2-story townhome tucked back off the street near Chase & Mollison. This inviting residence features an attached garage with direct access to the unit, a spacious living room, and a private balcony off the primary bedroom. Enjoy a large fenced patio perfect for entertaining, plus the convenience of in-unit washer & dryer. Ideally located in the Valhalla High School district and within walking distance of grocery stores, shops, restaurants and schools. Dont miss this incredible opportunityit wont last long! Some photos have been virtually staged.

768 E Chase Ave, El Cajon

Listing courtesy of Listing Agent: Amanda Matti (619-212-9925) from Listing Office: LPT Realty, Inc..

Selling Office: eXp Realty of California, Inc.

$570,000
2 Beds 3 Baths NDP2509127 MLS
Welcome to 1170 Via Loma Vista Step into this light-filled two-story townhome that instantly feels like home. The spacious living room is anchored by a cozy fireplaceperfect for quiet evenings or hosting friendsand flows seamlessly to a private patio where you can enjoy your morning coffee or unwind after a long day. The kitchen strikes the perfect balance of style and function with sleek quartz countertops, a charming farmhouse sink, and generous cabinetry. A paid-off water softener is a valuable addition, helping to protect your appliances and plumbing while enhancing efficiency. Upstairs, the airy primary suite features vaulted ceilings, a private bathroom, and an oversized closet, ready to accommodate your entire wardrobe. The second bedroom features updated flooring and offers flexible space for a home office, gym, or nursery. Thoughtful updates throughout, an attached two-car garage with laundry, and a welcoming layout make this home truly move-in ready. Moreover a bonus feature includes detached RV/boat parking for your convenience. This is the perfect place to settle in and start your next chapter. Welcome to 1170 Via Loma Vista Step into this light-filled two-story townhome that instantly feels like home. The spacious living room is anchored by a cozy fireplaceperfect for quiet evenings or hosting friendsand flows seamlessly to a private patio where you can enjoy your morning coffee or unwind after a long day. The kitchen strikes the perfect balance of style and function with sleek quartz countertops, a charming farmhouse sink, and generous cabinetry. A paid-off water softener is a valuable addition, helping to protect your appliances and plumbing while enhancing efficiency. Upstairs, the airy primary suite features vaulted ceilings, a private bathroom, and an oversized closet, ready to accommodate your entire wardrobe. The second bedroom features updated flooring and offers flexible space for a home office, gym, or nursery. Thoughtful updates throughout, an attached two-car garage with laundry, and a welcoming layout make this home truly move-in ready. Moreover a bonus feature includes detached RV/boat parking for your convenience. This is the perfect place to settle in and start your next chapter.

1170 Via Loma Vis, El Cajon

Listing courtesy of Listing Agent: Karla Kiernan (760-718-9739) from Listing Office: Keller Williams SD Metro.

Selling Office: HomeSmart Realty West.

$651,990
3 Beds 3 Baths NDP2509027 MLS
A vibrant community with pool, cabanas, patios and balconies to create an indoor/outdoor living space in San Diego County. Our community is gated at both entrances. This spacious townhome features an open concept floor plan with 9-ft height ceilings throughout. First floor downstairs bedroom and full bath. The expansive kitchen has a center island, pantry and Samsung appliances. Solar System included in the price. A vibrant community with pool, cabanas, patios and balconies to create an indoor/outdoor living space in San Diego County. Our community is gated at both entrances. This spacious townhome features an open concept floor plan with 9-ft height ceilings throughout. First floor downstairs bedroom and full bath. The expansive kitchen has a center island, pantry and Samsung appliances. Solar System included in the price.

540 Cobblestone Ct, El Cajon

Listing courtesy of Listing Agent: Nicole Mascola (619-994-6938) from Listing Office: KB Home Sales - So Cal, inc..

Selling Office: Redfin Corporation.

$462,000
2 Beds 2 Baths PTP2506834 MLS
Talk about one beautiful property, it all starts at the end of this no-traffic culdesac that leads you into a park. These pine trees are taller than most in the national park! The forest entry opens up to a brand new wood-toned LPV flooring that is gorgeous. Featuring one bathroom down stairs and a Jack and Jill type bathroom upstairs, this freshly painted unit is clean and new looking. Then there is the gated backyard with a storage closet. Did we mention the indoor washer and dryer room that accomodates full sized appliances? Yes there is a detached fully enclosed oversized one-car garage plus a second dedicated space. Oh, yes - a very nice pool to wind down an otherwise scorching day! Talk about one beautiful property, it all starts at the end of this no-traffic culdesac that leads you into a park. These pine trees are taller than most in the national park! The forest entry opens up to a brand new wood-toned LPV flooring that is gorgeous. Featuring one bathroom down stairs and a Jack and Jill type bathroom upstairs, this freshly painted unit is clean and new looking. Then there is the gated backyard with a storage closet. Did we mention the indoor washer and dryer room that accomodates full sized appliances? Yes there is a detached fully enclosed oversized one-car garage plus a second dedicated space. Oh, yes - a very nice pool to wind down an otherwise scorching day!

1123 Decker St Unit D, El Cajon

Listing courtesy of Listing Agent: Jeff Campbell (619-992-8588) from Listing Office: Coldwell Banker West.

Selling Office: San Diego Homes Realty.

$729,000
3 Beds 3 Baths 250037480 MLS Park Avenue Homes BLDG.
Welcome to modern California living in this beautifully remodeled, VA & FHA eligible row home, tucked inside the private, gated enclave of Park Avenue Homes in vibrant El Cajon. From its stunning interior updates to its seamless indoor-outdoor lifestyle, this home offers the perfect blend of comfort, style, and convenience. Stroll to your front door past the lush green belt and your private patio for BBQs and dining al fresco. Step inside and be welcomed by a spacious living room with soaring vaulted ceilings, striking clerestory windows, and a snuggly gas fireplace—the perfect setting for relaxing evenings or entertaining guests. The brand-new chef’s kitchen features expansive quartz countertops, sleek new cabinetry, and thoughtful design for culinary creativity and easy entertaining. Just off the kitchen, a huge dining area or flexible bonus room gives you the freedom to design the space to fit your life. Throughout the main living areas, warm wood-toned Luxury Vinyl Plank flooring complement crisp white walls. Dual-pane windows flood the home with natural light. As you explore, you’ll see every room is spacious and feels brand-new. Finally, retreat to your oversized primary suite, a peaceful sanctuary offering a dual vanity, deep soaking tub, and plenty of space to relax. Other highlights include: central air, convenient hallway laundry, attached 2-car garage and guest parking. All with easy access to the 67 & 8 Freeways. Don’t miss your chance to own a turnkey gem in one of El Cajon’s most desirable gated communities. Welcome to Park Ave. Welcome Home.

339 Connecticut Ave, El Cajon

Listing courtesy of Listing Agent: Joel M. Schneider (619-657-8004) from Listing Office: eXp Realty of California, Inc..

Selling Office: Century 21 Affiliated.

$550,000
3 Beds 3 Baths PTP2506424 MLS
VA/FHA Approved. Seller will entertain offers between $545,900 to $561,900. Welcome to Royal Gardens, a serene community in the heart of El Cajon. This 3-bedroom, 1 full bath + 2 half bath condo lives like a townhome with its spacious two-level layout, private patio, and thoughtful interior updates. The interior features all bedrooms located upstairs, each with cozy carpeting and generous natural light. Main level features laminate wood flooring, a comfortable living area, and a dedicated dining space. Modern kitchen with quartz-style counters, sleek white cabinetry, tile backsplash, and black appliances. In-unit laundry room with built-in shelving for added storage and convenience. One full bathroom upstairs, plus two half baths (one on each floor) for maximum functionality. Private, fenced patio with covered area and plenty of space for BBQs or gardening. Community Amenities Resort-style swimming pool with lounge chairs and shaded sitting areas. Playground with play structure, picnic tables, and safe gated access. Beautiful landscaping and secure, well-maintained common areas. Convenient direct access from the patio to two assigned carport spaces, along with two additional guest parking spaces. This condo offers the comfort and space of a townhome with the ease of condo livingperfect for families, first-time buyers, or investors. Located close to shopping, dining, freeway access, and schools, it's a rare opportunity in a desirable community. VA/FHA Approved. Seller will entertain offers between $545,900 to $561,900. Welcome to Royal Gardens, a serene community in the heart of El Cajon. This 3-bedroom, 1 full bath + 2 half bath condo lives like a townhome with its spacious two-level layout, private patio, and thoughtful interior updates. The interior features all bedrooms located upstairs, each with cozy carpeting and generous natural light. Main level features laminate wood flooring, a comfortable living area, and a dedicated dining space. Modern kitchen with quartz-style counters, sleek white cabinetry, tile backsplash, and black appliances. In-unit laundry room with built-in shelving for added storage and convenience. One full bathroom upstairs, plus two half baths (one on each floor) for maximum functionality. Private, fenced patio with covered area and plenty of space for BBQs or gardening. Community Amenities Resort-style swimming pool with lounge chairs and shaded sitting areas. Playground with play structure, picnic tables, and safe gated access. Beautiful landscaping and secure, well-maintained common areas. Convenient direct access from the patio to two assigned carport spaces, along with two additional guest parking spaces. This condo offers the comfort and space of a townhome with the ease of condo livingperfect for families, first-time buyers, or investors. Located close to shopping, dining, freeway access, and schools, it's a rare opportunity in a desirable community.

11935 Royal Rd Unit E, El Cajon

Listing courtesy of Listing Agent: Annel De Vargas (619-414-3353) from Listing Office: Coldwell Banker West.

Selling Office: Real Broker.

$420,000
2 Beds 2 Baths PTP2506215 MLS Park Lane BLDG.

This rare opportunity offers instant equity and is move-in ready, with upgrades awaiting your personal touch. This spacious two-story, two-bedroom, 1.5-bath residence boasts a private gated courtyard, newer A/C for year-round comfort, open living areas downstairs, tranquil bedrooms upstairs, and an in-unit laundry closet with stackable washer/dryer hookups. Enjoy the community amenities, including a sparkling pool, reservable recreation room, and convenient laundry facilities. Assigned parking, mailbox, and other essentials are located just steps away. This rare opportunity offers instant equity and is move-in ready, with upgrades awaiting your personal touch. This spacious two-story, two-bedroom, 1.5-bath residence boasts a private gated courtyard, newer A/C for year-round comfort, open living areas downstairs, tranquil bedrooms upstairs, and an in-unit laundry closet with stackable washer/dryer hookups. Enjoy the community amenities, including a sparkling pool, reservable recreation room, and convenient laundry facilities. Assigned parking, mailbox, and other essentials are located just steps away.

294 Chambers St Unit 12, El Cajon

Listing courtesy of Listing Agent: Tammy Matthews (619-361-4527) from Listing Office: TM Real Estate & Property Mgmt.

Selling Office: Coldwell Banker West.

$714,990
4 Beds 4 Baths NDP2507765 MLS
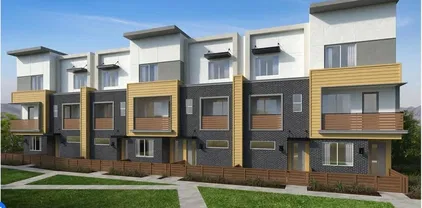
Discover modern living at its finest in this contemporary, three-story home, which showcases an open floor plan with 9-ft. ceilings at main floor. The kitchen boasts a walk-in pantry, island, thermofoil cabinets, Frost White quartz countertops and Samsung stainless steel appliances. Retreat to the primary bedroom, which features a walk-in closet, plush carpeting and connecting bath that offers cultured marble countertops, a dual-sink vanity and walk-in shower. Enjoy the outdoors on the covered front porch and balcony. Additional highlights of this all-electric home include a solar energy system, LED lighting, electric charging station pre-wiring and smart thermostat. Discover modern living at its finest in this contemporary, three-story home, which showcases an open floor plan with 9-ft. ceilings at main floor. The kitchen boasts a walk-in pantry, island, thermofoil cabinets, Frost White quartz countertops and Samsung stainless steel appliances. Retreat to the primary bedroom, which features a walk-in closet, plush carpeting and connecting bath that offers cultured marble countertops, a dual-sink vanity and walk-in shower. Enjoy the outdoors on the covered front porch and balcony. Additional highlights of this all-electric home include a solar energy system, LED lighting, electric charging station pre-wiring and smart thermostat.

534 Cobblestone Ct, El Cajon

Listing courtesy of Listing Agent: Nicole Mascola (619-994-6938) from Listing Office: KB Home Sales - So Cal, inc..

Selling Office: Redfin Corporation.

$649,990
3 Beds 3 Baths NDP2507764 MLS
Experience elevated living in this modern, three-story home, which showcases an open floor plan with 9-ft. ceilings at main floor. Upstairs, the kitchen boasts a walk-in pantry, island, thermofoil cabinets, Frost White quartz countertops and Samsung stainless steel appliances. Unwind in the third-floor primary bedroom, which features a walk-in closet, plush carpeting and connecting bath that offers ceramic tile flooring, cultured marble countertops, dual-sink vanity and walk-in shower. Enjoy the outdoors on the covered front porch or balcony. Additional highlights of this all-electric home include a solar energy system, LED lighting, electric charging station pre-wiring and smart thermostat. Experience elevated living in this modern, three-story home, which showcases an open floor plan with 9-ft. ceilings at main floor. Upstairs, the kitchen boasts a walk-in pantry, island, thermofoil cabinets, Frost White quartz countertops and Samsung stainless steel appliances. Unwind in the third-floor primary bedroom, which features a walk-in closet, plush carpeting and connecting bath that offers ceramic tile flooring, cultured marble countertops, dual-sink vanity and walk-in shower. Enjoy the outdoors on the covered front porch or balcony. Additional highlights of this all-electric home include a solar energy system, LED lighting, electric charging station pre-wiring and smart thermostat.

511 Cobblestone Ct, El Cajon

Listing courtesy of Listing Agent: Nicole Mascola (619-994-6938) from Listing Office: KB Home Sales - So Cal, inc..

Selling Office: PREMIERE HOMES.

$605,000
2 Beds 2 Baths 250033824 MLS Rancho Villas BLDG.
Rare Single-Level End Unit with Oversized Private Yard – Rancho Villas, Rancho San Diego. This charming 2-bedroom, 2-bath single-level end unit in the highly sought-after community of Rancho San Diego. Enjoy the privacy of no neighbors above or below and one of the largest exclusive-use yards in the neighborhood—perfect for relaxing, entertaining, or gardening. The home features a sunroom, an attached 1-car garage, and a functional floor plan that lives like a detached home. Low HOA fees and a peaceful, well-maintained community make this a fantastic opportunity for homeowners or investors alike. Don’t miss out on this home in a prime location close to parks, shopping, and well-rated schools.

12045 Calle De Medio Unit 104, El Cajon

Listing courtesy of Listing Agent: Sue Bertell (760-815-0529) from Listing Office: Whelan Properties.

Selling Office: Coldwell Banker Realty.

$540,000
2 Beds 3 Baths PT25147475 MLS
Imagine stepping into a home where comfort meets modern style. This beautifully updated townhouse welcomes you with brand-new carpet and luxury vinyl flooring, adding warmth and elegance to every room. The new AC ensures year-round comfort, while the spacious living room glows with natural lightperfect for cozy nights in or hosting friends. The kitchen, though not modern, provides a generous layout ripe for your personal touch, offering a unique opportunity to craft your dream culinary space tailored to your taste. Upstairs, comfortable bedrooms boast ample closet space, ideal for restful retreats after a long day. Both Rooms have their own ensuite Bath. Large windows throughout the home flood the interior with sunlight, creating a bright and airy atmosphere that feels both inviting and uplifting. The attached garage, a rare perk in this area, offers convenient parking and extra storage for all your needs. Step outside to your private patio, a peaceful haven where you can savor sunrise over rolling hills. Its the perfect spot for morning coffee, al fresco dining, or unwinding with a good book. As part of a welcoming community, youll enjoy access to a sparkling poola refreshing escape on warm days and a great place to connect with neighbors. Nestled in the heart of Fletcher Hills, this townhouse sits in a neighborhood celebrated for its family-friendly vibe. Top-rated schools like Fletcher Hills Elementary and Grossmont High School are just minutes away, making it an ideal choice for families. Nature lovers will delight in nearby Harry Griffen Park, with its playgrounds, spo Imagine stepping into a home where comfort meets modern style. This beautifully updated townhouse welcomes you with brand-new carpet and luxury vinyl flooring, adding warmth and elegance to every room. The new AC ensures year-round comfort, while the spacious living room glows with natural lightperfect for cozy nights in or hosting friends. The kitchen, though not modern, provides a generous layout ripe for your personal touch, offering a unique opportunity to craft your dream culinary space tailored to your taste. Upstairs, comfortable bedrooms boast ample closet space, ideal for restful retreats after a long day. Both Rooms have their own ensuite Bath. Large windows throughout the home flood the interior with sunlight, creating a bright and airy atmosphere that feels both inviting and uplifting. The attached garage, a rare perk in this area, offers convenient parking and extra storage for all your needs. Step outside to your private patio, a peaceful haven where you can savor sunrise over rolling hills. Its the perfect spot for morning coffee, al fresco dining, or unwinding with a good book. As part of a welcoming community, youll enjoy access to a sparkling poola refreshing escape on warm days and a great place to connect with neighbors. Nestled in the heart of Fletcher Hills, this townhouse sits in a neighborhood celebrated for its family-friendly vibe. Top-rated schools like Fletcher Hills Elementary and Grossmont High School are just minutes away, making it an ideal choice for families. Nature lovers will delight in nearby Harry Griffen Park, with its playgrounds, sports fields, and picnic areas perfect for weekend adventures. For everyday convenience, the Fletcher Hills Town and Country Shopping Center offers grocery stores, boutique shops, and delightful dining options, all within easy reach. The tree-lined streets and midcentury charm of Fletcher Hills create a nostalgic sense of home, while quick freeway access keeps you connected to the broader San Diego area. Move-in ready and brimming with potential, this townhouse seamlessly blends lifestyle and convenience. With its prime location, community perks, and room for personalization, its the perfect place to begin your next chapter. Dont miss your chance to own a slice of Fletcher Hills. Schedule a showing today and discover the charm and possibilities of this exceptional townhouse for yourself!

328 S Travelodge Dr, El Cajon

Listing courtesy of Listing Agent: Steve Brant (858-692-8586) from Listing Office: Instaclose R.E. Enterprises.

Selling Office: Redfin Corporation.

$635,000
3 Beds 3 Baths PTP2504860 MLS Dover Place BLDG.
Welcome to this beautifully maintained 3-bedroom, 2.5-bath townhome with a private 2-car garage, located in the desirable Granite Hills area of El Cajon. Freshly painted with brand-new carpet, this home is truly move-in ready. The cozy living room features a fireplace and opens to the dining area and updated kitchen, complete with newer cabinets and granite countertopsperfect for entertaining or summer BBQs in the private backyard. The first floor includes a convenient half bath and an ideal layout for gathering with friends and family. Upstairs, you'll find a spacious primary master suite with a beautifully remodeled attached bathroom, along with two additional bedrooms and a full bath. With only one attached neighbor and situated at the back of the complex, this unit offers added privacy and a peaceful setting. The quiet, well-kept community includes a clubhouse and pool for you to enjoy. Whether you're a first-time buyer or looking to downsize, this is a fantastic opportunity to own a home in a beautiful location. Welcome to this beautifully maintained 3-bedroom, 2.5-bath townhome with a private 2-car garage, located in the desirable Granite Hills area of El Cajon. Freshly painted with brand-new carpet, this home is truly move-in ready. The cozy living room features a fireplace and opens to the dining area and updated kitchen, complete with newer cabinets and granite countertopsperfect for entertaining or summer BBQs in the private backyard. The first floor includes a convenient half bath and an ideal layout for gathering with friends and family. Upstairs, you'll find a spacious primary master suite with a beautifully remodeled attached bathroom, along with two additional bedrooms and a full bath. With only one attached neighbor and situated at the back of the complex, this unit offers added privacy and a peaceful setting. The quiet, well-kept community includes a clubhouse and pool for you to enjoy. Whether you're a first-time buyer or looking to downsize, this is a fantastic opportunity to own a home in a beautiful location.

1465 E Lexington Ave Unit 13A, El Cajon

Listing courtesy of Listing Agent: James Nelson (619-415-5574) from Listing Office: Coldwell Banker West.

Selling Office: Coldwell Banker West.

$495,000
2 Beds 2 Baths P1-20441 MLS
Welcome to your new home at 807 South Mollison Avenue, Unit 39, in the heart of El Cajon, CA. This charming end unit 2-bedroom, 1.5-bathroom townhouse offers a comfortable and inviting living space with thoughtfully designed interiors. Step inside to find a bright and airy living area with travertine tile, perfect for relaxing or entertaining guests. The recently remodeled kitchen with quarts countertops features a convenient breakfast bar, making it easy to enjoy casual meals or morning coffee.Stay comfortable year-round, and enjoy the convenience of having a washer and dryer right in your unit. The private outdoor space provides a serene spot to unwind after a long day. For those who love to swim, the community pool is a fantastic amenity to enjoy on warm days.Parking is a breeze with a two car garage, and additional at no charge RV or boat storage. Plus, you're nearby to all the conveniences of shopping, restaurants, and freeway access, making this location ideal for a dynamic lifestyle. Whether you're looking for a cozy retreat or a place to entertain, this townhouse offers the perfect blend of comfort and convenience. Don't miss the opportunity to make this delightful space your own! HOA includes water, pool and exterior.

807 S Mollison Ave Unit 39, El Cajon

Listing courtesy of Listing Agent: Michele Giffin (626-893-1682) from Listing Office: COMPASS.

Selling Office: LPT Realty, Inc.

$591,000
2 Beds 3 Baths 240020552 MLS Rancho Villas BLDG.
Welcome home to the beautiful and tranquil Rancho Villas nestled in the rock-studded foothills in the wonderful community of Rancho San Diego! This end unit townhome with only 1 shared wall feels like a private sanctuary with 2 spacious en suite bedrooms/bathrooms, vaulted ceilings upstairs, a fenced back patio and private balcony off the primary bedroom. Enjoy your morning cup-of-joe or tea or evening glass of wine while taking in the nature / hillside backdrop around you. Clean & crisp color scheme, light laminate floors & fresh carpet highlight the light & bright spaces. Entertainer's sized living room with combo dining area has sliding doors to the fenced back patio space. Full-size in unit laundry is conveniently located upstairs, central heat & AC, plenty of storage options (including 2 closets in the primary suite!) and a 1 car detached garage round out this well-designed townhome. 3 swimming pools/spas, tennis courts, fitness room & clubhouse all for an affordable HOA fee. There is SO MUCH TO LOVE here!

12078 Calle De Montana Unit 255, El Cajon

Listing courtesy of Listing Agent: Scot E Gentry (619-857-0022) from Listing Office: Coldwell Banker West.

Selling Office: IQ Realty & Lending.

$599,000
2 Beds 2 Baths 240011575 MLS Mountain View Village BLDG.
Welcome to 1846 Gustavo St - Unit E! This is an upstairs condo in a quiet community that is refurbished and ready for move-in. There are two very spacious bedrooms with and abundance of storage in the closets and updated carpet. The master bedroom features a large walk in closet and an attached master bedroom, with a large soaking tub and waterfall shower head. The second bedroom is a perfect secondary that can act as a bedroom or office space. The condo is unique in that it features a spacious upstairs loft area that can work as a bedroom, office, second living room, game area or workout center - the options are endless! Just off the living and kitchen area you will find a balcony that can accommodate outdoor patio furniture, a BBQ, and bike storage. The community features spacious areas for kids to play and a pool!

1486 Gustavo St Unit E, El Cajon

Listing courtesy of Listing Agent: Sydney Daily (619-569-4610) from Listing Office: State Houses Real Estate, Inc..

Selling Office: State Houses Real Estate, Inc..

All information should be verified by the recipient and none is guaranteed as accurate by ARMLS. Copyright 2026 Arizona Regional Multiple Listing Service, Inc. All rights reserved.

board logo

This information is deemed reliable but not guaranteed. You should rely on this information only to decide whether or not to further investigate a particular property. BEFORE MAKING ANY OTHER DECISION, YOU SHOULD PERSONALLY INVESTIGATE THE FACTS (e.g. square footage and lot size) with the assistance of an appropriate professional. You may use this information only to identify properties you may be interested in investigating further. All uses except for personal, non-commercial use in accordance with the foregoing purpose are prohibited. Redistribution or copying of this information, any photographs or video tours is strictly prohibited. This information is derived from the Internet Data Exchange (IDX) service provided by San Diego MLS®. Displayed property listings may be held by a brokerage firm other than the broker and/or agent responsible for this display. The information and any photographs and video tours and the compilation from which they are derived is protected by copyright. Compilation © 2026 San Diego MLS®,