Refine Search
Sort by
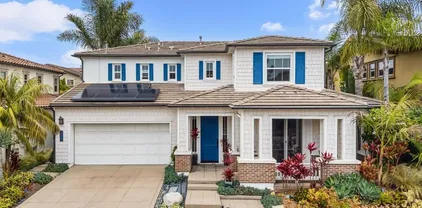
$1,350,000
4 Beds 3 Baths NDP2507292 MLS
Located in the highly sought-after Summerhill community of Encinitas, this 4-bedroom, 2.5-bath home offers nearly 2,000 sq ft of living space and features a functional layout with a downstairs bedroom and a number of recent system upgrades, including a new furnace, A/C, whole-house fan, appliances, and water heater. Upon entry, you're welcomed by the formal living and dining areas, with a two-story ceiling above the dining room adding a sense of space. The layout flows seamlessly into the kitchen and family roomcomplete with solid surface flooring throughout and a cozy breakfast nook with a bay window overlooking the beautifully landscaped backyard. The kitchen features updated stainless steel appliances, a spacious peninsula, and a garden window. The family room features a fireplace with a brick surround, natural light, and a sliding door that opens to the patio and yard. A downstairs bedroom and half bath complete the lower level. Upstairs, the primary suite features vaulted ceilings, a generous walk-in closet, a large vanity with dual sinks, a remodeled shower, and a privacy door. Two additional generously sized bedrooms and a hall bath complete the second floor. Solid surface flooring extends throughout the entire home, including hardwood on the stairs and upper level. Outdoors, youll enjoy a spacious private yard with lush landscaping. Additional improvements include enhanced lighting, ceiling fans, a refreshed gate and fence, updated faucets, toilets, and electrical outlets. The Summerhill community is conveniently located near schools, parks, shopping, and just minut Located in the highly sought-after Summerhill community of Encinitas, this 4-bedroom, 2.5-bath home offers nearly 2,000 sq ft of living space and features a functional layout with a downstairs bedroom and a number of recent system upgrades, including a new furnace, A/C, whole-house fan, appliances, and water heater. Upon entry, you're welcomed by the formal living and dining areas, with a two-story ceiling above the dining room adding a sense of space. The layout flows seamlessly into the kitchen and family roomcomplete with solid surface flooring throughout and a cozy breakfast nook with a bay window overlooking the beautifully landscaped backyard. The kitchen features updated stainless steel appliances, a spacious peninsula, and a garden window. The family room features a fireplace with a brick surround, natural light, and a sliding door that opens to the patio and yard. A downstairs bedroom and half bath complete the lower level. Upstairs, the primary suite features vaulted ceilings, a generous walk-in closet, a large vanity with dual sinks, a remodeled shower, and a privacy door. Two additional generously sized bedrooms and a hall bath complete the second floor. Solid surface flooring extends throughout the entire home, including hardwood on the stairs and upper level. Outdoors, youll enjoy a spacious private yard with lush landscaping. Additional improvements include enhanced lighting, ceiling fans, a refreshed gate and fence, updated faucets, toilets, and electrical outlets. The Summerhill community is conveniently located near schools, parks, shopping, and just minutes to the beach.

708 Summersong Ln, Encinitas

Listing courtesy of Listing Agent: Carole Downing (760-685-0482) from Listing Office: Berkshire Hathaway HomeService.

Selling Office: Compass.
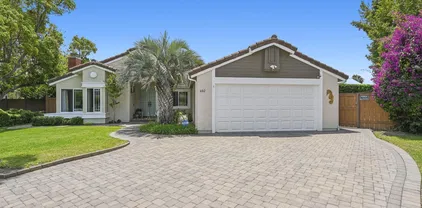
$2,400,000
4 Beds 4 Baths NDP2507247 MLS
Nestled in one of Encinitas most coveted neighborhoods, this rare single-level gem seamlessly blends coastal elegance with spanish charm. Built in 2011, the thoughtfully designed 2,986 sq. ft. floor plan features four generously sized bedrooms, three and a half baths, and an airy open-concept layout, high ceilings, perfect for stylish entertaining and effortless day-to-day living. At the heart of the home, a showstopping chefs kitchen awaitsequipped with premium appliances, a large center island, and custom cabinetry. Designed for both beauty and function, it flows effortlessly into the sun-drenched dining and living areas, creating a warm and inviting ambiance. The expansive primary suite offers a tranquil retreat, complete with a spa-inspired ensuite bath and a spacious walk-in closet. Step outside to an inviting indoor-outdoor living area featuring a cozy fireplacean ideal spot for year-round relaxation and gatherings. Situated on a professionally landscaped quarter-acre lot, the outdoor space is as practical as it is picturesque, with low-maintenance greenery, ample room for entertaining, and potential for a future pool. Thoughtfully upgraded with sustainability in mind, the home includes 16 owned solar panels, a garage EV charging station, dual-zone heating and cooling, and fire sprinklers throughout. A two-car garage and additional parking enhance convenience, while the prime location places you just minutes from top-rated schools, scenic parks, lively shopping and dining, and the iconic beaches of Encinitas. This is Southern California living at its finest. Nestled in one of Encinitas most coveted neighborhoods, this rare single-level gem seamlessly blends coastal elegance with spanish charm. Built in 2011, the thoughtfully designed 2,986 sq. ft. floor plan features four generously sized bedrooms, three and a half baths, and an airy open-concept layout, high ceilings, perfect for stylish entertaining and effortless day-to-day living. At the heart of the home, a showstopping chefs kitchen awaitsequipped with premium appliances, a large center island, and custom cabinetry. Designed for both beauty and function, it flows effortlessly into the sun-drenched dining and living areas, creating a warm and inviting ambiance. The expansive primary suite offers a tranquil retreat, complete with a spa-inspired ensuite bath and a spacious walk-in closet. Step outside to an inviting indoor-outdoor living area featuring a cozy fireplacean ideal spot for year-round relaxation and gatherings. Situated on a professionally landscaped quarter-acre lot, the outdoor space is as practical as it is picturesque, with low-maintenance greenery, ample room for entertaining, and potential for a future pool. Thoughtfully upgraded with sustainability in mind, the home includes 16 owned solar panels, a garage EV charging station, dual-zone heating and cooling, and fire sprinklers throughout. A two-car garage and additional parking enhance convenience, while the prime location places you just minutes from top-rated schools, scenic parks, lively shopping and dining, and the iconic beaches of Encinitas. This is Southern California living at its finest.

939 Bluejack Rd, Encinitas

Listing courtesy of Listing Agent: Blake Ferraro (631-466-8424) from Listing Office: Coldwell Banker Realty.

Selling Office: Coldwell Banker Realty.

$2,001,000
4 Beds 2 Baths 250033846 MLS
Turnkey South Encinitas exceptional single level 4BR on ultra private, quiet tucked away cul-de-sac one of a kind FABULOUS location. No HOA. Beautifully upgraded from top to bottom inluding kitchen remodel, double pane windows, solar system, recessed lighting, tile plank flooring, built-in cabinetry, newer HVAC w/central air, stand up attic storage area w/pull down stairs, new enterior paint, remodeled baths, and more. HUGE yard with potting shed, trash can storage area, large West side yard space with garden beds, front and rear pavers, and easy care turf lawn. Close to Manchester Preserve hiking trails, beaches, town and Encinitas, shopping and restaurants. Award winning schools. Homes RARELY come on the market on this street!

602 Hollyridge Dr, Encinitas

Listing courtesy of Listing Agent: Linda Moore (760-310-0234) from Listing Office: Coldwell Banker Realty.

Selling Office: Broadpoint Properties, Inc.

$1,985,000
4 Beds 3 Baths NDP2507036 MLS
Dwell West Homes presents this fully remodeled, single-story gem blends modern elegance with laid-back beach town charm. Every inch of this home has been thoughtfully reimagined with exceptional attention to detailfrom the vaulted ceilings and wide-plank luxury vinyl floors to the curated finishes throughout. The designer kitchen is a showstopper, featuring custom white oak cabinetry, Taj Mahal quartz countertops, handcrafted Zellige tile backsplash, and an oversized island perfect for gathering. Just off the kitchen, a built-in bar with floating shelves and a wine fridge sets the stage for unforgettable entertaining. The spacious layout offers large bedrooms, including a generously sized primary suite with its own private en suite bath. Bathrooms are completely updated with high-end tile work, custom vanities, and designer fixtures. Outside, enjoy a private courtyard, a large side yard, and a beautifully landscaped backyard oasis. Two mature avocado trees provide shade and seasonal bounty, while fresh sod, added planters, and a covered Alumawood patio create a space perfect for both relaxation and entertaining. Located minutes from beaches, top schools, local shops, and restaurantsthis home delivers turn-key luxury in one of Encinitas most desirable neighborhoods. Welcome Home! Dwell West Homes presents this fully remodeled, single-story gem blends modern elegance with laid-back beach town charm. Every inch of this home has been thoughtfully reimagined with exceptional attention to detailfrom the vaulted ceilings and wide-plank luxury vinyl floors to the curated finishes throughout. The designer kitchen is a showstopper, featuring custom white oak cabinetry, Taj Mahal quartz countertops, handcrafted Zellige tile backsplash, and an oversized island perfect for gathering. Just off the kitchen, a built-in bar with floating shelves and a wine fridge sets the stage for unforgettable entertaining. The spacious layout offers large bedrooms, including a generously sized primary suite with its own private en suite bath. Bathrooms are completely updated with high-end tile work, custom vanities, and designer fixtures. Outside, enjoy a private courtyard, a large side yard, and a beautifully landscaped backyard oasis. Two mature avocado trees provide shade and seasonal bounty, while fresh sod, added planters, and a covered Alumawood patio create a space perfect for both relaxation and entertaining. Located minutes from beaches, top schools, local shops, and restaurantsthis home delivers turn-key luxury in one of Encinitas most desirable neighborhoods. Welcome Home!

324 Avenida De Las Rosas, Encinitas

Listing courtesy of Listing Agent: James Baxter (760-271-9971) from Listing Office: Realty Place.

Selling Office: Berkshire Hathaway HomeServices California Properties.

$1,680,000
4 Beds 2 Baths NDP2507024 MLS
Elegant, single-story, family-style home with a soulful kitchen and south-facing backyard. Come tour this light and bright floor plan, with lofty skylights, vaulted ceilings, and oversized windows that spill natural light over crisp white walls and hardwood flooring. Improved with both cosmetic and under-the-hood upgrades. Your passport to a great neighborhood and an authentic North County lifestyle. SEE virtual tour video under 'interior features'! Elegant, single-story, family-style home with a soulful kitchen and south-facing backyard. Come tour this light and bright floor plan, with lofty skylights, vaulted ceilings, and oversized windows that spill natural light over crisp white walls and hardwood flooring. Improved with both cosmetic and under-the-hood upgrades. Your passport to a great neighborhood and an authentic North County lifestyle. SEE virtual tour video under 'interior features'!

1601 Tucker Ln, Encinitas

Listing courtesy of Listing Agent: Seth Chalnick (619-251-8803) from Listing Office: Shoreline Properties.

Selling Office: Compass.

$1,220,000
3 Beds 2 Baths NDP2507009 MLS
**Encinitas' HOTTEST BUY OF THE YEAR!** Privately gated and fully fenced, this single-story home is located west of I-5 in a prime coastal location; Leucadia! Just a 5-minute drive to the beach, vibrant shops, cafs, and local favorites along Highway 101. Enjoy upgraded features including OWNED Tesla SOLAR system, open floorpan, stainless steel kitchen appliances w/ walk-in pantry, double ovens, French doors leading to various & plentiful yard spaces and a half pipe at the upper lot perfect for skate enthusiasts. The spacious lot offers endless possibilities: garden, entertain, add an ADU or detached structure, or simply relax after a morning surf. Ideal for visionaries, active families, or buyers looking to customize their home and make it their own coastal retreat. Property is being sold as-is. **Encinitas' HOTTEST BUY OF THE YEAR!** Privately gated and fully fenced, this single-story home is located west of I-5 in a prime coastal location; Leucadia! Just a 5-minute drive to the beach, vibrant shops, cafs, and local favorites along Highway 101. Enjoy upgraded features including OWNED Tesla SOLAR system, open floorpan, stainless steel kitchen appliances w/ walk-in pantry, double ovens, French doors leading to various & plentiful yard spaces and a half pipe at the upper lot perfect for skate enthusiasts. The spacious lot offers endless possibilities: garden, entertain, add an ADU or detached structure, or simply relax after a morning surf. Ideal for visionaries, active families, or buyers looking to customize their home and make it their own coastal retreat. Property is being sold as-is.

1374 Orpheus Ave, Encinitas

Listing courtesy of Listing Agent: Sue De Legge (760-207-7749) from Listing Office: Pacific Sotheby's Int'l Realty.

Selling Office: eXp Realty of California, Inc..

$1,375,000
2 Beds 3 Baths NDP2507004 MLS
Welcome to your dream home at 597 Via Cantebria in the wonderful community of Encinitas! This fully renovated home offers a blend of modern luxury and comfort, ensuring a delightful living experience. Perched high on a hilltop with a spectacular eastward view - 180-degree+ north to south, Big Bear to Tecate. Step inside to discover a spacious layout boasting 1,814 square feet of meticulously designed living space. One of the highlights of this home is the spacious open main living area featuring a gas fireplace with ceramic tile surround, this space is perfect for entertaining. Whether you're hosting a cozy gathering or a lively celebration, this inviting space seamlessly accommodates any occasion. Dont miss the view from the deck - truly a great place to relax and unwind. Every corner of this home has been thoughtfully renovated. The kitchen is a chefs delight with quartz counters and all new appliances including a dual-zone wine and beverage refrigerator. New soundproof windows flood the living spaces with natural light, highlighting the elegant interiors. Enjoy the convenience of an elevator, providing easy access across floors. On the lower level the home features two expansive primary bedrooms, each offering privacy and convenience, one features a gas fireplace. The attached fully renovated bathrooms feature quartz counters and ceramic tile floors. Both bedrooms feature access to the backyard! Experience year-round comfort with a new HVAC system, including updated ducting, ensuring efficient and reliable climate control. The eco-conscious will appreciate the state-of-t Welcome to your dream home at 597 Via Cantebria in the wonderful community of Encinitas! This fully renovated home offers a blend of modern luxury and comfort, ensuring a delightful living experience. Perched high on a hilltop with a spectacular eastward view - 180-degree+ north to south, Big Bear to Tecate. Step inside to discover a spacious layout boasting 1,814 square feet of meticulously designed living space. One of the highlights of this home is the spacious open main living area featuring a gas fireplace with ceramic tile surround, this space is perfect for entertaining. Whether you're hosting a cozy gathering or a lively celebration, this inviting space seamlessly accommodates any occasion. Dont miss the view from the deck - truly a great place to relax and unwind. Every corner of this home has been thoughtfully renovated. The kitchen is a chefs delight with quartz counters and all new appliances including a dual-zone wine and beverage refrigerator. New soundproof windows flood the living spaces with natural light, highlighting the elegant interiors. Enjoy the convenience of an elevator, providing easy access across floors. On the lower level the home features two expansive primary bedrooms, each offering privacy and convenience, one features a gas fireplace. The attached fully renovated bathrooms feature quartz counters and ceramic tile floors. Both bedrooms feature access to the backyard! Experience year-round comfort with a new HVAC system, including updated ducting, ensuring efficient and reliable climate control. The eco-conscious will appreciate the state-of-the-art new tankless water heater, providing endless hot water while saving on energy. Attached two car garage features built-in storage. The exterior is equally impressive with a fully fenced backyard with patio, dont miss the deck off the back and the delightful patio space in the front. The lush, mature landscaping creates a serene outdoor retreat, perfect for relaxation or entertaining. This home is a rare find, combining modern amenities with timeless charm. Ideally located near Encinitas Ranch and Quail Gardens hiking and biking trail network. Dont miss the opportunity to make 597 Via Cantebria your new haven!

597 Via Cantebria, Encinitas

Listing courtesy of Listing Agent: Kelly Howard (760-419-1240) from Listing Office: Compass.

Selling Office: Coastal Premier Properties.

$2,450,000
2 Beds 2 Baths 250033490 MLS Encinitas Bluffs Hoa BLDG.
LIVE THE OCEANFRONT LIFESTYLE - Discover unmatched coastal living at this oceanfront residence in the highly-desireable Encinitas neighborhood of Leucadia. With unobstructed panoramic views of the Pacific Ocean offering magical sunsets, this is a rare opportunity to own beachfront property in one of Southern California’s most vibrant seaside communities. Located in a private six-unit oceanfront enclave, this property offers low HOA dues and an intelligently designed layout featuring a first-floor bedroom and full bath, remodeled kitchen and baths, dramatic vaulted ceilings, abundant natural light, an oceanfront backyard, bonus east-facing balcony ideal for sunrise views, mini-split AC/heating units for year-round comfort, generous attic storage, spa-style soaking tub, & finished one-car garage with two additional parking spaces. Just steps from local coffee shops, restaurants, surf breaks, and sandy beaches, this home offers the quintessential Encinitas lifestyle—laid-back luxury in a walkable coastal setting. Some virtual staging included to help you reimagine the space. Come and tour this oceanfront gem, 194 Neptune! 1. Unobstructed panoramic ocean views from an almost 400sf backyard patio, 2. (1) Bed and Full Bath with soaking tub downstairs 3. 2 completely remodeled baths (down to studs), see documents tab for list of many upgrades 4. Year-round comfort with upgraded Mini-Split units-AC/Heat 5. Low HOA $250/month 6. Small exclusive enclave of 3 buildings, each w a duplex and a 1 car garage PLUS 2 dedicated guest spaces 7. Duplex layout, no one above or below you and your own garage. 8. High ceilings throughout home and lots of light. 9. Easy beach access via Stonesteps, or Moonlight Beach 9. Bonus east facing private balcony to enjoy purple sunrises 10. Stroll to many cafes, restaurants and shopping. Technicolor sunrises and sunsets!

194 Neptune Ave, Encinitas

Listing courtesy of Listing Agent: Felicia K Gamez-Weinbaum (858-342-1199) from Listing Office: FW Property Group.

Selling Office: Coldwell Banker Realty.

$3,525,000
5 Beds 4 Baths 250033461 MLS
Perched high above it all in the exclusive gated community of Sandalwood, this coastal Encinitas home lives like a private resort. With sweeping ocean views, lush gardens, and a sparkling pool and spa, every day here feels like a vacation. Located on a quiet cul-de-sac with a 3-car garage and large driveway, this solar-powered home is as functional as it is beautiful. The oversized lot, more than 15,000 square feet, offers room to relax, entertain, and play. Enjoy vibrant rose gardens, mature fruit trees, manicured landscaping, and a covered loggia perfect for al fresco dining. Inside, the open-concept living area is designed for seamless indoor-outdoor living. La Cantina doors in the family room open wide to bring in ocean breezes and connect to the expansive yard. The remodeled chef’s kitchen features custom finishes and flows beautifully for hosting or everyday comfort. The thoughtful floor plan includes a first-floor guest bedroom and a generous bonus room upstairs. The spacious primary suite offers a private balcony with panoramic ocean views, perfect for morning coffee or evening sunsets. Three additional bedrooms, a large front balcony, newly remodeled bathrooms, and new upstairs flooring round out the upper level. Additional upgrades include custom window coverings, a newer furnace and air conditioning, pool equipment and energy-efficient systems throughout. Close to top-rated schools, shopping, dining, and iconic North County beaches, this is a rare opportunity to own an oceanview home in Encinitas. Come experience it for yourself.

486 Sandalwood Ct, Encinitas

Listing courtesy of Listing Agent: Amy Jensen (858-922-2329) from Listing Office: Coldwell Banker Realty.

Selling Office: First Team Real Estate.

$2,188,833
4 Beds 3 Baths 250033259 MLS
Fall in love with the Encinitas lifestyle in this custom-designed, light-filled coastal retreat nestled in the coveted Cantebria community. Thoughtfully reimagined with indoor-outdoor living in mind, this 4-bedroom, 3-bathroom home blends elevated design, high-end finishes, and the laid-back charm that makes Encinitas so special. Flooded with natural light from three skylights and expansive windows, the home features soaring ceilings, wide-plank LVP flooring, and La Cantina-style accordion doors that open to a private backyard oasis—complete with lush lawn, mature palms, and a cedar barrel sauna under the stars. The open-concept kitchen is a showpiece: quartz waterfall island, modern shaker cabinetry, stainless appliances, and a custom dry bar perfect for entertaining. With one bedroom and full bath downstairs, and three more bedrooms—including a spacious primary suite—upstairs, the layout offers flexibility for families, guests, or intergenerational living. Just steps from the community pool, spa, and tennis/pickleball courts, and only minutes to local shops, dining, top-rated schools, and downtown Encinitas. Moonlight Beach is just 10 minutes away—making sunset surf sessions and sandy toes a part of your everyday rhythm. In a neighborhood known for its warmth and walkability, this is a rare opportunity to own a truly turn-key home in one of North County’s most desirable enclaves.

242 Via Villena, Encinitas

Listing courtesy of Listing Agent: Tyler J Dabovich (818-441-6695) from Listing Office: eXp Realty of Southern California, Inc..

Selling Office: Compass.

$2,520,000
4 Beds 3 Baths NDP2506783 MLS
Highly upgraded coastal modern smart home with indoor-outdoor living, open floorplan, and resort-style backyard, just minutes to downtown Encinitas and the beach. This newer build offers high ceilings and abundant natural light, highlighting designer finishes throughout. The gourmet kitchen boasts an oversized center island with seating, leathered granite countertops, Monogram stainless steel appliances, wine fridge, and walk-in pantry with prep space. The adjacent great room includes a custom linear fireplace, built-in framed art TV & sound system, and stacking doors opening to a covered backyard lanai. Primary bedroom features a spa-inspired ensuite with walk-in shower, soaking tub, dual vanity, and spacious walk-in closet. The bonus loft provides options for an additional entertaining area, office, fitness space, or playroom. A full bed and bath on the main level offers flexibility for guests or multigenerational living. The expansive backyard is custom-designed for entertaining or relaxing with a PebbleTec pool & spa with baja shelf and waterfall, heated outdoor shower, built-in firepit with seating, BBQ bar, large turf area, and a variety of fruit trees. Additional highlights include indoor & outdoor surround sound, owned solar, EV charger, and an attached 2-car garage with bonus space ideal for a gym or storage. Set on the largest lot in the Alcove community built by Shea Homes and located within the highly regarded San Dieguito school district. Within biking distance to the beach and close to parks, shopping, dining, and golf. Enjoy coastal living at its best. Highly upgraded coastal modern smart home with indoor-outdoor living, open floorplan, and resort-style backyard, just minutes to downtown Encinitas and the beach. This newer build offers high ceilings and abundant natural light, highlighting designer finishes throughout. The gourmet kitchen boasts an oversized center island with seating, leathered granite countertops, Monogram stainless steel appliances, wine fridge, and walk-in pantry with prep space. The adjacent great room includes a custom linear fireplace, built-in framed art TV & sound system, and stacking doors opening to a covered backyard lanai. Primary bedroom features a spa-inspired ensuite with walk-in shower, soaking tub, dual vanity, and spacious walk-in closet. The bonus loft provides options for an additional entertaining area, office, fitness space, or playroom. A full bed and bath on the main level offers flexibility for guests or multigenerational living. The expansive backyard is custom-designed for entertaining or relaxing with a PebbleTec pool & spa with baja shelf and waterfall, heated outdoor shower, built-in firepit with seating, BBQ bar, large turf area, and a variety of fruit trees. Additional highlights include indoor & outdoor surround sound, owned solar, EV charger, and an attached 2-car garage with bonus space ideal for a gym or storage. Set on the largest lot in the Alcove community built by Shea Homes and located within the highly regarded San Dieguito school district. Within biking distance to the beach and close to parks, shopping, dining, and golf. Enjoy coastal living at its best.

744 Adelaide Cir, Encinitas

Listing courtesy of Listing Agent: David Thayer (858-342-2330) from Listing Office: Pacific Sotheby's Int'l Realty.

Selling Office: LPT Realty, Inc..

$3,125,000
4 Beds 5 Baths NDP2506775 MLS
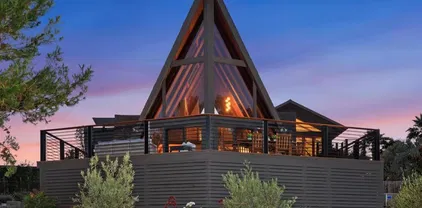
Perched above picturesque Olivenhain, this stunning A-frame retreat offers sweeping views from nearly every room bringing natural beauty into daily living. Set on a private, newly landscaped acre, this reimagined architectural gem perfectly blends rustic character with refined, modern design. Adding even more value is the newly built, and fully permitted, 1bd/1ba 498sq ft ADU ideal for guests, extended family, or rental income. Inside features original wood roof line, expansive windows filling the home with natural light and tranquil views. The airy interior has been thoughtfully updated with all new paint throughout, new doors & hardware, ceramic flooring, wool carpet, and white oak hardwood in the loft & 2 custom modern staircases. A new electric fireplace adds warmth to the living area. The gourmet kitchen is a true showpiece, featuring Thermador appliances, custom walnut cabinetry, Madeirus quartzite countertops, and brass plumbing fixtures. The powder room is elegantly appointed with a Negresco quartzite sink, and the reconfigured primary bath boasts luxurious Tundra Grey marble counters and curated finishes. A newly resurfaced driveway welcomes you home, with pavers adding elegance to the approach. Retaining walls, hardscaping, and a brand-new front electric gate enhance both curb appeal and functionality. Enjoy relaxing evenings from the newly built TimberTech front deck with custom railing, or unwind in the private hot tub beneath the stars. This home captures the essence of Olivenhain living and has both privacy and proximity just minutes from beaches, top-rated s Perched above picturesque Olivenhain, this stunning A-frame retreat offers sweeping views from nearly every room bringing natural beauty into daily living. Set on a private, newly landscaped acre, this reimagined architectural gem perfectly blends rustic character with refined, modern design. Adding even more value is the newly built, and fully permitted, 1bd/1ba 498sq ft ADU ideal for guests, extended family, or rental income. Inside features original wood roof line, expansive windows filling the home with natural light and tranquil views. The airy interior has been thoughtfully updated with all new paint throughout, new doors & hardware, ceramic flooring, wool carpet, and white oak hardwood in the loft & 2 custom modern staircases. A new electric fireplace adds warmth to the living area. The gourmet kitchen is a true showpiece, featuring Thermador appliances, custom walnut cabinetry, Madeirus quartzite countertops, and brass plumbing fixtures. The powder room is elegantly appointed with a Negresco quartzite sink, and the reconfigured primary bath boasts luxurious Tundra Grey marble counters and curated finishes. A newly resurfaced driveway welcomes you home, with pavers adding elegance to the approach. Retaining walls, hardscaping, and a brand-new front electric gate enhance both curb appeal and functionality. Enjoy relaxing evenings from the newly built TimberTech front deck with custom railing, or unwind in the private hot tub beneath the stars. This home captures the essence of Olivenhain living and has both privacy and proximity just minutes from beaches, top-rated schools, parks, shopping and the freeway.

602 Sereno View Rd, Encinitas

Listing courtesy of Listing Agent: Lorie Duncan (760-994-8993) from Listing Office: Coldwell Banker Realty.

Selling Office: AG Realty.

$2,300,000
4 Beds 2 Baths NDP2506764 MLS
This single level Summerfield home has jumped from 1974 to a 2025 whole-home rebuild and remodel. A trumpet lot with the private back opening to two private patios and spacious pool sized yard exposing blanket mountain/city views for miles. The interior is a wide-open floorplan with the family room to the spacious kitchen with an 8-foot kitchen island the center gathering spot for family and friends. Finally, the living room is wrapped in glass to soak in the morning. Here you see the 10 foot wide floor to ceiling La Cantina door. On the other side is a patio door that connects to the master bedroom side of the home. Room for gated RV parking, maybe an ADU. 2 car garage and the front is able to park 6 cars off the street. Lets go inside this beautiful single story whole-home remodel. Situated on an oversized lot with a pool-sized yard, a large side yard w/room for an RV, ADU or storage sheds, new fencing, plants, new roof, hardscape patios front and back, Pergola, over sized driveway with stone pavers, artificial turf, automatic drip system,garage epoxy floors, and gorgeous views of the mountains and city and thats just outside! With beautiful finishes and upgrades throughout this home is sure to impress! Features inside include:a gourmet kitchen with high end KitchenAid appliances,Kohler fixtures throughout. Quartz Taj Mahal countertops,Gorgeous Zellige tile backsplash, Oversized eat in kitchen island, lots of storage, pass through serving window. Both bathrooms remodeled, w/double vanities, showers, master w/soaking tub too. Large multipurpose back room for entertaining, This single level Summerfield home has jumped from 1974 to a 2025 whole-home rebuild and remodel. A trumpet lot with the private back opening to two private patios and spacious pool sized yard exposing blanket mountain/city views for miles. The interior is a wide-open floorplan with the family room to the spacious kitchen with an 8-foot kitchen island the center gathering spot for family and friends. Finally, the living room is wrapped in glass to soak in the morning. Here you see the 10 foot wide floor to ceiling La Cantina door. On the other side is a patio door that connects to the master bedroom side of the home. Room for gated RV parking, maybe an ADU. 2 car garage and the front is able to park 6 cars off the street. Lets go inside this beautiful single story whole-home remodel. Situated on an oversized lot with a pool-sized yard, a large side yard w/room for an RV, ADU or storage sheds, new fencing, plants, new roof, hardscape patios front and back, Pergola, over sized driveway with stone pavers, artificial turf, automatic drip system,garage epoxy floors, and gorgeous views of the mountains and city and thats just outside! With beautiful finishes and upgrades throughout this home is sure to impress! Features inside include:a gourmet kitchen with high end KitchenAid appliances,Kohler fixtures throughout. Quartz Taj Mahal countertops,Gorgeous Zellige tile backsplash, Oversized eat in kitchen island, lots of storage, pass through serving window. Both bathrooms remodeled, w/double vanities, showers, master w/soaking tub too. Large multipurpose back room for entertaining, built in bar w/beverage center, living room/ Shiplap & Tile Fireplace. Luxury Vinyl wide Plank flooring throughout. California mudroom entry, Board and Batton wall, new paint, doors, dual pane windows, cantina door, baseboards recessed lighting, ceiling fans and more! Award winning Encinitas Union School District and San Dieguito Union High School District. Just 5 mins from Moonlight beach. Walk to shopping and restaurants. Come experience the craftsmanship, comfort and elevated design and turn this house into your home!

1358 Walnutview Dr, Encinitas

Listing courtesy of Listing Agent: Harry Joseph (760-815-0420) from Listing Office: Berkshire Hathaway HomeService.

Selling Office: Compass.
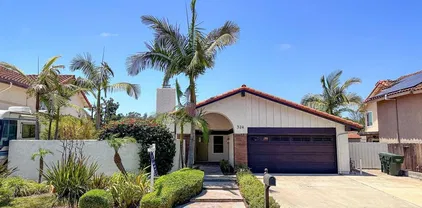
$2,400,000
2 Beds 3 Baths SW25153893 MLS
Welcome to this beautifully upgraded coastal cottage offering stunning ocean views and a serene tropical ambiance. Light and bright interiors feature warm wood flooring and an open layout. The main home includes one spacious bedroom and two updated bathrooms, blending comfort and style effortlessly. Fantastic kitchen with granite counters, farm house sink and stainless steel appliances. Kitchen is open to the cozy family room. Primary suite is spacious with spa bath and walk in closet. Step outside to a private patio perfect for relaxing or entertaining while soaking in the sweeping ocean vistas. Surrounded by lush, beautifully landscaped grounds on an impressive 23,000 sq. ft. lot, this property offers a true sense of paradise. An added bonus is the detached guest house, complete with one bedroom, a full kitchen, and a bathroomideal for guests, extended family, or potential rental income. Located in a fantastic location just minutes from the beach, shopping, and freeways, this is an exceptional opportunity to own a slice of coastal heaven. Dont miss this unique gem! Welcome to this beautifully upgraded coastal cottage offering stunning ocean views and a serene tropical ambiance. Light and bright interiors feature warm wood flooring and an open layout. The main home includes one spacious bedroom and two updated bathrooms, blending comfort and style effortlessly. Fantastic kitchen with granite counters, farm house sink and stainless steel appliances. Kitchen is open to the cozy family room. Primary suite is spacious with spa bath and walk in closet. Step outside to a private patio perfect for relaxing or entertaining while soaking in the sweeping ocean vistas. Surrounded by lush, beautifully landscaped grounds on an impressive 23,000 sq. ft. lot, this property offers a true sense of paradise. An added bonus is the detached guest house, complete with one bedroom, a full kitchen, and a bathroomideal for guests, extended family, or potential rental income. Located in a fantastic location just minutes from the beach, shopping, and freeways, this is an exceptional opportunity to own a slice of coastal heaven. Dont miss this unique gem!

1570 Burgundy Rd, Encinitas

Listing courtesy of Listing Agent: Karin McCoy (951-265-6149) from Listing Office: Allison James Estates & Homes.

Selling Office: Willis Allen Real Estate.

$2,600,000
4 Beds 3 Baths NDP2506692 MLS Encinitas Highlands BLDG.
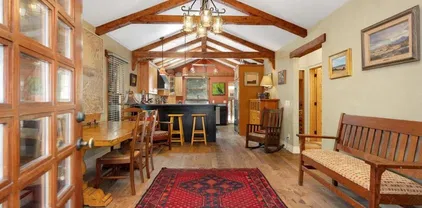
One of the best locations in Encinitas Highlands. This adorable beach house on a 9600 sq. ft lot is West of I-5 and only a couple of blocks to Swamis State Beach access and Downtown Encinitas. The main home has Vintage solid oak plank hardwood floors, open beam ceilings, custom front door, solid core doors, Anderson windows and updated kitchen with high end appliances including a Viking 6 burner stove and oven, Miele dishwasher, Jenn Air refrigerator, honed granite counters, farm sink and all wood high end cabinetry. The baths have been remodeled, with one featuring an amazing vintage claw foot tub, plus wainscot walls. The entire second story is the master suite offering a wonderful place to relax with total privacy. Property has owned solar. The detached 1-bedroom accessory unit is approximately 670 and has a full kitchen with a 4 burner Viking range, mini split AC/Heating, Saltillo Tile flooring, high beamed ceilings, and tons of living space along with a private patio and side yard area. If you are an artist there is another special detached artist studio retreat where you can spend endless hours painting to your hearts content. The large lot provides tons of space which has been beautifully landscaped all on automated drip irrigation. One of the most striking features is a gorgeous jacaranda tree which is currently in bloom, plus numerous fruit trees including lemon, lime, grapefruit, orange and tangerine. The huge yard offers a perfect place to garden, or a delightful quite place to relax and simply enjoy the beautiful California sunshine. One of the best locations in Encinitas Highlands. This adorable beach house on a 9600 sq. ft lot is West of I-5 and only a couple of blocks to Swamis State Beach access and Downtown Encinitas. The main home has Vintage solid oak plank hardwood floors, open beam ceilings, custom front door, solid core doors, Anderson windows and updated kitchen with high end appliances including a Viking 6 burner stove and oven, Miele dishwasher, Jenn Air refrigerator, honed granite counters, farm sink and all wood high end cabinetry. The baths have been remodeled, with one featuring an amazing vintage claw foot tub, plus wainscot walls. The entire second story is the master suite offering a wonderful place to relax with total privacy. Property has owned solar. The detached 1-bedroom accessory unit is approximately 670 and has a full kitchen with a 4 burner Viking range, mini split AC/Heating, Saltillo Tile flooring, high beamed ceilings, and tons of living space along with a private patio and side yard area. If you are an artist there is another special detached artist studio retreat where you can spend endless hours painting to your hearts content. The large lot provides tons of space which has been beautifully landscaped all on automated drip irrigation. One of the most striking features is a gorgeous jacaranda tree which is currently in bloom, plus numerous fruit trees including lemon, lime, grapefruit, orange and tangerine. The huge yard offers a perfect place to garden, or a delightful quite place to relax and simply enjoy the beautiful California sunshine.

934 Arden Dr, Encinitas

Listing courtesy of Listing Agent: Kyle Murphy (760-420-6581) from Listing Office: Coldwell Banker Realty.

Selling Office: Compass.
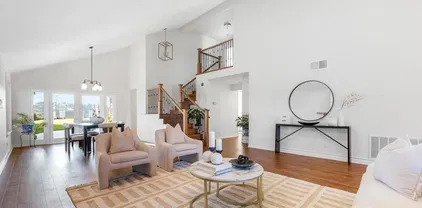
$2,175,000
4 Beds 3 Baths NDP2506501 MLS
Beautifully Updated Home with Spacious Yard and Scenic Views! Located in the sought-after Quail Gardens neighborhood, this stylish, move-in ready, 4-bedroom, 2.5-bath residence blends modern comfort with the relaxed charm of Encinitas living. Step inside to an airy, light-filled layout with luxury vinyl plank flooring throughout the main level and a beautifully upgraded kitchen designed for both everyday cooking and effortless entertaining. Upstairs, enjoy the plush comfort of new carpet (2024), a fully remodeled primary bath retreat, and a sleek custom staircase that adds architectural flair. The oversized backyard is a rare findoffering stunning lagoon views, your own private jacuzzi, and space to grow. Whether you envision a pool, an ADU, or an expanded living area, the possibilities are wide open. Freshly painted interiors (2025), epoxy-coated garage floors (2025), a newer roof (2019), and abundant natural light round out the homes many highlights. Just minutes from world-class beaches, trails, local dining, and award-winning schools, this home delivers the best of Encinitasinside and out. Beautifully Updated Home with Spacious Yard and Scenic Views! Located in the sought-after Quail Gardens neighborhood, this stylish, move-in ready, 4-bedroom, 2.5-bath residence blends modern comfort with the relaxed charm of Encinitas living. Step inside to an airy, light-filled layout with luxury vinyl plank flooring throughout the main level and a beautifully upgraded kitchen designed for both everyday cooking and effortless entertaining. Upstairs, enjoy the plush comfort of new carpet (2024), a fully remodeled primary bath retreat, and a sleek custom staircase that adds architectural flair. The oversized backyard is a rare findoffering stunning lagoon views, your own private jacuzzi, and space to grow. Whether you envision a pool, an ADU, or an expanded living area, the possibilities are wide open. Freshly painted interiors (2025), epoxy-coated garage floors (2025), a newer roof (2019), and abundant natural light round out the homes many highlights. Just minutes from world-class beaches, trails, local dining, and award-winning schools, this home delivers the best of Encinitasinside and out.

1592 Hawk View Dr, Encinitas

Listing courtesy of Listing Agent: Pina Shaw (760-473-1227) from Listing Office: HomeSmart Realty West.

Selling Office: Coastal Premier Properties.

$3,110,000
4 Beds 4 Baths NDP2506511 MLS

Experience the ultimate in coastal tranquility and privacy at this stunning half-acre gated compound, tucked away on a private easement road in the heart of Old Encinitas. This exceptional property features a beautifully appointed single-level main home with 3 bedrooms and a detached 1-bedroom guest houseperfect for extended family, guests, or a private retreat. The character of the main residence showcases bamboo flooring, a dramatic dining room with vaulted open-beam ceilings, an eye-catching wine vault, a sleek linear gas fireplace, and panoramic ocean views. Pocket doors open seamlessly to a breathtaking ocean view with a sprawling 500-square-foot redwood deck, ideal for entertaining or relaxing, with sweeping views of the manicured lawn, sparkling solar-heated saltwater pool, firepit lounge, bistro lighting, and a Ptanque court for casual outdoor fun. The spacious primary suite is a true sanctuary, offering a massive walk-in closet with custom built-ins and motion-sensor lighting. The spa-inspired bathroom includes a soaking tub with ocean views, vaulted ceilings, and direct access to a private, heated, ocean-view deck with a jacuzzian idyllic spot to unwind. Additional highlights include an additional second-level 100-square-foot deck for watching the sunset while enjoying your beverage of choice. Modern concrete planters anchor the entire house and enhance the homes design and architecture. The detached guest house has a unique character of its own featuring a generous bedroom that opens to the pool, a full kitchen, living area, a dedicated workout room and an outdoo Experience the ultimate in coastal tranquility and privacy at this stunning half-acre gated compound, tucked away on a private easement road in the heart of Old Encinitas. This exceptional property features a beautifully appointed single-level main home with 3 bedrooms and a detached 1-bedroom guest houseperfect for extended family, guests, or a private retreat. The character of the main residence showcases bamboo flooring, a dramatic dining room with vaulted open-beam ceilings, an eye-catching wine vault, a sleek linear gas fireplace, and panoramic ocean views. Pocket doors open seamlessly to a breathtaking ocean view with a sprawling 500-square-foot redwood deck, ideal for entertaining or relaxing, with sweeping views of the manicured lawn, sparkling solar-heated saltwater pool, firepit lounge, bistro lighting, and a Ptanque court for casual outdoor fun. The spacious primary suite is a true sanctuary, offering a massive walk-in closet with custom built-ins and motion-sensor lighting. The spa-inspired bathroom includes a soaking tub with ocean views, vaulted ceilings, and direct access to a private, heated, ocean-view deck with a jacuzzian idyllic spot to unwind. Additional highlights include an additional second-level 100-square-foot deck for watching the sunset while enjoying your beverage of choice. Modern concrete planters anchor the entire house and enhance the homes design and architecture. The detached guest house has a unique character of its own featuring a generous bedroom that opens to the pool, a full kitchen, living area, a dedicated workout room and an outdoor surf shower. Lush, thoughtfully designed grounds complete the estate, with diverse and mature landscaping that includes palm trees, a cypress-lined side yard, 2 separate protected vegetable gardens, and even a golf practice area for working on your short game. This secluded tropical paradise is just over a mile to some of the most pristine, beautiful beaches in California, known for excellent surfing conditions. The century-old Downtown 101 coastal shopping district features historic architecture, quaint shops, sidewalk cafes, specialty retail stores and upscale restaurants. Easy access to the coaster, Encinitas Ranch Golf Course, and walking distance to award-winning schools.

860 Nardo Rd, Encinitas

Listing courtesy of Listing Agent: Gretchen Mitchell (760-715-2844) from Listing Office: Coldwell Banker Realty.

Selling Office: Compass.
$1,675,000
4 Beds 3 Baths 250032204 MLS
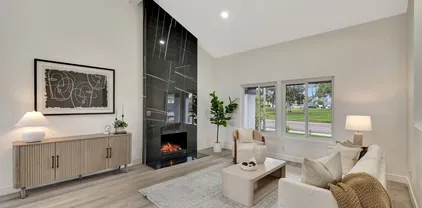
This boldly reimagined Encinitas home offers an open-concept layout with vaulted ceilings a sleek fireplace, and a custom bannister that adds a refined architectural touch. Kitchen is finished with waterfall edges, custom cabinetry, modern tile backsplash, and brand-new stainless steel appliances. Residents also have walking access to resort-style community amenities including tennis and pickleball courts, an Olympic-size swimming and diving pool, and a clubhouse. Located just minutes from the beach, within walking distance to award-winning Encinitas schools, shopping, restaurants, and more, this home is the ultimate blend of modern luxury, comfort, and lifestyle.

349 N Willowspring Dr, Encinitas

Listing courtesy of Listing Agent: Carolyn Anne Ford (619-417-0333) from Listing Office: Check Inc..

Selling Office: Coastal Luxe Properties, Inc.

$1,712,500
3 Beds 2 Baths NDP2506354 MLS
Welcome to 202 Calle De Sereno, a masterpiece of Leucadia Beach living that perfectly combines elevated design, modern upgrades, and the timeless allure of California coastal style. Nestled in a peaceful cul-de-sac just west of the 5, this rarely available Leucadia location and residence is mere blocks from pristine beaches, vibrant dining, shopping, coffee spots, and parks. The home boasts a bright, open-concept floor plan that seamlessly integrates indoor and outdoor living. Revel in the remodeled kitchen, spacious bedrooms, and a spa like primary bath, all leading to a stunning second-story deck where you can experience the ocean breeze and sunset skies. Dual sliders throughout the home effortlessly extend the living space into a beautifully landscaped yard with specimen extraordinary Ficus trees, perfect for dining, entertaining, or simply savoring the golden sunset views. Every detail of this residence has been thoughtfully curated, from the extensive interior upgrades to the full-scale landscaping transformation. Enjoy a newly redesigned fireplace, new appliances, and a completely upgraded electrical system. The property features new carpeting and a sleek epoxy-coated garage floor, while custom-built storage solutions enhance functionality. The outdoor spaces have been expertly reimagined, featuring lush greenery, decomposed granite lounging areas, and a modern irrigation system. Solar-powered lighting enhances the landscape, creating an enchanting evening ambiance. Situated on a sizable lot, there's ample opportunity to add an ADU or detached office, catering to your Welcome to 202 Calle De Sereno, a masterpiece of Leucadia Beach living that perfectly combines elevated design, modern upgrades, and the timeless allure of California coastal style. Nestled in a peaceful cul-de-sac just west of the 5, this rarely available Leucadia location and residence is mere blocks from pristine beaches, vibrant dining, shopping, coffee spots, and parks. The home boasts a bright, open-concept floor plan that seamlessly integrates indoor and outdoor living. Revel in the remodeled kitchen, spacious bedrooms, and a spa like primary bath, all leading to a stunning second-story deck where you can experience the ocean breeze and sunset skies. Dual sliders throughout the home effortlessly extend the living space into a beautifully landscaped yard with specimen extraordinary Ficus trees, perfect for dining, entertaining, or simply savoring the golden sunset views. Every detail of this residence has been thoughtfully curated, from the extensive interior upgrades to the full-scale landscaping transformation. Enjoy a newly redesigned fireplace, new appliances, and a completely upgraded electrical system. The property features new carpeting and a sleek epoxy-coated garage floor, while custom-built storage solutions enhance functionality. The outdoor spaces have been expertly reimagined, featuring lush greenery, decomposed granite lounging areas, and a modern irrigation system. Solar-powered lighting enhances the landscape, creating an enchanting evening ambiance. Situated on a sizable lot, there's ample opportunity to add an ADU or detached office, catering to your lifestyle needs. If proximity to the beach and Highway 101 tops your wish list, without compromising on a picturesque yard and tranquil cul-de-sac location, just blocks away from the vibrant weekend Farmers Market, 202 Calle De Sereno is the home for you. Embrace this turn-key lifestyle of luxury, comfort, and lasting valueit's an opportunity not to be missed!

202 Calle De Sereno, Encinitas

Listing courtesy of Listing Agent: Mary Raser (858-759-7057) from Listing Office: Compass.

Selling Office: Premier Realty Associates.

$2,990,000
3 Beds 3 Baths 250031741 MLS
Quintessential beach cottage in the heart of Encinitas’ most sought-after neighborhood. This adorable house and detached ADU offer beach living at its finest. Completely renovated in 2018, both residences feature stylish interiors with high-end finishes, open living spaces, and thoughtfully designed updates. Enjoy a serene front porch of the main house where you can hear the waves and feel the ocean breeze. This home is currently living as a 2 bedroom/2 bath and has an office along with a family room that could easily be turned into additional bedrooms if needed. The 1 bedroom/1 bath detached ADU is equally inviting, offering a cozy yet contemporary retreat with a generous yard and private entrance. With plenty of parking & an unbeatable location just steps from beach access at D St., Moonlight Beach and Downtown Encinitas, this property presents an incredible opportunity to own a true gem on the coast!

719 4th St, Encinitas

Listing courtesy of Listing Agent: Danny Davis (858-829-8888) from Listing Office: San Diego Brokerage.

Selling Office: Keller Williams Realty.

$1,900,000
3 Beds 2 Baths NDP2506219 MLS
Island-Inspired Beach Living Two Homes, Two Outdoor Retreats, Fully Furnished Experience the essence of coastal living with this rare fully furnished property featuring two separate homes, each with its own private outdoor retreat. Located west of Coast Highway in the heart of Leucadia, this tropical getaway blends laid-back island style with the charm of a classic beach cottage. As you stroll along the paver walkway, you're welcomed by a wood-front patio with custom architectural beams, setting the tone for this breezy escape. Step inside the main residence to find a light-filled, open-concept living space with beachy accents, vaulted ceilings, exposed wood beams, and luxury vinyl plank flooringall enhancing the homes tropical vibe. A combination of wood plank walls and ceilings, paired with island-style ceiling fans, creates a relaxed atmosphere that feels like a vacation every day. The spacious great room flows seamlessly into a recently remodeled kitchen featuring granite countertops, a tile mosaic backsplash, and a breakfast-style center island. Stainless steel appliances, including a five-burner gas cooktop, complement the coastal design. A garden-view window and glass back door offer sightlines to the lush backyard oasis. The home includes two generous bedrooms with vaulted ceilings and ceiling fans, plus a large loft with natural wood plank ceilingsperfect as a third bedroom, home office, or creative space. The updated bathroom showcases a walk-in shower, tile flooring, a modern vanity with sleek fixtures, and striking blue accent wall tiles. Step outside to a rais Island-Inspired Beach Living Two Homes, Two Outdoor Retreats, Fully Furnished Experience the essence of coastal living with this rare fully furnished property featuring two separate homes, each with its own private outdoor retreat. Located west of Coast Highway in the heart of Leucadia, this tropical getaway blends laid-back island style with the charm of a classic beach cottage. As you stroll along the paver walkway, you're welcomed by a wood-front patio with custom architectural beams, setting the tone for this breezy escape. Step inside the main residence to find a light-filled, open-concept living space with beachy accents, vaulted ceilings, exposed wood beams, and luxury vinyl plank flooringall enhancing the homes tropical vibe. A combination of wood plank walls and ceilings, paired with island-style ceiling fans, creates a relaxed atmosphere that feels like a vacation every day. The spacious great room flows seamlessly into a recently remodeled kitchen featuring granite countertops, a tile mosaic backsplash, and a breakfast-style center island. Stainless steel appliances, including a five-burner gas cooktop, complement the coastal design. A garden-view window and glass back door offer sightlines to the lush backyard oasis. The home includes two generous bedrooms with vaulted ceilings and ceiling fans, plus a large loft with natural wood plank ceilingsperfect as a third bedroom, home office, or creative space. The updated bathroom showcases a walk-in shower, tile flooring, a modern vanity with sleek fixtures, and striking blue accent wall tiles. Step outside to a raised back patio with a custom open-air pergola, a storage shed, and an expansive paver entertaining areaideal for gatherings. Tropical landscaping wraps around the property, with lush greenery, winding paver pathways, and plenty of space to relax and unwind. The home has been tastefully updated throughout, including windows, kitchen, appliances, and more. Privately tucked away on the lot, the detached guest house offers a charming 1-bedroom, 1-bath layout with its own separate entrance and living area. Features include modern sliding barn doors, recessed lighting, hardwood floors, a laundry area, and an open kitchenetteproviding comfort and privacy for guests or extended family. Outside, enjoy a fully fenced yard with a spa, a custom island-style gazebo with wood beams and lighting, hardwood-style plank flooring, and a cozy fire pita true outdoor oasis. A two-car Keystone paver driveway completes the offering. This fully furnished property is all about lifestyle and location. Whether you're seeking a serene escape, a flexible multi-home setup, a potential short-term rental, or a dreamy surfside haven, this tropical beach retreat delivers it all. The exterior space truly makes you feel like you're on vacation every day. With incredible walkability to endless shops, eateries, and all that Leucadia has to offerand just steps from Neptune Avenue, Beacons Beach, and Stone Steps Beachthis home captures the ultimate in coastal convenience and charm.

121 Cadmus St, Encinitas

Listing courtesy of Listing Agent: Vincent Morris (760-712-6876) from Listing Office: Compass.

Selling Office: Compass.
$1,625,000
4 Beds 3 Baths NDP2506195 MLS
Built in 1974, this bright and breezy freshly painted inside 4-bed 3-bath 2,175 sq ft single-family home in the highly desirable Encinitas Estates is on the market for the first time in 50 years. The main level features a vaulted-ceiling living room and a spacious family room with a fireplace, wet bar and built-in cabinets - both with direct access to a flat usable backyard ideal for indoor-outdoor living. Upstairs are 4 generously sized bedrooms, including a primary suite with a walk-in closet and multiple built-in cabinets. Additional features include an attached 3-car garage with a dedicated workshop, side-by-side washer and dryer and plenty of storage throughout. Ideally located just minutes from the Manchester Preserve hiking trails, Swamis Beach, El Camino Real shopping, and LA Fitness - with quick access to the I-5 freeway - this home offers exceptional value in one of North Countys most desirable communities. Dont miss your chance to turn this classic Encinitas home into something truly special. Built in 1974, this bright and breezy freshly painted inside 4-bed 3-bath 2,175 sq ft single-family home in the highly desirable Encinitas Estates is on the market for the first time in 50 years. The main level features a vaulted-ceiling living room and a spacious family room with a fireplace, wet bar and built-in cabinets - both with direct access to a flat usable backyard ideal for indoor-outdoor living. Upstairs are 4 generously sized bedrooms, including a primary suite with a walk-in closet and multiple built-in cabinets. Additional features include an attached 3-car garage with a dedicated workshop, side-by-side washer and dryer and plenty of storage throughout. Ideally located just minutes from the Manchester Preserve hiking trails, Swamis Beach, El Camino Real shopping, and LA Fitness - with quick access to the I-5 freeway - this home offers exceptional value in one of North Countys most desirable communities. Dont miss your chance to turn this classic Encinitas home into something truly special.

268 Chapalita Dr, Encinitas

Listing courtesy of Listing Agent: Ellen Steinberg (619-248-3202) from Listing Office: Pacific Regent Realty.

Selling Office: Keller Williams Realty.

$2,500,000
5 Beds 4 Baths NDP2506196 MLS
Private Oasis in Gated Sage Canyon | 5BR | Pool & Solar Welcome to this beautiful 5-bedroom, 4-bathroom home tucked away on a private lot in the gated enclave of Sage Canyon. With 3,286 sq ft of living space, a 3-car garage with built-in storage, and fresh turf in the front yard, this home offers both elegance and functionality. The chefs kitchen features a Viking range, SubZero fridge, large center island, walk-in pantry, and a brand-new second ovenflowing seamlessly into the inviting family room with fireplace. The flexible layout includes two main-level bedrooms and a full bath, ideal for guests, a home office, or multigenerational living. Upstairs, the expansive primary suite boasts dual walk-in closets, a fireplace, soaking tub, and spa-style shower. Two additional bedrooms offer en suite and balcony access, with laundry conveniently nearby. Step outside to your own resort-style retreat: a resurfaced pool and spa with a new heater and cleaner, shaded gazebo, dining areas, and a tranquil hammock space. The extra side yard is perfect for a garden, play space, or area to add an ADU. Additional highlights include hardwood floors, plantation shutters, dual A/C units, owned solar, and award-winning schools (Encinitas Union/San Dieguito). Just minutes from beaches, The Forum shops, dining, and more. This home checks every box for luxury, comfort, and locationdon't miss it! Check out the 3D tour! Private Oasis in Gated Sage Canyon | 5BR | Pool & Solar Welcome to this beautiful 5-bedroom, 4-bathroom home tucked away on a private lot in the gated enclave of Sage Canyon. With 3,286 sq ft of living space, a 3-car garage with built-in storage, and fresh turf in the front yard, this home offers both elegance and functionality. The chefs kitchen features a Viking range, SubZero fridge, large center island, walk-in pantry, and a brand-new second ovenflowing seamlessly into the inviting family room with fireplace. The flexible layout includes two main-level bedrooms and a full bath, ideal for guests, a home office, or multigenerational living. Upstairs, the expansive primary suite boasts dual walk-in closets, a fireplace, soaking tub, and spa-style shower. Two additional bedrooms offer en suite and balcony access, with laundry conveniently nearby. Step outside to your own resort-style retreat: a resurfaced pool and spa with a new heater and cleaner, shaded gazebo, dining areas, and a tranquil hammock space. The extra side yard is perfect for a garden, play space, or area to add an ADU. Additional highlights include hardwood floors, plantation shutters, dual A/C units, owned solar, and award-winning schools (Encinitas Union/San Dieguito). Just minutes from beaches, The Forum shops, dining, and more. This home checks every box for luxury, comfort, and locationdon't miss it! Check out the 3D tour!

3655 Sage Canyon Dr, Encinitas

Listing courtesy of Listing Agent: Krystyna Dunstan (760-880-9207) from Listing Office: Harcourts Prime Properties.

Selling Office: eXp Realty of Southern CA.

$1,450,000
4 Beds 3 Baths NDP2506099 MLS
This beautiful Summerhill home has been tastefully remodeled and meticulously maintained! Downstairs, note the open floor plan with walls removed, real wood floors, kitchen with newer stainless appliances, custom cabinetry, L-shaped island with seating, and designer lighting fixtures throughout. Also on the first level is a fourth bedroom, currently being used as an office. All three bathrooms have been completely updated. The primary bedroom has a custom fitted walk-in closet and luxurious en-suite bath with marble dual vanities and large shower. Other upgrades include shutters and privacy blinds, newer windows and sliders, newer A/C and furnace, and a newer tankless water heater. The low maintenance back yard has a paver stone patio, turf area, cedar fencing, recently installed gas line for a grill, and large privacy hedge. The exterior has been freshly painted, and the roof has had a recent tune up with drip edge and gutters installed! The Summerhill community is well-located near both Flora Vista Elementary and Diegueno Middle Schools, and resides in the San Dieguito Union High School District. Encinitas is home to world-class surfing beaches, a Coaster Station, the SD Botanical Garden, and a vibrant downtown scene on the Coast Highway. Don't miss this impeccable home! This beautiful Summerhill home has been tastefully remodeled and meticulously maintained! Downstairs, note the open floor plan with walls removed, real wood floors, kitchen with newer stainless appliances, custom cabinetry, L-shaped island with seating, and designer lighting fixtures throughout. Also on the first level is a fourth bedroom, currently being used as an office. All three bathrooms have been completely updated. The primary bedroom has a custom fitted walk-in closet and luxurious en-suite bath with marble dual vanities and large shower. Other upgrades include shutters and privacy blinds, newer windows and sliders, newer A/C and furnace, and a newer tankless water heater. The low maintenance back yard has a paver stone patio, turf area, cedar fencing, recently installed gas line for a grill, and large privacy hedge. The exterior has been freshly painted, and the roof has had a recent tune up with drip edge and gutters installed! The Summerhill community is well-located near both Flora Vista Elementary and Diegueno Middle Schools, and resides in the San Dieguito Union High School District. Encinitas is home to world-class surfing beaches, a Coaster Station, the SD Botanical Garden, and a vibrant downtown scene on the Coast Highway. Don't miss this impeccable home!

2242 Village Center Dr, Encinitas

Listing courtesy of Listing Agent: Diane Silberman (760-271-3721) from Listing Office: Coldwell Banker Realty.

Selling Office: Capital Property Brokers.

$6,150,000
5 Beds 6 Baths NDP2505936 MLS
Spanish Revival Coastal Estate on 0.64 Acres with Ocean Views A rare offering in the heart of Old Encinitas/Leucadia, this Spanish Revival estate sits west of I-5 on an ultra-private, gated 0.64-acre ocean-view lot. Surrounded by lush, tropical landscaping and panoramic coastal views, the property combines architectural charm with modern functionality across three distinct structuresall rebuilt from the ground up between 2014 and 2019 with exceptional attention to detail. At the top of the property, the main residence includes a 2-bedroom, 2-bathroom home with solid red oak flooring, a chefs kitchen outfitted with top of the line Sub-Zero, Viking, and Miele appliances, and Taj Mahal quartzite countertops. A vine-covered breezeway leads to a 1-bedroom, 1-bathroom guest suite with an office and a private rooftop deck. The adjacent garage features an African Mahogany door, workshop space, laundry, and built-in storage. Positioned at the lower end of the lot, the detached guest house (fully permitted ADU) offers 2 bedrooms, 2 bathrooms, a full kitchen, laundry, its own 2-car garage, and a separate billiards/game roomideal for extended family, guests, or rental income. Built with Eco Red borate-treated framing, recycled denim insulation, copper plumbing, new electrical, concrete foundations, and high-end finishes, the estate also includes 52 owned solar panels and three EV charging stations. The grounds are private and serene, with mature palms, citrus, avocado, olive, and pomegranate trees surrounding a resort-style backyard. At the center is a 25-yard vanishing-edge lap pool w Spanish Revival Coastal Estate on 0.64 Acres with Ocean Views A rare offering in the heart of Old Encinitas/Leucadia, this Spanish Revival estate sits west of I-5 on an ultra-private, gated 0.64-acre ocean-view lot. Surrounded by lush, tropical landscaping and panoramic coastal views, the property combines architectural charm with modern functionality across three distinct structuresall rebuilt from the ground up between 2014 and 2019 with exceptional attention to detail. At the top of the property, the main residence includes a 2-bedroom, 2-bathroom home with solid red oak flooring, a chefs kitchen outfitted with top of the line Sub-Zero, Viking, and Miele appliances, and Taj Mahal quartzite countertops. A vine-covered breezeway leads to a 1-bedroom, 1-bathroom guest suite with an office and a private rooftop deck. The adjacent garage features an African Mahogany door, workshop space, laundry, and built-in storage. Positioned at the lower end of the lot, the detached guest house (fully permitted ADU) offers 2 bedrooms, 2 bathrooms, a full kitchen, laundry, its own 2-car garage, and a separate billiards/game roomideal for extended family, guests, or rental income. Built with Eco Red borate-treated framing, recycled denim insulation, copper plumbing, new electrical, concrete foundations, and high-end finishes, the estate also includes 52 owned solar panels and three EV charging stations. The grounds are private and serene, with mature palms, citrus, avocado, olive, and pomegranate trees surrounding a resort-style backyard. At the center is a 25-yard vanishing-edge lap pool with an automatic cover and an Ipe hardwood deck on a stainless-steel frame, flanked by a spa and two outdoor heated showers. Two gated entrancesone from Sunset Drive, the other from North Vulcan Avenueeach lead to their own garage, creating versatility and potential lot-split opportunities. A high-resolution security system, electric gates, and ample parking provide comfort, flexibility, and peace of mind. This is more than a homeits a rare legacy property. A true once-in-a-lifetime opportunity to own an expansive, private, ocean-view Spanish Revival-inspired estate with two access points and walkability to world-famous beaches, shops, and restaurants in the heart of Old Encinitas and Leucadia.

308 Sunset Dr Unit A, Encinitas

Listing courtesy of Listing Agent: Matt Battiata (760-390-3895) from Listing Office: eXp Realty of Southern CA.

Selling Office: Compass.

$2,900,000
3 Beds 4 Baths NDP2505893 MLS
Welcome to 196 Coral Cove Way, a beautiful single-family home nestled in the desirable, relaxing coastal community of Leucadia. This spacious residence offers 2,843 square feet of luxurious living space, thoughtfully designed to provide comfort and style. Three generously sized bedrooms, four bathrooms, and a downstairs den that can be used as an extra bedroom. Perfect for those seeking ample space and modern amenities. This home blends contemporary architecture with functional elegance. The open-concept layout creates a seamless flow between the living, dining, and kitchen area, making it an ideal space for entertaining. LaCantina doors open up, creating a seamless indoor outdoor living experience in a beautiful landscaped private backyard. The kitchen boasts an oversized quartzite island with seating, high-end appliances, pantry, and ample counter space. Spacious dining area that flows into the family living area. Large primary suite and bathroom with dual vanities and spacious walk in closet. Enjoy the comforts of air-condition and heating system, efficient dual pane windows, tankless water heater, whole house water filtration, and upstairs laundry room. Solar subscription may be transferred to Buyer. Walkable to beaches, restaurants, coffee shops, and local shopping on the historic Highway 101 with convenient access to the freeway. Welcome to 196 Coral Cove Way, a beautiful single-family home nestled in the desirable, relaxing coastal community of Leucadia. This spacious residence offers 2,843 square feet of luxurious living space, thoughtfully designed to provide comfort and style. Three generously sized bedrooms, four bathrooms, and a downstairs den that can be used as an extra bedroom. Perfect for those seeking ample space and modern amenities. This home blends contemporary architecture with functional elegance. The open-concept layout creates a seamless flow between the living, dining, and kitchen area, making it an ideal space for entertaining. LaCantina doors open up, creating a seamless indoor outdoor living experience in a beautiful landscaped private backyard. The kitchen boasts an oversized quartzite island with seating, high-end appliances, pantry, and ample counter space. Spacious dining area that flows into the family living area. Large primary suite and bathroom with dual vanities and spacious walk in closet. Enjoy the comforts of air-condition and heating system, efficient dual pane windows, tankless water heater, whole house water filtration, and upstairs laundry room. Solar subscription may be transferred to Buyer. Walkable to beaches, restaurants, coffee shops, and local shopping on the historic Highway 101 with convenient access to the freeway.

196 Coral Cove Way, Encinitas

Listing courtesy of Listing Agent: Jennifer Salinas (760-519-9911) from Listing Office: Compass.

Selling Office: Swell Property.

$5,750,000
3 Beds 2 Baths NDP2505853 MLS
Seller taking back up offers. Huge Price Reduction! Discover the ultimate coastal treasure at 231 5th Street, Encinitas, CAtruly a real-life unicorn in the world of real estate! This 3-bedroom, 2-bathroom sanctuary spans nearly 2,000 square feet, seamlessly blending modern luxury with stunning beach and whitewater views that greet you from every angle. Just steps away from the sands of Moonlight Beach, one of San Diego's most cherished spots, this home has been fully remodeled and is completely turnkey. This incredible home has the ability to be a single family home with a detached garage/studio and yard or two separate units, one upper and one lower, to provide the potential for multi-generational living or a nanny suite under the same roof. Each unit contains fully equipped updated kitchens with premium stone counters and sleek stainless appliances, fully renovated bathrooms, and private living space. Perfect for when you want family living while maintaining privacy. Or if you choose, long-term rental possibilities are an option. The detached garage is still under renovation, complete with a full bathroom, washer/dryer and studio kitchen. A roof top deck will capture all of the action at Moonlight beach and fantastic sunsets. This space could be a garage, studio, office, workout room, storage, etc. Step outside into your private oasis, where a brand new hot tub and beautiful outdoor spaces await. Enjoy the expansive deck and balcony, each offering breathtaking vistas. Copper rain gutters add a sophisticated touch to the exterior, while the interior shines with dual pane w

231 5th St, Encinitas

Listing courtesy of Listing Agent: Cristopher Crozier (760-809-4985) from Listing Office: Compass.

Selling Office: Ross Burnett.

$1,500,000
2 Beds 1 Baths 250030554 MLS
**INVESTOR SPECIAL!** This is a paper sale opportunity** with approved plans for a 5,000 sq ft dream home in one of Encinitas’ most sought-after coastal neighborhoods. Located on a sprawling 0.34-acre corner lot at 890 Capri Rd, this property offers exceptional potential for builders, developers, or visionaries looking to create something extraordinary. Whether you run with the seller’s architectural plans or bring your own design, this lot delivers rare possiblities. Zoned R-1 with generous frontage, it’s ideal for new construction, adding an ADU, or a long-term hold. The site currently includes a charming 1936 2-bedroom, 1-bath home and detached garage—offering rental or holding income while you prepare your build. Enjoy partial ocean and hillside views, mature trees, and tranquil surroundings, just minutes to the beach, top-rated schools, restaurants, and shops. Don’t miss this iNVESTOR SPECIAL—a unique chance to craft something special in North County San Diego where space, location, and upside are rarely available in one place.

890 Capri Rd, Encinitas

Listing courtesy of Listing Agent: Clayton Connolly (619-374-5944) from Listing Office: eXp Realty of California, Inc..

Selling Office: Compass.

$3,300,000
4 Beds 4 Baths 250030415 MLS Quail Hollow BLDG.
Nestled on a private cul-de-sac in one of Encinitas most prestigious neighborhoods, 1460 Lauren Ct offers sweeping ocean and canyon views, refined craftsmanship, and a rare sense of tranquility. This custom-built home features 4 bedrooms, 3.5 bathrooms, and over 4,262 sq/ft of elegant living space—designed to elevate your lifestyle both inside and out. Step into a light-filled interior with soaring ceilings, rich hardwood flooring, and a seamless floor plan. The gourmet kitchen is a showstopper—equipped with top-of-the-line appliances, an oversized island, walk-in pantry, and sunny breakfast nook that flows effortlessly into the family room with a cozy fireplace. The luxurious upstairs primary suite showcases breathtaking ocean and canyon views, a spa-inspired bathroom with soaking tub, dual vanities and two spacious walk-in closet. Outside, your resort-style backyard awaits—complete with a spa, built-in BBQ, cozy outdoor fireplace and multiple seating areas, all perfectly positioned to take in the coastal breezes and golden sunsets. Additional highlights include a 3-car garage and owned solar. All just minutes to world-class beaches, award-winning schools, Encinitas Ranch golf course, restaurants, and everything Encinitas has to offer. This is California coastal living at its finest. Buyers and Buyers agent to verify all information, including square footage prior to remove contingencies and close of escrow.

1460 Lauren Ct, Encinitas

Listing courtesy of Listing Agent: Priscylla Connelly (858-213-6586) from Listing Office: Coldwell Banker Realty.

Selling Office: Coldwell Banker Realty.

All information should be verified by the recipient and none is guaranteed as accurate by ARMLS. Copyright 2026 Arizona Regional Multiple Listing Service, Inc. All rights reserved.

board logo

This information is deemed reliable but not guaranteed. You should rely on this information only to decide whether or not to further investigate a particular property. BEFORE MAKING ANY OTHER DECISION, YOU SHOULD PERSONALLY INVESTIGATE THE FACTS (e.g. square footage and lot size) with the assistance of an appropriate professional. You may use this information only to identify properties you may be interested in investigating further. All uses except for personal, non-commercial use in accordance with the foregoing purpose are prohibited. Redistribution or copying of this information, any photographs or video tours is strictly prohibited. This information is derived from the Internet Data Exchange (IDX) service provided by San Diego MLS®. Displayed property listings may be held by a brokerage firm other than the broker and/or agent responsible for this display. The information and any photographs and video tours and the compilation from which they are derived is protected by copyright. Compilation © 2026 San Diego MLS®,