Refine Search
Sort by
$2,205,000
4 Beds 3 Baths PTP2603790 MLS
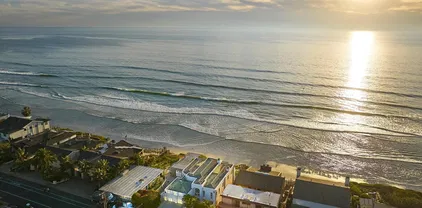
Fully permitted and meticulously remodeled over the past two years, NO HOA. this exceptional 4-bedroom, 2.5-bath Encinitas residence was truly a passion project brought to life with thoughtful design and high-quality craftsmanship throughout. Ideally located just minutes from the ocean, local shops, dining, and top-rated schools, the home perfectly captures the laid-back coastal lifestyle that makes Encinitas so desirable. The upper level features a beautiful balcony ideal for enjoying the ocean breeze, while below, a spacious deck overlooks a lush backyard retreat complete with mature landscaping and a mature avocado tree. Every detail of the home has been carefully curated, blending warmth, character, and modern functionality into a turnkey coastal sanctuary. Fully permitted and meticulously remodeled over the past two years, NO HOA. this exceptional 4-bedroom, 2.5-bath Encinitas residence was truly a passion project brought to life with thoughtful design and high-quality craftsmanship throughout. Ideally located just minutes from the ocean, local shops, dining, and top-rated schools, the home perfectly captures the laid-back coastal lifestyle that makes Encinitas so desirable. The upper level features a beautiful balcony ideal for enjoying the ocean breeze, while below, a spacious deck overlooks a lush backyard retreat complete with mature landscaping and a mature avocado tree. Every detail of the home has been carefully curated, blending warmth, character, and modern functionality into a turnkey coastal sanctuary.

674 Hygeia Ave, Encinitas

Listing courtesy of Listing Agent: Keaton English (858-866-4222) from Listing Office: Acropolis Enterprise.

Selling Office: Coastal Premier Properties.

$5,385,000
4 Beds 2 Baths 260011450 MLS
Single-level waterfront retreat in the heart of Encinitas featuring panoramic ocean views and exceptional indoor-outdoor living. This beautifully positioned 2-bedroom, 1-bathroom main residence offers a light-filled layout designed to capture the Pacific from multiple points. Enjoy an expansive ocean-view deck, perfect for relaxing or entertaining. Just steps from the beach and within walking distance to restaurants, shops, and local hotspots, this location truly embodies walkable coastal living. The property also includes a separate casita with 2 bedrooms, a full bathroom, and a fully equipped kitchen, ideal for guests. A rare opportunity to experience Encinitas beach living with flexibility and stunning views.

629 Fourth St, Encinitas

Listing courtesy of Listing Agent: Eric Iantorno (858-334-3577) from Listing Office: Compass.

Selling Office: Datashare CLAW Default Office Don't Delete.

$3,100,000
4 Beds 3 Baths 260011396 MLS The Lofts BLDG.
Priced to sell! West of 101 in the Historical Heart of Encinitas and steps to Moonlight Beach this expansive townhome is coastal living at it's best! Spanning over 2,500 square feet, this residence offers a rare blend of space, style, and ocean views from multiple vantage points, including a rooftop deck designed for unforgettable sunsets. The flexible floor plan includes three bedrooms with an optional fourth bedroom or dedicated office, along with 2.5 bathrooms. Thoughtful upgrades throughout include hardwood flooring, a tankless water heater, and modern lighting with integrated smart recessed features. Large windows flood the home with natural light, enhancing the open and airy feel. At the heart of the home is a spacious, open-concept living area that flows seamlessly into a remodeled kitchen equipped with abundant storage, updated appliances, a wine fridge, and an oversized bar ideal for gathering. Multiple outdoor spaces elevate the lifestyle, featuring a private patio for everyday enjoyment and a rooftop deck that delivers sweeping ocean views and a true indoor-outdoor coastal experience.

215 2nd St Unit 101, Encinitas

Listing courtesy of Listing Agent: Debe McInnis (858-722-2989) from Listing Office: Pacific Sotheby's International Realty.

Selling Office: Folio Real Estate.

$1,416,000
4 Beds 2 Baths NDP2604448 MLS
This home is a blank slate ready for you to make it your own with gorgeous Southern California living just minutes from world-class beaches, vibrant downtown Encinitas and top-rated schools. This four bedroom two bath home with Spanish style tile floors, easy landscaping and great neighborhood is a hot commodity! Come get it before its gone! This home is a blank slate ready for you to make it your own with gorgeous Southern California living just minutes from world-class beaches, vibrant downtown Encinitas and top-rated schools. This four bedroom two bath home with Spanish style tile floors, easy landscaping and great neighborhood is a hot commodity! Come get it before its gone!

1744 Village Run N, Encinitas

Listing courtesy of Listing Agent: Connie Page (760-672-2223) from Listing Office: Select California Homes.

Selling Office: OUT OF AREA.

$1,535,000
4 Beds 3 Baths SW26099642 MLS
Located in the gated community of Flair Encinitas, this updated home features vaulted ceilings, great natural light, and a flexible floor plan with multiple living spaces. The main level offers a spacious living and dining area, along with an updated kitchen that opens to the family room or formal. Recent upgrades include interior paint, flooring, remodeled kitchen and bathrooms, new windows, HVAC, water heater, appliances, and water softener/filtration system. Upstairs includes spacious bedrooms, another full bathroom and a comfortable primary that is at the end of a hall making it feel a bit more private. The 4th room up stairs is a bit bigger than the other 2 bedrooms. Low maintenance backyard with outdoor seating areas perfect for relaxing or entertaining. Approximately 200 feet from the community pickleball and tennis courts and located near highly rated schools, shopping, restaurants, parks, and beaches. Trader Joes, Vons, Starbucks, and more are all just a walk away, or a 2-5 minute drive. Located in the gated community of Flair Encinitas, this updated home features vaulted ceilings, great natural light, and a flexible floor plan with multiple living spaces. The main level offers a spacious living and dining area, along with an updated kitchen that opens to the family room or formal. Recent upgrades include interior paint, flooring, remodeled kitchen and bathrooms, new windows, HVAC, water heater, appliances, and water softener/filtration system. Upstairs includes spacious bedrooms, another full bathroom and a comfortable primary that is at the end of a hall making it feel a bit more private. The 4th room up stairs is a bit bigger than the other 2 bedrooms. Low maintenance backyard with outdoor seating areas perfect for relaxing or entertaining. Approximately 200 feet from the community pickleball and tennis courts and located near highly rated schools, shopping, restaurants, parks, and beaches. Trader Joes, Vons, Starbucks, and more are all just a walk away, or a 2-5 minute drive.

1510 Tennis Match, Encinitas

Listing courtesy of Listing Agent: Brad Brenkus (951-704-4923) from Listing Office: Mogul Real Estate.

Selling Office: Compass.

$16,000,000
4 Beds 4 Baths 260010833 MLS
Introducing Moonstone Estate, a newly reimagined oceanfront sanctuary set directly on the sand along the iconic shores of Moonlight Beach. A private staircase leads directly to the beach, offering seamless access to the surf and shoreline. This fully remodeled Mid-Century masterpiece showcases 75 feet of pristine coastline, blending timeless architecture with ultra–high-end custom finishes throughout. Designed by an award-winning architect, the estate unfolds as a private coastal oasis framed by meticulously curated landscaping. Lush succulent gardens, a striking five-hole putting green, and multiple outdoor lounges create an atmosphere of effortless elegance. Three bespoke fire features invite intimate evenings under the stars, while panoramic sunset views stretch endlessly across the Pacific. Inside, walls of glass reveal a breathtaking coastal panorama extending from La Jolla to Dana Point. The main residence offers two bedrooms and two baths, complemented by a designer chef’s kitchen outfitted with top-tier appliances, a dedicated laundry space, and a spacious great room that seamlessly opens to the oceanfront terrace. Perched above, a private guest residence delivers an additional two bedrooms and two baths, a full kitchen, a comfortable lounge, and its own laundry—ideal for hosting with privacy and sophistication. Two outdoor showers complete the quintessential coastal lifestyle. The property also includes a two-car garage and four additional parking spaces, ensuring both convenience and exclusivity. Moonstone Estate is more than a home—it is a rare legacy property, a serene retreat, and a singular opportunity to own one of Encinitas’ most coveted oceanfront addresses.

430 Moonlight Ln, Encinitas

Listing courtesy of Listing Agent: Jason Saks (858-864-8737) from Listing Office: Douglas Elliman of California, Inc..

$4,600,000
4 Beds 3 Baths NDP2604277 MLS
Experience the ultimate coastal lifestyle on Leucadia's most iconic street. Stunning, white water ocean view home, with unique architecture inspired by the natural curve of the waves-blending refined elegance with a laid-back coastal feel. Enter through the grand entrance to the upper level and youre immediately drawn forwardas if the home itself is guiding you to the view. An expansive deck spanning the width of the home, allows sunlight to pour through walls of glass-the ocean becomes the focal point. At the heart of the home, the great room offers open concept design seamlessly connecting living, dining, and kitchen spaces suited for cooking, entertaining, or quiet evenings by the fireplace. The gourmet kitchen features custom cabinetry, attached oversized granite island with prep sink, professional-grade appliances and pantry-creating a space both beautiful and functional. The primary suite is a serene retreat, complete with walk-in closet, and private balcony where mornings begin with the sound and sight of the ocean. The en suite bath is equally indulgent, with dual vanities, a jetted bathtub, spacious shower and a sunlit dome fills the space with natural light. On the ground level, three beautifully appointed bedrooms, with ocean views, open through sliding glass doors to a terraced stone patio. A full bathroom and laundry room with sink, add everyday convenience. After a morning surf or beach walk, rinse off in the outdoor shower-perfect for salty hair and sandy toes. Owned Solar and a Tesla charger complete the home, blending sustainability with modern luxury. On N Experience the ultimate coastal lifestyle on Leucadia's most iconic street. Stunning, white water ocean view home, with unique architecture inspired by the natural curve of the waves-blending refined elegance with a laid-back coastal feel. Enter through the grand entrance to the upper level and youre immediately drawn forwardas if the home itself is guiding you to the view. An expansive deck spanning the width of the home, allows sunlight to pour through walls of glass-the ocean becomes the focal point. At the heart of the home, the great room offers open concept design seamlessly connecting living, dining, and kitchen spaces suited for cooking, entertaining, or quiet evenings by the fireplace. The gourmet kitchen features custom cabinetry, attached oversized granite island with prep sink, professional-grade appliances and pantry-creating a space both beautiful and functional. The primary suite is a serene retreat, complete with walk-in closet, and private balcony where mornings begin with the sound and sight of the ocean. The en suite bath is equally indulgent, with dual vanities, a jetted bathtub, spacious shower and a sunlit dome fills the space with natural light. On the ground level, three beautifully appointed bedrooms, with ocean views, open through sliding glass doors to a terraced stone patio. A full bathroom and laundry room with sink, add everyday convenience. After a morning surf or beach walk, rinse off in the outdoor shower-perfect for salty hair and sandy toes. Owned Solar and a Tesla charger complete the home, blending sustainability with modern luxury. On Neptune, spectacular sunsets become a celebration, and life unfolds with effortless access to epic surf, beaches, boutiques, award winning dining, craft breweries, fitness studios and coffee houses-capturing the essence of the Leucadia lifestyle.

1477 Neptune Ave, Encinitas

Listing courtesy of Listing Agent: Nancy McConnell (619-857-8868) from Listing Office: Willis Allen Real Estate.

$1,608,750
4 Beds 3 Baths 260010424 MLS
Highly sought-after coastal living in the heart of Village Park! This beautifully maintained 4-bed, 3-bath single-level home in Encinitas offers 1,974 SqFt of thoughtfully designed living with major upgrades already complete. Tucked on a quiet street, standout 2025 improvements include a new composite shingle roof with 50-year warranty, fresh exterior protective coating, new attic insulation, and an upgraded attic fan. Energy efficiency takes center stage with 18 fully owned solar panels and a 220v EV charging outlet in the garage. Step inside to vaulted ceilings and a light-filled family room, complemented by LVP flooring, recessed LED lighting, and a formal living room with a cozy gas fireplace. The spacious primary suite is a true retreat, featuring an en suite bath, walk-in closet, and direct access to the backyard. Each bedroom is equipped with its own mini-split system, while central heat and a whole house fan provide year-round comfort. Outdoors, enjoy a private backyard oasis with a sleek aluminum pergola and drought-tolerant landscaping supported by drip irrigation. Enjoy close proximity to Park Dale Elementary just blocks away, with Diegueño Middle School and CCA nearby. Move-in ready with an opportunity to add your own cosmetic touches, this home offers the perfect blend of comfort, efficiency, and location.

140 Five Crowns Way, Encinitas

Listing courtesy of Listing Agent: Lauree Susanne Tapp (619-977-9163) from Listing Office: Coldwell Banker West.

Selling Office: Pacific Sotheby's International Realty.

$2,925,000
4 Beds 3 Baths 260010161 MLS
Tucked away on one of Leucadia’s most coveted streets west of the 5, this thoughtfully reimagined residence at 767 Hymettus Ave, Encinitas, blends original coastal charm with refined contemporary design. Set behind lush mature landscaping, it offers privacy, serenity, and a spacious backyard for year-round enjoyment. The newly upgraded kitchen features top-of-the-line Thermador appliances, leathered quartzite countertops, bespoke cabinetry, Newport Brass fixtures, reverse osmosis system, and insta hot water. A sunlit dining nook enhances seamless indoor-outdoor flow. New solid oak hardwood floors in the kitchen and bedrooms complement preserved southwest terracotta floors. The home feels light and airy yet warm and grounded. The primary bedroom is a private sanctuary with vaulted ceilings, natural light, and reclaimed wood built-ins. Mexican tile and handcrafted details elevate the bathrooms. This versatile property includes a full-kitchen studio ADU with separate entrance, equipped with appliances, custom cabinets, quartzite surfaces, artisan tilework, and quaint private patio. Ideal for guests, rental income, or creative space. Earth-friendly upgrades include solar, gray water system, new whole-house water softener and filtration, and built-in EV charger. Outside, the lush yard offers 14 varieties of fruit trees, gas firepit, and total privacy. A concrete pad with electrical is ready for a hot tub, and protected area suits a catio, garden, or sitting space. Moments from restaurants, coffee shops and boutiques, this is classic coastal living in the heart of Leucadia.

767 Hymettus Ave, Encinitas

Listing courtesy of Listing Agent: Aaron D. Packer (858-386-2202) from Listing Office: Compass.

Selling Office: Compass.

$1,750,000
4 Beds 3 Baths NDP2604075 MLS
Located less than a mile from the beach, this freshly updated home on a quiet cul-de-sac is the essence of easy coastal living in Encinitas. Charming Spanish details and a freshly landscaped entrance capture you immediately. Open floor plan with high ceilings and a stylish kitchen with stainless steel appliances and views to the lush backyard. Four upstairs bedrooms allow for great separation of space along with updated bathrooms that strike the perfect balance between luxury and everyday livability. Outside, the private patio is ideal for relaxing or hosting, and the easy to maintain turf yard offers plenty of flexibility. An oversized two car garage makes this home the complete package. "Beach Street" is a private, friendly community of 36 detached homes and welcoming to all ages. Just a short walk or bike ride to downtown Encinitas, D-Street Park, Encinitas library and some of the areas best surf spots, 410 Pipes Lane is tough to beat! Located less than a mile from the beach, this freshly updated home on a quiet cul-de-sac is the essence of easy coastal living in Encinitas. Charming Spanish details and a freshly landscaped entrance capture you immediately. Open floor plan with high ceilings and a stylish kitchen with stainless steel appliances and views to the lush backyard. Four upstairs bedrooms allow for great separation of space along with updated bathrooms that strike the perfect balance between luxury and everyday livability. Outside, the private patio is ideal for relaxing or hosting, and the easy to maintain turf yard offers plenty of flexibility. An oversized two car garage makes this home the complete package. "Beach Street" is a private, friendly community of 36 detached homes and welcoming to all ages. Just a short walk or bike ride to downtown Encinitas, D-Street Park, Encinitas library and some of the areas best surf spots, 410 Pipes Lane is tough to beat!

410 Pipes Ln, Encinitas

Listing courtesy of Listing Agent: Andrew Appleby (858-756-2444) from Listing Office: Willis Allen Real Estate.

Selling Office: Atlas Realty, Inc.

$3,700,000
4 Beds 4 Baths NDP2604063 MLS
Perched in one of the most coveted locations within 1 Channel Island, this exceptional Single-Level residence captures the essence of refined coastal living in Encinitas. Bathed in natural light, the home showcases soaring ceilings, modern finishes, and a seamless indoor-outdoor flow designed for effortless living and entertaining. The open-concept layout centers around a stunning chefs kitchen with an oversized island, quartz countertops, premium stainless steel appliances, and sweeping Ocean Views. Outside, a private resort-style retreat awaitscomplete with a pool, spa, sauna, outdoor shower, and a covered patio with infrared heaters, all framed by ocean breezes and vibrant sunsets. The primary suite offers a luxurious, spa-inspired escape with a customized walk-in closet. Theres are two additional bedrooms plus an office/flex space which offers flexibility and comfort. The third bedroom is en-suite with a thoughtfully designed oversized bathroom with direct backyard access - a value enhancing upgrade you wont find in the other builders models. Set on a quiet cul-de-sac and enhanced by an expanded fully owned solar system, this home blends luxury, efficiency, and the relaxed sophistication of Southern California coastal livingan exceptional opportunity in a truly premier setting. Perched in one of the most coveted locations within 1 Channel Island, this exceptional Single-Level residence captures the essence of refined coastal living in Encinitas. Bathed in natural light, the home showcases soaring ceilings, modern finishes, and a seamless indoor-outdoor flow designed for effortless living and entertaining. The open-concept layout centers around a stunning chefs kitchen with an oversized island, quartz countertops, premium stainless steel appliances, and sweeping Ocean Views. Outside, a private resort-style retreat awaitscomplete with a pool, spa, sauna, outdoor shower, and a covered patio with infrared heaters, all framed by ocean breezes and vibrant sunsets. The primary suite offers a luxurious, spa-inspired escape with a customized walk-in closet. Theres are two additional bedrooms plus an office/flex space which offers flexibility and comfort. The third bedroom is en-suite with a thoughtfully designed oversized bathroom with direct backyard access - a value enhancing upgrade you wont find in the other builders models. Set on a quiet cul-de-sac and enhanced by an expanded fully owned solar system, this home blends luxury, efficiency, and the relaxed sophistication of Southern California coastal livingan exceptional opportunity in a truly premier setting.

900 Channel Island Dr, Encinitas

Listing courtesy of Listing Agent: Mindy Pometto (858-736-7880) from Listing Office: Compass.

Selling Office: Windermere Real Estate.

$7,495,000
4 Beds 5 Baths 260009663 MLS
With private stairs leading directly to the beach, this 4BD, 4BA retreat provides access to The Surf, The Sand & The Lifestyle. Set on a 10,119-sqft oceanfront lot w/a sweeping garden patio, experience an exclusive piece of Leucadia’s coastal character. Sophisticated & laid-back, the main level features a seamless flow between the living & dining; upstairs 2 of the 4 bedrooms feature ocean views from the balconies & the primary suite bathtub. Plus: 2-car garage, 4 driveway parking spots, an ocean-view office, tons of storage. Major perk: Walk to the buzzy restaurant scene. Barefoot Luxury | Private steps to The Surf, The Sand & The Lifestyle With private stairs leading to the sand, this beautifully built retreat creates a sense of escapism and spirit of place. Set on a 10,119-sqft oceanfront lot with 50 feet of ocean frontage, the 4BD, 4BA 3,500-sqft house is sophisticated, comfortable—and bragworthy with front-row views of Grandview surf break from the garden patio. To live here is to experience an exclusive piece of Leucadia’s coastal character in walking distance to iconic beaches and a buzzy restaurant scene. Inside, the floorplan is laid-back and inviting, designed for ease of use. The spacious living room features a fireplace and ocean views; upstairs two of the four bedrooms feature balconies and ocean views—including an epic view from the primary suite bathtub. Major perk: 2-car garage and 4 driveway parking spots. Plus: An ocean-view office and abundant storage. The large oceanfront patio features a jacuzzi, grilling area, garden and private stairs, which have been recently reinforced. The property is an immersion of beach vibes and luxury.

1630 Neptune Ave, Encinitas

Listing courtesy of Listing Agent: Rande Turner (858-945-8896) from Listing Office: Pacific Sotheby's International Realty.

$2,050,000
4 Beds 3 Baths NDP2603857 MLS
Experience elegant Southern California living in this extraordinary Village Park residence, set on a rarely available 12,089 sq. ft. lot at the tranquil end of a cul-de-sacno HOA. Thoughtfully designed, this stunning home welcomes you with light-filled interiors and elevated designer finishes that exude modern sophistication. Entertain and unwind in style: the heart of the home features a newly remodeled chefs kitchen with Fisher Paykel refrigerator, premium Bosch appliances including an induction cooktop, sleek porcelain countertops, polished concrete flooring, and custom lighting. The seamless indoor-outdoor flow is enhanced by a panoramic five-panel folding glass wall, connecting the main living area to your own private, resort-style backyard. Bask in year-round sunshine by the sparkling inground pool and spa, host unforgettable gatherings around the built-in BBQ and gas firepit or relax in the Finnish sauna and multiple lounge areas framed by lush landscaping. This backyard sanctuary is designed for both lively entertaining under the stars and serene coastal mornings. Retreat upstairs to the expansive primary suite, a true haven with generous proportions, a beautifully renovated spa-like bathroom, and a spacious walk-in shower. Recent upgrades include fresh interior paint throughout, luxury vinyl plank (LVP) flooring on the stairwell and throughout upstairs rooms, with a newer energy efficient AC system (approx. three years old), and recently added solar panels with three Tesla power walls. Additional highlights include a finished three-car garage, convenient half bath Experience elegant Southern California living in this extraordinary Village Park residence, set on a rarely available 12,089 sq. ft. lot at the tranquil end of a cul-de-sacno HOA. Thoughtfully designed, this stunning home welcomes you with light-filled interiors and elevated designer finishes that exude modern sophistication. Entertain and unwind in style: the heart of the home features a newly remodeled chefs kitchen with Fisher Paykel refrigerator, premium Bosch appliances including an induction cooktop, sleek porcelain countertops, polished concrete flooring, and custom lighting. The seamless indoor-outdoor flow is enhanced by a panoramic five-panel folding glass wall, connecting the main living area to your own private, resort-style backyard. Bask in year-round sunshine by the sparkling inground pool and spa, host unforgettable gatherings around the built-in BBQ and gas firepit or relax in the Finnish sauna and multiple lounge areas framed by lush landscaping. This backyard sanctuary is designed for both lively entertaining under the stars and serene coastal mornings. Retreat upstairs to the expansive primary suite, a true haven with generous proportions, a beautifully renovated spa-like bathroom, and a spacious walk-in shower. Recent upgrades include fresh interior paint throughout, luxury vinyl plank (LVP) flooring on the stairwell and throughout upstairs rooms, with a newer energy efficient AC system (approx. three years old), and recently added solar panels with three Tesla power walls. Additional highlights include a finished three-car garage, convenient half bath and laundry room on the main floorproviding exceptional comfort and functionality. Enjoy the ultimate privacy, convenience, and coastal living, just minutes from Encinitas renowned beaches, vibrant dining scene, and top-rated schools. This turnkey property presents a rare opportunity to own a truly outstanding home in one of North Countys most desirable communities.

1609 Honeysuckle Ct, Encinitas

Listing courtesy of Listing Agent: Klara Straus-Henkels (760-207-7001) from Listing Office: Willis Allen Real Estate.

Selling Office: Berkshire Hathaway HomeServices California Properties.

$2,180,000
4 Beds 3 Baths 260008595 MLS
Striking hilltop location in the Terraces at Cantebria with panoramic hillside and mountain views, this beautifully upgraded home offers the perfect blend of comfort, style, and functionality. Thoughtfully renovated inside and out, the property features a newer roof, owned solar, fresh interior and exterior paint, and a fully reimagined outdoor setting with paver driveway and walkways, new landscaping, turf, irrigation, and landscape lighting. The backyard is a true retreat, complete with a stamped concrete patio, pergola, fire pit, putting green, planter beds, and a modern Pebble Tech pool and spa with river rock accents—ideal for entertaining. Located just a few minutes to the beach, this home is true California living at it's finest. Inside, the home is bright and inviting with gorgeous hardwood floors, designer paint, shutters, recessed lighting, dual pane windows and sliders, central air, and a whole house fan. The updated kitchen is complemented by upgraded appliances, while fireplaces in both the family room and primary suite add warmth and character. The recently renovated primary suite features a spa-like bathroom with soaking tub, custom shower, new dual vanity, all-new floor and wall tile, updated lighting and plumbing fixtures, and custom California Closets. Additional highlights include a One Water system, upgraded insulation, newer water heater, epoxy garage floors, and a spacious 3-car garage. Residents enjoy access to community pool, spa, and tennis courts, all just moments from shopping, dining, and everyday conveniences in the heart of Encinitas.

367 Via Andalusia, Encinitas

Listing courtesy of Listing Agent: Jordan Beal (858-354-0980) from Listing Office: Compass.

Selling Office: Keller Williams La Jolla.

$1,985,000
4 Beds 4 Baths NDP2603531 MLS
Same owners since Bracero was a dirt road in 1979! Large 13,082 sq ft lot; Keep the west half of this duplex and add on for a potential ocean view. Both units have already gone through complete remodels in recent years, so it is truly turnkey today with flexibility for the future in this thriving part of Encinitas. Encinitas duplex featuring two remodeled 2 bed / 2 bath units with tenants in place and immediate income potential. Each unit offers private outdoor space, including a spacious yard and a large wrap around yard with attached workshop or storage, along with private or off street parking and updated A/C systems. Prime location just minutes to Moonlight Beach and Swami's Beach, with easy access to downtown Encinitas, shopping, dining, and walkable to schools including San Dieguito Academy and Ocean Knoll Elementary School. Tenants in place with strong rental history. Financials available upon request. Same owners since Bracero was a dirt road in 1979! Large 13,082 sq ft lot; Keep the west half of this duplex and add on for a potential ocean view. Both units have already gone through complete remodels in recent years, so it is truly turnkey today with flexibility for the future in this thriving part of Encinitas. Encinitas duplex featuring two remodeled 2 bed / 2 bath units with tenants in place and immediate income potential. Each unit offers private outdoor space, including a spacious yard and a large wrap around yard with attached workshop or storage, along with private or off street parking and updated A/C systems. Prime location just minutes to Moonlight Beach and Swami's Beach, with easy access to downtown Encinitas, shopping, dining, and walkable to schools including San Dieguito Academy and Ocean Knoll Elementary School. Tenants in place with strong rental history. Financials available upon request.

889 Bracero Rd, Encinitas

Listing courtesy of Listing Agent: Julie Hambarian () from Listing Office: Stonesteps Realty.

Selling Office: ScottWay Capital.

$3,400,000
4 Beds 5 Baths NDP2603519 MLS
Welcome to an exceptional bluff top estate in the prestigious enclave of Olivenhain, where Mediterranean elegance meets modern innovation, offering privacy, security, and stunning canyon, ocean, and sunset views. Built in 2020, this single story home spans nearly 5,000 square feet on over an acre and features 4 bedrooms and 5 bathrooms, with 10-foot ceilings throughout and 15-foot ceilings in the main living area, creating a bright, open design enhanced by expansive California sliding glass doors for seamless indoor outdoor living. A private courtyard entry opens to an entertainers layout featuring a chefs kitchen with Thermador appliances, dual ovens and dishwashers, a Sub Zero refrigerator, quartz and granite countertops, a large center island, and a built in bar with butlers pantry. The Great Room is centered around a smart fireplace, while a private office and attached casita or secondary suite with its own kitchenette and dedicated A/C offer flexibility for guests or multigenerational living. The primary suite provides a spa like retreat with a European soaking tub and a custom dual rain shower. Outdoor spaces include a covered lanai patio with fireplace and heaters, putting green, and maintenance free turf, all positioned to capture panoramic views. Additional features include owned solar, tankless water heater, four zone HVAC, whole house water filtration and softening with alkaline drinking water, whole home audio, smart home technology, exterior camera surveillance system, holiday lighting outlets, ceiling fans throughout, and a four car epoxy floored garage with o Welcome to an exceptional bluff top estate in the prestigious enclave of Olivenhain, where Mediterranean elegance meets modern innovation, offering privacy, security, and stunning canyon, ocean, and sunset views. Built in 2020, this single story home spans nearly 5,000 square feet on over an acre and features 4 bedrooms and 5 bathrooms, with 10-foot ceilings throughout and 15-foot ceilings in the main living area, creating a bright, open design enhanced by expansive California sliding glass doors for seamless indoor outdoor living. A private courtyard entry opens to an entertainers layout featuring a chefs kitchen with Thermador appliances, dual ovens and dishwashers, a Sub Zero refrigerator, quartz and granite countertops, a large center island, and a built in bar with butlers pantry. The Great Room is centered around a smart fireplace, while a private office and attached casita or secondary suite with its own kitchenette and dedicated A/C offer flexibility for guests or multigenerational living. The primary suite provides a spa like retreat with a European soaking tub and a custom dual rain shower. Outdoor spaces include a covered lanai patio with fireplace and heaters, putting green, and maintenance free turf, all positioned to capture panoramic views. Additional features include owned solar, tankless water heater, four zone HVAC, whole house water filtration and softening with alkaline drinking water, whole home audio, smart home technology, exterior camera surveillance system, holiday lighting outlets, ceiling fans throughout, and a four car epoxy floored garage with overhead storage. Located near top rated schools, scenic hiking trails, and equestrian paths, this home offers a rare opportunity in one of Encinitas most desirable communities, with the seller also willing to consider rental offers for added flexibility.

3881 Rancho Summit Dr, Encinitas

Listing courtesy of Listing Agent: Shawna Ford (858-220-6937) from Listing Office: LPT Realty.

Selling Office: LPT Realty.

$2,147,250
4 Beds 3 Baths NDP2603436 MLS
Step into a refined sense of comfort and privacy with this beautifully appointed two-story home, ideally situated in the heart of Encinitas, CA. Tucked away on a quiet cul-de-sac and set on a generous lot just under 10,000 square feet, this residence offers both space and serenity. Originally built in 1986 and the home features four well-proportioned bedrooms and tastefully remodeled bathrooms, creating a flexible layout suited for both everyday living and hosting. With no neighbors in front and clear views to the east in the backyard, the setting feels peaceful and secluded. From the moment you enter, the home welcomes you with a sense of warmth and quality. At its center is a fully reimagined kitchen designed for both functionality and style. Outfitted with premium Wolf appliances including a gas range, oven, and microwave, along with a Sub-Zero refrigerator, this space is ideal for culinary enthusiasts. Quartz countertops, a designer backsplash, and custom Bellmont cabinetry complete the space with a clean, modern finish. The adjoining living area features engineered hardwood flooring and a slate tile fireplace, complemented by an Indonesian Rosewood mantle. A custom-built bar crafted from a Zinfandel barrel sourced from Powell Mountain Cellars adds a distinctive and inviting touch. Vaulted ceilings and Plantation shutters enhance the sense of openness while maintaining privacy. An additional downstairs bedroom can be used as an office or den with a full bath in the hall. The private primary suite offers a serene and thoughtfully designed retreat, enhanced by brand new c Step into a refined sense of comfort and privacy with this beautifully appointed two-story home, ideally situated in the heart of Encinitas, CA. Tucked away on a quiet cul-de-sac and set on a generous lot just under 10,000 square feet, this residence offers both space and serenity. Originally built in 1986 and the home features four well-proportioned bedrooms and tastefully remodeled bathrooms, creating a flexible layout suited for both everyday living and hosting. With no neighbors in front and clear views to the east in the backyard, the setting feels peaceful and secluded. From the moment you enter, the home welcomes you with a sense of warmth and quality. At its center is a fully reimagined kitchen designed for both functionality and style. Outfitted with premium Wolf appliances including a gas range, oven, and microwave, along with a Sub-Zero refrigerator, this space is ideal for culinary enthusiasts. Quartz countertops, a designer backsplash, and custom Bellmont cabinetry complete the space with a clean, modern finish. The adjoining living area features engineered hardwood flooring and a slate tile fireplace, complemented by an Indonesian Rosewood mantle. A custom-built bar crafted from a Zinfandel barrel sourced from Powell Mountain Cellars adds a distinctive and inviting touch. Vaulted ceilings and Plantation shutters enhance the sense of openness while maintaining privacy. An additional downstairs bedroom can be used as an office or den with a full bath in the hall. The private primary suite offers a serene and thoughtfully designed retreat, enhanced by brand new carpet, tile flooring and an abundance of natural light. The spa inspired ensuite features dual vanity sinks, a spacious walk-in closet, and a separate soaking tub and shower, creating a perfect balance of comfort and functionality for everyday living. The secondary bedrooms are generously sized and enjoy soft east facing views, bringing in beautiful morning light. Each room is equipped with new carpet and ceiling fans with remote controls for added convenience. The guest bathroom is equally well appointed, featuring dual vanity sinks and a combination tub and shower with a sleek glass enclosure, providing both style and practicality for family and visitors. A spacious east facing bonus room opens to a private balcony finished with durable TREX decking, offering a peaceful setting to enjoy morning light and views of the backyard and pool. The outdoor space has been carefully upgraded to support both relaxation and entertaining. Features include new vinyl fencing, Belgard pavers, and a large covered Alumawood patio cover. The outdoor kitchen area is equipped with a Lynx grill, refrigerator, Yoder smoker, and granite countertops, making it ideal for gatherings. The pool and spa provide a refreshing retreat, supported by a newly installed Pentair Superflo VS pump in 2025. Additional improvements throughout the home include updated PEX plumbing, a new gas water heater, Milgard windows for improved energy efficiency, and a high-performance skylight in the primary bedroom with remote operation. A whole house fan offers an efficient way to keep the upstairs cool and comfortable. With a two-car garage offering ample storage and a location just minutes from Encinitas beaches, dining, award winning schools and community amenities, this home presents a rare opportunity to enjoy comfort, privacy, and coastal convenience in one of North Countys most sought-after areas.

355 Via Montanosa, Encinitas

Listing courtesy of Listing Agent: Tony Hanggie (760-846-5932) from Listing Office: Pacific Sotheby's Int'l Realty.

Selling Office: Globella Buyers Realty.

$2,597,950
4 Beds 3 Baths NDP2602935 MLS
Experience coastal living at its finest in this truly one-of-a-kind property. Thoughtfully designed with a reverse floor plan, this home features four bedrooms on the lower level, while the upper level is dedicated to the main living areasperfectly positioned to capture breathtaking ocean views........ The light-filled upper floor boasts an open-concept kitchen and living space that flows seamlessly onto a generous balcony, where you can take in sweeping, panoramic views of the coastlinean unforgettable backdrop that must be seen in person........ Step outside to a resort-style backyard that has been fully customized to elevate outdoor living. Enjoy a sparkling pool/spa accented by glowing fountains, putting green, mature fruit trees, and an expansive patio ideal for entertaining or relaxing in style........ Ideally located with easy freeway access and just minutes from the beach, top-rated schools, and the vibrant shops and dining of Downtown Encinitas, this exceptional home offers the perfect blend of luxury, comfort, and convenience........ Experience coastal living at its finest in this truly one-of-a-kind property. Thoughtfully designed with a reverse floor plan, this home features four bedrooms on the lower level, while the upper level is dedicated to the main living areasperfectly positioned to capture breathtaking ocean views........ The light-filled upper floor boasts an open-concept kitchen and living space that flows seamlessly onto a generous balcony, where you can take in sweeping, panoramic views of the coastlinean unforgettable backdrop that must be seen in person........ Step outside to a resort-style backyard that has been fully customized to elevate outdoor living. Enjoy a sparkling pool/spa accented by glowing fountains, putting green, mature fruit trees, and an expansive patio ideal for entertaining or relaxing in style........ Ideally located with easy freeway access and just minutes from the beach, top-rated schools, and the vibrant shops and dining of Downtown Encinitas, this exceptional home offers the perfect blend of luxury, comfort, and convenience........

1044 Arcadia Rd, Encinitas

Listing courtesy of Listing Agent: Gregory Godwin (858-922-9288) from Listing Office: Realty Source, Inc.

$2,450,000
4 Beds 3 Baths PTP2602652 MLS
Welcome to an incredible opportunity in the heart of Encinitas, where coastal living meets comfort and style. This meticulously cared-for 4-bedroom, 3-bathroom home offers a light-filled, open layout with soaring vaulted ceilings that create an inviting and spacious feel throughout. Recent upgrades including fresh interior paint and new carpet complement timeless features like wood flooring, granite countertops, plantation shutters, crown molding, and two fireplaces. A true showpiece, the custom all-heart redwood wine cellar with split refrigeration holds up to 650 bottlesperfect for collectors and entertainers alike. Step outside to your private backyard retreat, complete with a covered patio and putting green, all positioned to take in sweeping ocean views and unforgettable sunset evenings. With a 2-car attached garage, central vacuum system, and financed solar for energy efficiency, this home checks every box. Located in the highly desirable Monterey Crest community, this is exceptional value wrapped into a dream family home. Welcome to an incredible opportunity in the heart of Encinitas, where coastal living meets comfort and style. This meticulously cared-for 4-bedroom, 3-bathroom home offers a light-filled, open layout with soaring vaulted ceilings that create an inviting and spacious feel throughout. Recent upgrades including fresh interior paint and new carpet complement timeless features like wood flooring, granite countertops, plantation shutters, crown molding, and two fireplaces. A true showpiece, the custom all-heart redwood wine cellar with split refrigeration holds up to 650 bottlesperfect for collectors and entertainers alike. Step outside to your private backyard retreat, complete with a covered patio and putting green, all positioned to take in sweeping ocean views and unforgettable sunset evenings. With a 2-car attached garage, central vacuum system, and financed solar for energy efficiency, this home checks every box. Located in the highly desirable Monterey Crest community, this is exceptional value wrapped into a dream family home.

1062 Monterey Vista Way, Encinitas

Listing courtesy of Listing Agent: Joey Bergandi (408-603-6800) from Listing Office: Velocity Realty.

Selling Office: Coastal Premier Properties.

$1,850,000
4 Beds 3 Baths NDP2603319 MLS
Welcome to effortless Encinitas living in the highly sought-after Village Park communitywhere tree-lined streets, top-rated schools, and an unbeatable coastal lifestyle come together. It's where everyone wants to be! Lovingly and meticulously maintained by the same family for over 30 years, this light-filled home offers an open and functional layout designed for everyday comfort and easy entertaining. The updated kitchen features stone countertops, stainless steel appliances, and a generous island that flows seamlessly into the main living space. Large windows bring in abundant natural light and connect to a private backyard retreat with covered patioperfect for relaxing, hosting, or simply enjoying San Diegos year-round weather. The spacious primary suite provides a peaceful escape, while additional rooms offer flexibility for guests, a home office, or whatever life calls for next. Village Park is known for its strong sense of community and exceptional amenities, including pools, parks, tennis and sport courts, and scenic walking paths. Ideally located just minutes from shopping, dining, major freeways, and Encinitas iconic beaches, this is a rare opportunity to own in one of North Countys most desirable neighborhoodswhere homes are loved and rarely available. Welcome to effortless Encinitas living in the highly sought-after Village Park communitywhere tree-lined streets, top-rated schools, and an unbeatable coastal lifestyle come together. It's where everyone wants to be! Lovingly and meticulously maintained by the same family for over 30 years, this light-filled home offers an open and functional layout designed for everyday comfort and easy entertaining. The updated kitchen features stone countertops, stainless steel appliances, and a generous island that flows seamlessly into the main living space. Large windows bring in abundant natural light and connect to a private backyard retreat with covered patioperfect for relaxing, hosting, or simply enjoying San Diegos year-round weather. The spacious primary suite provides a peaceful escape, while additional rooms offer flexibility for guests, a home office, or whatever life calls for next. Village Park is known for its strong sense of community and exceptional amenities, including pools, parks, tennis and sport courts, and scenic walking paths. Ideally located just minutes from shopping, dining, major freeways, and Encinitas iconic beaches, this is a rare opportunity to own in one of North Countys most desirable neighborhoodswhere homes are loved and rarely available.

551 Splitrail Dr, Encinitas

Listing courtesy of Listing Agent: Cindy Peters (760-429-4061) from Listing Office: Real Estate 365, Inc.

Selling Office: Compass.

$2,699,000
4 Beds 5 Baths NDP2603300 MLS
Welcome home to 523 Samuel Court, ideally located on a quiet cul-de-sac overlooking the ocean in the highly sought-after South Mesa of the Encinitas Ranch community. 523 Samuel Court offers the perfect blend of coastal elegance, comfort, and convenience. This ultra functional residence features light-filled living spaces and a practical floor plan designed for Southern California living. Updated interior and exterior paint offer a fresh canvas for upgrades and upside potential. The home features spacious living and dining areas with vaulted ceilings, including a versatile front living room that works beautifully as a home office, den, or additional lounge space. The kitchen is equipped with a generous center island, walk-in pantry, and coffee nook/prep area, and opens to the family room for easy everyday living and entertaining. With four ensuite bedrooms, including one on the main level, and three generously sized bedrooms upstairs including dual primary suites the home provides flexibility for everyday living, entertaining, or working from home. The private, pool-sized backyard is designed for year-round enjoyment, with a built-in BBQ area, pond, and fresh sod creating an ideal setting for outdoor dining, play, or relaxation. Located just moments from the Encinitas Ranch Golf Course, miles of scenic trails, top-rated schools, and nearby beaches, this home offers exceptional access to everything that makes Encinitas one of North Countys most beloved coastal destinations. Shopping, dining, and freeway access are all conveniently close, while still comfortably perched with Welcome home to 523 Samuel Court, ideally located on a quiet cul-de-sac overlooking the ocean in the highly sought-after South Mesa of the Encinitas Ranch community. 523 Samuel Court offers the perfect blend of coastal elegance, comfort, and convenience. This ultra functional residence features light-filled living spaces and a practical floor plan designed for Southern California living. Updated interior and exterior paint offer a fresh canvas for upgrades and upside potential. The home features spacious living and dining areas with vaulted ceilings, including a versatile front living room that works beautifully as a home office, den, or additional lounge space. The kitchen is equipped with a generous center island, walk-in pantry, and coffee nook/prep area, and opens to the family room for easy everyday living and entertaining. With four ensuite bedrooms, including one on the main level, and three generously sized bedrooms upstairs including dual primary suites the home provides flexibility for everyday living, entertaining, or working from home. The private, pool-sized backyard is designed for year-round enjoyment, with a built-in BBQ area, pond, and fresh sod creating an ideal setting for outdoor dining, play, or relaxation. Located just moments from the Encinitas Ranch Golf Course, miles of scenic trails, top-rated schools, and nearby beaches, this home offers exceptional access to everything that makes Encinitas one of North Countys most beloved coastal destinations. Shopping, dining, and freeway access are all conveniently close, while still comfortably perched within a peaceful neighborhood setting. A desirable and idyllic cul-de-sac location with trail access and views of the Encinitas coastline make this one of the best streets in the neighborhood. A rare opportunity to enjoy the Encinitas Ranch lifestyle in a home that is comfortable, functional, and still full of potential.

523 Samuel Ct, Encinitas

Listing courtesy of Listing Agent: Hannah Nancarrow-Woods (760-522-9983) from Listing Office: Nancarrow Realty Group.

Selling Office: Compass.

$3,477,500
4 Beds 4 Baths NDP2603040 MLS
A rare coastal opportunity, 1938 Sheridan Road, is a beautiful 4 bedroom 3.5 bath single story home in the sought after community of Leucadia that is just a short stroll to beaches and restaurants. This west of the 5 craftsman architecturally inspired home has huge vaulted ceilings throughout. Situated on a spacious corner lot, this residence offers 3,236 square feet of thoughtfully designed living space and resort style indoor/outdoor living. The kitchen is both an entertainer's dream while also providing comfort for everyday living. There is a large primary suite with a grand bathroom and walk- in closet. The private backyard is designed for relaxation and enjoyment complete with lush landscaping, spa and a fire pit. An exceptional opportunity to experience the best of Encinitas coastal living with space, privacy, and convenience all in one. A rare coastal opportunity, 1938 Sheridan Road, is a beautiful 4 bedroom 3.5 bath single story home in the sought after community of Leucadia that is just a short stroll to beaches and restaurants. This west of the 5 craftsman architecturally inspired home has huge vaulted ceilings throughout. Situated on a spacious corner lot, this residence offers 3,236 square feet of thoughtfully designed living space and resort style indoor/outdoor living. The kitchen is both an entertainer's dream while also providing comfort for everyday living. There is a large primary suite with a grand bathroom and walk- in closet. The private backyard is designed for relaxation and enjoyment complete with lush landscaping, spa and a fire pit. An exceptional opportunity to experience the best of Encinitas coastal living with space, privacy, and convenience all in one.

1938 Sheridan Rd, Encinitas

Listing courtesy of Listing Agent: Justin Kurtz (808-634-0638) from Listing Office: Swell Property.

Selling Office: Compass.

$2,051,000
4 Beds 3 Baths 260007958 MLS
Welcome to 246 Via Tavira, a beautifully updated home in the sought-after Cantebria neighborhood of Encinitas. With 4 bedrooms, 2.5 bathrooms, and 2,614 square feet of living space, it offers a great balance of comfort and style. The layout feels open and inviting with plenty of natural light throughout. The kitchen features modern finishes, perfect for everyday living and entertaining. The family room flows seamlessly to the backyard through an open concept door feature, creating a connected indoor outdoor space that feels like one. The primary bathroom and upstairs hall bathroom have both been updated, and you will find new paint throughout the home along with custom closets and doors that add a clean, upgraded feel. The home also includes a tankless water heater and a whole house maintenance free water filtration system for added efficiency and convenience. Additional features include air conditioning, downstairs large laundry room and a two car garage. Located close to premier schools, shopping centers including Trader Joe’s, and just a few miles from some of the best beaches in San Diego, this home offers both convenience and coastal living. This move-in ready home combines thoughtful updates with a warm, welcoming layout in one of Encinitas’s most desirable neighborhoods.

246 Via Tavira, Encinitas

Listing courtesy of Listing Agent: Darin M Charp (858-395-1009) from Listing Office: Compass.

Selling Office: Compass.

$2,400,000
4 Beds 3 Baths 260007779 MLS
No HOA! Rare Encinitas Opportunity on an Expansive 13,000 Sq Ft Corner Lot with a High-End Custom Backyard and Detached Studio Tucked away on a prime lot, this fully renovated home offers exceptional privacy and a true indoor-outdoor lifestyle. The high-end custom backyard features over $300,000 in improvements, including a custom paver patio and driveway, built-in BBQ island with natural gas fire feature, outdoor kitchen, additional firepit, and a sunken heated Calspa swim spa with resistance jets surrounded by Trex decking. Additional highlights include owned solar with battery backup, aluminum pergola, custom stone retaining wall, new irrigation, professional landscape lighting and drainage, grass areas, and drought-tolerant landscaping with mature trees. A fully insulated detached studio with AC/heat adds flexible space for a gym, office, or creative use. Inside features LVP flooring throughout, XL baseboards, new doors and trim, and a dramatic staircase with vaulted ceilings in the family and dining areas. The eat-in kitchen includes new cabinetry, premium Bosch appliances, wine cooler, and bar area. A gas-burning fireplace, main-level bedroom and bath, vinyl windows, and Anderson French doors enhance flow. Hunter Douglas shutters and blinds throughout. Upstairs offers a spacious primary suite with vaulted ceilings, soaking tub, oversized shower, dual vanities, and walk-in closet. Three-car garage with new tracks/motors, epoxy floors, whole house water filtration system, and 240V EV charger. Top rated schools and walking distance to Flora Vista Elementary. A rare opportunity to own a fully dialed, move-in ready home in one of Encinitas’ most desirable neighborhoods where privacy, lot size, and quality upgrades rarely align. Super convenient access to shopping, grocery stores, coffee shops, bars, and top rated restaurants

534 Shanas, Encinitas

Listing courtesy of Listing Agent: Michael Garner (760-456-7877) from Listing Office: Douglas Elliman of California, Inc..

Selling Office: Compass.

$7,000,000
4 Beds 7 Baths 260007690 MLS
Experience breathtaking panoramic ocean views from this stunning oceanfront home on Neptune Avenue in Leucadia. Perched on a geotechnically reinforced 50-foot bluff with expansive sit-down vistas from La Jolla to Dana Point. The dramatic great room features vaulted ceilings, exposed beams, and walls of windows framing the Pacific. Enjoy a chef’s kitchen with premium finishes, a primary suite with direct ocean views, a home gym, dual laundry, and a rare four-car garage. An owned solar system adds efficiency. Just steps from Beacons Beach, Moonlight Beach, and the vibrant 101 corridor with cafés, shops, and restaurants, this home delivers the ultimate low-maintenance Leucadia beach lifestyle.

794 Neptune Ave, Encinitas

Listing courtesy of Listing Agent: Eric Iantorno (858-334-3577) from Listing Office: Compass.

Selling Office: Compass.

$4,835,000
4 Beds 5 Baths PTP2602329 MLS
Perfectly positioned in the heart of Leucadia, this exceptional California Coastal Craftsman showcases sweeping ocean views and an unbeatable coastal location just moments from the sand. Enjoy the best of beachside living with a 10 minute walk to the beach and easy access to both Stone Steps and Beacons Beach, while also being within walking distance to the vibrant shops and restaurants along Highway 101. Located within the highly regarded Encinitas Union and San Dieguito Union High School Districts, this home also offers access to some of North Countys top-rated schools. Inside, the home is filled with natural light and designed for both comfort and entertaining. Expansive stacking sliding glass doors connect the main living areas to the outdoors, inviting in ocean breezes and showcasing the homes blue water views. The gourmet kitchen is both stylish and functional, featuring quartz slab countertops, a full tile backsplash, custom shaker cabinetry, and a large center island ideal for gathering. Premium GE Monogram stainless steel appliances including a professional cooktop, double convection ovens with Advantium technology, wine refrigerator, drawer microwave, and dishwasher. The primary suite offers a spa-inspired retreat with a freestanding soaking tub, walk-in shower, and dual vanities. A standout feature of the home is that every bedroom includes both a walk-in closet and its own attached bathroom, offering an elevated level of comfort, privacy, and convenience for family and guests alike. A first-floor bedroom suite adds flexibility for visitors or multigenerational l Perfectly positioned in the heart of Leucadia, this exceptional California Coastal Craftsman showcases sweeping ocean views and an unbeatable coastal location just moments from the sand. Enjoy the best of beachside living with a 10 minute walk to the beach and easy access to both Stone Steps and Beacons Beach, while also being within walking distance to the vibrant shops and restaurants along Highway 101. Located within the highly regarded Encinitas Union and San Dieguito Union High School Districts, this home also offers access to some of North Countys top-rated schools. Inside, the home is filled with natural light and designed for both comfort and entertaining. Expansive stacking sliding glass doors connect the main living areas to the outdoors, inviting in ocean breezes and showcasing the homes blue water views. The gourmet kitchen is both stylish and functional, featuring quartz slab countertops, a full tile backsplash, custom shaker cabinetry, and a large center island ideal for gathering. Premium GE Monogram stainless steel appliances including a professional cooktop, double convection ovens with Advantium technology, wine refrigerator, drawer microwave, and dishwasher. The primary suite offers a spa-inspired retreat with a freestanding soaking tub, walk-in shower, and dual vanities. A standout feature of the home is that every bedroom includes both a walk-in closet and its own attached bathroom, offering an elevated level of comfort, privacy, and convenience for family and guests alike. A first-floor bedroom suite adds flexibility for visitors or multigenerational living, while the spacious upstairs loft and covered ocean-view deck create additional areas to relax and unwind. A custom wood ranch-style garage door enhances the homes curb appeal, while the garage itself is outfitted with custom cabinetry and an epoxy floor, making it ideal for clean, organized extra storage. With over $150,000 in landscaping upgrades and a brand new spa, the property offers beautifully designed outdoor spaces that enhance privacy and create a true indoor-outdoor coastal retreat. Ideal for growing families or those seeking a low-maintenance beach home, this property offers a rare combination of comfort, functionality, and location delivering the very best of Encinitas coastal living. A home like this does not come along often.

374 Fulvia St, Encinitas

Listing courtesy of Listing Agent: Erica Palley (916-215-6333) from Listing Office: Real Broker.

Selling Office: Real Broker.

$2,160,000
4 Beds 3 Baths NDP2603078 MLS
This exceptional Encinitas home offers 4 bedrooms, 2.5 bathrooms, and approximately 2,614 square feet of living space, set on a rare nearly quarter-acre lot. Via Montanosa is a cul-de-sac with homes only on one side of the street and no neighbors directly behind creating ideal privacy conditions. Thoughtfully updated, the kitchen showcases modern finishes, complemented by new flooring, fresh interior paint, new roof underlayment, and refreshed landscaping. Additional features include newer AC and furnace systems, new fencing, a finished three-car garage with built-in storage, and a finished attic providing flexible additional space. A generous front yard and inviting courtyard create a welcoming entry. The main level includes a formal living room, dining room, kitchen with breakfast nook, and a comfortable family room, along with a powder room and a spacious laundry room. Upstairs, the primary suite offers a private deck with easterly views, an en-suite bath, and multiple closets. Three additional well-sized bedrooms and a remodeled secondary bathroom with dual vanities complete the second floor. The expansive pool-sized backyard is flat and entirely usable, featuring covered patios, a built-in barbecue island with bar-top seating, finished turf for easy maintenance, large side yards, and mature trees (orange, lemon, avocado, and more). This home offers the best of both worlds; a true neighborhood feel on a quiet cul-de-sac, while centrally located for easy walking access to shopping, and dining, or a short drive to downtown Encinitas, beaches, golf, and major freeways. The This exceptional Encinitas home offers 4 bedrooms, 2.5 bathrooms, and approximately 2,614 square feet of living space, set on a rare nearly quarter-acre lot. Via Montanosa is a cul-de-sac with homes only on one side of the street and no neighbors directly behind creating ideal privacy conditions. Thoughtfully updated, the kitchen showcases modern finishes, complemented by new flooring, fresh interior paint, new roof underlayment, and refreshed landscaping. Additional features include newer AC and furnace systems, new fencing, a finished three-car garage with built-in storage, and a finished attic providing flexible additional space. A generous front yard and inviting courtyard create a welcoming entry. The main level includes a formal living room, dining room, kitchen with breakfast nook, and a comfortable family room, along with a powder room and a spacious laundry room. Upstairs, the primary suite offers a private deck with easterly views, an en-suite bath, and multiple closets. Three additional well-sized bedrooms and a remodeled secondary bathroom with dual vanities complete the second floor. The expansive pool-sized backyard is flat and entirely usable, featuring covered patios, a built-in barbecue island with bar-top seating, finished turf for easy maintenance, large side yards, and mature trees (orange, lemon, avocado, and more). This home offers the best of both worlds; a true neighborhood feel on a quiet cul-de-sac, while centrally located for easy walking access to shopping, and dining, or a short drive to downtown Encinitas, beaches, golf, and major freeways. The low HOA fee includes a neighborhood pool, jacuzzi, tennis courts, common area & landscaping. Combining privacy, space, and convenience, this property delivers an exceptional lifestyle in one of Encinitas most desirable areas.

385 Via Montanosa, Encinitas

Listing courtesy of Listing Agent: Neda Nourani (760-822-7154) from Listing Office: Compass.

Selling Office: Compass.

$2,200,000
4 Beds 4 Baths NDP2603005 MLS
A stunning former Model home with Granny Suite in the heart of ENCINITAS less than One mile to Moonlight Beach. Enter into the elegant 20Ft entryway that leads you into the home with soaring 10Ft ceilings throughout that creates a light bright welcoming home. 3 fireplaces that add warmth and character to the living room family room and primary suite. The home is equipped with 15- panel owned solar system newly installed in 2020. The property is smart alarm enabled for peace of mind. The thoughtful floor plan has two separate wings with the primary suite in the opposite wing for complete peace and privacy. The primary suite has dual walk in closets, a sitting area and fireplace with direct access to the back yard. The Granny Suite has a private entrance, walk in closet, private bath ideal for extended family, guests or private office. The Chef's kitchen is equipped with GE Monogram appliances, dual Convection ovens, pot filler, griddle, warming drawer, built in hidden spice racks a butlers pantry, and secured wine room an entertainers dream kitchen. The home is also equipped with dual A/C units allowing for efficiency and comfort for all areas of the home. Encinitas is the one of the most sought after coastal areas San Diego has to offer. Who will be the lucky new owner of this stunning home that has every imaginable upgrade? A stunning former Model home with Granny Suite in the heart of ENCINITAS less than One mile to Moonlight Beach. Enter into the elegant 20Ft entryway that leads you into the home with soaring 10Ft ceilings throughout that creates a light bright welcoming home. 3 fireplaces that add warmth and character to the living room family room and primary suite. The home is equipped with 15- panel owned solar system newly installed in 2020. The property is smart alarm enabled for peace of mind. The thoughtful floor plan has two separate wings with the primary suite in the opposite wing for complete peace and privacy. The primary suite has dual walk in closets, a sitting area and fireplace with direct access to the back yard. The Granny Suite has a private entrance, walk in closet, private bath ideal for extended family, guests or private office. The Chef's kitchen is equipped with GE Monogram appliances, dual Convection ovens, pot filler, griddle, warming drawer, built in hidden spice racks a butlers pantry, and secured wine room an entertainers dream kitchen. The home is also equipped with dual A/C units allowing for efficiency and comfort for all areas of the home. Encinitas is the one of the most sought after coastal areas San Diego has to offer. Who will be the lucky new owner of this stunning home that has every imaginable upgrade?

545 Quail Pointe Ln, Encinitas

Listing courtesy of Listing Agent: Aimee Swanson (619-948-9222) from Listing Office: Coastal Premier Properties.

Selling Office: Swell Property.

$2,794,000
4 Beds 4 Baths NDP2602425 MLS
Completely reimagined and expanded, this stunning Encinitas residence has been transformed into a modern European-inspired smart home blending architectural design, technology, and seamless indoor-outdoor living. Backing to a protected canyon with peek-a-boo lagoon views in the quiet Quail Gardens community, the home offers privacy while remaining close to the best of coastal Encinitas. This 2,860 sq ft open-concept floor plan features soaring ceilings, smooth drywall finishes, floor-to-ceiling windows, and dual 20 LaCantina doors creating exceptional natural light and indoor-outdoor flow. The chefs kitchen is designed for entertaining with an oversized island, smart appliances, custom cabinetry, and walk-in utility room. Flexible studio space with glass garage door, built-in cabinetry, and adjacent full bath offers multiple uses including creative studio, guest suite, office, or potential garage conversion/potential junior ADU. Upstairs includes two primary suites plus two additional bedrooms, spa-inspired European bathrooms with bidets and freestanding soaking tub, and a dramatic 40 glass-railed balcony overlooking the canyon. The home is equipped with smart-home technology throughout, including remote lighting & window treatments, dual-zone HVAC with recessed vents, internet-controlled irrigation, multi-zone exterior lighting, solar power, Tesla and universal EV charging, modern gas fireplace, outdoor hot/cold shower, and extensive attic storage. Located near the scenic Indian Head Trails, a 56-acre open space with miles of hiking and biking trails winding through the be Completely reimagined and expanded, this stunning Encinitas residence has been transformed into a modern European-inspired smart home blending architectural design, technology, and seamless indoor-outdoor living. Backing to a protected canyon with peek-a-boo lagoon views in the quiet Quail Gardens community, the home offers privacy while remaining close to the best of coastal Encinitas. This 2,860 sq ft open-concept floor plan features soaring ceilings, smooth drywall finishes, floor-to-ceiling windows, and dual 20 LaCantina doors creating exceptional natural light and indoor-outdoor flow. The chefs kitchen is designed for entertaining with an oversized island, smart appliances, custom cabinetry, and walk-in utility room. Flexible studio space with glass garage door, built-in cabinetry, and adjacent full bath offers multiple uses including creative studio, guest suite, office, or potential garage conversion/potential junior ADU. Upstairs includes two primary suites plus two additional bedrooms, spa-inspired European bathrooms with bidets and freestanding soaking tub, and a dramatic 40 glass-railed balcony overlooking the canyon. The home is equipped with smart-home technology throughout, including remote lighting & window treatments, dual-zone HVAC with recessed vents, internet-controlled irrigation, multi-zone exterior lighting, solar power, Tesla and universal EV charging, modern gas fireplace, outdoor hot/cold shower, and extensive attic storage. Located near the scenic Indian Head Trails, a 56-acre open space with miles of hiking and biking trails winding through the beautiful Encinitas Ranch Golf Course, and just minutes to beaches, shopping, top-rated schools, YMCA, and freeway access. Low HOA and no mello-roos.

1560 Hawk View Dr, Encinitas

Listing courtesy of Listing Agent: Donna Wettstein (619-884-1884) from Listing Office: Century 21 Affiliated.

Selling Office: Compass.

All information should be verified by the recipient and none is guaranteed as accurate by ARMLS. Copyright 2026 Arizona Regional Multiple Listing Service, Inc. All rights reserved.

board logo

This information is deemed reliable but not guaranteed. You should rely on this information only to decide whether or not to further investigate a particular property. BEFORE MAKING ANY OTHER DECISION, YOU SHOULD PERSONALLY INVESTIGATE THE FACTS (e.g. square footage and lot size) with the assistance of an appropriate professional. You may use this information only to identify properties you may be interested in investigating further. All uses except for personal, non-commercial use in accordance with the foregoing purpose are prohibited. Redistribution or copying of this information, any photographs or video tours is strictly prohibited. This information is derived from the Internet Data Exchange (IDX) service provided by San Diego MLS®. Displayed property listings may be held by a brokerage firm other than the broker and/or agent responsible for this display. The information and any photographs and video tours and the compilation from which they are derived is protected by copyright. Compilation © 2026 San Diego MLS®,