Refine Search
Sort by
$3,599,000
4 Beds 3 Baths 250042317 MLS
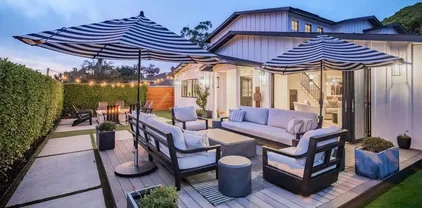
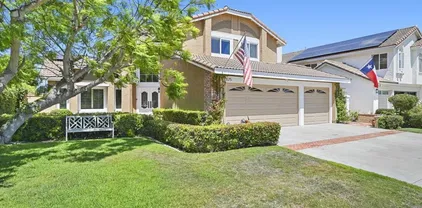
First time on the market in 37 years! Experience the epitome of coastal luxury in this stunning Encinitas Highlands residence, complete with an ADU, where timeless charm meets modern sophistication. Thoughtfully remodeled along the way with an extensive remodel in 2021, the main home features two bedrooms down and a private upstairs primary suite. This home is crafted with outstanding finishes, designer lighting, top-of-the-line appliances, and a unique offering to say the least. ... elevated living, from the open, airy interiors to the seamless indoor-outdoor flow. The main home is 2,283 SF, and the ADU is 360 SF, for a total square footage of 2,643. Additionally, there is a bonus office/room and a separate laundry room located off the garage, which are not included in the square footage. The detached ADU, built in 2020, offers unmatched versatility and is expected to generate $42,000 in income this year, making it ideal for a guest retreat or luxury rental. Enjoy gentle ocean breezes and partial ocean views from your sunlit haven. Entertain under the stars beside the outdoor large fireplace, built-in BBQ, and backyard. Just a short stroll to the beach, vibrant dining, and boutique shopping, this home offers not only a COVETED location but a rare lifestyle opportunity in one of San Diego's most desirable coastal enclaves. WELCOME HOME!

901 Stratford Dr, Encinitas

Listing courtesy of Listing Agent: Julia Duncan (760-815-3919) from Listing Office: Compass.

Selling Office: Pacific Real Estate Network.

$3,225,000
4 Beds 4 Baths NDP2510200 MLS
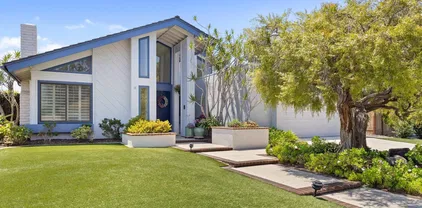
One of a kind resort-style living in this exceptional estate perfectly situated on a nearly acre lotin the highly desirable community of Olivenhain.This exquisite 4 bedroom, 3.5 bathroom home boasts 3,198 square feet of living space blending sophistication and comfort with elegant design.Inside, expansive living spaces are bathed in natural light, featuring refined finishes, high ceilings, and seamless indoor-outdoor flow. The chefs kitchen, serene primary suite, and beautifully appointed guest rooms offer comfort and style at every turn. This luxurious residence features energy-efficient solar power and a sparkling pool surrounded by lush landscaping creating your own private sanctuary for entertaining or relaxation. Enjoy the rural lifestyle known for its charm and elegance while still being close to dining, shopping, award winning schools, the beaches, freeways and everything the Encinitas lifestyle has to offer. Don't miss this rare opportunity to own this extraordinary custom residence in one of San Diego's most desirable communities. Your dream home awaits! One of a kind resort-style living in this exceptional estate perfectly situated on a nearly acre lotin the highly desirable community of Olivenhain.This exquisite 4 bedroom, 3.5 bathroom home boasts 3,198 square feet of living space blending sophistication and comfort with elegant design.Inside, expansive living spaces are bathed in natural light, featuring refined finishes, high ceilings, and seamless indoor-outdoor flow. The chefs kitchen, serene primary suite, and beautifully appointed guest rooms offer comfort and style at every turn. This luxurious residence features energy-efficient solar power and a sparkling pool surrounded by lush landscaping creating your own private sanctuary for entertaining or relaxation. Enjoy the rural lifestyle known for its charm and elegance while still being close to dining, shopping, award winning schools, the beaches, freeways and everything the Encinitas lifestyle has to offer. Don't miss this rare opportunity to own this extraordinary custom residence in one of San Diego's most desirable communities. Your dream home awaits!

625 Lomas De Oro Ct, Encinitas

Listing courtesy of Listing Agent: Steve Ploetz (760-525-5917) from Listing Office: Realty ONE Group Pacific.

Selling Office: Compass.

$1,900,000
4 Beds 3 Baths 250041826 MLS Rancho Sante Fe Vista BLDG.
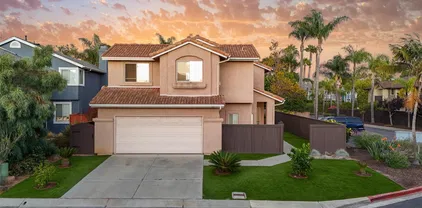
Best price per square foot in the neighborhood! Elegant finishes & a functional floor plan combine w/ essential upgrades, inviting outdoor living, & prime suburban convenience to deliver an unbeatable lifestyle in this beautifully upgraded home. Bedroom/office + full bath downstairs; spacious primary ensuite & 2 guest beds up. City-approved plans for a ground-floor primary suite. Living & dining rooms feature 20-ft vaulted ceilings. Kitchen flows seamlessly to the family room & outdoor entertaining area. Backyard boasts a newer PebbleTec pool w/ color lighting, waterfalls, & poolside deck. New LED lighting & fresh paint throughout. Luxurious hardwood & travertine down, new carpet up. Bright white kitchen w/ granite counters & SS appliances. Spa-like primary bath w/ jacuzzi. New roof, paid solar for home & pool, & newer HVAC. Quiet cul-de-sac location just 1 block from Olivenhain Pioneer ES, Digueno MS, Sun Vista Park, & private tennis & pickleball courts. The flexible layout includes a downstairs bedroom or office with a full bath, perfect for guests or remote work, and three bedrooms upstairs, including a spacious primary ensuite and two guest rooms. Completed, city-approved plans allow for the addition of a generous ground-floor primary suite, offering excellent flexibility for the future. The living and dining rooms feature soaring 20-foot vaulted ceilings, while the kitchen flows seamlessly into the family room and out to the backyard—ideal for everyday living and entertaining. The expansive backyard is built for relaxation and fun, showcasing a newer PebbleTec pool with color lighting, cascading waterfalls, and a poolside deck for outdoor dining and sunbathing. Interior highlights include new LED lighting, fresh paint throughout, luxurious hardwood and travertine flooring downstairs, and new carpet upstairs. The bright white kitchen features granite countertops and stainless-steel appliances, while the spa-like primary bathroom offers a jacuzzi tub and elegant finishes. Recent fundamental upgrades provide lasting value and peace of mind, including a new roof, fully paid solar for both home and pool, and newer HVAC systems. Located on a quiet cul-de-sac just one block from Olivenhain Pioneer Elementary, Digueno Middle School, Sun Vista Park, and the RSF Vista community’s private tennis and pickleball courts, this home perfectly combines comfort, quality, and convenience in one of Encinitas’ most sought-after neighborhoods.

1931 Avenida Joaquin, Encinitas

Listing courtesy of Listing Agent: Christie Horn (858-775-9817) from Listing Office: Berkshire Hathaway HomeServices California Properties.

Selling Office: Coldwell Banker Realty.

$1,650,000
4 Beds 3 Baths NDP2510028 MLS
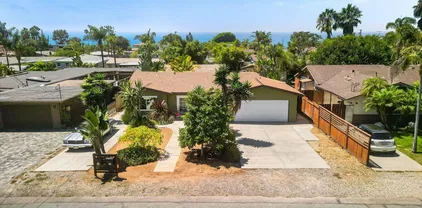
* Price Improvement * Tucked on a private cul-de-sac in one of Encinitas most desirable locations, on a 10,282 est.sq.ft. lot, the residence lives as a single story - with 3bd/2ba on main level, complemented by a permitted 1bd/1ba ADU on the second level with a full kitchen, living room, walk-in closet, and large balcony. All overlooking the spacious backyard w/ mature greenery, a tranquil koi pond and a patio ideal for indoor-outdoor entertaining. Just minutes from beaches, shopping, and local dining, this home blends coastal convenience with relaxed, comfortable living. Freshly painted interior with LVP flooring, the main living area welcomes you into a flexible open-concept layout that combines the kitchen, dining, and family spaces. The kitchen includes Quartz countertops, a center island, garden window, and newer appliances. The primary suite features French doors to the backyard, a spacious closet, and a versatile bonus room perfect for a home gym or private office. The ensuite bath offers dual sinks, a soaking tub, skylight, and separate shower. Generously sized secondary bedrooms and a full hall bath with dual sinks complete the main level. Additional highlights include a two-car garage, an art studio or extra storage space in the back, fresh exterior paint, and new gates and side fencing. No Mello-Roos or HOA! Located within top-rated Encinitas and San Dieguito school districts, this home embodies the best of coastal North County living. Buyer and buyers agent to verify all in MLS prior to COE. * Price Improvement * Tucked on a private cul-de-sac in one of Encinitas most desirable locations, on a 10,282 est.sq.ft. lot, the residence lives as a single story - with 3bd/2ba on main level, complemented by a permitted 1bd/1ba ADU on the second level with a full kitchen, living room, walk-in closet, and large balcony. All overlooking the spacious backyard w/ mature greenery, a tranquil koi pond and a patio ideal for indoor-outdoor entertaining. Just minutes from beaches, shopping, and local dining, this home blends coastal convenience with relaxed, comfortable living. Freshly painted interior with LVP flooring, the main living area welcomes you into a flexible open-concept layout that combines the kitchen, dining, and family spaces. The kitchen includes Quartz countertops, a center island, garden window, and newer appliances. The primary suite features French doors to the backyard, a spacious closet, and a versatile bonus room perfect for a home gym or private office. The ensuite bath offers dual sinks, a soaking tub, skylight, and separate shower. Generously sized secondary bedrooms and a full hall bath with dual sinks complete the main level. Additional highlights include a two-car garage, an art studio or extra storage space in the back, fresh exterior paint, and new gates and side fencing. No Mello-Roos or HOA! Located within top-rated Encinitas and San Dieguito school districts, this home embodies the best of coastal North County living. Buyer and buyers agent to verify all in MLS prior to COE.

1583 Avenida De Los Lirios, Encinitas

Listing courtesy of Listing Agent: Nadia Colucci (760-214-1802) from Listing Office: North Compass Realty.

Selling Office: OUT OF AREA.

$2,870,000
4 Beds 4 Baths 250041906 MLS Encinitas Higlands BLDG.
Once in a lifetime opportunity in prime Encinitas Highlands location: five unit opportunity! FIFTH UNIT is single family HOME~charming, spacious 3 br, 2 ba, approx. 1350 sq ft, with hardwood floors, remodeled kitchen, family room, dedicated laundry facilities & dedicated fenced front & rear yards. The 4 one bedroom units are located in separate building on rear portion of large 9818 sq ft lot. Four 1 br. units share large fenced yard & share coin-operated laundry facilities & storage areas. A truly rare opportunity to purchase an income property of this caliber within easy walk to the vibrant village of downtown Encinitas with shops, restaurants, library, Enc. train station, Moonlight Beach, Swamis Beach park, & more! All units updated with renovated kitchens + one unit has deck & one unit has a patio. Roofs recently updated &/or replaced. Easy beach cruiser ride to Cardiff with Cardiff Market & Leucadia with farmer's market, restaurants & more. Short walk from property to La Paloma Theater, Encinitas Library & 3 beaches. Property is well-maintained reflecting present owner's pride of ownership & excellent management during their ownership. Dedicated parking spaces for all units, plus additional parking in driveway. Over-sized 9818 sq ft lot presents an incredible value in itself, in addition to the first class location: both of which ensure continued consistent+maximized income potential. All units consistently rented with no vacancies. See attachments in MLS for seller's P & L , rent roll. income statement, more info on units from City of Enc. & state housing info. . Ideal opportunity for owner occupant in main house, enjoying excellent rental income from the four 1 br. units! Present rent on 3 br. home is below market due to tenants being in residency for long time. Home lease and 3 other leases on 1 br units are presently month to month. Prospects to review all attachments in MLS: including rent roll, income statement/P&L, and information regarding rentals in City of Encinitas, prior to writing offer. This property represents an amazing once in a lifetime opportunity= an excellent real estate investment is all about location, location, location, and timing...and this property offers both. Units & home consistently rented. One partner in LLC is licensed to sell real estate in Calif. Two water meters, one gas and electric meter. Owner pro-rates utility costs over the five units which are paid to seller monthly with actual rents. Pro-rated utility reimbursements are included in the rents reflected in MLS, and on rent roll attachment. Amazing opportunity to live west of I-5 within walking distance to the village of Encinitas, 3 world class beaches, Enc Library, Enc. train station, La Paloma Theater, dog parks and more! Great value for owner occupied buyer to live in front house and enjoy the excellent rental income that the four units in the rear of the property provide! Or achieve additional excellent rental income from main house as well. RENTS: Front home rent is below market due to long term tenant in occupancy, which is now on a month to month tenancy: present rent: $4800 + monthly pro-rated utility reimbursement to owner of $230=$5030 mo. total income on this unit). All rents reflected in MLS include tenants additional pro-rated utility reimbursement to seller each month: Each charming, light & bright 1 br unit pays pro-rated $115 a month for their utilities in addition to their actual rents. Same pro-rated utility reimbursements are included in the rental income numbers in MLS & on P&L attachment ) Seller disclosure: brick fireplace in main house is not being used at this time. Seller has estimate for recommended maintenance~available upon request.

647 San Dieguito Dr, Encinitas

Listing courtesy of Listing Agent: Polly Rogers (858-774-2505) from Listing Office: Compass.

Selling Office: Keller Williams La Jolla.

$1,485,000
4 Beds 3 Baths 250041836 MLS
Nestled on a peaceful cul-de-sac in a prime Encinitas neighborhood, this stunning home blends coastal charm with contemporary comfort. The bright, open-concept floor plan welcomes you with high ceilings, a freshly painted interior, and abundant natural light. The spacious great room flows seamlessly into a beautifully updated kitchen featuring quartz countertops, custom backsplash, upgraded sink and fixtures, and premium stainless-steel appliances. Unwind in the upstairs primary suite, which boasts a newly renovated, spa-like bathroom with a custom-tiled shower and modern fixtures. Three additional bedrooms, including a versatile downstairs option, offer ample lighting and fresh paint. An updated hall bath with a new tub and fixtures provides comfort and style for family and guests. Outside, enjoy a private backyard retreat with lush, low-maintenance landscaping, including a retractable awning, a built-in garden bed, a mature lemon tree, and an automated drip irrigation system. The freshly updated two-car garage features new epoxy flooring and paint, creating a polished and functional space. Thoughtful upgrades throughout include a Nest thermostat, ceiling fans in the bedrooms, improved HVAC ducting, and a Wyze doorbell camera. Enjoy access to the neighborhood trail that leads to the expansive Encinitas Ranch trail system. Ideally located, with premium shopping, dining, parks, and gyms within easy walking distance, and just minutes from Encinitas’ downtown, beaches, and highly acclaimed schools. With its thoughtful upgrades, light-filled design, and unbeatable location, this home perfectly embodies the essence of Southern California living. Broker and Broker Agents do not represent or guarantee the accuracy of the square footage, permitted or unpermitted space, bd/ba count, lot size/dimensions, schools, or other information concerning the conditions or features of the property. Buyer is advised to independently verify the accuracy of all information through personal inspection & with appropriate professionals to satisfy themselves.

1171 Monterey Pl, Encinitas

Listing courtesy of Listing Agent: Kyndal Dejurnett (858-905-1444) from Listing Office: Douglas Elliman of California, Inc..

Selling Office: Harcourts Prime Properties.

$1,915,000
4 Beds 4 Baths 250041349 MLS
Don’t miss this exceptional coastal residence located in the highly desirable Village Park community. This fully remodeled four-bedroom, four-bathroom home showcases modern luxury and thoughtful design throughout, situated on a generous 6,000 sq. ft. lot. Upon entry, you are welcomed by vaulted ceilings and abundant natural light that enhance the open and spacious living area. The gourmet kitchen features waterfall-edge quartz countertops, custom light oak cabinetry, a designer quartz backsplash, and top-of-the-line stainless steel appliances. A large center island with integrated seating and elegant pendant lighting provides the perfect space for everyday dining or entertaining. Expansive 12-foot cantina-style sliding glass doors create a seamless connection between indoor and outdoor living, opening to a beautifully landscaped backyard ideal for relaxation or gatherings. Wide-plank luxury vinyl flooring and a neutral color palette lend a sophisticated, contemporary ambiance throughout the home. The flexible floor plan includes primary suites on both the main and upper levels, offering convenience and privacy. Each bathroom has been meticulously updated with custom vanities, designer finishes, and premium fixtures. Located on a quiet street just minutes from award-winning schools, pristine beaches, local parks, shopping, and top-rated dining, this turnkey home offers the perfect combination of style, comfort, and location.

2128 Mountain Vista Dr, Encinitas

Listing courtesy of Listing Agent: Alan McGeever (619-560-1166) from Listing Office: Compass.

Selling Office: eXp Realty of Southern California, Inc..

$2,342,000
4 Beds 3 Baths NDP2509658 MLS
Welcome to 869 Eugenie Avenue, a distinctive home in Encinitas designed and built by a local artist. This captivating 3-bedroom, 2-bathroom residence, with an additional 400 sq. ft. 1-bedroom, 1-bathroom attached ADU, blends South-West architectural flair with breathtaking ocean views. With a total of approx. 2,005 sq. ft. of living space on a sprawling 14,393 sq. ft. lot, this property offers ample room for creativity and relaxation. The home seamlessly connects indoor and outdoor living through expansive sliding glass doors leading to five generous patios. This unique flow invites the ocean breezes in and extends your living space to the vibrant outdoors. The property boasts two versatile outbuildings, ideal for an office and an art studio. Inside, enjoy the charm of Mexican Saltillo pavers in the living areas and warm wood floors in the bedrooms. The kitchen was recently remodeled with fresh new look and feel, complemented with hand-painted tiles in each bathroom, adding a touch of artistry throughout. The spacious 28' x 18' living and dining area features soaring 11 cathedral ceilings and a dramatic fireplace, perfect for gatherings. Additional amenities include an attached 2-car garage with a workbench, ample driveway and RV parking with hookups, and a washer/dryer in the unit. Experience the beauty and creativity of this home. A must-see gem just moments from local attractions and the ocean.

869 Eugenie Ave, Encinitas

Listing courtesy of Listing Agent: Cody Steele (858-775-6678) from Listing Office: Compass.

Selling Office: Compass.

$2,333,832
4 Beds 3 Baths NDP2509596 MLS
Beautiful Santa Fe style custom home in private, quiet hillside setting at the end of a small cul de sac. Recent updates include new luxury vinyl flooring throughout entire home. Plus just-finished custom interior & exterior painting, & a new refrigerator. Spacious, open living room with gorgeous, vaulted wood ceiling, a long wall of beautiful French doors looking out to nature, & adobe fireplace with sitting ledge. Adjoining dining space also looks out to nature. Kitchen with new floors, new refrigerator, & center island offers extended views to East & South. Generous family room opens to informal dining area & back patio. Private patio has spectacular views to distant hills & mountains. Large primary bedroom with vaulted wood ceiling, French doors to outside, fireplace, two walk-in closets, & separate shower & bathtub. Counter with 2 sinks. Big office/bedroom off entry foyer with built-In wood desk, Murphy bed, & closet. Two additional bedrooms tucked away privately to back of house with shared bathroom with door to backyard. Can be transformed into a private suite via separate entry & interior pocket door. Fabulous location in Ranchview Estates in Village Park community of Encinitas. Close to schools, shops, parks, & restaurants. Beautiful Santa Fe style custom home in private, quiet hillside setting at the end of a small cul de sac. Recent updates include new luxury vinyl flooring throughout entire home. Plus just-finished custom interior & exterior painting, & a new refrigerator. Spacious, open living room with gorgeous, vaulted wood ceiling, a long wall of beautiful French doors looking out to nature, & adobe fireplace with sitting ledge. Adjoining dining space also looks out to nature. Kitchen with new floors, new refrigerator, & center island offers extended views to East & South. Generous family room opens to informal dining area & back patio. Private patio has spectacular views to distant hills & mountains. Large primary bedroom with vaulted wood ceiling, French doors to outside, fireplace, two walk-in closets, & separate shower & bathtub. Counter with 2 sinks. Big office/bedroom off entry foyer with built-In wood desk, Murphy bed, & closet. Two additional bedrooms tucked away privately to back of house with shared bathroom with door to backyard. Can be transformed into a private suite via separate entry & interior pocket door. Fabulous location in Ranchview Estates in Village Park community of Encinitas. Close to schools, shops, parks, & restaurants.

2206 Running Spring Pl, Encinitas

Listing courtesy of Listing Agent: Scott Peck (858-967-2604) from Listing Office: eXp Realty of Southern CA.

Selling Office: Compass.

$1,749,000
4 Beds 3 Baths NDP2509537 MLS
Just over mile from Moonlight Beach and the Encinitas 101 Main Street District, this 4BR/2.5BA home is a rare ocean close commodity. A short stroll to great restaurants, small local shops, and some of the best beaches on the West Coast. Beach Street is a laid-back coastal neighborhood youll instantly feel at home in. This coastal community was built in 2005 by acclaimed homebuilder Taylor-Woodrow Homes, the same builder behind Mar Fiore in Carlsbad and Casitas in Santa Luz. A few upgrades include Hickory hardwood floors on both levels and a private, fenced front courtyard with low-maintenance pavers. The end of cul-de-sac location is another bonus: a larger driveway with room for extra parking and one of the more spacious back and side yards in the development, giving you real, usable outdoor space. Just over mile from Moonlight Beach and the Encinitas 101 Main Street District, this 4BR/2.5BA home is a rare ocean close commodity. A short stroll to great restaurants, small local shops, and some of the best beaches on the West Coast. Beach Street is a laid-back coastal neighborhood youll instantly feel at home in. This coastal community was built in 2005 by acclaimed homebuilder Taylor-Woodrow Homes, the same builder behind Mar Fiore in Carlsbad and Casitas in Santa Luz. A few upgrades include Hickory hardwood floors on both levels and a private, fenced front courtyard with low-maintenance pavers. The end of cul-de-sac location is another bonus: a larger driveway with room for extra parking and one of the more spacious back and side yards in the development, giving you real, usable outdoor space.

501 Beach St, Encinitas

Listing courtesy of Listing Agent: Paul Tornillo (760-484-4603) from Listing Office: Professional Realty Services.

Selling Office: NON LISTED OFFICE.

$3,050,000
4 Beds 3 Baths 250040481 MLS
Coastal Luxury Retreat in Leucadia – Just Blocks from the Beach! Discover a rare opportunity to own a single-level sanctuary on one of Leucadia’s most coveted streets. Tucked away on a private, gated 0.32-acre lot, this 4-bedroom, 2.5-bath coastal retreat seamlessly blends timeless charm with modern comfort and a relaxed SoCal lifestyle. Step inside to an open-concept floor plan flooded with natural light. The spacious living room, dining area, and kitchen flow effortlessly together, complete with stainless steel appliances, a generous island, and abundant counter space for gathering and entertaining. At the heart of the home, a serene courtyard invites private gatherings, alfresco dining, or peaceful morning coffee. The luxurious primary suite is a true escape, featuring a cozy fireplace, spa-like bath with sunken soaking tub, and a cedar walk-in closet. Outdoors, your private backyard oasis awaits—surrounded by mature trees, lush landscaping, and multiple patios perfect for entertaining. Raised planter boxes, a Zen-inspired garden, and peaceful nooks for yoga or meditation create a tranquil retreat. A gated entrance leads to a private driveway and spacious 3-car garage, ensuring exclusivity and security. All just minutes from world-class beaches, Leucadia’s renowned restaurants, boutique shops, and top-rated schools. ***

1059 Hymettus Ave, Encinitas

Listing courtesy of Listing Agent: Suzanne Svahn (619-987-8287) from Listing Office: eXp Realty of California, Inc..

Selling Office: Coldwell Banker West.

$4,129,125
4 Beds 4 Baths NDP2509369 MLS
Welcome to coastal luxury living on Neptune, Encinitas most coveted oceanfront street. From the moment you enter, youre swept away by an expansive open floor plan perfectly framed by breathtaking sit-down ocean views. High ceilings with coffered details, wide-plank luxury flooring, custom built-ins, and a staircase wrapped in rich wood detail set an elevated tone, while walls of west-facing glass sliders invite the ocean into your living space-a true blend of elegance and laid-back coastal living. At the heart of the home is the great room with endless ocean viewsa gathering space where cooking, dining, watching TV, or simply relaxing all unfold with the Pacific as your backdrop. The remodeled kitchen is a showpiece, boasting a farmhouse sink, oversized island with prep sink, stylish custom cabinetry, 6-burner gas range with hood, warming drawer, wine fridge, dcor refrigerator, and quartz countertops. Extensively renovated, this home features smooth wall finishes, recessed lighting, shutters, newer AC, surround sound, and luxury flooring throughoutperfect for sandy toes. A main-level junior suite with its own fireplace and full bath provides flexibility for a guest retreat, office, or first-floor primary option. Upstairs, the ocean-view primary suite is a true sanctuary with a private lanai, spacious walk-in closet, and a remodeled spa-like bath. The centerpiece is a soaking tub with panoramic ocean views, complemented by dual sinks and a walk-in shower with bench. Two additional bedrooms share a Jack & Jill bath, while the upstairs laundry room with sink and cabinetry adds Welcome to coastal luxury living on Neptune, Encinitas most coveted oceanfront street. From the moment you enter, youre swept away by an expansive open floor plan perfectly framed by breathtaking sit-down ocean views. High ceilings with coffered details, wide-plank luxury flooring, custom built-ins, and a staircase wrapped in rich wood detail set an elevated tone, while walls of west-facing glass sliders invite the ocean into your living space-a true blend of elegance and laid-back coastal living. At the heart of the home is the great room with endless ocean viewsa gathering space where cooking, dining, watching TV, or simply relaxing all unfold with the Pacific as your backdrop. The remodeled kitchen is a showpiece, boasting a farmhouse sink, oversized island with prep sink, stylish custom cabinetry, 6-burner gas range with hood, warming drawer, wine fridge, dcor refrigerator, and quartz countertops. Extensively renovated, this home features smooth wall finishes, recessed lighting, shutters, newer AC, surround sound, and luxury flooring throughoutperfect for sandy toes. A main-level junior suite with its own fireplace and full bath provides flexibility for a guest retreat, office, or first-floor primary option. Upstairs, the ocean-view primary suite is a true sanctuary with a private lanai, spacious walk-in closet, and a remodeled spa-like bath. The centerpiece is a soaking tub with panoramic ocean views, complemented by dual sinks and a walk-in shower with bench. Two additional bedrooms share a Jack & Jill bath, while the upstairs laundry room with sink and cabinetry adds ease to daily life. Outdoor living shines with two expansive ocean-view lanais, a private rear yard with low-maintenance turf, lush landscaping, and a cozy firepit. An oversized garage and extended driveway provide ample off-street parkinga true coastal luxury. Nestled between two of Leucadias most beloved beachesGrandview and Beaconsthis Neptune Avenue retreat delivers views of world-class surf and golden sunsets. Just beyond your door, enjoy the best of the Leucadia lifestyle with boutique shops, coffee houses, breweries, restaurants, and fitness studios all within easy reach. This is more than a homeits your front-row seat to the Encinitas coastline, where luxury, lifestyle, and location converge.

1483 Neptune Ave, Encinitas

Listing courtesy of Listing Agent: Katie Pond (760-402-2865) from Listing Office: Compass.

Selling Office: eXp Realty of Southern California, Inc..

$2,725,000
4 Beds 3 Baths PTP2507284 MLS
No expense was spared in this beautiful Olivenhain rancher with a massive yard. This home is designer from top to bottom & has been meticulously curated so you can skip the years of costly & messy renovations. This dream home is full of warmth and character & includes nearly 3,000 sq. ft. of high-end luxury finishes, typically found only in Rancho Santa Fe estates, making this home truly one of a kind. The kitchen is a true designer masterpiece & was crafted for both beauty and performance. Durable soapstone countertops handle everyday living with ease, while stunning Italian marble makes a bold statement of luxury. Top-of-the-line Wolf and Sub-Zero appliances, a discreet appliance garage, and a whole-house water filtration system elevate both style and functionality. The open layout flows effortlessly across white oak floors, smooth plaster walls, designer lighting, and custom window treatments, creating a warm yet sophisticated atmosphere. Bathrooms feature authentic, hand-crafted Zellige tile (never mass-produced imitations) bringing artisan detail to every space. With a custom bar, mudroom, laundry room, and built-ins throughout, every corner of this home has been meticulously designed for beauty, practicality, and modern living. Each bedroom is a blend of style and function with custom closets, but the primary suite is in a league of its own. A private sanctuary designed for ultimate indulgence. Step outside to your very own wellness courtyard, where a spa, dry sauna, cold plunge, and tranquil stone fountain create a five-star resort experience right at home. Step outs No expense was spared in this beautiful Olivenhain rancher with a massive yard. This home is designer from top to bottom & has been meticulously curated so you can skip the years of costly & messy renovations. This dream home is full of warmth and character & includes nearly 3,000 sq. ft. of high-end luxury finishes, typically found only in Rancho Santa Fe estates, making this home truly one of a kind. The kitchen is a true designer masterpiece & was crafted for both beauty and performance. Durable soapstone countertops handle everyday living with ease, while stunning Italian marble makes a bold statement of luxury. Top-of-the-line Wolf and Sub-Zero appliances, a discreet appliance garage, and a whole-house water filtration system elevate both style and functionality. The open layout flows effortlessly across white oak floors, smooth plaster walls, designer lighting, and custom window treatments, creating a warm yet sophisticated atmosphere. Bathrooms feature authentic, hand-crafted Zellige tile (never mass-produced imitations) bringing artisan detail to every space. With a custom bar, mudroom, laundry room, and built-ins throughout, every corner of this home has been meticulously designed for beauty, practicality, and modern living. Each bedroom is a blend of style and function with custom closets, but the primary suite is in a league of its own. A private sanctuary designed for ultimate indulgence. Step outside to your very own wellness courtyard, where a spa, dry sauna, cold plunge, and tranquil stone fountain create a five-star resort experience right at home. Step outside and the HUGE, flat backyard takes center stage. While the massive grassy lawn is perfect for sports, play, or gatherings. The property also features ample space for a pool or ADU & has unlimited potential for your dream outdoor oasis. All of this is just minutes from the beach, top-rated schools, and scenic trails. This is not just a home, its a lifestyle. Opportunities like this dont come around often; to recreate it would take months of planning, design, and construction.

710 Edelweiss Ln, Encinitas

Listing courtesy of Listing Agent: Lindsey Vorwith (760-520-5690) from Listing Office: Mane Real Estate.

Selling Office: Compass.

$3,250,000
4 Beds 5 Baths 250039644 MLS
Seller will entertain offers between $3,085,000 - $3,485,000. Live the quintessential coastal dream in this stunning modern farmhouse perfectly positioned on a private corner lot in the heart of Leucadia. Just steps from Encinitas’ best beaches, restaurants, and shops, this fully transformed home offers four bedrooms, three full bathrooms, and two powder rooms designed for comfort and style. Gated and beautifully landscaped, the expansive front and backyard create an ideal indoor-outdoor lifestyle with two inviting firepits, a covered dining area with ceiling heaters, an outdoor shower, and a detached office that’s perfect for working from home or relaxing. The flat, fenced lawn provides ample space for entertaining, play, or gardening. The main level features three bedrooms along with two full bathrooms and two powder rooms. The entire second floor is dedicated to a luxurious primary suite complete with a private family room, a spacious deck, a spa-inspired bathroom, and separate his-and-her walk-in closets. Every detail throughout the home, from the elegant floors to the artisan tilework and custom lighting, reflects thoughtful design and sophisticated coastal living.

1303 Hermes Ave, Encinitas

Listing courtesy of Listing Agent: Eric Iantorno (858-334-3577) from Listing Office: Compass.

Selling Office: IGS Real Estate.

$1,899,000
4 Beds 3 Baths NDP2509280 MLS
Welcome to your dream home at 1133 Quail Gardens Court, Encinitas, CA. This exquisite residence, situated within an exclusive gated community with only 29 homes, offers the perfect blend of modern comfort and luxurious living. Step inside to discover an open floor plan that effortlessly combines elegance with functionality. The spacious living area is bathed in natural light and features recessed lighting and a cozy fireplace, creating an inviting atmosphere for relaxation and entertainment. The gourmet kitchen is a chef's delight, boasting granite countertops, stainless steel appliances, and all the modern amenities you desire. This home features four generously sized bedrooms and three well-appointed bathrooms. The large primary bedroom is a true retreat, complete with its own fireplace, an oversized walk-in closet, and a luxurious bathroom that offers a spa-like experience. Outdoors, the property is equally impressive. The large grassy front yard and multiple entertainment areas in the backyard provide ample space for gatherings and leisure. Enjoy the tranquility of the tropical plants, mature palm trees, and a soothing water feature. The low-maintenance turf side yard and generous hardscaped backyard make outdoor living a breeze. As a resident of this coveted community, you'll have access to a variety of amenities, including a communal pool and a community tennis court. There's also a 6-acre private park, offering plenty of space to explore and enjoy outdoor activities. With a 3-car garage and convenient parking options, this home is designed to accommodate your every n Welcome to your dream home at 1133 Quail Gardens Court, Encinitas, CA. This exquisite residence, situated within an exclusive gated community with only 29 homes, offers the perfect blend of modern comfort and luxurious living. Step inside to discover an open floor plan that effortlessly combines elegance with functionality. The spacious living area is bathed in natural light and features recessed lighting and a cozy fireplace, creating an inviting atmosphere for relaxation and entertainment. The gourmet kitchen is a chef's delight, boasting granite countertops, stainless steel appliances, and all the modern amenities you desire. This home features four generously sized bedrooms and three well-appointed bathrooms. The large primary bedroom is a true retreat, complete with its own fireplace, an oversized walk-in closet, and a luxurious bathroom that offers a spa-like experience. Outdoors, the property is equally impressive. The large grassy front yard and multiple entertainment areas in the backyard provide ample space for gatherings and leisure. Enjoy the tranquility of the tropical plants, mature palm trees, and a soothing water feature. The low-maintenance turf side yard and generous hardscaped backyard make outdoor living a breeze. As a resident of this coveted community, you'll have access to a variety of amenities, including a communal pool and a community tennis court. There's also a 6-acre private park, offering plenty of space to explore and enjoy outdoor activities. With a 3-car garage and convenient parking options, this home is designed to accommodate your every need. Experience the best of modern living in a serene and private setting. For more information, please contact your local real estate agent.

1133 Quail Gardens Ct, Encinitas

Listing courtesy of Listing Agent: Cody Steele (858-775-6678) from Listing Office: Compass.

Selling Office: Compass.

$1,725,000
4 Beds 2 Baths NDP2509163 MLS
Classic duplex with great ocean views on a quiet street lined with luxury residences. Come tour this highly usable oversized lot with amazing optionality: design your dream home while earning rental income; improve the units to optimize cash flow; land bank for appreciation; or rent one unit and live in the other to enjoy Olde Encinitas and everything North County has to offer. SEE video and brochure! (click: virtual tour or 'interior') Classic duplex with great ocean views on a quiet street lined with luxury residences. Come tour this highly usable oversized lot with amazing optionality: design your dream home while earning rental income; improve the units to optimize cash flow; land bank for appreciation; or rent one unit and live in the other to enjoy Olde Encinitas and everything North County has to offer. SEE video and brochure! (click: virtual tour or 'interior')

943 Bracero Rd, Encinitas

Listing courtesy of Listing Agent: Seth Chalnick (619-251-8803) from Listing Office: Shoreline Properties.

Selling Office: Keller Williams Realty.

$1,725,000
4 Beds 2 Baths NDP2509164 MLS
Classic duplex with great ocean views on a quiet street lined with luxury residences. Come tour this highly usable oversized lot with amazing optionality: design yourdream home while earning rental income; improve the units to optimize cash flow; land bank for appreciation; or rent one unit and live in the other to enjoy OldeEncinitas and everything North County has to offer. SEE video and brochure! (click: virtual tour or 'interior') Classic duplex with great ocean views on a quiet street lined with luxury residences. Come tour this highly usable oversized lot with amazing optionality: design yourdream home while earning rental income; improve the units to optimize cash flow; land bank for appreciation; or rent one unit and live in the other to enjoy OldeEncinitas and everything North County has to offer. SEE video and brochure! (click: virtual tour or 'interior')

943-45 Bracero Rd, Encinitas

Listing courtesy of Listing Agent: Seth Chalnick (619-251-8803) from Listing Office: Shoreline Properties.

Selling Office: Keller Williams Realty.

$2,465,000
4 Beds 2 Baths NDP2509155 MLS
Rare opportunity with unmatched panoramic views over Olivenhain, Rancho Santa Fe, and beyond. Homes on the east side of Trailview Road command premium prices for these sweeping vistasand once you stand in this backyard, youll see why. Priced below value when you factor in the lot and view! Last September, 313 Trailview sold for $2,505,000. Since then, Encinitas home values have risen 8.4% (per HomeDex), making this an exceptional opportunity. Featurning one of the largest usable yards in this sought-after neighborhood, along with truly breathtaking views. From sunrise to moonrise, endless 180-degree panoramas. Evening brings its own particular magic, as golden hour light illuminates the sky and window reflections as the sunsets. Flip the switch and lights shine on the bluff just beyond the fence. Photos simply cannot capture you must experience it in person to understand how magnificent it really is. Skylights and water fountain creating a welcoming ambiance as you walk to front door. Inside: skylights and solar tubes bring lots of natural light. Open floorplan, with chefs kitchen where the the atrium has been converted into a walk-in pantry with freezer, and the fifth bedroom (once a nursery or office) now a walk-in closet. Move easily through the French doors into the backyard an entertainers dream, perfect for large gatherings, intimate evenings, and relaxing family time. Cheer on the Padres with outdoor TV. Release your inner gardener with raised garden beds for fresh organics, with drip system. 2 years ago upgrades include a new roof, fully paid solar, Nest-controlle Rare opportunity with unmatched panoramic views over Olivenhain, Rancho Santa Fe, and beyond. Homes on the east side of Trailview Road command premium prices for these sweeping vistasand once you stand in this backyard, youll see why. Priced below value when you factor in the lot and view! Last September, 313 Trailview sold for $2,505,000. Since then, Encinitas home values have risen 8.4% (per HomeDex), making this an exceptional opportunity. Featurning one of the largest usable yards in this sought-after neighborhood, along with truly breathtaking views. From sunrise to moonrise, endless 180-degree panoramas. Evening brings its own particular magic, as golden hour light illuminates the sky and window reflections as the sunsets. Flip the switch and lights shine on the bluff just beyond the fence. Photos simply cannot capture you must experience it in person to understand how magnificent it really is. Skylights and water fountain creating a welcoming ambiance as you walk to front door. Inside: skylights and solar tubes bring lots of natural light. Open floorplan, with chefs kitchen where the the atrium has been converted into a walk-in pantry with freezer, and the fifth bedroom (once a nursery or office) now a walk-in closet. Move easily through the French doors into the backyard an entertainers dream, perfect for large gatherings, intimate evenings, and relaxing family time. Cheer on the Padres with outdoor TV. Release your inner gardener with raised garden beds for fresh organics, with drip system. 2 years ago upgrades include a new roof, fully paid solar, Nest-controlled heating and AC, a whole-house fan, ceiling fans in every room. Village Park offers very low HOA fees only $50 a monthwith a clubhouse pool, plauground, tennis courts, and grassy areas/parks. Short distances to Park Dale Lane Elementary and Diegueo Middle Schools and convenient to La Costa Canyon High School. Yes, lot is larger than the tax rolls state--ask your realtor about it the lot size.

379 Trailview, Encinitas

Listing courtesy of Listing Agent: Christie Kramer-LeVander (760-632-9302) from Listing Office: Compass.

Selling Office: Coldwell Banker Realty.

$3,500,000
4 Beds 6 Baths NDP2509009 MLS
Tucked away on a serene.67-acre lotframed by mature trees, custom landscaping, and wide-open views, this just-completed renovation is truly one-of-a-kind. From the moment you arrive, youll feel transportedthis property is equal parts country charm and resort-style escape, all within minutes of top schools, shopping, and the beach. Themain homelives like a dream with 3 ensuite bedrooms all on the first level. A loft hang space (perfect as a playroom, lounge, or easily a 4th bedroom) with its own bathroom, as well as an office, are upstairs. The open-concept kitchen and great room are the heart of the home, featuringdouble islands, Calacatta Montreal quartzite counters, high-end paneled Thermador appliances, walk-in pantry with Pinkys iron door, and a wood-burning fireplace under beamed ceilings. Theprimary suiteis a sanctuary, complete with French doors leading to the backyard fire pit, a spacious walk-in closet, and a spa-like bathroom. Outside, the property shines witha resort-style pool featuring a waterslide, an additional plunge pool with a smaller slide, grass play areas, and multiple gathering spaces. The detached3-car garagewith stained-glass windows includes a full second level for storage or creative use, and the charming1BR/1BA ADUwith its own kitchen, entrance, and parking offers the perfect guest retreat, home office, or income opportunity. Renovated top-to-bottom with premium finishes, thoughtful design, and playful sophistication, this estate is equally suited forprivate living or unforgettable entertaining. Come experience the magic of Olivenhain living, wher Tucked away on a serene.67-acre lotframed by mature trees, custom landscaping, and wide-open views, this just-completed renovation is truly one-of-a-kind. From the moment you arrive, youll feel transportedthis property is equal parts country charm and resort-style escape, all within minutes of top schools, shopping, and the beach. Themain homelives like a dream with 3 ensuite bedrooms all on the first level. A loft hang space (perfect as a playroom, lounge, or easily a 4th bedroom) with its own bathroom, as well as an office, are upstairs. The open-concept kitchen and great room are the heart of the home, featuringdouble islands, Calacatta Montreal quartzite counters, high-end paneled Thermador appliances, walk-in pantry with Pinkys iron door, and a wood-burning fireplace under beamed ceilings. Theprimary suiteis a sanctuary, complete with French doors leading to the backyard fire pit, a spacious walk-in closet, and a spa-like bathroom. Outside, the property shines witha resort-style pool featuring a waterslide, an additional plunge pool with a smaller slide, grass play areas, and multiple gathering spaces. The detached3-car garagewith stained-glass windows includes a full second level for storage or creative use, and the charming1BR/1BA ADUwith its own kitchen, entrance, and parking offers the perfect guest retreat, home office, or income opportunity. Renovated top-to-bottom with premium finishes, thoughtful design, and playful sophistication, this estate is equally suited forprivate living or unforgettable entertaining. Come experience the magic of Olivenhain living, where timeless charm meets modern luxury.

603 Sereno View Rd, Encinitas

Listing courtesy of Listing Agent: Drew Davis (760-766-6543) from Listing Office: Swell Property.

Selling Office: Keller Williams Realty.

$3,270,000
4 Beds 3 Baths NDP2508469 MLS
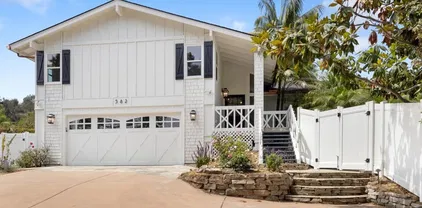
Welcome home to your beautiful and stylish 4 bedroom, 3 bath Olivenhain retreat. This incredible property is an ideal blend of a California ranch meets charming coastal cottage. This home has been completely reimagined while retaining the integrity of the original build. Some of the new and improved upgrades include a new roof and windows, engineered oak flooring, a remodeled kitchen and baths with gorgeous finishes, the addition of air conditioning, a tankless water heater, a remodeled pool and BBQ entertaining area, upgraded electrical including a Tesla battery, copper gutters and so much more! Additional features include high beamed ceilings, authentic stonework and plaster, unlacquered brass fixtures, wainscoting, tongue and groove and a timeless design. You will find an optimal floor plan with an open concept living and kitchen areas while all 4 bedrooms are upstairs (only 8 steps to each level). This serene home is located off of a private drive (it is not on RSF Rd.) and is surrounded by many mature trees and beautiful landscaping with gorgeous country views. A++ location, no HOA, great schools nearby and so much more. Leased solar at approximately $65/month. Welcome home to your beautiful and stylish 4 bedroom, 3 bath Olivenhain retreat. This incredible property is an ideal blend of a California ranch meets charming coastal cottage. This home has been completely reimagined while retaining the integrity of the original build. Some of the new and improved upgrades include a new roof and windows, engineered oak flooring, a remodeled kitchen and baths with gorgeous finishes, the addition of air conditioning, a tankless water heater, a remodeled pool and BBQ entertaining area, upgraded electrical including a Tesla battery, copper gutters and so much more! Additional features include high beamed ceilings, authentic stonework and plaster, unlacquered brass fixtures, wainscoting, tongue and groove and a timeless design. You will find an optimal floor plan with an open concept living and kitchen areas while all 4 bedrooms are upstairs (only 8 steps to each level). This serene home is located off of a private drive (it is not on RSF Rd.) and is surrounded by many mature trees and beautiful landscaping with gorgeous country views. A++ location, no HOA, great schools nearby and so much more. Leased solar at approximately $65/month.

582 Rancho Santa Fe Rd, Encinitas

Listing courtesy of Listing Agent: Paige McEwen (858-337-2616) from Listing Office: Mane Real Estate.

Selling Office: Out of Area Office.

$1,688,000
4 Beds 3 Baths 250036945 MLS Pelican Ridge BLDG.
“Encinitas Coastal Living :: Private Pocket, 1 Mile to Beach, Glowed-Up Inside and Out” WHAT WE LOVE: Location is everything — and here, you’re steps from the coast yet tucked inside the rare, private enclave of Pelican Ridge with only a handful of neighbors. That means ocean-close without the chaos, a safe street where kids can play, hang out at the private park and enjoy a real sense of neighborhood in a coastal community. Add to that a newly redefined outdoor space with turf, patio, bistro lights, planter boxes and new fences .. and you’ve got the kind of indoor-outdoor lifestyle that makes Encinitas living so coveted. Inside, upgrades flow through every room, blending modern comfort with everyday convenience and drenched in windowed-walls of natural light. WHAT WE LOVE (CONT…): 401 Villa Blanca delivers the rare mix of coastal proximity and privacy. Outside, the sellers went all in: a six-foot privacy fence creates a brand-new side yard, with turf, paver patio, raised planter boxes, landscaping, and café lights under a canopy of mature foilage — a space to entertain, play, or just breathe in the ocean air. Inside, wide-plank, wood-toned dark anchors an open layout where the dining and family rooms connect seamlessly to the kitchen. Quartz counters, stainless appliances, fresh hardware, and recessed lighting give it a modern feel, while a fireplace and two-story entry add warmth and welcomed, first impression kind of drama. A versatile bonus room downstairs with custom wainscoting and wall detail is ideal for an office, guest space, or playroom, paired with a full laundry, powder bath, and ample storage. Upstairs, natural light pours through the north-facing, clerestory windows in the entertainng areas while the vaulted ceilings create signature in all four of the upstairs bedrooms. Three secondary bedrooms offer volume, style and functional storage, while the primary retreat shines with a wall of windows all its own, vaulted ceilings, dual vanity, custom tile and glass shower, wainscoted water closet, and a walk-in closet with built-ins. Ceiling fans in every room and a brand-new HVAC system complete the move-in ready package. Living here means having Encinitas beaches, dining, and community energy at your fingertips — but with the safety, privacy, and neighborly vibe of a hidden pocket you won’t find anywhere else this close to the coast.

401 Villa Blanca Ct, Encinitas

Listing courtesy of Listing Agent: Jesse Ibanez (858-337-2796) from Listing Office: The Greenhouse Group Inc.

Selling Office: Compass.

$1,950,000
4 Beds 4 Baths 250036331 MLS
Charming Beachside Oasis with Spacious ADU Welcome to 1080 Aloha Drive, a delightful beach home embodying the perfect blend of modern upgrades and coastal charm. Situated on a generous lot, this property boasts a stylish main house and a fully-permitted detached ADU, offering endless possibilities for multi-generational living or rental income. Main House – 1,334 Sqft Step inside this beautifully updated residence where comfort meets functionality. The kitchen, remodeled in 2009, features custom cherry cabinets, granite countertops with a convenient breakfast bar, sleek stainless steel appliances, and a stunning slate backsplash. Culinary enthusiasts will appreciate the gas cooktop and electric convection oven, all highlighted by recessed and bar lighting. French doors in the kitchen and living room open up to the lush outdoor space, seamlessly blending indoor and outdoor living. Living & Bedrooms: Enjoy the warmth of bamboo flooring throughout the living room, hallway, and bedrooms, creating an inviting and cohesive atmosphere. Primary Suite: The primary bedroom and bathroom underwent a meticulous addition and remodel in 2010, complete with permits. Appreciate the elegant bamboo floors, French doors with reclaimed wood trim, and a luxurious bath featuring a slate and river rock standing shower. Additional Features: The half bath was updated in 2015 with slate countertops and the hall bath received a makeover in 2020, featuring ceramic tiles and a modern vanity. Outdoor Paradise The exterior of the home is a dream come true for beach lovers and gardening enthusiasts alike. A mosaic and slate outdoor shower with a wooden surfboard rack caters to the surfer's lifestyle. The low-water, drought-friendly front and backyards are adorned with decomposed granite, Baja Cresta rock garden areas, and a stunning array of succulents, yuccas, and tropical plants. The backyard also offers a grassy area, fire pit, additional patio, and four raised garden beds, all set against a backdrop of tropical landscaping, creating a serene retreat. Just 1.5 miles to Swamis Beach, walkable to Ocean Knoll Elementary, Oak Crest Middle and San Dieguito Academy. Versatile Shed: Discover a 10x12 Hardiplank shed, perfect for a she-shed, yoga room, or any creative space you envision. Detached ADU – 492Sqft The detached 1-bedroom, 1-bathroom ADU offers privacy and style, complete with its own fenced yard and parking for two small tandem cars. Interior: Discover life-proof vinyl plank flooring, a subway tile shower, mosaic backsplash, stainless steel appliances, and quartz countertops. The ADU's farmhouse sink and breakfast bar add a touch of charm. Exterior: Enjoy a low-water backyard with decomposed granite and a separate storage shed for added convenience. Other notable features of the property include tankless water heaters in both units, ceiling fans throughout, and a 200-amp panel on the main home installed during the ADU's construction. The main house also includes a laundry room addition off the garage and an ADU stackable unit in an exterior cabinet. 1080 Aloha Drive is more than just a home; it’s a lifestyle. Embrace the tranquility of coastal living with modern amenities and plenty of space for all your needs. Don't miss your chance to own this exceptional property in a prime location.

1080 Aloha Dr, Encinitas

Listing courtesy of Listing Agent: Erin C Robertson (760-271-4420) from Listing Office: Orchard Brokerage of California, Inc..

Selling Office: Coastal Premier Properties.

$1,949,000
4 Beds 3 Baths NDP2508149 MLS
Perched on one of Encinitas highest vantage points, this home captures breathtaking panoramic views stretching north to Big Bear and surrounding peaks. A spacious open layout combines the kitchen and family room, complete with gas fireplace, upscale granite counters, newer neutral cabinetry, and a charming box bay window framing the view from the farm sink. French oak solid hardwood floors and a welcoming foyer set the tone. Convenient downstairs bedroom and full bath. Expansive primary suite offers double sinks, shower, and spectacular views. The 3-car garage provides ample space for projects, workbench, and storage, while the large driveway accommodates extra parking, all situated on a culdesac streeet. The backyard is an entertainers dream with room for a vanishing-edge pool, newly serviced above-ground spa, 15 solar panels, and two patios perfect for relaxing and soaking in the scenery. A rare opportunity to enjoy unmatched views and versatile living in Encinitas. This is more than a homeits a rare opportunity to live above it all, where refined interiors meet awe-inspiring views. Perched on one of Encinitas highest vantage points, this home captures breathtaking panoramic views stretching north to Big Bear and surrounding peaks. A spacious open layout combines the kitchen and family room, complete with gas fireplace, upscale granite counters, newer neutral cabinetry, and a charming box bay window framing the view from the farm sink. French oak solid hardwood floors and a welcoming foyer set the tone. Convenient downstairs bedroom and full bath. Expansive primary suite offers double sinks, shower, and spectacular views. The 3-car garage provides ample space for projects, workbench, and storage, while the large driveway accommodates extra parking, all situated on a culdesac streeet. The backyard is an entertainers dream with room for a vanishing-edge pool, newly serviced above-ground spa, 15 solar panels, and two patios perfect for relaxing and soaking in the scenery. A rare opportunity to enjoy unmatched views and versatile living in Encinitas. This is more than a homeits a rare opportunity to live above it all, where refined interiors meet awe-inspiring views.

825 Robert Ln, Encinitas

Listing courtesy of Listing Agent: Mickey Booz (760-505-5554) from Listing Office: Coldwell Banker Realty.

Selling Office: Compass.

$1,950,000
4 Beds 3 Baths 250035528 MLS
Great opportunity to own one of the best lots in the highly desirable Cantebria neighborhood of Encinitas! This property boasts expansive easterly views and has no neighbors on the opposite side of the street for added privacy. The home also features a downstairs bedroom and full bath perfect for guests or extended family. An inviting floorplan that will make entertaining easy with dedicated dining, living and family rooms. Vaulted ceilings and skylights to open up the space and bring in loads of natural light. A spacious primary bedroom with en suite bath and a charming deck looking out over the mountain views, making it a perfect place to sip your morning coffee! Enjoy the community amenities including a pool, spa, tennis and pickleball courts as well as low HOA fees and no mello roos. This property is situated in an ideal location just minutes from lovely San Diego beaches, plenty of dining and shopping options and freeway access. It is ready for your finishing touches to make it into your dream home!

273 Via Palacio, Encinitas

Listing courtesy of Listing Agent: Matthew E Simila (858-335-4571) from Listing Office: Redfin Corporation.

Selling Office: Compass.

$1,480,000
4 Beds 3 Baths 250035202 MLS Summerhill BLDG.
Welcome to this stunning 4-bedroom, 2.5-bath residence, perfectly situated in the desirable Summerhill community of Encinitas. Recently renovated from top to bottom with high-end finishes and meticulous attention to detail, this home offers modern comfort and style with no expense spared. Enjoy an open and inviting floor plan, featuring a chef-inspired kitchen with brand-new stainless steel appliances, custom cabinetry, and elegant design touches throughout. The private backyard provides ample space for children, pets, and outdoor entertaining. Located just minutes from world-class beaches, shopping, dining, and all that coastal living has to offer, this home is also part of an award-winning school district, including the highly regarded Flora Vista Elementary. Summerhill residents enjoy family-friendly parks, expansive greenbelts, and a welcoming neighborhood atmosphere. Additional highlights include a two-car garage, very low HOA fees, no Mello-Roos, and the benefit of a twin-home that lives just like a detached single-family residence. This beautifully upgraded home combines the best of location, luxury, and lifestyle—ready for its new owner to move in and enjoy.

721 Summersong Ln, Encinitas

Listing courtesy of Listing Agent: Jordan Beal (858-354-0980) from Listing Office: Compass.

Selling Office: TenFold Real Estate.

All information should be verified by the recipient and none is guaranteed as accurate by ARMLS. Copyright 2026 Arizona Regional Multiple Listing Service, Inc. All rights reserved.

board logo

This information is deemed reliable but not guaranteed. You should rely on this information only to decide whether or not to further investigate a particular property. BEFORE MAKING ANY OTHER DECISION, YOU SHOULD PERSONALLY INVESTIGATE THE FACTS (e.g. square footage and lot size) with the assistance of an appropriate professional. You may use this information only to identify properties you may be interested in investigating further. All uses except for personal, non-commercial use in accordance with the foregoing purpose are prohibited. Redistribution or copying of this information, any photographs or video tours is strictly prohibited. This information is derived from the Internet Data Exchange (IDX) service provided by San Diego MLS®. Displayed property listings may be held by a brokerage firm other than the broker and/or agent responsible for this display. The information and any photographs and video tours and the compilation from which they are derived is protected by copyright. Compilation © 2026 San Diego MLS®,