Refine Search
Sort by
$3,525,000
5 Beds 4 Baths 250033461 MLS
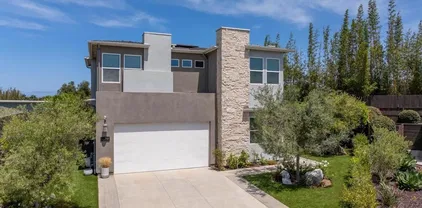
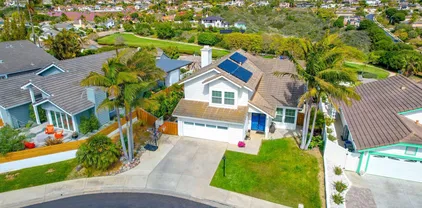
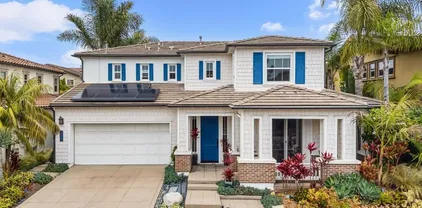
Perched high above it all in the exclusive gated community of Sandalwood, this coastal Encinitas home lives like a private resort. With sweeping ocean views, lush gardens, and a sparkling pool and spa, every day here feels like a vacation. Located on a quiet cul-de-sac with a 3-car garage and large driveway, this solar-powered home is as functional as it is beautiful. The oversized lot, more than 15,000 square feet, offers room to relax, entertain, and play. Enjoy vibrant rose gardens, mature fruit trees, manicured landscaping, and a covered loggia perfect for al fresco dining. Inside, the open-concept living area is designed for seamless indoor-outdoor living. La Cantina doors in the family room open wide to bring in ocean breezes and connect to the expansive yard. The remodeled chef’s kitchen features custom finishes and flows beautifully for hosting or everyday comfort. The thoughtful floor plan includes a first-floor guest bedroom and a generous bonus room upstairs. The spacious primary suite offers a private balcony with panoramic ocean views, perfect for morning coffee or evening sunsets. Three additional bedrooms, a large front balcony, newly remodeled bathrooms, and new upstairs flooring round out the upper level. Additional upgrades include custom window coverings, a newer furnace and air conditioning, pool equipment and energy-efficient systems throughout. Close to top-rated schools, shopping, dining, and iconic North County beaches, this is a rare opportunity to own an oceanview home in Encinitas. Come experience it for yourself.

486 Sandalwood Ct, Encinitas

Listing courtesy of Listing Agent: Amy Jensen (858-922-2329) from Listing Office: Coldwell Banker Realty.

Selling Office: First Team Real Estate.
$1,925,000
3 Beds 3 Baths 250033158 MLS
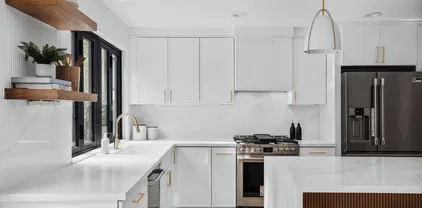
Brand New Construction! Stonesteps Cove is a Brand New enclave of 12 detached homes with a modern farmhouse aesthetic making a quaint new community west of the 5 Fwy in Coastal Encinitas and Leucadia! Introducing Residence 1 at 571 N Vulcan Ave. Enjoy upscale living in this Modern Coastal Farmhouse with 3 bed/2.5 bath plus upstairs Teen Room with 1798 sq ft. The Entry level greets you with an expansive Great Room with Chef's Kitchen, spacious island with seating, Dining area and Living Room. Enjoy extra large premium sliding doors bringing in abundant natural light and opening seamlessly to secluded outdoor space. Second level includes Primary Bedroom suite, Secondary Bedrooms, Full bath, Teen Room/ and Laundry room. Impeccably styled by Within Design with plank oak flooring, elegant Della Terra quartz countertops, GE Monogram Series Appliances, Custom wood cabinetry, Kohler/Moen hardware and Designer tile throughout. Includes attached two-car garage with direct access and home solar system. Stonesteps Cove is situated on Vulcan Avenue across from the iconic Pannikin Coffee House and just a short stroll to Stonesteps Beach through the new El Portal pedestrian undercrossing. This is the epitome of Encinitas Beach Living at your doorstep with walkability to beaches, restaurants, cafes, schools, Farmers Market and more! Move-in ready! Brand New Construction! Stonesteps Cove is a Brand New enclave of 12 detached homes with a modern farmhouse aesthetic making a quaint new community west of the 5 Fwy in Coastal Encinitas and Leucadia! Introducing Residence 1 at 571 N Vulcan Ave. Enjoy upscale living in this Modern Coastal Farmhouse with 3 bed/2.5 bath plus upstairs Teen Room with 1798 sq ft. The Entry level greets you with an expansive Great Room with Chef's Kitchen, spacious island with seating, Dining area and Living Room. Enjoy extra large premium sliding doors bringing in abundant natural light and opening seamlessly to secluded outdoor space. Second level includes Primary Bedroom suite, Secondary Bedrooms, Full bath, Teen Room/ and Laundry room. Impeccably styled by Within Design with plank oak flooring, elegant Della Terra quartz countertops, GE Monogram Series Appliances, Custom wood cabinetry, Kohler/Moen hardware and Designer tile throughout. Includes attached two-car garage with direct access and home solar system. Stonesteps Cove is situated on Vulcan Avenue across from the iconic Pannikin Coffee House and just a short stroll to Stonesteps Beach through the new El Portal pedestrian undercrossing. This is the epitome of Encinitas Beach Living at your doorstep with walkability to beaches, restaurants, cafes, schools, Farmers Market and more! Move-in ready!

571 N Vulcan Ave, Encinitas

Listing courtesy of Listing Agent: Allen M Johnson (760-637-7117) from Listing Office: Compass.

Selling Office: Compass.

$2,188,833
4 Beds 3 Baths 250033259 MLS
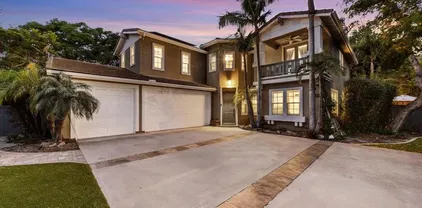
Fall in love with the Encinitas lifestyle in this custom-designed, light-filled coastal retreat nestled in the coveted Cantebria community. Thoughtfully reimagined with indoor-outdoor living in mind, this 4-bedroom, 3-bathroom home blends elevated design, high-end finishes, and the laid-back charm that makes Encinitas so special. Flooded with natural light from three skylights and expansive windows, the home features soaring ceilings, wide-plank LVP flooring, and La Cantina-style accordion doors that open to a private backyard oasis—complete with lush lawn, mature palms, and a cedar barrel sauna under the stars. The open-concept kitchen is a showpiece: quartz waterfall island, modern shaker cabinetry, stainless appliances, and a custom dry bar perfect for entertaining. With one bedroom and full bath downstairs, and three more bedrooms—including a spacious primary suite—upstairs, the layout offers flexibility for families, guests, or intergenerational living. Just steps from the community pool, spa, and tennis/pickleball courts, and only minutes to local shops, dining, top-rated schools, and downtown Encinitas. Moonlight Beach is just 10 minutes away—making sunset surf sessions and sandy toes a part of your everyday rhythm. In a neighborhood known for its warmth and walkability, this is a rare opportunity to own a truly turn-key home in one of North County’s most desirable enclaves.

242 Via Villena, Encinitas

Listing courtesy of Listing Agent: Tyler J Dabovich (818-441-6695) from Listing Office: eXp Realty of Southern California, Inc..

Selling Office: Compass.

$2,520,000
4 Beds 3 Baths NDP2506783 MLS
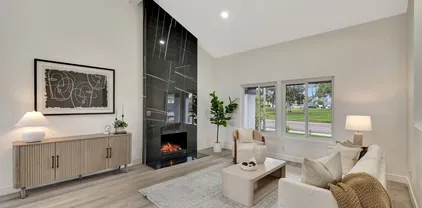
Highly upgraded coastal modern smart home with indoor-outdoor living, open floorplan, and resort-style backyard, just minutes to downtown Encinitas and the beach. This newer build offers high ceilings and abundant natural light, highlighting designer finishes throughout. The gourmet kitchen boasts an oversized center island with seating, leathered granite countertops, Monogram stainless steel appliances, wine fridge, and walk-in pantry with prep space. The adjacent great room includes a custom linear fireplace, built-in framed art TV & sound system, and stacking doors opening to a covered backyard lanai. Primary bedroom features a spa-inspired ensuite with walk-in shower, soaking tub, dual vanity, and spacious walk-in closet. The bonus loft provides options for an additional entertaining area, office, fitness space, or playroom. A full bed and bath on the main level offers flexibility for guests or multigenerational living. The expansive backyard is custom-designed for entertaining or relaxing with a PebbleTec pool & spa with baja shelf and waterfall, heated outdoor shower, built-in firepit with seating, BBQ bar, large turf area, and a variety of fruit trees. Additional highlights include indoor & outdoor surround sound, owned solar, EV charger, and an attached 2-car garage with bonus space ideal for a gym or storage. Set on the largest lot in the Alcove community built by Shea Homes and located within the highly regarded San Dieguito school district. Within biking distance to the beach and close to parks, shopping, dining, and golf. Enjoy coastal living at its best. Highly upgraded coastal modern smart home with indoor-outdoor living, open floorplan, and resort-style backyard, just minutes to downtown Encinitas and the beach. This newer build offers high ceilings and abundant natural light, highlighting designer finishes throughout. The gourmet kitchen boasts an oversized center island with seating, leathered granite countertops, Monogram stainless steel appliances, wine fridge, and walk-in pantry with prep space. The adjacent great room includes a custom linear fireplace, built-in framed art TV & sound system, and stacking doors opening to a covered backyard lanai. Primary bedroom features a spa-inspired ensuite with walk-in shower, soaking tub, dual vanity, and spacious walk-in closet. The bonus loft provides options for an additional entertaining area, office, fitness space, or playroom. A full bed and bath on the main level offers flexibility for guests or multigenerational living. The expansive backyard is custom-designed for entertaining or relaxing with a PebbleTec pool & spa with baja shelf and waterfall, heated outdoor shower, built-in firepit with seating, BBQ bar, large turf area, and a variety of fruit trees. Additional highlights include indoor & outdoor surround sound, owned solar, EV charger, and an attached 2-car garage with bonus space ideal for a gym or storage. Set on the largest lot in the Alcove community built by Shea Homes and located within the highly regarded San Dieguito school district. Within biking distance to the beach and close to parks, shopping, dining, and golf. Enjoy coastal living at its best.

744 Adelaide Cir, Encinitas

Listing courtesy of Listing Agent: David Thayer (858-342-2330) from Listing Office: Pacific Sotheby's Int'l Realty.

Selling Office: LPT Realty, Inc..

$3,125,000
4 Beds 5 Baths NDP2506775 MLS
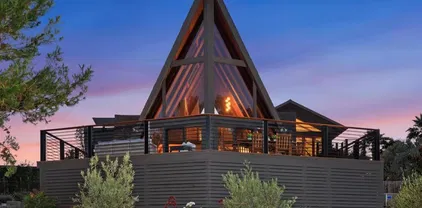
Perched above picturesque Olivenhain, this stunning A-frame retreat offers sweeping views from nearly every room bringing natural beauty into daily living. Set on a private, newly landscaped acre, this reimagined architectural gem perfectly blends rustic character with refined, modern design. Adding even more value is the newly built, and fully permitted, 1bd/1ba 498sq ft ADU ideal for guests, extended family, or rental income. Inside features original wood roof line, expansive windows filling the home with natural light and tranquil views. The airy interior has been thoughtfully updated with all new paint throughout, new doors & hardware, ceramic flooring, wool carpet, and white oak hardwood in the loft & 2 custom modern staircases. A new electric fireplace adds warmth to the living area. The gourmet kitchen is a true showpiece, featuring Thermador appliances, custom walnut cabinetry, Madeirus quartzite countertops, and brass plumbing fixtures. The powder room is elegantly appointed with a Negresco quartzite sink, and the reconfigured primary bath boasts luxurious Tundra Grey marble counters and curated finishes. A newly resurfaced driveway welcomes you home, with pavers adding elegance to the approach. Retaining walls, hardscaping, and a brand-new front electric gate enhance both curb appeal and functionality. Enjoy relaxing evenings from the newly built TimberTech front deck with custom railing, or unwind in the private hot tub beneath the stars. This home captures the essence of Olivenhain living and has both privacy and proximity just minutes from beaches, top-rated s Perched above picturesque Olivenhain, this stunning A-frame retreat offers sweeping views from nearly every room bringing natural beauty into daily living. Set on a private, newly landscaped acre, this reimagined architectural gem perfectly blends rustic character with refined, modern design. Adding even more value is the newly built, and fully permitted, 1bd/1ba 498sq ft ADU ideal for guests, extended family, or rental income. Inside features original wood roof line, expansive windows filling the home with natural light and tranquil views. The airy interior has been thoughtfully updated with all new paint throughout, new doors & hardware, ceramic flooring, wool carpet, and white oak hardwood in the loft & 2 custom modern staircases. A new electric fireplace adds warmth to the living area. The gourmet kitchen is a true showpiece, featuring Thermador appliances, custom walnut cabinetry, Madeirus quartzite countertops, and brass plumbing fixtures. The powder room is elegantly appointed with a Negresco quartzite sink, and the reconfigured primary bath boasts luxurious Tundra Grey marble counters and curated finishes. A newly resurfaced driveway welcomes you home, with pavers adding elegance to the approach. Retaining walls, hardscaping, and a brand-new front electric gate enhance both curb appeal and functionality. Enjoy relaxing evenings from the newly built TimberTech front deck with custom railing, or unwind in the private hot tub beneath the stars. This home captures the essence of Olivenhain living and has both privacy and proximity just minutes from beaches, top-rated schools, parks, shopping and the freeway.

602 Sereno View Rd, Encinitas

Listing courtesy of Listing Agent: Lorie Duncan (760-994-8993) from Listing Office: Coldwell Banker Realty.

Selling Office: AG Realty.

$2,300,000
4 Beds 2 Baths NDP2506764 MLS
This single level Summerfield home has jumped from 1974 to a 2025 whole-home rebuild and remodel. A trumpet lot with the private back opening to two private patios and spacious pool sized yard exposing blanket mountain/city views for miles. The interior is a wide-open floorplan with the family room to the spacious kitchen with an 8-foot kitchen island the center gathering spot for family and friends. Finally, the living room is wrapped in glass to soak in the morning. Here you see the 10 foot wide floor to ceiling La Cantina door. On the other side is a patio door that connects to the master bedroom side of the home. Room for gated RV parking, maybe an ADU. 2 car garage and the front is able to park 6 cars off the street. Lets go inside this beautiful single story whole-home remodel. Situated on an oversized lot with a pool-sized yard, a large side yard w/room for an RV, ADU or storage sheds, new fencing, plants, new roof, hardscape patios front and back, Pergola, over sized driveway with stone pavers, artificial turf, automatic drip system,garage epoxy floors, and gorgeous views of the mountains and city and thats just outside! With beautiful finishes and upgrades throughout this home is sure to impress! Features inside include:a gourmet kitchen with high end KitchenAid appliances,Kohler fixtures throughout. Quartz Taj Mahal countertops,Gorgeous Zellige tile backsplash, Oversized eat in kitchen island, lots of storage, pass through serving window. Both bathrooms remodeled, w/double vanities, showers, master w/soaking tub too. Large multipurpose back room for entertaining, This single level Summerfield home has jumped from 1974 to a 2025 whole-home rebuild and remodel. A trumpet lot with the private back opening to two private patios and spacious pool sized yard exposing blanket mountain/city views for miles. The interior is a wide-open floorplan with the family room to the spacious kitchen with an 8-foot kitchen island the center gathering spot for family and friends. Finally, the living room is wrapped in glass to soak in the morning. Here you see the 10 foot wide floor to ceiling La Cantina door. On the other side is a patio door that connects to the master bedroom side of the home. Room for gated RV parking, maybe an ADU. 2 car garage and the front is able to park 6 cars off the street. Lets go inside this beautiful single story whole-home remodel. Situated on an oversized lot with a pool-sized yard, a large side yard w/room for an RV, ADU or storage sheds, new fencing, plants, new roof, hardscape patios front and back, Pergola, over sized driveway with stone pavers, artificial turf, automatic drip system,garage epoxy floors, and gorgeous views of the mountains and city and thats just outside! With beautiful finishes and upgrades throughout this home is sure to impress! Features inside include:a gourmet kitchen with high end KitchenAid appliances,Kohler fixtures throughout. Quartz Taj Mahal countertops,Gorgeous Zellige tile backsplash, Oversized eat in kitchen island, lots of storage, pass through serving window. Both bathrooms remodeled, w/double vanities, showers, master w/soaking tub too. Large multipurpose back room for entertaining, built in bar w/beverage center, living room/ Shiplap & Tile Fireplace. Luxury Vinyl wide Plank flooring throughout. California mudroom entry, Board and Batton wall, new paint, doors, dual pane windows, cantina door, baseboards recessed lighting, ceiling fans and more! Award winning Encinitas Union School District and San Dieguito Union High School District. Just 5 mins from Moonlight beach. Walk to shopping and restaurants. Come experience the craftsmanship, comfort and elevated design and turn this house into your home!

1358 Walnutview Dr, Encinitas

Listing courtesy of Listing Agent: Harry Joseph (760-815-0420) from Listing Office: Berkshire Hathaway HomeService.

Selling Office: Compass.

$2,600,000
4 Beds 3 Baths NDP2506692 MLS Encinitas Highlands BLDG.
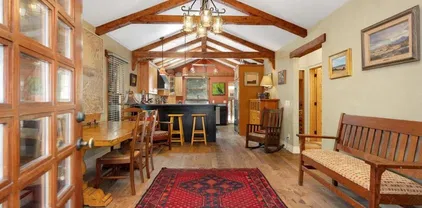
One of the best locations in Encinitas Highlands. This adorable beach house on a 9600 sq. ft lot is West of I-5 and only a couple of blocks to Swamis State Beach access and Downtown Encinitas. The main home has Vintage solid oak plank hardwood floors, open beam ceilings, custom front door, solid core doors, Anderson windows and updated kitchen with high end appliances including a Viking 6 burner stove and oven, Miele dishwasher, Jenn Air refrigerator, honed granite counters, farm sink and all wood high end cabinetry. The baths have been remodeled, with one featuring an amazing vintage claw foot tub, plus wainscot walls. The entire second story is the master suite offering a wonderful place to relax with total privacy. Property has owned solar. The detached 1-bedroom accessory unit is approximately 670 and has a full kitchen with a 4 burner Viking range, mini split AC/Heating, Saltillo Tile flooring, high beamed ceilings, and tons of living space along with a private patio and side yard area. If you are an artist there is another special detached artist studio retreat where you can spend endless hours painting to your hearts content. The large lot provides tons of space which has been beautifully landscaped all on automated drip irrigation. One of the most striking features is a gorgeous jacaranda tree which is currently in bloom, plus numerous fruit trees including lemon, lime, grapefruit, orange and tangerine. The huge yard offers a perfect place to garden, or a delightful quite place to relax and simply enjoy the beautiful California sunshine. One of the best locations in Encinitas Highlands. This adorable beach house on a 9600 sq. ft lot is West of I-5 and only a couple of blocks to Swamis State Beach access and Downtown Encinitas. The main home has Vintage solid oak plank hardwood floors, open beam ceilings, custom front door, solid core doors, Anderson windows and updated kitchen with high end appliances including a Viking 6 burner stove and oven, Miele dishwasher, Jenn Air refrigerator, honed granite counters, farm sink and all wood high end cabinetry. The baths have been remodeled, with one featuring an amazing vintage claw foot tub, plus wainscot walls. The entire second story is the master suite offering a wonderful place to relax with total privacy. Property has owned solar. The detached 1-bedroom accessory unit is approximately 670 and has a full kitchen with a 4 burner Viking range, mini split AC/Heating, Saltillo Tile flooring, high beamed ceilings, and tons of living space along with a private patio and side yard area. If you are an artist there is another special detached artist studio retreat where you can spend endless hours painting to your hearts content. The large lot provides tons of space which has been beautifully landscaped all on automated drip irrigation. One of the most striking features is a gorgeous jacaranda tree which is currently in bloom, plus numerous fruit trees including lemon, lime, grapefruit, orange and tangerine. The huge yard offers a perfect place to garden, or a delightful quite place to relax and simply enjoy the beautiful California sunshine.

934 Arden Dr, Encinitas

Listing courtesy of Listing Agent: Kyle Murphy (760-420-6581) from Listing Office: Coldwell Banker Realty.

Selling Office: Compass.

$2,095,000
3 Beds 3 Baths 250032372 MLS
Brand New Construction! Stonesteps Cove is a Brand New enclave of 12 detached homes with a modern farmhouse aesthetic making a quaint new community west of the 5 Fwy in Coastal Encinitas and Leucadia! Introducing Residence 9 at 555 N Vulcan Ave. Enjoy upscale living in this Modern Coastal Farmhouse with 3 bed/2.5 bath plus upstairs Teen Room with 1851 sq ft. The Entry level greets you with an expansive Great Room with Chef's Kitchen, spacious island with seating, Dining area and Living Room. Enjoy extra large premium sliding doors bringing in abundant natural light and opening seamlessly to secluded back yard. Second level includes Primary Bedroom suite, Secondary Bedrooms, Full bath, Teen Room/ and Laundry room. Impeccably styled by Within Design with plank oak flooring, elegant Della Terra quartz countertops, GE Monogram Series Appliances, Custom wood cabinetry, Kohler/Moen hardware and Designer tile throughout. Includes attached two-car garage with direct access and home solar system. Stonesteps Cove is situated on Vulcan Avenue across from the iconic Pannikin Coffee House and just a short stroll to Stonesteps Beach through the new El Portal pedestrian undercrossing. This is the epitome of Encinitas Beach Living at your doorstep with walkability to beaches, restaurants, cafes, schools, Farmers Market and more! Move-in ready!

555 N Vulcan Ave, Encinitas

Listing courtesy of Listing Agent: Allen M Johnson (760-637-7117) from Listing Office: Compass.

Selling Office: Out of Area Office.

$2,175,000
4 Beds 3 Baths NDP2506501 MLS
Beautifully Updated Home with Spacious Yard and Scenic Views! Located in the sought-after Quail Gardens neighborhood, this stylish, move-in ready, 4-bedroom, 2.5-bath residence blends modern comfort with the relaxed charm of Encinitas living. Step inside to an airy, light-filled layout with luxury vinyl plank flooring throughout the main level and a beautifully upgraded kitchen designed for both everyday cooking and effortless entertaining. Upstairs, enjoy the plush comfort of new carpet (2024), a fully remodeled primary bath retreat, and a sleek custom staircase that adds architectural flair. The oversized backyard is a rare findoffering stunning lagoon views, your own private jacuzzi, and space to grow. Whether you envision a pool, an ADU, or an expanded living area, the possibilities are wide open. Freshly painted interiors (2025), epoxy-coated garage floors (2025), a newer roof (2019), and abundant natural light round out the homes many highlights. Just minutes from world-class beaches, trails, local dining, and award-winning schools, this home delivers the best of Encinitasinside and out. Beautifully Updated Home with Spacious Yard and Scenic Views! Located in the sought-after Quail Gardens neighborhood, this stylish, move-in ready, 4-bedroom, 2.5-bath residence blends modern comfort with the relaxed charm of Encinitas living. Step inside to an airy, light-filled layout with luxury vinyl plank flooring throughout the main level and a beautifully upgraded kitchen designed for both everyday cooking and effortless entertaining. Upstairs, enjoy the plush comfort of new carpet (2024), a fully remodeled primary bath retreat, and a sleek custom staircase that adds architectural flair. The oversized backyard is a rare findoffering stunning lagoon views, your own private jacuzzi, and space to grow. Whether you envision a pool, an ADU, or an expanded living area, the possibilities are wide open. Freshly painted interiors (2025), epoxy-coated garage floors (2025), a newer roof (2019), and abundant natural light round out the homes many highlights. Just minutes from world-class beaches, trails, local dining, and award-winning schools, this home delivers the best of Encinitasinside and out.

1592 Hawk View Dr, Encinitas

Listing courtesy of Listing Agent: Pina Shaw (760-473-1227) from Listing Office: HomeSmart Realty West.

Selling Office: Coastal Premier Properties.

$3,110,000
4 Beds 4 Baths NDP2506511 MLS

Experience the ultimate in coastal tranquility and privacy at this stunning half-acre gated compound, tucked away on a private easement road in the heart of Old Encinitas. This exceptional property features a beautifully appointed single-level main home with 3 bedrooms and a detached 1-bedroom guest houseperfect for extended family, guests, or a private retreat. The character of the main residence showcases bamboo flooring, a dramatic dining room with vaulted open-beam ceilings, an eye-catching wine vault, a sleek linear gas fireplace, and panoramic ocean views. Pocket doors open seamlessly to a breathtaking ocean view with a sprawling 500-square-foot redwood deck, ideal for entertaining or relaxing, with sweeping views of the manicured lawn, sparkling solar-heated saltwater pool, firepit lounge, bistro lighting, and a Ptanque court for casual outdoor fun. The spacious primary suite is a true sanctuary, offering a massive walk-in closet with custom built-ins and motion-sensor lighting. The spa-inspired bathroom includes a soaking tub with ocean views, vaulted ceilings, and direct access to a private, heated, ocean-view deck with a jacuzzian idyllic spot to unwind. Additional highlights include an additional second-level 100-square-foot deck for watching the sunset while enjoying your beverage of choice. Modern concrete planters anchor the entire house and enhance the homes design and architecture. The detached guest house has a unique character of its own featuring a generous bedroom that opens to the pool, a full kitchen, living area, a dedicated workout room and an outdoo Experience the ultimate in coastal tranquility and privacy at this stunning half-acre gated compound, tucked away on a private easement road in the heart of Old Encinitas. This exceptional property features a beautifully appointed single-level main home with 3 bedrooms and a detached 1-bedroom guest houseperfect for extended family, guests, or a private retreat. The character of the main residence showcases bamboo flooring, a dramatic dining room with vaulted open-beam ceilings, an eye-catching wine vault, a sleek linear gas fireplace, and panoramic ocean views. Pocket doors open seamlessly to a breathtaking ocean view with a sprawling 500-square-foot redwood deck, ideal for entertaining or relaxing, with sweeping views of the manicured lawn, sparkling solar-heated saltwater pool, firepit lounge, bistro lighting, and a Ptanque court for casual outdoor fun. The spacious primary suite is a true sanctuary, offering a massive walk-in closet with custom built-ins and motion-sensor lighting. The spa-inspired bathroom includes a soaking tub with ocean views, vaulted ceilings, and direct access to a private, heated, ocean-view deck with a jacuzzian idyllic spot to unwind. Additional highlights include an additional second-level 100-square-foot deck for watching the sunset while enjoying your beverage of choice. Modern concrete planters anchor the entire house and enhance the homes design and architecture. The detached guest house has a unique character of its own featuring a generous bedroom that opens to the pool, a full kitchen, living area, a dedicated workout room and an outdoor surf shower. Lush, thoughtfully designed grounds complete the estate, with diverse and mature landscaping that includes palm trees, a cypress-lined side yard, 2 separate protected vegetable gardens, and even a golf practice area for working on your short game. This secluded tropical paradise is just over a mile to some of the most pristine, beautiful beaches in California, known for excellent surfing conditions. The century-old Downtown 101 coastal shopping district features historic architecture, quaint shops, sidewalk cafes, specialty retail stores and upscale restaurants. Easy access to the coaster, Encinitas Ranch Golf Course, and walking distance to award-winning schools.

860 Nardo Rd, Encinitas

Listing courtesy of Listing Agent: Gretchen Mitchell (760-715-2844) from Listing Office: Coldwell Banker Realty.

Selling Office: Compass.

$1,800,000
4 Beds 3 Baths 250032279 MLS
This is exactly the property and lifestyle in which true value is derived! The ideal home, quaint Encinitas community and neighborhood, wide open space, VIEWS... a genuine rarity. The home is a warm, inviting and functional space. Easy living the theme throughout! The first floor boasts a thoughtfully remodeled kitchen and half bath. Four bright and airy bedrooms and two fully remodeled bathrooms complete the upper level. Outback, an unpreceded yard oasis! Expansive and private... the perfect setting to an amazing backdrop. This is the home you have envisioned, the neighborhood you hoped for and the location you've dreamt of... Now is your time!

1647 Hawk View Dr, Encinitas

Listing courtesy of Listing Agent: Michael W Minotti (619-669-8342) from Listing Office: LPT Realty,Inc.

Selling Office: Compass.

$1,675,000
4 Beds 3 Baths 250032204 MLS
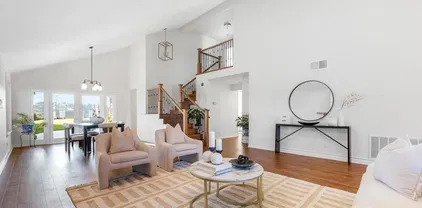
This boldly reimagined Encinitas home offers an open-concept layout with vaulted ceilings a sleek fireplace, and a custom bannister that adds a refined architectural touch. Kitchen is finished with waterfall edges, custom cabinetry, modern tile backsplash, and brand-new stainless steel appliances. Residents also have walking access to resort-style community amenities including tennis and pickleball courts, an Olympic-size swimming and diving pool, and a clubhouse. Located just minutes from the beach, within walking distance to award-winning Encinitas schools, shopping, restaurants, and more, this home is the ultimate blend of modern luxury, comfort, and lifestyle.

349 N Willowspring Dr, Encinitas

Listing courtesy of Listing Agent: Carolyn Anne Ford (619-417-0333) from Listing Office: Check Inc..

Selling Office: Coastal Luxe Properties, Inc.

$1,875,000
3 Beds 3 Baths 250032185 MLS
Brand New Construction! Stonesteps Cove is a Brand New enclave of 12 detached homes with a modern farmhouse aesthetic making a quaint new community west of the 5 Fwy in Coastal Encinitas and Leucadia! Introducing Residence 5 at 563 N Vulcan Ave. Enjoy upscale living in this Modern Coastal Farmhouse with 3 bed/2.5 bath plus upstairs Teen Room with 1798 sq ft. The Entry level greets you with an expansive Great Room with Chef's Kitchen, spacious island with seating, Dining area and Living Room. Enjoy extra large premium sliding doors bringing in abundant natural light and opening seamlessly to secluded outdoor space. Second level includes Primary Bedroom suite, Secondary Bedrooms, Full bath, Teen Room/ and Laundry room. Impeccably styled by Within Design with plank oak flooring, elegant Della Terra quartz countertops, GE Monogram Series Appliances, Custom wood cabinetry, Kohler/Moen hardware and Designer tile throughout. Includes attached two-car garage with direct access and home solar system. Stonesteps Cove is situated on Vulcan Avenue across from the iconic Pannikin Coffee House and just a short stroll to Stonesteps Beach through the new El Portal pedestrian undercrossing. This is the epitome of Encinitas Beach Living at your doorstep with walkability to beaches, restaurants, cafes, schools, Farmers Market and more! Move-in ready! Brand New Construction! Stonesteps Cove is a Brand New enclave of 12 detached homes with a modern farmhouse aesthetic making a quaint new community west of the 5 Fwy in Coastal Encinitas and Leucadia! Introducing Residence 5 at 563 N Vulcan Ave. Enjoy upscale living in this Modern Coastal Farmhouse with 3 bed/2.5 bath plus upstairs Teen Room with 1798 sq ft. The Entry level greets you with an expansive Great Room with Chef's Kitchen, spacious island with seating, Dining area and Living Room. Enjoy extra large premium sliding doors bringing in abundant natural light and opening seamlessly to secluded outdoor space. Second level includes Primary Bedroom suite, Secondary Bedrooms, Full bath, Teen Room/ and Laundry room. Impeccably styled by Within Design with plank oak flooring, elegant Della Terra quartz countertops, GE Monogram Series Appliances, Custom wood cabinetry, Kohler/Moen hardware and Designer tile throughout. Includes attached two-car garage with direct access and home solar system. Stonesteps Cove is situated on Vulcan Avenue across from the iconic Pannikin Coffee House and just a short stroll to Stonesteps Beach through the new El Portal pedestrian undercrossing. This is the epitome of Encinitas Beach Living at your doorstep with walkability to beaches, restaurants, cafes, schools, Farmers Market and more! Near completion, Estimated Certificate of Occupancy 7/1/25.

563 N Vulcan Ave, Encinitas

Listing courtesy of Listing Agent: Allen M Johnson (760-637-7117) from Listing Office: Compass.

Selling Office: Marya Khoja, Broker.

$1,650,000
3 Beds 2 Baths 250031557 MLS
This single-story, corner lot home offers approximately 1,779 square feet of living space with three bedrooms and two bathrooms. The property features a private zen courtyard and multiple patios, providing ample outdoor living space. The west-facing yard allows for enjoyment of stunning sunset views. This home has been meticulously maintained, ensuring a well-cared-for living environment. The primary bedroom suite offers a tranquil retreat, while the additional two bedrooms provide flexible space for guests or personal use. The thoughtfully designed layout maximizes the use of the available square footage, creating a comfortable and functional living experience. The property's single-story construction offers easy access and movement throughout the home. This home presents an ideal living situation, with its carefully curated features and well-maintained condition. The private outdoor spaces, scenic views, and efficient floor plan make this property an appealing choice for those seeking a comfortable and well-appointed family environment. This single-story home offers approximately 1,779 square feet of living space with three bedrooms and two bathrooms. The property features a private zen courtyard and multiple patios, providing ample outdoor living space. The west-facing yard allows for enjoyment of stunning sunset views. This home has been meticulously maintained, ensuring a well-cared-for living environment. The primary bedroom suite offers a tranquil retreat, while the additional two bedrooms provide flexible space for guests or personal use. The thoughtfully designed layout maximizes the use of the available square footage, creating a comfortable and functional living experience. The property's single-story construction offers easy access and movement throughout the home. This home presents an ideal living situation, with its carefully curated features and well-maintained condition. The private outdoor spaces, scenic views, and efficient floor plan make this property an appealing choice for those seeking a comfortable and well-appointed family environment. Skyloft community is just minutes from the beach, with great ocean breezes and resort-style amenities. Enjoy the large swimming pool, spa, tennis/pickle-ball courts, a dog park, playground, walking trails and a community clubhouse.

1728 Burgundy Rd, Encinitas

Listing courtesy of Listing Agent: Bryce P Carrier (760-224-5687) from Listing Office: Coldwell Banker Realty.

Selling Office: Coldwell Banker Realty.

$1,625,000
4 Beds 3 Baths NDP2506195 MLS
Built in 1974, this bright and breezy freshly painted inside 4-bed 3-bath 2,175 sq ft single-family home in the highly desirable Encinitas Estates is on the market for the first time in 50 years. The main level features a vaulted-ceiling living room and a spacious family room with a fireplace, wet bar and built-in cabinets - both with direct access to a flat usable backyard ideal for indoor-outdoor living. Upstairs are 4 generously sized bedrooms, including a primary suite with a walk-in closet and multiple built-in cabinets. Additional features include an attached 3-car garage with a dedicated workshop, side-by-side washer and dryer and plenty of storage throughout. Ideally located just minutes from the Manchester Preserve hiking trails, Swamis Beach, El Camino Real shopping, and LA Fitness - with quick access to the I-5 freeway - this home offers exceptional value in one of North Countys most desirable communities. Dont miss your chance to turn this classic Encinitas home into something truly special. Built in 1974, this bright and breezy freshly painted inside 4-bed 3-bath 2,175 sq ft single-family home in the highly desirable Encinitas Estates is on the market for the first time in 50 years. The main level features a vaulted-ceiling living room and a spacious family room with a fireplace, wet bar and built-in cabinets - both with direct access to a flat usable backyard ideal for indoor-outdoor living. Upstairs are 4 generously sized bedrooms, including a primary suite with a walk-in closet and multiple built-in cabinets. Additional features include an attached 3-car garage with a dedicated workshop, side-by-side washer and dryer and plenty of storage throughout. Ideally located just minutes from the Manchester Preserve hiking trails, Swamis Beach, El Camino Real shopping, and LA Fitness - with quick access to the I-5 freeway - this home offers exceptional value in one of North Countys most desirable communities. Dont miss your chance to turn this classic Encinitas home into something truly special.

268 Chapalita Dr, Encinitas

Listing courtesy of Listing Agent: Ellen Steinberg (619-248-3202) from Listing Office: Pacific Regent Realty.

Selling Office: Keller Williams Realty.

$2,500,000
5 Beds 4 Baths NDP2506196 MLS
Private Oasis in Gated Sage Canyon | 5BR | Pool & Solar Welcome to this beautiful 5-bedroom, 4-bathroom home tucked away on a private lot in the gated enclave of Sage Canyon. With 3,286 sq ft of living space, a 3-car garage with built-in storage, and fresh turf in the front yard, this home offers both elegance and functionality. The chefs kitchen features a Viking range, SubZero fridge, large center island, walk-in pantry, and a brand-new second ovenflowing seamlessly into the inviting family room with fireplace. The flexible layout includes two main-level bedrooms and a full bath, ideal for guests, a home office, or multigenerational living. Upstairs, the expansive primary suite boasts dual walk-in closets, a fireplace, soaking tub, and spa-style shower. Two additional bedrooms offer en suite and balcony access, with laundry conveniently nearby. Step outside to your own resort-style retreat: a resurfaced pool and spa with a new heater and cleaner, shaded gazebo, dining areas, and a tranquil hammock space. The extra side yard is perfect for a garden, play space, or area to add an ADU. Additional highlights include hardwood floors, plantation shutters, dual A/C units, owned solar, and award-winning schools (Encinitas Union/San Dieguito). Just minutes from beaches, The Forum shops, dining, and more. This home checks every box for luxury, comfort, and locationdon't miss it! Check out the 3D tour! Private Oasis in Gated Sage Canyon | 5BR | Pool & Solar Welcome to this beautiful 5-bedroom, 4-bathroom home tucked away on a private lot in the gated enclave of Sage Canyon. With 3,286 sq ft of living space, a 3-car garage with built-in storage, and fresh turf in the front yard, this home offers both elegance and functionality. The chefs kitchen features a Viking range, SubZero fridge, large center island, walk-in pantry, and a brand-new second ovenflowing seamlessly into the inviting family room with fireplace. The flexible layout includes two main-level bedrooms and a full bath, ideal for guests, a home office, or multigenerational living. Upstairs, the expansive primary suite boasts dual walk-in closets, a fireplace, soaking tub, and spa-style shower. Two additional bedrooms offer en suite and balcony access, with laundry conveniently nearby. Step outside to your own resort-style retreat: a resurfaced pool and spa with a new heater and cleaner, shaded gazebo, dining areas, and a tranquil hammock space. The extra side yard is perfect for a garden, play space, or area to add an ADU. Additional highlights include hardwood floors, plantation shutters, dual A/C units, owned solar, and award-winning schools (Encinitas Union/San Dieguito). Just minutes from beaches, The Forum shops, dining, and more. This home checks every box for luxury, comfort, and locationdon't miss it! Check out the 3D tour!

3655 Sage Canyon Dr, Encinitas

Listing courtesy of Listing Agent: Krystyna Dunstan (760-880-9207) from Listing Office: Harcourts Prime Properties.

Selling Office: eXp Realty of Southern CA.

$1,450,000
4 Beds 3 Baths NDP2506099 MLS
This beautiful Summerhill home has been tastefully remodeled and meticulously maintained! Downstairs, note the open floor plan with walls removed, real wood floors, kitchen with newer stainless appliances, custom cabinetry, L-shaped island with seating, and designer lighting fixtures throughout. Also on the first level is a fourth bedroom, currently being used as an office. All three bathrooms have been completely updated. The primary bedroom has a custom fitted walk-in closet and luxurious en-suite bath with marble dual vanities and large shower. Other upgrades include shutters and privacy blinds, newer windows and sliders, newer A/C and furnace, and a newer tankless water heater. The low maintenance back yard has a paver stone patio, turf area, cedar fencing, recently installed gas line for a grill, and large privacy hedge. The exterior has been freshly painted, and the roof has had a recent tune up with drip edge and gutters installed! The Summerhill community is well-located near both Flora Vista Elementary and Diegueno Middle Schools, and resides in the San Dieguito Union High School District. Encinitas is home to world-class surfing beaches, a Coaster Station, the SD Botanical Garden, and a vibrant downtown scene on the Coast Highway. Don't miss this impeccable home! This beautiful Summerhill home has been tastefully remodeled and meticulously maintained! Downstairs, note the open floor plan with walls removed, real wood floors, kitchen with newer stainless appliances, custom cabinetry, L-shaped island with seating, and designer lighting fixtures throughout. Also on the first level is a fourth bedroom, currently being used as an office. All three bathrooms have been completely updated. The primary bedroom has a custom fitted walk-in closet and luxurious en-suite bath with marble dual vanities and large shower. Other upgrades include shutters and privacy blinds, newer windows and sliders, newer A/C and furnace, and a newer tankless water heater. The low maintenance back yard has a paver stone patio, turf area, cedar fencing, recently installed gas line for a grill, and large privacy hedge. The exterior has been freshly painted, and the roof has had a recent tune up with drip edge and gutters installed! The Summerhill community is well-located near both Flora Vista Elementary and Diegueno Middle Schools, and resides in the San Dieguito Union High School District. Encinitas is home to world-class surfing beaches, a Coaster Station, the SD Botanical Garden, and a vibrant downtown scene on the Coast Highway. Don't miss this impeccable home!

2242 Village Center Dr, Encinitas

Listing courtesy of Listing Agent: Diane Silberman (760-271-3721) from Listing Office: Coldwell Banker Realty.

Selling Office: Capital Property Brokers.

$1,975,000
3 Beds 3 Baths 250031221 MLS
Brand New Construction! Stonesteps Cove is a Brand New enclave of 12 detached homes with a modern farmhouse aesthetic making a quaint new community west of the 5 Fwy in Coastal Encinitas and Leucadia! Introducing Residence 4 at 561 N Vulcan Ave in a coveted front row location. Enjoy upscale living in this Modern Coastal Farmhouse with 3 bed/2.5 bath plus upstairs Teen Room with 1803 sq ft. The Entry level greets you with an expansive Great Room with Chef's Kitchen, spacious island with seating, Dining area and Living Room. Enjoy extra large premium sliding doors bringing in abundant natural light and opening seamlessly to secluded outdoor space. Second level includes Primary Bedroom suite, Secondary Bedrooms, Full bath, Teen Room/ and Laundry room. Impeccably styled by Within Design with plank oak flooring, elegant Della Terra quartz countertops, GE Monogram Series Appliances, Custom wood cabinetry, Kohler/Moen hardware and Designer tile throughout. Includes attached two-car garage with direct access and home solar system. Stonesteps Cove is situated on Vulcan Avenue across from the iconic Pannikin Coffee House and just a short stroll to Stonesteps Beach through the new El Portal pedestrian undercrossing. This is the epitome of Encinitas Beach Living at your doorstep with walkability to beaches, restaurants, cafes, schools, Farmers Market and more! Near completion, Estimated Certificate of Occupancy 6/30/25. Brand New Construction! Stonesteps Cove is a Brand New enclave of 12 detached homes with a modern farmhouse aesthetic making a quaint new community west of the 5 Fwy in Coastal Encinitas and Leucadia! Introducing Residence 4 at 561 N Vulcan Ave in a coveted front row location. Enjoy upscale living in this Modern Coastal Farmhouse with 3 bed/2.5 bath plus upstairs Teen Room with 1803 sq ft. The Entry level greets you with an expansive Great Room with Chef's Kitchen, spacious island with seating, Dining area and Living Room. Enjoy extra large premium sliding doors bringing in abundant natural light and opening seamlessly to secluded outdoor space. Second level includes Primary Bedroom suite, Secondary Bedrooms, Full bath, Teen Room/ and Laundry room. Impeccably styled by Within Design with plank oak flooring, elegant Della Terra quartz countertops, GE Monogram Series Appliances, Custom wood cabinetry, Kohler/Moen hardware and Designer tile throughout. Includes attached two-car garage with direct access and home solar system. Stonesteps Cove is situated on Vulcan Avenue across from the iconic Pannikin Coffee House and just a short stroll to Stonesteps Beach through the new El Portal pedestrian undercrossing. This is the epitome of Encinitas Beach Living at your doorstep with walkability to beaches, restaurants, cafes, schools, Farmers Market and more! Near completion, Estimated Certificate of Occupancy 6/30/25.

561 N Vulcan Ave, Encinitas

Listing courtesy of Listing Agent: Allen M Johnson (760-637-7117) from Listing Office: Compass.

Selling Office: Compass.

$6,150,000
5 Beds 6 Baths NDP2505936 MLS
Spanish Revival Coastal Estate on 0.64 Acres with Ocean Views A rare offering in the heart of Old Encinitas/Leucadia, this Spanish Revival estate sits west of I-5 on an ultra-private, gated 0.64-acre ocean-view lot. Surrounded by lush, tropical landscaping and panoramic coastal views, the property combines architectural charm with modern functionality across three distinct structuresall rebuilt from the ground up between 2014 and 2019 with exceptional attention to detail. At the top of the property, the main residence includes a 2-bedroom, 2-bathroom home with solid red oak flooring, a chefs kitchen outfitted with top of the line Sub-Zero, Viking, and Miele appliances, and Taj Mahal quartzite countertops. A vine-covered breezeway leads to a 1-bedroom, 1-bathroom guest suite with an office and a private rooftop deck. The adjacent garage features an African Mahogany door, workshop space, laundry, and built-in storage. Positioned at the lower end of the lot, the detached guest house (fully permitted ADU) offers 2 bedrooms, 2 bathrooms, a full kitchen, laundry, its own 2-car garage, and a separate billiards/game roomideal for extended family, guests, or rental income. Built with Eco Red borate-treated framing, recycled denim insulation, copper plumbing, new electrical, concrete foundations, and high-end finishes, the estate also includes 52 owned solar panels and three EV charging stations. The grounds are private and serene, with mature palms, citrus, avocado, olive, and pomegranate trees surrounding a resort-style backyard. At the center is a 25-yard vanishing-edge lap pool w Spanish Revival Coastal Estate on 0.64 Acres with Ocean Views A rare offering in the heart of Old Encinitas/Leucadia, this Spanish Revival estate sits west of I-5 on an ultra-private, gated 0.64-acre ocean-view lot. Surrounded by lush, tropical landscaping and panoramic coastal views, the property combines architectural charm with modern functionality across three distinct structuresall rebuilt from the ground up between 2014 and 2019 with exceptional attention to detail. At the top of the property, the main residence includes a 2-bedroom, 2-bathroom home with solid red oak flooring, a chefs kitchen outfitted with top of the line Sub-Zero, Viking, and Miele appliances, and Taj Mahal quartzite countertops. A vine-covered breezeway leads to a 1-bedroom, 1-bathroom guest suite with an office and a private rooftop deck. The adjacent garage features an African Mahogany door, workshop space, laundry, and built-in storage. Positioned at the lower end of the lot, the detached guest house (fully permitted ADU) offers 2 bedrooms, 2 bathrooms, a full kitchen, laundry, its own 2-car garage, and a separate billiards/game roomideal for extended family, guests, or rental income. Built with Eco Red borate-treated framing, recycled denim insulation, copper plumbing, new electrical, concrete foundations, and high-end finishes, the estate also includes 52 owned solar panels and three EV charging stations. The grounds are private and serene, with mature palms, citrus, avocado, olive, and pomegranate trees surrounding a resort-style backyard. At the center is a 25-yard vanishing-edge lap pool with an automatic cover and an Ipe hardwood deck on a stainless-steel frame, flanked by a spa and two outdoor heated showers. Two gated entrancesone from Sunset Drive, the other from North Vulcan Avenueeach lead to their own garage, creating versatility and potential lot-split opportunities. A high-resolution security system, electric gates, and ample parking provide comfort, flexibility, and peace of mind. This is more than a homeits a rare legacy property. A true once-in-a-lifetime opportunity to own an expansive, private, ocean-view Spanish Revival-inspired estate with two access points and walkability to world-famous beaches, shops, and restaurants in the heart of Old Encinitas and Leucadia.

308 Sunset Dr Unit A, Encinitas

Listing courtesy of Listing Agent: Matt Battiata (760-390-3895) from Listing Office: eXp Realty of Southern CA.

Selling Office: Compass.

$2,900,000
3 Beds 4 Baths NDP2505893 MLS
Welcome to 196 Coral Cove Way, a beautiful single-family home nestled in the desirable, relaxing coastal community of Leucadia. This spacious residence offers 2,843 square feet of luxurious living space, thoughtfully designed to provide comfort and style. Three generously sized bedrooms, four bathrooms, and a downstairs den that can be used as an extra bedroom. Perfect for those seeking ample space and modern amenities. This home blends contemporary architecture with functional elegance. The open-concept layout creates a seamless flow between the living, dining, and kitchen area, making it an ideal space for entertaining. LaCantina doors open up, creating a seamless indoor outdoor living experience in a beautiful landscaped private backyard. The kitchen boasts an oversized quartzite island with seating, high-end appliances, pantry, and ample counter space. Spacious dining area that flows into the family living area. Large primary suite and bathroom with dual vanities and spacious walk in closet. Enjoy the comforts of air-condition and heating system, efficient dual pane windows, tankless water heater, whole house water filtration, and upstairs laundry room. Solar subscription may be transferred to Buyer. Walkable to beaches, restaurants, coffee shops, and local shopping on the historic Highway 101 with convenient access to the freeway. Welcome to 196 Coral Cove Way, a beautiful single-family home nestled in the desirable, relaxing coastal community of Leucadia. This spacious residence offers 2,843 square feet of luxurious living space, thoughtfully designed to provide comfort and style. Three generously sized bedrooms, four bathrooms, and a downstairs den that can be used as an extra bedroom. Perfect for those seeking ample space and modern amenities. This home blends contemporary architecture with functional elegance. The open-concept layout creates a seamless flow between the living, dining, and kitchen area, making it an ideal space for entertaining. LaCantina doors open up, creating a seamless indoor outdoor living experience in a beautiful landscaped private backyard. The kitchen boasts an oversized quartzite island with seating, high-end appliances, pantry, and ample counter space. Spacious dining area that flows into the family living area. Large primary suite and bathroom with dual vanities and spacious walk in closet. Enjoy the comforts of air-condition and heating system, efficient dual pane windows, tankless water heater, whole house water filtration, and upstairs laundry room. Solar subscription may be transferred to Buyer. Walkable to beaches, restaurants, coffee shops, and local shopping on the historic Highway 101 with convenient access to the freeway.

196 Coral Cove Way, Encinitas

Listing courtesy of Listing Agent: Jennifer Salinas (760-519-9911) from Listing Office: Compass.

Selling Office: Swell Property.

$5,750,000
3 Beds 2 Baths NDP2505853 MLS
Seller taking back up offers. Huge Price Reduction! Discover the ultimate coastal treasure at 231 5th Street, Encinitas, CAtruly a real-life unicorn in the world of real estate! This 3-bedroom, 2-bathroom sanctuary spans nearly 2,000 square feet, seamlessly blending modern luxury with stunning beach and whitewater views that greet you from every angle. Just steps away from the sands of Moonlight Beach, one of San Diego's most cherished spots, this home has been fully remodeled and is completely turnkey. This incredible home has the ability to be a single family home with a detached garage/studio and yard or two separate units, one upper and one lower, to provide the potential for multi-generational living or a nanny suite under the same roof. Each unit contains fully equipped updated kitchens with premium stone counters and sleek stainless appliances, fully renovated bathrooms, and private living space. Perfect for when you want family living while maintaining privacy. Or if you choose, long-term rental possibilities are an option. The detached garage is still under renovation, complete with a full bathroom, washer/dryer and studio kitchen. A roof top deck will capture all of the action at Moonlight beach and fantastic sunsets. This space could be a garage, studio, office, workout room, storage, etc. Step outside into your private oasis, where a brand new hot tub and beautiful outdoor spaces await. Enjoy the expansive deck and balcony, each offering breathtaking vistas. Copper rain gutters add a sophisticated touch to the exterior, while the interior shines with dual pane w

231 5th St, Encinitas

Listing courtesy of Listing Agent: Cristopher Crozier (760-809-4985) from Listing Office: Compass.

Selling Office: Ross Burnett.

$3,300,000
4 Beds 4 Baths 250030415 MLS Quail Hollow BLDG.
Nestled on a private cul-de-sac in one of Encinitas most prestigious neighborhoods, 1460 Lauren Ct offers sweeping ocean and canyon views, refined craftsmanship, and a rare sense of tranquility. This custom-built home features 4 bedrooms, 3.5 bathrooms, and over 4,262 sq/ft of elegant living space—designed to elevate your lifestyle both inside and out. Step into a light-filled interior with soaring ceilings, rich hardwood flooring, and a seamless floor plan. The gourmet kitchen is a showstopper—equipped with top-of-the-line appliances, an oversized island, walk-in pantry, and sunny breakfast nook that flows effortlessly into the family room with a cozy fireplace. The luxurious upstairs primary suite showcases breathtaking ocean and canyon views, a spa-inspired bathroom with soaking tub, dual vanities and two spacious walk-in closet. Outside, your resort-style backyard awaits—complete with a spa, built-in BBQ, cozy outdoor fireplace and multiple seating areas, all perfectly positioned to take in the coastal breezes and golden sunsets. Additional highlights include a 3-car garage and owned solar. All just minutes to world-class beaches, award-winning schools, Encinitas Ranch golf course, restaurants, and everything Encinitas has to offer. This is California coastal living at its finest. Buyers and Buyers agent to verify all information, including square footage prior to remove contingencies and close of escrow.

1460 Lauren Ct, Encinitas

Listing courtesy of Listing Agent: Priscylla Connelly (858-213-6586) from Listing Office: Coldwell Banker Realty.

Selling Office: Coldwell Banker Realty.

$3,752,500
3 Beds 4 Baths 240003006 MLS
Gorgeous Leucadia farmhouse, atop a knoll overlooking the ocean, mountains, and lagoon, comprised of a 3+ bedroom main house plus an ADU, detached studio/gym, a huge flat yard, plus a stunning pool & spa. An elegant and relaxed atmosphere defines the home, with crisp white walls and abundant windows inviting an influx of natural light while bringing the outdoors in. Luxury vinyl tile flows throughout the impeccable interior including open living areas, a modern quartz kitchen plus an office on the main level, two bedrooms upstairs, and the primary suite downstairs. The expansive 0.27-acre corner parcel is walled and gated providing privacy and has been graded to develop a dream yard consisting of a sprawling turf area reminiscent of a sport field, and a private pool & spa area with plenty of space for lounging and sunbathing. The 1BR/1BA detached ADU boasts its own entrance, gated off-street parking, living room, and fully equipped kitchen. The generous, lower-level primary suite features its own sitting room, spacious walk-in closet, and stacked laundry (previous storage space converted without permits). Largely renovated in 2020 to present, some notable items: new construction pool, spa & ADU, new roof (2022), new dual pane windows, replaced plumbing, upgraded main electrical panel + added 2 sub panels. Ideally situated west of the 5 in a sought-after Leucadia locale, you will enjoy amazing proximity to the beach, town & everything Encinitas has to offer. What more could you possibly want?

408 Andrew Ave, Encinitas

Listing courtesy of Listing Agent: Maxine Gellens (858-551-6630) from Listing Office: Berkshire Hathaway HomeServices California Properties.

Selling Office: Charnholm & Associates.

$1,985,000
4 Beds 2 Baths NDP2306358 MLS
PRIME LOCATION! This is your chance to live in the highly sought after Summerfield neighborhood in Encinitas just minutes to the beach, estuary, biking and hiking trails. Enjoy the largest 4 bedroom floorplan, rarely on the market! This single story home is on a flat corner lot just under a full 1/4 acre with an oversized wrap around yard, RV/boat parking, mature landscaping, room for an ADU, pool, or create your own private dream oasis (check out virtual backyard in photos!). Endless options! New carpet, new furnace, new water heater, new central vac, new paint, crown molding, wood flooring, dual pane double hung Anderson windows, bay window in living room, French doors off family room and primary suite, recessed lights and more. With mostly east, south and west exposure, bask in natural light all day long! Close to freeway access, top rated schools, major shopping, restaurants, beaches, and the heart of the 101 downtown Encinitas. A rare opportunity! No HOA or Mello Roos.

1528 Juniperhill Dr, Encinitas

Listing courtesy of Listing Agent: Stacy Wadman (858-603-7900) from Listing Office: Compass.

Selling Office: Compass.

$2,175,000
3 Beds 3 Baths NDP2501915 MLS
Discover the perfect blend of modern design and coastal charm at 123 Diana Street, located west of the 101 in the heart of Leucadia. Built in 2017, beautifully remodeled and meticulously maintained, this stunning home offers a seamless balance of style and functionality. Boasting a flawless kitchen that maximizes usable space and storage featuring marble countertops, Miele refrigerator and dishwasher, and a Bertazzoni range with open concept living and dining room. Natural light abounds with La Cantina doors that lead you to your low maintenance, private oasis backyard with raised planter boxes and space for entertaining and unwinding. Three bedrooms located upstairs including a spacious primary retreat featuring a spa-like bathroom, soaking tub, and walk-in closet. Down the hall the two secondary bedrooms share an upgraded jack and jill bathroom. Enjoy hardwood floors throughout, added in 2023, a spacious office, oversized two-car garage with built-in storage, plus the benefits of owned solar, ensuring energy efficiency, and a low-maintenance lifestyle that allows you to fully embrace everything this vibrant beachside community has to offer. Just moments from the sand, trendy cafes and restaurants, and boutique shops, this is coastal living at its finest!

123 Diana St, Encinitas

Listing courtesy of Listing Agent: Margaux Burdick (858-775-9249) from Listing Office: Nancarrow Realty Group.

Selling Office: Compass.

$2,395,000
3 Beds 2 Baths NDP2501231 MLS
Charming Craftsman style home on 1/3 acre lot with beautiful country views in the heart of Olivenhain. This home was extensively remodeled in 2012 with reconfigured spaces, added square footage, new roof, new siding, new plumbing and electrical, all new windows and doors, new heater, water heater, whole house fan, and more. All new Marvin gliding wood windows, solid Douglas fir wood doors, walnut and bamboo flooring. Beautiful, lushly landscaped lot with mature trees, new sod, stone patio, solar heated pool with cover, raised firepit, detached two-car garage and attached garden shed. Additional large storage shed on side of home. Very functional, open floor plan with gourmet kitchen, featuring 36 gas stove/electric oven, Wolf Speed Oven, Bosch dishwasher, Samsung refrigerator, custom hickory butcher block countertops. Large pantry with laundry and sink off kitchen. Separate family room, home office with views and lots of built-in cabinets, spacious living room with large natural stone, wood burning fireplace and built-in bookshelves. Separate bedroom wing. Solar electric produces 15Kwh per day on average. 50 Amp outlet for charging cars. This pristine home is move-in ready.

540 Cole Ranch Rd, Encinitas

Listing courtesy of Listing Agent: Lauren McCauley Elliott (760-567-0505) from Listing Office: Compass.

Selling Office: Compass.

$1,460,000
3 Beds 3 Baths NDP2401013 MLS
This detached Encinitas home welcomes visitors with a casual coastal vibe! Note the beautiful mid-tone wood floors, newer windows, vaulted ceilings and plantation shutters throughout the living areas. With three bedrooms, three full baths, plus an office, the floor plan offers flexibility for modern living. The kitchen has been opened up to the living and dining areas creating a light, airy, open living space, ideal for entertaining and gathering. The kitchen has newer cabinetry, stainless appliances, gas range, butcher block counters, ample bar seating, and a farmhouse sink with pass-through garden window for entertaining, that looks out onto the lush, private yard. One bedroom and one full bath on the main level. Upstairs the large primary suite has vaulted ceilings, it's own patio, two large closets, and an updated bath with dual sinks, large tub/shower, and separate water closet. The secondary upstairs bedroom also has an ensuite bath. An office addition finishes off the second floor. Out back, enjoy a private patio space with retaining wall, built-in fire pit, hot tub and space for dining or outdoor seating. The landscaped slope provides amazing privacy, greenery and opportunity for planting, terracing, or adventure! A two-car garage offers ample storage and houses the washer and dryer. Flair Encinitas is a gated community with tennis courts, pool and spa. Within one mile of both the local elementary and middle schools, and part of the award winning San Dieguito Union High School District. Located in the heart of Encinitas with great accessibility to shopping, restaura This detached Encinitas home welcomes visitors with a casual coastal vibe! Note the beautiful mid-tone wood floors, newer windows, vaulted ceilings and plantation shutters throughout the living areas. With three bedrooms, three full baths, plus an office, the floor plan offers flexibility for modern living. The kitchen has been opened up to the living and dining areas creating a light, airy, open living space, ideal for entertaining and gathering. The kitchen has newer cabinetry, stainless appliances, gas range, butcher block counters, ample bar seating, and a farmhouse sink with pass-through garden window for entertaining, that looks out onto the lush, private yard. One bedroom and one full bath on the main level. Upstairs the large primary suite has vaulted ceilings, it's own patio, two large closets, and an updated bath with dual sinks, large tub/shower, and separate water closet. The secondary upstairs bedroom also has an ensuite bath. An office addition finishes off the second floor. Out back, enjoy a private patio space with retaining wall, built-in fire pit, hot tub and space for dining or outdoor seating. The landscaped slope provides amazing privacy, greenery and opportunity for planting, terracing, or adventure! A two-car garage offers ample storage and houses the washer and dryer. Flair Encinitas is a gated community with tennis courts, pool and spa. Within one mile of both the local elementary and middle schools, and part of the award winning San Dieguito Union High School District. Located in the heart of Encinitas with great accessibility to shopping, restaurants, and services of the El Camino Real corridor. Approximately three miles to world class surfing beaches, the Coaster Station, the 5 freeway and fun on the Coast Highway 101!

1560 Flair Encinitas Dr, Encinitas

Listing courtesy of Listing Agent: Diane Silberman (760-271-3721) from Listing Office: Coldwell Banker Realty.

Selling Office: OUT OF AREA.

$4,750,000
4 Beds 4 Baths 240014470 MLS
Located in the heart of Encinitas just steps away from Moonlight Beach and 3 blocks to shops and restaurants. Opportunity awaits with the ability for short- or long-term rental for the main house and/or the separate ADU. Priced to sell and under replacement cost. Experience breathtaking ocean views just steps away from Moonlight Beach. This meticulously crafted residence, custom-built in 2013, boasts a thoughtfully designed layout. The main house features two bedrooms downstairs and an awe-inspiring primary suite on the upper level alongside a spacious kitchen, inviting living and dining areas, and an expansive outdoor balcony. A detached guest house rests above the detached three-car garage. Inside, tall ceilings flood the interiors with natural light, creating an ambiance of spaciousness and serenity. Indulge in the ultimate coastal lifestyle on the expansive rooftop deck, where panoramic ocean views await. Plenty of parking with your own detached 3 car garage. Embrace the convenience of being mere moments away from some of the area's finest beaches, acclaimed restaurants, and shops. Custom finishes throughout, including elegant limestone floors, distinctive barrel roof ceilings, and exposed wood beams. Additionally, this residence is equipped with solar panels and a tankless hot water heater, ensuring both efficiency and sustainability.

445 4th St, Encinitas

Listing courtesy of Listing Agent: Jason Saks (858-864-8737) from Listing Office: Douglas Elliman of California, Inc..

Selling Office: Douglas Elliman of California, Inc..

All information should be verified by the recipient and none is guaranteed as accurate by ARMLS. Copyright 2026 Arizona Regional Multiple Listing Service, Inc. All rights reserved.

board logo

This information is deemed reliable but not guaranteed. You should rely on this information only to decide whether or not to further investigate a particular property. BEFORE MAKING ANY OTHER DECISION, YOU SHOULD PERSONALLY INVESTIGATE THE FACTS (e.g. square footage and lot size) with the assistance of an appropriate professional. You may use this information only to identify properties you may be interested in investigating further. All uses except for personal, non-commercial use in accordance with the foregoing purpose are prohibited. Redistribution or copying of this information, any photographs or video tours is strictly prohibited. This information is derived from the Internet Data Exchange (IDX) service provided by San Diego MLS®. Displayed property listings may be held by a brokerage firm other than the broker and/or agent responsible for this display. The information and any photographs and video tours and the compilation from which they are derived is protected by copyright. Compilation © 2026 San Diego MLS®,