Refine Search
Sort by
$1,915,000
4 Beds 4 Baths 250041349 MLS
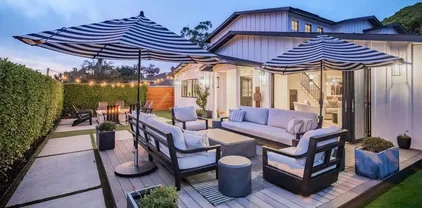

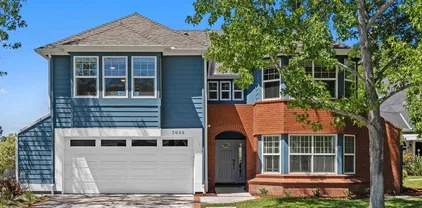
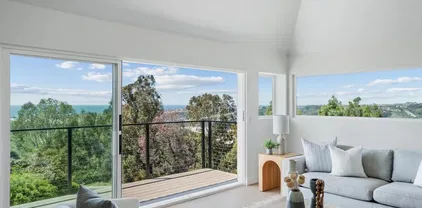
Don’t miss this exceptional coastal residence located in the highly desirable Village Park community. This fully remodeled four-bedroom, four-bathroom home showcases modern luxury and thoughtful design throughout, situated on a generous 6,000 sq. ft. lot. Upon entry, you are welcomed by vaulted ceilings and abundant natural light that enhance the open and spacious living area. The gourmet kitchen features waterfall-edge quartz countertops, custom light oak cabinetry, a designer quartz backsplash, and top-of-the-line stainless steel appliances. A large center island with integrated seating and elegant pendant lighting provides the perfect space for everyday dining or entertaining. Expansive 12-foot cantina-style sliding glass doors create a seamless connection between indoor and outdoor living, opening to a beautifully landscaped backyard ideal for relaxation or gatherings. Wide-plank luxury vinyl flooring and a neutral color palette lend a sophisticated, contemporary ambiance throughout the home. The flexible floor plan includes primary suites on both the main and upper levels, offering convenience and privacy. Each bathroom has been meticulously updated with custom vanities, designer finishes, and premium fixtures. Located on a quiet street just minutes from award-winning schools, pristine beaches, local parks, shopping, and top-rated dining, this turnkey home offers the perfect combination of style, comfort, and location.

2128 Mountain Vista Dr, Encinitas

Listing courtesy of Listing Agent: Alan McGeever (619-560-1166) from Listing Office: Compass.

Selling Office: eXp Realty of Southern California, Inc..

$2,100,000
6 Beds 6 Baths NDP2509700 MLS
Rare opportunity to own two townhomes side by side. Live in one, lease the other. New roof, washer, dryers, and water heaters in 2021. Each home consists of approx. 2000 sqft with 3BR/2.5BA, fireplace in living room, kitchen, laundry, attached 2-car garage, bonus room for art studio/office or gaming, and spacious fenced yard. Each home is a mirror image of the other (reversed floorplan). The driveway can accommodate an additional 6 cars and/or RV/boat. Homes are joined only at the storage room walls. Peek ocean view. Walk a few blocks to the beach or dinner. Investment options to condo map it or do a lot split and sell each one individually. City of Encinitas indicates ADU/JRADU ok. Realtor.com has a market value of $3.2M. Don't miss this! Rare opportunity to own two townhomes side by side. Live in one, lease the other. New roof, washer, dryers, and water heaters in 2021. Each home consists of approx. 2000 sqft with 3BR/2.5BA, fireplace in living room, kitchen, laundry, attached 2-car garage, bonus room for art studio/office or gaming, and spacious fenced yard. Each home is a mirror image of the other (reversed floorplan). The driveway can accommodate an additional 6 cars and/or RV/boat. Homes are joined only at the storage room walls. Peek ocean view. Walk a few blocks to the beach or dinner. Investment options to condo map it or do a lot split and sell each one individually. City of Encinitas indicates ADU/JRADU ok. Realtor.com has a market value of $3.2M. Don't miss this!

658 Santa Fe Dr, Encinitas

Listing courtesy of Listing Agent: Liz Molina (858-583-9777) from Listing Office: Pacific Sotheby's Int'l Realty.

Selling Office: NON LISTED OFFICE.

$2,100,000
6 Beds 6 Baths NDP2509702 MLS
Rare opportunity to own two townhomes side by side. Live in one, lease the other. New roof, washer, dryers, and water heaters in 2021. Each home consists of approx. 2000 sqft with 3BR/2.5BA, fireplace in living room, kitchen, laundry, attached 2-car garage, bonus room for art studio/office or gaming, and spacious fenced yard. Each home is a mirror image of the other (reversed floorplan). The driveway can accommodate an additional 6 cars and/or RV/boat. Homes are joined only at the storage room walls. Peek ocean view. Walk a few blocks to the beach or dinner. Investment options to condo map it or do a lot split and sell each one individually. City of Encinitas indicates ADU/JRADU ok. Realtor.com has a market value of $3.2M. Don't miss this! Rare opportunity to own two townhomes side by side. Live in one, lease the other. New roof, washer, dryers, and water heaters in 2021. Each home consists of approx. 2000 sqft with 3BR/2.5BA, fireplace in living room, kitchen, laundry, attached 2-car garage, bonus room for art studio/office or gaming, and spacious fenced yard. Each home is a mirror image of the other (reversed floorplan). The driveway can accommodate an additional 6 cars and/or RV/boat. Homes are joined only at the storage room walls. Peek ocean view. Walk a few blocks to the beach or dinner. Investment options to condo map it or do a lot split and sell each one individually. City of Encinitas indicates ADU/JRADU ok. Realtor.com has a market value of $3.2M. Don't miss this!

658 Santa Fe Dr, Encinitas

Listing courtesy of Listing Agent: Liz Molina (858-583-9777) from Listing Office: Pacific Sotheby's Int'l Realty.

Selling Office: NON LISTED OFFICE.

$2,342,000
4 Beds 3 Baths NDP2509658 MLS
Welcome to 869 Eugenie Avenue, a distinctive home in Encinitas designed and built by a local artist. This captivating 3-bedroom, 2-bathroom residence, with an additional 400 sq. ft. 1-bedroom, 1-bathroom attached ADU, blends South-West architectural flair with breathtaking ocean views. With a total of approx. 2,005 sq. ft. of living space on a sprawling 14,393 sq. ft. lot, this property offers ample room for creativity and relaxation. The home seamlessly connects indoor and outdoor living through expansive sliding glass doors leading to five generous patios. This unique flow invites the ocean breezes in and extends your living space to the vibrant outdoors. The property boasts two versatile outbuildings, ideal for an office and an art studio. Inside, enjoy the charm of Mexican Saltillo pavers in the living areas and warm wood floors in the bedrooms. The kitchen was recently remodeled with fresh new look and feel, complemented with hand-painted tiles in each bathroom, adding a touch of artistry throughout. The spacious 28' x 18' living and dining area features soaring 11 cathedral ceilings and a dramatic fireplace, perfect for gatherings. Additional amenities include an attached 2-car garage with a workbench, ample driveway and RV parking with hookups, and a washer/dryer in the unit. Experience the beauty and creativity of this home. A must-see gem just moments from local attractions and the ocean.

869 Eugenie Ave, Encinitas

Listing courtesy of Listing Agent: Cody Steele (858-775-6678) from Listing Office: Compass.

Selling Office: Compass.

$2,333,832
4 Beds 3 Baths NDP2509596 MLS
Beautiful Santa Fe style custom home in private, quiet hillside setting at the end of a small cul de sac. Recent updates include new luxury vinyl flooring throughout entire home. Plus just-finished custom interior & exterior painting, & a new refrigerator. Spacious, open living room with gorgeous, vaulted wood ceiling, a long wall of beautiful French doors looking out to nature, & adobe fireplace with sitting ledge. Adjoining dining space also looks out to nature. Kitchen with new floors, new refrigerator, & center island offers extended views to East & South. Generous family room opens to informal dining area & back patio. Private patio has spectacular views to distant hills & mountains. Large primary bedroom with vaulted wood ceiling, French doors to outside, fireplace, two walk-in closets, & separate shower & bathtub. Counter with 2 sinks. Big office/bedroom off entry foyer with built-In wood desk, Murphy bed, & closet. Two additional bedrooms tucked away privately to back of house with shared bathroom with door to backyard. Can be transformed into a private suite via separate entry & interior pocket door. Fabulous location in Ranchview Estates in Village Park community of Encinitas. Close to schools, shops, parks, & restaurants. Beautiful Santa Fe style custom home in private, quiet hillside setting at the end of a small cul de sac. Recent updates include new luxury vinyl flooring throughout entire home. Plus just-finished custom interior & exterior painting, & a new refrigerator. Spacious, open living room with gorgeous, vaulted wood ceiling, a long wall of beautiful French doors looking out to nature, & adobe fireplace with sitting ledge. Adjoining dining space also looks out to nature. Kitchen with new floors, new refrigerator, & center island offers extended views to East & South. Generous family room opens to informal dining area & back patio. Private patio has spectacular views to distant hills & mountains. Large primary bedroom with vaulted wood ceiling, French doors to outside, fireplace, two walk-in closets, & separate shower & bathtub. Counter with 2 sinks. Big office/bedroom off entry foyer with built-In wood desk, Murphy bed, & closet. Two additional bedrooms tucked away privately to back of house with shared bathroom with door to backyard. Can be transformed into a private suite via separate entry & interior pocket door. Fabulous location in Ranchview Estates in Village Park community of Encinitas. Close to schools, shops, parks, & restaurants.

2206 Running Spring Pl, Encinitas

Listing courtesy of Listing Agent: Scott Peck (858-967-2604) from Listing Office: eXp Realty of Southern CA.

Selling Office: Compass.

$2,650,000
5 Beds 4 Baths NDP2509561 MLS
Located on one of the most coveted oceanfront streets in Encinitas, 515 Neptune Avenue presents a rare chance to own a property in this highly sought-after coastal enclave. Just steps from the sand and surf, this home offers some ocean views and endless potential. Set on an expansive 11,000+ sq. ft. lot, the property features a spacious main residence complemented by a single-level 2-bedroom, 1-bath ADU, ideal for multi-generational living, extended guests, or income potential. Outdoor living shines with a Pebble Tec pool and plenty of space to re-envision your own private retreat. Additional highlights include an attached 2-car garage and the versatility to either refresh the existing home or design a brand-new custom coastal estate. This property represents more than a homeits an opportunity to remodel or build new in one of the most desirable locations along the Southern California coastline. Located on one of the most coveted oceanfront streets in Encinitas, 515 Neptune Avenue presents a rare chance to own a property in this highly sought-after coastal enclave. Just steps from the sand and surf, this home offers some ocean views and endless potential. Set on an expansive 11,000+ sq. ft. lot, the property features a spacious main residence complemented by a single-level 2-bedroom, 1-bath ADU, ideal for multi-generational living, extended guests, or income potential. Outdoor living shines with a Pebble Tec pool and plenty of space to re-envision your own private retreat. Additional highlights include an attached 2-car garage and the versatility to either refresh the existing home or design a brand-new custom coastal estate. This property represents more than a homeits an opportunity to remodel or build new in one of the most desirable locations along the Southern California coastline.

515 Neptune Ave, Encinitas

Listing courtesy of Listing Agent: James Jam (760-635-8501) from Listing Office: Berkshire Hathaway HomeService.

Selling Office: Berkshire Hathaway HomeService.

$2,850,000
5 Beds 4 Baths 250040531 MLS
Exceptional opportunity to own a stunning home in one of Olivenhain’s most coveted neighborhoods. Set on an expansive lot, this private oasis features a sparkling pool, an inviting outdoor kitchen, dining area and pizza oven, mature fruit trees, and even your own tranquil pond with a cascading waterfall. The spacious floor plan offers 5 bedrooms, plus two additional rooms, along with a versatile office or craft room with its own private entrance, paid solar and so much more. A bocce ball court and sport court for pickle ball and/or basketball make this an entertainers dream. All this and just in time for the holidays, this home is located on the famed “Christmas Card Lane,” where the season comes alive with festive lights and community celebration.

2252 11th St, Encinitas

Listing courtesy of Listing Agent: Danny Davis (858-829-8888) from Listing Office: San Diego Brokerage.

Selling Office: The Agency.

$3,050,000
4 Beds 3 Baths 250040481 MLS
Coastal Luxury Retreat in Leucadia – Just Blocks from the Beach! Discover a rare opportunity to own a single-level sanctuary on one of Leucadia’s most coveted streets. Tucked away on a private, gated 0.32-acre lot, this 4-bedroom, 2.5-bath coastal retreat seamlessly blends timeless charm with modern comfort and a relaxed SoCal lifestyle. Step inside to an open-concept floor plan flooded with natural light. The spacious living room, dining area, and kitchen flow effortlessly together, complete with stainless steel appliances, a generous island, and abundant counter space for gathering and entertaining. At the heart of the home, a serene courtyard invites private gatherings, alfresco dining, or peaceful morning coffee. The luxurious primary suite is a true escape, featuring a cozy fireplace, spa-like bath with sunken soaking tub, and a cedar walk-in closet. Outdoors, your private backyard oasis awaits—surrounded by mature trees, lush landscaping, and multiple patios perfect for entertaining. Raised planter boxes, a Zen-inspired garden, and peaceful nooks for yoga or meditation create a tranquil retreat. A gated entrance leads to a private driveway and spacious 3-car garage, ensuring exclusivity and security. All just minutes from world-class beaches, Leucadia’s renowned restaurants, boutique shops, and top-rated schools. ***

1059 Hymettus Ave, Encinitas

Listing courtesy of Listing Agent: Suzanne Svahn (619-987-8287) from Listing Office: eXp Realty of California, Inc..

Selling Office: Coldwell Banker West.

$3,500,000
5 Beds 6 Baths 250040353 MLS
Your Dream Home Awaits in Encinitas Ranch-Welcome to the pinnacle of modern coastal living, this is not just a home it's a luxury lifestyle embraced by breathtaking coastal beauty and thoughtfully designed comforts. This stunning, fully recently updated 5 BED 5.5-BTH with 4 car Garage. Encinitas dream home is thoughtfully designed with high-end upgrades and seamless indoor-outdoor flow. Spectacular Ocean Views from the backyard and the master bedroom’s private deck. FIRST FLOOR BEDROOM perfect as an office, gym or private guest retreat. Dramatic High Ceilings create a bright, airy atmosphere. Gourmet Kitchen with new countertops, modern stainless-steel appliances. Resort-Style Backyard featuring a built in BBQ, pergola, built-in fireplace, and expansive entertainment spaces. Elegant Finishes throughout, including crown molding, leaded glass, custom fresh interior & exterior paint, and stylish light fixtures. Each bedroom has its own ensuite bath, creating private retreats for all family members. Spacious Master Bedroom Suite Retreat on the 2nd floor with private deck, panoramic views of the ocean, and spacious spa-like bathroom. OWNED SOLAR SYSTEM for energy efficiency and major cost savings & EV CHARGER. Separate HVAC Systems for upstairs and downstairs. Whole-House Water Filtration System & Central Vacuum Epoxy-Finished Garage. Do not miss out on this prestigious Encinitas Ranch community residents enjoy the beauty of the Encinitas Ranch Golf Course proximity to pristine beaches, top-rated schools.

836 Jensen Ct, Encinitas

Listing courtesy of Listing Agent: Lida Honary (858-829-4477) from Listing Office: HomeSmart Realty West.

Selling Office: Coldwell Banker West.

$4,129,125
4 Beds 4 Baths NDP2509369 MLS
Welcome to coastal luxury living on Neptune, Encinitas most coveted oceanfront street. From the moment you enter, youre swept away by an expansive open floor plan perfectly framed by breathtaking sit-down ocean views. High ceilings with coffered details, wide-plank luxury flooring, custom built-ins, and a staircase wrapped in rich wood detail set an elevated tone, while walls of west-facing glass sliders invite the ocean into your living space-a true blend of elegance and laid-back coastal living. At the heart of the home is the great room with endless ocean viewsa gathering space where cooking, dining, watching TV, or simply relaxing all unfold with the Pacific as your backdrop. The remodeled kitchen is a showpiece, boasting a farmhouse sink, oversized island with prep sink, stylish custom cabinetry, 6-burner gas range with hood, warming drawer, wine fridge, dcor refrigerator, and quartz countertops. Extensively renovated, this home features smooth wall finishes, recessed lighting, shutters, newer AC, surround sound, and luxury flooring throughoutperfect for sandy toes. A main-level junior suite with its own fireplace and full bath provides flexibility for a guest retreat, office, or first-floor primary option. Upstairs, the ocean-view primary suite is a true sanctuary with a private lanai, spacious walk-in closet, and a remodeled spa-like bath. The centerpiece is a soaking tub with panoramic ocean views, complemented by dual sinks and a walk-in shower with bench. Two additional bedrooms share a Jack & Jill bath, while the upstairs laundry room with sink and cabinetry adds Welcome to coastal luxury living on Neptune, Encinitas most coveted oceanfront street. From the moment you enter, youre swept away by an expansive open floor plan perfectly framed by breathtaking sit-down ocean views. High ceilings with coffered details, wide-plank luxury flooring, custom built-ins, and a staircase wrapped in rich wood detail set an elevated tone, while walls of west-facing glass sliders invite the ocean into your living space-a true blend of elegance and laid-back coastal living. At the heart of the home is the great room with endless ocean viewsa gathering space where cooking, dining, watching TV, or simply relaxing all unfold with the Pacific as your backdrop. The remodeled kitchen is a showpiece, boasting a farmhouse sink, oversized island with prep sink, stylish custom cabinetry, 6-burner gas range with hood, warming drawer, wine fridge, dcor refrigerator, and quartz countertops. Extensively renovated, this home features smooth wall finishes, recessed lighting, shutters, newer AC, surround sound, and luxury flooring throughoutperfect for sandy toes. A main-level junior suite with its own fireplace and full bath provides flexibility for a guest retreat, office, or first-floor primary option. Upstairs, the ocean-view primary suite is a true sanctuary with a private lanai, spacious walk-in closet, and a remodeled spa-like bath. The centerpiece is a soaking tub with panoramic ocean views, complemented by dual sinks and a walk-in shower with bench. Two additional bedrooms share a Jack & Jill bath, while the upstairs laundry room with sink and cabinetry adds ease to daily life. Outdoor living shines with two expansive ocean-view lanais, a private rear yard with low-maintenance turf, lush landscaping, and a cozy firepit. An oversized garage and extended driveway provide ample off-street parkinga true coastal luxury. Nestled between two of Leucadias most beloved beachesGrandview and Beaconsthis Neptune Avenue retreat delivers views of world-class surf and golden sunsets. Just beyond your door, enjoy the best of the Leucadia lifestyle with boutique shops, coffee houses, breweries, restaurants, and fitness studios all within easy reach. This is more than a homeits your front-row seat to the Encinitas coastline, where luxury, lifestyle, and location converge.

1483 Neptune Ave, Encinitas

Listing courtesy of Listing Agent: Katie Pond (760-402-2865) from Listing Office: Compass.

Selling Office: eXp Realty of Southern California, Inc..

$2,750,000
5 Beds 5 Baths NDP2509329 MLS
This stunning Olivenhain property is priced to sell quickly, so dont wait to check it out! The Main Home is approximately 3,000 sq ft with an attached Guest home / ADU that is 2 bed and 1.5 Baths approximately 900 sq ft(two story). The Main house lives like a single story with its own private ELEVATOR! Please see layout plans in the pictures. Perfect set up for Multi-generational living, Empty-nesters with adult children who returned to the nest, long term guests or even caregiver. This meticulously kept home has been lovingly maintained, ensuring move-in readiness. Highlights to this home include, sparkling pool, waterfall, HUGE walk-in closet to Primary Bedroom, private hilltop setting. Do not wait to make an appointment to see this home. This stunning Olivenhain property is priced to sell quickly, so dont wait to check it out! The Main Home is approximately 3,000 sq ft with an attached Guest home / ADU that is 2 bed and 1.5 Baths approximately 900 sq ft(two story). The Main house lives like a single story with its own private ELEVATOR! Please see layout plans in the pictures. Perfect set up for Multi-generational living, Empty-nesters with adult children who returned to the nest, long term guests or even caregiver. This meticulously kept home has been lovingly maintained, ensuring move-in readiness. Highlights to this home include, sparkling pool, waterfall, HUGE walk-in closet to Primary Bedroom, private hilltop setting. Do not wait to make an appointment to see this home.

2946 Crystal Ridge Rd, Encinitas

Listing courtesy of Listing Agent: Matthew Sorensen (858-204-6288) from Listing Office: Coldwell Banker Realty.

Selling Office: Coldwell Banker Realty.

$2,725,000
4 Beds 3 Baths PTP2507284 MLS
No expense was spared in this beautiful Olivenhain rancher with a massive yard. This home is designer from top to bottom & has been meticulously curated so you can skip the years of costly & messy renovations. This dream home is full of warmth and character & includes nearly 3,000 sq. ft. of high-end luxury finishes, typically found only in Rancho Santa Fe estates, making this home truly one of a kind. The kitchen is a true designer masterpiece & was crafted for both beauty and performance. Durable soapstone countertops handle everyday living with ease, while stunning Italian marble makes a bold statement of luxury. Top-of-the-line Wolf and Sub-Zero appliances, a discreet appliance garage, and a whole-house water filtration system elevate both style and functionality. The open layout flows effortlessly across white oak floors, smooth plaster walls, designer lighting, and custom window treatments, creating a warm yet sophisticated atmosphere. Bathrooms feature authentic, hand-crafted Zellige tile (never mass-produced imitations) bringing artisan detail to every space. With a custom bar, mudroom, laundry room, and built-ins throughout, every corner of this home has been meticulously designed for beauty, practicality, and modern living. Each bedroom is a blend of style and function with custom closets, but the primary suite is in a league of its own. A private sanctuary designed for ultimate indulgence. Step outside to your very own wellness courtyard, where a spa, dry sauna, cold plunge, and tranquil stone fountain create a five-star resort experience right at home. Step outs No expense was spared in this beautiful Olivenhain rancher with a massive yard. This home is designer from top to bottom & has been meticulously curated so you can skip the years of costly & messy renovations. This dream home is full of warmth and character & includes nearly 3,000 sq. ft. of high-end luxury finishes, typically found only in Rancho Santa Fe estates, making this home truly one of a kind. The kitchen is a true designer masterpiece & was crafted for both beauty and performance. Durable soapstone countertops handle everyday living with ease, while stunning Italian marble makes a bold statement of luxury. Top-of-the-line Wolf and Sub-Zero appliances, a discreet appliance garage, and a whole-house water filtration system elevate both style and functionality. The open layout flows effortlessly across white oak floors, smooth plaster walls, designer lighting, and custom window treatments, creating a warm yet sophisticated atmosphere. Bathrooms feature authentic, hand-crafted Zellige tile (never mass-produced imitations) bringing artisan detail to every space. With a custom bar, mudroom, laundry room, and built-ins throughout, every corner of this home has been meticulously designed for beauty, practicality, and modern living. Each bedroom is a blend of style and function with custom closets, but the primary suite is in a league of its own. A private sanctuary designed for ultimate indulgence. Step outside to your very own wellness courtyard, where a spa, dry sauna, cold plunge, and tranquil stone fountain create a five-star resort experience right at home. Step outside and the HUGE, flat backyard takes center stage. While the massive grassy lawn is perfect for sports, play, or gatherings. The property also features ample space for a pool or ADU & has unlimited potential for your dream outdoor oasis. All of this is just minutes from the beach, top-rated schools, and scenic trails. This is not just a home, its a lifestyle. Opportunities like this dont come around often; to recreate it would take months of planning, design, and construction.

710 Edelweiss Ln, Encinitas

Listing courtesy of Listing Agent: Lindsey Vorwith (760-520-5690) from Listing Office: Mane Real Estate.

Selling Office: Compass.

$3,250,000
4 Beds 5 Baths 250039644 MLS
Seller will entertain offers between $3,085,000 - $3,485,000. Live the quintessential coastal dream in this stunning modern farmhouse perfectly positioned on a private corner lot in the heart of Leucadia. Just steps from Encinitas’ best beaches, restaurants, and shops, this fully transformed home offers four bedrooms, three full bathrooms, and two powder rooms designed for comfort and style. Gated and beautifully landscaped, the expansive front and backyard create an ideal indoor-outdoor lifestyle with two inviting firepits, a covered dining area with ceiling heaters, an outdoor shower, and a detached office that’s perfect for working from home or relaxing. The flat, fenced lawn provides ample space for entertaining, play, or gardening. The main level features three bedrooms along with two full bathrooms and two powder rooms. The entire second floor is dedicated to a luxurious primary suite complete with a private family room, a spacious deck, a spa-inspired bathroom, and separate his-and-her walk-in closets. Every detail throughout the home, from the elegant floors to the artisan tilework and custom lighting, reflects thoughtful design and sophisticated coastal living.

1303 Hermes Ave, Encinitas

Listing courtesy of Listing Agent: Eric Iantorno (858-334-3577) from Listing Office: Compass.

Selling Office: IGS Real Estate.

$1,899,000
4 Beds 3 Baths NDP2509280 MLS
Welcome to your dream home at 1133 Quail Gardens Court, Encinitas, CA. This exquisite residence, situated within an exclusive gated community with only 29 homes, offers the perfect blend of modern comfort and luxurious living. Step inside to discover an open floor plan that effortlessly combines elegance with functionality. The spacious living area is bathed in natural light and features recessed lighting and a cozy fireplace, creating an inviting atmosphere for relaxation and entertainment. The gourmet kitchen is a chef's delight, boasting granite countertops, stainless steel appliances, and all the modern amenities you desire. This home features four generously sized bedrooms and three well-appointed bathrooms. The large primary bedroom is a true retreat, complete with its own fireplace, an oversized walk-in closet, and a luxurious bathroom that offers a spa-like experience. Outdoors, the property is equally impressive. The large grassy front yard and multiple entertainment areas in the backyard provide ample space for gatherings and leisure. Enjoy the tranquility of the tropical plants, mature palm trees, and a soothing water feature. The low-maintenance turf side yard and generous hardscaped backyard make outdoor living a breeze. As a resident of this coveted community, you'll have access to a variety of amenities, including a communal pool and a community tennis court. There's also a 6-acre private park, offering plenty of space to explore and enjoy outdoor activities. With a 3-car garage and convenient parking options, this home is designed to accommodate your every n Welcome to your dream home at 1133 Quail Gardens Court, Encinitas, CA. This exquisite residence, situated within an exclusive gated community with only 29 homes, offers the perfect blend of modern comfort and luxurious living. Step inside to discover an open floor plan that effortlessly combines elegance with functionality. The spacious living area is bathed in natural light and features recessed lighting and a cozy fireplace, creating an inviting atmosphere for relaxation and entertainment. The gourmet kitchen is a chef's delight, boasting granite countertops, stainless steel appliances, and all the modern amenities you desire. This home features four generously sized bedrooms and three well-appointed bathrooms. The large primary bedroom is a true retreat, complete with its own fireplace, an oversized walk-in closet, and a luxurious bathroom that offers a spa-like experience. Outdoors, the property is equally impressive. The large grassy front yard and multiple entertainment areas in the backyard provide ample space for gatherings and leisure. Enjoy the tranquility of the tropical plants, mature palm trees, and a soothing water feature. The low-maintenance turf side yard and generous hardscaped backyard make outdoor living a breeze. As a resident of this coveted community, you'll have access to a variety of amenities, including a communal pool and a community tennis court. There's also a 6-acre private park, offering plenty of space to explore and enjoy outdoor activities. With a 3-car garage and convenient parking options, this home is designed to accommodate your every need. Experience the best of modern living in a serene and private setting. For more information, please contact your local real estate agent.

1133 Quail Gardens Ct, Encinitas

Listing courtesy of Listing Agent: Cody Steele (858-775-6678) from Listing Office: Compass.

Selling Office: Compass.

$3,350,000
5 Beds 5 Baths NDP2509258 MLS
Nestled on a quiet cul-de-sac in the highly sought-after community of Olivenhain, this stunning estate blends timeless elegance with modern amenities, all surrounded by lush tropical landscaping. The main level lives like a single story, offering four spacious bedrooms and a dedicated office. Expansive formal living and dining rooms feature lots of windows overlooking the resort-style backyard, while the gourmet kitchen with breakfast nook opens to a welcoming family room complete with fireplace and custom built-ins. The second floor offers a private retreat with a large bedroom, full bath, and generous living and dining area, perfect for extended family, guests, or older children seeking their own space. Step outside to your own private paradise. The backyard is designed for entertaining and relaxation, featuring an outdoor kitchen with a barbecue island and pizza oven, a sparkling lap pool, a putting green, and a collection of fruit trees, all framed by tropical greenery. Additional highlights include a spacious three-car garage and a versatile home office. This exceptional residence captures the best of Southern California living in one of North Countys most coveted communities. OPE elementary school, Diegueno middle, and LCC high school. Close to many shopping centers Nestled on a quiet cul-de-sac in the highly sought-after community of Olivenhain, this stunning estate blends timeless elegance with modern amenities, all surrounded by lush tropical landscaping. The main level lives like a single story, offering four spacious bedrooms and a dedicated office. Expansive formal living and dining rooms feature lots of windows overlooking the resort-style backyard, while the gourmet kitchen with breakfast nook opens to a welcoming family room complete with fireplace and custom built-ins. The second floor offers a private retreat with a large bedroom, full bath, and generous living and dining area, perfect for extended family, guests, or older children seeking their own space. Step outside to your own private paradise. The backyard is designed for entertaining and relaxation, featuring an outdoor kitchen with a barbecue island and pizza oven, a sparkling lap pool, a putting green, and a collection of fruit trees, all framed by tropical greenery. Additional highlights include a spacious three-car garage and a versatile home office. This exceptional residence captures the best of Southern California living in one of North Countys most coveted communities. OPE elementary school, Diegueno middle, and LCC high school. Close to many shopping centers

753 Jacquelene Ct, Encinitas

Listing courtesy of Listing Agent: Neda Nourani (760-822-7154) from Listing Office: Compass.

Selling Office: Compass.

$3,125,000
3 Beds 4 Baths OC25175906 MLS
Your opportunity has come to experience the ultimate in luxury coastal living with this stunning contemporary townhome, perfectly situated in the highly desirable Encinitas Highlands. Expertly crafted with custom finishes, this three-level residence offers calming ocean views, soaring 9-foot ceilings and dramatic floor-to-ceiling windows flooding the home with natural light. Relax with refreshing ocean breezes in this airy and inviting atmosphere. The open-concept living space is anchored by a gourmet kitchen featuring high-end gas appliances, a walk-in pantry, abundant storage, and elegant leathered Brazilian Nacarado quartzite countertopsperfect for entertaining or everyday living. Thoughtfully designed with sustainability and style in mind, this home includes owned solar, a car charging station, wide-plank wood flooring, a cozy fireplace, custom cabinetry throughout, and a private backyard oasis complete with a relaxing sauna. The custom-designed garage features built-in storage, a fireproof safe and a sleek polished aggregate floor offering both function and sophistication. A short walk from your front door, youll find the best of Encinitas. With charming locally owned shops and restaurants, Moonlight Beach, scenic walking trails, and bike paths. Whether you're seeking adventure or tranquility, this location offers something for everyone. Dont miss the opportunity to make this exceptional home your coastal retreat. Your opportunity has come to experience the ultimate in luxury coastal living with this stunning contemporary townhome, perfectly situated in the highly desirable Encinitas Highlands. Expertly crafted with custom finishes, this three-level residence offers calming ocean views, soaring 9-foot ceilings and dramatic floor-to-ceiling windows flooding the home with natural light. Relax with refreshing ocean breezes in this airy and inviting atmosphere. The open-concept living space is anchored by a gourmet kitchen featuring high-end gas appliances, a walk-in pantry, abundant storage, and elegant leathered Brazilian Nacarado quartzite countertopsperfect for entertaining or everyday living. Thoughtfully designed with sustainability and style in mind, this home includes owned solar, a car charging station, wide-plank wood flooring, a cozy fireplace, custom cabinetry throughout, and a private backyard oasis complete with a relaxing sauna. The custom-designed garage features built-in storage, a fireproof safe and a sleek polished aggregate floor offering both function and sophistication. A short walk from your front door, youll find the best of Encinitas. With charming locally owned shops and restaurants, Moonlight Beach, scenic walking trails, and bike paths. Whether you're seeking adventure or tranquility, this location offers something for everyone. Dont miss the opportunity to make this exceptional home your coastal retreat.

68 E F St, Encinitas

Listing courtesy of Listing Agent: Lydia Del Torto-Koprowski (310-490-6967) from Listing Office: HomeSmart, Evergreen Realty.

Selling Office: HomeSmart Realty West.

$3,500,000
4 Beds 6 Baths NDP2509009 MLS
Tucked away on a serene.67-acre lotframed by mature trees, custom landscaping, and wide-open views, this just-completed renovation is truly one-of-a-kind. From the moment you arrive, youll feel transportedthis property is equal parts country charm and resort-style escape, all within minutes of top schools, shopping, and the beach. Themain homelives like a dream with 3 ensuite bedrooms all on the first level. A loft hang space (perfect as a playroom, lounge, or easily a 4th bedroom) with its own bathroom, as well as an office, are upstairs. The open-concept kitchen and great room are the heart of the home, featuringdouble islands, Calacatta Montreal quartzite counters, high-end paneled Thermador appliances, walk-in pantry with Pinkys iron door, and a wood-burning fireplace under beamed ceilings. Theprimary suiteis a sanctuary, complete with French doors leading to the backyard fire pit, a spacious walk-in closet, and a spa-like bathroom. Outside, the property shines witha resort-style pool featuring a waterslide, an additional plunge pool with a smaller slide, grass play areas, and multiple gathering spaces. The detached3-car garagewith stained-glass windows includes a full second level for storage or creative use, and the charming1BR/1BA ADUwith its own kitchen, entrance, and parking offers the perfect guest retreat, home office, or income opportunity. Renovated top-to-bottom with premium finishes, thoughtful design, and playful sophistication, this estate is equally suited forprivate living or unforgettable entertaining. Come experience the magic of Olivenhain living, wher Tucked away on a serene.67-acre lotframed by mature trees, custom landscaping, and wide-open views, this just-completed renovation is truly one-of-a-kind. From the moment you arrive, youll feel transportedthis property is equal parts country charm and resort-style escape, all within minutes of top schools, shopping, and the beach. Themain homelives like a dream with 3 ensuite bedrooms all on the first level. A loft hang space (perfect as a playroom, lounge, or easily a 4th bedroom) with its own bathroom, as well as an office, are upstairs. The open-concept kitchen and great room are the heart of the home, featuringdouble islands, Calacatta Montreal quartzite counters, high-end paneled Thermador appliances, walk-in pantry with Pinkys iron door, and a wood-burning fireplace under beamed ceilings. Theprimary suiteis a sanctuary, complete with French doors leading to the backyard fire pit, a spacious walk-in closet, and a spa-like bathroom. Outside, the property shines witha resort-style pool featuring a waterslide, an additional plunge pool with a smaller slide, grass play areas, and multiple gathering spaces. The detached3-car garagewith stained-glass windows includes a full second level for storage or creative use, and the charming1BR/1BA ADUwith its own kitchen, entrance, and parking offers the perfect guest retreat, home office, or income opportunity. Renovated top-to-bottom with premium finishes, thoughtful design, and playful sophistication, this estate is equally suited forprivate living or unforgettable entertaining. Come experience the magic of Olivenhain living, where timeless charm meets modern luxury.

603 Sereno View Rd, Encinitas

Listing courtesy of Listing Agent: Drew Davis (760-766-6543) from Listing Office: Swell Property.

Selling Office: Keller Williams Realty.

$1,947,658
3 Beds 2 Baths 250037616 MLS
Discover the perfect blend of single-level luxury and thoughtful design in the highly sought-after Village Park community of Encinitas. Completely remodeled in 2020 with impeccable attention to detail, this move-in-ready home features a bright, open-concept floor plan and premium finishes throughout. The gourmet kitchen is a chef’s dream, equipped with a Wolf range and pot filler, Vent-A-Hood ventilation, KitchenAid in-wall oven, microwave/convection combo, warming drawer, deep Kohler sink with filtration, custom cabinetry, quartz countertops, designer tile, a spacious walk-in pantry, a coffee bar, and a second refrigerator—every detail designed to elevate your cooking experience. The private primary suite is a true retreat, boasting Graff fixtures, an expansive walk-in closet, in-suite laundry with an LG Styler Smart Steam Closet, and a secure fire-resistant safe for peace of mind. Additional highlights include two sets of washers and dryers, an owned 36-panel 9kW solar system, a 2016 YORK Affinity HVAC system, a finished two-car attached garage with an extra-wide driveway, and two outdoor storage sheds. Set on nearly a quarter-acre lot at the end of a quiet cul-de-sac, the large backyard offers endless possibilities for entertaining, outdoor dining, or tranquil relaxation. Enjoy exclusive access to community amenities such as a pool, tennis courts, playground, and clubhouse with event space. Perfectly located just minutes from pristine beaches, shopping, dining, Highway 5, and the breathtaking 979-acre San Elijo Lagoon with over nine miles of scenic trails.

2112 Park Dale Ln, Encinitas

Listing courtesy of Listing Agent: Eric Iantorno (858-334-3577) from Listing Office: Compass.

Selling Office: Redfin Corporation.

$3,270,000
4 Beds 3 Baths NDP2508469 MLS
Welcome home to your beautiful and stylish 4 bedroom, 3 bath Olivenhain retreat. This incredible property is an ideal blend of a California ranch meets charming coastal cottage. This home has been completely reimagined while retaining the integrity of the original build. Some of the new and improved upgrades include a new roof and windows, engineered oak flooring, a remodeled kitchen and baths with gorgeous finishes, the addition of air conditioning, a tankless water heater, a remodeled pool and BBQ entertaining area, upgraded electrical including a Tesla battery, copper gutters and so much more! Additional features include high beamed ceilings, authentic stonework and plaster, unlacquered brass fixtures, wainscoting, tongue and groove and a timeless design. You will find an optimal floor plan with an open concept living and kitchen areas while all 4 bedrooms are upstairs (only 8 steps to each level). This serene home is located off of a private drive (it is not on RSF Rd.) and is surrounded by many mature trees and beautiful landscaping with gorgeous country views. A++ location, no HOA, great schools nearby and so much more. Leased solar at approximately $65/month. Welcome home to your beautiful and stylish 4 bedroom, 3 bath Olivenhain retreat. This incredible property is an ideal blend of a California ranch meets charming coastal cottage. This home has been completely reimagined while retaining the integrity of the original build. Some of the new and improved upgrades include a new roof and windows, engineered oak flooring, a remodeled kitchen and baths with gorgeous finishes, the addition of air conditioning, a tankless water heater, a remodeled pool and BBQ entertaining area, upgraded electrical including a Tesla battery, copper gutters and so much more! Additional features include high beamed ceilings, authentic stonework and plaster, unlacquered brass fixtures, wainscoting, tongue and groove and a timeless design. You will find an optimal floor plan with an open concept living and kitchen areas while all 4 bedrooms are upstairs (only 8 steps to each level). This serene home is located off of a private drive (it is not on RSF Rd.) and is surrounded by many mature trees and beautiful landscaping with gorgeous country views. A++ location, no HOA, great schools nearby and so much more. Leased solar at approximately $65/month.

582 Rancho Santa Fe Rd, Encinitas

Listing courtesy of Listing Agent: Paige McEwen (858-337-2616) from Listing Office: Mane Real Estate.

Selling Office: Out of Area Office.

$2,700,000
6 Beds 5 Baths 250037420 MLS
Located in a culdesac in the exculsive gated community of Sandalwood in Encinitas, sits a spacious 5 bedroom home + detached ADU with a full kitchen & bath. The ADU is ideal for multigenerational living, guests, a private office or rental income.The backyard showcases peaceful mountain views and upstairs you’ll catch a peek of the ocean. The first floor includes a bedroom with en-suite bathroom, perfect for visitors or extended family. The kitchen has been completely redesigned with high-end appliances, custom cabinetry with pull-outs & unique countertops that make it a true gathering space. It flows into a large family room with a fireplace, creating a natural hub for daily living & entertaining. Upstairs, the primary suite includes a private balcony with views, a beautifully remodeled bathroom with dual sinks, Kohler jetted tub, all-glass shower & custom cabinetry. The walk-in closet is a standout with Italian-built rotating carousels & built-in storage. The 2nd floor also includes a convenient laundry room & bonus room with large picture windows overlooking the mountains. Throughout the home, you'll find upgrades like dual-zone A/C with electrostatic air filtration, remote-controlled window coverings, wood flooring, VOC-free paint & smart home features like Arlo cameras, MyQ garage control, Insteon lighting & more. Outside, the yard is designed for both relaxation & entertaining, with an electric pergola, outdoor fireplace, a variety of fruit trees & raised garden beds & a 3 car garage. Located just 1.7 miles from Moonlight Beach & close to shopping dining & schools.

473 Sandalwood Ct, Encinitas

Listing courtesy of Listing Agent: Amy Jensen (858-922-2329) from Listing Office: Coldwell Banker Realty.

Selling Office: TXR Homes.

$3,000,000
6 Beds 5 Baths 250037333 MLS
Welcome to a serene coastal retreat in the highly sought-after community of Encinitas Ranch, where sweeping natural vistas meet refined indoor-outdoor living. Set on an elevated lot along a quiet cul-de-sac, this exceptional 6-bedroom, 4.5-bath home spans 4,332 square feet and was built in 2003. It offers expansive mountain views, refreshing ocean breezes, and rare privacy with no neighbors behind. With dual access to the community’s scenic trail system, the home perfectly balances peaceful seclusion with everyday convenience—just minutes to beaches, I-5, and top-rated schools. Inside, you’ll find light-filled, open-concept living enhanced by new carpet and durable, high-end flooring. At the heart of the home is a completely reimagined gourmet kitchen featuring quartzite countertops, sleek cabinetry, a farmhouse sink, large center island, and a full KitchenAid appliance suite—including a 6-burner range with grill. A beautifully upgraded butler’s pantry with wine fridge adds both style and function. The private backyard feels like a personal resort, with a solar-heated PebbleTec pool, waterfall, spa, fire feature, and an outdoor shower—perfect for rinsing off after a beach day. Backing to open space, the setting is both scenic and tranquil. Upstairs, the primary suite offers a quiet sanctuary with a private sitting area and spa-like walk-through shower. A first-floor ensuite bedroom is ideal for guests or multigenerational living, and a generous upstairs loft provides space for work, play, or creativity. Additional features include a 3-car garage, thoughtful storage, and a layout designed for the rhythms of daily life. This home is a rare blend of natural beauty, comfort, and timeless design—set in one of North County’s most desirable neighborhoods.

571 Lynwood Dr, Encinitas

Listing courtesy of Listing Agent: Danielle Short (619-708-1500) from Listing Office: Berkshire Hathaway HomeServices California Properties.

Selling Office: San Diego.

$2,450,000
6 Beds 5 Baths NDP2505152 MLS
Experience Coastal Living in Encinitas. Huge price improvement, get it before it's gone!! Welcome to a one-of-a-kind holistic home nestled in the heart of Encinitas, just minutes from the sparkling Pacific Ocean and vibrant coastal community. This extraordinary, eco-friendly property presents a unique opportunity to own a breathtaking coastal retreat. The centerpiece of the property is a charming four bedroom three bath beach bungalow, designed with an open-concept layout and a cozy outdoor living area. The secluded backyard is a true oasis, featuring a sparkling pool and a serene Bali Hut pool house, providing the perfect setting to relax and recharge. This home seamlessly blends modern luxury with warm, inviting charm. Featuring thoughtfully designed rooms, the property captures the beauty of the coast through its open-concept living spaces, natural light, and modern finishes. Its prime location, just minutes from iconic attractions like Moonlight Beach and the Self-Realization Fellowship Gardens, ensures a perfect place to call home. The eco-friendly space emphasizes sustainability, using all-natural, non-toxic materials that are recycled or locally sourced whenever possible. The exterior features sustainable Accoya wood treated with Shou Sugi Ban, a traditional Japanese method that enhances durability and natural fire resistance. Innovative features like sustainable aero barrier glue, spray-in cellulose insulation, and energy-efficient Mitsubishi mini splits with solar panels minimize energy consumption. Interior wood is reclaimed, naturally treated, or sourced from nat Experience Coastal Living in Encinitas. Huge price improvement, get it before it's gone!! Welcome to a one-of-a-kind holistic home nestled in the heart of Encinitas, just minutes from the sparkling Pacific Ocean and vibrant coastal community. This extraordinary, eco-friendly property presents a unique opportunity to own a breathtaking coastal retreat. The centerpiece of the property is a charming four bedroom three bath beach bungalow, designed with an open-concept layout and a cozy outdoor living area. The secluded backyard is a true oasis, featuring a sparkling pool and a serene Bali Hut pool house, providing the perfect setting to relax and recharge. This home seamlessly blends modern luxury with warm, inviting charm. Featuring thoughtfully designed rooms, the property captures the beauty of the coast through its open-concept living spaces, natural light, and modern finishes. Its prime location, just minutes from iconic attractions like Moonlight Beach and the Self-Realization Fellowship Gardens, ensures a perfect place to call home. The eco-friendly space emphasizes sustainability, using all-natural, non-toxic materials that are recycled or locally sourced whenever possible. The exterior features sustainable Accoya wood treated with Shou Sugi Ban, a traditional Japanese method that enhances durability and natural fire resistance. Innovative features like sustainable aero barrier glue, spray-in cellulose insulation, and energy-efficient Mitsubishi mini splits with solar panels minimize energy consumption. Interior wood is reclaimed, naturally treated, or sourced from naturally beetle-killed trees, while the bathrooms, designed by Cecilie Manz for Duravit, elevate the spaces sophistication. The luxury minimilist design draws inspiration from the four elementsearth, air, fire, and waterincorporating organic fabrics, recycled materials, and artisan-made pieces. Highlights include wallpaper made from recycled shoe leather, cork walls, tiles crafted from ocean plastics and handmade mohair throws supporting art therapy for developmentally disabled children. Infused with the warmth of Mexican aesthetics, the space features hammocks, ceramics, rugs and lamps sourced from artisans in Oaxaca, Ixtapa, Tijuana, and Guadalajara. Schedule a showing today.

1004 Nardo Rd, Encinitas

Listing courtesy of Listing Agent: Thomas Stewart (760-492-8736) from Listing Office: Real Broker.

Selling Office: Compass.
$2,250,000
5 Beds 4 Baths NDP2508284 MLS
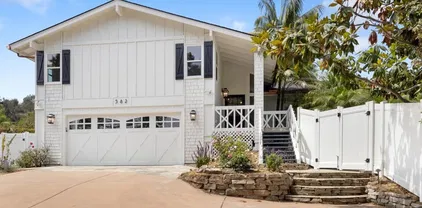
Welcome to your dream home in the highly sought-after Pacific Ranch neighborhood of Encinitas. This beautifully updated 5-bedroom, 4-bath residence offers an open and bright floorplan with fresh interior and exterior paint, brand-new carpet, and elegant travertine flooring. The updated kitchen features stainless steel appliances, traditional granite counters, custom cabinets and scenic views, perfect for family meals or entertaining guests. Adjacent to the kitchen is a built-in study, or homework nook. Cozy master retreat features an electric fireplace and option for additional office or loft space, perfect flexibility for working from home or a cozy gathering spot. Enjoy sweeping views from the expansive deck off the master retreat. Step outside to the beautiful slate patio with a built-in BBQ and firepit, ideal for gatherings or quiet evenings as you enjoy the stunning views. Additional amenities include a large attic, attic fan, newer windows, & newer roof. Front and backyard meticulously maintained by the HOA. Community amenities include neighborhood parks, newly resurfaced tennis and pickleball courts, and a neighborhood pool, hot tub and BBQ area. All just minutes from top-rated Encinitas schools, beaches, shopping, hiking trails and the freeway. Dont miss this incredible opportunity to live in one of Encinitas most desirable communities! Welcome to your dream home in the highly sought-after Pacific Ranch neighborhood of Encinitas. This beautifully updated 5-bedroom, 4-bath residence offers an open and bright floorplan with fresh interior and exterior paint, brand-new carpet, and elegant travertine flooring. The updated kitchen features stainless steel appliances, traditional granite counters, custom cabinets and scenic views, perfect for family meals or entertaining guests. Adjacent to the kitchen is a built-in study, or homework nook. Cozy master retreat features an electric fireplace and option for additional office or loft space, perfect flexibility for working from home or a cozy gathering spot. Enjoy sweeping views from the expansive deck off the master retreat. Step outside to the beautiful slate patio with a built-in BBQ and firepit, ideal for gatherings or quiet evenings as you enjoy the stunning views. Additional amenities include a large attic, attic fan, newer windows, & newer roof. Front and backyard meticulously maintained by the HOA. Community amenities include neighborhood parks, newly resurfaced tennis and pickleball courts, and a neighborhood pool, hot tub and BBQ area. All just minutes from top-rated Encinitas schools, beaches, shopping, hiking trails and the freeway. Dont miss this incredible opportunity to live in one of Encinitas most desirable communities!

3664 Lorimer Ln, Encinitas

Listing courtesy of Listing Agent: Lorie Duncan (760-994-8993) from Listing Office: Coldwell Banker Realty.

Selling Office: Compass.
$2,250,000
3 Beds 3 Baths PTP2506421 MLS
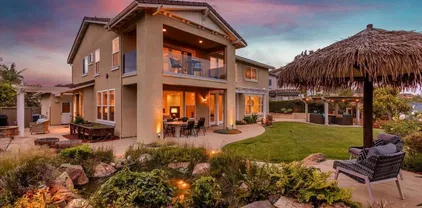
Breathtaking Ocean and Lagoon views from every room! This stunning, fully renovated 3 Bedroom, 3 Bathroom coastal bungalow is a dream! Top-to-bottom upgrades throughout including a brand-new state-of-the-art kitchen with high-end appliances, new floors, new luxury bathrooms, fresh paint and more! Stunning primary suite with luxury, spa-like bathroom. Multiple balconies to soak in the sunset every evening! Spacious garage for additional storage or workshop. Located in the Skyloft community with resort-style amenities, including a swimming pool, spa, tennis and pickleball courts, a dog park, playground, and a community clubhouse. Ideally located, the property is just moments from the beach, an abundance of shops, restaurants and luxury resorts including the Omni Resort and Park Hyatt Aviara. Downtown Encinitas, Leucadia, Cardiff and Carlsbad Village are just minutes away. This home is truly a must see! Breathtaking Ocean and Lagoon views from every room! This stunning, fully renovated 3 Bedroom, 3 Bathroom coastal bungalow is a dream! Top-to-bottom upgrades throughout including a brand-new state-of-the-art kitchen with high-end appliances, new floors, new luxury bathrooms, fresh paint and more! Stunning primary suite with luxury, spa-like bathroom. Multiple balconies to soak in the sunset every evening! Spacious garage for additional storage or workshop. Located in the Skyloft community with resort-style amenities, including a swimming pool, spa, tennis and pickleball courts, a dog park, playground, and a community clubhouse. Ideally located, the property is just moments from the beach, an abundance of shops, restaurants and luxury resorts including the Omni Resort and Park Hyatt Aviara. Downtown Encinitas, Leucadia, Cardiff and Carlsbad Village are just minutes away. This home is truly a must see!

1763 Sky Loft Ln, Encinitas

Listing courtesy of Listing Agent: Michael Gorence (619-252-9868) from Listing Office: Heritage Re David Waitley Co B.

Selling Office: Real Broker.

$2,200,000
5 Beds 3 Baths NDP2508144 MLS
Coastal 5 Bedroom + Ofc, 2,372 appx. sf, 2.5 bath home with pool and spa on sprawling .33 acre cul-de-sac corner lot in a prime Encinitas Location just steps to Fox Point Farms Brewery, Encinitas Ranch Golf Course and located 1.7 miles to Beacons Beach. Enjoy coastal breezes and entertain in the tropical paradise backyard with pool, spa, oversized firepit, multiple outdoor patios and mature landscaping. Formal Living and Dining rooms open to patio and backyard while Family room and Kitchen open to another private patio. There is a first floor office or it can be converted to a bedroom. Easily walk to restaurants, yoga, farm stands, trails, botanical gardens and the beach! Bring your best ideas as opportunity knocks to customize this home and make it your own! Possible potential for ADU large and private yard offers many options for customization. Coastal 5 Bedroom + Ofc, 2,372 appx. sf, 2.5 bath home with pool and spa on sprawling .33 acre cul-de-sac corner lot in a prime Encinitas Location just steps to Fox Point Farms Brewery, Encinitas Ranch Golf Course and located 1.7 miles to Beacons Beach. Enjoy coastal breezes and entertain in the tropical paradise backyard with pool, spa, oversized firepit, multiple outdoor patios and mature landscaping. Formal Living and Dining rooms open to patio and backyard while Family room and Kitchen open to another private patio. There is a first floor office or it can be converted to a bedroom. Easily walk to restaurants, yoga, farm stands, trails, botanical gardens and the beach! Bring your best ideas as opportunity knocks to customize this home and make it your own! Possible potential for ADU large and private yard offers many options for customization.

1184 Sidonia Ct, Encinitas

Listing courtesy of Listing Agent: Maggie Dalrymple (760-809-9277) from Listing Office: Willis Allen Real Estate.

Selling Office: Compass.
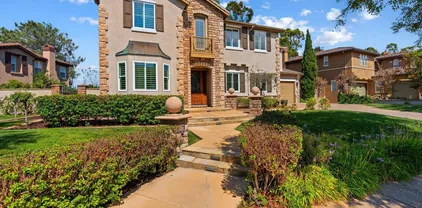
$1,688,000
4 Beds 3 Baths 250036945 MLS Pelican Ridge BLDG.
“Encinitas Coastal Living :: Private Pocket, 1 Mile to Beach, Glowed-Up Inside and Out” WHAT WE LOVE: Location is everything — and here, you’re steps from the coast yet tucked inside the rare, private enclave of Pelican Ridge with only a handful of neighbors. That means ocean-close without the chaos, a safe street where kids can play, hang out at the private park and enjoy a real sense of neighborhood in a coastal community. Add to that a newly redefined outdoor space with turf, patio, bistro lights, planter boxes and new fences .. and you’ve got the kind of indoor-outdoor lifestyle that makes Encinitas living so coveted. Inside, upgrades flow through every room, blending modern comfort with everyday convenience and drenched in windowed-walls of natural light. WHAT WE LOVE (CONT…): 401 Villa Blanca delivers the rare mix of coastal proximity and privacy. Outside, the sellers went all in: a six-foot privacy fence creates a brand-new side yard, with turf, paver patio, raised planter boxes, landscaping, and café lights under a canopy of mature foilage — a space to entertain, play, or just breathe in the ocean air. Inside, wide-plank, wood-toned dark anchors an open layout where the dining and family rooms connect seamlessly to the kitchen. Quartz counters, stainless appliances, fresh hardware, and recessed lighting give it a modern feel, while a fireplace and two-story entry add warmth and welcomed, first impression kind of drama. A versatile bonus room downstairs with custom wainscoting and wall detail is ideal for an office, guest space, or playroom, paired with a full laundry, powder bath, and ample storage. Upstairs, natural light pours through the north-facing, clerestory windows in the entertainng areas while the vaulted ceilings create signature in all four of the upstairs bedrooms. Three secondary bedrooms offer volume, style and functional storage, while the primary retreat shines with a wall of windows all its own, vaulted ceilings, dual vanity, custom tile and glass shower, wainscoted water closet, and a walk-in closet with built-ins. Ceiling fans in every room and a brand-new HVAC system complete the move-in ready package. Living here means having Encinitas beaches, dining, and community energy at your fingertips — but with the safety, privacy, and neighborly vibe of a hidden pocket you won’t find anywhere else this close to the coast.

401 Villa Blanca Ct, Encinitas

Listing courtesy of Listing Agent: Jesse Ibanez (858-337-2796) from Listing Office: The Greenhouse Group Inc.

Selling Office: Compass.
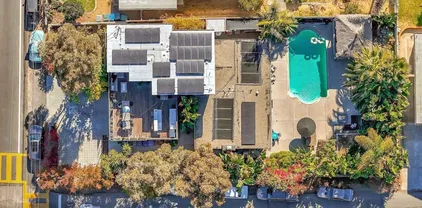
$1,999,999
5 Beds 3 Baths NDP2508215 MLS
Rare find in Encinitas- this property offers parking for up to 6 vehicles, including room for a boat or RV. Fall in love with coastal living just 2 miles from Moonlight Beach. Imagine parking your RV or boat right at home, skipping the hassle of renovations, and stepping into a fully modern, move-in ready retreat. With a spacious gated side yard for your toys and gear, this property is truly one of a kindperfect for adventurers, water sports enthusiasts, or anyone ready to make the most of the Encinitas lifestyle. This stunning 5-bedroom, 3-bathroom residence has been completely reimagined with European modern design and high-end finishes throughout. Natural hardwood flooring, designer lighting, and custom touches create a warm, sophisticated feel. At the heart of the home, the open-concept gourmet kitchen shines with sleek quartz countertops, premium Monogram stainless steel appliances, and custom cabinetryperfect for both everyday living and effortless entertaining. The flexible layout includes a full bedroom and bath on the main level, ideal for guests, a home office, or multi-generational living. Upstairs, four additional bedrooms await, including a spacious primary suite with a spa-inspired ensuite bath designed for relaxation. Step outside and enjoy access to resort-style amenities: a community pool, spa, and tennis/pickleball courtsall just minutes from shopping, dining, and the laid-back charm of downtown Encinitas. Stylish, spacious, and turn-key, this home delivers the ultimate Southern California lifestyle. Whether youre dreaming of family adventures, ocean sunse Rare find in Encinitas- this property offers parking for up to 6 vehicles, including room for a boat or RV. Fall in love with coastal living just 2 miles from Moonlight Beach. Imagine parking your RV or boat right at home, skipping the hassle of renovations, and stepping into a fully modern, move-in ready retreat. With a spacious gated side yard for your toys and gear, this property is truly one of a kindperfect for adventurers, water sports enthusiasts, or anyone ready to make the most of the Encinitas lifestyle. This stunning 5-bedroom, 3-bathroom residence has been completely reimagined with European modern design and high-end finishes throughout. Natural hardwood flooring, designer lighting, and custom touches create a warm, sophisticated feel. At the heart of the home, the open-concept gourmet kitchen shines with sleek quartz countertops, premium Monogram stainless steel appliances, and custom cabinetryperfect for both everyday living and effortless entertaining. The flexible layout includes a full bedroom and bath on the main level, ideal for guests, a home office, or multi-generational living. Upstairs, four additional bedrooms await, including a spacious primary suite with a spa-inspired ensuite bath designed for relaxation. Step outside and enjoy access to resort-style amenities: a community pool, spa, and tennis/pickleball courtsall just minutes from shopping, dining, and the laid-back charm of downtown Encinitas. Stylish, spacious, and turn-key, this home delivers the ultimate Southern California lifestyle. Whether youre dreaming of family adventures, ocean sunsets, or a forever home by the coast, this property has it all.

407 Via Ultimo, Encinitas

Listing courtesy of Listing Agent: Aina Savolainen (669-237-6395) from Listing Office: Coldwell Banker Realty.

Selling Office: Help U Sell 951 Realty.

All information should be verified by the recipient and none is guaranteed as accurate by ARMLS. Copyright 2026 Arizona Regional Multiple Listing Service, Inc. All rights reserved.

board logo

This information is deemed reliable but not guaranteed. You should rely on this information only to decide whether or not to further investigate a particular property. BEFORE MAKING ANY OTHER DECISION, YOU SHOULD PERSONALLY INVESTIGATE THE FACTS (e.g. square footage and lot size) with the assistance of an appropriate professional. You may use this information only to identify properties you may be interested in investigating further. All uses except for personal, non-commercial use in accordance with the foregoing purpose are prohibited. Redistribution or copying of this information, any photographs or video tours is strictly prohibited. This information is derived from the Internet Data Exchange (IDX) service provided by San Diego MLS®. Displayed property listings may be held by a brokerage firm other than the broker and/or agent responsible for this display. The information and any photographs and video tours and the compilation from which they are derived is protected by copyright. Compilation © 2026 San Diego MLS®,