Refine Search
Sort by
1369 Ranch Rd, Encinitas
$1,834,125
3 Beds ⋅ 3 Baths ⋅ 240028475 MLS
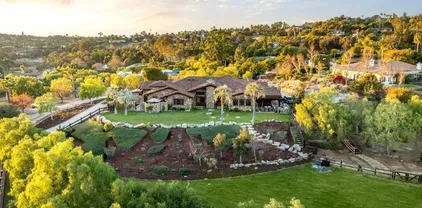
Think of this: while you're enjoying the spa or grilling those vegetables and steaks on the buillt-in BBQ, you'll be able to enjoy the sunset and ocean view or lush open spaces. And very few steps to the refrigerator. Perfect setting for your next gathering. EZ flow from southwest--facing patio into family room/kitchen combo with its fireplace and overlooks canyon and ocean/sunset view. Location can't be beat: quiet cul de sac overlooking portion of historic Encinitas Ranch. Just a stroll to new Fox Point Community with farm-to-table cuisine, family entertainment, vegetable gardens. Large primary bedroom and resort-like bath enjoy ocean and sunset views too. Well built and maintained open plan with large living/dining room combination. Lush and mature landscaping adds to the ease of living here. Trailhead to miles of winding trails just a few houses away. Three bedrooms now but possibility that office can be repurposed as ensuite bedroom.

1369 Ranch Rd, Encinitas

Listing courtesy of Listing Agent: Sandra Rimer (760-644-2488) from Listing Office: Compass.

Selling Office: Signature Properties.

1170 Rancho Encinitas, Encinitas
$2,200,000
4 Beds ⋅ 4 Baths ⋅ 250025195 MLS
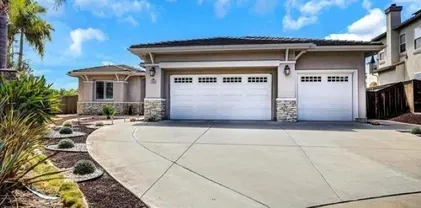
Single-story Estate situated on a private, elevated 1-acre View lot within the desirable Rancho Encinitas community. Custom Home Built in 1987, with 4-bedrooms, 3.5 bath, 2,876 sq ft of living space. The home features an open floor plan with amazing views. The primary suite includes a fireplace, a large bath, a private courtyard, and a walk-in closet. The spacious living and dining rooms boast expansive views and fireplaces. The kitchen is equipped with a built-in breakfast nook and a walk-in pantry. A family room adjacent to the kitchen offers additional space with a fireplace and built-ins. A separate wing houses two bedrooms and a bath, while a fourth bedroom or office with an adjoining bath provides flexibility. Outdoor amenities include ample space for a pool to enjoy sunset views, and the property is on sewer and natural gas. The oversized 3-car garage offers additional storage. The home is in its original condition and may require updating and repairs, presenting an opportunity to personalize it to your preferences. The location offers peace & quiet with panoramic views of the hills and countryside of Olivenhain and is close to beaches, restaurants, and shopping. Nearby walking and bridle trails enhance the property's appeal. The property is served by award-winning schools.

1170 Rancho Encinitas, Encinitas

Listing courtesy of Listing Agent: Mike Cady (619-992-4968) from Listing Office: Coastal Premier Properties.

Selling Office: Coastal Premier Properties.

141 W Leucadia Blvd, Encinitas
$4,250,000
4 Beds ⋅ 5 Baths ⋅ NDP2406152 MLS
Nestled in the heart of Leucadia, this stunning property offers the perfect blend of luxury and convenience. Just a short walk to the beautiful Beacons Beach and the vibrant downtown Leucadia, you'll have everything you need right at your doorstep. Step inside to find a beautifully designed home with all the modern amenities you could desire. The large backyard is a true oasis, featuring a built-in spa for relaxing after a day at the beach, a luxury outdoor shower to rinse off the sand, and a state-of-the-art built-in BBQ with beer taps, perfect for entertaining friends and family. For those with an active lifestyle, the spacious two-car garage offers plenty of storage for your boards, bikes, and all your beach gear. This home truly has it all, combining style, comfort, and functionality in a prime location. Don't miss your chance to live the ultimate beachside lifestyle in this exceptional property!

141 W Leucadia Blvd, Encinitas

Listing courtesy of Listing Agent: Sean Barry (858-759-7103) from Listing Office: Barry Estates.

Selling Office: Coastal Premier Properties.

340 Seeman Dr, Encinitas
$4,575,000
5 Beds ⋅ 6 Baths ⋅ NDP2408045 MLS
Luxury Redefined: A completely remodeled Old Encinitas estate offering breathtaking 180-degree ocean views. Perched on an elevated corner lot along one of Encinitas most iconic streets, this custom residence seamlessly blends contemporary elegance with enduring charm. Single-level living w/ the primary suite, versatile ensuite BR, open-concept kitchen, great room & new 1,000sqft ocean-view deck on the entry level. A long circular drive leads to a gated front porch & custom front door w/ glass panel enhancing the homes grandeur. Inside, Monarch white oak engineered hardwood floors, original wood-beamed ceilings, Portola lime wash paint & rounded archways harmonize sophistication w/ timeless allure in every detail. Gourmet kitchen w/ white oak cabinetry, Taj Mahal leathered Quartzite counters, Viking 6-burner gas range, Thermador fridge & dishwasher, Rohl fixtures, & walk-in pantry, all perfectly integrated into the living & dining spaces for effortless entertaining. Expansive 30ft IWC sliding glass panel doors frame the living & dining areas, anchored by a stately wood-burning fireplace, inviting ocean breezes & creating a seamless transition to a serene alfresco living experience. The primary suite is a retreat in itself w/ vaulted ceilings, original fireplace, IWC sliding glass panel doors & spa-inspired BA w/ tumbled limestone floors, steam shower w/ Zellige Moroccan tiles, stone soaking tub & walk-in closet. Lower level reveals a spacious 2nd living area w/ original fireplace, built-in bar w/ wine fridge, & wine cellar. 20 ft IWC sliding glass panel doors lead to a cover

340 Seeman Dr, Encinitas

Listing courtesy of Listing Agent: Alan Shafran (760-929-9212) from Listing Office: SRG.

Selling Office: Coldwell Banker Realty.

661 Jocelyn Way, Encinitas
$3,140,000
4 Beds ⋅ 5 Baths ⋅ NDP2402160 MLS
Coastal perfection in the prestigious enclave, One Channel Island. Open floor plan designed with dramatic large scale windows and cascading multi-panel folding glass walls that seamlessly connect indoor and outdoor living. Chef's kitchen, 4 bedrooms + office, 4 1/12 baths, oversized 2 car garage. Resort style primary suite and spa inspired primary bath with expansive walk in shower and freestanding tub. Covered veranda evocative of Hawaii. Salt water sport pool with baja shelf. Plenty of usable outdoor space with both front and back yards. Owned Solar. Tankless Water Heater. Dedicated 220 50 Amp outlet for a future electric car charging station. Efficiency with style. Close to beaches, shopping, dining, recreating, downtown Encinitas and all that our local paradise offers. An ideal home for an idyllic lifestyle.

661 Jocelyn Way, Encinitas

Listing courtesy of Listing Agent: Kelly Howard (760-419-1240) from Listing Office: Compass.

Selling Office: Compass.

1712 Burgundy Rd, Encinitas
$2,124,000
3 Beds ⋅ 3 Baths ⋅ 240003207 MLS
Don’t miss your opportunity to enjoy blazing ocean sunsets and panoramic views from the comfort of your living room couch. Perched on the highest coastal bluff in North San Diego County, this fully remodeled home in Leucadia melds modern design with cool coastal color palettes, stone accents, oak carpentry, and matte black finishes. The interior is spacious with three primary suites spread across two floors, a two-car garage, and an open-concept kitchen and living room. Panoramic doors connect the interior to a wraparound ocean facing deck overlooking greenspace in the Skyloft community. Home infrastructure, hardware and luxury appliances have all been updated. Come and see this one-of-a-kind property, only minutes away from Beacon’s Beach, Batiquitos Lagoon, and downtown Encinitas.

1712 Burgundy Rd, Encinitas

Listing courtesy of Listing Agent: Holly M Brock (619-876-1905) from Listing Office: RE/MAX Pacific.

Selling Office: Real Broker.

1133 Hermes Ave, Encinitas
$3,600,000
4 Beds ⋅ 4 Baths ⋅ NDP2504048 MLS
Tucked away on a private quarter-acre lot just moments from the coast, this stunning 4-bedroom + media room, 4-bath custom home offers the ideal blend of timeless architecture, thoughtful floor plan design, and a rare level of privacy in one of North Countys most coveted neighborhoods. A long driveway leads you to a gated and serene magical garden, with lush landscape and multiple seating areasmaking an inviting entrance to this 3,380-square-foot Santa Barbara-style residence. Inside, warm Saltillo tile floors, 9-foot ceilings, and custom 8-foot doors set the tone for quality and craftsmanship throughout. The heart of the home is a spacious great room anchored by a fireplace and surrounded by natural light, with French doors opening to both the front gardens and backyard. The chefs kitchen features granite countertops, stainless steel appliances, a generous walk-in pantry, and plenty of counter space to entertain. Adjacent is the dining area perfect for gathering with family and friends. The flexible floor plan includes a full bedroom and bath on the first floorcurrently used as a home office and an oversized garage with ample space for two vehicles and a home gym or creative workspace. Upstairs, the expansive primary suite offers a luxurious retreat with a massive walk-in closet, direct access to the laundry room, and French doors that open to a west-facing 45-foot veranda that spans the length of the home. All bedrooms feature ensuite bathrooms and are connected by extra-wide hallways that enhance the airy, open layout. A standout second-floor media room with its own kitc

1133 Hermes Ave, Encinitas

Listing courtesy of Listing Agent: Neda Nourani (760-822-7154) from Listing Office: Compass.

Selling Office: SRG.

247 Rodney Ave, Encinitas
$1,995,000
5 Beds ⋅ 3 Baths ⋅ 250017697 MLS
Welcome to this beautifully updated home in the heart of Encinitas, where modern style meets everyday comfort! Move-in ready and thoughtfully upgraded, this home has a fresh, contemporary feel from the moment you walk in. The kitchen shines with slim white shaker cabinets, quartz countertops, a full-height tile backsplash, brand-new stainless steel appliances, and stylish fixtures. Both bathrooms have been transformed with designer quality freestanding vanities, custom tile work, and spa-like finishes. Inside, you’ll find fresh interior paint, smooth wall texture, white oak style LVP flooring, and a new four-ton furnace. A designer’s touch is evident throughout, from the bold new front door and soaring ceilings to the striking floor-to-ceiling tiled fireplace and sleek cable handrails. The open layout includes a versatile loft with a built-in desk and a newly added laundry room with shaker cabinets. Updated lighting, new doors, mirrored closet doors, and upgraded hardware add to the home’s modern charm. Outside, the home boasts fresh landscaping, a stylish new slat facade, and a roof tune-up, enhancing its curb appeal. This rare 5-bedroom home comes with no HOA and is just minutes from top-rated beaches, schools, shopping, and dining—giving you easy access to everything Encinitas has to offer!

247 Rodney Ave, Encinitas

Listing courtesy of Listing Agent: Sander Harth (619-507-1100) from Listing Office: Compass.

Selling Office: Nancarrow Realty Group.

3358 Wildflower Valley Dr, Encinitas
$6,099,290
5 Beds ⋅ 6 Baths ⋅ NDP2500864 MLS
Nestled within the premier guard-gated community of Wildflower Estates in Olivenhain, this exquisite custom estate showcases timeless design and exceptional craftsmanship. Spanning approximately 7,500 square feet and set on a sprawling 3.5-acre canyon-view lot, this home offers an unparalleled blend of luxury and functionality. This property features a charming courtyard entry and includes an attached guest house. The gourmet chefs kitchen includes top-tier Miele and Thermador appliances, and the breathtaking great room impresses with soaring vaulted ceilings and exposed wood trusses. The thoughtfully designed layout includes a first-floor primary suite, gym, dance room, home theater, and a covered loggia for seamless indoor-outdoor living. The backyard is a private oasis complete with a solar-heated Pebble Tec beach-entry pool and spa with a slide, an outdoor cabana with a kitchen and BBQ, a putting green, a fruit tree orchard, raised garden beds, and a chicken coop. Additional highlights include an oversized three-car garage with a high roof bay for a sprinter van or RV, Tesla batteries for backup power, and a wealth of premium features that cater to comfort and sustainability. This is truly a one-of-a-kind property offering luxury living in one of Olivenhains most sought-after neighborhoods.

3358 Wildflower Valley Dr, Encinitas

Listing courtesy of Listing Agent: Matt Battiata (760-390-3895) from Listing Office: eXp Realty of Southern CA.

Selling Office: Pacific Sotheby's Int'l Realty.

2216 Silver Peak Pl, Encinitas
$2,850,000
4 Beds ⋅ 4 Baths ⋅ 240000367 MLS
Completely renovated house from top to bottom, inside and out-luxurious design with an open concept. Natural light throughout with dreamy master suite, master bathroom and walk in closet; entertainer's utopian backyard. Located in the exclusive Encinitas community of Ranchview Estates along with only 30 other custom homes. Large lot located on a cul de sac, bonus room/office, privacy, and mountain views in this peaceful setting. Low HOA fees for pool/spa access, playground, tennis/pickleball courts, trails and open space for pets, children, and exercise. Walking distance to elementary school and amazing location for everything coastal Encinitas has to offer including shops, restaurants and beaches.

2216 Silver Peak Pl, Encinitas

Listing courtesy of Listing Agent: Matt Davies (858-525-3131) from Listing Office: Matt Davies, Broker.

Selling Office: Real Broker.

664 Jocelyn Way, Encinitas
$2,950,000
4 Beds ⋅ 3 Baths ⋅ NDP2503866 MLS
Welcome to your dream homean elegant, single-story beach retreat located in one of North Countys most desirable coastal communities - One Channel Island. Just a short bike ride from the beach, this beautifully maintained residence offers the perfect blend of luxury, comfort, and convenience. Nestled on a quiet street, the home features an extra-long driveway providing ample parking and a grand entrance feel. Step inside to find an open, airy floor plan filled with natural light and high-end finishes throughout. The heart of the home opens to a resort-style backyard complete with a sparkling pool and spa, perfect for relaxing or entertaining under the Southern California sun. Equipped with a solar system, this home is as energy-efficient as it is stylish. Whether you're soaking in the spa after a beach day or enjoying a sunset dinner poolside, this property is designed for effortless indoor-outdoor living. Located just minutes from top-rated restaurants, boutique shopping, parks, and more, you'll enjoy the vibrant lifestyle Encinitas is known forall while living in a peaceful, upscale setting. Additional 4th bedroom or office. Dont miss this rare opportunity to own a slice of paradise near the coast.

664 Jocelyn Way, Encinitas

Listing courtesy of Listing Agent: Tania Peeva (760-445-2699) from Listing Office: California Realty.

Selling Office: Orchard Brokerage of California, Inc..

3113 Camino Del Rancho, Encinitas
$10,230,000
5 Beds ⋅ 6 Baths ⋅ NDP2501311 MLS
Nestled in the󠃳󠂠󠂀󠂠󠃢󠂁󠂢󠃢󠂁󠂣󠃢󠂁󠂣󠃍󠂏󠃍󠂏 heart of Olivenhain within the city of Encinitas lies this spectacular equestrian sanctuary. Just 7 miles from the coast and situated on 10 usable acres of beautifully manicured grounds, is an expansive main residence, a guest home, a caretakers living quarters and all the amenities of a horse lover's dream. The main homes lodge inspired architecture is cozy and inviting with gorgeous, exposed wood beams, stone lined walls, hand-carved Torrey Pine interior doors, and several interior courtyards that accent the home. Stunning views of the lush landscape, horse pastures and a beautiful show barn are visible from the main residence. The current owner spared no expense bringing the grounds to perfection within the last year and a half by adding beautiful shelters in each of the 3 irrigated pastures, reimagining the main barn with all new interior walls, feeders, mats, a wash area including new turn-outs, and a brand-new, gable breezeway pole barn. Additional improvements include the planting of over 25 fruit trees in a beautiful grove, solar lit pathways throughout, fresh new landscaping and the design and implementation of several irrigation and plumbing systems to benefit and improve the ranch. This property operates as a working horse ranch with room for 20 horses including a Eurociser, a large riding arena with a viewing platform, numerous fenced paddocks, several storage buildings for ranch equipment and hay, rooms for feed and supplements, a gym with a golf simulator system, and a well with filtration system. With close proximity to the town and coast of En Nestled in the heart of Olivenhain within the city of Encinitas lies this spectacular equestrian sanctuary. Just 7 miles from the coast and situated on 10 usable acres of beautifully manicured grounds, is an expansive main residence, a guest home, a caretakers living quarters and all the amenities of a horse lover's dream. The main homes lodge inspired architecture is cozy and inviting with gorgeous, exposed wood beams, stone lined walls, hand-carved Torrey Pine interior doors, and several interior courtyards that accent the home. Stunning views of the lush landscape, horse pastures and a beautiful show barn are visible from the main residence. The current owner spared no expense bringing the grounds to perfection within the last year and a half by adding beautiful shelters in each of the 3 irrigated pastures, reimagining the main barn with all new interior walls, feeders, mats, a wash area including new turn-outs, and a brand-new, gable breezeway pole barn. Additional improvements include the planting of over 25 fruit trees in a beautiful grove, solar lit pathways throughout, fresh new landscaping and the design and implementation of several irrigation and plumbing systems to benefit and improve the ranch. This property operates as a working horse ranch with room for 20 horses including a Eurociser, a large riding arena with a viewing platform, numerous fenced paddocks, several storage buildings for ranch equipment and hay, rooms for feed and supplements, a gym with a golf simulator system, and a well with filtration system. With close proximity to the town and coast of Encinitas, along with direct access to miles of walking and riding trails, this property provides for the utmost privacy with a community feel. 3113 Camino del Rancho is a rare gem in the historic town of Olivenhain.

3113 Camino Del Rancho, Encinitas

Listing courtesy of Listing Agent: Sarah Slaughter (858-449-6501) from Listing Office: Compass.

Selling Office: Compass.

225 Ridge Ter, Encinitas
$2,945,000
4 Beds ⋅ 3 Baths ⋅ 240011594 MLS
Completely renovated dream home situated in the private, peaceful hills of Encinitas with panoramic, unobstructable 180 degree views of the surrounding picturesque trees & mountains looking out towards Olivenhain & Rancho Santa Fe. Enjoy views of incredible sunrises & sunsets, hot air balloons & snow capped mountains in the winter from every room of this beautiful home. The private street was recently repaved & the property is located walking distance to an elementary school, multiple parks & the Olivenhain town hall. This home is in the highly rated Olivenhain Pioneer Elementary school district! The adjacent canyon is primarily protected open space making for the ultimate idyllic, spa-like setting. Complete with a backyard jacuzzi, deck, fire pit & putting green all atop an over half acre lot, this home is the perfect place to relax or entertain. Gorgeous wood floors throughout, all new bathrooms, new fireplace, lighting & more, prepare to be amazed with the style, floor plan & amenities of this special home! Other upgrades include: soft water system, EV charging, Murphy bed in upstairs suite & new hard scape in the front & back. Do not miss this incredible opportunity!

225 Ridge Ter, Encinitas

Listing courtesy of Listing Agent: Eric Iantorno (858-334-3577) from Listing Office: Pacific Sotheby's Int'l Realty.

Selling Office: Berkshire Hathaway HomeServices California Properties.

1612 Aryana Dr, Encinitas
$3,350,000
4 Beds ⋅ 4 Baths ⋅ 250022750 MLS ⋅ Crestview Estates BLDG.
Welcome to 1612 Aryana Drive—a stunning single-story Mediterranean-inspired home w/ panoramic ocean views in the exclusive gated community of Crestview Estates in Encinitas. This elegant 4bd/4ba home offers an ideal blend of timeless charm and modern comfort on a quiet cul-de-sac. From the moment you arrive, you’re greeted by beautifully manicured landscaping, curved privacy walls, and mature trees framing the gated courtyard entry. The home's signature red clay tile roof, smooth stucco exterior, and arched architectural details highlight its Spanish Revival influence. Step inside to soaring ceilings, travertine flooring, and an abundance of natural light. The grand formal entry leads to an open-concept floorplan that flows effortlessly between formal and informal spaces. The family room features vaulted wood-beamed ceilings, a custom built-in entertainment center, and a cozy fireplace—perfect for gatherings or quiet evenings at home. The gourmet kitchen boasts stainless steel appliances, granite countertops, a large island, and looks out to the backyard oasis. Entertain in the formal dining room with fireplace and dramatic two-story ceiling or relax in the adjacent living room with French doors leading to the outdoor space. Retreat to the private primary suite with spa-inspired bathroom, dual vanities, jacuzzi soaking tub, walk-in shower, and generous closet space. Additional bedrooms offer flexibility for guest suites, home offices, or playrooms. Outdoor living is just as impressive with a spacious patio, pool, hot tub, and BBQ area. Rare 4-car garage and large driveway.

1612 Aryana Dr, Encinitas

Listing courtesy of Listing Agent: Jason Cassity (619-800-6178) from Listing Office: Real Broker.

Selling Office: Compass.

3220 Bella Collina, Encinitas
$4,995,000
5 Beds ⋅ 6 Baths ⋅ NDP2405195 MLS
This exquisite listing truly is the epitome of luxury living! Set atop a serene hill on a spacious 1.16-acre lot, the Belle of Olivenhain offers an unparalleled blend of elegance and functionality. With 5 bedrooms, 5.5 bathrooms, and an expansive 5833 square feet of living space, this home is designed to accommodate every aspect of refined living. The west-facing yard offers a beautiful infinity edge pool and spa. Also great for entertaining is a large BBQ area complemented by a double-sided fireplace where you can enjoy the spectacular sunsets. Inside, the home boasts impeccable craftsmanship and meticulous attention to detail throughout. The first floor features the primary bedroom with dual walk-in closets, as well as a convenient guest bedroom and dedicated office. The chef's kitchen is a culinary masterpiece, equipped with top-of-the-line appliances, including three ovens and a wine fridge, along with a 36 refrigerator separate and 36 freezer, along with refrigerator drawers, and ice maker. A spacious island and walk-in pantry ensure ample space for meal preparation and storage. There is also an additional room ideal for hosting gatherings. With a built-in bar and plenty of seating, the 9-foot mahogany sliders lead to the exterior which seamlessly blends the indoor and outdoor living. Upstairs, three additional bedrooms offer comfort and privacy, with one featuring its own en suite bath and the other two sharing a Jack and Jill bath complete with a double vanity and luxurious wet room. With a 4-car garage and tons of storage, owned solar panels, home audio visual syste This exquisite listing truly is the epitome of luxury living! Set atop a serene hill on a spacious 1.16-acre lot, the Belle of Olivenhain offers an unparalleled blend of elegance and functionality. With 5 bedrooms, 5.5 bathrooms, and an expansive 5833 square feet of living space, this home is designed to accommodate every aspect of refined living. The west-facing yard offers a beautiful infinity edge pool and spa. Also great for entertaining is a large BBQ area complemented by a double-sided fireplace where you can enjoy the spectacular sunsets. Inside, the home boasts impeccable craftsmanship and meticulous attention to detail throughout. The first floor features the primary bedroom with dual walk-in closets, as well as a convenient guest bedroom and dedicated office. The chef's kitchen is a culinary masterpiece, equipped with top-of-the-line appliances, including three ovens and a wine fridge, along with a 36 refrigerator separate and 36 freezer, along with refrigerator drawers, and ice maker. A spacious island and walk-in pantry ensure ample space for meal preparation and storage. There is also an additional room ideal for hosting gatherings. With a built-in bar and plenty of seating, the 9-foot mahogany sliders lead to the exterior which seamlessly blends the indoor and outdoor living. Upstairs, three additional bedrooms offer comfort and privacy, with one featuring its own en suite bath and the other two sharing a Jack and Jill bath complete with a double vanity and luxurious wet room. With a 4-car garage and tons of storage, owned solar panels, home audio visual system, streamline home lighting system, whole home water softener, and centrally monitored security system this home has it all. Zoned for Olivenhain Pioneer Elementary and in the San Dieguito Union High School District, Bella Collina offers the perfect combination of luxury, convenience, and lifestyle. Don't miss your opportunity to experience the unparalleled beauty and elegance of this home.

3220 Bella Collina, Encinitas

Listing courtesy of Listing Agent: Stacy Slender-Trickey () from Listing Office: Coldwell Banker Realty.

Selling Office: Jason Mitchell Real Estate CA.

527 Quail Pointe Ln, Encinitas
$2,600,000
4 Beds ⋅ 5 Baths ⋅ 250017212 MLS
Discover coastal elegance in this former model home, nestled in an exclusive 12-home community less than a mile from Moonlight Beach. With 4,243 sq. ft. of high-quality construction—including a stucco exterior, concrete tile roof, and an outdoor loggia with a built-in fireplace—this home offers unparalleled value at just $657 per square foot, well below the area average! Enjoy the perfect blend of luxury and convenience, with easy access to local favorites like the San Diego Botanic Garden, Encinitas Ranch Golf Course, Swami’s, and Beacon’s Beaches. Situated in a top-rated school district with low HOA fees and no Mello-Roos, this home offers a rare opportunity to experience the best of Encinitas living. Step inside to find light-filled spaces, high ceilings, and premium finishes, including hardwood floors, designer tile, crown molding, cased windows, and 8” interior doors that enhance the home’s charm. The primary suite is a true retreat, featuring peak ocean views, a cozy fireplace, and a spa-like ensuite bath. Designed for both relaxation and entertaining, the spacious family room flows seamlessly into the chef’s kitchen, outfitted with GE Monogram appliances, granite countertops, a walk-in pantry, and ample cabinetry. Outside, the expansive 8,891 sq. ft. lot boasts a BBQ island, lush tropical landscaping, fruit trees, and a tranquil water feature—perfect for enjoying the California sunshine.

527 Quail Pointe Ln, Encinitas

Listing courtesy of Listing Agent: Paul Ragnvaldsson (619-957-8082) from Listing Office: Coldwell Banker Realty.

Selling Office: Out of Area Office.

663 Polaris Dr, Encinitas
$3,330,106
5 Beds ⋅ 5 Baths ⋅ NDP2409145 MLS
Stunning Coastal Plantation style home in the coveted enclave of 1 Channel Island. Gorgeous designer upgrades and finishes throughout this meticulously maintained property featuring 5 bedrooms, 4.5 baths, plus an office, playroom, and upstairs bonus room. The open-concept layout connects the living room, dining area, and gourmet kitchen creating an ideal space for entertaining guests. Two walls of expansive glass bi-fold doors seamlessly connect indoor and outdoor living. The beautifully appointed kitchen is complete with quartz countertops, an 11' island, top-of-the-line GE Monogram appliances, floating shelves, custom herringbone backsplash, wine refrigerator and extensive storage. The main floor also includes a guest suite, the office, laundry room, powder bath and a flex room which makes a great play/game room, bar or dining room. Stunning second story primary suite with spa-like bath with oversized shower and freestanding tub, large walk-in finished by California Closets. An additional 3 bedrooms (one ensuite), another bath and a bonus room complete the upstairs. Some ocean view from upstairs. The stunning back yard has been built out to maximize the indoor/outdoor living area with stone fireplace, reclaimed wood veneer built-in BBQ, Timbertech decking, fruit and olive trees. Incredible attention to detail in this home w/upgrades that include: Solar electric; 3 car tandem garage w/Nema 14-50 outlet charger, custom cabinetry, ceiling storage rack system & high quality floor finish; home alarm system; wide plank Monarch European white oak flooring; Custom milled woodwork

663 Polaris Dr, Encinitas

Listing courtesy of Listing Agent: Lauren McCauley Elliott () from Listing Office: Compass.

Selling Office: Compass.

3205 Brookside Ln, Encinitas
$3,250,000
4 Beds ⋅ 3 Baths ⋅ 250018850 MLS
This is a complete gem tucked in a quiet community in the middle of Olivenhain. This home is built to enjoy the nature all around. As you drive into the community you'll pass by neighbors on their horses. This home was completely remodeled with nearly everything new. The roof, HVAC, electrical panel, roof, and gutters were all replaced within two years. All new kitchen and baths, windows, flooring, lighting, cabinetry, pretty much everything. We designed this home to ensure an indoor-outdoor flow with the window system off the kitchen, multiple decks, and outdoor areas to enjoy the peaceful, nearly acre lot. Sit on that back deck and listen to the waterfall coming off the granite rocks leading to the creek behind the house. With all the extras like paid solar and a generator that will run the home for weeks if the power goes out.

3205 Brookside Ln, Encinitas

Listing courtesy of Listing Agent: Luke Middleton (858-228-7204) from Listing Office: LPT Realty,Inc.

Selling Office: Compass.

294 Neptune Ave, Encinitas
$7,162,500
4 Beds ⋅ 3 Baths ⋅ NDP2306849 MLS
Welcome to Ocean front beach life at 294 Neptune Avenue. This newly renovated home offers panoramic views from La Jolla to San Clemente, gorgeous sunsets, quick beach access, and detached 3-Car Garage. This exclusive residence consists of 4 Bedrooms, 3 bathrooms and a study/den totaling 2,760 sq. ft of living space. The home has just been tastefully updated to provide an ideal blending of modern luxury and coastal charm. The kitchen opens to the dining and family room with sit down, unobstructed ocean views. New Thermador appliances include the Refrigerator, Dishwasher, Microwave, built-in coffee maker, wine refrigerator & a 6-Burner gas Viking Range.The marble kitchen island is ideally positioned and offers ample prep area, bar seating, cabinet space, and essentially anchors the entire great room area for family and social gatherings. The main area has been updated with new luxury vinyl flooring and a built-in sound system. The 4-panel sliding glass door system can completely disappear allowing for an indoor/outdoor living experience connecting you to bluff side nature, ocean sounds, sights, and breezes.The expansive, level outdoor patio area is improved with a built-in BBQ, sink, refrigerator, ice maker, and bar seating. The string lighting and fire pit finish off the bluff-top setting.Other main floor updates include two completely remodeled bathrooms, an updated laundry room with ample counter and storage space, and new interior doors. Both back rooms have an extra loft as well. Heading up to the large primary bedroom, one will experience a completely remodeled bathroom

294 Neptune Ave, Encinitas

Listing courtesy of Listing Agent: Keith Wagner (760-505-4686) from Listing Office: Realty Place.

Selling Office: Coastal Premier Properties.

1405 N Vulcan Ave, Encinitas
$4,460,000
2 Beds ⋅ 2 Baths ⋅ 240006568 MLS
One-of-a-kind North County Coastal apartment investment opportunity with over $400,000 spent in recent renovations (in 2023). Nestled in the coveted neighborhood of Leucadia in the north county coastal area of San Diego County. Presenting 1405 N Vulcan Avenue, a meticulously crafted property boasting six fully renovated townhomes, each offering two bedrooms and two bathrooms with exterior private back patios. Each unit also includes an individual garage and one off-street parking space. Situated on an expansive lot exceeding 13,000 square feet, this property embodies both luxury and potential. The strategic location of 1405 N Vulcan Avenue adds to its allure. A mere stone's throw away from the beach, residents can enjoy the quintessential coastal lifestyle with ease. Moreover, the property is within walking distance to a plethora of shopping outlets, restaurants, nightlife venues, and recreational activities, ensuring that tenants have everything they need right at their doorstep. The property's rental income is robust, yet there remains significant upside potential for further growth. Additionally, prospective owners can explore the possibility of additional dwelling unit (ADU) conversions, as evidenced by a feasibility study conducted by current ownership. In summary, 1405 N Vulcan Avenue presents a rare opportunity to acquire a meticulously upgraded asset in an enviable coastal location. With its strong unit mix, large floorplans, and development potential, this property is poised to deliver both immediate returns and long-term value appreciation.

1405 N Vulcan Ave, Encinitas

Listing courtesy of Listing Agent: Josh Browar (858-414-4398) from Listing Office: The Browar Group.

Selling Office: Compass.

1408 Caudor St, Encinitas
$3,825,000
4 Beds ⋅ 4 Baths ⋅ 240010692 MLS
Major Price Improvement! Welcome to Pickleball Paradise! This exceptional home nestled in the coveted Leucadia area of Encinitas offers a unique opportunity to own a slice of coastal luxury. Boasting two regulation-sized pickleball courts, a pristine white sand beach volleyball court, and a shimmering swimming pool, this residence epitomizes resort-style living at its finest. The outdoor entertainment space is a dream, featuring a BBQ and kitchen area perfect for hosting gatherings and enjoying sunny California days. Step inside the fully upgraded main house, spanning 3,428 square feet, where you'll find four bedrooms and three full bathrooms meticulously designed for comfort and style. The open kitchen concept is bathed in natural light from bright windows. Recent upgrades include brand new exterior paint in Santa Barbara white, along with fully upgraded interior flooring, bathrooms, kitchen, and paint. Adjacent to the main residence, a 525-square-foot detached garage, complete with a full bathroom, offering versatile space for guests, room for a home office, or game room. Situated on a huge 2/3 of an acre, and one of only four homes with access from both Olympus and Caudor, this property also presents an opportunity to expand with approved plans with the City for building a 1200 sq ft ADU with it's own separate entrance. Perfectly positioned, steps away from Olympus Park, just one mile from the beach, one mile to hiking trails, and close to all that Encinitas has to offer, this home epitomizes the best of coastal living and outdoor adventure.

1408 Caudor St, Encinitas

Listing courtesy of Listing Agent: Tyler Snyder (619-384-9532) from Listing Office: Snyder Real Estate Group.

Selling Office: Swell Property.

211 Neptune Ave, Encinitas
$4,200,000
6 Beds ⋅ 5 Baths ⋅ 240009647 MLS
Amazing opportunity to own a coastal property on one of the last double corner lots 200 feet from the ocean on one of the most iconic streets in Encinitas. This trophy property sits on a splitable 7,481 sq ft lot and currently consists of a detached 3 bedroom/2 bath home and attached 2 bedroom/2 bath and 1 bedroom/1 bath units that have been beautifully upgraded and obtain top market rents. They all have their own private yards and laundry, which is very rare in this area. You can live in the detached upgraded 3 bedroom house while generating rental income from the other two units. In addition, there are numerous opportunities for you to come in and build a brand new home with an ADU that is steps to the ocean, or split the lot and build two new homes with their own ADU’s, or tear down and build an amazing Triplex! Located walking distance to Moonlight Beach, Stone Steps Beach, and Downtown Encinitas, rarely do you find a property like this with an unbeatable location and tremendous development opportunity.

211 Neptune Ave, Encinitas

Listing courtesy of Listing Agent: Tyler Snyder (619-384-9532) from Listing Office: Snyder Real Estate Group.

Selling Office: Snyder Real Estate Group.

1063 Hygeia Ave, Encinitas
$2,900,000
4 Beds ⋅ 3 Baths ⋅ 240028925 MLS
PRICE REFRESH DON'T MISS OUT! Tucked away in the heart of Leucadia West of the 5 awaits this fully fenced-in private FAMILY COMPOUND. This pristine home offers high ceilings, multiple living spaces, bd/bth down, a sunny primary suite, Westward peek a boo views with an attached extra room ideal for an office/nursery/gym. The West facing large tranquil yard with sunset views provide space for the family and entertaining areas. At your fingertips are an array of eateries, shops, parks and the ocean surrounding this vibrant location with access to Beacons nearby. WELCOME HOME! There is a potential for small RV/Boat/JetSki/Toys area to the left of the house. Also there is flexibility in making the downstairs a separate rental area if you are looking for additional income or have extended family living with you. Enjoy a newer roof and skylights recently added to the home. The footprint of this home sits on a very tranquil, quiet location with no neighbor on one side of the home. Come take a look at this fabulous offering.

1063 Hygeia Ave, Encinitas

Listing courtesy of Listing Agent: Julia Duncan (760-815-3919) from Listing Office: Compass.

Selling Office: Compass.

395 Via Montanosa, Encinitas
$1,925,000
5 Beds ⋅ 3 Baths ⋅ 240014030 MLS
Come enjoy the vibrant coastal city of Encinitas where you can truly have it all! Welcome to 395 Via Montanosa. This 2300 sq ft home sits perfectly on a large corner lot and is truly stunning on the inside and out. As you enter in the front door you are greeted by high vaulted ceilings and the fresh, light, paint makes it modern and bright. The cozy family room includes a gas fireplace, and the convenient downstairs bedroom and full bathroom offers versatility for guests or office space. On the second floor the owners suite feels grand with continued vaulted ceilings and a spa-like bathroom that has been newly remodeled. Three additional bedrooms with access to the outdoor deck, and full bath complete the space. 18 panels of leased solar offset energy expenses. The backyard is where the magic happens, mature landscaping and the fenced backyard surround a picture-perfect, heated, saltwater pool and spa. Entertain and host guests with ease for sunset soirées and celebrations at your built-in BBQ and bar, or around the gas fire-pit. The close proximity to parks, beaches, the charming downtown Encinitas, highly rated school districts, shopping, restaurants and freeways makes location location location highly desirable. Encinitas is not just a place to live, but a lifestyle to LOVE!!

395 Via Montanosa, Encinitas

Listing courtesy of Listing Agent: Maria Corbisiero (714-580-9103) from Listing Office: Compass.

Selling Office: eXp Realty of California, Inc.dba Ponto Properties.

1786 Swallowtail Rd, Encinitas
$4,281,000
5 Beds ⋅ 6 Baths ⋅ 250025406 MLS
Unrivaled Views & Ultimate Privacy – A Rare Canyon-Edge Estate in Encinitas, CA. Perched on the edge of a scenic canyon with sweeping ocean, lagoon, and Aviara Golf Course views, this exceptional property offers a level of privacy and natural beauty that is truly rare. Set on 1.5 acres of private land with no HOA, this is coastal living at its finest—where breathtaking sunsets and uninterrupted serenity are part of your everyday experience. The 4,000 sq. ft. main home features 5 bedrooms, 4.5 bathrooms, and a stunning library, all designed to maximize space and comfort. A 400 sq. ft. guest casita with full bath adds extra flexibility for visitors or a private retreat. The heart of the home is its chef’s kitchen, outfitted with high-end appliances, while the expansive living spaces take full advantage of the dramatic views. Owned solar and an EV car charger add efficiency and sustainability to the home. Step outside to an entertainer’s paradise. A resort-style PebbleTec pool is perfectly positioned to take in the ocean views, while the outdoor kitchen and fire pit area create the ultimate setting for gathering under the stars. The three-car garage provides ample storage for all your coastal lifestyle needs. Surrounded by miles of walking and hiking trails, this home is ideally located within walking distance to Encinitas Ranch Golf Course and Fox Point Farms. Plus, with top-rated schools, easy freeway access, and some of San Diego’s best beaches just minutes away, this home offers the perfect blend of privacy, convenience, and coastal luxury.

1786 Swallowtail Rd, Encinitas

Listing courtesy of Listing Agent: Sander Harth (619-507-1100) from Listing Office: Compass.

Selling Office: Compass.

508 Hidden Ridge Ct, Encinitas
$2,550,000
4 Beds ⋅ 3 Baths ⋅ NDP2504956 MLS
Located in the exclusive gated community of Sandalwood Encinitas, this beautiful, single-level Ocean View Home is located at the end of a serene cul-de-sac on a large 11,808 square foot corner lot. The master bedroom suite is on the south side of the home. All secondary bedrooms are on the north side of the home. Next to the master suite is the library/office. The living room sits directly opposite the entry area. The dining room sits by itself, between the living room and the kitchen/family room area. In the kitchen, there is an island with a sink and eating bar that separates the breakfast area and the family room and fireplace. Down the hall are the three secondary bedrooms and a full bathroom with double sinks. At the end of the hall is the laundry area and the door leading to the epoxy-coated three car garage. This home has a twenty panel Solar Electric System (owned) and two new vertical Air Conditioning units. The backyard features double covered patio areas, garden, and unobstructed wide-angle views to the ocean. The front and rear landscape is low maintenance with artificial turf, stamped concrete and decorative rock. Located in the exclusive gated community of Sandalwood Encinitas, this beautiful, single-level Ocean View Home is located at the end of a serene cul-de-sac on a large 11,808 square foot corner lot. The master bedroom suite is on the south side of the home. All secondary bedrooms are on the north side of the home. Next to the master suite is the library/office. The living room sits directly opposite the entry area. The dining room sits by itself, between the living room and the kitchen/family room area. In the kitchen, there is an island with a sink and eating bar that separates the breakfast area and the family room and fireplace. Down the hall are the three secondary bedrooms and a full bathroom with double sinks. At the end of the hall is the laundry area and the door leading to the epoxy-coated three car garage. This home has a twenty panel Solar Electric System (owned) and two new vertical Air Conditioning units. The backyard features double covered patio areas, garden, and unobstructed wide-angle views to the ocean. The front and rear landscape is low maintenance with artificial turf, stamped concrete and decorative rock.

508 Hidden Ridge Ct, Encinitas

Listing courtesy of Listing Agent: Kenneth Snyker (760-436-0865) from Listing Office: Lincoln Realty Assoc..

Selling Office: Lincoln Realty Assoc..

203 Stonesteps Way, Encinitas
$2,821,500
3 Beds ⋅ 4 Baths ⋅ 250022200 MLS ⋅ Coral Cove BLDG.
Welcome to Beach House at Coral Cove, crafted by Shea Homes, where modern design meets coastal living. Located in the charming community of Leucadia, this Mission-style home, Plan 3B, features an open floor plan filled with natural light and earthy tones that enhance its contemporary style. The kitchen boasts an oversized island and commercial-style built-in appliances, perfect for cooking and entertaining. The primary bathrooms offer walk-in showers and dual vanities for a comfortable experience. With an upstairs laundry room and a flexible downstairs den that can serve as an extra bedroom, this home is both practical and stylish. Stay comfortable year-round with an efficient air conditioning and heating system, a tankless water heater, and dual pane windows with low E-glass to maintain a pleasant indoor climate. Enjoy the vibrant lifestyle of Leucadia, with its walkable access to beautiful beaches and parks. The home is conveniently close to the freeway and historic Highway 101, where you'll find a variety of restaurants, coffee shops, and local shopping. This home offers the perfect blend of convenience and relaxed coastal living.

203 Stonesteps Way, Encinitas

Listing courtesy of Listing Agent: Peter D Caspersen (619-807-3423) from Listing Office: Compass.

Selling Office: Compass.

All information should be verified by the recipient and none is guaranteed as accurate by ARMLS. Copyright 2026 Arizona Regional Multiple Listing Service, Inc. All rights reserved.

board logo

This information is deemed reliable but not guaranteed. You should rely on this information only to decide whether or not to further investigate a particular property. BEFORE MAKING ANY OTHER DECISION, YOU SHOULD PERSONALLY INVESTIGATE THE FACTS (e.g. square footage and lot size) with the assistance of an appropriate professional. You may use this information only to identify properties you may be interested in investigating further. All uses except for personal, non-commercial use in accordance with the foregoing purpose are prohibited. Redistribution or copying of this information, any photographs or video tours is strictly prohibited. This information is derived from the Internet Data Exchange (IDX) service provided by San Diego MLS®. Displayed property listings may be held by a brokerage firm other than the broker and/or agent responsible for this display. The information and any photographs and video tours and the compilation from which they are derived is protected by copyright. Compilation © 2026 San Diego MLS®,