Refine Search
Sort by
$2,300,000
4 Beds 2 Baths NDP2506764 MLS
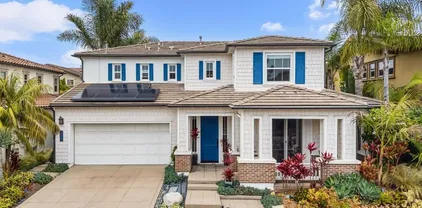
This single level Summerfield home has jumped from 1974 to a 2025 whole-home rebuild and remodel. A trumpet lot with the private back opening to two private patios and spacious pool sized yard exposing blanket mountain/city views for miles. The interior is a wide-open floorplan with the family room to the spacious kitchen with an 8-foot kitchen island the center gathering spot for family and friends. Finally, the living room is wrapped in glass to soak in the morning. Here you see the 10 foot wide floor to ceiling La Cantina door. On the other side is a patio door that connects to the master bedroom side of the home. Room for gated RV parking, maybe an ADU. 2 car garage and the front is able to park 6 cars off the street. Lets go inside this beautiful single story whole-home remodel. Situated on an oversized lot with a pool-sized yard, a large side yard w/room for an RV, ADU or storage sheds, new fencing, plants, new roof, hardscape patios front and back, Pergola, over sized driveway with stone pavers, artificial turf, automatic drip system,garage epoxy floors, and gorgeous views of the mountains and city and thats just outside! With beautiful finishes and upgrades throughout this home is sure to impress! Features inside include:a gourmet kitchen with high end KitchenAid appliances,Kohler fixtures throughout. Quartz Taj Mahal countertops,Gorgeous Zellige tile backsplash, Oversized eat in kitchen island, lots of storage, pass through serving window. Both bathrooms remodeled, w/double vanities, showers, master w/soaking tub too. Large multipurpose back room for entertaining, This single level Summerfield home has jumped from 1974 to a 2025 whole-home rebuild and remodel. A trumpet lot with the private back opening to two private patios and spacious pool sized yard exposing blanket mountain/city views for miles. The interior is a wide-open floorplan with the family room to the spacious kitchen with an 8-foot kitchen island the center gathering spot for family and friends. Finally, the living room is wrapped in glass to soak in the morning. Here you see the 10 foot wide floor to ceiling La Cantina door. On the other side is a patio door that connects to the master bedroom side of the home. Room for gated RV parking, maybe an ADU. 2 car garage and the front is able to park 6 cars off the street. Lets go inside this beautiful single story whole-home remodel. Situated on an oversized lot with a pool-sized yard, a large side yard w/room for an RV, ADU or storage sheds, new fencing, plants, new roof, hardscape patios front and back, Pergola, over sized driveway with stone pavers, artificial turf, automatic drip system,garage epoxy floors, and gorgeous views of the mountains and city and thats just outside! With beautiful finishes and upgrades throughout this home is sure to impress! Features inside include:a gourmet kitchen with high end KitchenAid appliances,Kohler fixtures throughout. Quartz Taj Mahal countertops,Gorgeous Zellige tile backsplash, Oversized eat in kitchen island, lots of storage, pass through serving window. Both bathrooms remodeled, w/double vanities, showers, master w/soaking tub too. Large multipurpose back room for entertaining, built in bar w/beverage center, living room/ Shiplap & Tile Fireplace. Luxury Vinyl wide Plank flooring throughout. California mudroom entry, Board and Batton wall, new paint, doors, dual pane windows, cantina door, baseboards recessed lighting, ceiling fans and more! Award winning Encinitas Union School District and San Dieguito Union High School District. Just 5 mins from Moonlight beach. Walk to shopping and restaurants. Come experience the craftsmanship, comfort and elevated design and turn this house into your home!

1358 Walnutview Dr, Encinitas

Listing courtesy of Listing Agent: Harry Joseph (760-815-0420) from Listing Office: Berkshire Hathaway HomeService.

Selling Office: Compass.
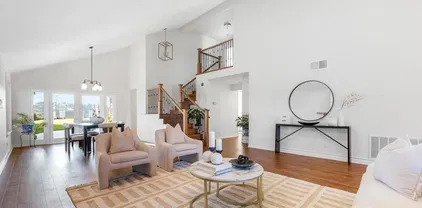
$2,600,000
4 Beds 3 Baths NDP2506692 MLS Encinitas Highlands BLDG.
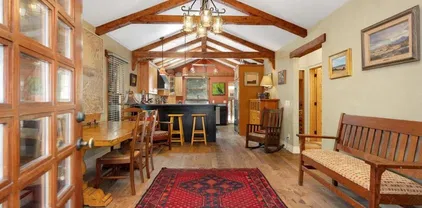
One of the best locations in Encinitas Highlands. This adorable beach house on a 9600 sq. ft lot is West of I-5 and only a couple of blocks to Swamis State Beach access and Downtown Encinitas. The main home has Vintage solid oak plank hardwood floors, open beam ceilings, custom front door, solid core doors, Anderson windows and updated kitchen with high end appliances including a Viking 6 burner stove and oven, Miele dishwasher, Jenn Air refrigerator, honed granite counters, farm sink and all wood high end cabinetry. The baths have been remodeled, with one featuring an amazing vintage claw foot tub, plus wainscot walls. The entire second story is the master suite offering a wonderful place to relax with total privacy. Property has owned solar. The detached 1-bedroom accessory unit is approximately 670 and has a full kitchen with a 4 burner Viking range, mini split AC/Heating, Saltillo Tile flooring, high beamed ceilings, and tons of living space along with a private patio and side yard area. If you are an artist there is another special detached artist studio retreat where you can spend endless hours painting to your hearts content. The large lot provides tons of space which has been beautifully landscaped all on automated drip irrigation. One of the most striking features is a gorgeous jacaranda tree which is currently in bloom, plus numerous fruit trees including lemon, lime, grapefruit, orange and tangerine. The huge yard offers a perfect place to garden, or a delightful quite place to relax and simply enjoy the beautiful California sunshine. One of the best locations in Encinitas Highlands. This adorable beach house on a 9600 sq. ft lot is West of I-5 and only a couple of blocks to Swamis State Beach access and Downtown Encinitas. The main home has Vintage solid oak plank hardwood floors, open beam ceilings, custom front door, solid core doors, Anderson windows and updated kitchen with high end appliances including a Viking 6 burner stove and oven, Miele dishwasher, Jenn Air refrigerator, honed granite counters, farm sink and all wood high end cabinetry. The baths have been remodeled, with one featuring an amazing vintage claw foot tub, plus wainscot walls. The entire second story is the master suite offering a wonderful place to relax with total privacy. Property has owned solar. The detached 1-bedroom accessory unit is approximately 670 and has a full kitchen with a 4 burner Viking range, mini split AC/Heating, Saltillo Tile flooring, high beamed ceilings, and tons of living space along with a private patio and side yard area. If you are an artist there is another special detached artist studio retreat where you can spend endless hours painting to your hearts content. The large lot provides tons of space which has been beautifully landscaped all on automated drip irrigation. One of the most striking features is a gorgeous jacaranda tree which is currently in bloom, plus numerous fruit trees including lemon, lime, grapefruit, orange and tangerine. The huge yard offers a perfect place to garden, or a delightful quite place to relax and simply enjoy the beautiful California sunshine.

934 Arden Dr, Encinitas

Listing courtesy of Listing Agent: Kyle Murphy (760-420-6581) from Listing Office: Coldwell Banker Realty.

Selling Office: Compass.

$2,175,000
4 Beds 3 Baths NDP2506501 MLS
Beautifully Updated Home with Spacious Yard and Scenic Views! Located in the sought-after Quail Gardens neighborhood, this stylish, move-in ready, 4-bedroom, 2.5-bath residence blends modern comfort with the relaxed charm of Encinitas living. Step inside to an airy, light-filled layout with luxury vinyl plank flooring throughout the main level and a beautifully upgraded kitchen designed for both everyday cooking and effortless entertaining. Upstairs, enjoy the plush comfort of new carpet (2024), a fully remodeled primary bath retreat, and a sleek custom staircase that adds architectural flair. The oversized backyard is a rare findoffering stunning lagoon views, your own private jacuzzi, and space to grow. Whether you envision a pool, an ADU, or an expanded living area, the possibilities are wide open. Freshly painted interiors (2025), epoxy-coated garage floors (2025), a newer roof (2019), and abundant natural light round out the homes many highlights. Just minutes from world-class beaches, trails, local dining, and award-winning schools, this home delivers the best of Encinitasinside and out. Beautifully Updated Home with Spacious Yard and Scenic Views! Located in the sought-after Quail Gardens neighborhood, this stylish, move-in ready, 4-bedroom, 2.5-bath residence blends modern comfort with the relaxed charm of Encinitas living. Step inside to an airy, light-filled layout with luxury vinyl plank flooring throughout the main level and a beautifully upgraded kitchen designed for both everyday cooking and effortless entertaining. Upstairs, enjoy the plush comfort of new carpet (2024), a fully remodeled primary bath retreat, and a sleek custom staircase that adds architectural flair. The oversized backyard is a rare findoffering stunning lagoon views, your own private jacuzzi, and space to grow. Whether you envision a pool, an ADU, or an expanded living area, the possibilities are wide open. Freshly painted interiors (2025), epoxy-coated garage floors (2025), a newer roof (2019), and abundant natural light round out the homes many highlights. Just minutes from world-class beaches, trails, local dining, and award-winning schools, this home delivers the best of Encinitasinside and out.

1592 Hawk View Dr, Encinitas

Listing courtesy of Listing Agent: Pina Shaw (760-473-1227) from Listing Office: HomeSmart Realty West.

Selling Office: Coastal Premier Properties.

$3,110,000
4 Beds 4 Baths NDP2506511 MLS

Experience the ultimate in coastal tranquility and privacy at this stunning half-acre gated compound, tucked away on a private easement road in the heart of Old Encinitas. This exceptional property features a beautifully appointed single-level main home with 3 bedrooms and a detached 1-bedroom guest houseperfect for extended family, guests, or a private retreat. The character of the main residence showcases bamboo flooring, a dramatic dining room with vaulted open-beam ceilings, an eye-catching wine vault, a sleek linear gas fireplace, and panoramic ocean views. Pocket doors open seamlessly to a breathtaking ocean view with a sprawling 500-square-foot redwood deck, ideal for entertaining or relaxing, with sweeping views of the manicured lawn, sparkling solar-heated saltwater pool, firepit lounge, bistro lighting, and a Ptanque court for casual outdoor fun. The spacious primary suite is a true sanctuary, offering a massive walk-in closet with custom built-ins and motion-sensor lighting. The spa-inspired bathroom includes a soaking tub with ocean views, vaulted ceilings, and direct access to a private, heated, ocean-view deck with a jacuzzian idyllic spot to unwind. Additional highlights include an additional second-level 100-square-foot deck for watching the sunset while enjoying your beverage of choice. Modern concrete planters anchor the entire house and enhance the homes design and architecture. The detached guest house has a unique character of its own featuring a generous bedroom that opens to the pool, a full kitchen, living area, a dedicated workout room and an outdoo Experience the ultimate in coastal tranquility and privacy at this stunning half-acre gated compound, tucked away on a private easement road in the heart of Old Encinitas. This exceptional property features a beautifully appointed single-level main home with 3 bedrooms and a detached 1-bedroom guest houseperfect for extended family, guests, or a private retreat. The character of the main residence showcases bamboo flooring, a dramatic dining room with vaulted open-beam ceilings, an eye-catching wine vault, a sleek linear gas fireplace, and panoramic ocean views. Pocket doors open seamlessly to a breathtaking ocean view with a sprawling 500-square-foot redwood deck, ideal for entertaining or relaxing, with sweeping views of the manicured lawn, sparkling solar-heated saltwater pool, firepit lounge, bistro lighting, and a Ptanque court for casual outdoor fun. The spacious primary suite is a true sanctuary, offering a massive walk-in closet with custom built-ins and motion-sensor lighting. The spa-inspired bathroom includes a soaking tub with ocean views, vaulted ceilings, and direct access to a private, heated, ocean-view deck with a jacuzzian idyllic spot to unwind. Additional highlights include an additional second-level 100-square-foot deck for watching the sunset while enjoying your beverage of choice. Modern concrete planters anchor the entire house and enhance the homes design and architecture. The detached guest house has a unique character of its own featuring a generous bedroom that opens to the pool, a full kitchen, living area, a dedicated workout room and an outdoor surf shower. Lush, thoughtfully designed grounds complete the estate, with diverse and mature landscaping that includes palm trees, a cypress-lined side yard, 2 separate protected vegetable gardens, and even a golf practice area for working on your short game. This secluded tropical paradise is just over a mile to some of the most pristine, beautiful beaches in California, known for excellent surfing conditions. The century-old Downtown 101 coastal shopping district features historic architecture, quaint shops, sidewalk cafes, specialty retail stores and upscale restaurants. Easy access to the coaster, Encinitas Ranch Golf Course, and walking distance to award-winning schools.

860 Nardo Rd, Encinitas

Listing courtesy of Listing Agent: Gretchen Mitchell (760-715-2844) from Listing Office: Coldwell Banker Realty.

Selling Office: Compass.

$2,500,000
5 Beds 4 Baths NDP2506196 MLS
Private Oasis in Gated Sage Canyon | 5BR | Pool & Solar Welcome to this beautiful 5-bedroom, 4-bathroom home tucked away on a private lot in the gated enclave of Sage Canyon. With 3,286 sq ft of living space, a 3-car garage with built-in storage, and fresh turf in the front yard, this home offers both elegance and functionality. The chefs kitchen features a Viking range, SubZero fridge, large center island, walk-in pantry, and a brand-new second ovenflowing seamlessly into the inviting family room with fireplace. The flexible layout includes two main-level bedrooms and a full bath, ideal for guests, a home office, or multigenerational living. Upstairs, the expansive primary suite boasts dual walk-in closets, a fireplace, soaking tub, and spa-style shower. Two additional bedrooms offer en suite and balcony access, with laundry conveniently nearby. Step outside to your own resort-style retreat: a resurfaced pool and spa with a new heater and cleaner, shaded gazebo, dining areas, and a tranquil hammock space. The extra side yard is perfect for a garden, play space, or area to add an ADU. Additional highlights include hardwood floors, plantation shutters, dual A/C units, owned solar, and award-winning schools (Encinitas Union/San Dieguito). Just minutes from beaches, The Forum shops, dining, and more. This home checks every box for luxury, comfort, and locationdon't miss it! Check out the 3D tour! Private Oasis in Gated Sage Canyon | 5BR | Pool & Solar Welcome to this beautiful 5-bedroom, 4-bathroom home tucked away on a private lot in the gated enclave of Sage Canyon. With 3,286 sq ft of living space, a 3-car garage with built-in storage, and fresh turf in the front yard, this home offers both elegance and functionality. The chefs kitchen features a Viking range, SubZero fridge, large center island, walk-in pantry, and a brand-new second ovenflowing seamlessly into the inviting family room with fireplace. The flexible layout includes two main-level bedrooms and a full bath, ideal for guests, a home office, or multigenerational living. Upstairs, the expansive primary suite boasts dual walk-in closets, a fireplace, soaking tub, and spa-style shower. Two additional bedrooms offer en suite and balcony access, with laundry conveniently nearby. Step outside to your own resort-style retreat: a resurfaced pool and spa with a new heater and cleaner, shaded gazebo, dining areas, and a tranquil hammock space. The extra side yard is perfect for a garden, play space, or area to add an ADU. Additional highlights include hardwood floors, plantation shutters, dual A/C units, owned solar, and award-winning schools (Encinitas Union/San Dieguito). Just minutes from beaches, The Forum shops, dining, and more. This home checks every box for luxury, comfort, and locationdon't miss it! Check out the 3D tour!

3655 Sage Canyon Dr, Encinitas

Listing courtesy of Listing Agent: Krystyna Dunstan (760-880-9207) from Listing Office: Harcourts Prime Properties.

Selling Office: eXp Realty of Southern CA.

$6,150,000
5 Beds 6 Baths NDP2505936 MLS
Spanish Revival Coastal Estate on 0.64 Acres with Ocean Views A rare offering in the heart of Old Encinitas/Leucadia, this Spanish Revival estate sits west of I-5 on an ultra-private, gated 0.64-acre ocean-view lot. Surrounded by lush, tropical landscaping and panoramic coastal views, the property combines architectural charm with modern functionality across three distinct structuresall rebuilt from the ground up between 2014 and 2019 with exceptional attention to detail. At the top of the property, the main residence includes a 2-bedroom, 2-bathroom home with solid red oak flooring, a chefs kitchen outfitted with top of the line Sub-Zero, Viking, and Miele appliances, and Taj Mahal quartzite countertops. A vine-covered breezeway leads to a 1-bedroom, 1-bathroom guest suite with an office and a private rooftop deck. The adjacent garage features an African Mahogany door, workshop space, laundry, and built-in storage. Positioned at the lower end of the lot, the detached guest house (fully permitted ADU) offers 2 bedrooms, 2 bathrooms, a full kitchen, laundry, its own 2-car garage, and a separate billiards/game roomideal for extended family, guests, or rental income. Built with Eco Red borate-treated framing, recycled denim insulation, copper plumbing, new electrical, concrete foundations, and high-end finishes, the estate also includes 52 owned solar panels and three EV charging stations. The grounds are private and serene, with mature palms, citrus, avocado, olive, and pomegranate trees surrounding a resort-style backyard. At the center is a 25-yard vanishing-edge lap pool w Spanish Revival Coastal Estate on 0.64 Acres with Ocean Views A rare offering in the heart of Old Encinitas/Leucadia, this Spanish Revival estate sits west of I-5 on an ultra-private, gated 0.64-acre ocean-view lot. Surrounded by lush, tropical landscaping and panoramic coastal views, the property combines architectural charm with modern functionality across three distinct structuresall rebuilt from the ground up between 2014 and 2019 with exceptional attention to detail. At the top of the property, the main residence includes a 2-bedroom, 2-bathroom home with solid red oak flooring, a chefs kitchen outfitted with top of the line Sub-Zero, Viking, and Miele appliances, and Taj Mahal quartzite countertops. A vine-covered breezeway leads to a 1-bedroom, 1-bathroom guest suite with an office and a private rooftop deck. The adjacent garage features an African Mahogany door, workshop space, laundry, and built-in storage. Positioned at the lower end of the lot, the detached guest house (fully permitted ADU) offers 2 bedrooms, 2 bathrooms, a full kitchen, laundry, its own 2-car garage, and a separate billiards/game roomideal for extended family, guests, or rental income. Built with Eco Red borate-treated framing, recycled denim insulation, copper plumbing, new electrical, concrete foundations, and high-end finishes, the estate also includes 52 owned solar panels and three EV charging stations. The grounds are private and serene, with mature palms, citrus, avocado, olive, and pomegranate trees surrounding a resort-style backyard. At the center is a 25-yard vanishing-edge lap pool with an automatic cover and an Ipe hardwood deck on a stainless-steel frame, flanked by a spa and two outdoor heated showers. Two gated entrancesone from Sunset Drive, the other from North Vulcan Avenueeach lead to their own garage, creating versatility and potential lot-split opportunities. A high-resolution security system, electric gates, and ample parking provide comfort, flexibility, and peace of mind. This is more than a homeits a rare legacy property. A true once-in-a-lifetime opportunity to own an expansive, private, ocean-view Spanish Revival-inspired estate with two access points and walkability to world-famous beaches, shops, and restaurants in the heart of Old Encinitas and Leucadia.

308 Sunset Dr Unit A, Encinitas

Listing courtesy of Listing Agent: Matt Battiata (760-390-3895) from Listing Office: eXp Realty of Southern CA.

Selling Office: Compass.

$2,900,000
3 Beds 4 Baths NDP2505893 MLS
Welcome to 196 Coral Cove Way, a beautiful single-family home nestled in the desirable, relaxing coastal community of Leucadia. This spacious residence offers 2,843 square feet of luxurious living space, thoughtfully designed to provide comfort and style. Three generously sized bedrooms, four bathrooms, and a downstairs den that can be used as an extra bedroom. Perfect for those seeking ample space and modern amenities. This home blends contemporary architecture with functional elegance. The open-concept layout creates a seamless flow between the living, dining, and kitchen area, making it an ideal space for entertaining. LaCantina doors open up, creating a seamless indoor outdoor living experience in a beautiful landscaped private backyard. The kitchen boasts an oversized quartzite island with seating, high-end appliances, pantry, and ample counter space. Spacious dining area that flows into the family living area. Large primary suite and bathroom with dual vanities and spacious walk in closet. Enjoy the comforts of air-condition and heating system, efficient dual pane windows, tankless water heater, whole house water filtration, and upstairs laundry room. Solar subscription may be transferred to Buyer. Walkable to beaches, restaurants, coffee shops, and local shopping on the historic Highway 101 with convenient access to the freeway. Welcome to 196 Coral Cove Way, a beautiful single-family home nestled in the desirable, relaxing coastal community of Leucadia. This spacious residence offers 2,843 square feet of luxurious living space, thoughtfully designed to provide comfort and style. Three generously sized bedrooms, four bathrooms, and a downstairs den that can be used as an extra bedroom. Perfect for those seeking ample space and modern amenities. This home blends contemporary architecture with functional elegance. The open-concept layout creates a seamless flow between the living, dining, and kitchen area, making it an ideal space for entertaining. LaCantina doors open up, creating a seamless indoor outdoor living experience in a beautiful landscaped private backyard. The kitchen boasts an oversized quartzite island with seating, high-end appliances, pantry, and ample counter space. Spacious dining area that flows into the family living area. Large primary suite and bathroom with dual vanities and spacious walk in closet. Enjoy the comforts of air-condition and heating system, efficient dual pane windows, tankless water heater, whole house water filtration, and upstairs laundry room. Solar subscription may be transferred to Buyer. Walkable to beaches, restaurants, coffee shops, and local shopping on the historic Highway 101 with convenient access to the freeway.

196 Coral Cove Way, Encinitas

Listing courtesy of Listing Agent: Jennifer Salinas (760-519-9911) from Listing Office: Compass.

Selling Office: Swell Property.

$3,300,000
4 Beds 4 Baths 250030415 MLS Quail Hollow BLDG.
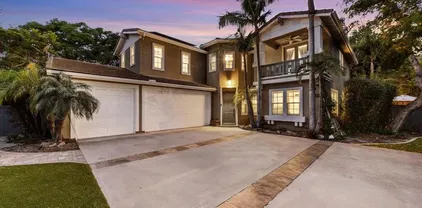
Nestled on a private cul-de-sac in one of Encinitas most prestigious neighborhoods, 1460 Lauren Ct offers sweeping ocean and canyon views, refined craftsmanship, and a rare sense of tranquility. This custom-built home features 4 bedrooms, 3.5 bathrooms, and over 4,262 sq/ft of elegant living space—designed to elevate your lifestyle both inside and out. Step into a light-filled interior with soaring ceilings, rich hardwood flooring, and a seamless floor plan. The gourmet kitchen is a showstopper—equipped with top-of-the-line appliances, an oversized island, walk-in pantry, and sunny breakfast nook that flows effortlessly into the family room with a cozy fireplace. The luxurious upstairs primary suite showcases breathtaking ocean and canyon views, a spa-inspired bathroom with soaking tub, dual vanities and two spacious walk-in closet. Outside, your resort-style backyard awaits—complete with a spa, built-in BBQ, cozy outdoor fireplace and multiple seating areas, all perfectly positioned to take in the coastal breezes and golden sunsets. Additional highlights include a 3-car garage and owned solar. All just minutes to world-class beaches, award-winning schools, Encinitas Ranch golf course, restaurants, and everything Encinitas has to offer. This is California coastal living at its finest. Buyers and Buyers agent to verify all information, including square footage prior to remove contingencies and close of escrow.

1460 Lauren Ct, Encinitas

Listing courtesy of Listing Agent: Priscylla Connelly (858-213-6586) from Listing Office: Coldwell Banker Realty.

Selling Office: Coldwell Banker Realty.

$3,752,500
3 Beds 4 Baths 240003006 MLS
Gorgeous Leucadia farmhouse, atop a knoll overlooking the ocean, mountains, and lagoon, comprised of a 3+ bedroom main house plus an ADU, detached studio/gym, a huge flat yard, plus a stunning pool & spa. An elegant and relaxed atmosphere defines the home, with crisp white walls and abundant windows inviting an influx of natural light while bringing the outdoors in. Luxury vinyl tile flows throughout the impeccable interior including open living areas, a modern quartz kitchen plus an office on the main level, two bedrooms upstairs, and the primary suite downstairs. The expansive 0.27-acre corner parcel is walled and gated providing privacy and has been graded to develop a dream yard consisting of a sprawling turf area reminiscent of a sport field, and a private pool & spa area with plenty of space for lounging and sunbathing. The 1BR/1BA detached ADU boasts its own entrance, gated off-street parking, living room, and fully equipped kitchen. The generous, lower-level primary suite features its own sitting room, spacious walk-in closet, and stacked laundry (previous storage space converted without permits). Largely renovated in 2020 to present, some notable items: new construction pool, spa & ADU, new roof (2022), new dual pane windows, replaced plumbing, upgraded main electrical panel + added 2 sub panels. Ideally situated west of the 5 in a sought-after Leucadia locale, you will enjoy amazing proximity to the beach, town & everything Encinitas has to offer. What more could you possibly want?

408 Andrew Ave, Encinitas

Listing courtesy of Listing Agent: Maxine Gellens (858-551-6630) from Listing Office: Berkshire Hathaway HomeServices California Properties.

Selling Office: Charnholm & Associates.

$4,750,000
4 Beds 4 Baths 240014470 MLS
Located in the heart of Encinitas just steps away from Moonlight Beach and 3 blocks to shops and restaurants. Opportunity awaits with the ability for short- or long-term rental for the main house and/or the separate ADU. Priced to sell and under replacement cost. Experience breathtaking ocean views just steps away from Moonlight Beach. This meticulously crafted residence, custom-built in 2013, boasts a thoughtfully designed layout. The main house features two bedrooms downstairs and an awe-inspiring primary suite on the upper level alongside a spacious kitchen, inviting living and dining areas, and an expansive outdoor balcony. A detached guest house rests above the detached three-car garage. Inside, tall ceilings flood the interiors with natural light, creating an ambiance of spaciousness and serenity. Indulge in the ultimate coastal lifestyle on the expansive rooftop deck, where panoramic ocean views await. Plenty of parking with your own detached 3 car garage. Embrace the convenience of being mere moments away from some of the area's finest beaches, acclaimed restaurants, and shops. Custom finishes throughout, including elegant limestone floors, distinctive barrel roof ceilings, and exposed wood beams. Additionally, this residence is equipped with solar panels and a tankless hot water heater, ensuring both efficiency and sustainability.

445 4th St, Encinitas

Listing courtesy of Listing Agent: Jason Saks (858-864-8737) from Listing Office: Douglas Elliman of California, Inc..

Selling Office: Douglas Elliman of California, Inc..

$2,650,000
5 Beds 5 Baths 230023834 MLS
Discover an extraordinary and unique luxury estate nestled in the serene cul-de-sac of Encinitas Ranch. This exceptional property, spanning approximately 3700 square feet, boasts a meticulous design with 5 bedrooms and 5 baths. Experience the pinnacle of modern living with a just completed master bath, a state-of-the-art kitchen, a back yard that is an entertainers dream complete with a Viking BBQ, and a fire pit lounge! It also boasts sustainable features like owned solar panels and a level 2 electric car charger. Additional luxuries include a soft water system and an exotic outdoor shower. The versatility of this estate is highlighted by the fifth bedroom, which offers the flexibility to serve as a secondary master suite or an independent Accessory Dwelling Unit (ADU), complete with its own entrance and provisions for a kitchenette. This unparalleled offering, a blend of elegance and modernity, is a rarity in the market and is unlikely to be available for long.

517 Verbena Ct, Encinitas

Listing courtesy of Listing Agent: Gina Mancuso (619-757-6629) from Listing Office: eXp Realty of California, Inc..

Selling Office: Compass.

$3,225,000
6 Beds 7 Baths NDP2204210 MLS
One of a kind custom estate located in the gated community of Copper Crest in desirable Olivenhain on 2.5 acres, showcasing panoramic views of the mountains and lush countryside. The property boasts privacy and resort-style living, just moments from some of the best southern California beaches and one of the finest school systems. The property is gated and fenced, lushly landscaped with mature vegetation and stately trees. The main residence is approximately 6,432 sq feet and encompasses four suites of bedrooms. There is a detached two-bedroom guest house with living room and full kitchen with approximately 759 sq feet of living space. In the main residence, the ground level consists of an office with a fireplace, two suites of bedrooms and oversized gourmet chef's kitchen with a 12-foot center island, dining bar, large informal dining area, dual pantries, all top-of-the-line appliances that opens to the family room with fireplace. There is a large great room/living room with stone fireplace and professional entertaining bar with an abundance of glass doors and windows. Upstairs holds the primary suite, a guest bedroom suite, a 6 plus seat movie theatre, a bonus/sitting/lounging area and a gym or secondary office. The spacious primary retreat has a fireplace, oversized custom walk-in closets and a generous spa-like bathroom. There are multiple glass doors leading to the covered outdoor veranda/wrap around deck....the perfect location for relaxation, soaking up the views or a morning cup of coffee. The beautiful and lushly landscaped lot boasts an outdoor summer kitchen, fir

3586 Wishbone, Encinitas

Listing courtesy of Listing Agent: Linda Sansone (858-775-6356) from Listing Office: Pacific Sotheby's Int'l Realty.

Selling Office: HomeSmart Realty West.

$3,050,000
5 Beds 5 Baths 250019318 MLS Quail Ridge BLDG.
Perched on an elevated lot in the prestigious gated community of Quail Ridge, this exceptional home boasts ocean views and dazzling sunsets. Thoughtfully upgraded throughout, it offers a seamless blend of luxury and comfort, with high-end finishes and exquisite details at every turn. Designed for both relaxation and entertaining, this residence provides a private sanctuary in an unparalleled coastal setting. Spanning over 5,000 square feet, this home features four spacious bedrooms, including a junior suite on the entry level. A fifth bedroom has been transformed into a sophisticated European-style pub, complete with a luxurious copper ceiling, dark wood-look tile flooring, half-bath, bar sink, display cabinets, and a sliding door leading to a front balcony with captivating sunset views. A perfect retreat for entertaining or unwinding at the end of the day. As you approach, you’ll be struck by the home’s striking curb appeal, resembling a castle atop the hill. Step inside to a grand two-story foyer featuring a dramatic circular wrought-iron staircase. The airy dining room, enhanced by a stone-faced fireplace, offers a stunning view of the center courtyard, complete with a decorative fountain and lush greenery. Newly added panoramic retractable doors create effortless indoor-outdoor flow. The main living space boasts an open-concept great room, where a chef’s kitchen shines with quartz countertops, a marble subway tile backsplash, dark wood cabinetry, and high-end stainless-steel appliances. A large center island, butler’s pantry, and walk-in pantry provide ample storage.

1460 Ravean Ct, Encinitas

Listing courtesy of Listing Agent: Farryl Moore (858-395-5813) from Listing Office: Coldwell Banker Realty.

Selling Office: Redfin Corporation.

$2,275,000
4 Beds 3 Baths NDP2409971 MLS
Opportunity knocks! This charming property with potential is a perfect canvas, ready for you to create your own modern farmhouse style dream home. Located in the highly sought after neighborhood of Ranchview Estates in Encinitas, this 4 bedroom (w/optional 5th), 3 bathroom home spans 2,732 square feet, nestled on an expansive .43 acre lot, with a glimpse of breathtaking mountain views. This home offers an office and 2 bedrooms on the entry level, including the primary bedroom complete with french doors that lead to the back patio area and pool. The heart of the home is the family room designed for both cozy family gatherings by the fire or lively entertaining, complete with doors that open up to the patio and pool. Step outside to discover your own private oasis, complete with a sparkling pool that was recently refinished and multiple seating areas that are perfect for al fresco dining. Detached garage offers a unique loft space with plumbing for potential additional living area, home office, podcast studio, gym, or whatever your imagination desires! Embrace the opportunity to infuse your personal touch and make this residence your own! Opportunity knocks! This charming property with potential is a perfect canvas, ready for you to create your own modern farmhouse style dream home. Located in the highly sought after neighborhood of Ranchview Estates in Encinitas, this 4 bedroom (w/optional 5th), 3 bathroom home spans 2,732 square feet, nestled on an expansive .43 acre lot, with a glimpse of breathtaking mountain views. This home offers an office and 2 bedrooms on the entry level, including the primary bedroom complete with french doors that lead to the back patio area and pool. The heart of the home is the family room designed for both cozy family gatherings by the fire or lively entertaining, complete with doors that open up to the patio and pool. Step outside to discover your own private oasis, complete with a sparkling pool that was recently refinished and multiple seating areas that are perfect for al fresco dining. Detached garage offers a unique loft space with plumbing for potential additional living area, home office, podcast studio, gym, or whatever your imagination desires! Embrace the opportunity to infuse your personal touch and make this residence your own!

2217 Running Spring Pl, Encinitas

Listing courtesy of Listing Agent: Nikol Klein (858-336-9816) from Listing Office: Compass.

Selling Office: HomeSmart Realty West.

$2,363,800
3 Beds 3 Baths NDP2408072 MLS
PRICE IMPROVEMENT! Step inside this beautiful and well maintained 3 BD + bonus room 2.5 BA seaside sanctuary! Incredible Location! Enjoy breathtaking panoramic ocean views from the rooftop deck, you also have beautiful views of hills, and refreshing sea breezes. The oversized master bedroom has a large ensuite bathroom with a walk in closet. On the lower level are the two bedrooms and second bathroom. A second living room is also located on the lower level. The fully equipped kitchen has modern appliances, sleek countertops, and ample cabinet space. The open-concept living and dining areas are filled with natural light and high ceilings. There is a bonus room downstairs that you can use as storage. Additionally, this home is equipped with central heating/air conditioning plus attached garage and one uncovered assigned spot. Enjoy outdoor living in the beautifully landscaped backyard, ideal for entertaining, gardening, or simply relaxing in the California sunshine. Nestled along the picturesque Encinitas shoreline in the highly desirable Leucadia neighborhood. This lovely home is just minutes away from Encinitas top-rated schools, popular dining spots, bars, shopping, and world-renowned beaches.

172 Grandview St, Encinitas

Listing courtesy of Listing Agent: Jennifer Sanchez (347-771-4461) from Listing Office: Stubbs Real Estate, Inc..

Selling Office: Compass.

$3,300,000
4 Beds 4 Baths 240018993 MLS
Nestled within the serene enclave of Olivenhain, this elegant Single Level residence is situated on a picture perfect park-like .55 acre lot. Step inside to discover rich wood floors, custom cabinets and molding, a testament to the finest construction and materials. The grand foyer has soaring ceilings, flanked by a formal living room with fireplace and dining room with views of the yard. A spacious executive office/library has custom built-ins beautifully crafted for function and enjoyment. Create gourmet meals in this open concept kitchen featuring high-end appliances, slab granite counters, a large center island and bar area that flow into the great room with a fireplace and custom screened double doors leading to the backyard creating indoor/outdoor living at it's best! Soft color tones are soothing and compliment the high ceilings and rich hard woods. The spacious primary retreat has a sunny sitting room with doors leading to the pool and spa, a walk in closet and a jetted bath offering a haven for rest and relaxation. Outdoor entertainment is truly magical with a sparkling pool and spa. Unwind in the gazebo with a wood burning stone fireplace, specialty cafe lighting and an outdoor kitchen, ideal for hosting gatherings large or small. Enjoy a raised garden and fruit trees incl. oranges, lemons, limes grapefruit, passionfruit and more! OWNED SOLAR for the home and pool provide for the lowest bills imaginable while living with sustainable comfort and enjoyment. Don't miss the opportunity to experience the luxury and tranquility of this remarkable property.

947 Via Di Felicita, Encinitas

Listing courtesy of Listing Agent: Lisa Golden (858-776-6995) from Listing Office: Compass.

Selling Office: eXp Realty of California, Inc..

$1,450,000
5 Beds 3 Baths NDP2306964 MLS
Opportunity, Opportunity, Opportunity. Great family home with one bed and bath downstairs. Home has been updated with wood floors, recessed lighting, baseboards and paint throughout. Lush landscaping featuring mature palms, many colorful flowers including roses and a pond. [Supplement]: Large family home features a great floor plan with 5 bedrooms! Also features formal dining and living rooms, plus a separate den or office area. Downstairs features French doors to lead you through each room and allow for plenty of light throughout. Beautiful interior, all mirrored closets, newer appliances. Vaulted ceilings in living and master. Upstairs bedrooms have newer blinds. Large master bedroom boasts a tiled balcony. Kitchen has recessed lighting, bright white newer cabinetry, a breakfast nook, hardwood floors and views of the parklike yard and pond. Home also features two fireplaces with marble surround. Fantastic location and opportunity to live in Encinitas. Great shopping and restaurants, close to the Moonlight beach, easy access to 5 freeway and the beach. Superb schools, including Parkdale Elementary, Diegueno Middle, and La Costa Canyon High. Home needs a little TLC and is a trust sale. As a result, it is only being sold 100% AS-IS. Home is priced accordingly, HURRY

128 Little Oaks Rd, Encinitas

Listing courtesy of Listing Agent: Todd Whaples (760-331-3300) from Listing Office: Whaples Realty.

Selling Office: American Dreams Real Estate.

$4,800,000
5 Beds 6 Baths NDP2403394 MLS
A gated driveway welcomes you to this beautiful single level estate with panoramic ocean views, just minutes from world famous Moonlight Beach. The penetrable paver courtyard entry featuring a stunning water feature and garden sculptures leads to the 4 year old home that has been meticulously maintained by the original owner. A covered porch frames the house and as you enter and step onto the porcelain plank floor that runs throughout the house, you are immediately impressed with the openness and quality surrounding you. You will be drawn to the kitchen as it is the heart of the home. Top of the line Thermador appliances: built-in 48 inch refrigerator, a 6 burner gas stove top plus griddle, double ovens including steam and convection, microwave, warming drawer and a convenient pot filler will facilitate any chefs culinary creativity. There is a large walk-in pantry, butlers kitchen, custom fruitwood cabinets featuring decorative glass uppers and under cabinet lighting, a custom wine and bar center with temperature controlled 92 bottle capacity wine refrigerator. The oversized island, topped with Taj Mahal slab quartzite not only serves as a perfect prepping area, it contains additional storage and is certain to be a gathering spot for entertaining and it seamlessly flows into the adjoining large family room with an impressive stacked stone fireplace, surround sound and spacious casual dining area. You can enjoy the fantastic ocean view from inside, or the wall of La Cantina doors bring the outside in opening onto a spacious covered patio with outdoor kitchen and fireplace. A gated driveway welcomes you to this beautiful single level estate with panoramic ocean views, just minutes from world famous Moonlight Beach. The penetrable paver courtyard entry featuring a stunning water feature and garden sculptures leads to the 4 year old home that has been meticulously maintained by the original owner. A covered porch frames the house and as you enter and step onto the porcelain plank floor that runs throughout the house, you are immediately impressed with the openness and quality surrounding you. You will be drawn to the kitchen as it is the heart of the home. Top of the line Thermador appliances: built-in 48 inch refrigerator, a 6 burner gas stove top plus griddle, double ovens including steam and convection, microwave, warming drawer and a convenient pot filler will facilitate any chefs culinary creativity. There is a large walk-in pantry, butlers kitchen, custom fruitwood cabinets featuring decorative glass uppers and under cabinet lighting, a custom wine and bar center with temperature controlled 92 bottle capacity wine refrigerator. The oversized island, topped with Taj Mahal slab quartzite not only serves as a perfect prepping area, it contains additional storage and is certain to be a gathering spot for entertaining and it seamlessly flows into the adjoining large family room with an impressive stacked stone fireplace, surround sound and spacious casual dining area. You can enjoy the fantastic ocean view from inside, or the wall of La Cantina doors bring the outside in opening onto a spacious covered patio with outdoor kitchen and fireplace. The formal dining room also has access to the tiled side courtyard with water feature and is perfect for entertaining. The luxurious Primary suite has an incredible ocean view, 2 walk-in closets with custom built-ins, a soaking tub as well as a huge shower. Bianco Lasa polished tile grace the shower and floor. There are 3 additional ensuite bedrooms on this wing and a laundry room with a sink, hanging and folding space with ample cabinets. The opposite wing of the house has an office and guest bath perfect for quiet and privacy while working from home. Hunter Douglas power blinds throughout, as well as Sonos wireless surround sound, security system and Nest smart house control. The 580 sq ft Casita is attached to the main residence by a breezeway and enjoys its own entrance with covered porch, living room, kitchenette, bedroom, bath and large walk-in closet. The expansive 17,200 sq ft ocean view lot sets the scene for living the ideal southern California life style. Thoughtfully designed with multiple gathering areas you can enjoy conversations and wine around the gas firepit, chat near the covered outdoor fireplace or get together under the pergola complete with mounted gas heater and retractable sun screen. Why not enjoy a relaxing dip in the spool which has a Baja shelf and spa jets too. Meals can easily be prepared in the outdoor kitchen featuring a high quality Lynx grill with infrared burners, sink, refrigerator next to a dining area under a retractable awning. Paid for Solar system and dual zoned heat and A/C, Tesla car charger, and tankless water heater optimize energy usage. 4 car garage with epoxy floors, custom cabinets, and additional refrigerator. The drought resistant, low maintenance landscaping has low flow irrigation and has focal points such as raised beds and citrus trees. In addition, you are less than 2 miles to downtown Encinitas restaurants, boutique shops, the Coaster, beaches, golfing, rail trail, walking paths and in the award- winning Encinitas and San Dieguito school districts. You do NOT want to miss this unique opportunity.

656 Camino De Orchidia, Encinitas

Listing courtesy of Listing Agent: Gretchen Mitchell (760-715-2844) from Listing Office: Coldwell Banker Realty.

Selling Office: Swell Property.

$3,100,000
4 Beds 3 Baths NDP2404041 MLS
Unparalleled ocean views in the heart of Leucadia! This warm and inviting coastal property offers exquisite craftsmanship, situated on over 1/3 of an acre of usable land, on the west side of one of the most coveted streets in the area. An expansive front lawn and a large sunny front porch welcomes you to the home built by the renowned architect, Mike Shore, whose signature style is reflected in the stunning pitched, wood-paneled ceilings and beam accents. The lovely living room with a cozy brick fireplace connects seamlessly to the most handsome ocean-view dining room. The remodeled gourmet kitchen boasts high ceilings, a large center island with seating, double ovens, gas cooking, and endless storage. Wide windows showcase breathtaking ocean views, while a kitchen nook overlooks sliding doors leading to the backyard retreat. The open family room is centered around an additional fireplace, with sliding doors providing access to the pool-size, meticulously landscaped backyard. Here, you'll find a large built-in barbecue island, a firepit with built-in seating, a flat grassy lawn, and two covered patios, with stunning ocean views, offering the ideal setting for outdoor entertaining or relaxation year-round. The luxurious primary suite with an ocean-view deck, is perfect for relaxation, and enjoying endless sunset views. The primary bath boasts a dual-sink vanity, walk-in shower, and a spacious walk-in closet. Three additional generously sized bedrooms offer ample natural light, while an additional full bath features a dual sink vanity with plenty of counter space and storage.

1358 Hymettus Ave, Encinitas

Listing courtesy of Listing Agent: Neda Nourani (760-822-7154) from Listing Office: Compass.

Selling Office: Compass California III, Inc. dba Compass.

$2,242,500
4 Beds 4 Baths 230017048 MLS
Nestled in the coveted neighborhood of Encinitas Ranch, this charming home offers 4 bedrooms and 4 bathrooms, with an optional 5th room, perfect as a home office or guest suite. This residence is the epitome of laid-back, coastal luxury.Step through the front door into an airy, open-concept space that captures the essence of indoor-outdoor living. Coastal chic meets understated elegance, with tasteful designer touches and a generously-sized island that's perfect for entertaining friends and family. Picture windows flood the living area with natural light and offer picture-perfect views of tropical landscaping that envelops the property. French doors lead you to a large, gated side yard, blurring the lines between indoor comfort and outdoor serenity. Wander outside to discover your own private oasis. The expansive yard is complemented by lush landscaping and a custom stone wall with an intimate built-in seating area. Whether you're relaxing by the fire pit or unwinding in the large spa-pool, you're basking in your own slice of paradise. This thoughtfully-designed home features a downstairs bedroom with an adjacent full bathroom, creating the perfect haven for guests or facilitating multi-generational living. Venture upstairs to find a cozy office-homework nook, framed by windows that offer relaxing views of palm trees and a soothing water feature. Each of the three upstairs bedrooms is a private sanctuary, complete with en suite bathrooms, brand new carpeting, and custom wood blinds throughout.This coastal gem is conveniently located just minutes away from sandy beaches!

660 Cypress Hills Dr, Encinitas

Listing courtesy of Listing Agent: Felicity A Hunter (858-444-5973) from Listing Office: Real Broker.

Selling Office: Compass.

$1,882,000
5 Beds 3 Baths 240006645 MLS
Nestled in the heart of Encinitas is 1658 Landquist Dr., a charming blend of elegance & comfort. This 5-bedroom, 3-bathroom home, featuring a convenient main-level bedroom & bathroom, presents a seamless flow & an array of contemporary upgrades, making it an exceptional find in a coveted location. The home welcomes you with a formal sunken living room with a brick fireplace & vaulted ceilings that invite an abundance of natural light. Thoughtful updates include new luxury vinyl wide-plank flooring, complemented by 5” baseboards, fresh neutral paint, & modern light fixtures. The family room, a cozy gathering space, is anchored by a newly custom-tiled fireplace that stands as a striking focal point. The kitchen has been recently remodeled to feature a large island & modern amenities. The second level features 3 bedrooms & a relaxing primary suite with an expansive wood deck, offering picturesque views of the open green space. The updated primary bathroom features a standalone soaking tub $ a generously sized shower. The backyard is an oasis, meticulously curated for entertainment & leisure. The intricate stone work is interwoven with lush landscaping, providing both beauty & privacy. Elevated features such as the dining pavilion & jacuzzi offer exclusive vantage points overlooking the yard, creating an idyllic setting for gatherings or a peaceful retreat. Experience the essence of coastal living at 1658 Landquist Dr—a home that embodies the spirit of Encinitas with its harmonious indoor-outdoor living, modern luxuries, a& undeniable charm.

1658 Landquist Dr, Encinitas

Listing courtesy of Listing Agent: Felicia Lewis (858-876-8565) from Listing Office: Real Broker.

Selling Office: Compass.

$4,800,000
4 Beds 5 Baths NDP2304641 MLS
Perched atop the highest lot in Encinitas, Ravean Ct is an incredible property with stunning views of the Pacific Ocean, open space, golf course, and mountains. The main house is spacious with over 5200 square feet of living space, featuring tall ceilings and an open floor plan designed to bring the outside in. This makes it ideal for large-scale entertaining. The property also includes an art studio with a full bath and amazing views, perfect for artists or anyone who loves to create. The use of imported tile, hardwood floors, and enchanting cabinetry and countertops throughout the main house add to its charm and appeal. The extensive use of reclaimed materials also adds a unique touch that will inspire even the most creative. The lush landscaping, grandee-style terraces, and mature specimen trees invite you and your guests to indulge in the privacy of your own personal paradise. The infinity edge pool, spa, outdoor fireplaces, private entrances, and outdoor BBQ area make it a perfect place to relax and unwind. Whether you want to watch the sunset over the ocean or the sunrises to the east, Ravean Ct offers endless opportunities to enjoy the stunning natural beauty of the surrounding area. It truly is a remarkable property that offers a luxurious and peaceful retreat from the hustle and bustle of everyday life!

1475 Ravean Ct, Encinitas

Listing courtesy of Listing Agent: Benjamin Hamady (858-437-7033) from Listing Office: Swell Property.

Selling Office: Real Broker.

$3,800,000
4 Beds 3 Baths NDP2407107 MLS
Welcome to your own slice of paradise! Nestled in the heart of coastal Encinitas, this enchanting Craftsman home is perfectly positioned on a private, elevated corner lot, just west of the 101. From the moment you step onto the charming wrap-around front porch, you'll feel the warmth and allure of this light-filled home. Inside, every detail has been thoughtfully curated, featuring custom finishes and a chefs kitchen, designed for both functionality and style. In the kitchen you will find a six-burner cooktop, convection microwave, warming drawer, and a built-in Viking refrigerator. The primary retreat offers a serene escape with its own sun-drenched private deck, ideal for morning coffee or evening relaxation. The home also boasts a detached bonus room, perfect for an office, studio, or guest quarters. Surrounded by lush tropical landscaping and kissed by daily coastal breezes, this property provides a tranquil oasis just a few blocks from the pristine sands of Moonlight Beach and the vibrant energy of Downtown Encinitas. Whether you envision it as a spacious family residence, a luxurious vacation getaway with potential for short-term rental income, or a savvy investment, this home is a rare gem that meets every need. Dont miss your chance to experience coastal living at its finestcall today to make this dream home yours!

344 Sylvia St, Encinitas

Listing courtesy of Listing Agent: David Miller (760-822-1755) from Listing Office: Swell Property.

Selling Office: Swell Property.

$3,695,850
5 Beds 5 Baths 250022483 MLS
A true gem in Encinitas’ One Channel Island! Named San Diego’s best new home community by the Building Industry Association in 2015, this home encapsulates coastal, luxury living with ocean views, seamless indoor/outdoor flow, open floor plan, stunning natural light, gourmet kitchen, paid solar, spool & al fresco dining. Enjoy the master retreat's ample size, opulent en suite & private balcony. Four additional bedrooms—including one on the main level—plus a flexible room ideal for a home office or gym provide versatile living options. Completing the home, a three-car garage offers ample storage and convenience. Just around the corner, the new Fox Point Farms offers a charming mix of coffee, dining, and yoga options—perfect for enjoying the local lifestyle. The nearby trail adds yet another way to take advantage of the beautiful surroundings.

896 Channel Island Dr, Encinitas

Listing courtesy of Listing Agent: Jennifer B Anderson (858-524-3077) from Listing Office: Compass.

Selling Office: Compass.

$3,400,000
6 Beds 5 Baths 240014485 MLS Sandalwood BLDG.
Resort-style 6BR/4.5BA luxury home with 3-car garage on a quiet cul-de-sac in prestigious gated Sandalwood! You'll LOVE the rebuilt French country kitchen with oversize island, copper sinks, Miele fridge & freezer & wine fridge, 6-burner Wolf range, two dishwashers and a roomy pantry. The kitchen opens to a generous family room with fireplace and LaCantina doors opening to backyard. The master suite boasts a fireplace, private balcony, and spacious bath with large oval tub, dual showerheads & sinks, and a huge walk-in closet. Vacation in your own immense backyard: pebble pool with 30-foot slide, hot tub, waterfalls, "firewall", rustic conversation-piece fireplace, outdoor kitchen/bar (4-burner stovetop, BBQ, fridge, water, TV), batting cage, fruit and avocado trees, all backing to a walking trail! Don't miss the paid-for solar, dual tankless water heaters, dual washer/dryers, RV parking, sound system, security cameras, and more!

751 W Bluff Dr, Encinitas

Listing courtesy of Listing Agent: Gary Kent (858-457-5368) from Listing Office: Keller Williams Realty LaJolla.

Selling Office: eXp Realty of California, Inc.

$1,640,000
4 Beds 3 Baths NDP2409075 MLS
This spacious Encinitas home has four bedrooms, three full baths, high ceilings, and a three-car garage! Enjoy one bedroom and full bath on the entry-level, an indoor laundry room, and a bonus sunroom. Designer highlights include espresso bamboo wood floors, Silestone kitchen counters, a neutral color palette, a custom walk-in closet in the primary suite, and modern lighting fixtures. Upgrades include newer dual pane windows, a newer roof, a newer heater, and air conditioning! Located on a cul-de-sac, with no HOA, and low-maintenance landscaping. The neighborhood offers ideal access to the retail centers and restaurants of the El Camino Real corridor, the 5 Freeway, and approximately three miles to the Coast Highway 101 and world-class surfing beaches. Reside within the award-winning Flora Vista Elementary School, Diegueno Middle School, and San Dieguito Union High School Districts. Hurry Home! This spacious Encinitas home has four bedrooms, three full baths, high ceilings, and a three-car garage! Enjoy one bedroom and full bath on the entry-level, an indoor laundry room, and a bonus sunroom. Designer highlights include espresso bamboo wood floors, Silestone kitchen counters, a neutral color palette, a custom walk-in closet in the primary suite, and modern lighting fixtures. Upgrades include newer dual pane windows, a newer roof, a newer heater, and air conditioning! Located on a cul-de-sac, with no HOA, and low-maintenance landscaping. The neighborhood offers ideal access to the retail centers and restaurants of the El Camino Real corridor, the 5 Freeway, and approximately three miles to the Coast Highway 101 and world-class surfing beaches. Reside within the award-winning Flora Vista Elementary School, Diegueno Middle School, and San Dieguito Union High School Districts. Hurry Home!

1658 Honeysuckle Ct, Encinitas

Listing courtesy of Listing Agent: Diane Silberman (760-271-3721) from Listing Office: Coldwell Banker Realty.

Selling Office: Coldwell Banker Realty.

All information should be verified by the recipient and none is guaranteed as accurate by ARMLS. Copyright 2026 Arizona Regional Multiple Listing Service, Inc. All rights reserved.

board logo

This information is deemed reliable but not guaranteed. You should rely on this information only to decide whether or not to further investigate a particular property. BEFORE MAKING ANY OTHER DECISION, YOU SHOULD PERSONALLY INVESTIGATE THE FACTS (e.g. square footage and lot size) with the assistance of an appropriate professional. You may use this information only to identify properties you may be interested in investigating further. All uses except for personal, non-commercial use in accordance with the foregoing purpose are prohibited. Redistribution or copying of this information, any photographs or video tours is strictly prohibited. This information is derived from the Internet Data Exchange (IDX) service provided by San Diego MLS®. Displayed property listings may be held by a brokerage firm other than the broker and/or agent responsible for this display. The information and any photographs and video tours and the compilation from which they are derived is protected by copyright. Compilation © 2026 San Diego MLS®,