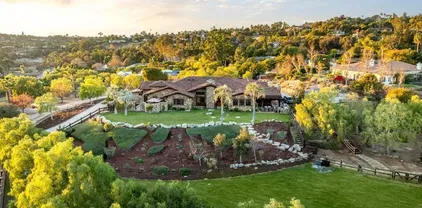
Refine Search
Sort by
412 W E St, Encinitas
$7,300,000
3 Beds ⋅ 3 Baths ⋅ NDP2502933 MLS
Welcome to a stunning and iconic masterpiece, sitting at the very edge of the Pacific Ocean in the heart of Encinitas. This beautiful home, located at 412 West E Street, Encinitas, CA, was designed by the renowned Steve Adams and has been featured in San Diego Home and Garden. Art and architecture collide with custom concrete whales gracefully navigating the waves along on the front wall. Step through the mahogany gated entrance into a private courtyard, complete with a serene water feature and cozy fireplace, setting the perfect tone for tranquility and relaxation. Spanning 2,764 square feet, this oceanfront gem features two (2) spacious bedrooms, an optional office/bedroom, as well as three (3) luxurious bathrooms. Southern exposure bathes the home in natural light, highlighting the panoramic ocean views that can be savored from multiple sitting decks. The endless joy of watching skilled surfers riding wave after wave, is naturally complimented by beautiful sunsets, free-of-charge. Each space is thoughtfully crafted to embrace the flow of the home and the breathtaking vistas beyond. The ocean front backyard is not just a space, but an experience of serenity. This home embraces the essence of joy and peace. It offers ample room to entertain or simply unwind while soaking in the coastal ambiance. The total lot size of 5,541 square feet ensures plenty of room to breathe and enjoy the ocean breeze. Experience the unique charm of this Encinitas treasure, where every detail is a nod to its artistic roots and the surrounding natural beauty. In addition to all of this, the proxim

412 W E St, Encinitas

Listing courtesy of Listing Agent: Cody Steele (858-775-6678) from Listing Office: Compass.

Selling Office: Compass.
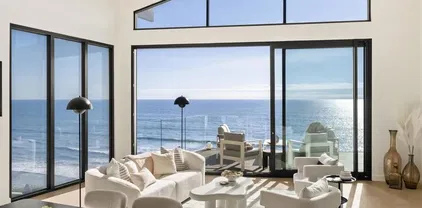
692 Cypress Hills Dr, Encinitas
$2,500,000
4 Beds ⋅ 3 Baths ⋅ NDP2405997 MLS
Welcome to this beautifully upgraded 4-bedroom, 3-bath home in the highly desirable neighborhood of Encinitas Ranch. Step inside to discover the recent 2023 remodel including luxury vinyl plank flooring throughout, a gourmet chefs kitchen with Tan Mahal Quartzsite countertop and island, stainless steel Thermador appliances, a built-in refrigerator and freezer, custom kitchen cabinets and shelving, fresh paint and custom lighting throughout. The inviting living room features a cozy custom fireplace mantel, tile accents, and custom shelving and cabinetry. Off the family room, La Cantina sliders open to seamless indoor-outdoor living at its finest. Outside, youll find an in ground pool and spa, perfect for relaxation and entertainment. The thoughtful layout includes a spacious primary bedroom and bath on the main level, along with two secondary bedrooms. Upstairs, theres an additional bedroom, a bath, and a loft. To top it off, this home boasts fully owned solar, ensuring energy efficiency and savings. Located near an award-winning school district, shopping centers, beautiful beaches, this home is in a prime location. Experience luxury and comfort in this exceptional Encinitas Ranch home.

692 Cypress Hills Dr, Encinitas

Listing courtesy of Listing Agent: Ron Fontaine (760-519-1040) from Listing Office: Fontaine Realty Group, Inc.

Selling Office: Compass.

1006 Neptune, Encinitas
$5,295,000
3 Beds ⋅ 3 Baths ⋅ NDP2504428 MLS
Experience oceanfront luxury at 1006 Neptune Avenue, a fully reimagined coastal masterpiece perched atop the bluff in Encinitas. Just steps from Beacons Beach, this stunning home offers effortless access to the sand, surf, and sun, making it a true sanctuary for beach lovers and those seeking the ultimate California lifestyle. Boasting three bedrooms plus a loft and four full bathrooms, this exquisitely remodeled residence showcases custom finishes by a premier luxury design-build team. Engineered hardwood floors flow throughout the home, complementing the sophisticated design and seamless indoor-outdoor living. Oversized, made-to-order aluminum sliding doors on both levels frame breathtaking ocean views, while two custom smart windows allow for instant privacy with the touch of a button. The primary suite is a private oasis, featuring floating custom mirrors over a double vanity, a spa-like soaking tub, a rain shower, and a walk-in closetall positioned to maximize the endless ocean vistas. A second primary suite upstairs offers an ensuite retreat with a custom double vanity and an oversized soaking tub with shower. Each bathroom throughout the home is adorned with designer lighting, push-to-open custom vanities, and luxury tile, including fluted marble accents in the kitchen. Experience oceanfront luxury at 1006 Neptune Avenue, a fully reimagined coastal masterpiece perched atop the bluff in Encinitas. Just steps from Beacons Beach, this stunning home offers effortless access to the sand, surf, and sun, making it a true sanctuary for beach lovers and those seeking the ultimate California lifestyle. Boasting three bedrooms plus a loft and four full bathrooms, this exquisitely remodeled residence showcases custom finishes by a premier luxury design-build team. Engineered hardwood floors flow throughout the home, complementing the sophisticated design and seamless indoor-outdoor living. Oversized, made-to-order aluminum sliding doors on both levels frame breathtaking ocean views, while two custom smart windows allow for instant privacy with the touch of a button. The primary suite is a private oasis, featuring floating custom mirrors over a double vanity, a spa-like soaking tub, a rain shower, and a walk-in closetall positioned to maximize the endless ocean vistas. A second primary suite upstairs offers an ensuite retreat with a custom double vanity and an oversized soaking tub with shower. Each bathroom throughout the home is adorned with designer lighting, push-to-open custom vanities, and luxury tile, including fluted marble accents in the kitchen.

1006 Neptune, Encinitas

Listing courtesy of Listing Agent: Jason Barry (858-756-4024) from Listing Office: Barry Estates.

Selling Office: Compass.

540 Nobel Ct, Encinitas
$2,725,000
5 Beds ⋅ 4 Baths ⋅ 250023824 MLS
Fabulous West Encinitas five bedroom spacious home on HUGE flat, usable, level lot (approximately .43 acres) with gorgeous modern pool & spa. Large grassy yard space with room to add ADU. Located on a tucked away cul-de-sac street with only one mile to the the town and beaches of Encinitas! No HOA. Fantastic floor plan with two secondary bedrooms and two baths downstairs (one BR is on-suite). Upstairs are three large bedrooms and two additional baths. Most rooms in the home are generously oversized. Enjoy Solar for electricity, tankless water heater, oversized family kitchen with large secondary eating area, three car garage, walkway & driveway pavers and the very finest award winning schools, all close by!

540 Nobel Ct, Encinitas

Listing courtesy of Listing Agent: Linda Moore (760-310-0234) from Listing Office: Coldwell Banker Realty.

Selling Office: Coldwell Banker Realty.

1669 Burgundy Rd, Encinitas
$3,850,000
6 Beds ⋅ 5 Baths ⋅ NDP2410398 MLS
LEUCADIA HEIGHTS MANOR" BIG PRICE IMPROVEMENT!! $4,200.00. UNDER $800 per sq ft, IN ENCINITAS ! Broadest ocean view SFR Combined with lowest price per sq. ft. in all coastal San Diego. CHANCE OF A LIFETIME!!. NO OTHER PROPERTY IN SAN DIEGO AVAILABLE HAS THIS WIDE OF A STADIUM LOT (180 FEET ALL OCEAN VIEW) SWEEPING VIEWS IN ALL DIRECTIONS FOR AS FAR AS YOUR EYES CAN SEE! Totally Private, One of a kind- Large 5424 sq. ft. REMODELED CUSTOM Ocean View Estate on nearly 1/2 acre level lot. Enter the 80' private drive up to the home that is nestled into the brow of the summit on north county's highest Coastal Peak, closet to the ocean. This is just below where US Navel "Station White" was built (The North county Naval lookout Station during WW2.) NO LOT AVAILABLE IN SAN DIEGO'S NORTH COUNTY WITH MORE OPEN OCEAN VIEWS. At nearly 300 ft elevation and only 1 mile from the ocean, take advantage of the sit down ocean views which are extremely commanding, panoramic and spectacular with year round sunsets, from both levels of the home. Current renovations were completed to the entire lower level, Kitchen and upstairs primary bedroom and adjoining fireplace lounge. Current outdoor improvements and addition of 2 Large view balconies all the landscape and hardscape pavers (all low maintenance exterior). You will be impressed with the bright open living space that extends out to over 2000 sq. ft of an outdoor promenade. There are 5 Bedrooms plus office / 3 Full & 2 1/2 BA including the 400 sq. ft. Studio apt. Home also features a huge formal office. There are two bedrooms on the main floor &

1669 Burgundy Rd, Encinitas

Listing courtesy of Listing Agent: Danny Power (760-519-9293) from Listing Office: Coldwell Banker West.

Selling Office: Coldwell Banker West.

939 Calle Santa Cruz, Encinitas
$3,400,000
4 Beds ⋅ 3 Baths ⋅ 240019740 MLS
PRICE ADJUSTMENT! Welcome to 939 Calle Santa Cruz, where elegance meets spacious living! This stunning 5-bedroom, 3-bathroom home spans an impressive 4,739 square feet, offering pure bliss and endless possibilities. The gourmet kitchen, complete with a large island, invites culinary adventures and serves as the heart of the home. The traditional floor plan places the primary and secondary bedrooms upstairs, featuring spacious rooms and a separate gym/sauna off the primary suite. The primary retreat includes a cozy sitting area, a double-sided fireplace, a separate tub and shower, double vanities, and his & hers walk-in closets. Downstairs, you'll find an office, separate living, dining, and family rooms, as well as a fully equipped media/theatre room. Recent updates, including fresh flooring, sleek woodwork, and modern light fixtures, create a bright and airy ambiance perfect for entertaining. Step outside to the entertainer's dream backyard, complete with a pool, spa, and outdoor kitchen featuring a built-in BBQ and large island. The 1/2 acre lot also offers ample RV/Boat parking, pool solar, a pool room, and enough space for an ADU or granny flat. Embrace the unique surfer cowboy vibes of this Encinitas gem and make this home your ultimate retreat.

939 Calle Santa Cruz, Encinitas

Listing courtesy of Listing Agent: Vanessa D Peraza Virissimo (702-296-8570) from Listing Office: Compass.

Selling Office: Compass.

874-876 Bracero Rd, Encinitas
$4,000,000
5 Beds ⋅ 6 Baths ⋅ 250020478 MLS
Welcome to Your Private Paradise! This stunning single-story, resort-style estate in the heart of Encinitas offers coastal luxury, privacy, and modern amenities. From the moment you enter the gated driveway on this half-acre+ lot, it’s clear no expense was spared in crafting this retreat. Step through the custom wood front door into a showstopping great room with an acoustic wood-paneled fireplace and expansive glass doors that open to the backyard. The former dining room is now a stylish game room with a wet bar, framed by modern metal and glass doors. The elegant kitchen boasts stainless steel appliances, a pantry, and a double-door fridge. This well-appointed home features a private ensuite bedroom, two bedrooms with a Jack & Jill bath, and a true primary suite. The primary retreat includes a gas fireplace, private outdoor access, and a spa-like bath with a standalone tub, quartz countertops and shower walls. Outside, the resort-style pool and spa create an oasis. A lazy river, fire pit, 12-person spa, poolside cabana with half bath, outdoor shower, yoga room, and bocce ball court make it an entertainer’s dream. Extensively updated in 2023, upgrades include a new roof, windows, owned solar, full house generator w/ auto transfer switch, water softener and eave lighting. A stylish detached 1-bedroom ADU with 9-ft ceilings, full kitchen, laundry, and private parking offers a perfect retreat for guests, rental income, or multigenerational living. Nestled in a quiet enclave with beautiful sunsets and minutes from beaches, restaurants, and shops. Truly one of a kind,

874-876 Bracero Rd, Encinitas

Listing courtesy of Listing Agent: Liz Kenny (206-229-5881) from Listing Office: HomeSmart Realty West.

Selling Office: HomeSmart Realty West.

3638 Lorimer Ln, Encinitas
$1,950,000
5 Beds ⋅ 4 Baths ⋅ 230019632 MLS
TAKING BACK UP OFFERS!.Welcome to this stunning home located in highly coveted Upper Pacific Ranch in Encinitas. Panoramic views, 5BD/4BA, providing ample room for comfortable living & entertaining. Recently remodeled, the interior features an open floor plan that seamlessly connects the living spaces, creating a sense of flow & versatility. The kitchen is equipped with modern appliances, custom cabinetry, & a large center island. Step outside to the spacious patio & well-manicured front & back yards-both maintained by the HOA. The back is perfect for al fresco dining & entertaining. The tranquil ambiance & privacy make this outdoor space an ideal retreat. Pacific Ranch offers pool/spa, tennis, parks, tot lot, BBQ & is surrounded by hiking trails. Located in highly sought-after south Encinitas, this home offers a peaceful neighborhood setting w close proximity to all the amenities this vibrant coastal community has to offer. From world-class beaches and renowned surf spots to top-rated restaurants and shopping destinations, everything you need is just a short drive away. Don't miss the opportunity to make this exquisite home yours. Experience the beauty & serenity that this Upper Pacific Ranch gem has to offer. This is the One!

3638 Lorimer Ln, Encinitas

Listing courtesy of Listing Agent: Gina Vreeburg (760-419-8800) from Listing Office: Compass.

Selling Office: OUT OF AREA.

525 Camino De Orchidia, Encinitas
$3,050,000
4 Beds ⋅ 4 Baths ⋅ NDP2309278 MLS
Camino De Orchidias Top 5 Notable Features: *Exceptional Encinitas Location with Ocean Vistas and Serene Outdoor Spaces, *Single Level with Versatile Living Areas, *Chef's Kitchen and Family Gathering Space, *Luxurious Primary Suite, *Impeccable Design and UpkeepStep into this stunning Encinitas estate, a single-level haven boasting ocean vistas and the meticulous care of its original owner. A former model home, its west wing houses a spacious primary suite with a cozy retreat, dual-sided fireplace, and private patio. The luxurious primary bath features dual vanities, a separate shower with dual shower heads, a soaking tub, and a dreamy walk-in closet. The foyer introduces a grand, circular dining area ideal for stylish entertainment, complemented by a patio with a tranquil water feature just beyond the glass doors. The chef's kitchen offers an eat-in space, a central island with a breakfast bar, gas cooking, a custom built-in fridge, two pantries, and extra storage. Adjacent, the oversized family room boasts built-in cabinetry and a cozy fireplace. A formal living room leads to a patio with a fireplace to enjoy evening sunsets and ocean vistas. The east wing caters to versatility with an optional 4th bedroom or office, an ensuite bedroom, and an additional bedroom with a connecting hallway bath. The laundry room is spacious, providing ample storage, while the dual-zoned A/C optimizes energy usage. Natural light floods through countless windows, while lofty ceilings, recessed lighting, and crown molding infuse timeless elegance. Fresh paint, new carpeting, and luxury vinyl

525 Camino De Orchidia, Encinitas

Listing courtesy of Listing Agent: Jeff DeChamplain (858-883-3324) from Listing Office: Compass.

Selling Office: Coldwell Banker Realty.

1540 Caudor St, Encinitas
$3,800,000
6 Beds ⋅ 5 Baths ⋅ NDP2309267 MLS
Absolutely captivating, this Leucadia gem boasts 6 bedrooms and 4.5 bathrooms, providing a luxurious sanctuary just minutes from the pristine Carlsbad State Beach. Embodying perfection, every facet of this property exudes elegance, featuring high-end finishes and meticulous attention to detail. Lush landscaping, curated by renowned designer Debora Carl, blankets the entire outdoor space, featuring over 30 palms and subterranean irrigation. The private driveway at the front entrance accommodates 4 or more cars, leading to a secured drive-through gate for ample additional parking. Upon entering, custom wide plank oak floors, off-white walls, vaulted wood-clad beamed ceilings, and abundant windows create an expansive and inviting ambiance. The main floor showcases a great room with a glassed-in gas fireplace, a spacious lounge area, and sliding doors opening to the outdoor deck. The kitchen is a masterpiece, fostering conversation and togetherness with top-of-the-line Thermador appliances, ample cabinet space, pull-out storage, and an eat-in island. The north wing on the main floor features 3 bedrooms and 2 full bathrooms, while a powder room and laundry room are conveniently located off the great room. Ascend to the upper level to discover the primary bedroom with a separate walk-in closet and a spa-like bathroom featuring a freestanding tub, glass walk-in shower, and double vanity. The outdoor deck, overlooking the modern pool, is an entertainer's paradise with a lounge area, bar, and a custom cooking space with a Lynx barbecue. The pool area, surrounded by tropical foliage,

1540 Caudor St, Encinitas

Listing courtesy of Listing Agent: Cindy Peters (760-429-4061) from Listing Office: Real Estate 365, Inc.

Selling Office: Real Estate 365, Inc.

1524 Burgundy Rd, Encinitas
$3,625,000
5 Beds ⋅ 5 Baths ⋅ NDP2402456 MLS
Location and amenities, elegance and comfort are perfectly blended within this expansive and stunning Encinitas home nestled in a sought-after beachside enclave of North San Diego County. No detail has been overlooked in this meticulously refreshed and maintained 5 bedroom 4 and a half bath home on a fully fenced 11,000 sq ft lot. The thoughtful multi-generational design provides both privacy and ample space for guests, ensuring comfort and convenience for all. As you step through the entry gate into the massive private courtyard, youre greeted by professionally designed and built raised garden beds loaded with herbs, vegetables, fruits and berries, providing a serene oasis perfect for relaxation or entertaining. In addition to your own farm to table setting, the front yard offers grass for playing and plenty of patio space to peacefully stargaze at night. Inside, the home boasts a thoughtful, open layout with generous living spaces bathed in natural light through an abundant amount of windows at every glance. The main level features a gourmet kitchen, equipped with top-of-the-line appliances, incredible amounts of counter and island space, endless cabinets and storage, all creating the ideal stage for culinary enthusiasts to host large gatherings or an intimate evening at home . The spacious living room with soaring ceilings opens seamlessly to the covered outdoor deck, overlooking the sparkling heated pool below, inviting you to take a refreshing dip or soak up the California sun. In addition to safety gates and fencing, the pool is also protected by a retractable cover f

1524 Burgundy Rd, Encinitas

Listing courtesy of Listing Agent: Cindy Peters (760-429-4061) from Listing Office: Real Estate 365, Inc.

Selling Office: Keller Williams Realty.

730 Adelaide Cir, Encinitas
$1,700,000
4 Beds ⋅ 3 Baths ⋅ OC24033659 MLS
New price adjustment making this beautiful home the best deal in Encinitas! Escape to the California dream in this pristine, gorgeous home that's minutes from the Pacific coastline. The low maintenance finishes make the perfect Short Term Rental (no HOA restrictions) or Summer retreat, being so close to the beach! If you like grand and stately ceiling heights and impeccable finishes, then this home is for you. This 4-bedroom, 3-bathroom beauty on a cul de sac boasts a spacious layout with a two-story foyer, open-concept living area, and a relaxing loft. Whip up culinary delights in the gourmet kitchen featuring a central island with seating, quartz counters, white shaker cabinets, and stainless steel appliances. Theres also a butler pantry area for extra storage and beverage refrigerator. The family room is open to the kitchen and has a cozy linear fireplace. A beautiful wall of stacking California doors lead to the private outdoor space with water saving turf landscaping. Step out the and enjoy the California sunshine in your private cabana, built in fireplace and barbecue, perfect for entertaining or simply soaking up the fresh air. Unwind in the downstairs bedroom and bath (perfect for a home office) or find sanctuary in the master suite complete with a soaking tub and expansive walk-in closet. The laundry room is easily accessible off the lofted space, and features plentiful cabinets as well as a deep utility sink. This smart home comes equipped with a tankless water heater, energy-efficient windows, and upgraded electrical features, plus Smart Home Connectivity for add

730 Adelaide Cir, Encinitas

Listing courtesy of Listing Agent: Nancy Deushane (949-633-4722) from Listing Office: Regency Real Estate Brokers.

Selling Office: Kris Saenz Real Estate Inc.

215 2nd St Unit #101, Encinitas
$2,750,000
3 Beds ⋅ 3 Baths ⋅ NDP2308976 MLS ⋅ The Lofts BLDG.
Beautifully appointed townhome located in the desirable Lofts at Moonlight Beach. Extensively updated home features ocean views, 2500+ s.f., 3 bedrooms, 2 1/2 baths, wood floors, tankless water heater, updated lighting, smart recessed lighting, spacious open patio and a fabulous ocean view roof top deck that captures wonderful sunset and oceans views. The main level is perfect for entertaining with an open concept kitchen with ample cabinets, a wine refrigerator, newer appliances and bar seating. Filled with natural light, the adjacent dining area and large living room opens to a private deck. Also, there is an optional office/bedroom with deck. Entry level includes a bedroom with walk-in closet, a secondary bedrooms with French doors that open to a private patio, and a breezeway to the 2 car garage. The primary suite is located on the third level with walk-in closet and access to the outstanding ocean view roof top deck. The Encinitas beach lifestyle awaits and only steps to Moonlight Beach where you can create memories for a lifetime. Enjoy coastal breezes and warm sunshine from this prime beach location. Walk to coffee houses, fine eateries, the rail trail, and the happening village atmosphere of Encinitas~~the quintessential California Beach town.

215 2nd St Unit #101, Encinitas

Listing courtesy of Listing Agent: Ruth Broom (760-815-1870) from Listing Office: Compass.

Selling Office: Pacific Sotheby's International Realty.

1369 Ranch Rd, Encinitas
$1,834,125
3 Beds ⋅ 3 Baths ⋅ 240028475 MLS
Think of this: while you're enjoying the spa or grilling those vegetables and steaks on the buillt-in BBQ, you'll be able to enjoy the sunset and ocean view or lush open spaces. And very few steps to the refrigerator. Perfect setting for your next gathering. EZ flow from southwest--facing patio into family room/kitchen combo with its fireplace and overlooks canyon and ocean/sunset view. Location can't be beat: quiet cul de sac overlooking portion of historic Encinitas Ranch. Just a stroll to new Fox Point Community with farm-to-table cuisine, family entertainment, vegetable gardens. Large primary bedroom and resort-like bath enjoy ocean and sunset views too. Well built and maintained open plan with large living/dining room combination. Lush and mature landscaping adds to the ease of living here. Trailhead to miles of winding trails just a few houses away. Three bedrooms now but possibility that office can be repurposed as ensuite bedroom.

1369 Ranch Rd, Encinitas

Listing courtesy of Listing Agent: Sandra Rimer (760-644-2488) from Listing Office: Compass.

Selling Office: Signature Properties.

1170 Rancho Encinitas, Encinitas
$2,200,000
4 Beds ⋅ 4 Baths ⋅ 250025195 MLS
Single-story Estate situated on a private, elevated 1-acre View lot within the desirable Rancho Encinitas community. Custom Home Built in 1987, with 4-bedrooms, 3.5 bath, 2,876 sq ft of living space. The home features an open floor plan with amazing views. The primary suite includes a fireplace, a large bath, a private courtyard, and a walk-in closet. The spacious living and dining rooms boast expansive views and fireplaces. The kitchen is equipped with a built-in breakfast nook and a walk-in pantry. A family room adjacent to the kitchen offers additional space with a fireplace and built-ins. A separate wing houses two bedrooms and a bath, while a fourth bedroom or office with an adjoining bath provides flexibility. Outdoor amenities include ample space for a pool to enjoy sunset views, and the property is on sewer and natural gas. The oversized 3-car garage offers additional storage. The home is in its original condition and may require updating and repairs, presenting an opportunity to personalize it to your preferences. The location offers peace & quiet with panoramic views of the hills and countryside of Olivenhain and is close to beaches, restaurants, and shopping. Nearby walking and bridle trails enhance the property's appeal. The property is served by award-winning schools.

1170 Rancho Encinitas, Encinitas

Listing courtesy of Listing Agent: Mike Cady (619-992-4968) from Listing Office: Coastal Premier Properties.

Selling Office: Coastal Premier Properties.

141 W Leucadia Blvd, Encinitas
$4,250,000
4 Beds ⋅ 5 Baths ⋅ NDP2406152 MLS
Nestled in the heart of Leucadia, this stunning property offers the perfect blend of luxury and convenience. Just a short walk to the beautiful Beacons Beach and the vibrant downtown Leucadia, you'll have everything you need right at your doorstep. Step inside to find a beautifully designed home with all the modern amenities you could desire. The large backyard is a true oasis, featuring a built-in spa for relaxing after a day at the beach, a luxury outdoor shower to rinse off the sand, and a state-of-the-art built-in BBQ with beer taps, perfect for entertaining friends and family. For those with an active lifestyle, the spacious two-car garage offers plenty of storage for your boards, bikes, and all your beach gear. This home truly has it all, combining style, comfort, and functionality in a prime location. Don't miss your chance to live the ultimate beachside lifestyle in this exceptional property!

141 W Leucadia Blvd, Encinitas

Listing courtesy of Listing Agent: Sean Barry (858-759-7103) from Listing Office: Barry Estates.

Selling Office: Coastal Premier Properties.

340 Seeman Dr, Encinitas
$4,575,000
5 Beds ⋅ 6 Baths ⋅ NDP2408045 MLS
Luxury Redefined: A completely remodeled Old Encinitas estate offering breathtaking 180-degree ocean views. Perched on an elevated corner lot along one of Encinitas most iconic streets, this custom residence seamlessly blends contemporary elegance with enduring charm. Single-level living w/ the primary suite, versatile ensuite BR, open-concept kitchen, great room & new 1,000sqft ocean-view deck on the entry level. A long circular drive leads to a gated front porch & custom front door w/ glass panel enhancing the homes grandeur. Inside, Monarch white oak engineered hardwood floors, original wood-beamed ceilings, Portola lime wash paint & rounded archways harmonize sophistication w/ timeless allure in every detail. Gourmet kitchen w/ white oak cabinetry, Taj Mahal leathered Quartzite counters, Viking 6-burner gas range, Thermador fridge & dishwasher, Rohl fixtures, & walk-in pantry, all perfectly integrated into the living & dining spaces for effortless entertaining. Expansive 30ft IWC sliding glass panel doors frame the living & dining areas, anchored by a stately wood-burning fireplace, inviting ocean breezes & creating a seamless transition to a serene alfresco living experience. The primary suite is a retreat in itself w/ vaulted ceilings, original fireplace, IWC sliding glass panel doors & spa-inspired BA w/ tumbled limestone floors, steam shower w/ Zellige Moroccan tiles, stone soaking tub & walk-in closet. Lower level reveals a spacious 2nd living area w/ original fireplace, built-in bar w/ wine fridge, & wine cellar. 20 ft IWC sliding glass panel doors lead to a cover

340 Seeman Dr, Encinitas

Listing courtesy of Listing Agent: Alan Shafran (760-929-9212) from Listing Office: SRG.

Selling Office: Coldwell Banker Realty.

661 Jocelyn Way, Encinitas
$3,140,000
4 Beds ⋅ 5 Baths ⋅ NDP2402160 MLS
Coastal perfection in the prestigious enclave, One Channel Island. Open floor plan designed with dramatic large scale windows and cascading multi-panel folding glass walls that seamlessly connect indoor and outdoor living. Chef's kitchen, 4 bedrooms + office, 4 1/12 baths, oversized 2 car garage. Resort style primary suite and spa inspired primary bath with expansive walk in shower and freestanding tub. Covered veranda evocative of Hawaii. Salt water sport pool with baja shelf. Plenty of usable outdoor space with both front and back yards. Owned Solar. Tankless Water Heater. Dedicated 220 50 Amp outlet for a future electric car charging station. Efficiency with style. Close to beaches, shopping, dining, recreating, downtown Encinitas and all that our local paradise offers. An ideal home for an idyllic lifestyle.

661 Jocelyn Way, Encinitas

Listing courtesy of Listing Agent: Kelly Howard (760-419-1240) from Listing Office: Compass.

Selling Office: Compass.

1133 Hermes Ave, Encinitas
$3,600,000
4 Beds ⋅ 4 Baths ⋅ NDP2504048 MLS
Tucked away on a private quarter-acre lot just moments from the coast, this stunning 4-bedroom + media room, 4-bath custom home offers the ideal blend of timeless architecture, thoughtful floor plan design, and a rare level of privacy in one of North Countys most coveted neighborhoods. A long driveway leads you to a gated and serene magical garden, with lush landscape and multiple seating areasmaking an inviting entrance to this 3,380-square-foot Santa Barbara-style residence. Inside, warm Saltillo tile floors, 9-foot ceilings, and custom 8-foot doors set the tone for quality and craftsmanship throughout. The heart of the home is a spacious great room anchored by a fireplace and surrounded by natural light, with French doors opening to both the front gardens and backyard. The chefs kitchen features granite countertops, stainless steel appliances, a generous walk-in pantry, and plenty of counter space to entertain. Adjacent is the dining area perfect for gathering with family and friends. The flexible floor plan includes a full bedroom and bath on the first floorcurrently used as a home office and an oversized garage with ample space for two vehicles and a home gym or creative workspace. Upstairs, the expansive primary suite offers a luxurious retreat with a massive walk-in closet, direct access to the laundry room, and French doors that open to a west-facing 45-foot veranda that spans the length of the home. All bedrooms feature ensuite bathrooms and are connected by extra-wide hallways that enhance the airy, open layout. A standout second-floor media room with its own kitc

1133 Hermes Ave, Encinitas

Listing courtesy of Listing Agent: Neda Nourani (760-822-7154) from Listing Office: Compass.

Selling Office: SRG.

3358 Wildflower Valley Dr, Encinitas
$6,099,290
5 Beds ⋅ 6 Baths ⋅ NDP2500864 MLS
Nestled within the premier guard-gated community of Wildflower Estates in Olivenhain, this exquisite custom estate showcases timeless design and exceptional craftsmanship. Spanning approximately 7,500 square feet and set on a sprawling 3.5-acre canyon-view lot, this home offers an unparalleled blend of luxury and functionality. This property features a charming courtyard entry and includes an attached guest house. The gourmet chefs kitchen includes top-tier Miele and Thermador appliances, and the breathtaking great room impresses with soaring vaulted ceilings and exposed wood trusses. The thoughtfully designed layout includes a first-floor primary suite, gym, dance room, home theater, and a covered loggia for seamless indoor-outdoor living. The backyard is a private oasis complete with a solar-heated Pebble Tec beach-entry pool and spa with a slide, an outdoor cabana with a kitchen and BBQ, a putting green, a fruit tree orchard, raised garden beds, and a chicken coop. Additional highlights include an oversized three-car garage with a high roof bay for a sprinter van or RV, Tesla batteries for backup power, and a wealth of premium features that cater to comfort and sustainability. This is truly a one-of-a-kind property offering luxury living in one of Olivenhains most sought-after neighborhoods.

3358 Wildflower Valley Dr, Encinitas

Listing courtesy of Listing Agent: Matt Battiata (760-390-3895) from Listing Office: eXp Realty of Southern CA.

Selling Office: Pacific Sotheby's Int'l Realty.

2216 Silver Peak Pl, Encinitas
$2,850,000
4 Beds ⋅ 4 Baths ⋅ 240000367 MLS
Completely renovated house from top to bottom, inside and out-luxurious design with an open concept. Natural light throughout with dreamy master suite, master bathroom and walk in closet; entertainer's utopian backyard. Located in the exclusive Encinitas community of Ranchview Estates along with only 30 other custom homes. Large lot located on a cul de sac, bonus room/office, privacy, and mountain views in this peaceful setting. Low HOA fees for pool/spa access, playground, tennis/pickleball courts, trails and open space for pets, children, and exercise. Walking distance to elementary school and amazing location for everything coastal Encinitas has to offer including shops, restaurants and beaches.

2216 Silver Peak Pl, Encinitas

Listing courtesy of Listing Agent: Matt Davies (858-525-3131) from Listing Office: Matt Davies, Broker.

Selling Office: Real Broker.

3113 Camino Del Rancho, Encinitas
$10,230,000
5 Beds ⋅ 6 Baths ⋅ NDP2501311 MLS
Nestled in the󠃳󠂠󠂀󠂠󠃢󠂁󠂢󠃢󠂁󠂣󠃢󠂁󠂣󠃍󠂏󠃍󠂏 heart of Olivenhain within the city of Encinitas lies this spectacular equestrian sanctuary. Just 7 miles from the coast and situated on 10 usable acres of beautifully manicured grounds, is an expansive main residence, a guest home, a caretakers living quarters and all the amenities of a horse lover's dream. The main homes lodge inspired architecture is cozy and inviting with gorgeous, exposed wood beams, stone lined walls, hand-carved Torrey Pine interior doors, and several interior courtyards that accent the home. Stunning views of the lush landscape, horse pastures and a beautiful show barn are visible from the main residence. The current owner spared no expense bringing the grounds to perfection within the last year and a half by adding beautiful shelters in each of the 3 irrigated pastures, reimagining the main barn with all new interior walls, feeders, mats, a wash area including new turn-outs, and a brand-new, gable breezeway pole barn. Additional improvements include the planting of over 25 fruit trees in a beautiful grove, solar lit pathways throughout, fresh new landscaping and the design and implementation of several irrigation and plumbing systems to benefit and improve the ranch. This property operates as a working horse ranch with room for 20 horses including a Eurociser, a large riding arena with a viewing platform, numerous fenced paddocks, several storage buildings for ranch equipment and hay, rooms for feed and supplements, a gym with a golf simulator system, and a well with filtration system. With close proximity to the town and coast of En Nestled in the heart of Olivenhain within the city of Encinitas lies this spectacular equestrian sanctuary. Just 7 miles from the coast and situated on 10 usable acres of beautifully manicured grounds, is an expansive main residence, a guest home, a caretakers living quarters and all the amenities of a horse lover's dream. The main homes lodge inspired architecture is cozy and inviting with gorgeous, exposed wood beams, stone lined walls, hand-carved Torrey Pine interior doors, and several interior courtyards that accent the home. Stunning views of the lush landscape, horse pastures and a beautiful show barn are visible from the main residence. The current owner spared no expense bringing the grounds to perfection within the last year and a half by adding beautiful shelters in each of the 3 irrigated pastures, reimagining the main barn with all new interior walls, feeders, mats, a wash area including new turn-outs, and a brand-new, gable breezeway pole barn. Additional improvements include the planting of over 25 fruit trees in a beautiful grove, solar lit pathways throughout, fresh new landscaping and the design and implementation of several irrigation and plumbing systems to benefit and improve the ranch. This property operates as a working horse ranch with room for 20 horses including a Eurociser, a large riding arena with a viewing platform, numerous fenced paddocks, several storage buildings for ranch equipment and hay, rooms for feed and supplements, a gym with a golf simulator system, and a well with filtration system. With close proximity to the town and coast of Encinitas, along with direct access to miles of walking and riding trails, this property provides for the utmost privacy with a community feel. 3113 Camino del Rancho is a rare gem in the historic town of Olivenhain.

3113 Camino Del Rancho, Encinitas

Listing courtesy of Listing Agent: Sarah Slaughter (858-449-6501) from Listing Office: Compass.

Selling Office: Compass.

225 Ridge Ter, Encinitas
$2,945,000
4 Beds ⋅ 3 Baths ⋅ 240011594 MLS
Completely renovated dream home situated in the private, peaceful hills of Encinitas with panoramic, unobstructable 180 degree views of the surrounding picturesque trees & mountains looking out towards Olivenhain & Rancho Santa Fe. Enjoy views of incredible sunrises & sunsets, hot air balloons & snow capped mountains in the winter from every room of this beautiful home. The private street was recently repaved & the property is located walking distance to an elementary school, multiple parks & the Olivenhain town hall. This home is in the highly rated Olivenhain Pioneer Elementary school district! The adjacent canyon is primarily protected open space making for the ultimate idyllic, spa-like setting. Complete with a backyard jacuzzi, deck, fire pit & putting green all atop an over half acre lot, this home is the perfect place to relax or entertain. Gorgeous wood floors throughout, all new bathrooms, new fireplace, lighting & more, prepare to be amazed with the style, floor plan & amenities of this special home! Other upgrades include: soft water system, EV charging, Murphy bed in upstairs suite & new hard scape in the front & back. Do not miss this incredible opportunity!

225 Ridge Ter, Encinitas

Listing courtesy of Listing Agent: Eric Iantorno (858-334-3577) from Listing Office: Pacific Sotheby's Int'l Realty.

Selling Office: Berkshire Hathaway HomeServices California Properties.

1612 Aryana Dr, Encinitas
$3,350,000
4 Beds ⋅ 4 Baths ⋅ 250022750 MLS ⋅ Crestview Estates BLDG.
Welcome to 1612 Aryana Drive—a stunning single-story Mediterranean-inspired home w/ panoramic ocean views in the exclusive gated community of Crestview Estates in Encinitas. This elegant 4bd/4ba home offers an ideal blend of timeless charm and modern comfort on a quiet cul-de-sac. From the moment you arrive, you’re greeted by beautifully manicured landscaping, curved privacy walls, and mature trees framing the gated courtyard entry. The home's signature red clay tile roof, smooth stucco exterior, and arched architectural details highlight its Spanish Revival influence. Step inside to soaring ceilings, travertine flooring, and an abundance of natural light. The grand formal entry leads to an open-concept floorplan that flows effortlessly between formal and informal spaces. The family room features vaulted wood-beamed ceilings, a custom built-in entertainment center, and a cozy fireplace—perfect for gatherings or quiet evenings at home. The gourmet kitchen boasts stainless steel appliances, granite countertops, a large island, and looks out to the backyard oasis. Entertain in the formal dining room with fireplace and dramatic two-story ceiling or relax in the adjacent living room with French doors leading to the outdoor space. Retreat to the private primary suite with spa-inspired bathroom, dual vanities, jacuzzi soaking tub, walk-in shower, and generous closet space. Additional bedrooms offer flexibility for guest suites, home offices, or playrooms. Outdoor living is just as impressive with a spacious patio, pool, hot tub, and BBQ area. Rare 4-car garage and large driveway.

1612 Aryana Dr, Encinitas

Listing courtesy of Listing Agent: Jason Cassity (619-800-6178) from Listing Office: Real Broker.

Selling Office: Compass.

3220 Bella Collina, Encinitas
$4,995,000
5 Beds ⋅ 6 Baths ⋅ NDP2405195 MLS
This exquisite listing truly is the epitome of luxury living! Set atop a serene hill on a spacious 1.16-acre lot, the Belle of Olivenhain offers an unparalleled blend of elegance and functionality. With 5 bedrooms, 5.5 bathrooms, and an expansive 5833 square feet of living space, this home is designed to accommodate every aspect of refined living. The west-facing yard offers a beautiful infinity edge pool and spa. Also great for entertaining is a large BBQ area complemented by a double-sided fireplace where you can enjoy the spectacular sunsets. Inside, the home boasts impeccable craftsmanship and meticulous attention to detail throughout. The first floor features the primary bedroom with dual walk-in closets, as well as a convenient guest bedroom and dedicated office. The chef's kitchen is a culinary masterpiece, equipped with top-of-the-line appliances, including three ovens and a wine fridge, along with a 36 refrigerator separate and 36 freezer, along with refrigerator drawers, and ice maker. A spacious island and walk-in pantry ensure ample space for meal preparation and storage. There is also an additional room ideal for hosting gatherings. With a built-in bar and plenty of seating, the 9-foot mahogany sliders lead to the exterior which seamlessly blends the indoor and outdoor living. Upstairs, three additional bedrooms offer comfort and privacy, with one featuring its own en suite bath and the other two sharing a Jack and Jill bath complete with a double vanity and luxurious wet room. With a 4-car garage and tons of storage, owned solar panels, home audio visual syste This exquisite listing truly is the epitome of luxury living! Set atop a serene hill on a spacious 1.16-acre lot, the Belle of Olivenhain offers an unparalleled blend of elegance and functionality. With 5 bedrooms, 5.5 bathrooms, and an expansive 5833 square feet of living space, this home is designed to accommodate every aspect of refined living. The west-facing yard offers a beautiful infinity edge pool and spa. Also great for entertaining is a large BBQ area complemented by a double-sided fireplace where you can enjoy the spectacular sunsets. Inside, the home boasts impeccable craftsmanship and meticulous attention to detail throughout. The first floor features the primary bedroom with dual walk-in closets, as well as a convenient guest bedroom and dedicated office. The chef's kitchen is a culinary masterpiece, equipped with top-of-the-line appliances, including three ovens and a wine fridge, along with a 36 refrigerator separate and 36 freezer, along with refrigerator drawers, and ice maker. A spacious island and walk-in pantry ensure ample space for meal preparation and storage. There is also an additional room ideal for hosting gatherings. With a built-in bar and plenty of seating, the 9-foot mahogany sliders lead to the exterior which seamlessly blends the indoor and outdoor living. Upstairs, three additional bedrooms offer comfort and privacy, with one featuring its own en suite bath and the other two sharing a Jack and Jill bath complete with a double vanity and luxurious wet room. With a 4-car garage and tons of storage, owned solar panels, home audio visual system, streamline home lighting system, whole home water softener, and centrally monitored security system this home has it all. Zoned for Olivenhain Pioneer Elementary and in the San Dieguito Union High School District, Bella Collina offers the perfect combination of luxury, convenience, and lifestyle. Don't miss your opportunity to experience the unparalleled beauty and elegance of this home.

3220 Bella Collina, Encinitas

Listing courtesy of Listing Agent: Stacy Slender-Trickey () from Listing Office: Coldwell Banker Realty.

Selling Office: Jason Mitchell Real Estate CA.

527 Quail Pointe Ln, Encinitas
$2,600,000
4 Beds ⋅ 5 Baths ⋅ 250017212 MLS
Discover coastal elegance in this former model home, nestled in an exclusive 12-home community less than a mile from Moonlight Beach. With 4,243 sq. ft. of high-quality construction—including a stucco exterior, concrete tile roof, and an outdoor loggia with a built-in fireplace—this home offers unparalleled value at just $657 per square foot, well below the area average! Enjoy the perfect blend of luxury and convenience, with easy access to local favorites like the San Diego Botanic Garden, Encinitas Ranch Golf Course, Swami’s, and Beacon’s Beaches. Situated in a top-rated school district with low HOA fees and no Mello-Roos, this home offers a rare opportunity to experience the best of Encinitas living. Step inside to find light-filled spaces, high ceilings, and premium finishes, including hardwood floors, designer tile, crown molding, cased windows, and 8” interior doors that enhance the home’s charm. The primary suite is a true retreat, featuring peak ocean views, a cozy fireplace, and a spa-like ensuite bath. Designed for both relaxation and entertaining, the spacious family room flows seamlessly into the chef’s kitchen, outfitted with GE Monogram appliances, granite countertops, a walk-in pantry, and ample cabinetry. Outside, the expansive 8,891 sq. ft. lot boasts a BBQ island, lush tropical landscaping, fruit trees, and a tranquil water feature—perfect for enjoying the California sunshine.

527 Quail Pointe Ln, Encinitas

Listing courtesy of Listing Agent: Paul Ragnvaldsson (619-957-8082) from Listing Office: Coldwell Banker Realty.

Selling Office: Out of Area Office.

All information should be verified by the recipient and none is guaranteed as accurate by ARMLS. Copyright 2026 Arizona Regional Multiple Listing Service, Inc. All rights reserved.

board logo

This information is deemed reliable but not guaranteed. You should rely on this information only to decide whether or not to further investigate a particular property. BEFORE MAKING ANY OTHER DECISION, YOU SHOULD PERSONALLY INVESTIGATE THE FACTS (e.g. square footage and lot size) with the assistance of an appropriate professional. You may use this information only to identify properties you may be interested in investigating further. All uses except for personal, non-commercial use in accordance with the foregoing purpose are prohibited. Redistribution or copying of this information, any photographs or video tours is strictly prohibited. This information is derived from the Internet Data Exchange (IDX) service provided by San Diego MLS®. Displayed property listings may be held by a brokerage firm other than the broker and/or agent responsible for this display. The information and any photographs and video tours and the compilation from which they are derived is protected by copyright. Compilation © 2026 San Diego MLS®,

How much is your home worth?

Get instant property value now!