Refine Search
Sort by
$3,050,000
4 Beds 4 Baths NDP2309278 MLS
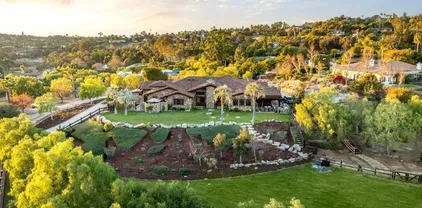
Camino De Orchidias Top 5 Notable Features: *Exceptional Encinitas Location with Ocean Vistas and Serene Outdoor Spaces, *Single Level with Versatile Living Areas, *Chef's Kitchen and Family Gathering Space, *Luxurious Primary Suite, *Impeccable Design and UpkeepStep into this stunning Encinitas estate, a single-level haven boasting ocean vistas and the meticulous care of its original owner. A former model home, its west wing houses a spacious primary suite with a cozy retreat, dual-sided fireplace, and private patio. The luxurious primary bath features dual vanities, a separate shower with dual shower heads, a soaking tub, and a dreamy walk-in closet. The foyer introduces a grand, circular dining area ideal for stylish entertainment, complemented by a patio with a tranquil water feature just beyond the glass doors. The chef's kitchen offers an eat-in space, a central island with a breakfast bar, gas cooking, a custom built-in fridge, two pantries, and extra storage. Adjacent, the oversized family room boasts built-in cabinetry and a cozy fireplace. A formal living room leads to a patio with a fireplace to enjoy evening sunsets and ocean vistas. The east wing caters to versatility with an optional 4th bedroom or office, an ensuite bedroom, and an additional bedroom with a connecting hallway bath. The laundry room is spacious, providing ample storage, while the dual-zoned A/C optimizes energy usage. Natural light floods through countless windows, while lofty ceilings, recessed lighting, and crown molding infuse timeless elegance. Fresh paint, new carpeting, and luxury vinyl

525 Camino De Orchidia, Encinitas

Listing courtesy of Listing Agent: Jeff DeChamplain (858-883-3324) from Listing Office: Compass.

Selling Office: Coldwell Banker Realty.

$3,800,000
6 Beds 5 Baths NDP2309267 MLS
Absolutely captivating, this Leucadia gem boasts 6 bedrooms and 4.5 bathrooms, providing a luxurious sanctuary just minutes from the pristine Carlsbad State Beach. Embodying perfection, every facet of this property exudes elegance, featuring high-end finishes and meticulous attention to detail. Lush landscaping, curated by renowned designer Debora Carl, blankets the entire outdoor space, featuring over 30 palms and subterranean irrigation. The private driveway at the front entrance accommodates 4 or more cars, leading to a secured drive-through gate for ample additional parking. Upon entering, custom wide plank oak floors, off-white walls, vaulted wood-clad beamed ceilings, and abundant windows create an expansive and inviting ambiance. The main floor showcases a great room with a glassed-in gas fireplace, a spacious lounge area, and sliding doors opening to the outdoor deck. The kitchen is a masterpiece, fostering conversation and togetherness with top-of-the-line Thermador appliances, ample cabinet space, pull-out storage, and an eat-in island. The north wing on the main floor features 3 bedrooms and 2 full bathrooms, while a powder room and laundry room are conveniently located off the great room. Ascend to the upper level to discover the primary bedroom with a separate walk-in closet and a spa-like bathroom featuring a freestanding tub, glass walk-in shower, and double vanity. The outdoor deck, overlooking the modern pool, is an entertainer's paradise with a lounge area, bar, and a custom cooking space with a Lynx barbecue. The pool area, surrounded by tropical foliage,

1540 Caudor St, Encinitas

Listing courtesy of Listing Agent: Cindy Peters (760-429-4061) from Listing Office: Real Estate 365, Inc.

Selling Office: Real Estate 365, Inc.

$3,200,000
7 Beds 7 Baths NDP2303534 MLS
Sellers Will Entertain Offers Between $2,999,000 and $3,399,000! Incredibly reimagined Leucadia estate with easy access to one of Encinitas newest and most acclaimed parks, Capri Elementary and Encinitas Beaches offers a rare opportunity to own one of Maravus most anticipated properties with one of the largest lots at .71 Acres there are many options for entertainment and play areas. This 4100 sq ft 5 bed, 5.5 bath offers a full bed an bath suite on the first floor, plus an office, an additional bonus room with separate entrance perfect for a gym or playroom AND an attached 552 sq ft 1 bed 1 bath casita, perfect for guests, live ins, or extended family members who love their own area and yard space. From the moment you walk through the front door you will notice the level of detail and care taken to create a modern chic spin in this mediterranean styled home. Light oak colored LVP runs through the entire home and will lead you from the front door into all the living areas downstairs. The front part of the lower level offers a cozy formal living room with fireplace and formal dining room, both looking out over the larg grass play area in the backyard. Across the hall next to the door to the 1 car garage is a 1st level bedroom with a full bath and walk in closet. In the back of the lower level is the family room with fireplace, built in TV nook and the redesigned kitchen with a gorgeous center island, an abundance of quartz counter space, designer tile accents and backsplash and stainless steel appliances. Off the kitchen is the laundry / mud room, access to the 2 car garage

707 Olympus St, Encinitas

Listing courtesy of Listing Agent: Gary Massa (760-889-7701) from Listing Office: eXp Realty of California, Inc.

Selling Office: Compass.

$3,625,000
5 Beds 5 Baths NDP2402456 MLS
Location and amenities, elegance and comfort are perfectly blended within this expansive and stunning Encinitas home nestled in a sought-after beachside enclave of North San Diego County. No detail has been overlooked in this meticulously refreshed and maintained 5 bedroom 4 and a half bath home on a fully fenced 11,000 sq ft lot. The thoughtful multi-generational design provides both privacy and ample space for guests, ensuring comfort and convenience for all. As you step through the entry gate into the massive private courtyard, youre greeted by professionally designed and built raised garden beds loaded with herbs, vegetables, fruits and berries, providing a serene oasis perfect for relaxation or entertaining. In addition to your own farm to table setting, the front yard offers grass for playing and plenty of patio space to peacefully stargaze at night. Inside, the home boasts a thoughtful, open layout with generous living spaces bathed in natural light through an abundant amount of windows at every glance. The main level features a gourmet kitchen, equipped with top-of-the-line appliances, incredible amounts of counter and island space, endless cabinets and storage, all creating the ideal stage for culinary enthusiasts to host large gatherings or an intimate evening at home . The spacious living room with soaring ceilings opens seamlessly to the covered outdoor deck, overlooking the sparkling heated pool below, inviting you to take a refreshing dip or soak up the California sun. In addition to safety gates and fencing, the pool is also protected by a retractable cover f

1524 Burgundy Rd, Encinitas

Listing courtesy of Listing Agent: Cindy Peters (760-429-4061) from Listing Office: Real Estate 365, Inc.

Selling Office: Keller Williams Realty.
$4,575,000
5 Beds 6 Baths NDP2408045 MLS
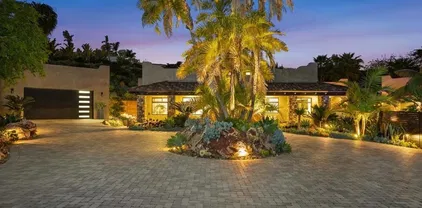
Luxury Redefined: A completely remodeled Old Encinitas estate offering breathtaking 180-degree ocean views. Perched on an elevated corner lot along one of Encinitas most iconic streets, this custom residence seamlessly blends contemporary elegance with enduring charm. Single-level living w/ the primary suite, versatile ensuite BR, open-concept kitchen, great room & new 1,000sqft ocean-view deck on the entry level. A long circular drive leads to a gated front porch & custom front door w/ glass panel enhancing the homes grandeur. Inside, Monarch white oak engineered hardwood floors, original wood-beamed ceilings, Portola lime wash paint & rounded archways harmonize sophistication w/ timeless allure in every detail. Gourmet kitchen w/ white oak cabinetry, Taj Mahal leathered Quartzite counters, Viking 6-burner gas range, Thermador fridge & dishwasher, Rohl fixtures, & walk-in pantry, all perfectly integrated into the living & dining spaces for effortless entertaining. Expansive 30ft IWC sliding glass panel doors frame the living & dining areas, anchored by a stately wood-burning fireplace, inviting ocean breezes & creating a seamless transition to a serene alfresco living experience. The primary suite is a retreat in itself w/ vaulted ceilings, original fireplace, IWC sliding glass panel doors & spa-inspired BA w/ tumbled limestone floors, steam shower w/ Zellige Moroccan tiles, stone soaking tub & walk-in closet. Lower level reveals a spacious 2nd living area w/ original fireplace, built-in bar w/ wine fridge, & wine cellar. 20 ft IWC sliding glass panel doors lead to a cover

340 Seeman Dr, Encinitas

Listing courtesy of Listing Agent: Alan Shafran (760-929-9212) from Listing Office: SRG.

Selling Office: Coldwell Banker Realty.

$6,099,290
5 Beds 6 Baths NDP2500864 MLS
Nestled within the premier guard-gated community of Wildflower Estates in Olivenhain, this exquisite custom estate showcases timeless design and exceptional craftsmanship. Spanning approximately 7,500 square feet and set on a sprawling 3.5-acre canyon-view lot, this home offers an unparalleled blend of luxury and functionality. This property features a charming courtyard entry and includes an attached guest house. The gourmet chefs kitchen includes top-tier Miele and Thermador appliances, and the breathtaking great room impresses with soaring vaulted ceilings and exposed wood trusses. The thoughtfully designed layout includes a first-floor primary suite, gym, dance room, home theater, and a covered loggia for seamless indoor-outdoor living. The backyard is a private oasis complete with a solar-heated Pebble Tec beach-entry pool and spa with a slide, an outdoor cabana with a kitchen and BBQ, a putting green, a fruit tree orchard, raised garden beds, and a chicken coop. Additional highlights include an oversized three-car garage with a high roof bay for a sprinter van or RV, Tesla batteries for backup power, and a wealth of premium features that cater to comfort and sustainability. This is truly a one-of-a-kind property offering luxury living in one of Olivenhains most sought-after neighborhoods.

3358 Wildflower Valley Dr, Encinitas

Listing courtesy of Listing Agent: Matt Battiata (760-390-3895) from Listing Office: eXp Realty of Southern CA.

Selling Office: Pacific Sotheby's Int'l Realty.

$10,230,000
5 Beds 6 Baths NDP2501311 MLS
Nestled in the heart of Olivenhain within the city of Encinitas lies this spectacular equestrian sanctuary. Just 7 miles from the coast and situated on 10 usable acres of beautifully manicured grounds, is an expansive main residence, a guest home, a caretakers living quarters and all the amenities of a horse lover's dream. The main homes lodge inspired architecture is cozy and inviting with gorgeous, exposed wood beams, stone lined walls, hand-carved Torrey Pine interior doors, and several interior courtyards that accent the home. Stunning views of the lush landscape, horse pastures and a beautiful show barn are visible from the main residence. The current owner spared no expense bringing the grounds to perfection within the last year and a half by adding beautiful shelters in each of the 3 irrigated pastures, reimagining the main barn with all new interior walls, feeders, mats, a wash area including new turn-outs, and a brand-new, gable breezeway pole barn. Additional improvements include the planting of over 25 fruit trees in a beautiful grove, solar lit pathways throughout, fresh new landscaping and the design and implementation of several irrigation and plumbing systems to benefit and improve the ranch. This property operates as a working horse ranch with room for 20 horses including a Eurociser, a large riding arena with a viewing platform, numerous fenced paddocks, several storage buildings for ranch equipment and hay, rooms for feed and supplements, a gym with a golf simulator system, and a well with filtration system. With close proximity to the town and coast of En Nestled in the heart of Olivenhain within the city of Encinitas lies this spectacular equestrian sanctuary. Just 7 miles from the coast and situated on 10 usable acres of beautifully manicured grounds, is an expansive main residence, a guest home, a caretakers living quarters and all the amenities of a horse lover's dream. The main homes lodge inspired architecture is cozy and inviting with gorgeous, exposed wood beams, stone lined walls, hand-carved Torrey Pine interior doors, and several interior courtyards that accent the home. Stunning views of the lush landscape, horse pastures and a beautiful show barn are visible from the main residence. The current owner spared no expense bringing the grounds to perfection within the last year and a half by adding beautiful shelters in each of the 3 irrigated pastures, reimagining the main barn with all new interior walls, feeders, mats, a wash area including new turn-outs, and a brand-new, gable breezeway pole barn. Additional improvements include the planting of over 25 fruit trees in a beautiful grove, solar lit pathways throughout, fresh new landscaping and the design and implementation of several irrigation and plumbing systems to benefit and improve the ranch. This property operates as a working horse ranch with room for 20 horses including a Eurociser, a large riding arena with a viewing platform, numerous fenced paddocks, several storage buildings for ranch equipment and hay, rooms for feed and supplements, a gym with a golf simulator system, and a well with filtration system. With close proximity to the town and coast of Encinitas, along with direct access to miles of walking and riding trails, this property provides for the utmost privacy with a community feel. 3113 Camino del Rancho is a rare gem in the historic town of Olivenhain.

3113 Camino Del Rancho, Encinitas

Listing courtesy of Listing Agent: Sarah Slaughter (858-449-6501) from Listing Office: Compass.

Selling Office: Compass.

$3,350,000
4 Beds 4 Baths 250022750 MLS Crestview Estates BLDG.
Welcome to 1612 Aryana Drive—a stunning single-story Mediterranean-inspired home w/ panoramic ocean views in the exclusive gated community of Crestview Estates in Encinitas. This elegant 4bd/4ba home offers an ideal blend of timeless charm and modern comfort on a quiet cul-de-sac. From the moment you arrive, you’re greeted by beautifully manicured landscaping, curved privacy walls, and mature trees framing the gated courtyard entry. The home's signature red clay tile roof, smooth stucco exterior, and arched architectural details highlight its Spanish Revival influence. Step inside to soaring ceilings, travertine flooring, and an abundance of natural light. The grand formal entry leads to an open-concept floorplan that flows effortlessly between formal and informal spaces. The family room features vaulted wood-beamed ceilings, a custom built-in entertainment center, and a cozy fireplace—perfect for gatherings or quiet evenings at home. The gourmet kitchen boasts stainless steel appliances, granite countertops, a large island, and looks out to the backyard oasis. Entertain in the formal dining room with fireplace and dramatic two-story ceiling or relax in the adjacent living room with French doors leading to the outdoor space. Retreat to the private primary suite with spa-inspired bathroom, dual vanities, jacuzzi soaking tub, walk-in shower, and generous closet space. Additional bedrooms offer flexibility for guest suites, home offices, or playrooms. Outdoor living is just as impressive with a spacious patio, pool, hot tub, and BBQ area. Rare 4-car garage and large driveway.

1612 Aryana Dr, Encinitas

Listing courtesy of Listing Agent: Jason Cassity (619-800-6178) from Listing Office: Real Broker.

Selling Office: Compass.

$4,995,000
5 Beds 6 Baths NDP2405195 MLS
This exquisite listing truly is the epitome of luxury living! Set atop a serene hill on a spacious 1.16-acre lot, the Belle of Olivenhain offers an unparalleled blend of elegance and functionality. With 5 bedrooms, 5.5 bathrooms, and an expansive 5833 square feet of living space, this home is designed to accommodate every aspect of refined living. The west-facing yard offers a beautiful infinity edge pool and spa. Also great for entertaining is a large BBQ area complemented by a double-sided fireplace where you can enjoy the spectacular sunsets. Inside, the home boasts impeccable craftsmanship and meticulous attention to detail throughout. The first floor features the primary bedroom with dual walk-in closets, as well as a convenient guest bedroom and dedicated office. The chef's kitchen is a culinary masterpiece, equipped with top-of-the-line appliances, including three ovens and a wine fridge, along with a 36 refrigerator separate and 36 freezer, along with refrigerator drawers, and ice maker. A spacious island and walk-in pantry ensure ample space for meal preparation and storage. There is also an additional room ideal for hosting gatherings. With a built-in bar and plenty of seating, the 9-foot mahogany sliders lead to the exterior which seamlessly blends the indoor and outdoor living. Upstairs, three additional bedrooms offer comfort and privacy, with one featuring its own en suite bath and the other two sharing a Jack and Jill bath complete with a double vanity and luxurious wet room. With a 4-car garage and tons of storage, owned solar panels, home audio visual syste This exquisite listing truly is the epitome of luxury living! Set atop a serene hill on a spacious 1.16-acre lot, the Belle of Olivenhain offers an unparalleled blend of elegance and functionality. With 5 bedrooms, 5.5 bathrooms, and an expansive 5833 square feet of living space, this home is designed to accommodate every aspect of refined living. The west-facing yard offers a beautiful infinity edge pool and spa. Also great for entertaining is a large BBQ area complemented by a double-sided fireplace where you can enjoy the spectacular sunsets. Inside, the home boasts impeccable craftsmanship and meticulous attention to detail throughout. The first floor features the primary bedroom with dual walk-in closets, as well as a convenient guest bedroom and dedicated office. The chef's kitchen is a culinary masterpiece, equipped with top-of-the-line appliances, including three ovens and a wine fridge, along with a 36 refrigerator separate and 36 freezer, along with refrigerator drawers, and ice maker. A spacious island and walk-in pantry ensure ample space for meal preparation and storage. There is also an additional room ideal for hosting gatherings. With a built-in bar and plenty of seating, the 9-foot mahogany sliders lead to the exterior which seamlessly blends the indoor and outdoor living. Upstairs, three additional bedrooms offer comfort and privacy, with one featuring its own en suite bath and the other two sharing a Jack and Jill bath complete with a double vanity and luxurious wet room. With a 4-car garage and tons of storage, owned solar panels, home audio visual system, streamline home lighting system, whole home water softener, and centrally monitored security system this home has it all. Zoned for Olivenhain Pioneer Elementary and in the San Dieguito Union High School District, Bella Collina offers the perfect combination of luxury, convenience, and lifestyle. Don't miss your opportunity to experience the unparalleled beauty and elegance of this home.

3220 Bella Collina, Encinitas

Listing courtesy of Listing Agent: Stacy Slender-Trickey () from Listing Office: Coldwell Banker Realty.

Selling Office: Jason Mitchell Real Estate CA.

$2,600,000
4 Beds 5 Baths 250017212 MLS
Discover coastal elegance in this former model home, nestled in an exclusive 12-home community less than a mile from Moonlight Beach. With 4,243 sq. ft. of high-quality construction—including a stucco exterior, concrete tile roof, and an outdoor loggia with a built-in fireplace—this home offers unparalleled value at just $657 per square foot, well below the area average! Enjoy the perfect blend of luxury and convenience, with easy access to local favorites like the San Diego Botanic Garden, Encinitas Ranch Golf Course, Swami’s, and Beacon’s Beaches. Situated in a top-rated school district with low HOA fees and no Mello-Roos, this home offers a rare opportunity to experience the best of Encinitas living. Step inside to find light-filled spaces, high ceilings, and premium finishes, including hardwood floors, designer tile, crown molding, cased windows, and 8” interior doors that enhance the home’s charm. The primary suite is a true retreat, featuring peak ocean views, a cozy fireplace, and a spa-like ensuite bath. Designed for both relaxation and entertaining, the spacious family room flows seamlessly into the chef’s kitchen, outfitted with GE Monogram appliances, granite countertops, a walk-in pantry, and ample cabinetry. Outside, the expansive 8,891 sq. ft. lot boasts a BBQ island, lush tropical landscaping, fruit trees, and a tranquil water feature—perfect for enjoying the California sunshine.

527 Quail Pointe Ln, Encinitas

Listing courtesy of Listing Agent: Paul Ragnvaldsson (619-957-8082) from Listing Office: Coldwell Banker Realty.

Selling Office: Out of Area Office.

$3,330,106
5 Beds 5 Baths NDP2409145 MLS
Stunning Coastal Plantation style home in the coveted enclave of 1 Channel Island. Gorgeous designer upgrades and finishes throughout this meticulously maintained property featuring 5 bedrooms, 4.5 baths, plus an office, playroom, and upstairs bonus room. The open-concept layout connects the living room, dining area, and gourmet kitchen creating an ideal space for entertaining guests. Two walls of expansive glass bi-fold doors seamlessly connect indoor and outdoor living. The beautifully appointed kitchen is complete with quartz countertops, an 11' island, top-of-the-line GE Monogram appliances, floating shelves, custom herringbone backsplash, wine refrigerator and extensive storage. The main floor also includes a guest suite, the office, laundry room, powder bath and a flex room which makes a great play/game room, bar or dining room. Stunning second story primary suite with spa-like bath with oversized shower and freestanding tub, large walk-in finished by California Closets. An additional 3 bedrooms (one ensuite), another bath and a bonus room complete the upstairs. Some ocean view from upstairs. The stunning back yard has been built out to maximize the indoor/outdoor living area with stone fireplace, reclaimed wood veneer built-in BBQ, Timbertech decking, fruit and olive trees. Incredible attention to detail in this home w/upgrades that include: Solar electric; 3 car tandem garage w/Nema 14-50 outlet charger, custom cabinetry, ceiling storage rack system & high quality floor finish; home alarm system; wide plank Monarch European white oak flooring; Custom milled woodwork

663 Polaris Dr, Encinitas

Listing courtesy of Listing Agent: Lauren McCauley Elliott () from Listing Office: Compass.

Selling Office: Compass.

$4,460,000
2 Beds 2 Baths 240006568 MLS
One-of-a-kind North County Coastal apartment investment opportunity with over $400,000 spent in recent renovations (in 2023). Nestled in the coveted neighborhood of Leucadia in the north county coastal area of San Diego County. Presenting 1405 N Vulcan Avenue, a meticulously crafted property boasting six fully renovated townhomes, each offering two bedrooms and two bathrooms with exterior private back patios. Each unit also includes an individual garage and one off-street parking space. Situated on an expansive lot exceeding 13,000 square feet, this property embodies both luxury and potential. The strategic location of 1405 N Vulcan Avenue adds to its allure. A mere stone's throw away from the beach, residents can enjoy the quintessential coastal lifestyle with ease. Moreover, the property is within walking distance to a plethora of shopping outlets, restaurants, nightlife venues, and recreational activities, ensuring that tenants have everything they need right at their doorstep. The property's rental income is robust, yet there remains significant upside potential for further growth. Additionally, prospective owners can explore the possibility of additional dwelling unit (ADU) conversions, as evidenced by a feasibility study conducted by current ownership. In summary, 1405 N Vulcan Avenue presents a rare opportunity to acquire a meticulously upgraded asset in an enviable coastal location. With its strong unit mix, large floorplans, and development potential, this property is poised to deliver both immediate returns and long-term value appreciation.

1405 N Vulcan Ave, Encinitas

Listing courtesy of Listing Agent: Josh Browar (858-414-4398) from Listing Office: The Browar Group.

Selling Office: Compass.

$4,281,000
5 Beds 6 Baths 250025406 MLS
Unrivaled Views & Ultimate Privacy – A Rare Canyon-Edge Estate in Encinitas, CA. Perched on the edge of a scenic canyon with sweeping ocean, lagoon, and Aviara Golf Course views, this exceptional property offers a level of privacy and natural beauty that is truly rare. Set on 1.5 acres of private land with no HOA, this is coastal living at its finest—where breathtaking sunsets and uninterrupted serenity are part of your everyday experience. The 4,000 sq. ft. main home features 5 bedrooms, 4.5 bathrooms, and a stunning library, all designed to maximize space and comfort. A 400 sq. ft. guest casita with full bath adds extra flexibility for visitors or a private retreat. The heart of the home is its chef’s kitchen, outfitted with high-end appliances, while the expansive living spaces take full advantage of the dramatic views. Owned solar and an EV car charger add efficiency and sustainability to the home. Step outside to an entertainer’s paradise. A resort-style PebbleTec pool is perfectly positioned to take in the ocean views, while the outdoor kitchen and fire pit area create the ultimate setting for gathering under the stars. The three-car garage provides ample storage for all your coastal lifestyle needs. Surrounded by miles of walking and hiking trails, this home is ideally located within walking distance to Encinitas Ranch Golf Course and Fox Point Farms. Plus, with top-rated schools, easy freeway access, and some of San Diego’s best beaches just minutes away, this home offers the perfect blend of privacy, convenience, and coastal luxury.

1786 Swallowtail Rd, Encinitas

Listing courtesy of Listing Agent: Sander Harth (619-507-1100) from Listing Office: Compass.

Selling Office: Compass.

$3,460,000
4 Beds 4 Baths NDP2500870 MLS
Escape to your own private oasis in this beautifully remodeled modern craftsman. Located on a secluded cul-de-sac, this home is surrounded by a half-acre tropical paradise with winding walkways and a charming guest house. Inside, soaring ceilings, expansive windows framing the verdant views, and exquisite finishes will captivate you. The generous floor plan offers a gourmet eat-in kitchen, separate dining room, office space, and living room. The great room boasts a fireplace, wet bar, and accordion glass doors that open to the sparkling pool and spa with a soothing waterfall. The primary suite is a luxurious retreat with a sauna, soaking tub, huge walk-in closet, and private deck. A covered patio invites you to relax outdoors, complete with a cozy firepit and built-in barbeque station. The grassy yard, bordered by mature landscaping provides both privacy and ample space for play. A true haven of peace and serenity, this home offers a rarely available and unparalleled lifestyle - close to everything you need yet tucked away in your own private paradise.

1739 Sienna Canyon Dr, Encinitas

Listing courtesy of Listing Agent: Shawn Rodger (858-922-7912) from Listing Office: Pacific Sotheby's Int'l Realty.

Selling Office: Compass.

$2,450,000
5 Beds 4 Baths 240011141 MLS
HOME BACK ON THE MARKET ESCROW CANCELLED NO FAULT OF HOME BUYER DID NOT PERFORM .....DRASTIC PRICE REDUCTION! Priced to sell. Fabulous move in ready home, with a great layout. 1st floor Master Suite. Corner lot. Lot is 12621sf per Assessors record Close to many amenities, feels like you are in a peaceful country neighborhood yet you are close to shopping, walking distance to schools etc. Warm inviting ambiance will captivate your senses the moment you walk in. This home is one of only 16 in this exclusive prestigious neighborhood Loden at Olivenhain. Enjoy the serenity of your peaceful private backyard w/covered patio for dining and relaxation. Low maintenance landscaping with the beauty of nature views, magnificent towering eucalyptus trees, hiking and horse trails. Luxury modern sophistication, low maintenance interior and exterior. Solar power. Gourmet kitchen, 6 burner range + griddle, huge island w/farm sink, quartz counters, walk in pantry. Light, bright interior, high ceilings. Plantation shutters, Electronic window shades in main living area. Fireplace w/glass rocks. Ceiling speakers, open staircase to upper level that features a large family room, full bath, 2 bedrooms (1 has no closet, other has a walk in). Main level: primary bedroom, patio access, ensuite bath, free-standing tub, walk-in closet. 2 additional bedrooms, one is used as an office. Large laundry room, formal dining room. 3 car garage. Must see!

1309 Portola Rd, Encinitas

Listing courtesy of Listing Agent: Kathe Dobson (619-410-4294) from Listing Office: Allison James Estates & Homes.

Selling Office: Coastal Premier Properties.

$3,750,000
6 Beds 5 Baths 230018730 MLS
Price DROP! ~Dreamy Quintessential Retreat~ Set on a quiet private road in Olivenhain framed by manicured landscape, nothing compares to this serene rural setting featuring picturesque VIEWS of Rancho Santa Fe and home SOLAR. This warm, updated 5-BR light-filled custom estate brims with inspired amenities and above-and-beyond conveniences blending tranquility with impeccable attention to detail. Tall French entry doors welcomes you to open concept living featuring your luxurious master suite & a guest suite on the main level, additional secondary bedrooms upstairs with full bathroom, media room/office, and Detached Guest House with full kitchenette and bedroom suite. Vaulted coffered ceilings lend to the original charm, wood floors, warm fireplaces, and modern farmhouse aesthetic throughout. A host-ready chef's kitchen is equipped with huge center island, gorgeous neolith countertops, Thermador, Stainless Steel appliances, walk-in pantry & large nook with banquette. Designed for everyday comfort and effortless, all-season entertaining this home offers seamless indoor-outdoor living with a covered outdoor patio, dining area with barbecue range, sparkling pool with cascading spa, waterfalls & slide. Entertain under the canopy of old growth trees surrounded by grassy areas, gorgeous landscape garden and. outdoor wood burning fireplace. With nearby hiking trails, restaurants, shopping, and freeway access, this estate is perfect for entertaining and enjoying the quintessential Southern California lifestyle.

2550 Teten Way, Encinitas

Listing courtesy of Listing Agent: Laura Barry (619-913-3879) from Listing Office: Barry Estates.

Selling Office: The Lund Team, Inc.

$3,020,000
5 Beds 3 Baths NDP2407267 MLS Morning Sun BLDG.
Perched on a hill in the spectacular community of Morning Sun Ranch, this home offers "see forever views" over Olivenhain into Rancho Santa Fe. Perfectly located at the end of a cul-de-sac you have a complete private location. Entering through the double doors one is greeted with beautiful hardwood floors that flow throughout the whole house except the bedrooms. To the left, through one of the many arches, you are greeted by a stunning library/office with vaulted ceilings, a set of French doors, floor to ceiling brick fireplace, built in bookshelves, and a centerpiece chandelier. The upgraded kitchen is highlighted by Miele Tower 30 inch refrigerator and freezer, stainless steel appliances and granite counters. Along with a full bed and bath on the first floor there is an in home gym and built out billiards room. A highly updated primary bath was recently renovated with Arto Spanish concrete tiles, Restoration Hardware double vanity, Hydro systems Tribeca Tub, and Watermark fixtures throughout. The spacious primary bedrooms wall of windows shows off the stunning easterly views. Balance of the second story has 3 large secondary bedrooms and a hall bath. The backyard has undergone a complete makeover, pool was refinished with pebble sheen, hill terraced with multiple turf areas, in-ground trampoline, and a built in barbecue. This is one of the best locations in Olivenhain, a short distant to OPE Elementary, Diegueno Middle School, shopping and all Encinitas has to offer. No HOA or Mello Roos. Perched on a hill in the spectacular community of Morning Sun Ranch, this home offers "see forever views" over Olivenhain into Rancho Santa Fe. Perfectly located at the end of a cul-de-sac you have a complete private location. Entering through the double doors one is greeted with beautiful hardwood floors that flow throughout the whole house except the bedrooms. To the left, through one of the many arches, you are greeted by a stunning library/office with vaulted ceilings, a set of French doors, floor to ceiling brick fireplace, built in bookshelves, and a centerpiece chandelier. The upgraded kitchen is highlighted by Miele Tower 30 inch refrigerator and freezer, stainless steel appliances and granite counters. Along with a full bed and bath on the first floor there is an in home gym and built out billiards room. A highly updated primary bath was recently renovated with Arto Spanish concrete tiles, Restoration Hardware double vanity, Hydro systems Tribeca Tub, and Watermark fixtures throughout. The spacious primary bedrooms wall of windows shows off the stunning easterly views. Balance of the second story has 3 large secondary bedrooms and a hall bath. The backyard has undergone a complete makeover, pool was refinished with pebble sheen, hill terraced with multiple turf areas, in-ground trampoline, and a built in barbecue. This is one of the best locations in Olivenhain, a short distant to OPE Elementary, Diegueno Middle School, shopping and all Encinitas has to offer. No HOA or Mello Roos.

804 Woodside Ln, Encinitas

Listing courtesy of Listing Agent: Kyle Murphy (760-420-6581) from Listing Office: Coldwell Banker Realty.

Selling Office: Compass.

$3,950,000
5 Beds 5 Baths 250021197 MLS
Located in the desirable Enclave community in Encinitas, this newer construction and beautifully-designed home offers a blend of luxury comfort and style. Built in 2019 on a spacious 1/3 acre lot, this former model home, featuring 5 bedrooms plus an office and an oversized loft, was thoughtfully crafted to maximize both indoor and outdoor living. The entryway welcomes you with 19-foot ceilings, hardwood flooring, and custom lighting throughout the open floor plan. Just off the entry is a guest room with an ensuite bath, as well as a separate well-appointed office with built-in cabinetry. The kitchen is equipped for entertaining with an oversized island, soft-close cabinets, Thermador stainless steel appliances, a six-burner cooktop, wine fridge, and quartzite countertops. The open-concept dining and family room features bi-fold glass doors that lead to an expansive outdoor space with a swim spa pool, raised Trex deck, fire pit, outdoor kitchen, and a generous grass yard. The main floor also features the primary suite with a spacious bathroom that includes dual sinks, a makeup vanity, large soaker tub, double shower heads, and an oversized walk-in closet. Upstairs, you'll find three additional bedrooms, a second laundry room, and a loft/bonus room complete with built-in cabinetry, speakers, and a pool table. Additional highlights include a three-car garage with a Tesla charger, fully paid solar. Conveniently located minutes from top-rated schools, trending dining, and picturesque beaches, this property is a fantastic opportunity in Encinitas.

1437 Enclave Ct, Encinitas

Listing courtesy of Listing Agent: Kelli T Miller (858-784-1674) from Listing Office: Compass.

Selling Office: eXp Realty of California, Inc..

$6,050,000
7 Beds 8 Baths NDP2211587 MLS
"Communal Living 2.0. Stunning & WHAT a VALUE at under $1000/sf for basically brand NEW. For those who crave privacy here is one of the coasts rarest property offerings - a multi-generational luxury compound. Ultra-private, one of a kind, & the essence of California dreaming, the feel is laid-back luxury a flawless exemplification of Farmhouse style w/luxe custom finishes. Privately gated on just under an acre, there are a total of 5 structures a 4-bedroom ONE-STORY primary residence (4125esf), Two-1-bedroom, 2-story cottages (1010esf and 870esf), a 2 Story, 1-bedroom Artist/Musician/Spa Studio/Conference Center (710sf) &, to top it all off a glorious 880esf entertainment Loggia at the centerpiece, the ideal gathering place for friends & family w/La Cantina doors, expansive Bar, BBQ, media lounge, cozy fireplace & full bath, it begs for any size gathering. Yes, the 3 car garage is equally exceptional with luxe cabinetry, detailing amenities & edgy commercial flooring. There is little reason to leave. But, if you do, everything is within striking distance 10min or less to the Del Mar Racetrack & Moonlight & San Elijo beaches. 17min to Palomar Airport for the private jet setters, 29min to San Diego airport & an only an hour to Dana Point/OC. Meticulously crafted, the design elements are impressive & rare to find. From the cobblestone driveway, reclaimed wood flooring, brick accents, pitched roofs, exposed beams & professional grade kitchen to the covered porches & sublime organic gardens/fruit trees all executed with an enthusiastic use of natural materials. Swoon-worthy, t

1314 Lake Dr, Encinitas

Listing courtesy of Listing Agent: Shannon Hagan (858-414-7514) from Listing Office: Coldwell Banker Realty.

Selling Office: Compass.

$4,900,000
5 Beds 6 Baths NDP2407820 MLS
Luxury, comfort, and refinement come together to shape this magnificent Encinitas estate into an entertainers oasis! Enviably set at the end of a peaceful cul-de-sac, this custom-designed residence welcomes you with a gated, paved driveway bordered by towering palms and impressive landscaping - complementing its picture-perfect curb appeal. Past the grand mahogany front entry, discover a sophisticated, modern interior defined by lofty beamed ceilings, rich wood and bare concrete accents, elegant neutral tones, and beautiful French Oak wood flooring. Expansive 60 glass sliders frame scenic postcard views of the mountains across the open-concept layout, creating a seamless flow for a vibrant indoor/outdoor lifestyle. Share refreshments with guests around the living rooms corner fireplace adjacent to the sleek entertainment cabinet for your media unit. A modish chandelier evokes an intimate ambiance while hosting memorable occasions in the dining area. Straight out of an interior design magazine, the stunning chefs kitchen sports top-of-the-line stainless steel Viking appliances that include ovens, an 8-burner stove, and a 48 built-in refrigerator. Inspiring garden foliage enclosed by picture windows provides a calming backdrop as you prep culinary delights on the rich soapstone countertops accompanied by abundant shaker-style cabinetry, recessed lighting, a large walk-in pantry with another fridge, and a multi-seater, pendant-lit island. Blending function with fabulous aesthetics, five well-sized retreats distributed across both stories offer a restful escape after a long day

1159 Larksong Ln, Encinitas

Listing courtesy of Listing Agent: Michi Suzuki (760-533-6211) from Listing Office: Keller Williams Realty.

Selling Office: Novi Real Estate Company.

$3,800,000
5 Beds 6 Baths NDP2400023 MLS
Discover an extraordinary gem nestled within Olivenhain's prestigious Wildflower Estatesa hidden sanctuary within a private, manned, gated community. Experience breathtaking vistas of Rancho Santa Fe to the east and captivating sunsets over Olivenhain's mountainous landscapes to the west from this newly updated, modern-designed home. Additionally, relish the detached guest house, a haven of its own, boasting a full kitchen, walking temperature-controlled wine room, wet bar, a single garage, and its private address. The main residence is an elegant masterpiece, featuring a soaring ceiling in the living room, a chef's dream kitchen equipped with European-designed cabinetry and top-tier appliances, including a Sub-Zero refrigerator. Unwind in the luxurious downstairs primary bedroom, offering unparalleled comfort and style. Stone flooring in living room and kitchen and new hardwood flooring throughout the rest. Outside, the meticulously maintained backyard invites relaxation and entertainment, boasting a pool, spa, built-in BBQ, fireplace, inviting pergola, multiple patio seating areas, variety of fruit trees such a lemon and fig and expansive grassy spacesperfect for leisurely moments or hosting gatherings. This haven isn't just about luxury living; it's about lifestyle. With close proximity to beaches, shopping, Michelin star restaurants and top-tier schools, this home offers the epitome of convenience and tranquility in one of Olivenhain's most coveted locations, among the best that north county has to offer.

3325 Jasmine Crst, Encinitas

Listing courtesy of Listing Agent: James Jam (760-635-8501) from Listing Office: Berkshire Hathaway HomeService.

Selling Office: Compass.

$4,225,000
7 Beds 7 Baths 230012246 MLS
This home personifies the American Dream. With a majestic brick facade, white split rail fence, circular driveway, and meticulously maintained landscape you will fall in love before crossing the threshold of the front door. Home features downstairs Master, gorgeous wainscoting and woodwork throughout, a chef's kitchen, game room, sports court, chicken coop, playground, outdoor kitchen, outdoor shower, and two kids playhouses. Thoughtfully designed with entertaining in mind, the backyard is second to none! Just a few steps away from Olivenhain Pioneer Elementary School and minutes away from shopping, restaurants and beaches. This is a once in a lifetime opportunity to own a truly iconic home.

1060 California St, Encinitas

Listing courtesy of Listing Agent: Tim Van Damm (858-663-0911) from Listing Office: Berkshire Hathaway Home Services California Properties.

Selling Office: Berkshire Hathaway Home Services California Properties.

All information should be verified by the recipient and none is guaranteed as accurate by ARMLS. Copyright 2026 Arizona Regional Multiple Listing Service, Inc. All rights reserved.

board logo

This information is deemed reliable but not guaranteed. You should rely on this information only to decide whether or not to further investigate a particular property. BEFORE MAKING ANY OTHER DECISION, YOU SHOULD PERSONALLY INVESTIGATE THE FACTS (e.g. square footage and lot size) with the assistance of an appropriate professional. You may use this information only to identify properties you may be interested in investigating further. All uses except for personal, non-commercial use in accordance with the foregoing purpose are prohibited. Redistribution or copying of this information, any photographs or video tours is strictly prohibited. This information is derived from the Internet Data Exchange (IDX) service provided by San Diego MLS®. Displayed property listings may be held by a brokerage firm other than the broker and/or agent responsible for this display. The information and any photographs and video tours and the compilation from which they are derived is protected by copyright. Compilation © 2026 San Diego MLS®,