Refine Search
Sort by
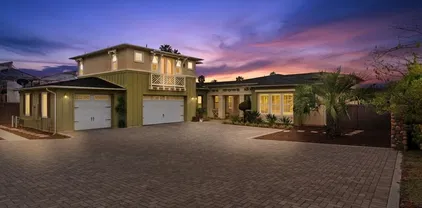
$4,400,000
4 Beds ⋅ 5 Baths ⋅ NDP2600684 MLS ⋅ Sandalwood BLDG.
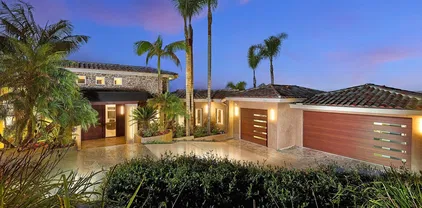
Panoramic Ocean Views!! Welcome to Sandalwood. Imagine refreshing salt-air breezes, panoramic sweeping ocean views, a completely reimagined open floorplan, and an indoor/outdoor lifestyle set high above on a bluff in an exclusive gated community. Located on a quiet cul-de-sac with a stunning courtyard entrance, this modern Spanish-styled home is fully renovated with soaring ceilings, custom finishes and elevated fixtures throughout, blending modern comfort with coastal Spanish charm. Features include a light and bright airy kitchen with large island, professional Thermador integrated appliances, walk in pantry, built in banquet seating, gorgeous European oak flooring, designer light fixtures, oak beams, power solar shades, large panoramic glass doors leading to the over-sized yard, an attached Casita with its own entrance, 3-car garage and more! The tranquil back yard offers seamless indoor/outdoor living at its best with a large trellis, spacious dining area, outdoor firepit, manicured lawn and breathtaking views and sunsets. The expansive Primary Suite provides a serene and private sanctuary. Featuring a spacious bedroom with ocean views; an en-suite offering a marble shower with dual heads and a custom-designed walk-in closet with center island; a flexible private retreat perfect for an office, retreat or 5th bedroom with an easy conversion; and a private balcony with panoramic ocean views, perfect for morning coffee or enjoying evening sunsets. Close to top-rated schools, shopping, dining, and iconic North County beaches, this is a rare opportunity to own a fully renova Panoramic Ocean Views!! Welcome to Sandalwood. Imagine refreshing salt-air breezes, panoramic sweeping ocean views, a completely reimagined open floorplan, and an indoor/outdoor lifestyle set high above on a bluff in an exclusive gated community. Located on a quiet cul-de-sac with a stunning courtyard entrance, this modern Spanish-styled home is fully renovated with soaring ceilings, custom finishes and elevated fixtures throughout, blending modern comfort with coastal Spanish charm. Features include a light and bright airy kitchen with large island, professional Thermador integrated appliances, walk in pantry, built in banquet seating, gorgeous European oak flooring, designer light fixtures, oak beams, power solar shades, large panoramic glass doors leading to the over-sized yard, an attached Casita with its own entrance, 3-car garage and more! The tranquil back yard offers seamless indoor/outdoor living at its best with a large trellis, spacious dining area, outdoor firepit, manicured lawn and breathtaking views and sunsets. The expansive Primary Suite provides a serene and private sanctuary. Featuring a spacious bedroom with ocean views; an en-suite offering a marble shower with dual heads and a custom-designed walk-in closet with center island; a flexible private retreat perfect for an office, retreat or 5th bedroom with an easy conversion; and a private balcony with panoramic ocean views, perfect for morning coffee or enjoying evening sunsets. Close to top-rated schools, shopping, dining, and iconic North County beaches, this is a rare opportunity to own a fully renovated ocean view home in Encinitas. Come experience it for yourself.

468 Sandalwood Ct, Encinitas

Listing courtesy of Listing Agent: Travis McClain (858-799-0709) from Listing Office: HomeSmart Realty West.

Selling Office: Compass.

$3,915,000
5 Beds ⋅ 5 Baths ⋅ 2600855 MLS
One foot in the ranch and one foot in the sand—this custom Olivenhain estate offers peaceful, open-space living just minutes from Encinitas beaches and coastal amenities. Positioned to capture southeast-facing morning light, the home is filled with natural brightness and a calm, serene atmosphere throughout the day. The residence offers 4,774 square feet with five bedrooms and five bathrooms, featuring cherry hardwood floors, raised hearth brick fireplaces, electronically operated skylights that enhance light and comfort at the touch of a button. Anchoring the main living space, the expansive kitchen offers a highly functional layout with two gas ovens, a Sub-Zero refrigerator, and dual dishwashers, providing both scale and efficiency for serious cooking and entertaining. Designed with comfort, flexibility, and privacy in mind, the residence offers two ensuite bedrooms on the main floor and three additional ensuite bedrooms on the second level—ideal for multigenerational living, hosting, or remote work lifestyles. One entry-level suite opens through double doors to the pool patio and garden, offering an inviting indoor–outdoor retreat. Outdoors, a custom infinity-edge pool anchors the private grounds, creating a resort-style setting surrounded by mature landscaping and open skies. Additional highlights include owned solar panels and an electric vehicle charging station. Situated on 0.6 acres with no HOA, this is a private and thoughtfully designed home offering serenity, and coastal proximity.

516 Whisper Wind Dr, Encinitas

Listing courtesy of Listing Agent: James M Chambers (858-790-9222) from Listing Office: eXp Realty of California, Inc..

Selling Office: Pacific Sotheby's Int'l Realty.

$4,575,000
5 Beds ⋅ 6 Baths ⋅ NDP2511564 MLS
Commanding one of the premier-view lots in exclusive guard-gated Wildflower Estates, this exceptional estate captures unobstructed west-facing panoramic mountain and Olivenhain Valley views with breathtaking sunsetsamong the finest in the community. Set high on a private hilltop and spanning nearly 1.9 acres, the property offers a rare combination of privacy, scale, and resort-style outdoor living. The expansive entertainers backyard features a sparkling vanishing edge pool and spa with waterfall, built-in BBQ, generous lawn areas, and multiple covered and open patios designed to fully embrace sunset views and seamless indoor-outdoor living. The residence offers 5 bedrooms and 5.5 baths, thoughtfully designed with a highly desirable first-floor layout that includes a luxurious primary suite and two additional en-suite bedrooms on the main level. Upstairs, two spacious bedroom suites provide ideal accommodation for family or guests. Recently updated interiors blend warmth and sophistication, highlighted by a custom-designed gourmet kitchen featuring 48 Wolf professional gas range with griddle, Wolf vent hood, 48 Sub-Zero refrigerator, Meile dishwasher, Magnifica Calcutta de Oro and Calcutta de Antica porcelain countertops, a farmhouse stainless steel-sink, and an oversized island. The kitchen is further enhanced by a custom coffee and beverage bar, imported Italian tile and flows effortlessly into the butlers pantry, family room and outdoor entertainment spaces. Living, family, and formal dining rooms are all located on the main level, creating an exceptional layout for both Commanding one of the premier-view lots in exclusive guard-gated Wildflower Estates, this exceptional estate captures unobstructed west-facing panoramic mountain and Olivenhain Valley views with breathtaking sunsetsamong the finest in the community. Set high on a private hilltop and spanning nearly 1.9 acres, the property offers a rare combination of privacy, scale, and resort-style outdoor living. The expansive entertainers backyard features a sparkling vanishing edge pool and spa with waterfall, built-in BBQ, generous lawn areas, and multiple covered and open patios designed to fully embrace sunset views and seamless indoor-outdoor living. The residence offers 5 bedrooms and 5.5 baths, thoughtfully designed with a highly desirable first-floor layout that includes a luxurious primary suite and two additional en-suite bedrooms on the main level. Upstairs, two spacious bedroom suites provide ideal accommodation for family or guests. Recently updated interiors blend warmth and sophistication, highlighted by a custom-designed gourmet kitchen featuring 48 Wolf professional gas range with griddle, Wolf vent hood, 48 Sub-Zero refrigerator, Meile dishwasher, Magnifica Calcutta de Oro and Calcutta de Antica porcelain countertops, a farmhouse stainless steel-sink, and an oversized island. The kitchen is further enhanced by a custom coffee and beverage bar, imported Italian tile and flows effortlessly into the butlers pantry, family room and outdoor entertainment spaces. Living, family, and formal dining rooms are all located on the main level, creating an exceptional layout for both everyday living and large gatherings. Architectural details throughout the home include exposed beam ceilings with heavy timbers, rich knotty pine wood finishes, multiple fireplacesincluding indoor and outdoorcustom built-ins and a fire pit. Additional highlights include a private home gym with top-of-the-line equipment, wine storage, and an oversized four-car garage with extensive custom-built-in cabinetry, work bench and tool slat wall. The estate has been meticulously maintained with recently replaced HVAC and irrigations systems and water heaters for both the home and pool/spa. The grounds are professionally landscaped with lush mature gardens, palm trees, fruit orchards, planter beds, and expansive grass flat areas suitable for sports, recreation, gardens, or additional outdoor amenities. Wildflower Estates is a prestigious guard-gated enclave offering a private community park, scenic walking paths, and direct access to expansive equestrian and hiking trailsan unmatched natural setting unique to Olivenhain. Located just minutes from top-rated schools, beaches, shopping, dining, and coastal amenities, this extraordinary estate represents a rare opportunity to own one of the finest view properties in Wildflower Estates, where privacy, luxury, and natural beauty converge.

3303 Lilac Smt, Encinitas

Listing courtesy of Listing Agent: James Jam (858-210-0509) from Listing Office: Berkshire Hathaway HomeService.

Selling Office: Real Estate Coastal Style.

$3,350,000
4 Beds ⋅ 5 Baths ⋅ PTP2509217 MLS ⋅ Quail Ridge BLDG.
Sweeping ocean and fairway views steal the show in this sophisticated Quail Ridge home. You will be in awe as sunsets melt into the Pacific and coastal breezes set the ambiance for serene living. Perched above the 5th and 6th holes of Encinitas Ranch Golf Course, the home blends tranquility and elegance with light-filled interiors, rich hardwood floors, soaring ceilings, and refined custom finishes throughout. Designed to embrace the view, the family room and chefs kitchen flow seamlessly together, complete with an extended island, six-burner gas range, double ovens, a butlers pantry, and casual dining framed by ocean vistas. A dedicated wine room, fireside gathering spaces, and a backyard retreat with pool, spa, water feature, and built-in grill create effortless indoor-outdoor living. Upstairs, the primary suite offers the most breathtaking vantage point on the property. From its private balcony, panoramic views stretch across rolling emerald fairways to the vast blue horizon of the Pacific. Mornings begin with soft marine layers lifting off the coastline, and evenings end with the sky painted in gold and rose as the sun disappears beyond the sea. Inside, a spa-inspired bath, dual walk-in closets, and a cozy sitting area with fireplace complete this personal sanctuary. Three additional bedrooms, a flexible downstairs den, a workout room, a newer roof (2023), owned solar, an EV charger, and dual garages for three vehicles provide ease for everyday living. Just beyond the community gates, enjoy the best of Encinitas, from scenic trails and championship golf to the beaches, Sweeping ocean and fairway views steal the show in this sophisticated Quail Ridge home. You will be in awe as sunsets melt into the Pacific and coastal breezes set the ambiance for serene living. Perched above the 5th and 6th holes of Encinitas Ranch Golf Course, the home blends tranquility and elegance with light-filled interiors, rich hardwood floors, soaring ceilings, and refined custom finishes throughout. Designed to embrace the view, the family room and chefs kitchen flow seamlessly together, complete with an extended island, six-burner gas range, double ovens, a butlers pantry, and casual dining framed by ocean vistas. A dedicated wine room, fireside gathering spaces, and a backyard retreat with pool, spa, water feature, and built-in grill create effortless indoor-outdoor living. Upstairs, the primary suite offers the most breathtaking vantage point on the property. From its private balcony, panoramic views stretch across rolling emerald fairways to the vast blue horizon of the Pacific. Mornings begin with soft marine layers lifting off the coastline, and evenings end with the sky painted in gold and rose as the sun disappears beyond the sea. Inside, a spa-inspired bath, dual walk-in closets, and a cozy sitting area with fireplace complete this personal sanctuary. Three additional bedrooms, a flexible downstairs den, a workout room, a newer roof (2023), owned solar, an EV charger, and dual garages for three vehicles provide ease for everyday living. Just beyond the community gates, enjoy the best of Encinitas, from scenic trails and championship golf to the beaches, the San Diego Botanic Garden, Fox Point Farms, and a vibrant coastal dining scene just minutes away. Come experience the coastal lifestyle youve been waiting for!

1375 Ravean Ct, Encinitas

Listing courtesy of Listing Agent: Ashley Bergstrom (619-356-3938) from Listing Office: Keller Williams Realty.

Selling Office: Rise Realty.

$3,830,830
6 Beds ⋅ 6 Baths ⋅ NDP2600015 MLS
Set behind a grand portico on 3.5 private acres, this extraordinary Encinitas estate delivers space, style, and endless potential in a premier coastal setting. Encompassing 5,630 square feet, the 6-bedroom, 5.5-bath residence is designed for both refined living and unforgettable entertaining. Inside, discover a chef-inspired kitchen, expansive living areas filled with natural light, a luxurious main-level primary retreat, and a rooftop view deck capturing breathtaking panoramic vistas. The home also features a private guest suite, charming interior courtyard, elevator access, owned solar, multi-zone HVAC, and ample room for vehicles with dedicated RV parking. Beyond the home, the sprawling grounds open the door to rare opportunities whether you envision adding an ADU, exploring a potential lot split, or creating a custom outdoor oasis (buyers to independently verify all development possibilities). This is more than a home its a legacy property offering privacy, flexibility, and the ultimate Encinitas lifestyle just minutes from the coast. Set behind a grand portico on 3.5 private acres, this extraordinary Encinitas estate delivers space, style, and endless potential in a premier coastal setting. Encompassing 5,630 square feet, the 6-bedroom, 5.5-bath residence is designed for both refined living and unforgettable entertaining. Inside, discover a chef-inspired kitchen, expansive living areas filled with natural light, a luxurious main-level primary retreat, and a rooftop view deck capturing breathtaking panoramic vistas. The home also features a private guest suite, charming interior courtyard, elevator access, owned solar, multi-zone HVAC, and ample room for vehicles with dedicated RV parking. Beyond the home, the sprawling grounds open the door to rare opportunities whether you envision adding an ADU, exploring a potential lot split, or creating a custom outdoor oasis (buyers to independently verify all development possibilities). This is more than a home its a legacy property offering privacy, flexibility, and the ultimate Encinitas lifestyle just minutes from the coast.

3451 Dove Holw, Encinitas

Listing courtesy of Listing Agent: Chrissy Stone (619-985-4032) from Listing Office: Berkshire Hathaway HomeService.

Selling Office: Coldwell Banker Realty.

$2,815,000
5 Beds ⋅ 5 Baths ⋅ NDP2511412 MLS
From the moment you arrive at this custom West Olivenhain estateperched above the San Elijo River Valleyyoull feel the presence and charm of a truly special home. The extended paver driveway and lush tropical landscaping lead you away from the hustle and bustle and into your own private coastal retreat. Spend your days floating in the saltwater pool, unwinding in the spa, or entertaining friends and family with seamless indoor/outdoor living. As evening falls, curl up beside the outdoor fireplace under glowing bistro lights and let every moment feel like a vacation at home. Inside, natural light floods through wood-cased windows and soaring ceilings, showcasing custom craftsmanship at every turn. The front living room features stunning arched windows that frame the tropical landscape, while a reimagined fireplace clad in El Dorado White Elm stone creates the perfect spot to relax with conversation or a quiet cup of coffee. Continue through the formal dining areaalso opening to the rear yardand into the heart of the home: a spacious great room that flows effortlessly outdoors through multiple sets of doors, creating a true entertainers dream. The remodeled kitchen anchors the space with stainless steel appliances, a gas range with statement hood, custom cabinetry, Opulence Quartz countertops, a walk-in pantry, and a cozy breakfast nook. The adjoining family room, complete with a second fireplace, overlooks the lush backyard oasis. Step outside and be transported to your favorite tropical destination. The resort-style yard showcases a saltwater Pebble Tec pool and spa, custom From the moment you arrive at this custom West Olivenhain estateperched above the San Elijo River Valleyyoull feel the presence and charm of a truly special home. The extended paver driveway and lush tropical landscaping lead you away from the hustle and bustle and into your own private coastal retreat. Spend your days floating in the saltwater pool, unwinding in the spa, or entertaining friends and family with seamless indoor/outdoor living. As evening falls, curl up beside the outdoor fireplace under glowing bistro lights and let every moment feel like a vacation at home. Inside, natural light floods through wood-cased windows and soaring ceilings, showcasing custom craftsmanship at every turn. The front living room features stunning arched windows that frame the tropical landscape, while a reimagined fireplace clad in El Dorado White Elm stone creates the perfect spot to relax with conversation or a quiet cup of coffee. Continue through the formal dining areaalso opening to the rear yardand into the heart of the home: a spacious great room that flows effortlessly outdoors through multiple sets of doors, creating a true entertainers dream. The remodeled kitchen anchors the space with stainless steel appliances, a gas range with statement hood, custom cabinetry, Opulence Quartz countertops, a walk-in pantry, and a cozy breakfast nook. The adjoining family room, complete with a second fireplace, overlooks the lush backyard oasis. Step outside and be transported to your favorite tropical destination. The resort-style yard showcases a saltwater Pebble Tec pool and spa, custom stone fireplace, built-in BBQ island, terraced gardens, and paver walkwaysall illuminated by upgraded solar-powered landscape lighting. With owned solar for both the home and pool, energy efficiency meets luxury. Upstairs, the spacious primary suite feels like a private retreat with custom wood shutters, wood-cased windows, a balcony overlooking the preserve, an oversized walk-in closet, and a spa-inspired bath with dual sinks and a steam shower. Additional upstairs highlights include a junior suite, two secondary bedrooms with a shared bath, and a large fifth en-suite bedroom with a private entranceideal for a guest suite, ADU, office, or studio. Additional features include a three-car garage with custom wood doors, epoxy flooring, and built-in cabinetry, as well as storage sheds, a tile roof, solid wood interior doors, 3-zone AC, surround sound, and more. This is a rare opportunity to own a one-of-a-kind luxury estate in one of Encinitas most sought-after communities.

4149 Manchester Ave, Encinitas

Listing courtesy of Listing Agent: Katie Pond (760-402-2865) from Listing Office: Compass.

Selling Office: Compass.

$12,900,000
5 Beds ⋅ 7 Baths ⋅ NDP2511196 MLS
There are 21 miles of coastline in San Diego County. Only a handful of properties sit directly on the bluff and only one controls 100 uninterrupted feet of it, flanked by empty lots on both sides. 806 4th Street is not just a home. It is a land position that cannot be recreated. From La Jolla to San Clemente, the Pacific is yours unobstructed, private, permanent. The 5,365 sq ft estate behind it is extraordinary. But the ground it stands on is irreplaceable. Step through a gated entry into a world of sophistication, where a dramatic fire and waterfall feature sets the tone for this architectural masterpiece. The home boasts 2,400 sq. ft. of brand-new ocean-view decking, creating multiple entertaining spaces to soak in panoramic sunsets and city lights. Inside, discover a massive living area with floor-to-ceiling ocean views, a cozy fireplace, and a complete bar for entertaining. The gourmet kitchen, featuring its own fireplace, flows seamlessly to an outdoor BBQ areaideal for hosting gatherings. Unwind in the saltwater pool and grotto, or enjoy the tranquil koi pond and tropical landscaping. The primary suite offers breathtaking ocean views and a spa-like ensuite, while additional bedrooms include designer bathrooms and private sitting areas. An attached ADU with full kitchen, bath, and laundry provides flexibility for guests or extended family. There are 21 miles of coastline in San Diego County. Only a handful of properties sit directly on the bluff and only one controls 100 uninterrupted feet of it, flanked by empty lots on both sides. 806 4th Street is not just a home. It is a land position that cannot be recreated. From La Jolla to San Clemente, the Pacific is yours unobstructed, private, permanent. The 5,365 sq ft estate behind it is extraordinary. But the ground it stands on is irreplaceable. Step through a gated entry into a world of sophistication, where a dramatic fire and waterfall feature sets the tone for this architectural masterpiece. The home boasts 2,400 sq. ft. of brand-new ocean-view decking, creating multiple entertaining spaces to soak in panoramic sunsets and city lights. Inside, discover a massive living area with floor-to-ceiling ocean views, a cozy fireplace, and a complete bar for entertaining. The gourmet kitchen, featuring its own fireplace, flows seamlessly to an outdoor BBQ areaideal for hosting gatherings. Unwind in the saltwater pool and grotto, or enjoy the tranquil koi pond and tropical landscaping. The primary suite offers breathtaking ocean views and a spa-like ensuite, while additional bedrooms include designer bathrooms and private sitting areas. An attached ADU with full kitchen, bath, and laundry provides flexibility for guests or extended family.

806 4th St, Encinitas

Listing courtesy of Listing Agent: Lori Puterbaugh (760-917-5674) from Listing Office: Coldwell Banker Realty.

$4,500,000
5 Beds ⋅ 6 Baths ⋅ 250044051 MLS
Welcome to 1259 Berryman, a modern coastal retreat in The Enclave, a private community of only 19 distinguished homes in Encinitas. Ideally located minutes to beaches, downtown, shopping, and dining, this property offers privacy and convenience. Set on a flat, 0.51-acre lot, the home features seamless indoor/outdoor living with a south-facing backyard that includes a pool & spa with automatic cover, putting green, outdoor shower, covered kitchen with BBQ + Green Egg grill, fireplace, TV, and a charming playhouse. The 5BR/5.5BA floor plan lives like a single level with dual primary suites—one on the main level and another upstairs—plus an attached ADU with private entry, kitchen, bedroom, and family room. Interiors are enhanced with over $175K in custom lighting, a La Cantina screen door, temperature-controlled wine room, and designer finishes throughout. Additional upgrades include Thermador appliances, Lutron lighting controls, motorized shades, custom drapery, soundproof windows, epoxy garage with EV rough-in, owned solar, and full smart-home integration. A rare blend of coastal convenience, thoughtful design, and resort-style amenities. Welcome to 1259 Berryman, a newer-construction residence, custom designed to deliver the ultimate blend of style, comfort, and convenience. Perfectly situated in The Enclave, an exclusive coastal community of just 19 luxury homes in Encinitas, this property offers a rare combination of privacy and central access. Just minutes from world-class beaches, vibrant downtown Encinitas, and renowned shopping and dining, the location ensures a lifestyle of ease without compromise. Set on a flat, 0.51-acre lot, the home is designed for true indoor/outdoor living. The sun-filled, south-facing backyard is an entertainer’s dream, featuring a sparkling pool & jacuzzi with automatic cover, putting green, outdoor shower, and a covered outdoor kitchen/entertainment center equipped with a BBQ, Green Egg grill, TV, fireplace, and a charming playhouse that children and adults alike will love. Fruit trees, irrigation throughout, and a Sonos 8-speaker system complete the outdoor retreat. Inside, the five-bedroom, five-and-a-half-bath floor plan offers the flexibility to live like a single level home with dual primary suites—a spacious primary retreat on the main level and a second on the upper level. This thoughtful design is ideal for multi-generational living, long-term guests, or simply enjoying the convenience of a main-level primary bedroom while preserving upstairs space for family or visitors. An attached ADU with private entry, kitchen, bedroom, and family room further enhances versatility, making it perfect for extended stays or independent living. Over $175,000 in custom lighting elevates every space, from warm-dim recessed can lights to statement chandeliers and curated landscape illumination. A custom La Cantina screen door connects interiors to the outdoors in dramatic fashion, while a temperature-controlled wine room with its own HVAC system delights collectors. Smart upgrades and modern conveniences are integrated throughout, including a Lutron Radio Ra lighting control system, motorized shades in the upstairs primary suite, whole-home custom drapery, upgraded soundproof windows, enhanced insulation, a surge protector on the main panel, an Erro internet system, and a Ring security system. The kitchen is outfitted with upgraded Thermador appliances—including a professional-grade stove and refrigerator—along with custom finishes and solid wood doors that speak to superior craftsmanship. The garage has been elevated with epoxy flooring, upgraded lighting, and a rough-in for an electric car charger. Owned solar panels ensure energy efficiency, making the home as practical as it is beautiful. The result is a rare offering that pairs coastal convenience with extraordinary design—a showcase of modern living in one of North County San Diego’s most coveted enclaves.

1259 Berryman Cyn, Encinitas

Listing courtesy of Listing Agent: Priscilla Wood Balikian (760-777-2696) from Listing Office: Compass.

Selling Office: PURE San Diego.

$3,150,000
5 Beds ⋅ 5 Baths ⋅ 250044033 MLS
Privacy & Ocean Breezes in this stunning 5BR, 4.5BA estate set in one of Encinitas’s most coveted golf course and ocean-view communities. Just two miles from one of Southern California’s best beaches and within the top-ranked Enc./San Dieguito School District, this home offers the ideal blend of coastal living and refined comfort. Situated on a private 1/4 acre cul-de-sac key lot, the property borders open space and provides room for an ADU or pool. Automatic wrought-iron gates open to a long, private driveway. The water-wise botanical grounds feature mature succulents and sculptural plantings, creating a serene, low-maintenance retreat. Inside, craftsmanship and style shine with African Sapele hardwood floors, crown molding, custom drapery, and Restoration Hardware lighting. The great room is anchored by a dramatic 15-ft reclaimed barn-wood mantel and designer iron fireplace. The remodeled chef’s kitchen includes Thermador appliances, a SubZero wine/beverage center, marble countertops, custom cabinetry, and a coffee & scotch bar. Additional amenities include a private home theater with surround sound and popcorn bar, plus a fitness room. The primary suite features a fireplace, retreat room, and ocean-view deck. The spa-inspired bath offers a freestanding soaking tub, marble-tiled surfaces, and backlit mirrors. Outdoor living excels with an open-air theater, grand fireplace, and multiple sitting areas ideal for coastal evenings. PV solar system, and Tesla Charger. Encinitas Ranch Coastal Estate – Golf Course & Ocean View Community Gorgeous five-bedroom, four-and-a-half-bath Concordia home in the highly sought-after Encinitas Ranch community — a prestigious golf course and ocean-view neighborhood located within one mile of Moonlight Beach and in the top-ranked San Dieguito Union High School District (#3 of 466 in California and #17 of 10,394 nationally, according to Niche). Situated on a private cul-de-sac key lot spanning over one-quarter acre, this property backs to and borders open space for added privacy — with room for an ADU or pool. The approach features automatic wrought-iron gates leading to a long private driveway with parking for up to four cars. The sunlit, water-wise landscape showcases over a hundred mature succulents and cactus varieties, highlighted by century plants, agave, jade, aloe, fire sticks, euphorbia, golden barrels, eucalyptus, olive, naked coral trees, queen palms, and giant bird of paradise, creating a serene botanical retreat. Inside, refined craftsmanship and contemporary comfort meet seamlessly. African Sapele hardwood flooring flows throughout the home, complemented by four Restoration Hardware chandeliers, custom drapery, and elegant crown molding. The great room features a 15-foot hand-hewn reclaimed barn wood mantel above a designer iron fireplace surround, creating a striking focal point. The remodeled chef’s kitchen includes Thermador appliances, a SubZero wine and beverage center, marble countertops, custom cabinetry, and upgraded hardware and lighting. A coffee and scotch bar adds a distinctive touch for entertaining. Adjacent spaces include a home theater with built-in surround sound and its own popcorn bar, as well as a fitness room with TV and Sonos soundbar that opens to a secluded outdoor yoga and fitness terrace. Upstairs, the primary suite offers a gas fireplace, a bonus retreat room, and an ocean-view deck framed by a custom wrought-iron railing. The recently remodeled primary bath is spa-inspired, featuring a freestanding soaking tub, quartz stone walls, marble tile throughout, custom lighting, and backlit mirrors. Outdoor living is elevated with an outdoor home theater, grand gas fireplace, and multiple sitting areas ideal for entertaining or quiet evenings under the coastal sky. Additional upgrades include a PV solar system with Tesla charger, updated banister and lighting, and secure gated driveway access. This exceptional property represents the perfect blend of luxury, privacy, and coastal living—all within one of Encinitas Ranch’s most desirable enclaves on Verbena Court.

515 Verbena Ct, Encinitas

Listing courtesy of Listing Agent: Darin M Charp (858-395-1009) from Listing Office: Compass.

Selling Office: Compass.

$3,600,000
5 Beds ⋅ 5 Baths ⋅ 250043840 MLS
Nestled in the tranquil, scenic hills of Olivenhain’s western countryside, this breathtaking modern Spanish estate—originally designed by Blythe Designs and remodeled by AVID Design and Build—seamlessly combines luxury, space, and enduring style. Inside, soaring 10–14 foot ceilings and a sprawling open layout create an atmosphere that’s both grand and inviting, featuring multiple bathrooms, an expansive garage, and a master retreat with a private balcony. Positioned on a generous lot of over an acre and facing the Little Oaks Equestrian facility and a protected preserve, the home enjoys serene green views and exceptional privacy. There’s abundant space for a pool, ADU, or future expansion to further enhance value, all without the restrictions of an HOA. The quiet street is lined with friendly neighbors and offers convenient access to top-rated schools, the beach, and major freeways. The long, private driveway provides a sense of seclusion along with ample space for entertaining and guest parking. With its combination of growth potential, peaceful surroundings, and sophisticated design, this one-of-a-kind property perfectly blends country charm with refined living in one of Encinitas’ most sought-after enclaves.

2815 Santa Fe Vista Ct, Encinitas

Listing courtesy of Listing Agent: Seth OByrne (858-869-3940) from Listing Office: Compass.

Selling Office: THE ASSOCIATES REALTY GROUP.

$4,300,000
6 Beds ⋅ 6 Baths ⋅ 250043294 MLS
Welcome to 301 Cantle Lane, one of the more impressive homes within the Knightsbridge gated community. The resort like manicured grounds offers rose gardens, ocean views, walking trails, large lawn spaces, privacy, chicken coop, separate guest house with it's own driveway, gate and two car garage. The outdoor area is a true oasis, featuring a large pool and spa, ideal for enjoying the California sunshine, all on over two acres of flat usable land, fully fenced. This home has been fully renovated in 2020 and 2025, over $700,000 was invested into not only the cosmetic upgrades but major system like HVAC and hot water heaters. See documents section for full upgrade list.

301 Cantle Ln, Encinitas

Listing courtesy of Listing Agent: Chris W Remsen (858-261-4100) from Listing Office: Compass.

Selling Office: Mogul Real Estate.

$4,719,000
4 Beds ⋅ 5 Baths ⋅ NDP2510254 MLS
Come home to 870 Hymettus and experience coastal living at its finest! Located west of the 5 in the ultra chic community of Leucadia, this one of a kind masterpiece features 4 bedrooms + loft, 4 1/2 bathrooms offering 4,109 of refined living space. You will be left in awe by the stunning PANORAMIC OCEAN VIEWS and breathtaking sunsets from both levels of the home. Designed for the ultimate indoor-outdoor lifestyle, the home showcases expansive glass doors that open to covered patios, sparkling pool and hot tub and lush coastal landscaping creating a seamless flow for year round enjoyment. The gourmet chefs kitchen impresses with top-tier appliances, custom cabinetry, and a spacious island perfect for entertaining or making your favorite meal for family. Upstairs, you can escape the daily grind and unwind in the oversize resort like retreat that you can just slip from the hustle of the outside world. Step outside to the inviting 2nd level view deck provides the perfect vantage point to take in the sea breeze and sparkling horizon. Located close to the beaches, award winning schools, fine dining, shopping and everything that makes Leucadia funky. 870 Hymettus is not just a home it is a lifestyle! Come home to 870 Hymettus and experience coastal living at its finest! Located west of the 5 in the ultra chic community of Leucadia, this one of a kind masterpiece features 4 bedrooms + loft, 4 1/2 bathrooms offering 4,109 of refined living space. You will be left in awe by the stunning PANORAMIC OCEAN VIEWS and breathtaking sunsets from both levels of the home. Designed for the ultimate indoor-outdoor lifestyle, the home showcases expansive glass doors that open to covered patios, sparkling pool and hot tub and lush coastal landscaping creating a seamless flow for year round enjoyment. The gourmet chefs kitchen impresses with top-tier appliances, custom cabinetry, and a spacious island perfect for entertaining or making your favorite meal for family. Upstairs, you can escape the daily grind and unwind in the oversize resort like retreat that you can just slip from the hustle of the outside world. Step outside to the inviting 2nd level view deck provides the perfect vantage point to take in the sea breeze and sparkling horizon. Located close to the beaches, award winning schools, fine dining, shopping and everything that makes Leucadia funky. 870 Hymettus is not just a home it is a lifestyle!

870 Hymettus Ave, Encinitas

Listing courtesy of Listing Agent: Steve Ploetz (760-525-5917) from Listing Office: Realty ONE Group Pacific.

Selling Office: Compass.
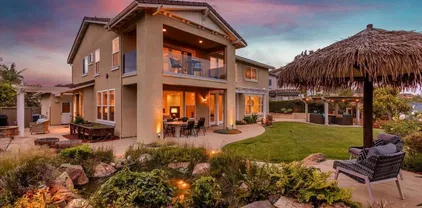
$2,787,800
5 Beds ⋅ 5 Baths ⋅ NDP2510003 MLS
Set on a breathtaking 1.47 acre trophy lot with sweeping panoramic views that inspire a sense of peace and possibility, this property blends the best of rural tranquility with unbeatable convenience. Steeped in rich history and creative energy, this property was once home to a world-renowned musician whose artistry helped shape a generation. The existing 6+ bedroom home offers original charm and solid bones- ready for a stunning remodel to make it your own. Two separate, private guest quarters with additional 3+ bedrooms, ideal for multi gen living or can be utilized for additional income potential. Whether you envision a private retreat surrounded by open space or a development opportunity with strong future upside, this property delivers endless potential! Potential lot split possible and build out two dream homes! Set on a breathtaking 1.47 acre trophy lot with sweeping panoramic views that inspire a sense of peace and possibility, this property blends the best of rural tranquility with unbeatable convenience. Steeped in rich history and creative energy, this property was once home to a world-renowned musician whose artistry helped shape a generation. The existing 6+ bedroom home offers original charm and solid bones- ready for a stunning remodel to make it your own. Two separate, private guest quarters with additional 3+ bedrooms, ideal for multi gen living or can be utilized for additional income potential. Whether you envision a private retreat surrounded by open space or a development opportunity with strong future upside, this property delivers endless potential! Potential lot split possible and build out two dream homes!

277 Via Del Cerrito, Encinitas

Listing courtesy of Listing Agent: Monica Sylvester (858-449-1812) from Listing Office: Willis Allen Real Estate.

Selling Office: Willis Allen Real Estate.

$3,500,000
5 Beds ⋅ 6 Baths ⋅ 250040353 MLS
Your Dream Home Awaits in Encinitas Ranch-Welcome to the pinnacle of modern coastal living, this is not just a home it's a luxury lifestyle embraced by breathtaking coastal beauty and thoughtfully designed comforts. This stunning, fully recently updated 5 BED 5.5-BTH with 4 car Garage. Encinitas dream home is thoughtfully designed with high-end upgrades and seamless indoor-outdoor flow. Spectacular Ocean Views from the backyard and the master bedroom’s private deck. FIRST FLOOR BEDROOM perfect as an office, gym or private guest retreat. Dramatic High Ceilings create a bright, airy atmosphere. Gourmet Kitchen with new countertops, modern stainless-steel appliances. Resort-Style Backyard featuring a built in BBQ, pergola, built-in fireplace, and expansive entertainment spaces. Elegant Finishes throughout, including crown molding, leaded glass, custom fresh interior & exterior paint, and stylish light fixtures. Each bedroom has its own ensuite bath, creating private retreats for all family members. Spacious Master Bedroom Suite Retreat on the 2nd floor with private deck, panoramic views of the ocean, and spacious spa-like bathroom. OWNED SOLAR SYSTEM for energy efficiency and major cost savings & EV CHARGER. Separate HVAC Systems for upstairs and downstairs. Whole-House Water Filtration System & Central Vacuum Epoxy-Finished Garage. Do not miss out on this prestigious Encinitas Ranch community residents enjoy the beauty of the Encinitas Ranch Golf Course proximity to pristine beaches, top-rated schools.

836 Jensen Ct, Encinitas

Listing courtesy of Listing Agent: Lida Honary (858-829-4477) from Listing Office: HomeSmart Realty West.

Selling Office: Coldwell Banker West.

$3,350,000
5 Beds ⋅ 5 Baths ⋅ NDP2509258 MLS
Nestled on a quiet cul-de-sac in the highly sought-after community of Olivenhain, this stunning estate blends timeless elegance with modern amenities, all surrounded by lush tropical landscaping. The main level lives like a single story, offering four spacious bedrooms and a dedicated office. Expansive formal living and dining rooms feature lots of windows overlooking the resort-style backyard, while the gourmet kitchen with breakfast nook opens to a welcoming family room complete with fireplace and custom built-ins. The second floor offers a private retreat with a large bedroom, full bath, and generous living and dining area, perfect for extended family, guests, or older children seeking their own space. Step outside to your own private paradise. The backyard is designed for entertaining and relaxation, featuring an outdoor kitchen with a barbecue island and pizza oven, a sparkling lap pool, a putting green, and a collection of fruit trees, all framed by tropical greenery. Additional highlights include a spacious three-car garage and a versatile home office. This exceptional residence captures the best of Southern California living in one of North Countys most coveted communities. OPE elementary school, Diegueno middle, and LCC high school. Close to many shopping centers Nestled on a quiet cul-de-sac in the highly sought-after community of Olivenhain, this stunning estate blends timeless elegance with modern amenities, all surrounded by lush tropical landscaping. The main level lives like a single story, offering four spacious bedrooms and a dedicated office. Expansive formal living and dining rooms feature lots of windows overlooking the resort-style backyard, while the gourmet kitchen with breakfast nook opens to a welcoming family room complete with fireplace and custom built-ins. The second floor offers a private retreat with a large bedroom, full bath, and generous living and dining area, perfect for extended family, guests, or older children seeking their own space. Step outside to your own private paradise. The backyard is designed for entertaining and relaxation, featuring an outdoor kitchen with a barbecue island and pizza oven, a sparkling lap pool, a putting green, and a collection of fruit trees, all framed by tropical greenery. Additional highlights include a spacious three-car garage and a versatile home office. This exceptional residence captures the best of Southern California living in one of North Countys most coveted communities. OPE elementary school, Diegueno middle, and LCC high school. Close to many shopping centers

753 Jacquelene Ct, Encinitas

Listing courtesy of Listing Agent: Neda Nourani (760-822-7154) from Listing Office: Compass.

Selling Office: Compass.
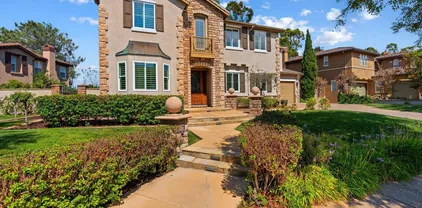
$2,700,000
6 Beds ⋅ 5 Baths ⋅ 250037420 MLS
Located in a culdesac in the exculsive gated community of Sandalwood in Encinitas, sits a spacious 5 bedroom home + detached ADU with a full kitchen & bath. The ADU is ideal for multigenerational living, guests, a private office or rental income.The backyard showcases peaceful mountain views and upstairs you’ll catch a peek of the ocean. The first floor includes a bedroom with en-suite bathroom, perfect for visitors or extended family. The kitchen has been completely redesigned with high-end appliances, custom cabinetry with pull-outs & unique countertops that make it a true gathering space. It flows into a large family room with a fireplace, creating a natural hub for daily living & entertaining. Upstairs, the primary suite includes a private balcony with views, a beautifully remodeled bathroom with dual sinks, Kohler jetted tub, all-glass shower & custom cabinetry. The walk-in closet is a standout with Italian-built rotating carousels & built-in storage. The 2nd floor also includes a convenient laundry room & bonus room with large picture windows overlooking the mountains. Throughout the home, you'll find upgrades like dual-zone A/C with electrostatic air filtration, remote-controlled window coverings, wood flooring, VOC-free paint & smart home features like Arlo cameras, MyQ garage control, Insteon lighting & more. Outside, the yard is designed for both relaxation & entertaining, with an electric pergola, outdoor fireplace, a variety of fruit trees & raised garden beds & a 3 car garage. Located just 1.7 miles from Moonlight Beach & close to shopping dining & schools.

473 Sandalwood Ct, Encinitas

Listing courtesy of Listing Agent: Amy Jensen (858-922-2329) from Listing Office: Coldwell Banker Realty.

Selling Office: TXR Homes.

$3,000,000
6 Beds ⋅ 5 Baths ⋅ 250037333 MLS
Welcome to a serene coastal retreat in the highly sought-after community of Encinitas Ranch, where sweeping natural vistas meet refined indoor-outdoor living. Set on an elevated lot along a quiet cul-de-sac, this exceptional 6-bedroom, 4.5-bath home spans 4,332 square feet and was built in 2003. It offers expansive mountain views, refreshing ocean breezes, and rare privacy with no neighbors behind. With dual access to the community’s scenic trail system, the home perfectly balances peaceful seclusion with everyday convenience—just minutes to beaches, I-5, and top-rated schools. Inside, you’ll find light-filled, open-concept living enhanced by new carpet and durable, high-end flooring. At the heart of the home is a completely reimagined gourmet kitchen featuring quartzite countertops, sleek cabinetry, a farmhouse sink, large center island, and a full KitchenAid appliance suite—including a 6-burner range with grill. A beautifully upgraded butler’s pantry with wine fridge adds both style and function. The private backyard feels like a personal resort, with a solar-heated PebbleTec pool, waterfall, spa, fire feature, and an outdoor shower—perfect for rinsing off after a beach day. Backing to open space, the setting is both scenic and tranquil. Upstairs, the primary suite offers a quiet sanctuary with a private sitting area and spa-like walk-through shower. A first-floor ensuite bedroom is ideal for guests or multigenerational living, and a generous upstairs loft provides space for work, play, or creativity. Additional features include a 3-car garage, thoughtful storage, and a layout designed for the rhythms of daily life. This home is a rare blend of natural beauty, comfort, and timeless design—set in one of North County’s most desirable neighborhoods.

571 Lynwood Dr, Encinitas

Listing courtesy of Listing Agent: Danielle Short (619-708-1500) from Listing Office: Berkshire Hathaway HomeServices California Properties.

Selling Office: San Diego.

$1,693,000
7 Beds ⋅ 3 Baths ⋅ NDP2508071 MLS
Coastal Charm meets Modern Comfort in Encinitas. Welcome to 1785 Caliban Drive -- a light-filled retreat designed for both stylish entertaining and everyday comfort. This beautifully updated home offers a versatile floor plan with multiple living and dining areas perfect ofr the way we live today. The spacious open-concept kitchen boasts rich wood cabinetry, sleek countertops, a generous island and flows seamlessly into the family and dining rooms--creating a central gathering place for daily life and special occasions. The bright and inviting family room features a cozy fireplace and built-in shelving. The first floor primary suite provides ease and privacy, while six upstairs bedrooms offer flexibility for family, guests, or dedicated home offices. A unique spiral staircase leads from the bonus room to an airy loft space---perfect as a playroom, creative studio, or home office---with expansive windows framing lush hillside views. Throughout the home, fresh finishes and thoughful design details blend modern style with timeless charm. Tropical landscaping and a welcoming front entry set the tone for this Encinitas gem. The nearby community pool and parks are a real plus. Located just minutes from beaches, shopping, dining, and top-rated schools, this home offers the best of North County Coastal living. Features you'll love: -Multiple open-concept living and dining spaces -Gourmet kitchen with island and ample storage -Loft/flex space with abundant natural light -Private low maintenance yard & tropical curb appeal. -Prime location close to all that Encinitas has to offer. 17 Coastal Charm meets Modern Comfort in Encinitas. Welcome to 1785 Caliban Drive -- a light-filled retreat designed for both stylish entertaining and everyday comfort. This beautifully updated home offers a versatile floor plan with multiple living and dining areas perfect ofr the way we live today. The spacious open-concept kitchen boasts rich wood cabinetry, sleek countertops, a generous island and flows seamlessly into the family and dining rooms--creating a central gathering place for daily life and special occasions. The bright and inviting family room features a cozy fireplace and built-in shelving. The first floor primary suite provides ease and privacy, while six upstairs bedrooms offer flexibility for family, guests, or dedicated home offices. A unique spiral staircase leads from the bonus room to an airy loft space---perfect as a playroom, creative studio, or home office---with expansive windows framing lush hillside views. Throughout the home, fresh finishes and thoughful design details blend modern style with timeless charm. Tropical landscaping and a welcoming front entry set the tone for this Encinitas gem. The nearby community pool and parks are a real plus. Located just minutes from beaches, shopping, dining, and top-rated schools, this home offers the best of North County Coastal living. Features you'll love: -Multiple open-concept living and dining spaces -Gourmet kitchen with island and ample storage -Loft/flex space with abundant natural light -Private low maintenance yard & tropical curb appeal. -Prime location close to all that Encinitas has to offer. 1785 Caliban isn't just a home --- it's a lifestyle.

1785 Caliban Dr, Encinitas

Listing courtesy of Listing Agent: Candis Kolb (760-271-9887) from Listing Office: Compass.

Selling Office: Coldwell Banker Realty.

$3,575,000
5 Beds ⋅ 6 Baths ⋅ 250036008 MLS
MOTIVATED SELLER. Set on a one acre lot with sweeping views of the ocean & Batiquitos Lagoon, this 5BR, 5.5 BA house has been updated to the max. The Aesthetic: Organic Modern. The Vibe: A private North County shangri-la with proximity to beaches and downtown Leucadia. Design Cred: The OC-based Andrade Architects created a top-to-bottom renovation: Wow-worthy kitchen and dining room boast major views; the primary has a spa bathroom w/heated floors, steam shower & deep soak tub. Plus: Media room, guest quarters, speakeasy, pool & spa. Owner will consider Seller Financing. Architectural Cred: The OC-based Andrade Architects is known for the finest craftsmanship. Here, they enlisted new floors, lighting and new bathrooms for this luxurious renovation. The arrival reflects the level of craft with a custom 10-foot walnut pivot door, opening onto a seaview foyer illuminated with custom wine storage. There’s new custom cabinetry, new fireplace facades and all new tiles and fixtures in the 5.5 bathrooms. The pool and spa sparkle with new tile. The floor plan is designed to connect and disconnect in equal measure. The primary retreat boasts a resort spa experience with heated floors, steam shower & deep soak tub. Outside, there’s a retiled pool and spa with new slipproof decking. Plus: An outdoor area to chill, grill & entertain. Prime Location: Close to the beach, just East of I-5, and near Batiquitos Lagoon, Fox Point Farms, Encinitas Ranch Golf Course, La Costa and Aviara. Private & Secure: Located on a gated property on a cul-de-sac dotted with mature Torrey Pines, this area offers both privacy and access to the North County lifestyle.

1749 Noma Ln, Encinitas

Listing courtesy of Listing Agent: Rande Turner (858-945-8896) from Listing Office: Pacific Sotheby's International Realty.

Selling Office: Coldwell Banker Realty.

$4,200,000
6 Beds ⋅ 6 Baths ⋅ NDP2507182 MLS
Welcome to your dream home in the prestigious gated community of Copper Creek Estates. This stunning Olivenhain estate spans over 2 private acres, offering breathtaking panoramic views and unparalleled serenity. The meticulously designed main residence features up to 6 bedrooms, 4.5 baths encompassing 5,356 sq. ft. of luxurious living space. Along with a separate 750 sq. ft. 1-bedroom, 1-bath casita with a full kitchen completes the estate, bringing the total to an impressive 6,106 sq. ft. of refined elegance. Step into the ultimate entertainers paradise, boasting a magnificent backyard with a custom pool featuring a cave and cascading waterfalls. Relax under the covered outdoor pavilion equipped with a built-in BBQ, TV, and fireplace, perfect for gatherings year-round. Stroll through your private gardens, tend to plants in your greenhouse and vegetable grow boxes, and enjoy the convenience of a 4-car garage with a Tesla battery wall and charger, plus ample RV/boat parking. With owned solar, this home is as efficient as it is spectacular. This is more than a homeits a sanctuary, where luxury, beauty, and functionality converge. Come and experience the lifestyle youve always dreamed of. Welcome to your dream home in the prestigious gated community of Copper Creek Estates. This stunning Olivenhain estate spans over 2 private acres, offering breathtaking panoramic views and unparalleled serenity. The meticulously designed main residence features up to 6 bedrooms, 4.5 baths encompassing 5,356 sq. ft. of luxurious living space. Along with a separate 750 sq. ft. 1-bedroom, 1-bath casita with a full kitchen completes the estate, bringing the total to an impressive 6,106 sq. ft. of refined elegance. Step into the ultimate entertainers paradise, boasting a magnificent backyard with a custom pool featuring a cave and cascading waterfalls. Relax under the covered outdoor pavilion equipped with a built-in BBQ, TV, and fireplace, perfect for gatherings year-round. Stroll through your private gardens, tend to plants in your greenhouse and vegetable grow boxes, and enjoy the convenience of a 4-car garage with a Tesla battery wall and charger, plus ample RV/boat parking. With owned solar, this home is as efficient as it is spectacular. This is more than a homeits a sanctuary, where luxury, beauty, and functionality converge. Come and experience the lifestyle youve always dreamed of.

1072 Wiegand St, Encinitas

Listing courtesy of Listing Agent: Lynda Wennerstrom (760-412-2781) from Listing Office: Compass.

Selling Office: Compass.
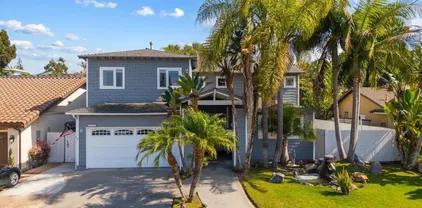
$3,300,000
4 Beds ⋅ 4 Baths ⋅ 250030415 MLS ⋅ Quail Hollow BLDG.
Nestled on a private cul-de-sac in one of Encinitas most prestigious neighborhoods, 1460 Lauren Ct offers sweeping ocean and canyon views, refined craftsmanship, and a rare sense of tranquility. This custom-built home features 4 bedrooms, 3.5 bathrooms, and over 4,262 sq/ft of elegant living space—designed to elevate your lifestyle both inside and out. Step into a light-filled interior with soaring ceilings, rich hardwood flooring, and a seamless floor plan. The gourmet kitchen is a showstopper—equipped with top-of-the-line appliances, an oversized island, walk-in pantry, and sunny breakfast nook that flows effortlessly into the family room with a cozy fireplace. The luxurious upstairs primary suite showcases breathtaking ocean and canyon views, a spa-inspired bathroom with soaking tub, dual vanities and two spacious walk-in closet. Outside, your resort-style backyard awaits—complete with a spa, built-in BBQ, cozy outdoor fireplace and multiple seating areas, all perfectly positioned to take in the coastal breezes and golden sunsets. Additional highlights include a 3-car garage and owned solar. All just minutes to world-class beaches, award-winning schools, Encinitas Ranch golf course, restaurants, and everything Encinitas has to offer. This is California coastal living at its finest. Buyers and Buyers agent to verify all information, including square footage prior to remove contingencies and close of escrow.

1460 Lauren Ct, Encinitas

Listing courtesy of Listing Agent: Priscylla Connelly (858-213-6586) from Listing Office: Coldwell Banker Realty.

Selling Office: Coldwell Banker Realty.

$3,225,000
6 Beds ⋅ 7 Baths ⋅ NDP2204210 MLS
One of a kind custom estate located in the gated community of Copper Crest in desirable Olivenhain on 2.5 acres, showcasing panoramic views of the mountains and lush countryside. The property boasts privacy and resort-style living, just moments from some of the best southern California beaches and one of the finest school systems. The property is gated and fenced, lushly landscaped with mature vegetation and stately trees. The main residence is approximately 6,432 sq feet and encompasses four suites of bedrooms. There is a detached two-bedroom guest house with living room and full kitchen with approximately 759 sq feet of living space. In the main residence, the ground level consists of an office with a fireplace, two suites of bedrooms and oversized gourmet chef's kitchen with a 12-foot center island, dining bar, large informal dining area, dual pantries, all top-of-the-line appliances that opens to the family room with fireplace. There is a large great room/living room with stone fireplace and professional entertaining bar with an abundance of glass doors and windows. Upstairs holds the primary suite, a guest bedroom suite, a 6 plus seat movie theatre, a bonus/sitting/lounging area and a gym or secondary office. The spacious primary retreat has a fireplace, oversized custom walk-in closets and a generous spa-like bathroom. There are multiple glass doors leading to the covered outdoor veranda/wrap around deck....the perfect location for relaxation, soaking up the views or a morning cup of coffee. The beautiful and lushly landscaped lot boasts an outdoor summer kitchen, fir

3586 Wishbone, Encinitas

Listing courtesy of Listing Agent: Linda Sansone (858-775-6356) from Listing Office: Pacific Sotheby's Int'l Realty.

Selling Office: HomeSmart Realty West.

$3,050,000
5 Beds ⋅ 5 Baths ⋅ 250019318 MLS ⋅ Quail Ridge BLDG.
Perched on an elevated lot in the prestigious gated community of Quail Ridge, this exceptional home boasts ocean views and dazzling sunsets. Thoughtfully upgraded throughout, it offers a seamless blend of luxury and comfort, with high-end finishes and exquisite details at every turn. Designed for both relaxation and entertaining, this residence provides a private sanctuary in an unparalleled coastal setting. Spanning over 5,000 square feet, this home features four spacious bedrooms, including a junior suite on the entry level. A fifth bedroom has been transformed into a sophisticated European-style pub, complete with a luxurious copper ceiling, dark wood-look tile flooring, half-bath, bar sink, display cabinets, and a sliding door leading to a front balcony with captivating sunset views. A perfect retreat for entertaining or unwinding at the end of the day. As you approach, you’ll be struck by the home’s striking curb appeal, resembling a castle atop the hill. Step inside to a grand two-story foyer featuring a dramatic circular wrought-iron staircase. The airy dining room, enhanced by a stone-faced fireplace, offers a stunning view of the center courtyard, complete with a decorative fountain and lush greenery. Newly added panoramic retractable doors create effortless indoor-outdoor flow. The main living space boasts an open-concept great room, where a chef’s kitchen shines with quartz countertops, a marble subway tile backsplash, dark wood cabinetry, and high-end stainless-steel appliances. A large center island, butler’s pantry, and walk-in pantry provide ample storage.

1460 Ravean Ct, Encinitas

Listing courtesy of Listing Agent: Farryl Moore (858-395-5813) from Listing Office: Coldwell Banker Realty.

Selling Office: Redfin Corporation.

$4,800,000
5 Beds ⋅ 6 Baths ⋅ NDP2403394 MLS
A gated driveway welcomes you to this beautiful single level estate with panoramic ocean views, just minutes from world famous Moonlight Beach. The penetrable paver courtyard entry featuring a stunning water feature and garden sculptures leads to the 4 year old home that has been meticulously maintained by the original owner. A covered porch frames the house and as you enter and step onto the porcelain plank floor that runs throughout the house, you are immediately impressed with the openness and quality surrounding you. You will be drawn to the kitchen as it is the heart of the home. Top of the line Thermador appliances: built-in 48 inch refrigerator, a 6 burner gas stove top plus griddle, double ovens including steam and convection, microwave, warming drawer and a convenient pot filler will facilitate any chefs culinary creativity. There is a large walk-in pantry, butlers kitchen, custom fruitwood cabinets featuring decorative glass uppers and under cabinet lighting, a custom wine and bar center with temperature controlled 92 bottle capacity wine refrigerator. The oversized island, topped with Taj Mahal slab quartzite not only serves as a perfect prepping area, it contains additional storage and is certain to be a gathering spot for entertaining and it seamlessly flows into the adjoining large family room with an impressive stacked stone fireplace, surround sound and spacious casual dining area. You can enjoy the fantastic ocean view from inside, or the wall of La Cantina doors bring the outside in opening onto a spacious covered patio with outdoor kitchen and fireplace. A gated driveway welcomes you to this beautiful single level estate with panoramic ocean views, just minutes from world famous Moonlight Beach. The penetrable paver courtyard entry featuring a stunning water feature and garden sculptures leads to the 4 year old home that has been meticulously maintained by the original owner. A covered porch frames the house and as you enter and step onto the porcelain plank floor that runs throughout the house, you are immediately impressed with the openness and quality surrounding you. You will be drawn to the kitchen as it is the heart of the home. Top of the line Thermador appliances: built-in 48 inch refrigerator, a 6 burner gas stove top plus griddle, double ovens including steam and convection, microwave, warming drawer and a convenient pot filler will facilitate any chefs culinary creativity. There is a large walk-in pantry, butlers kitchen, custom fruitwood cabinets featuring decorative glass uppers and under cabinet lighting, a custom wine and bar center with temperature controlled 92 bottle capacity wine refrigerator. The oversized island, topped with Taj Mahal slab quartzite not only serves as a perfect prepping area, it contains additional storage and is certain to be a gathering spot for entertaining and it seamlessly flows into the adjoining large family room with an impressive stacked stone fireplace, surround sound and spacious casual dining area. You can enjoy the fantastic ocean view from inside, or the wall of La Cantina doors bring the outside in opening onto a spacious covered patio with outdoor kitchen and fireplace. The formal dining room also has access to the tiled side courtyard with water feature and is perfect for entertaining. The luxurious Primary suite has an incredible ocean view, 2 walk-in closets with custom built-ins, a soaking tub as well as a huge shower. Bianco Lasa polished tile grace the shower and floor. There are 3 additional ensuite bedrooms on this wing and a laundry room with a sink, hanging and folding space with ample cabinets. The opposite wing of the house has an office and guest bath perfect for quiet and privacy while working from home. Hunter Douglas power blinds throughout, as well as Sonos wireless surround sound, security system and Nest smart house control. The 580 sq ft Casita is attached to the main residence by a breezeway and enjoys its own entrance with covered porch, living room, kitchenette, bedroom, bath and large walk-in closet. The expansive 17,200 sq ft ocean view lot sets the scene for living the ideal southern California life style. Thoughtfully designed with multiple gathering areas you can enjoy conversations and wine around the gas firepit, chat near the covered outdoor fireplace or get together under the pergola complete with mounted gas heater and retractable sun screen. Why not enjoy a relaxing dip in the spool which has a Baja shelf and spa jets too. Meals can easily be prepared in the outdoor kitchen featuring a high quality Lynx grill with infrared burners, sink, refrigerator next to a dining area under a retractable awning. Paid for Solar system and dual zoned heat and A/C, Tesla car charger, and tankless water heater optimize energy usage. 4 car garage with epoxy floors, custom cabinets, and additional refrigerator. The drought resistant, low maintenance landscaping has low flow irrigation and has focal points such as raised beds and citrus trees. In addition, you are less than 2 miles to downtown Encinitas restaurants, boutique shops, the Coaster, beaches, golfing, rail trail, walking paths and in the award- winning Encinitas and San Dieguito school districts. You do NOT want to miss this unique opportunity.

656 Camino De Orchidia, Encinitas

Listing courtesy of Listing Agent: Gretchen Mitchell (760-715-2844) from Listing Office: Coldwell Banker Realty.

Selling Office: Swell Property.

$4,800,000
4 Beds ⋅ 5 Baths ⋅ NDP2304641 MLS
Perched atop the highest lot in Encinitas, Ravean Ct is an incredible property with stunning views of the Pacific Ocean, open space, golf course, and mountains. The main house is spacious with over 5200 square feet of living space, featuring tall ceilings and an open floor plan designed to bring the outside in. This makes it ideal for large-scale entertaining. The property also includes an art studio with a full bath and amazing views, perfect for artists or anyone who loves to create. The use of imported tile, hardwood floors, and enchanting cabinetry and countertops throughout the main house add to its charm and appeal. The extensive use of reclaimed materials also adds a unique touch that will inspire even the most creative. The lush landscaping, grandee-style terraces, and mature specimen trees invite you and your guests to indulge in the privacy of your own personal paradise. The infinity edge pool, spa, outdoor fireplaces, private entrances, and outdoor BBQ area make it a perfect place to relax and unwind. Whether you want to watch the sunset over the ocean or the sunrises to the east, Ravean Ct offers endless opportunities to enjoy the stunning natural beauty of the surrounding area. It truly is a remarkable property that offers a luxurious and peaceful retreat from the hustle and bustle of everyday life!

1475 Ravean Ct, Encinitas

Listing courtesy of Listing Agent: Benjamin Hamady (858-437-7033) from Listing Office: Swell Property.

Selling Office: Real Broker.

$3,450,000
4 Beds ⋅ 5 Baths ⋅ NDP2407654 MLS
Gorgeous, Highly Upgraded Custom Compound West of I-5 on Quiet tree lined street with Ocean Views & an attached Guest House / ADU ** 4BR/4.5BA approx 4400sf on a .25 acre lot that includes a huge interior courtyard, attached 3 car garage, private backyard with jacuzzi & BBQ, 2 Ocean View Decks, Stained Concrete floors & a Large Great Room with a fireplace and Bar**Guest House / ADU includes it's own private entrance, a kitchen & full Bath, separate Bedroom and family room with a Home Gym & an Ocean View Deck. Minutes to gorgeous Encinitas beaches, Restaurants and Shopping as well as Award Winning Schools - LCC High School, Diegueno Middle School & Paul Ecke Elementary.

1371 Hygeia Ave, Encinitas

Listing courtesy of Listing Agent: Matt Battiata (760-390-3895) from Listing Office: eXp Realty of Southern CA.

Selling Office: Compass.
All information should be verified by the recipient and none is guaranteed as accurate by ARMLS. Copyright 2026 Arizona Regional Multiple Listing Service, Inc. All rights reserved.

board logo

This information is deemed reliable but not guaranteed. You should rely on this information only to decide whether or not to further investigate a particular property. BEFORE MAKING ANY OTHER DECISION, YOU SHOULD PERSONALLY INVESTIGATE THE FACTS (e.g. square footage and lot size) with the assistance of an appropriate professional. You may use this information only to identify properties you may be interested in investigating further. All uses except for personal, non-commercial use in accordance with the foregoing purpose are prohibited. Redistribution or copying of this information, any photographs or video tours is strictly prohibited. This information is derived from the Internet Data Exchange (IDX) service provided by San Diego MLS®. Displayed property listings may be held by a brokerage firm other than the broker and/or agent responsible for this display. The information and any photographs and video tours and the compilation from which they are derived is protected by copyright. Compilation © 2026 San Diego MLS®,