Refine Search
Sort by
$1,250,000
3 Beds 2 Baths 250040455 MLS
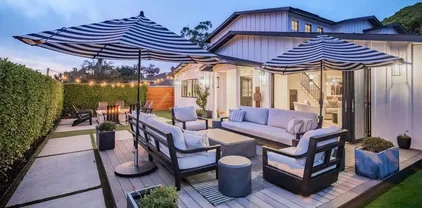
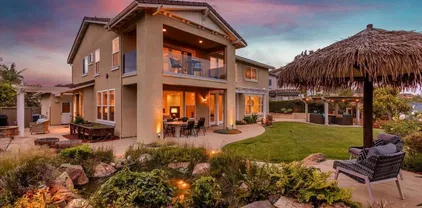
NO MORE SHOWINGS. The opportunity to buy a detached home in the heart of Encinitas at this price will not last. This solid 1,266 sq ft, 3BR, 2BA home sits on a generous 6,700 sq ft lot, located on a quiet street, and is super close to the community park, pool/spa, playground, and tennis courts. It is also about a 10-minute drive to the iconic Moonlight Beach with an array of restaurants, shops, and gyms along the way. The single-level layout is perfect for multi-generational living, featuring an attached 2-car garage with convenient laundry options. The kitchen faces the large backyard, and the living room is full of natural light. Ready for a personal touch, this home offers operational heating, plumbing, and electrical systems. The appliances and roof are in good repair, and termite maintenance was completed in 2023. A new shower was installed in the primary bath 2 months ago, and some of the windows have been updated. The price reflects the seller’s desire for a no-nonsense, as-is sale; all qualified buyers are welcome. Not one to wait on folks. The washer and dryer do not convey. Peaceful passing in the home, Oct 2024. No more showings at this time.

1718 Greentree Rd, Encinitas

Listing courtesy of Listing Agent: Robin M Hagemann (619-599-5822) from Listing Office: Compass.

Selling Office: Compass.

$1,749,000
4 Beds 3 Baths NDP2509537 MLS
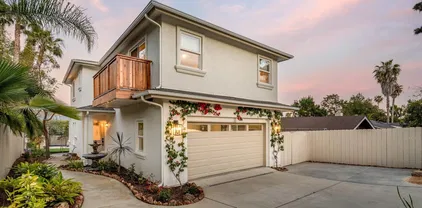
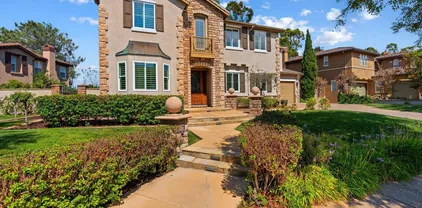
Just over mile from Moonlight Beach and the Encinitas 101 Main Street District, this 4BR/2.5BA home is a rare ocean close commodity. A short stroll to great restaurants, small local shops, and some of the best beaches on the West Coast. Beach Street is a laid-back coastal neighborhood youll instantly feel at home in. This coastal community was built in 2005 by acclaimed homebuilder Taylor-Woodrow Homes, the same builder behind Mar Fiore in Carlsbad and Casitas in Santa Luz. A few upgrades include Hickory hardwood floors on both levels and a private, fenced front courtyard with low-maintenance pavers. The end of cul-de-sac location is another bonus: a larger driveway with room for extra parking and one of the more spacious back and side yards in the development, giving you real, usable outdoor space. Just over mile from Moonlight Beach and the Encinitas 101 Main Street District, this 4BR/2.5BA home is a rare ocean close commodity. A short stroll to great restaurants, small local shops, and some of the best beaches on the West Coast. Beach Street is a laid-back coastal neighborhood youll instantly feel at home in. This coastal community was built in 2005 by acclaimed homebuilder Taylor-Woodrow Homes, the same builder behind Mar Fiore in Carlsbad and Casitas in Santa Luz. A few upgrades include Hickory hardwood floors on both levels and a private, fenced front courtyard with low-maintenance pavers. The end of cul-de-sac location is another bonus: a larger driveway with room for extra parking and one of the more spacious back and side yards in the development, giving you real, usable outdoor space.

501 Beach St, Encinitas

Listing courtesy of Listing Agent: Paul Tornillo (760-484-4603) from Listing Office: Professional Realty Services.

Selling Office: NON LISTED OFFICE.

$2,850,000
5 Beds 4 Baths 250040531 MLS
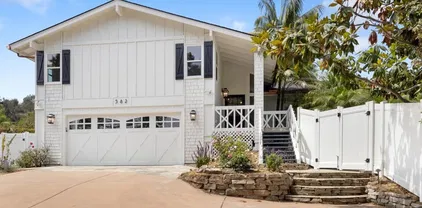

Exceptional opportunity to own a stunning home in one of Olivenhain’s most coveted neighborhoods. Set on an expansive lot, this private oasis features a sparkling pool, an inviting outdoor kitchen, dining area and pizza oven, mature fruit trees, and even your own tranquil pond with a cascading waterfall. The spacious floor plan offers 5 bedrooms, plus two additional rooms, along with a versatile office or craft room with its own private entrance, paid solar and so much more. A bocce ball court and sport court for pickle ball and/or basketball make this an entertainers dream. All this and just in time for the holidays, this home is located on the famed “Christmas Card Lane,” where the season comes alive with festive lights and community celebration.

2252 11th St, Encinitas

Listing courtesy of Listing Agent: Danny Davis (858-829-8888) from Listing Office: San Diego Brokerage.

Selling Office: The Agency.

$3,050,000
4 Beds 3 Baths 250040481 MLS
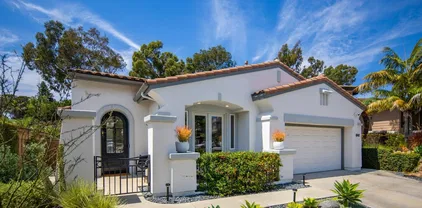
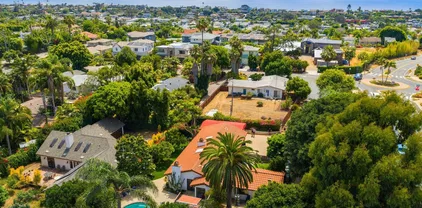
Coastal Luxury Retreat in Leucadia – Just Blocks from the Beach! Discover a rare opportunity to own a single-level sanctuary on one of Leucadia’s most coveted streets. Tucked away on a private, gated 0.32-acre lot, this 4-bedroom, 2.5-bath coastal retreat seamlessly blends timeless charm with modern comfort and a relaxed SoCal lifestyle. Step inside to an open-concept floor plan flooded with natural light. The spacious living room, dining area, and kitchen flow effortlessly together, complete with stainless steel appliances, a generous island, and abundant counter space for gathering and entertaining. At the heart of the home, a serene courtyard invites private gatherings, alfresco dining, or peaceful morning coffee. The luxurious primary suite is a true escape, featuring a cozy fireplace, spa-like bath with sunken soaking tub, and a cedar walk-in closet. Outdoors, your private backyard oasis awaits—surrounded by mature trees, lush landscaping, and multiple patios perfect for entertaining. Raised planter boxes, a Zen-inspired garden, and peaceful nooks for yoga or meditation create a tranquil retreat. A gated entrance leads to a private driveway and spacious 3-car garage, ensuring exclusivity and security. All just minutes from world-class beaches, Leucadia’s renowned restaurants, boutique shops, and top-rated schools. ***

1059 Hymettus Ave, Encinitas

Listing courtesy of Listing Agent: Suzanne Svahn (619-987-8287) from Listing Office: eXp Realty of California, Inc..

Selling Office: Coldwell Banker West.

$1,700,000
3 Beds 2 Baths 250040452 MLS
Nestled high in the hills of Leucadia, 1724 Burgundy offers sweeping ocean views and a lifestyle that blends coastal charm with everyday comfort. This lovingly maintained, single level residence has been cared for with pride, creating a home that feels both welcoming and move-in ready. Large windows and open living spaces frame the sparkling Pacific, filling the home with natural light and breathtaking sunsets each evening. The thoughtful floor plan flows effortlessly, with generous indoor and outdoor living areas designed for entertaining or quiet relaxation. Every detail has been attended to, from the pristine landscaping to the well-kept interiors, giving the property a timeless appeal. Whether you’re enjoying morning coffee on the patio or winding down with ocean breezes at sunset, this home captures the very best of Leucadia living. About Skyloft: A tight knit, quiet community perched in the hills of Leucadia that features a pool, spa, tennis/pickleball courts, clubhouse, and well-maintained walking trails and grounds.

1724 Burgundy Rd, Encinitas

Listing courtesy of Listing Agent: Justin D Cote (760-613-7236) from Listing Office: Compass.

Selling Office: Real Living Pacific Realty.

$3,500,000
5 Beds 6 Baths 250040353 MLS
Your Dream Home Awaits in Encinitas Ranch-Welcome to the pinnacle of modern coastal living, this is not just a home it's a luxury lifestyle embraced by breathtaking coastal beauty and thoughtfully designed comforts. This stunning, fully recently updated 5 BED 5.5-BTH with 4 car Garage. Encinitas dream home is thoughtfully designed with high-end upgrades and seamless indoor-outdoor flow. Spectacular Ocean Views from the backyard and the master bedroom’s private deck. FIRST FLOOR BEDROOM perfect as an office, gym or private guest retreat. Dramatic High Ceilings create a bright, airy atmosphere. Gourmet Kitchen with new countertops, modern stainless-steel appliances. Resort-Style Backyard featuring a built in BBQ, pergola, built-in fireplace, and expansive entertainment spaces. Elegant Finishes throughout, including crown molding, leaded glass, custom fresh interior & exterior paint, and stylish light fixtures. Each bedroom has its own ensuite bath, creating private retreats for all family members. Spacious Master Bedroom Suite Retreat on the 2nd floor with private deck, panoramic views of the ocean, and spacious spa-like bathroom. OWNED SOLAR SYSTEM for energy efficiency and major cost savings & EV CHARGER. Separate HVAC Systems for upstairs and downstairs. Whole-House Water Filtration System & Central Vacuum Epoxy-Finished Garage. Do not miss out on this prestigious Encinitas Ranch community residents enjoy the beauty of the Encinitas Ranch Golf Course proximity to pristine beaches, top-rated schools.

836 Jensen Ct, Encinitas

Listing courtesy of Listing Agent: Lida Honary (858-829-4477) from Listing Office: HomeSmart Realty West.

Selling Office: Coldwell Banker West.

$4,129,125
4 Beds 4 Baths NDP2509369 MLS
Welcome to coastal luxury living on Neptune, Encinitas most coveted oceanfront street. From the moment you enter, youre swept away by an expansive open floor plan perfectly framed by breathtaking sit-down ocean views. High ceilings with coffered details, wide-plank luxury flooring, custom built-ins, and a staircase wrapped in rich wood detail set an elevated tone, while walls of west-facing glass sliders invite the ocean into your living space-a true blend of elegance and laid-back coastal living. At the heart of the home is the great room with endless ocean viewsa gathering space where cooking, dining, watching TV, or simply relaxing all unfold with the Pacific as your backdrop. The remodeled kitchen is a showpiece, boasting a farmhouse sink, oversized island with prep sink, stylish custom cabinetry, 6-burner gas range with hood, warming drawer, wine fridge, dcor refrigerator, and quartz countertops. Extensively renovated, this home features smooth wall finishes, recessed lighting, shutters, newer AC, surround sound, and luxury flooring throughoutperfect for sandy toes. A main-level junior suite with its own fireplace and full bath provides flexibility for a guest retreat, office, or first-floor primary option. Upstairs, the ocean-view primary suite is a true sanctuary with a private lanai, spacious walk-in closet, and a remodeled spa-like bath. The centerpiece is a soaking tub with panoramic ocean views, complemented by dual sinks and a walk-in shower with bench. Two additional bedrooms share a Jack & Jill bath, while the upstairs laundry room with sink and cabinetry adds Welcome to coastal luxury living on Neptune, Encinitas most coveted oceanfront street. From the moment you enter, youre swept away by an expansive open floor plan perfectly framed by breathtaking sit-down ocean views. High ceilings with coffered details, wide-plank luxury flooring, custom built-ins, and a staircase wrapped in rich wood detail set an elevated tone, while walls of west-facing glass sliders invite the ocean into your living space-a true blend of elegance and laid-back coastal living. At the heart of the home is the great room with endless ocean viewsa gathering space where cooking, dining, watching TV, or simply relaxing all unfold with the Pacific as your backdrop. The remodeled kitchen is a showpiece, boasting a farmhouse sink, oversized island with prep sink, stylish custom cabinetry, 6-burner gas range with hood, warming drawer, wine fridge, dcor refrigerator, and quartz countertops. Extensively renovated, this home features smooth wall finishes, recessed lighting, shutters, newer AC, surround sound, and luxury flooring throughoutperfect for sandy toes. A main-level junior suite with its own fireplace and full bath provides flexibility for a guest retreat, office, or first-floor primary option. Upstairs, the ocean-view primary suite is a true sanctuary with a private lanai, spacious walk-in closet, and a remodeled spa-like bath. The centerpiece is a soaking tub with panoramic ocean views, complemented by dual sinks and a walk-in shower with bench. Two additional bedrooms share a Jack & Jill bath, while the upstairs laundry room with sink and cabinetry adds ease to daily life. Outdoor living shines with two expansive ocean-view lanais, a private rear yard with low-maintenance turf, lush landscaping, and a cozy firepit. An oversized garage and extended driveway provide ample off-street parkinga true coastal luxury. Nestled between two of Leucadias most beloved beachesGrandview and Beaconsthis Neptune Avenue retreat delivers views of world-class surf and golden sunsets. Just beyond your door, enjoy the best of the Leucadia lifestyle with boutique shops, coffee houses, breweries, restaurants, and fitness studios all within easy reach. This is more than a homeits your front-row seat to the Encinitas coastline, where luxury, lifestyle, and location converge.

1483 Neptune Ave, Encinitas

Listing courtesy of Listing Agent: Katie Pond (760-402-2865) from Listing Office: Compass.

Selling Office: eXp Realty of Southern California, Inc..

$2,750,000
5 Beds 5 Baths NDP2509329 MLS
This stunning Olivenhain property is priced to sell quickly, so dont wait to check it out! The Main Home is approximately 3,000 sq ft with an attached Guest home / ADU that is 2 bed and 1.5 Baths approximately 900 sq ft(two story). The Main house lives like a single story with its own private ELEVATOR! Please see layout plans in the pictures. Perfect set up for Multi-generational living, Empty-nesters with adult children who returned to the nest, long term guests or even caregiver. This meticulously kept home has been lovingly maintained, ensuring move-in readiness. Highlights to this home include, sparkling pool, waterfall, HUGE walk-in closet to Primary Bedroom, private hilltop setting. Do not wait to make an appointment to see this home. This stunning Olivenhain property is priced to sell quickly, so dont wait to check it out! The Main Home is approximately 3,000 sq ft with an attached Guest home / ADU that is 2 bed and 1.5 Baths approximately 900 sq ft(two story). The Main house lives like a single story with its own private ELEVATOR! Please see layout plans in the pictures. Perfect set up for Multi-generational living, Empty-nesters with adult children who returned to the nest, long term guests or even caregiver. This meticulously kept home has been lovingly maintained, ensuring move-in readiness. Highlights to this home include, sparkling pool, waterfall, HUGE walk-in closet to Primary Bedroom, private hilltop setting. Do not wait to make an appointment to see this home.

2946 Crystal Ridge Rd, Encinitas

Listing courtesy of Listing Agent: Matthew Sorensen (858-204-6288) from Listing Office: Coldwell Banker Realty.

Selling Office: Coldwell Banker Realty.

$2,725,000
4 Beds 3 Baths PTP2507284 MLS
No expense was spared in this beautiful Olivenhain rancher with a massive yard. This home is designer from top to bottom & has been meticulously curated so you can skip the years of costly & messy renovations. This dream home is full of warmth and character & includes nearly 3,000 sq. ft. of high-end luxury finishes, typically found only in Rancho Santa Fe estates, making this home truly one of a kind. The kitchen is a true designer masterpiece & was crafted for both beauty and performance. Durable soapstone countertops handle everyday living with ease, while stunning Italian marble makes a bold statement of luxury. Top-of-the-line Wolf and Sub-Zero appliances, a discreet appliance garage, and a whole-house water filtration system elevate both style and functionality. The open layout flows effortlessly across white oak floors, smooth plaster walls, designer lighting, and custom window treatments, creating a warm yet sophisticated atmosphere. Bathrooms feature authentic, hand-crafted Zellige tile (never mass-produced imitations) bringing artisan detail to every space. With a custom bar, mudroom, laundry room, and built-ins throughout, every corner of this home has been meticulously designed for beauty, practicality, and modern living. Each bedroom is a blend of style and function with custom closets, but the primary suite is in a league of its own. A private sanctuary designed for ultimate indulgence. Step outside to your very own wellness courtyard, where a spa, dry sauna, cold plunge, and tranquil stone fountain create a five-star resort experience right at home. Step outs No expense was spared in this beautiful Olivenhain rancher with a massive yard. This home is designer from top to bottom & has been meticulously curated so you can skip the years of costly & messy renovations. This dream home is full of warmth and character & includes nearly 3,000 sq. ft. of high-end luxury finishes, typically found only in Rancho Santa Fe estates, making this home truly one of a kind. The kitchen is a true designer masterpiece & was crafted for both beauty and performance. Durable soapstone countertops handle everyday living with ease, while stunning Italian marble makes a bold statement of luxury. Top-of-the-line Wolf and Sub-Zero appliances, a discreet appliance garage, and a whole-house water filtration system elevate both style and functionality. The open layout flows effortlessly across white oak floors, smooth plaster walls, designer lighting, and custom window treatments, creating a warm yet sophisticated atmosphere. Bathrooms feature authentic, hand-crafted Zellige tile (never mass-produced imitations) bringing artisan detail to every space. With a custom bar, mudroom, laundry room, and built-ins throughout, every corner of this home has been meticulously designed for beauty, practicality, and modern living. Each bedroom is a blend of style and function with custom closets, but the primary suite is in a league of its own. A private sanctuary designed for ultimate indulgence. Step outside to your very own wellness courtyard, where a spa, dry sauna, cold plunge, and tranquil stone fountain create a five-star resort experience right at home. Step outside and the HUGE, flat backyard takes center stage. While the massive grassy lawn is perfect for sports, play, or gatherings. The property also features ample space for a pool or ADU & has unlimited potential for your dream outdoor oasis. All of this is just minutes from the beach, top-rated schools, and scenic trails. This is not just a home, its a lifestyle. Opportunities like this dont come around often; to recreate it would take months of planning, design, and construction.

710 Edelweiss Ln, Encinitas

Listing courtesy of Listing Agent: Lindsey Vorwith (760-520-5690) from Listing Office: Mane Real Estate.

Selling Office: Compass.

$3,250,000
4 Beds 5 Baths 250039644 MLS
Seller will entertain offers between $3,085,000 - $3,485,000. Live the quintessential coastal dream in this stunning modern farmhouse perfectly positioned on a private corner lot in the heart of Leucadia. Just steps from Encinitas’ best beaches, restaurants, and shops, this fully transformed home offers four bedrooms, three full bathrooms, and two powder rooms designed for comfort and style. Gated and beautifully landscaped, the expansive front and backyard create an ideal indoor-outdoor lifestyle with two inviting firepits, a covered dining area with ceiling heaters, an outdoor shower, and a detached office that’s perfect for working from home or relaxing. The flat, fenced lawn provides ample space for entertaining, play, or gardening. The main level features three bedrooms along with two full bathrooms and two powder rooms. The entire second floor is dedicated to a luxurious primary suite complete with a private family room, a spacious deck, a spa-inspired bathroom, and separate his-and-her walk-in closets. Every detail throughout the home, from the elegant floors to the artisan tilework and custom lighting, reflects thoughtful design and sophisticated coastal living.

1303 Hermes Ave, Encinitas

Listing courtesy of Listing Agent: Eric Iantorno (858-334-3577) from Listing Office: Compass.

Selling Office: IGS Real Estate.

$1,899,000
4 Beds 3 Baths NDP2509280 MLS
Welcome to your dream home at 1133 Quail Gardens Court, Encinitas, CA. This exquisite residence, situated within an exclusive gated community with only 29 homes, offers the perfect blend of modern comfort and luxurious living. Step inside to discover an open floor plan that effortlessly combines elegance with functionality. The spacious living area is bathed in natural light and features recessed lighting and a cozy fireplace, creating an inviting atmosphere for relaxation and entertainment. The gourmet kitchen is a chef's delight, boasting granite countertops, stainless steel appliances, and all the modern amenities you desire. This home features four generously sized bedrooms and three well-appointed bathrooms. The large primary bedroom is a true retreat, complete with its own fireplace, an oversized walk-in closet, and a luxurious bathroom that offers a spa-like experience. Outdoors, the property is equally impressive. The large grassy front yard and multiple entertainment areas in the backyard provide ample space for gatherings and leisure. Enjoy the tranquility of the tropical plants, mature palm trees, and a soothing water feature. The low-maintenance turf side yard and generous hardscaped backyard make outdoor living a breeze. As a resident of this coveted community, you'll have access to a variety of amenities, including a communal pool and a community tennis court. There's also a 6-acre private park, offering plenty of space to explore and enjoy outdoor activities. With a 3-car garage and convenient parking options, this home is designed to accommodate your every n Welcome to your dream home at 1133 Quail Gardens Court, Encinitas, CA. This exquisite residence, situated within an exclusive gated community with only 29 homes, offers the perfect blend of modern comfort and luxurious living. Step inside to discover an open floor plan that effortlessly combines elegance with functionality. The spacious living area is bathed in natural light and features recessed lighting and a cozy fireplace, creating an inviting atmosphere for relaxation and entertainment. The gourmet kitchen is a chef's delight, boasting granite countertops, stainless steel appliances, and all the modern amenities you desire. This home features four generously sized bedrooms and three well-appointed bathrooms. The large primary bedroom is a true retreat, complete with its own fireplace, an oversized walk-in closet, and a luxurious bathroom that offers a spa-like experience. Outdoors, the property is equally impressive. The large grassy front yard and multiple entertainment areas in the backyard provide ample space for gatherings and leisure. Enjoy the tranquility of the tropical plants, mature palm trees, and a soothing water feature. The low-maintenance turf side yard and generous hardscaped backyard make outdoor living a breeze. As a resident of this coveted community, you'll have access to a variety of amenities, including a communal pool and a community tennis court. There's also a 6-acre private park, offering plenty of space to explore and enjoy outdoor activities. With a 3-car garage and convenient parking options, this home is designed to accommodate your every need. Experience the best of modern living in a serene and private setting. For more information, please contact your local real estate agent.

1133 Quail Gardens Ct, Encinitas

Listing courtesy of Listing Agent: Cody Steele (858-775-6678) from Listing Office: Compass.

Selling Office: Compass.

$3,350,000
5 Beds 5 Baths NDP2509258 MLS
Nestled on a quiet cul-de-sac in the highly sought-after community of Olivenhain, this stunning estate blends timeless elegance with modern amenities, all surrounded by lush tropical landscaping. The main level lives like a single story, offering four spacious bedrooms and a dedicated office. Expansive formal living and dining rooms feature lots of windows overlooking the resort-style backyard, while the gourmet kitchen with breakfast nook opens to a welcoming family room complete with fireplace and custom built-ins. The second floor offers a private retreat with a large bedroom, full bath, and generous living and dining area, perfect for extended family, guests, or older children seeking their own space. Step outside to your own private paradise. The backyard is designed for entertaining and relaxation, featuring an outdoor kitchen with a barbecue island and pizza oven, a sparkling lap pool, a putting green, and a collection of fruit trees, all framed by tropical greenery. Additional highlights include a spacious three-car garage and a versatile home office. This exceptional residence captures the best of Southern California living in one of North Countys most coveted communities. OPE elementary school, Diegueno middle, and LCC high school. Close to many shopping centers Nestled on a quiet cul-de-sac in the highly sought-after community of Olivenhain, this stunning estate blends timeless elegance with modern amenities, all surrounded by lush tropical landscaping. The main level lives like a single story, offering four spacious bedrooms and a dedicated office. Expansive formal living and dining rooms feature lots of windows overlooking the resort-style backyard, while the gourmet kitchen with breakfast nook opens to a welcoming family room complete with fireplace and custom built-ins. The second floor offers a private retreat with a large bedroom, full bath, and generous living and dining area, perfect for extended family, guests, or older children seeking their own space. Step outside to your own private paradise. The backyard is designed for entertaining and relaxation, featuring an outdoor kitchen with a barbecue island and pizza oven, a sparkling lap pool, a putting green, and a collection of fruit trees, all framed by tropical greenery. Additional highlights include a spacious three-car garage and a versatile home office. This exceptional residence captures the best of Southern California living in one of North Countys most coveted communities. OPE elementary school, Diegueno middle, and LCC high school. Close to many shopping centers

753 Jacquelene Ct, Encinitas

Listing courtesy of Listing Agent: Neda Nourani (760-822-7154) from Listing Office: Compass.

Selling Office: Compass.

$2,465,000
4 Beds 2 Baths NDP2509155 MLS
Rare opportunity with unmatched panoramic views over Olivenhain, Rancho Santa Fe, and beyond. Homes on the east side of Trailview Road command premium prices for these sweeping vistasand once you stand in this backyard, youll see why. Priced below value when you factor in the lot and view! Last September, 313 Trailview sold for $2,505,000. Since then, Encinitas home values have risen 8.4% (per HomeDex), making this an exceptional opportunity. Featurning one of the largest usable yards in this sought-after neighborhood, along with truly breathtaking views. From sunrise to moonrise, endless 180-degree panoramas. Evening brings its own particular magic, as golden hour light illuminates the sky and window reflections as the sunsets. Flip the switch and lights shine on the bluff just beyond the fence. Photos simply cannot capture you must experience it in person to understand how magnificent it really is. Skylights and water fountain creating a welcoming ambiance as you walk to front door. Inside: skylights and solar tubes bring lots of natural light. Open floorplan, with chefs kitchen where the the atrium has been converted into a walk-in pantry with freezer, and the fifth bedroom (once a nursery or office) now a walk-in closet. Move easily through the French doors into the backyard an entertainers dream, perfect for large gatherings, intimate evenings, and relaxing family time. Cheer on the Padres with outdoor TV. Release your inner gardener with raised garden beds for fresh organics, with drip system. 2 years ago upgrades include a new roof, fully paid solar, Nest-controlle Rare opportunity with unmatched panoramic views over Olivenhain, Rancho Santa Fe, and beyond. Homes on the east side of Trailview Road command premium prices for these sweeping vistasand once you stand in this backyard, youll see why. Priced below value when you factor in the lot and view! Last September, 313 Trailview sold for $2,505,000. Since then, Encinitas home values have risen 8.4% (per HomeDex), making this an exceptional opportunity. Featurning one of the largest usable yards in this sought-after neighborhood, along with truly breathtaking views. From sunrise to moonrise, endless 180-degree panoramas. Evening brings its own particular magic, as golden hour light illuminates the sky and window reflections as the sunsets. Flip the switch and lights shine on the bluff just beyond the fence. Photos simply cannot capture you must experience it in person to understand how magnificent it really is. Skylights and water fountain creating a welcoming ambiance as you walk to front door. Inside: skylights and solar tubes bring lots of natural light. Open floorplan, with chefs kitchen where the the atrium has been converted into a walk-in pantry with freezer, and the fifth bedroom (once a nursery or office) now a walk-in closet. Move easily through the French doors into the backyard an entertainers dream, perfect for large gatherings, intimate evenings, and relaxing family time. Cheer on the Padres with outdoor TV. Release your inner gardener with raised garden beds for fresh organics, with drip system. 2 years ago upgrades include a new roof, fully paid solar, Nest-controlled heating and AC, a whole-house fan, ceiling fans in every room. Village Park offers very low HOA fees only $50 a monthwith a clubhouse pool, plauground, tennis courts, and grassy areas/parks. Short distances to Park Dale Lane Elementary and Diegueo Middle Schools and convenient to La Costa Canyon High School. Yes, lot is larger than the tax rolls state--ask your realtor about it the lot size.

379 Trailview, Encinitas

Listing courtesy of Listing Agent: Christie Kramer-LeVander (760-632-9302) from Listing Office: Compass.

Selling Office: Coldwell Banker Realty.

$2,401,000
3 Beds 3 Baths NDP2509126 MLS
Tucked away in one of Olivenhains most coveted and private enclaves, this expansive .62-acre lot offers endless possibilities to create your ideal outdoor lifestyle. The single-story residence features 3 bedrooms, 2 bathrooms, and 1,938 square feet of tranquil country living, all with no HOA. Its one of the best-priced opportunities in Olivenhain for a property of this size and setting. With room to add a pool, outdoor kitchen, or even a pickleball court, this is your chance to make the Olivenhain dream a reality. Inside, thoughtful updates include stylish LVP and tile flooring. The home offers a welcoming formal living and dining room, along with a cozy family room anchored by a fireplace. Car enthusiasts, hobbyists, and creatives alike will appreciate the exceptional garage and flex space. In addition to a traditional two-car garage with built-in cabinetry, youll find an extra two-car bayperfect for a workshop, home gym, art studio, or car collection. This versatile setup ensures space to create, work, and play without compromise. All this comes with close proximity to shopping, scenic horse and walking trails, downtown Encinitas, freeway access, top-rated schools, and just 3.7 miles to the beach. Tucked away in one of Olivenhains most coveted and private enclaves, this expansive .62-acre lot offers endless possibilities to create your ideal outdoor lifestyle. The single-story residence features 3 bedrooms, 2 bathrooms, and 1,938 square feet of tranquil country living, all with no HOA. Its one of the best-priced opportunities in Olivenhain for a property of this size and setting. With room to add a pool, outdoor kitchen, or even a pickleball court, this is your chance to make the Olivenhain dream a reality. Inside, thoughtful updates include stylish LVP and tile flooring. The home offers a welcoming formal living and dining room, along with a cozy family room anchored by a fireplace. Car enthusiasts, hobbyists, and creatives alike will appreciate the exceptional garage and flex space. In addition to a traditional two-car garage with built-in cabinetry, youll find an extra two-car bayperfect for a workshop, home gym, art studio, or car collection. This versatile setup ensures space to create, work, and play without compromise. All this comes with close proximity to shopping, scenic horse and walking trails, downtown Encinitas, freeway access, top-rated schools, and just 3.7 miles to the beach.

218 Via Del Cerrito, Encinitas

Listing courtesy of Listing Agent: Neda Nourani (760-822-7154) from Listing Office: Compass.

Selling Office: Barry Estates.

$3,500,000
4 Beds 6 Baths NDP2509009 MLS
Tucked away on a serene.67-acre lotframed by mature trees, custom landscaping, and wide-open views, this just-completed renovation is truly one-of-a-kind. From the moment you arrive, youll feel transportedthis property is equal parts country charm and resort-style escape, all within minutes of top schools, shopping, and the beach. Themain homelives like a dream with 3 ensuite bedrooms all on the first level. A loft hang space (perfect as a playroom, lounge, or easily a 4th bedroom) with its own bathroom, as well as an office, are upstairs. The open-concept kitchen and great room are the heart of the home, featuringdouble islands, Calacatta Montreal quartzite counters, high-end paneled Thermador appliances, walk-in pantry with Pinkys iron door, and a wood-burning fireplace under beamed ceilings. Theprimary suiteis a sanctuary, complete with French doors leading to the backyard fire pit, a spacious walk-in closet, and a spa-like bathroom. Outside, the property shines witha resort-style pool featuring a waterslide, an additional plunge pool with a smaller slide, grass play areas, and multiple gathering spaces. The detached3-car garagewith stained-glass windows includes a full second level for storage or creative use, and the charming1BR/1BA ADUwith its own kitchen, entrance, and parking offers the perfect guest retreat, home office, or income opportunity. Renovated top-to-bottom with premium finishes, thoughtful design, and playful sophistication, this estate is equally suited forprivate living or unforgettable entertaining. Come experience the magic of Olivenhain living, wher Tucked away on a serene.67-acre lotframed by mature trees, custom landscaping, and wide-open views, this just-completed renovation is truly one-of-a-kind. From the moment you arrive, youll feel transportedthis property is equal parts country charm and resort-style escape, all within minutes of top schools, shopping, and the beach. Themain homelives like a dream with 3 ensuite bedrooms all on the first level. A loft hang space (perfect as a playroom, lounge, or easily a 4th bedroom) with its own bathroom, as well as an office, are upstairs. The open-concept kitchen and great room are the heart of the home, featuringdouble islands, Calacatta Montreal quartzite counters, high-end paneled Thermador appliances, walk-in pantry with Pinkys iron door, and a wood-burning fireplace under beamed ceilings. Theprimary suiteis a sanctuary, complete with French doors leading to the backyard fire pit, a spacious walk-in closet, and a spa-like bathroom. Outside, the property shines witha resort-style pool featuring a waterslide, an additional plunge pool with a smaller slide, grass play areas, and multiple gathering spaces. The detached3-car garagewith stained-glass windows includes a full second level for storage or creative use, and the charming1BR/1BA ADUwith its own kitchen, entrance, and parking offers the perfect guest retreat, home office, or income opportunity. Renovated top-to-bottom with premium finishes, thoughtful design, and playful sophistication, this estate is equally suited forprivate living or unforgettable entertaining. Come experience the magic of Olivenhain living, where timeless charm meets modern luxury.

603 Sereno View Rd, Encinitas

Listing courtesy of Listing Agent: Drew Davis (760-766-6543) from Listing Office: Swell Property.

Selling Office: Keller Williams Realty.

$1,470,000
3 Beds 2 Baths PTP2506559 MLS
Just 4 miles from the Pacific Ocean! This 3 bedroom, 2 bath single-story corner-lot home is located in a pristine neighborhood where pride of ownership shines. The home offers the ease of no stairs and a spacious primary suiteperfect for aging in place or enjoying a retirement dream lifestyle. A beautiful yard and the added bonus of Natural Trails Park directly behind the home provide a private, protected outdoor space. Enjoy a coastal-cool vibe with top-notch surfing, hiking, and outdoor activities, while being close to Annies Canyon Trail, San Elijo Lagoon, Rancho Santa Fe Golf Course, La Costa Resort & Spa, and several state beaches. Conveniently located near Manchester Avenue, El Camino Real, the 5 Freeway, and the scenic Pacific Coast Highway, making road trips up the coast in a convertible, on a motorcycle, or by bike effortless and fun. Just a short drive to San Diegos world-famous attractions including the Zoo, SeaWorld, Balboa Park, Old Town, and excellent restaurants. With mostly cosmetic updates needed, this home is ready for a new owner to bring it back to life and create their ideal coastal retreat. Minutes from pristine beaches and the sparkling Pacific Oceanexperience the best of San Diego living!! Just 4 miles from the Pacific Ocean! This 3 bedroom, 2 bath single-story corner-lot home is located in a pristine neighborhood where pride of ownership shines. The home offers the ease of no stairs and a spacious primary suiteperfect for aging in place or enjoying a retirement dream lifestyle. A beautiful yard and the added bonus of Natural Trails Park directly behind the home provide a private, protected outdoor space. Enjoy a coastal-cool vibe with top-notch surfing, hiking, and outdoor activities, while being close to Annies Canyon Trail, San Elijo Lagoon, Rancho Santa Fe Golf Course, La Costa Resort & Spa, and several state beaches. Conveniently located near Manchester Avenue, El Camino Real, the 5 Freeway, and the scenic Pacific Coast Highway, making road trips up the coast in a convertible, on a motorcycle, or by bike effortless and fun. Just a short drive to San Diegos world-famous attractions including the Zoo, SeaWorld, Balboa Park, Old Town, and excellent restaurants. With mostly cosmetic updates needed, this home is ready for a new owner to bring it back to life and create their ideal coastal retreat. Minutes from pristine beaches and the sparkling Pacific Oceanexperience the best of San Diego living!!

1103 Calle Christopher, Encinitas

Listing courtesy of Listing Agent: Sandy Jenkins (619-261-9685) from Listing Office: Keller Williams Realty.

Selling Office: Premier Realty Associates.

$1,997,000
3 Beds 3 Baths 250037885 MLS
Brand New Construction! Move-in Ready! Stonesteps Cove is a Brand New enclave of 12 detached homes with a modern farmhouse aesthetic making a quaint new community west of the 5 Fwy in Coastal Encinitas and Leucadia! Introducing Residence 10 at 549 N Vulcan Ave with the Casual Farmhouse design scheme on a coveted front row location with bright western views. Enjoy upscale living in this Modern Coastal Home with 3 bed/2.5 bath plus upstairs Teen Room with 1803 sq ft. The Entry level greets you with an expansive Great Room with Chef's Kitchen, spacious island with seating, Dining area and Living Room. Enjoy extra large premium sliding doors bringing in abundant natural light and opening seamlessly to secluded outdoor space. Second level includes Primary Bedroom suite, Secondary Bedrooms, Full bath, Teen Room/ and Laundry room. Impeccably styled by Within Design with plank oak flooring, elegant Della Terra quartz countertops, GE Monogram Series Appliances, Custom wood cabinetry, Kohler/Moen hardware and Designer tile throughout. Includes attached two-car garage with direct access and home solar system. Stonesteps Cove is situated on Vulcan Avenue across from the iconic Pannikin Coffee House and just a short stroll to Stonesteps Beach through the new El Portal pedestrian undercrossing. This is the epitome of Encinitas Beach Living at your doorstep with walkability to beaches, restaurants, cafes, schools, Farmers Market and more! Move-in ready! Brand New Construction! Move-in Ready! Stonesteps Cove is a Brand New enclave of 12 detached homes with a modern farmhouse aesthetic making a quaint new community west of the 5 Fwy in Coastal Encinitas and Leucadia! Introducing Residence 10 at 549 N Vulcan Ave with the Casual Farmhouse design scheme on a coveted front row location with bright western views. Enjoy upscale living in this Modern Coastal Home with 3 bed/2.5 bath plus upstairs Teen Room with 1803 sq ft. The Entry level greets you with an expansive Great Room with Chef's Kitchen, spacious island with seating, Dining area and Living Room. Enjoy extra large premium sliding doors bringing in abundant natural light and opening seamlessly to secluded outdoor space. Second level includes Primary Bedroom suite, Secondary Bedrooms, Full bath, Teen Room/ and Laundry room. Impeccably styled by Within Design with plank oak flooring, elegant Della Terra quartz countertops, GE Monogram Series Appliances, Custom wood cabinetry, Kohler/Moen hardware and Designer tile throughout. Includes attached two-car garage with direct access and home solar system. Stonesteps Cove is situated on Vulcan Avenue across from the iconic Pannikin Coffee House and just a short stroll to Stonesteps Beach through the new El Portal pedestrian undercrossing. This is the epitome of Encinitas Beach Living at your doorstep with walkability to beaches, restaurants, cafes, schools, Farmers Market and more! Move-in ready!

549 N Vulcan Ave, Encinitas

Listing courtesy of Listing Agent: Allen M Johnson (760-637-7117) from Listing Office: Compass.

Selling Office: Compass.

$1,947,658
3 Beds 2 Baths 250037616 MLS
Discover the perfect blend of single-level luxury and thoughtful design in the highly sought-after Village Park community of Encinitas. Completely remodeled in 2020 with impeccable attention to detail, this move-in-ready home features a bright, open-concept floor plan and premium finishes throughout. The gourmet kitchen is a chef’s dream, equipped with a Wolf range and pot filler, Vent-A-Hood ventilation, KitchenAid in-wall oven, microwave/convection combo, warming drawer, deep Kohler sink with filtration, custom cabinetry, quartz countertops, designer tile, a spacious walk-in pantry, a coffee bar, and a second refrigerator—every detail designed to elevate your cooking experience. The private primary suite is a true retreat, boasting Graff fixtures, an expansive walk-in closet, in-suite laundry with an LG Styler Smart Steam Closet, and a secure fire-resistant safe for peace of mind. Additional highlights include two sets of washers and dryers, an owned 36-panel 9kW solar system, a 2016 YORK Affinity HVAC system, a finished two-car attached garage with an extra-wide driveway, and two outdoor storage sheds. Set on nearly a quarter-acre lot at the end of a quiet cul-de-sac, the large backyard offers endless possibilities for entertaining, outdoor dining, or tranquil relaxation. Enjoy exclusive access to community amenities such as a pool, tennis courts, playground, and clubhouse with event space. Perfectly located just minutes from pristine beaches, shopping, dining, Highway 5, and the breathtaking 979-acre San Elijo Lagoon with over nine miles of scenic trails.

2112 Park Dale Ln, Encinitas

Listing courtesy of Listing Agent: Eric Iantorno (858-334-3577) from Listing Office: Compass.

Selling Office: Redfin Corporation.

$1,700,000
3 Beds 3 Baths 250037574 MLS
Beautiful remodeled Olivenhain home w/ large yard! Features include: private location, gourmet kitchen with quartz, family room w/ cozy fireplace, 2 secondary bedrooms & a spacious master suite w/ a private balcony & large walk-in closet upstairs. Master bathroom has dual sinks, Quartz counters, & large marble walk-in shower. The backyard has large yard perfect for entertaining & lush private landscaping. Short drive to Harvest Ranch, Trader Joe's and the beach. Live the small-town feel, but still close to it all! This spectacular Encinitas home with is sure to amaze; located just minutes from shopping, restaurants and the beach. Take in the beautifully landscaped front yard as you walk along to enter this lovely two-story home. This open floor plan features a family room & dining room with access to the spacious backyard, making for a great place to entertain guests. Continue into the kitchen with upgraded quartz counters, built-in microwave and gas range. Natural light floods into the spacious bedrooms upstairs . The master suite is the perfect place to unwind at the end of the day. Master en-suite features marble flooring, quartz counters, dual sinks & marble walk-in shower. Outside the sprawling backyard is an entertainer's delight with lovely landscaping. Don't miss this home!.

339 Rancho Santa Fe Rd, Encinitas

Listing courtesy of Listing Agent: Bree Bornstein (858-405-2003) from Listing Office: Compass.

Selling Office: Compass.

$3,270,000
4 Beds 3 Baths NDP2508469 MLS
Welcome home to your beautiful and stylish 4 bedroom, 3 bath Olivenhain retreat. This incredible property is an ideal blend of a California ranch meets charming coastal cottage. This home has been completely reimagined while retaining the integrity of the original build. Some of the new and improved upgrades include a new roof and windows, engineered oak flooring, a remodeled kitchen and baths with gorgeous finishes, the addition of air conditioning, a tankless water heater, a remodeled pool and BBQ entertaining area, upgraded electrical including a Tesla battery, copper gutters and so much more! Additional features include high beamed ceilings, authentic stonework and plaster, unlacquered brass fixtures, wainscoting, tongue and groove and a timeless design. You will find an optimal floor plan with an open concept living and kitchen areas while all 4 bedrooms are upstairs (only 8 steps to each level). This serene home is located off of a private drive (it is not on RSF Rd.) and is surrounded by many mature trees and beautiful landscaping with gorgeous country views. A++ location, no HOA, great schools nearby and so much more. Leased solar at approximately $65/month. Welcome home to your beautiful and stylish 4 bedroom, 3 bath Olivenhain retreat. This incredible property is an ideal blend of a California ranch meets charming coastal cottage. This home has been completely reimagined while retaining the integrity of the original build. Some of the new and improved upgrades include a new roof and windows, engineered oak flooring, a remodeled kitchen and baths with gorgeous finishes, the addition of air conditioning, a tankless water heater, a remodeled pool and BBQ entertaining area, upgraded electrical including a Tesla battery, copper gutters and so much more! Additional features include high beamed ceilings, authentic stonework and plaster, unlacquered brass fixtures, wainscoting, tongue and groove and a timeless design. You will find an optimal floor plan with an open concept living and kitchen areas while all 4 bedrooms are upstairs (only 8 steps to each level). This serene home is located off of a private drive (it is not on RSF Rd.) and is surrounded by many mature trees and beautiful landscaping with gorgeous country views. A++ location, no HOA, great schools nearby and so much more. Leased solar at approximately $65/month.

582 Rancho Santa Fe Rd, Encinitas

Listing courtesy of Listing Agent: Paige McEwen (858-337-2616) from Listing Office: Mane Real Estate.

Selling Office: Out of Area Office.

$2,100,000
3 Beds 2 Baths 250037532 MLS
Enjoy the best of Encinitas Ranch, where coastal charm meets modern upgrades. Ocean-view trails, Fox Point Bakery & Haven restaurant just a short walk away. Moonlight, Beacons, and Swami’s beaches nearby, plus local favorites like Fish 101, Valentina’s, and Herb & Sea put the lifestyle at your doorstep. The home has been extensively updated with wide plank wood floors, smoothed walls, new baseboards, designer lighting, a custom front door, and a refreshed fireplace. The kitchen features an LG smart fridge, Samsung Wi-Fi cooktop, Bosch 800 dishwasher, and Waterdrop RO system. Smart-home features include Nest doorbell and cameras, Ring alarm & solar lights, August keyless entry, Chamberlain myQ garage, and a Nest thermostat with new HVAC. Additional comforts include Frame TVs w/ Roku, 500 Mbps internet, whole house fan. Outdoors, enjoy dining under string lights, planters with drip irrigation, a 4-zone sprinkler system, and professional landscaping. Stylish, smart, & perfectly located, this home captures the essence of Encinitas living. Welcome to Encinitas Ranch, where coastal living meets modern comfort & convenience. Each day begins with ocean-view walks along the neighborhood trail & coffee or fresh pastries at nearby Fox Point Farms, while Moonlight, Beacons, and Swami’s beaches are just minutes away for surf sessions, tide pool explorations, or sunset picnics. Dining out is effortless with local favorites like Fish 101, Valentina’s, Union Kitchen & Tap, and Herb & Sea, while date nights at Alila Marea and summer traditions at the Del Mar races and San Diego County Fair are all part of the lifestyle. Since 2021, the home has been extensively updated with wide plank hardwood floors, freshly smoothed and painted walls, new baseboards, and custom lighting fixtures throughout. The entry features a custom front door, the fireplace has been refreshed with shelving and accent lighting, and built-in cabinetry and Shade Store window treatments add both function and style. The kitchen is outfitted with an LG smart refrigerator that makes standard and craft ice, a Samsung Wi-Fi–enabled gas cooktop, Bosch 800 Series dishwasher, Waterdrop reverse osmosis system, and new disposal, while the dining room offers custom banquet seating and a modern chandelier. The TV room includes West Elm built-ins, a Samsung 65” Frame TV, Haiku Big Ass Fan, and designer window treatments. Smart-home features include a Nest doorbell, multiple Nest cameras (wired, wireless, and floodlight), a Ring alarm system with door and window sensors, Ring solar pathway lights, August keyless entry lock, Chamberlain myQ smart garage system with in-garage delivery option, and a Nest thermostat with new HVAC system installed in 2024. Additional comforts include a new water heater (2022), Nest smoke and CO2 detectors, Big Ass Fans with “Whoosh” mode for natural airflow, Spectrum 500 Mbps internet with Nest Wi-Fi Pro system, dimmable LED fixtures, and Kasa smart lighting with customizable timers and Alexa compatibility. Both Samsung Frame TVs include Roku for streaming and can be personalized with art subscriptions or your own photos. Outdoors, the backyard is perfect for entertaining with dining under string lights, planters with battery-powered drip irrigation, a 4-zone Hunter X-Core sprinkler system, and solar Ring pathway lighting. Landscaping has been maintained by a trusted local professional, ensuring the grounds stay vibrant year-round. With its blend of extensive upgrades, advanced smart-home systems, and unbeatable access to the best of Encinitas, this home is as functional as it is beautiful and offers the perfect coastal lifestyle.

1042 Alexandra Ln, Encinitas

Listing courtesy of Listing Agent: Eugenia A Garcia-Ovies (619-987-4851) from Listing Office: Compass.

Selling Office: Compass.

$2,700,000
6 Beds 5 Baths 250037420 MLS
Located in a culdesac in the exculsive gated community of Sandalwood in Encinitas, sits a spacious 5 bedroom home + detached ADU with a full kitchen & bath. The ADU is ideal for multigenerational living, guests, a private office or rental income.The backyard showcases peaceful mountain views and upstairs you’ll catch a peek of the ocean. The first floor includes a bedroom with en-suite bathroom, perfect for visitors or extended family. The kitchen has been completely redesigned with high-end appliances, custom cabinetry with pull-outs & unique countertops that make it a true gathering space. It flows into a large family room with a fireplace, creating a natural hub for daily living & entertaining. Upstairs, the primary suite includes a private balcony with views, a beautifully remodeled bathroom with dual sinks, Kohler jetted tub, all-glass shower & custom cabinetry. The walk-in closet is a standout with Italian-built rotating carousels & built-in storage. The 2nd floor also includes a convenient laundry room & bonus room with large picture windows overlooking the mountains. Throughout the home, you'll find upgrades like dual-zone A/C with electrostatic air filtration, remote-controlled window coverings, wood flooring, VOC-free paint & smart home features like Arlo cameras, MyQ garage control, Insteon lighting & more. Outside, the yard is designed for both relaxation & entertaining, with an electric pergola, outdoor fireplace, a variety of fruit trees & raised garden beds & a 3 car garage. Located just 1.7 miles from Moonlight Beach & close to shopping dining & schools.

473 Sandalwood Ct, Encinitas

Listing courtesy of Listing Agent: Amy Jensen (858-922-2329) from Listing Office: Coldwell Banker Realty.

Selling Office: TXR Homes.

$1,780,000
3 Beds 3 Baths 250037406 MLS
A must see! Just half a block from award-winning Flora Vista Elementary, this warm, inviting home sits in a friendly, tight-knit neighborhood with green spaces, mature trees, parks, and access to two HOA pools, tennis courts, and pickleball.  The lush backyard is perfect for entertaining or relaxing, featuring a brand-new patio, Trex deck, café lighting, and a versatile Backyard Bonus Room—ideal as a home office, guest space, or private retreat. Enjoy blooming flowers, hummingbirds, and al fresco dining in your own park-like setting. The front and backyard were completely remodeled over the past two years, upgrades include new landscaping, driveway, hardscaping, lighting, and a charming split-rail fence honoring the beloved street. The front door is new with keypad entry, and the home features Acclaim™ Gliding Double 1:1 High-Performance SmartSun Glass windows at the front. Recent improvements include a whole-house plumbing inspection and upgrades, new water heater, new heating system, fresh carpet, and exterior paint. All bathrooms and the kitchen have been remodeled, and a whole-house fan keeps things cool. Pride of ownership shows in every detail—thoughtfully updated, lovingly maintained, and just steps from schools, shops, dining, and all the services you'll ever need along El Camino Real - just a "hop-skip-and jump" away!

1655 Splitrail Dr, Encinitas

Listing courtesy of Listing Agent: Chris Kimura (858-353-7990) from Listing Office: CK Properties.

Selling Office: Coldwell Banker Realty.

$3,000,000
6 Beds 5 Baths 250037333 MLS
Welcome to a serene coastal retreat in the highly sought-after community of Encinitas Ranch, where sweeping natural vistas meet refined indoor-outdoor living. Set on an elevated lot along a quiet cul-de-sac, this exceptional 6-bedroom, 4.5-bath home spans 4,332 square feet and was built in 2003. It offers expansive mountain views, refreshing ocean breezes, and rare privacy with no neighbors behind. With dual access to the community’s scenic trail system, the home perfectly balances peaceful seclusion with everyday convenience—just minutes to beaches, I-5, and top-rated schools. Inside, you’ll find light-filled, open-concept living enhanced by new carpet and durable, high-end flooring. At the heart of the home is a completely reimagined gourmet kitchen featuring quartzite countertops, sleek cabinetry, a farmhouse sink, large center island, and a full KitchenAid appliance suite—including a 6-burner range with grill. A beautifully upgraded butler’s pantry with wine fridge adds both style and function. The private backyard feels like a personal resort, with a solar-heated PebbleTec pool, waterfall, spa, fire feature, and an outdoor shower—perfect for rinsing off after a beach day. Backing to open space, the setting is both scenic and tranquil. Upstairs, the primary suite offers a quiet sanctuary with a private sitting area and spa-like walk-through shower. A first-floor ensuite bedroom is ideal for guests or multigenerational living, and a generous upstairs loft provides space for work, play, or creativity. Additional features include a 3-car garage, thoughtful storage, and a layout designed for the rhythms of daily life. This home is a rare blend of natural beauty, comfort, and timeless design—set in one of North County’s most desirable neighborhoods.

571 Lynwood Dr, Encinitas

Listing courtesy of Listing Agent: Danielle Short (619-708-1500) from Listing Office: Berkshire Hathaway HomeServices California Properties.

Selling Office: San Diego.

$2,300,000
3 Beds 2 Baths 250037024 MLS
New to the market, this Leucadia retreat sits on a private, oversized lot surrounded by mature trees for a truly secluded setting—just west of I-5. The existing single-level home offers 1,972 sq. ft. with 3 bedrooms, 2 baths, and a flowing open floor plan that includes living, dining, family rooms, and a galley kitchen. Sited West of I-5, walk to beaches and shops plus easy access to freeway. This offering provides plenty of opportunity—expand with a second story, remodel to your taste, or add an ADU. Exterior highlights include a 2-car garage, oversized carport, and ample driveway parking. A sparkling pool framed by citrus trees, multiple patios, and charming outdoor spaces create a tranquil escape while still leaving room for personalization. Ideally located minutes from vibrant Encinitas Village, world-class beaches, top-rated schools, and excellent dining and shopping, this property perfectly blends convenience with Leucadia coastal charm.

857 Hymettus Ave, Encinitas

Listing courtesy of Listing Agent: Cathleen Shera (858-342-9373) from Listing Office: Compass.

Selling Office: Datashare CLAW Default Office Don't Delete.

$2,250,000
5 Beds 4 Baths NDP2508284 MLS
Welcome to your dream home in the highly sought-after Pacific Ranch neighborhood of Encinitas. This beautifully updated 5-bedroom, 4-bath residence offers an open and bright floorplan with fresh interior and exterior paint, brand-new carpet, and elegant travertine flooring. The updated kitchen features stainless steel appliances, traditional granite counters, custom cabinets and scenic views, perfect for family meals or entertaining guests. Adjacent to the kitchen is a built-in study, or homework nook. Cozy master retreat features an electric fireplace and option for additional office or loft space, perfect flexibility for working from home or a cozy gathering spot. Enjoy sweeping views from the expansive deck off the master retreat. Step outside to the beautiful slate patio with a built-in BBQ and firepit, ideal for gatherings or quiet evenings as you enjoy the stunning views. Additional amenities include a large attic, attic fan, newer windows, & newer roof. Front and backyard meticulously maintained by the HOA. Community amenities include neighborhood parks, newly resurfaced tennis and pickleball courts, and a neighborhood pool, hot tub and BBQ area. All just minutes from top-rated Encinitas schools, beaches, shopping, hiking trails and the freeway. Dont miss this incredible opportunity to live in one of Encinitas most desirable communities! Welcome to your dream home in the highly sought-after Pacific Ranch neighborhood of Encinitas. This beautifully updated 5-bedroom, 4-bath residence offers an open and bright floorplan with fresh interior and exterior paint, brand-new carpet, and elegant travertine flooring. The updated kitchen features stainless steel appliances, traditional granite counters, custom cabinets and scenic views, perfect for family meals or entertaining guests. Adjacent to the kitchen is a built-in study, or homework nook. Cozy master retreat features an electric fireplace and option for additional office or loft space, perfect flexibility for working from home or a cozy gathering spot. Enjoy sweeping views from the expansive deck off the master retreat. Step outside to the beautiful slate patio with a built-in BBQ and firepit, ideal for gatherings or quiet evenings as you enjoy the stunning views. Additional amenities include a large attic, attic fan, newer windows, & newer roof. Front and backyard meticulously maintained by the HOA. Community amenities include neighborhood parks, newly resurfaced tennis and pickleball courts, and a neighborhood pool, hot tub and BBQ area. All just minutes from top-rated Encinitas schools, beaches, shopping, hiking trails and the freeway. Dont miss this incredible opportunity to live in one of Encinitas most desirable communities!

3664 Lorimer Ln, Encinitas

Listing courtesy of Listing Agent: Lorie Duncan (760-994-8993) from Listing Office: Coldwell Banker Realty.

Selling Office: Compass.

$2,250,000
3 Beds 3 Baths PTP2506421 MLS
Breathtaking Ocean and Lagoon views from every room! This stunning, fully renovated 3 Bedroom, 3 Bathroom coastal bungalow is a dream! Top-to-bottom upgrades throughout including a brand-new state-of-the-art kitchen with high-end appliances, new floors, new luxury bathrooms, fresh paint and more! Stunning primary suite with luxury, spa-like bathroom. Multiple balconies to soak in the sunset every evening! Spacious garage for additional storage or workshop. Located in the Skyloft community with resort-style amenities, including a swimming pool, spa, tennis and pickleball courts, a dog park, playground, and a community clubhouse. Ideally located, the property is just moments from the beach, an abundance of shops, restaurants and luxury resorts including the Omni Resort and Park Hyatt Aviara. Downtown Encinitas, Leucadia, Cardiff and Carlsbad Village are just minutes away. This home is truly a must see! Breathtaking Ocean and Lagoon views from every room! This stunning, fully renovated 3 Bedroom, 3 Bathroom coastal bungalow is a dream! Top-to-bottom upgrades throughout including a brand-new state-of-the-art kitchen with high-end appliances, new floors, new luxury bathrooms, fresh paint and more! Stunning primary suite with luxury, spa-like bathroom. Multiple balconies to soak in the sunset every evening! Spacious garage for additional storage or workshop. Located in the Skyloft community with resort-style amenities, including a swimming pool, spa, tennis and pickleball courts, a dog park, playground, and a community clubhouse. Ideally located, the property is just moments from the beach, an abundance of shops, restaurants and luxury resorts including the Omni Resort and Park Hyatt Aviara. Downtown Encinitas, Leucadia, Cardiff and Carlsbad Village are just minutes away. This home is truly a must see!

1763 Sky Loft Ln, Encinitas

Listing courtesy of Listing Agent: Michael Gorence (619-252-9868) from Listing Office: Heritage Re David Waitley Co B.

Selling Office: Real Broker.

$2,200,000
5 Beds 3 Baths NDP2508144 MLS
Coastal 5 Bedroom + Ofc, 2,372 appx. sf, 2.5 bath home with pool and spa on sprawling .33 acre cul-de-sac corner lot in a prime Encinitas Location just steps to Fox Point Farms Brewery, Encinitas Ranch Golf Course and located 1.7 miles to Beacons Beach. Enjoy coastal breezes and entertain in the tropical paradise backyard with pool, spa, oversized firepit, multiple outdoor patios and mature landscaping. Formal Living and Dining rooms open to patio and backyard while Family room and Kitchen open to another private patio. There is a first floor office or it can be converted to a bedroom. Easily walk to restaurants, yoga, farm stands, trails, botanical gardens and the beach! Bring your best ideas as opportunity knocks to customize this home and make it your own! Possible potential for ADU large and private yard offers many options for customization. Coastal 5 Bedroom + Ofc, 2,372 appx. sf, 2.5 bath home with pool and spa on sprawling .33 acre cul-de-sac corner lot in a prime Encinitas Location just steps to Fox Point Farms Brewery, Encinitas Ranch Golf Course and located 1.7 miles to Beacons Beach. Enjoy coastal breezes and entertain in the tropical paradise backyard with pool, spa, oversized firepit, multiple outdoor patios and mature landscaping. Formal Living and Dining rooms open to patio and backyard while Family room and Kitchen open to another private patio. There is a first floor office or it can be converted to a bedroom. Easily walk to restaurants, yoga, farm stands, trails, botanical gardens and the beach! Bring your best ideas as opportunity knocks to customize this home and make it your own! Possible potential for ADU large and private yard offers many options for customization.

1184 Sidonia Ct, Encinitas

Listing courtesy of Listing Agent: Maggie Dalrymple (760-809-9277) from Listing Office: Willis Allen Real Estate.

Selling Office: Compass.

$1,688,000
4 Beds 3 Baths 250036945 MLS Pelican Ridge BLDG.
“Encinitas Coastal Living :: Private Pocket, 1 Mile to Beach, Glowed-Up Inside and Out” WHAT WE LOVE: Location is everything — and here, you’re steps from the coast yet tucked inside the rare, private enclave of Pelican Ridge with only a handful of neighbors. That means ocean-close without the chaos, a safe street where kids can play, hang out at the private park and enjoy a real sense of neighborhood in a coastal community. Add to that a newly redefined outdoor space with turf, patio, bistro lights, planter boxes and new fences .. and you’ve got the kind of indoor-outdoor lifestyle that makes Encinitas living so coveted. Inside, upgrades flow through every room, blending modern comfort with everyday convenience and drenched in windowed-walls of natural light. WHAT WE LOVE (CONT…): 401 Villa Blanca delivers the rare mix of coastal proximity and privacy. Outside, the sellers went all in: a six-foot privacy fence creates a brand-new side yard, with turf, paver patio, raised planter boxes, landscaping, and café lights under a canopy of mature foilage — a space to entertain, play, or just breathe in the ocean air. Inside, wide-plank, wood-toned dark anchors an open layout where the dining and family rooms connect seamlessly to the kitchen. Quartz counters, stainless appliances, fresh hardware, and recessed lighting give it a modern feel, while a fireplace and two-story entry add warmth and welcomed, first impression kind of drama. A versatile bonus room downstairs with custom wainscoting and wall detail is ideal for an office, guest space, or playroom, paired with a full laundry, powder bath, and ample storage. Upstairs, natural light pours through the north-facing, clerestory windows in the entertainng areas while the vaulted ceilings create signature in all four of the upstairs bedrooms. Three secondary bedrooms offer volume, style and functional storage, while the primary retreat shines with a wall of windows all its own, vaulted ceilings, dual vanity, custom tile and glass shower, wainscoted water closet, and a walk-in closet with built-ins. Ceiling fans in every room and a brand-new HVAC system complete the move-in ready package. Living here means having Encinitas beaches, dining, and community energy at your fingertips — but with the safety, privacy, and neighborly vibe of a hidden pocket you won’t find anywhere else this close to the coast.

401 Villa Blanca Ct, Encinitas

Listing courtesy of Listing Agent: Jesse Ibanez (858-337-2796) from Listing Office: The Greenhouse Group Inc.

Selling Office: Compass.

All information should be verified by the recipient and none is guaranteed as accurate by ARMLS. Copyright 2026 Arizona Regional Multiple Listing Service, Inc. All rights reserved.

board logo

This information is deemed reliable but not guaranteed. You should rely on this information only to decide whether or not to further investigate a particular property. BEFORE MAKING ANY OTHER DECISION, YOU SHOULD PERSONALLY INVESTIGATE THE FACTS (e.g. square footage and lot size) with the assistance of an appropriate professional. You may use this information only to identify properties you may be interested in investigating further. All uses except for personal, non-commercial use in accordance with the foregoing purpose are prohibited. Redistribution or copying of this information, any photographs or video tours is strictly prohibited. This information is derived from the Internet Data Exchange (IDX) service provided by San Diego MLS®. Displayed property listings may be held by a brokerage firm other than the broker and/or agent responsible for this display. The information and any photographs and video tours and the compilation from which they are derived is protected by copyright. Compilation © 2026 San Diego MLS®,