Refine Search
Sort by
$2,372,755
4 Beds 4 Baths 260001526 MLS
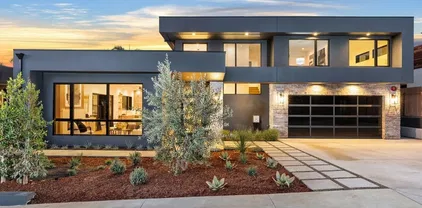
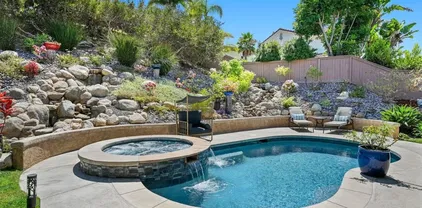
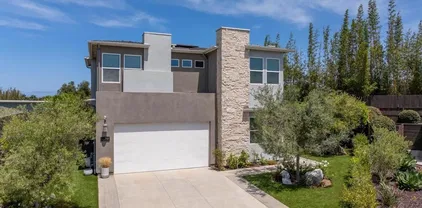
Welcome to your Encinitas Ranch 4+1 Bedroom Dream Home on the quiet Samuel Court cul-de-sac. Home highlights include: Pool and Spa w/ water features, outdoor BBQ kitchen w/ seating & TV media cabinet, large semi-covered custom-paver driveway entry to garage, owned solar, 2nd floor laundry room, & community green space walking trail at south side of home. Current bedroom configuration has 3 bedrooms upstairs including primary, with 2 bonus rooms downstairs (one with Calif. Closets murphy bed & desk). Flexible floorplan gives easy option for home to be a 5 bedroom -or- 4bed+office, etc. Encinitas Ranch Community is conveniently located with all of Encinitas nearby, Las Verdes Park to the west, and public hiking trails to the south and east.

576 Samuel Ct, Encinitas

Listing courtesy of Listing Agent: Quinn Myers (619-786-7361) from Listing Office: PURE San Diego.

Selling Office: eXp Realty of Greater LA, Inc..

$3,915,000
5 Beds 5 Baths 2600855 MLS
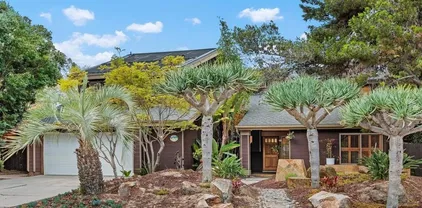
One foot in the ranch and one foot in the sand—this custom Olivenhain estate offers peaceful, open-space living just minutes from Encinitas beaches and coastal amenities. Positioned to capture southeast-facing morning light, the home is filled with natural brightness and a calm, serene atmosphere throughout the day. The residence offers 4,774 square feet with five bedrooms and five bathrooms, featuring cherry hardwood floors, raised hearth brick fireplaces, electronically operated skylights that enhance light and comfort at the touch of a button. Anchoring the main living space, the expansive kitchen offers a highly functional layout with two gas ovens, a Sub-Zero refrigerator, and dual dishwashers, providing both scale and efficiency for serious cooking and entertaining. Designed with comfort, flexibility, and privacy in mind, the residence offers two ensuite bedrooms on the main floor and three additional ensuite bedrooms on the second level—ideal for multigenerational living, hosting, or remote work lifestyles. One entry-level suite opens through double doors to the pool patio and garden, offering an inviting indoor–outdoor retreat. Outdoors, a custom infinity-edge pool anchors the private grounds, creating a resort-style setting surrounded by mature landscaping and open skies. Additional highlights include owned solar panels and an electric vehicle charging station. Situated on 0.6 acres with no HOA, this is a private and thoughtfully designed home offering serenity, and coastal proximity.

516 Whisper Wind Dr, Encinitas

Listing courtesy of Listing Agent: James M Chambers (858-790-9222) from Listing Office: eXp Realty of California, Inc..

Selling Office: Pacific Sotheby's Int'l Realty.

$4,575,000
5 Beds 6 Baths NDP2511564 MLS
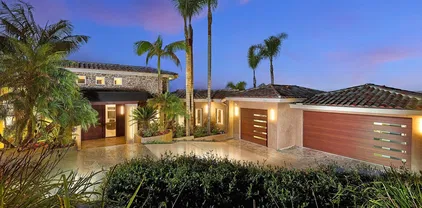
Commanding one of the premier-view lots in exclusive guard-gated Wildflower Estates, this exceptional estate captures unobstructed west-facing panoramic mountain and Olivenhain Valley views with breathtaking sunsetsamong the finest in the community. Set high on a private hilltop and spanning nearly 1.9 acres, the property offers a rare combination of privacy, scale, and resort-style outdoor living. The expansive entertainers backyard features a sparkling vanishing edge pool and spa with waterfall, built-in BBQ, generous lawn areas, and multiple covered and open patios designed to fully embrace sunset views and seamless indoor-outdoor living. The residence offers 5 bedrooms and 5.5 baths, thoughtfully designed with a highly desirable first-floor layout that includes a luxurious primary suite and two additional en-suite bedrooms on the main level. Upstairs, two spacious bedroom suites provide ideal accommodation for family or guests. Recently updated interiors blend warmth and sophistication, highlighted by a custom-designed gourmet kitchen featuring 48 Wolf professional gas range with griddle, Wolf vent hood, 48 Sub-Zero refrigerator, Meile dishwasher, Magnifica Calcutta de Oro and Calcutta de Antica porcelain countertops, a farmhouse stainless steel-sink, and an oversized island. The kitchen is further enhanced by a custom coffee and beverage bar, imported Italian tile and flows effortlessly into the butlers pantry, family room and outdoor entertainment spaces. Living, family, and formal dining rooms are all located on the main level, creating an exceptional layout for both Commanding one of the premier-view lots in exclusive guard-gated Wildflower Estates, this exceptional estate captures unobstructed west-facing panoramic mountain and Olivenhain Valley views with breathtaking sunsetsamong the finest in the community. Set high on a private hilltop and spanning nearly 1.9 acres, the property offers a rare combination of privacy, scale, and resort-style outdoor living. The expansive entertainers backyard features a sparkling vanishing edge pool and spa with waterfall, built-in BBQ, generous lawn areas, and multiple covered and open patios designed to fully embrace sunset views and seamless indoor-outdoor living. The residence offers 5 bedrooms and 5.5 baths, thoughtfully designed with a highly desirable first-floor layout that includes a luxurious primary suite and two additional en-suite bedrooms on the main level. Upstairs, two spacious bedroom suites provide ideal accommodation for family or guests. Recently updated interiors blend warmth and sophistication, highlighted by a custom-designed gourmet kitchen featuring 48 Wolf professional gas range with griddle, Wolf vent hood, 48 Sub-Zero refrigerator, Meile dishwasher, Magnifica Calcutta de Oro and Calcutta de Antica porcelain countertops, a farmhouse stainless steel-sink, and an oversized island. The kitchen is further enhanced by a custom coffee and beverage bar, imported Italian tile and flows effortlessly into the butlers pantry, family room and outdoor entertainment spaces. Living, family, and formal dining rooms are all located on the main level, creating an exceptional layout for both everyday living and large gatherings. Architectural details throughout the home include exposed beam ceilings with heavy timbers, rich knotty pine wood finishes, multiple fireplacesincluding indoor and outdoorcustom built-ins and a fire pit. Additional highlights include a private home gym with top-of-the-line equipment, wine storage, and an oversized four-car garage with extensive custom-built-in cabinetry, work bench and tool slat wall. The estate has been meticulously maintained with recently replaced HVAC and irrigations systems and water heaters for both the home and pool/spa. The grounds are professionally landscaped with lush mature gardens, palm trees, fruit orchards, planter beds, and expansive grass flat areas suitable for sports, recreation, gardens, or additional outdoor amenities. Wildflower Estates is a prestigious guard-gated enclave offering a private community park, scenic walking paths, and direct access to expansive equestrian and hiking trailsan unmatched natural setting unique to Olivenhain. Located just minutes from top-rated schools, beaches, shopping, dining, and coastal amenities, this extraordinary estate represents a rare opportunity to own one of the finest view properties in Wildflower Estates, where privacy, luxury, and natural beauty converge.

3303 Lilac Smt, Encinitas

Listing courtesy of Listing Agent: James Jam (858-210-0509) from Listing Office: Berkshire Hathaway HomeService.

Selling Office: Real Estate Coastal Style.

$3,000,000
5 Beds 3 Baths NDP2511640 MLS
A rare opportunity to own a classic North County home lovingly lived in and cared for by the same family since 1965. This coastal retreat is located west of the 5 and ideallysituated onover a third of an acre. Enter through the custom hand carved David Frisk front door andbe transportedto the South Pacific. Abundant natural light, woodaccentsand stone combine to create a warm, calming, tropical atmosphere. Thoughtful touches include authentic fossil stone flooring, wood sliding doors, river rock granite countertopsand exposed beams repurposed from the old Del Mar Pier. The main level features a primary bedroom with direct access to full bathroom, a second bedroom that can also be used as an office or hobby room, a light and bright galley style kitchen withanextra-largewest facingbay windowandamplecabinet space, an adjacent dining area with additional storage and glass enclosed display options, a living room with built in shelves and fireplace. There is also a two-car garage and plenty of driveway space for guests to park. Downstairs, the lower level features a bonus / family room with built in entertainment system cabinets, washer & dryer with storage shelves, three bedrooms, two bathrooms with showers and abundant storage. Direct access to the carport and backyard provides potential ADU conversion possibilities. Enjoy outdoor living atitsfinest. From the main level you will entertain guests or family on the covered patio and expansive deck. From the lower level, immerse yourself in nature as you stroll through a private oasis. The lush tropical landscaping features a vari A rare opportunity to own a classic North County home lovingly lived in and cared for by the same family since 1965. This coastal retreat is located west of the 5 and ideallysituated onover a third of an acre. Enter through the custom hand carved David Frisk front door andbe transportedto the South Pacific. Abundant natural light, woodaccentsand stone combine to create a warm, calming, tropical atmosphere. Thoughtful touches include authentic fossil stone flooring, wood sliding doors, river rock granite countertopsand exposed beams repurposed from the old Del Mar Pier. The main level features a primary bedroom with direct access to full bathroom, a second bedroom that can also be used as an office or hobby room, a light and bright galley style kitchen withanextra-largewest facingbay windowandamplecabinet space, an adjacent dining area with additional storage and glass enclosed display options, a living room with built in shelves and fireplace. There is also a two-car garage and plenty of driveway space for guests to park. Downstairs, the lower level features a bonus / family room with built in entertainment system cabinets, washer & dryer with storage shelves, three bedrooms, two bathrooms with showers and abundant storage. Direct access to the carport and backyard provides potential ADU conversion possibilities. Enjoy outdoor living atitsfinest. From the main level you will entertain guests or family on the covered patio and expansive deck. From the lower level, immerse yourself in nature as you stroll through a private oasis. The lush tropical landscaping features a variety of palms, plumeria and birds of paradise as well as mature fruit trees includingbanana,fig,loquat,mangoandavocado. Delight in the spectacular multi-level resort stylesaltwater pool featuring a slide, waterfall, grotto and jacuzzi. The adjacent covered pool house features a BBQ,fridgeand pool toy storage. Just a short distance away is Paul Ecke Elementary School and some of Leucadias finest restaurants, cafes, parks, coffee houses,shopsand beaches. North County San Diego is a specialplaceand this quintessential North County coastal home is not to be missed.

828 Hygeia Ave, Encinitas

Listing courtesy of Listing Agent: Linda Callahan (760-825-1707) from Listing Office: Coldwell Banker Realty.

Selling Office: Willis Allen Real Estate.

$3,600,000
5 Beds 4 Baths 2600026 MLS
Welcome home to this custom built entertainers dream overlooking Rancho Sante Fe and the San Elijo Ecological Reserve. This architectural masterpiece has been totally reimagined including wide plank white oak wood floors, euro cabinets, quartz counters, professional series SS appliances, all new custom windows to accentuate the views, designer tile and fixtures throughout, vaulted ceilings in living, family, and primary suite, multiple outdoor decks and entertaining spaces, a full length 75' salt water lap pool with spa, bonus/game room with wet bar, and full laundry room in the main home. The primary suite has a custom bath with atrium shower, soaker tub, and huge walk in closet. All of this on a .67 acre lot with a 1 bedroom pool house with a full kitchen, bath, and view deck overlooking the valley below. Located on a private road that boarders the Manchester Preserve hiking trails this is truly a once in a lifetime estate!

1429 Trabert Ranch Rd, Encinitas

Listing courtesy of Listing Agent: Taylor M Robertson (858-255-1722) from Listing Office: Realty Source Incorporated.

Selling Office: eXp Realty of California, Inc..

$2,815,000
5 Beds 5 Baths NDP2511412 MLS
From the moment you arrive at this custom West Olivenhain estateperched above the San Elijo River Valleyyoull feel the presence and charm of a truly special home. The extended paver driveway and lush tropical landscaping lead you away from the hustle and bustle and into your own private coastal retreat. Spend your days floating in the saltwater pool, unwinding in the spa, or entertaining friends and family with seamless indoor/outdoor living. As evening falls, curl up beside the outdoor fireplace under glowing bistro lights and let every moment feel like a vacation at home. Inside, natural light floods through wood-cased windows and soaring ceilings, showcasing custom craftsmanship at every turn. The front living room features stunning arched windows that frame the tropical landscape, while a reimagined fireplace clad in El Dorado White Elm stone creates the perfect spot to relax with conversation or a quiet cup of coffee. Continue through the formal dining areaalso opening to the rear yardand into the heart of the home: a spacious great room that flows effortlessly outdoors through multiple sets of doors, creating a true entertainers dream. The remodeled kitchen anchors the space with stainless steel appliances, a gas range with statement hood, custom cabinetry, Opulence Quartz countertops, a walk-in pantry, and a cozy breakfast nook. The adjoining family room, complete with a second fireplace, overlooks the lush backyard oasis. Step outside and be transported to your favorite tropical destination. The resort-style yard showcases a saltwater Pebble Tec pool and spa, custom From the moment you arrive at this custom West Olivenhain estateperched above the San Elijo River Valleyyoull feel the presence and charm of a truly special home. The extended paver driveway and lush tropical landscaping lead you away from the hustle and bustle and into your own private coastal retreat. Spend your days floating in the saltwater pool, unwinding in the spa, or entertaining friends and family with seamless indoor/outdoor living. As evening falls, curl up beside the outdoor fireplace under glowing bistro lights and let every moment feel like a vacation at home. Inside, natural light floods through wood-cased windows and soaring ceilings, showcasing custom craftsmanship at every turn. The front living room features stunning arched windows that frame the tropical landscape, while a reimagined fireplace clad in El Dorado White Elm stone creates the perfect spot to relax with conversation or a quiet cup of coffee. Continue through the formal dining areaalso opening to the rear yardand into the heart of the home: a spacious great room that flows effortlessly outdoors through multiple sets of doors, creating a true entertainers dream. The remodeled kitchen anchors the space with stainless steel appliances, a gas range with statement hood, custom cabinetry, Opulence Quartz countertops, a walk-in pantry, and a cozy breakfast nook. The adjoining family room, complete with a second fireplace, overlooks the lush backyard oasis. Step outside and be transported to your favorite tropical destination. The resort-style yard showcases a saltwater Pebble Tec pool and spa, custom stone fireplace, built-in BBQ island, terraced gardens, and paver walkwaysall illuminated by upgraded solar-powered landscape lighting. With owned solar for both the home and pool, energy efficiency meets luxury. Upstairs, the spacious primary suite feels like a private retreat with custom wood shutters, wood-cased windows, a balcony overlooking the preserve, an oversized walk-in closet, and a spa-inspired bath with dual sinks and a steam shower. Additional upstairs highlights include a junior suite, two secondary bedrooms with a shared bath, and a large fifth en-suite bedroom with a private entranceideal for a guest suite, ADU, office, or studio. Additional features include a three-car garage with custom wood doors, epoxy flooring, and built-in cabinetry, as well as storage sheds, a tile roof, solid wood interior doors, 3-zone AC, surround sound, and more. This is a rare opportunity to own a one-of-a-kind luxury estate in one of Encinitas most sought-after communities.

4149 Manchester Ave, Encinitas

Listing courtesy of Listing Agent: Katie Pond (760-402-2865) from Listing Office: Compass.

Selling Office: Compass.

$2,022,500
3 Beds 2 Baths NDP2511000 MLS
Experience coastal luxury in this beautifully updated Encinitas home, perfectly positioned in one of North Countys most sought-after locations. A serene courtyard entry welcomes you with stunning antique Balinese doors, setting the tone for the homes warm, sophisticated character. Inside, a spacious and airy floorplan is enhanced by abundant glass, allowing natural light to flow freely while offering peaceful views of multiple garden spaces. The remodeled kitchen features striking quartzite countertops and stylish tile walls, seamlessly opening to the inviting family room with a cozy fireplace. A separate great room impresses with its exposed beam ceiling and second fireplace, creating an ideal space for gatherings or relaxing in style. The office/guest room includes a convenient Murphy bed, adding versatility without compromising space. Step outside to your own private oasis: a serene, garden-like setting with mature landscaping and a sparkling poolperfect for afternoon lounging, weekend entertaining, or cooling off on warm Encinitas days. With easy freeway access and just minutes to the best of Cardiff, Encinitas, Solana Beach, and Del Mar, youre moments from beautiful beaches, top-rated restaurants, boutique shopping, golf, tennis, and excellent schools. Additional highlights include two solar systemsone fully paid and the other with an assumable loanproviding valuable energy efficiency and long-term savings. Luxury living, coastal convenience, and serene surroundings come together seamlessly in this rare Encinitas offering. Experience coastal luxury in this beautifully updated Encinitas home, perfectly positioned in one of North Countys most sought-after locations. A serene courtyard entry welcomes you with stunning antique Balinese doors, setting the tone for the homes warm, sophisticated character. Inside, a spacious and airy floorplan is enhanced by abundant glass, allowing natural light to flow freely while offering peaceful views of multiple garden spaces. The remodeled kitchen features striking quartzite countertops and stylish tile walls, seamlessly opening to the inviting family room with a cozy fireplace. A separate great room impresses with its exposed beam ceiling and second fireplace, creating an ideal space for gatherings or relaxing in style. The office/guest room includes a convenient Murphy bed, adding versatility without compromising space. Step outside to your own private oasis: a serene, garden-like setting with mature landscaping and a sparkling poolperfect for afternoon lounging, weekend entertaining, or cooling off on warm Encinitas days. With easy freeway access and just minutes to the best of Cardiff, Encinitas, Solana Beach, and Del Mar, youre moments from beautiful beaches, top-rated restaurants, boutique shopping, golf, tennis, and excellent schools. Additional highlights include two solar systemsone fully paid and the other with an assumable loanproviding valuable energy efficiency and long-term savings. Luxury living, coastal convenience, and serene surroundings come together seamlessly in this rare Encinitas offering.

1386 Tennis Club Dr, Encinitas

Listing courtesy of Listing Agent: George Fillippis (760-840-5151) from Listing Office: Real Broker.

Selling Office: Stonesteps Realty.

$4,500,000
5 Beds 6 Baths 250044051 MLS
Welcome to 1259 Berryman, a modern coastal retreat in The Enclave, a private community of only 19 distinguished homes in Encinitas. Ideally located minutes to beaches, downtown, shopping, and dining, this property offers privacy and convenience. Set on a flat, 0.51-acre lot, the home features seamless indoor/outdoor living with a south-facing backyard that includes a pool & spa with automatic cover, putting green, outdoor shower, covered kitchen with BBQ + Green Egg grill, fireplace, TV, and a charming playhouse. The 5BR/5.5BA floor plan lives like a single level with dual primary suites—one on the main level and another upstairs—plus an attached ADU with private entry, kitchen, bedroom, and family room. Interiors are enhanced with over $175K in custom lighting, a La Cantina screen door, temperature-controlled wine room, and designer finishes throughout. Additional upgrades include Thermador appliances, Lutron lighting controls, motorized shades, custom drapery, soundproof windows, epoxy garage with EV rough-in, owned solar, and full smart-home integration. A rare blend of coastal convenience, thoughtful design, and resort-style amenities. Welcome to 1259 Berryman, a newer-construction residence, custom designed to deliver the ultimate blend of style, comfort, and convenience. Perfectly situated in The Enclave, an exclusive coastal community of just 19 luxury homes in Encinitas, this property offers a rare combination of privacy and central access. Just minutes from world-class beaches, vibrant downtown Encinitas, and renowned shopping and dining, the location ensures a lifestyle of ease without compromise. Set on a flat, 0.51-acre lot, the home is designed for true indoor/outdoor living. The sun-filled, south-facing backyard is an entertainer’s dream, featuring a sparkling pool & jacuzzi with automatic cover, putting green, outdoor shower, and a covered outdoor kitchen/entertainment center equipped with a BBQ, Green Egg grill, TV, fireplace, and a charming playhouse that children and adults alike will love. Fruit trees, irrigation throughout, and a Sonos 8-speaker system complete the outdoor retreat. Inside, the five-bedroom, five-and-a-half-bath floor plan offers the flexibility to live like a single level home with dual primary suites—a spacious primary retreat on the main level and a second on the upper level. This thoughtful design is ideal for multi-generational living, long-term guests, or simply enjoying the convenience of a main-level primary bedroom while preserving upstairs space for family or visitors. An attached ADU with private entry, kitchen, bedroom, and family room further enhances versatility, making it perfect for extended stays or independent living. Over $175,000 in custom lighting elevates every space, from warm-dim recessed can lights to statement chandeliers and curated landscape illumination. A custom La Cantina screen door connects interiors to the outdoors in dramatic fashion, while a temperature-controlled wine room with its own HVAC system delights collectors. Smart upgrades and modern conveniences are integrated throughout, including a Lutron Radio Ra lighting control system, motorized shades in the upstairs primary suite, whole-home custom drapery, upgraded soundproof windows, enhanced insulation, a surge protector on the main panel, an Erro internet system, and a Ring security system. The kitchen is outfitted with upgraded Thermador appliances—including a professional-grade stove and refrigerator—along with custom finishes and solid wood doors that speak to superior craftsmanship. The garage has been elevated with epoxy flooring, upgraded lighting, and a rough-in for an electric car charger. Owned solar panels ensure energy efficiency, making the home as practical as it is beautiful. The result is a rare offering that pairs coastal convenience with extraordinary design—a showcase of modern living in one of North County San Diego’s most coveted enclaves.

1259 Berryman Cyn, Encinitas

Listing courtesy of Listing Agent: Priscilla Wood Balikian (760-777-2696) from Listing Office: Compass.

Selling Office: PURE San Diego.

$2,900,000
3 Beds 3 Baths NDP2510686 MLS
Charming, private Olivenhain home situated at the end of a small road with direct access to the bridle trail. Very private .83 acre lot with big views of the Olivenhain valley. This gated property is very versatile and features 2 bedrooms, 2 baths and a large office in the home, as well as a separate guest house with 1 bedroom and bath. In addition there is another separate detached office, an attached 2 car garage (which is currently set up as an art studio), 2 covered stalls that are open and can be used as a carport, a separate storage building and another building that would make a perfect shop or studio. The square footage, as per Assessor's office, is for the home only. The property was set up for horses by the previous owner with covered stalls, sand arena, corral, tack shed, hay storage, wash rack, etc., and could be utilized again by new owner. Gorgeous pool and spa overlooking the beautiful, serene country views. Great outdoor BBQ area adjacent to the pool with lots of decking and a firepit. Part of the arena is set up as an spacious entertaining/party zone. Amazing grounds also include an orchard with tropical fruits, citrus and stone fruit, raised garden beds and a large chicken coop and a fenced corral for animals. Direct access to miles of walking and riding trails from this home. This is a very unique and special property in the heart of Olivenhain. Owned solar electric and A/C in all living areas. OPE Elementary. No HOA or Mello-Roos. Charming, private Olivenhain home situated at the end of a small road with direct access to the bridle trail. Very private .83 acre lot with big views of the Olivenhain valley. This gated property is very versatile and features 2 bedrooms, 2 baths and a large office in the home, as well as a separate guest house with 1 bedroom and bath. In addition there is another separate detached office, an attached 2 car garage (which is currently set up as an art studio), 2 covered stalls that are open and can be used as a carport, a separate storage building and another building that would make a perfect shop or studio. The square footage, as per Assessor's office, is for the home only. The property was set up for horses by the previous owner with covered stalls, sand arena, corral, tack shed, hay storage, wash rack, etc., and could be utilized again by new owner. Gorgeous pool and spa overlooking the beautiful, serene country views. Great outdoor BBQ area adjacent to the pool with lots of decking and a firepit. Part of the arena is set up as an spacious entertaining/party zone. Amazing grounds also include an orchard with tropical fruits, citrus and stone fruit, raised garden beds and a large chicken coop and a fenced corral for animals. Direct access to miles of walking and riding trails from this home. This is a very unique and special property in the heart of Olivenhain. Owned solar electric and A/C in all living areas. OPE Elementary. No HOA or Mello-Roos.

612 Lucylle Ln, Encinitas

Listing courtesy of Listing Agent: Lauren McCauley Elliott (760-567-0505) from Listing Office: Compass.

Selling Office: Coldwell Banker Realty.

$4,300,000
6 Beds 6 Baths 250043294 MLS
Welcome to 301 Cantle Lane, one of the more impressive homes within the Knightsbridge gated community. The resort like manicured grounds offers rose gardens, ocean views, walking trails, large lawn spaces, privacy, chicken coop, separate guest house with it's own driveway, gate and two car garage. The outdoor area is a true oasis, featuring a large pool and spa, ideal for enjoying the California sunshine, all on over two acres of flat usable land, fully fenced. This home has been fully renovated in 2020 and 2025, over $700,000 was invested into not only the cosmetic upgrades but major system like HVAC and hot water heaters. See documents section for full upgrade list.

301 Cantle Ln, Encinitas

Listing courtesy of Listing Agent: Chris W Remsen (858-261-4100) from Listing Office: Compass.

Selling Office: Mogul Real Estate.

$3,700,000
5 Beds 5 Baths 250042758 MLS
Brand-NEW, Custom Coastal Construction* Priced to SELL! Sublime Living at 806 Hygeia in this Incredible NEW CONSTRUCTION! Timeless Modern Living, by the Beach, in one of Leucadia’s Best Locations! This organic style is beautifully sophisticated and yet offers easy, coastal living. A dramatic glass pivot door welcomes you into the entry with high ceilings, dramatic designer lighting and high-end herringbone European oak wood floors. Everyone, from family to friends, will love the Sunkissed light throughout with the private floor to ceiling windows, incredible indoor/outdoor living, fully fenced, low maintenance yard and classic pool/spa area with Pentair pool system. The great room and gourmet kitchen are beautifully thought out with the highest quality appliances and details. Living is seamless with bifold doors that invite indoor/outdoor living and cooking with built in BBQ area. Sonos system is enjoyed in the great room and kitchen and the seamless glass wine wall is a statement at the front entry, Solar is owned, detached guest home with full kitchen can be leased independent of the home. The primary suite is on the main level and offers its own private patio area plus beautiful and stylish SPA bath and generous walk-in custom closet.

806 Hygeia, Encinitas

Listing courtesy of Listing Agent: Laura Barry (619-913-3879) from Listing Office: Barry Estates.

Selling Office: Keller Williams Realty.

$3,575,000
5 Beds 6 Baths 250036008 MLS
MOTIVATED SELLER. Set on a one acre lot with sweeping views of the ocean & Batiquitos Lagoon, this 5BR, 5.5 BA house has been updated to the max. The Aesthetic: Organic Modern. The Vibe: A private North County shangri-la with proximity to beaches and downtown Leucadia. Design Cred: The OC-based Andrade Architects created a top-to-bottom renovation: Wow-worthy kitchen and dining room boast major views; the primary has a spa bathroom w/heated floors, steam shower & deep soak tub. Plus: Media room, guest quarters, speakeasy, pool & spa. Owner will consider Seller Financing. Architectural Cred: The OC-based Andrade Architects is known for the finest craftsmanship. Here, they enlisted new floors, lighting and new bathrooms for this luxurious renovation. The arrival reflects the level of craft with a custom 10-foot walnut pivot door, opening onto a seaview foyer illuminated with custom wine storage. There’s new custom cabinetry, new fireplace facades and all new tiles and fixtures in the 5.5 bathrooms. The pool and spa sparkle with new tile. The floor plan is designed to connect and disconnect in equal measure. The primary retreat boasts a resort spa experience with heated floors, steam shower & deep soak tub. Outside, there’s a retiled pool and spa with new slipproof decking. Plus: An outdoor area to chill, grill & entertain. Prime Location: Close to the beach, just East of I-5, and near Batiquitos Lagoon, Fox Point Farms, Encinitas Ranch Golf Course, La Costa and Aviara. Private & Secure: Located on a gated property on a cul-de-sac dotted with mature Torrey Pines, this area offers both privacy and access to the North County lifestyle.

1749 Noma Ln, Encinitas

Listing courtesy of Listing Agent: Rande Turner (858-945-8896) from Listing Office: Pacific Sotheby's International Realty.

Selling Office: Coldwell Banker Realty.

$4,225,000
7 Beds 7 Baths 230012246 MLS
This home personifies the American Dream. With a majestic brick facade, white split rail fence, circular driveway, and meticulously maintained landscape you will fall in love before crossing the threshold of the front door. Home features downstairs Master, gorgeous wainscoting and woodwork throughout, a chef's kitchen, game room, sports court, chicken coop, playground, outdoor kitchen, outdoor shower, and two kids playhouses. Thoughtfully designed with entertaining in mind, the backyard is second to none! Just a few steps away from Olivenhain Pioneer Elementary School and minutes away from shopping, restaurants and beaches. This is a once in a lifetime opportunity to own a truly iconic home.

1060 California St, Encinitas

Listing courtesy of Listing Agent: Tim Van Damm (858-663-0911) from Listing Office: Berkshire Hathaway Home Services California Properties.

Selling Office: Berkshire Hathaway Home Services California Properties.

All information should be verified by the recipient and none is guaranteed as accurate by ARMLS. Copyright 2026 Arizona Regional Multiple Listing Service, Inc. All rights reserved.

board logo

This information is deemed reliable but not guaranteed. You should rely on this information only to decide whether or not to further investigate a particular property. BEFORE MAKING ANY OTHER DECISION, YOU SHOULD PERSONALLY INVESTIGATE THE FACTS (e.g. square footage and lot size) with the assistance of an appropriate professional. You may use this information only to identify properties you may be interested in investigating further. All uses except for personal, non-commercial use in accordance with the foregoing purpose are prohibited. Redistribution or copying of this information, any photographs or video tours is strictly prohibited. This information is derived from the Internet Data Exchange (IDX) service provided by San Diego MLS®. Displayed property listings may be held by a brokerage firm other than the broker and/or agent responsible for this display. The information and any photographs and video tours and the compilation from which they are derived is protected by copyright. Compilation © 2026 San Diego MLS®,