Refine Search
Sort by
$635,000
5 Beds 3 Baths 6789627 MLS
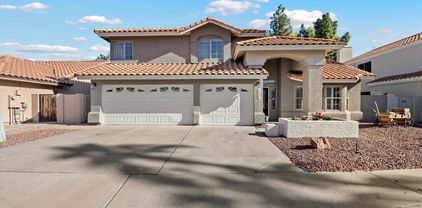
Welcome to your dream home in the highly sought-after Rovey Farms neighborhood! This 5-bedroom, 3-bathroom stunner is perfectly located just five minutes from the vibrant Westgate Entertainment District, offering a seamless blend of style, comfort, and convenience. Step inside to discover modern wood-look ceramic tile flooring, replaced in 2023, flowing through a thoughtfully designed open floor plan. The remodeled kitchen, completed in 2023, opens to the dining area and family room, with large doors that frame serene views of the sparkling pool. It features an oversized island, ample cabinetry, a spacious pantry, and a built-in desk perfect for all your culinary and workspace needs. In compliance with HOA, the artificial turf in the front yard has been removed since photos The expansive primary suite invites relaxation, offering serene views of the sparkling pool and a spa-like, remodeled bathroom completed in 2024. Updated lighting and custom millwork accent walls add sophistication throughout the home, while the guest bathrooms, refreshed in 2020, ensure modern comfort for family and visitors alike. This home is made for entertaining, boasting a large family room and a backyard oasis. Step outside to enjoy a sparkling pool with a water feature, artificial turf, low-maintenance landscaping, and a built-in BBQ, newly added in 2023. Functionality is not forgotten, with a large laundry room, abundant storage, and a 3-car garage with built-in cabinets. The corner lot location in a peaceful cul-de-sac offers added privacy, and the RV gate provides extra convenience. Nestled in a community that features playgrounds, walking paths, and access to top-rated schools, this home is perfect for families. Sycamore Grove City Park, with its sports courts and playground, is less than a two-minute walk away via the walking path across the street. Beyond the neighborhood, enjoy the best of dining, shopping, and entertainment at nearby Westgate. This property isn't just a place to live, it's a lifestyle. Make it yours today!

7591 N 87th Avenue, Glendale

Listing courtesy of Listing Agent: Crystal Viglietta () from Listing Office: My Home Group Real Estate.

Selling Office: Berkshire Hathaway HomeServices Arizona Properties.

$600,000
4 Beds 3 Baths 6789303 MLS
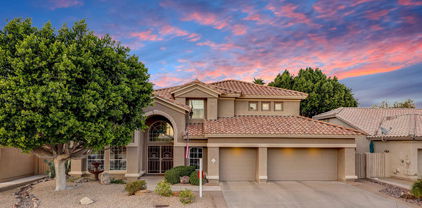
Discover this beautifully updated 4-bedroom, 2.5-bathroom home in Glendale, AZ, located in the sought-after Bellair Community. This home shines with meticulous updates, including a fully remodeled kitchen with custom cabinets, a large island, hidden trash/recycling, and appliance storage. Enjoy a cozy family room with a fireplace, pre-wired surround sound, and elegant custom railing. The large corner lot offers access to incredible HOA amenities such as 4 pools, sports courts, RV storage, a golf course, and a clubhouse. Bonus: a custom doghouse under the stairs and a laundry chute for added charm and convenience. This home features extensive upgrades, ensuring modern comfort and efficiency. All electrical systems have been updated, including LED lighting throughout, ceiling fans, and dedicated circuits for the porch, kitchen island, and garage. Enjoy custom lighting in the family room and under-cabinet lighting in the kitchen. Plumbing updates include new bathroom shower valves, a whole-house water filtration loop, and an R.O. system to the icemaker. The primary and secondary bathrooms have been completely remodeled, along with the utility room featuring a new laundry chute, storage, and shelving. The kitchen remodel boasts stainless appliances, pull-out shelves, and a stunning custom backsplash. The den features a revamped fireplace with low-voltage wiring and LED lighting. Flooring updates include matching porcelain tile downstairs and luxury vinyl plank upstairs. HVAC upgrades include a zoned system for optimal comfort, LEED-compliant ductwork, and Wi-Fi thermostats. The exterior of the home includes new double-pane windows, freshly painted siding, and new exterior doors. Insulation has been upgraded throughout for energy efficiency, along with solar vents for improved ventilation. The property's roof, chimney, and porch roof have been recently inspected and maintained. This move-in-ready gem offers luxury and practicality in a vibrant community setting.

5019 W Augusta Circle, Glendale

Listing courtesy of Listing Agent: Alicia Kracht (480-352-6027) from Listing Office: Real Broker.

Selling Office: Real Broker.

$1,280,000
4 Beds 3 Baths 6788921 MLS
Completely redesigned and remodeled inside and out. New roof, windows, doors and baseboards with beautiful, engineered hardwood floors throughout. The redesigned, gourmet chef's kitchen features ZLINE appliances, custom cabinetry, Calacatta quartz counters and backsplash with an oversized island. Split floorplan offers ideal privacy. Primary suite features a retreat sitting area with a coffee/wine bar, custom walk-in closet, oversized walk-in shower, separate soaking tub, and direct patio access. No detail was overlooked! Pool was completely redone and expanded, huge extended paver patio, low maintenance artificial turf in front and back. Situated on a premium waterfront lot with panoramic lake and mountain views, a private boat dock and direct lake access. Welcome home!

21206 N 53rd Avenue, Glendale

Listing courtesy of Listing Agent: Jennifer M Brandt (623-826-1512) from Listing Office: HomeSmart.

Selling Office: eXp Realty.

$1,660,000
5 Beds 6 Baths 6788763 MLS
WELCOME to the NEWEST MOST LUXURIOUS HOME IN ARROWHEAD LAKES! Built in 2016. Attention to DETAIL THROUGHOUT. DESIGNER FRONT GATES. NEW SWIMMING POOL & OUTDOOR KITCHEN. BOAT DOCK. AWESOME FRONT YARD. NEW ROOF 2021. SOLAR is owned. EXTRA INSULATION (SEE MORE for specs). NEW CANTERRA FRONT DOOR, 12' Foyer w/ OPEN GREAT ROOM LAYOUT. Chef's DREAM KITCHEN. NEW SUBZERO. 48'' Dual Fuel Convection Range 6-Burner Grill/Griddle, Air King Prof Hood. 9x5 QUARTZ ISLAND. CARRARA MARBLE backsplash. CUSTOM CABINETS. BUTLER'S PANTRY. Main Suite w/ NEW DREAM CLOSET, 7.5 x 7.5 THERMASOL STEAM ROOM/SHOWER. ENTERTAIN in THEATER/GAME ROOM in Basement w/9' ceilings. BOSCH FRIG. SHARP CONVECTION MICROWAVE, SINK. SOUND SYSTEM. EPOXY Garage Floor. 2 240 VOLT ELEC for EV. SEE DOC TAB & MORE.. Six-Inch Spray Foam Insulation in Outside Walls, Roof Framing & Garage. Insulated Interior Walls & Basement Ceiling. Basement Walls are 13'' Thick with ICF (Integrated Concrete Forms); Eight-Foot Insulated Steel Garage Doors. NEW Dual-Pane Windows with SUN SHIELD (See doc Tab for more info) installed 2/2022 and has a life time warranty! 2 Trane Air Units. W/D's in Main & Basement. RO Filtration System & NEW WHOLE HOUSE WATER SOFTENER. New Security System/glass break. MOVIE THEATER, A/V UPSTAIRS and DOWNSTAIRS! 4K ceiling-mounted projector with Surround Sound. Rain gutters. Engineered Vinyl Flooring throughout. Comfort Height: CABINETS have Soft-Close Drawers & Doors, Pull Out Shelving, & Above & Below Cabinet Lighting. Picturesque Lake Views seen from Great Rm, Kitchen, Breakfast Nook, Main Bedroom and Bathroom. TRANSFERRABLE WARRANTIES on WINDOWS, POOL, ROOF & TERMITE TREATMENT. See doc tab for copies. This is an INCREDIBLE HOME with TOO MANY UPGRADES TO MENTION, Please COME SEE FOR YOURSELF!

21212 N 53rd Avenue, Glendale

Listing courtesy of Listing Agent: Denise Hamilton (623-451-4712) from Listing Office: Arizona Premier Realty Homes & Land, LLC.

Selling Office: Weichert, Realtors - Courtney Valleywide.

$789,900
4 Beds 3 Baths 6788469 MLS
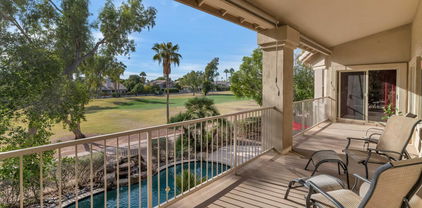
BACK ON*You can have AMAZING GOLF COURSE VIEWS in a MOST DESIRABLE ARROWHEAD LAKES location with a FANTASTIC HOME that includes WALK-OUT BASEMENT*Enter through the FANTASTIC IRON DOUBLE DOORS to the main level living where you have a GREAT ROOM with balcony exit*FLEX formal dining or office*EAT IN KITCHEN includes UPGRADED STAINLESS STEEL with GAS stove and ISLAND*OWNER SUITE is on the MAIN FLOOR as well as secondary bedroom and bath*DOWNSTAIRS has two bedrooms, full bath and laundry as well as LARGE GAMEROOM with FIRE PLACE, BAR, and EXIT to your backyard OASIS*FANTASTIC LOCATION means you can ENJOY the views of the RECENTLY UPDATED PEBBLE TEK POOL or the MOUNTAINS and GOLF COURSE at your OUTDOOR BALCONY or COVERED PATIO *COME BY and SEE WHY you will WANT TO CALL THIS PLACE YOUR ''HOME''

5729 W Abraham Lane, Glendale

Listing courtesy of Listing Agent: Rebecca Durfey () from Listing Office: Keller Williams, Professional Partners.

Selling Office: Coldwell Banker Realty.

$550,000
5 Beds 2 Baths 6785080 MLS
Welcome to your dream home, where modern upgrades meet timeless comfort. Boasting 5 bedrooms, a versatile den, and 2 bathrooms, this property offers the space and functionality you've been searching for. Step inside to discover a thoughtfully designed layout, perfect for families or hosting guests. Recent upgrades enhance the charm and convenience of the interior, creating a move-in-ready haven. Outside, the resort-style backyard steals the show. Dive into relaxation in the updated pool, surrounded by a stunning travertine pool deck that exudes elegance and durability. The low-maintenance synthetic grass ensures you spend more time enjoying the yard and less time working on it. Gather under the gorgeous gazebo, complete with an outdoor kitchen. New roof 2022 + a plethora of more updates are listed in the documents tab.

12610 N 45th Drive, Glendale

Listing courtesy of Listing Agent: Julian DiLeano (480-737-0133) from Listing Office: HomeSmart.

Selling Office: Jason Mitchell Real Estate.

$800,000
4 Beds 3 Baths 6784674 MLS
Experience Luxury living in this incredible 3-bedroom plus den 4th bdrm possibility, 3-bathroom custom home, which was recently remodeled with modern elegance. floorplan features functional design. A highlight of the renovation is the attached guest space, featuring a private entrance, a custom bathroom, and endless potential for multigenerational living or income generation. The kitchen boasts trendy cabinetry, while the bathrooms and floors reflect refined taste. The centerpiece fireplace and ceilings add a unique architectural charm. The master suite is a tranquil retreat, offering a spa-like ambiance with a luxurious Cinderella tub and a soothing electric fireplace. Step into the backyard to find your private oasis—a lush garden retreat designed for relaxation and entertainment. Ejoy the sparkling pool, rejuvenating spa, and charming gazebo, all perfectly crafted to make outdoor living a joy. This home offers not just solitude but a true lifestyle upgrade. A must-see to fully appreciate the upgrades, character, and serenity it provides.

18002 N 75th Avenue, Glendale

Listing courtesy of Listing Agent: Radojka Lala Smith (602-810-0165) from Listing Office: eXp Realty.

Selling Office: My Home Group Real Estate.

$590,000
5 Beds 3 Baths 6784014 MLS
Welcome to your dream home! Nestled in a tranquil cul-de-sac with no HOA, this property has everything you need and more. Step inside and be greeted by an open-concept entertaining floor plan with vaulted ceilings and new LED can lighting that illuminates every corner with warmth and style. The fully remodeled kitchen is a chef's delight, featuring brand-new cabinetry, modern appliances, and a convenient pot filler that makes cooking a breeze. New laminate flooring flows seamlessly throughout the home, offering both beauty and durability. Cozy up by the fireplace in the spacious living room, or enjoy the peaceful view of the mature trees from the large windows with elegant plantation shutters. You'll find ample storage space throughout, perfect for keeping things organized and tidy. Outside, the good-sized yard is a blank canvas just waiting for your creative touch. Imagine the possibilitiesa garden, play area, or custom outdoor oasis. With a lemon tree ready to provide fresh fruit, you'll love the potential this space offers for entertaining and relaxation. This beautifully updated home is move-in ready and waiting for you to make it your own. Don't miss outon this home!

5595 W Mercer Lane, Glendale

Listing courtesy of Listing Agent: Nathaniel Sommers (801-851-0611) from Listing Office: Real Broker.

Selling Office: eXp Realty.

$614,000
4 Beds 3 Baths 6783835 MLS
Welcome to your dream home in the highly sought-after Touchstone Community! This inviting 4-bedroom residence w/a 3-car garage is perfect for entertaining & creating lasting memories. Discover the bright & airy living room, raised formal dining room, & a sizable family room. A blend of tile & wood-look flooring, soaring vaulted ceilings, & ceiling fans are worth mentioning. Well-appointed kitchen offers recessed lighting, built-in appliances, a handy pantry, granite counters, a center island w/a breakfast bar, abundant cabinetry topped w/crown moulding, & a breakfast nook. You'll LOVE the carpeted primary retreat, featuring an ensuite w/dual sinks, make-up desk, & a walk-in closet. Additionally, this haven includes a den/office & bonus room ideal for an extra bedroom or recreation center. Serene backyard will impress you w/a covered patio, exterior fireplace, play area, & a refreshing pool. This gem is sure to sell fast!

17667 N 54th Avenue, Glendale

Listing courtesy of Listing Agent: Angela Horga (480-695-9128) from Listing Office: Century 21 Northwest.

Selling Office: West USA Realty.

$854,990
6 Beds 4 Baths 6782503 MLS
MLS#6782503 Ready Now! Model Home! The Acadia at Stonehaven Voyage presents a spacious 6-bedroom, 4-bath home. A charming front porch welcomes you into an impressive foyer, which leads to a formal dining room. Adjacent to the foyer is a cozy guest bedroom with a walk-in closet and a full bath for added convenience. The expansive kitchen island overlooks the casual dining area and great room, creating an ideal space for entertaining. The luxurious owner's suite boasts a spa-inspired bath and two walk-in closets. Upstairs, you'll find 4 additional bedrooms along with a generous game room. Structural options include: Bedroom 7 with bath 5 in place of study, multi-slide door at gathering room and double gate.

5923 N 83rd Lane, Glendale

Listing courtesy of Listing Agent: Tara M Talley (480-346-1738) from Listing Office: Taylor Morrison (MLS Only).

Selling Office: Non-MLS Office.

$905,000
4 Beds 3 Baths 6782134 MLS
OWNED SOLAR, Save every month with almost no electric bill. Just under 1 ACRE, Irrigated, New Pebble tech Pool/Equipment, 5 Stall Horse Barn with connected turnout space/Grass Pasture, 120' x 70' Sand Arena & Bridle Paths out the back gate, Tack room, Fully Remodeled Home with New Roof, Windows, Doors, Paint, Stucco, New Deck, Mature Trees, Gabion Walls, Dog Run, Chicken Coop and the Property just keeps giving. Incredibly Unique opportunity to feel like you are living in the Country with all the amenities of the City only minutes away. Truly an Amazing Remodel by Licensed Contractor with Custom touches like Iron railing, Iron Front Door, Huge MudRoom/Drop Zone, Water Feature, Epoxy Garage Floor, Spray Foam Insulation on All Exterior walls of the Living/Kitchen. No expense was Spared!

4331 W Port Au Prince Lane, Glendale

Listing courtesy of Listing Agent: Zachary Hawker (480-316-2718) from Listing Office: Compass.

Selling Office: Revinre.

$1,037,500
5 Beds 3 Baths 6781766 MLS
Located in a cul-de-sac in a quiet pocket of Glendale's Arrowhead neighborhood, this custom home boasts amenities rarely available in the area. On the main floor find dual living spaces with separate den, chef's kitchen with breakfast bar, an ample foyer, large laundry room and vaulted ceilings. Upstairs, the primary suite is oversized and checks all the boxes, including covered deck with views. Three other bedrooms are ample in size, each with walk-in closets and a shared hall bathroom. The backyard boasts a grilling area, large covered patio, pebble pool with water feature and slide, along with lawn space for activities. No neighbor to the east lends to an open and private feeling throughout the yard. A 3 car garage,RV gate and NO HOA checks the last boxes on this rare opportunity!

6331 W Fullam Street, Glendale

Listing courtesy of Listing Agent: Kirk Linehan () from Listing Office: RETSY.

Selling Office: AZ Brokerage Holdings, LLC.

$704,900
4 Beds 3 Baths 6781410 MLS
Escape the ordinary and get inspired by this architecturally-unique, Spanish-influenced home in the picturesque Hidden Manor neighborhood. Unusually rich in character, this custom-built home is situated on a 18,000 square foot lot with remarkable outdoor spaces that have taken decades to cultivate. The curb appeal is a 10/10 with lush lawns, a meandering front walkway surrounded by a canopy of yellow bells and an entry loggia/courtyard with latticed roof, mature ficus trees and stately columns. This special home captures the essence of AZ living with gorgeous surroundings, classic interiors and charming outdoor spaces. The interior and exterior were freshly painted in 2024. The vaulted and beamed ceilings in the living areas feel both grand and welcoming, with complementary wood + laminate flooring underfoot. Rich, textured walls create a very European feeling, with the prominence of the interior columns. The living room's extraordinary design will instantly lift your mood, with all the magnificent natural light filtering in. Just off the living room is the cozy family room, which features a wood-clad ceiling and 2 sets of French doors that open to the rear patio for entertaining. A full wall fireplace brings warmth and comfort, with bench seating, firewood alcove and a wood mantel. Don't miss the decorative loft space overhead which can be made into a fun, hidden room or re-purposed for storage needs. Prep and enjoy meals in the classically-styled, eat in-kitchen. Overlooking the park-like rear yard, the kitchen also opens to the living space, making it perfect for gatherings. Crisp white recessed panel cabinetry is paired with black granite counters. There is a breakfast bar and a built-in desk niche, along with a breakfast area that is perfect for everyday dining. The spacious walk-in pantry/butler's pantry is an unexpected delight with walls of built-in cabinetry + shelving, ample counter space, second full size refrigerator, picture window and pull-down stairs access to the attic space for additional storage opportunities. Retreat to the primary suite for rest and relaxation. It offers dual closets, newer carpet and a spacious, private bath with dual sinks and tiled tub/shower. The generous secondary bedrooms have walk-in closets and newer carpet. The 4th bedroom is split and would make a wonderful guest suite or home office. Prepare to fall in love with the dream backyard that has been 20+ years in the making! With the home's inimitable indoor/outdoor connection, you'll see why every detail in the backyard is curated to enhance year-round livability. There will surely be some epic backyard parties in your future! You'll be entertaining in style from the poolside kitchen ramada with concrete bar top, built-in BBQ, fridge and swivel-mount for TV, all surrounded by a canopy of mature trees and lush, sprawling lawns. Whether you are taking a dip in the sparkling pool to cool off in the summer or gathering around the paver-lined, sunken firepit in the cooler months, you'll be in your own private paradise. You'll find yourself marveling at your park-like surroundings, which include a concrete sports court, spacious fenced garden area and in-ground pond. An assortment of trees include ash and ficus trees, along with tasty tangerine and lemon trees + hearty grape vines. Shade sails and misters help keep you cool and the sprawling lawns invite play. There are RV gates on both sides of the home, so you can bring your toys. The Northwest valley location can't be beat. Nearby many local staples/destinations along with the best culinary, retail, and entertainment epicenters (less than a mile to Trader Joe's and Arrowhead town center). Hidden Manor is a special enclave of homes on large lots with an active neighborhood watch. The HOA is a modest $7/mo fee. The community was originally marketed to tennis lovers, with shared, private tennis courts as an option. There are still several private tennis courts still in use today-check out the aerial views of the neighborhood-it is just so cool!

7546 W Villa Rita Drive, Glendale

Listing courtesy of Listing Agent: Christine L Kinchen (602-908-8946) from Listing Office: Twins & Co. Realty, LLC.

Selling Office: eXp Realty.

$1,267,000
4 Beds 4 Baths 6780461 MLS
Lakefront Living at Its Finest! Located in one of the West Valley's most desirable neighborhoods, this stunning Custom lakefront home offers 4 bedrooms, 4 bathrooms, plus a den and loft. The previous home was down and this was built in its place in 2007. The gourmet kitchen flows into an inviting family room, perfect for entertaining. Step outside to a resort-style backyard with a built-in BBQ, outdoor fireplace, and private dock. Just minutes from top shopping, dining, sports, and entertainment, this home is the ideal blend of luxury and convenience. Don't miss this unique gem—Arrange your private tour today!

5473 W Arrowhead Lakes Drive, Glendale

Listing courtesy of Listing Agent: Frank Martin Jr. (602-403-8332) from Listing Office: A.Z. & Associates.

Selling Office: Russ Lyon Sotheby's International Realty.

$860,000
5 Beds 3 Baths 6780328 MLS
This Home Checks ALL the Boxes! Situated on a premium golf course lot within the prestigious Legend at Arrowhead Golf Course community, this stunning two-story, 5-bedroom, 3-bath home offers resort-style living with every feature you could dream of. Step inside to discover hardwood floors throughout and vaulted ceilings in the living and dining rooms, showcasing a breathtaking staircase as the centerpiece. The spacious kitchen is perfect for entertaining, with double ovens, an induction cooktop, and bay windows framing a cozy breakfast nook. This space flows into the inviting family room, highlighted by an electric fireplace and a custom reclaimed barn wood mantle. Outside, the backyard is an entertainer's paradise. Enjoy the beautiful pool with fountains and a Baja shelf, perfect for soaking up the sun. The meticulously designed space also features a putting green, ideal for honing your golf skills, and plenty of room to relax while taking in the spectacular surroundings. A main-floor bedroom with en-suite bath offers flexibility and privacy, while upstairs, the luxurious primary suite is your personal sanctuary. Wake up to unbelievable mountain views and enjoy a spacious retreat complete with a tray ceiling, dual walk-in closets, a sitting area, and a spa-like bath. This home truly combines resort-style living with elegance and comfortall on an unbeatable golf course lot. Don't miss your chance to make it yours!

6346 W Donald Drive, Glendale

Listing courtesy of Listing Agent: Cheryl Gehres () from Listing Office: Home Realty.

Selling Office: Key Select Real Estate.

$780,000
5 Beds 3 Baths 6779859 MLS
A wonderful 5 bed, 3 bath residence in Secluded Estates is now for sale! Featuring charming curb appeal, an easy-care landscape, 2 car side garage, and an RV gate, this is sure to be the home for you! Discover a spacious living area w/a fireplace and a formal dining room to delight your guests with. Prepare delicious meals in this luxurious kitchen, offering wood cabinetry w/crown moulding, granite counters, mosaic tile backsplash, SS appliances, a skylight, and an island w/a breakfast bar. The primary bedroom boasts elegant wood-look flooring, a walk-in closet, and a pristine ensuite w/dual sinks & outdoor access. Lastly, the expansive backyard includes a covered patio, extended paver seating area w/a gazebo & built-in BBQ, a storage shed, and a refreshing pool! Don't miss out!

7136 W Libby Street, Glendale

Listing courtesy of Listing Agent: Isaiah Melendez (623-692-7820) from Listing Office: A.Z. & Associates.

Selling Office: My Home Group Real Estate.

$810,000
4 Beds 3 Baths 6779184 MLS
WELCOME!! This 4-bedroom, 2.5-bathroom home in Glendale's Marshall Ranch is an exceptional find. Completely remodeled, it offers a blend of luxury and comfort, beginning with a welcoming courtyard that leads into the main area with soaring ceilings and an abundance of natural light. The downstairs area boasts a formal living and dining room, while the family room, featuring a cozy fireplace, opens to a beautifully remodeled kitchen with custom cabinetry, quartz countertops, and brand-new appliances. The primary bedroom on the first floor includes a luxurious bathroom with a soaking tub, walk-in shower, dual sinks, and separate closets, plus private patio access through double doors. Upstairs, an oversized flex room with patio access can serve as an exercise room, movie room, or a any other versatile space. Three additional spacious bedrooms and a fully remodeled bathroom with a soaking tub complete the upper level. The backyard is a private retreat featuring a large covered patio with fans and space for a TV, a fire pit with surrounding seating, and a diving pool with a beautiful water feature. Lush landscaping, including artificial turf and mature trees, adds to the home's appeal. With a 3-car garage and ample space for both entertaining and relaxation, this home truly has it all.

5529 W Aster Drive, Glendale

Listing courtesy of Listing Agent: Mary Beth Smith (602-434-2900) from Listing Office: HomeSmart.

Selling Office: eXp Realty.

$585,500
5 Beds 3 Baths 6778827 MLS
Welcome to this stunning home located in the desirable Mission Groves Subdivision. Nestled on a spacious lot, offering an inviting oasis completed with sparkling salt water POOL. Boasting 5 bedrooms and 2.5 bathrooms, this residence is designed for comfort and style. You'll have a nicely renovated interior with stainless steel appliances, granite countertops, laminate flooring, and fresh paint throughout to create a modern and inviting atmosphere providing the perfect space for entertaining family and friends. The spacious back yard allows for additional outdoor possibilities, whether it's gardening, outdoor gatherings, or simply enjoying the open space. The 3-car garage provides ample parking and storage

5839 W Charter Oak Road, Glendale

Listing courtesy of Listing Agent: Trey Archuleta (719-588-3122) from Listing Office: eXp Realty.

Selling Office: Designated Pro Realty.

$620,000
3 Beds 2 Baths 6778481 MLS
You won't find a home in Secluded Estates at this price!! Located on a fantastic .43 acre lot with NO HOA!!. Bring your RV, boat, work trailer, and toys. You'll be welcomed with desert landscaping and excellent curb appeal. This home has some serious charm. A big sitting room as you walk in, a cozy fireplace with decorative brick surround as the focal point in the family room. This home features a massive bonus room with it's own A/C, heating and it's own entrance and is ideal for business, Playroom or a Party/Sports room. A formal dining, office/den, granite bathroom/laundry countertops, and In the kitchen, you'll notice granite countertops, stainless steel appliances, and a nice sized breakfast room. And wait until you see this spectacular backyard! Featuring a pebble tech pool, Big Gazebo, huge storage shed, double RV gates, grassy play area, several producing citrus trees and huge covered patio. Deer Valley Schools just received A rating. You can enjoy the backyard under the immaculate gazebo with a freestanding fireplace. Very close to restaurants, shopping and theaters at Arrowhead Mall. Easy access to 101 freeway.

7221 W Angela Drive, Glendale

Listing courtesy of Listing Agent: William C Davis (602-561-3720) from Listing Office: West USA Realty.

Selling Office: Compass.

$975,000
4 Beds 3 Baths 6778001 MLS
Absolutely Stunning! Inside this beautiful home, you will find a 14' Kitchen Island, Granite Counters, Double Ovens, Custom Backsplash, Staggered Maple Cabinets, Custom Entertainment Niche w/Wood Beams, Rich Hardwood Floors, Crown Moldings, Spacious Guest Bedrooms, Plantation Shutters and MASSIVE GAME ROOM or can be a 4th Bedroom with separate Closet. Multi-Slide Door in Great Room to expand the living space and let the outdoors in. Backyard features over 2,000 SqFt of Travertine Pavers, a negative edge pebble tech pool w/Baja step and color wheel, a sunken outdoor kitchen with Built-in BBQ, Contemporary outdoor fireplace, synthetic grass, and Basketball Sport Court. Large North facing Lot w/Desert wash behind, Lush Landscaping and Gorgeous Mountain Views. Premier Community just minutes from the Loop 101. 2020 epoxy-coated oversized three car garage floor, primary closet with custom dresser cabinet units, extra shelving, LED ceiling lights, 24-inch granite vanity with an undermount sink in the Powder Bathroom and 48-inch quartz countertop with undermount sink in secondary bathroom. 2022 Wayne Dalton garage doors. What's Not to Love!!

7588 W Quail Avenue, Glendale

Listing courtesy of Listing Agent: Tammy Brockman (602-758-8888) from Listing Office: Russ Lyon Sotheby's International Realty.

Selling Office: HomeSmart.

$605,000
5 Beds 6 Baths 6777770 MLS
Welcome to this gorgeous 5-bed, 5.5-bath home with an above ground SWIMMING POOL, convenient BASEMENT, GUEST QUARTERS, NEW AC units and thoughtful design throughout! Inviting ambiance in the spacious great room, where plush carpet, upscale ceiling fans, recessed lighting, and thick baseboards create an elegant and cozy feel. The kitchen is a chef's dream, comes complete with abundant cabinetry topped with crown moulding, granite counters, a breakfast bar, stainless steel appliances, and a center island. Romantic primary retreat boasts outdoor access, double door entry, and an ensuite comprised of two vanities, soaking tub, and a walk-in closet. HUGE family room in the basement is perfect for entertaining, movie nights, or a game room. Serene backyard provides a covered patio, pavers, and a storage shed. This beauty will sell fast!

3953 W Salter Drive, Glendale

Listing courtesy of Listing Agent: Ari Jakobov (602-500-9874) from Listing Office: eXp Realty.

Selling Office: Keller Williams Arizona Realty.

$536,510
5 Beds 4 Baths 6776698 MLS
This beautiful home contains lofty 9' ceilings, kitchen that features beautiful stainless-steel gas appliances, beautiful backsplash, granite tops and wood plank tile flooring throughout. Open concept makes entertaining a dream with huge island large family room and beautiful back yard with lots of room for a pool. This huge house has room for everyone! Great opportunity to live right in the heart of Glendale. Less than 3 miles from State Farm Stadium, West Gate Entertainment District, Glendale Hero's Regional Park, Gila River Arena and Casino. Minutes from I-10, 101 or I-17. This home is finished and can close in 30 days! Seller is also offering 6% of the base price in concessions to the buyer.

7417 W Rovey Avenue, Glendale

Listing courtesy of Listing Agent: Michal E Ruff () from Listing Office: Beazer Homes.

Selling Office: RAN Realty & Property Management.

$550,000
4 Beds 3 Baths 6776457 MLS
Become the proud owner of this gorgeous 4-bedroom, 3-bathroom home with NO HOA! Fantastic curb appeal boasting a 3-car garage, an RV gate & hook up, & a well-maintained front yard. Fall in love with the enchanting interior, starting with the lovely living room showcasing soaring ceilings, clerestory windows that bathe the space with natural light, blinds for privacy, and a harmonious blend of soft carpeting and durable tile flooring. Gather loved ones in the inviting great room for relaxing evenings. The delightful kitchen comes with tile counters, ample wood cabinetry, subtle recessed lighting, stainless steel appliances, a walk-in pantry, and a center island for additional prep space. Upstairs, the versatile loft provides extra living space, ideal for an office or an entertainment room! The primary bedroom includes plantation shutters, an ensuite with double sinks, and a walk-in closet. Enjoy stunning mountain views in the backyard, complete with a covered patio, a play area, a charming gazebo with a dry bar, and lush natural turf for outdoor activities. Make this gem yours today!

4227 W Escuda Drive, Glendale

Listing courtesy of Listing Agent: Christina Sicairos (623-498-9265) from Listing Office: West USA Realty.

Selling Office: Platinum Living Realty.

$665,000
4 Beds 4 Baths 6775812 MLS
2 NEW 4 TON GOODMAN AC UNITS INSTALLED, NEW CARPET THROUGHOUT MUST SEE 4-Bedroom Home with Pool on Corner Lot in The Highlands at Arrowhead Ranch Welcome to your ideal home in the highly sought-after Highlands at Arrowhead Ranch! This 3,458sf, 4-bed, 3.5 bath haven offers spacious comfort, functionality, and luxury outdoor living - ideal for families, entertainers, and those who love to enjoy the Arizona lifestyle. Step inside to discover a spacious formal living and dining area before finding your way to the more private large kitchen that flows seamlessly into the amply sized family room, creating an inviting space for gatherings, family time, and holidays. The kitchen boasts abundant counter space and a center island, along with plenty of cabinetry Enjoy the convenience of a main-level bedroom with its own full bath, ideal for guests, multigenerational living, or a private home office. Upstairs, you'll find a luxurious primary suite with a spacious bathroom and walk-in closet along with two other bedrooms, a full bath, and a loft perfect for a playroom or teen living room/game room. Outdoor living shines here with a large covered patio that opens to your custom, relaxing, pool, providing the perfect setting for summer barbecues, pool parties, or peaceful evenings under the stars. Escape with your family to your own favorite spot. The corner lot offers additional privacy and green spacegreat for pets, play, or gardening. Additional highlights include: 3-car garage with plenty of storage and a large driveway. Beautifully landscaped yard Located near top-rated schools, parks, golf, and shopping Easy access to major freeways and all the best Arrowhead Ranch has to offer Don't miss your chance to design your life in one of the Valley's most desirable neighborhoods.

19435 N 62nd Avenue, Glendale

Listing courtesy of Listing Agent: Richard J Jewett (602-430-7781) from Listing Office: Keller Williams Arizona Realty.

Selling Office: Compass.

$525,000
4 Beds 3 Baths 6774665 MLS
Charming country style home. Two cozy living areas and a gas fireplace. Downstairs you'll find plantation shutters and a bonus room that can become a 5th guest room, home office, or used as a den. Kitchen is open to the dining and family rooms with views of the large back yard and pool. The primary suite features a walk-in closet plus a bonus dressing room. Bathroom has dual sinks, a separate shower, and a jetted tub. The expansive backyard is an entertainer's dream sitting on .3 acres with a gated pool area, extended covered patio, lush lawn and mature trees. Additional features include a 3-car garage, a workshop, RV gate, and no HOA!

11022 N 64th Drive, Glendale

Listing courtesy of Listing Agent: Heather Lopez (623-238-3778) from Listing Office: My Home Group Real Estate.

Selling Office: Real Broker.

All information should be verified by the recipient and none is guaranteed as accurate by ARMLS. Copyright 2026 Arizona Regional Multiple Listing Service, Inc. All rights reserved.

board logo

This information is deemed reliable but not guaranteed. You should rely on this information only to decide whether or not to further investigate a particular property. BEFORE MAKING ANY OTHER DECISION, YOU SHOULD PERSONALLY INVESTIGATE THE FACTS (e.g. square footage and lot size) with the assistance of an appropriate professional. You may use this information only to identify properties you may be interested in investigating further. All uses except for personal, non-commercial use in accordance with the foregoing purpose are prohibited. Redistribution or copying of this information, any photographs or video tours is strictly prohibited. This information is derived from the Internet Data Exchange (IDX) service provided by San Diego MLS®. Displayed property listings may be held by a brokerage firm other than the broker and/or agent responsible for this display. The information and any photographs and video tours and the compilation from which they are derived is protected by copyright. Compilation © 2026 San Diego MLS®,